圣哲罗姆医院改建 / SV60 arquitectos

白色静谧的亲切空间

项目标签

设计公司
SV60 Cordón & Liñán Arquitectos
类型
建筑
材料
石材玻璃
标签
塞维利亚改造
分类
修道院医疗建筑医院

非常感谢SV60 arquitectos将以下授权gooood发行。更多请至:SV60 arquitectos on gooood 
Appreciation towards SV60 arquitectos for providing the following description:

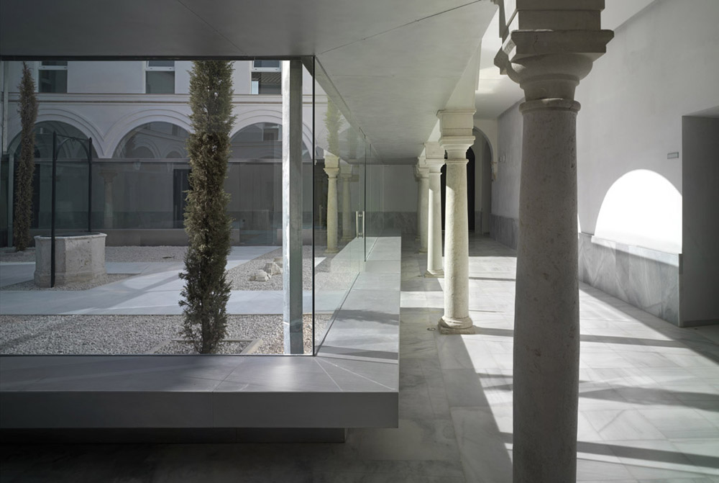
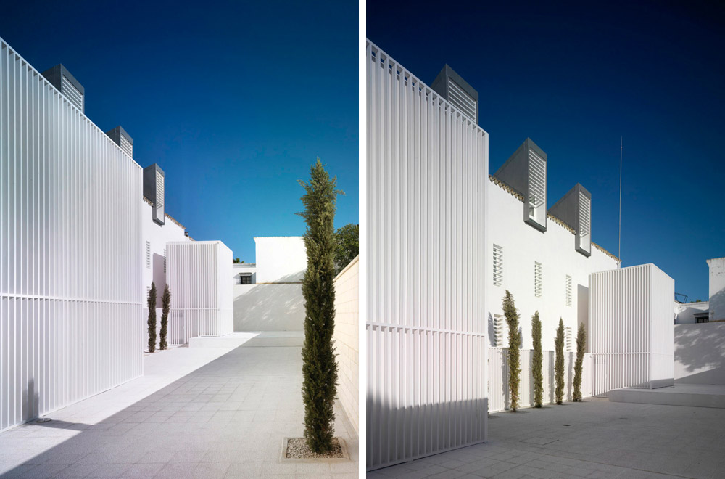
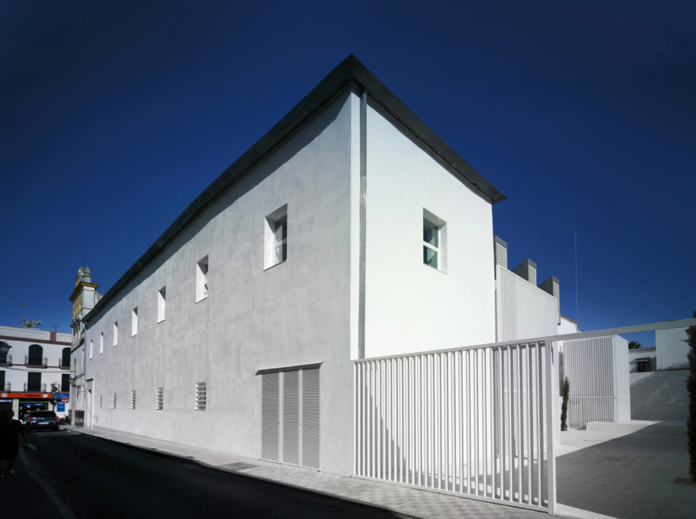
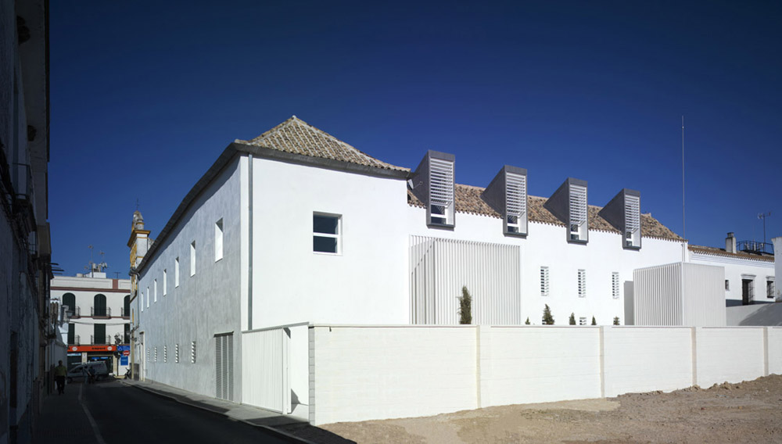
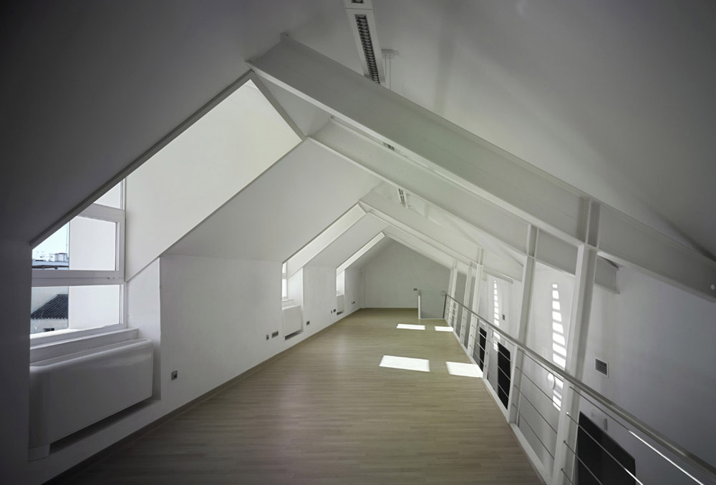
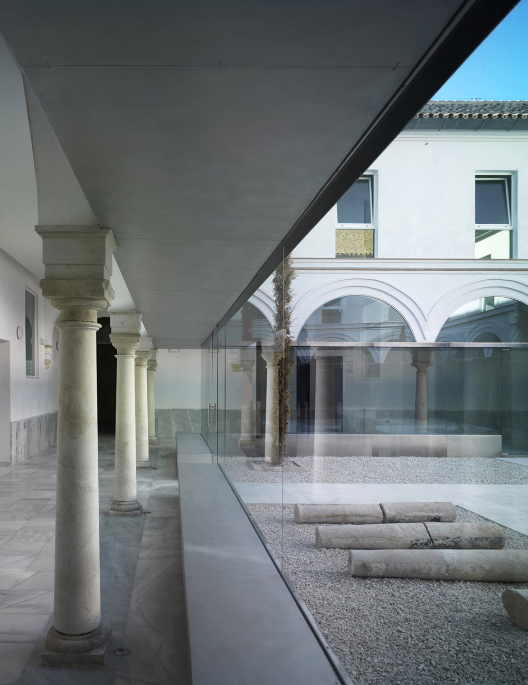
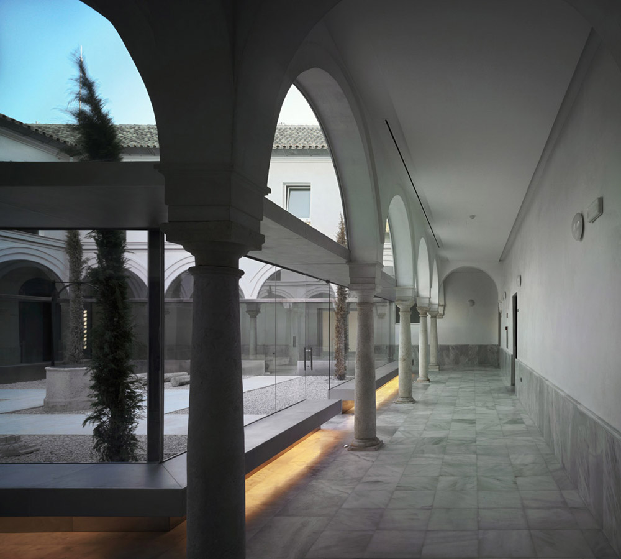
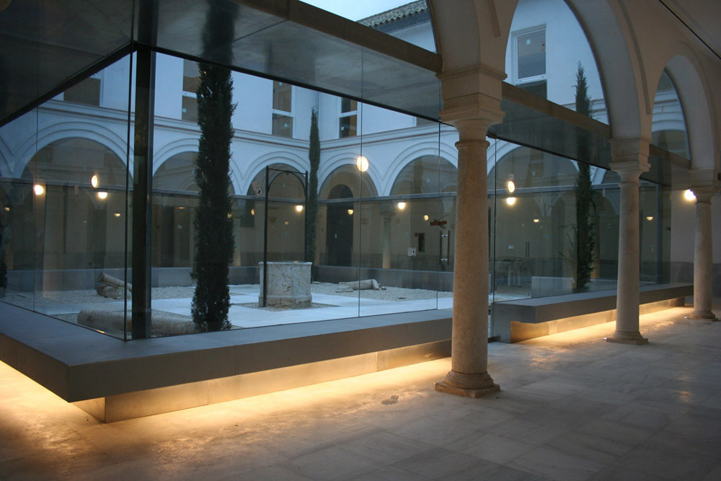
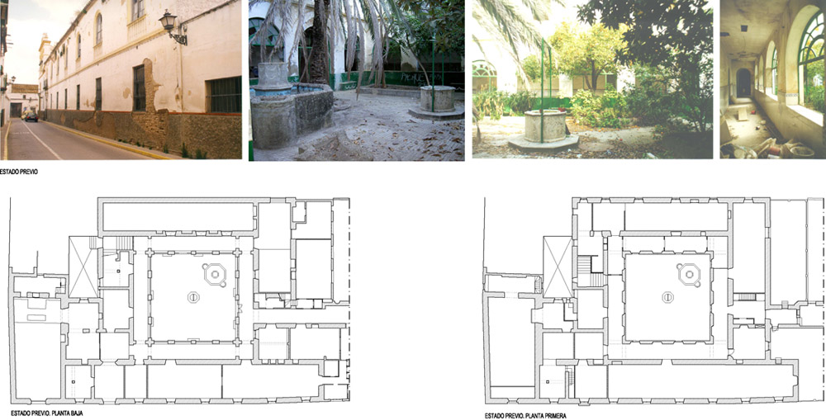
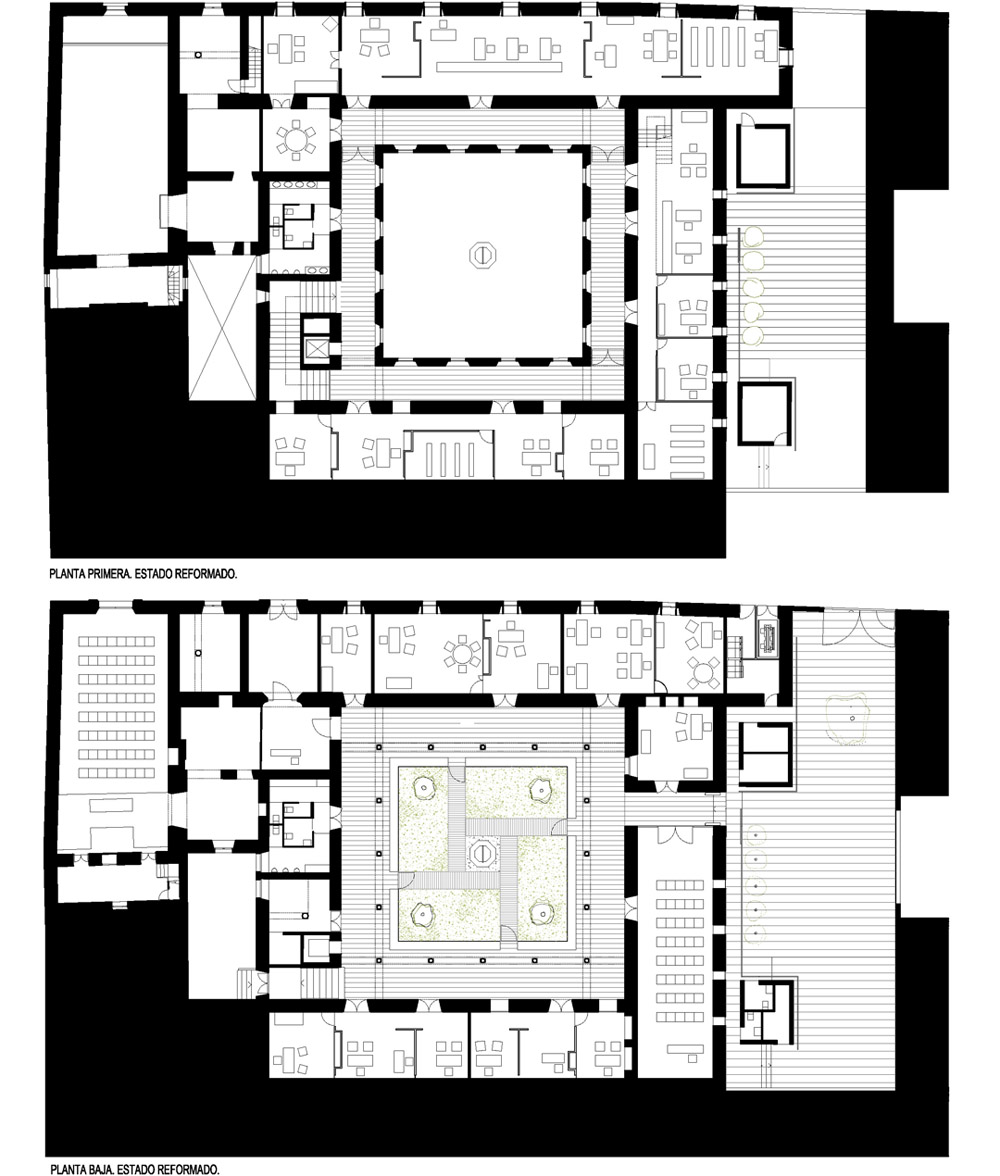
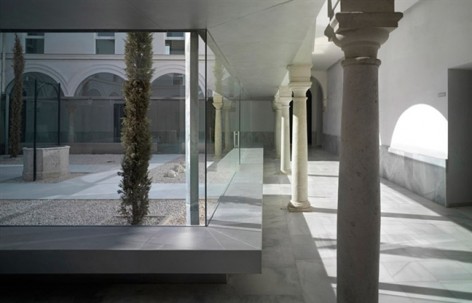
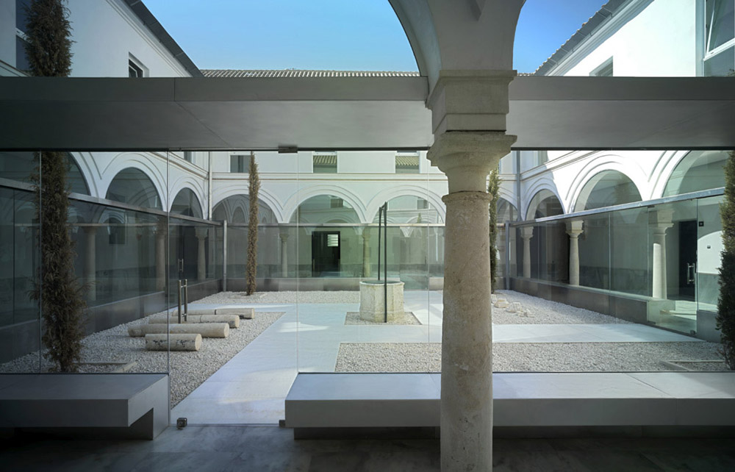
这座拥有回廊的医院前身是一个女修道院。以前的装修遮蔽了修道院的痕迹,这次改建,将修道院的历史与秘密揭示,修复外墙,增加空间透明度,打造出一个白色静谧的亲切空间。

The old hospital was presenting a conventual domestic cloister altered by successive interventions and that was preserving the optical sense of the wall and the  value of intimacy in the perimeter structures. The transformations on the original convent during the hospital period have been hiding part of the past structuresand the conventual decoration. The emergence of the Renaissance secret courtyard behind the bricks allowed an intervention of recovery of the transparency  and enhancement of the original spaces.

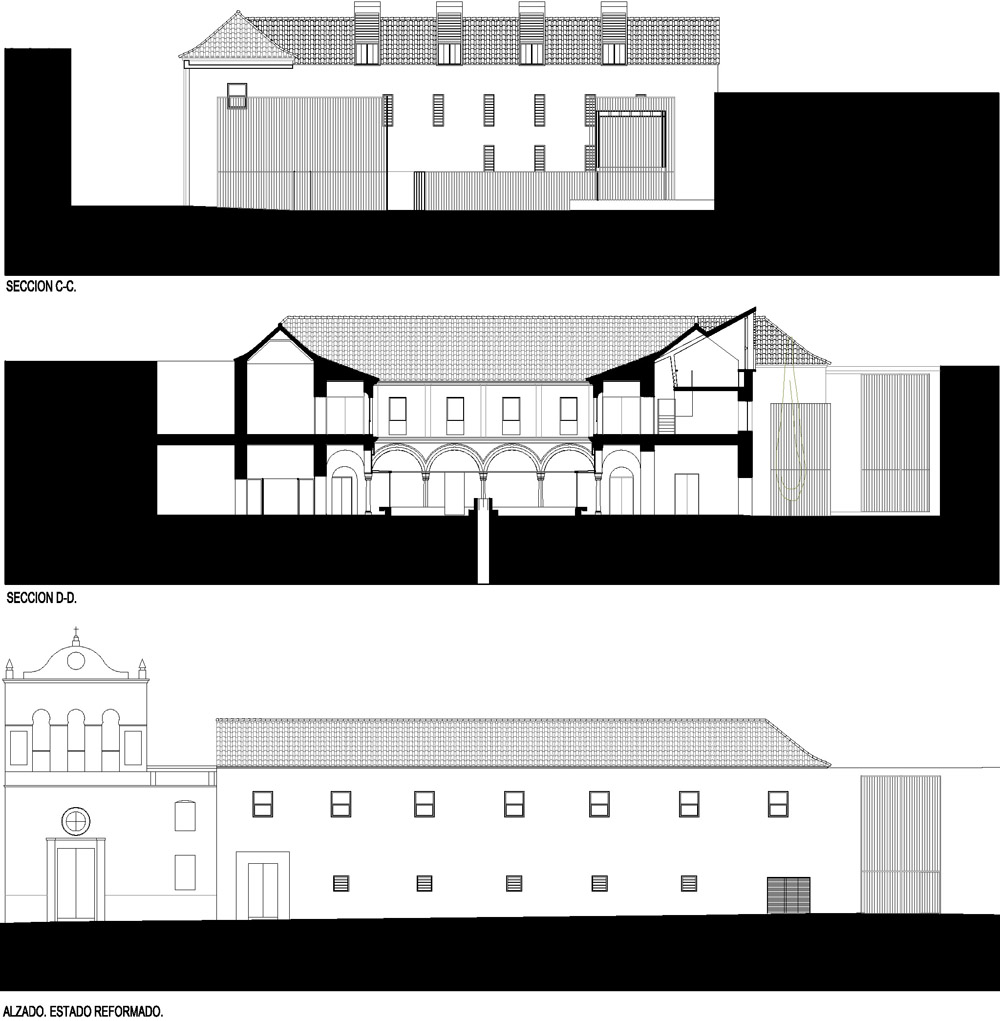
After Analyzing and studying the whole construction we concluded in a silent, white and intimate character that enhances the cloister to the detriment of thealleged protagonism of the urban facade.
/wp-content/uploads/2013/12/_c_ytVBdaq26_gyP-BS-sBDZgS4UN-S9BrUXhi0QJWQ2w-Rx_txxPgEh_nnKZHaFKWw0ouOrxAsqcpBVvJtfFvkopRuiJ3_3OqY.jpg

/wp-content/uploads/2013/12/_c_KEswAkrsFeWEJ9CZHkmh4WeX36w-1jd7Dbv0b8f_x5dud7vgrHXT8BBSsfLM5ob0wZd7_BQ2KQY9l9fzuued0q_0iO9EgGwd.jpg

/wp-content/uploads/2013/12/_c_y1TvMhL-edTlfcsNk0muldcNrwKl5QojgeVI3hHRfm9zp01yQJBPFDbOmmua79XGm8DD1UdrO0ORtDEtax9Cgta2dhiEkMr5.jpg

/wp-content/uploads/2013/12/_c_L4xrOZwwO7kjpQEo9-Banrp66SA7Arhw6NLu4x33PcvvYkqDQSgDfPlHVfnNrSWjeQLBr-swHCpe17PKpejMU9YKZs_dZFL4.jpg

/wp-content/uploads/2013/12/_c_EGAzsYH5yjqJH9HGzRv2KgdjiitMrejhcc5f8vavjZ8cRyHDFTThXbhhoAS1AMHv84CCFkJbxKiTfRmgWhi9GfU3BXQfbHAy.jpg

/wp-content/uploads/2013/12/_c_-yPKP00MrL4QCOF5S0CY4-YXI-0xDXxmQS0AsNQjjq0RMEh9XA_3gVe82MxQLP6_zPMP22peSDZF1bxQJNoKUjvfZwBpsVXD.jpg

/wp-content/uploads/2013/12/_c_S-zvUMBNdCWVGKWJDPzrWuVzgqDofZKF9OFYogor5NVDryq_i4ALGXXlLfFiuu4qF2JkiWlPOKXtm_89uTtke8be_WEmlhS3.jpg

/wp-content/uploads/2013/12/_c_iuVVyjA7YRJ1hnh36MtuVbJdNqJE_KwEqJV18CqR_a6RVv738IQsnquTbkLUIjzXi1dEIEqPDHocz30s1OoxlVHwjcbP4xPW.jpg

/wp-content/uploads/2013/12/_c_v56jtJNvNoPK-tm-9sn8GegOae5PReoSMGq0iDj4VKysB7ZTHAQu9hqAlKRGQ-MJK6HjfBkIPJUrIL0yGyDh9JVGhTHGUZIW.jpg

/wp-content/uploads/2013/12/_c_CkVJI065anDYpBoV7IV90aRRtYE3pXWjNR3p_ju5YP_ciQ35CqaZZbFWOfq7K5_5yNTjDyFyFrpTEKPalQZXg1CAvxuO9c7Z.jpg


/wp-content/uploads/2013/12/_c_ELtY1-UkmR3bSmvvVRpF3C3ZN-GXCyWZMR_89Drw4uu1i0SwQ-oh3gYmbt22v8dg3R46Ij4f8ZO0tb7N7WHmcIT8usJrPcOn.jpg


/wp-content/uploads/2013/12/_c_ZtxiwfSr3szSQae-Pz1M4SpEm1iVbfQ504snoGAK5F8LX0diF1z1k6RLgobwzYm5RZX40K4kammtmuwU-9o8xt2uxbLr0zNV.jpg


/wp-content/uploads/2013/12/_c_q-DqUX_OzEhlaT_UCMdJ4GrhvE_C2w975E7JGSzofe4gWzwvly0IfLBmL_HkvcnqYPdK1_2T6MLPpyR_DGLukJE_Mzqat1hq.jpg

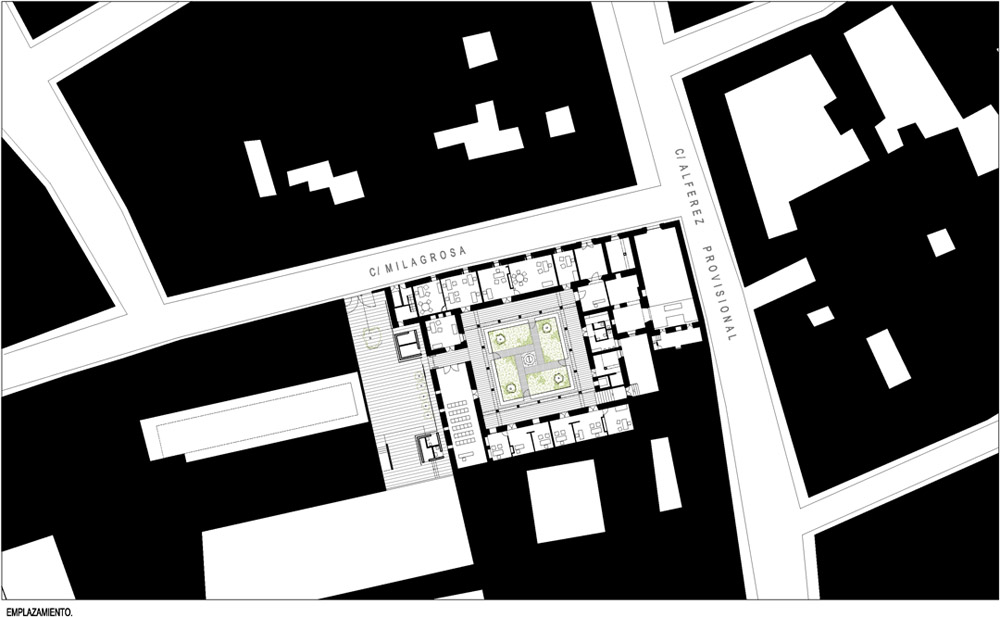
location: c/ milagrosa s/n. marchena. sevilla. españa.
architects: (sv60 arquitectos)
antonio gonzález cordon.
collaborators: francisco martínez fuentes. arquitecto
ramón travesedo. delineante
cuantity surveyor:  manuel lopez ruiz
owner: consejería de obras públicas y transportes. junta de andalucía
construction: freyssinet s.a.
dates: 2006/2009.
area: 1.784 m2.

MORE: SV60 arquitectos,更多请至:SV60 arquitectos on gooood 

点击联系该项目/文章的创作/分享者

最新工作+ 提交新工作所有工作 »

发表评论

求职与招人上谷德招聘世界级传播选谷德推广

3 评论

  1. 读者

    院子立马就想到了 狮子院~

  2. 读者

    柱式是永远的经典

  3. 读者

    超喜欢这样的静

随机推荐工作 提交工作所有工作 »