非常感谢architecture uncomfortable workshop将项目介绍和项目图片授权gooood发行。更多请至:architecture uncomfortable workshop on gooood
Appreciation towards architecture uncomfortable workshop for providing the following description:
继给我们分享过羊毛凳wool chair之后,architecture uncomfortable workshop给我们分享了他们另一款透着聪明劲儿的新设计:简单书架。在这个书架中,设计师所追求的简单不
是形式上的简单,而是组装上的简单。
At the beginning of the design process by this bookshelf, the main idea was to keep it as simple as we can. But this simplicity appears not in the form, but rather in the construction of the furniture. It was designed to avoid complicated connections, in order to preserve the simplicity of building.
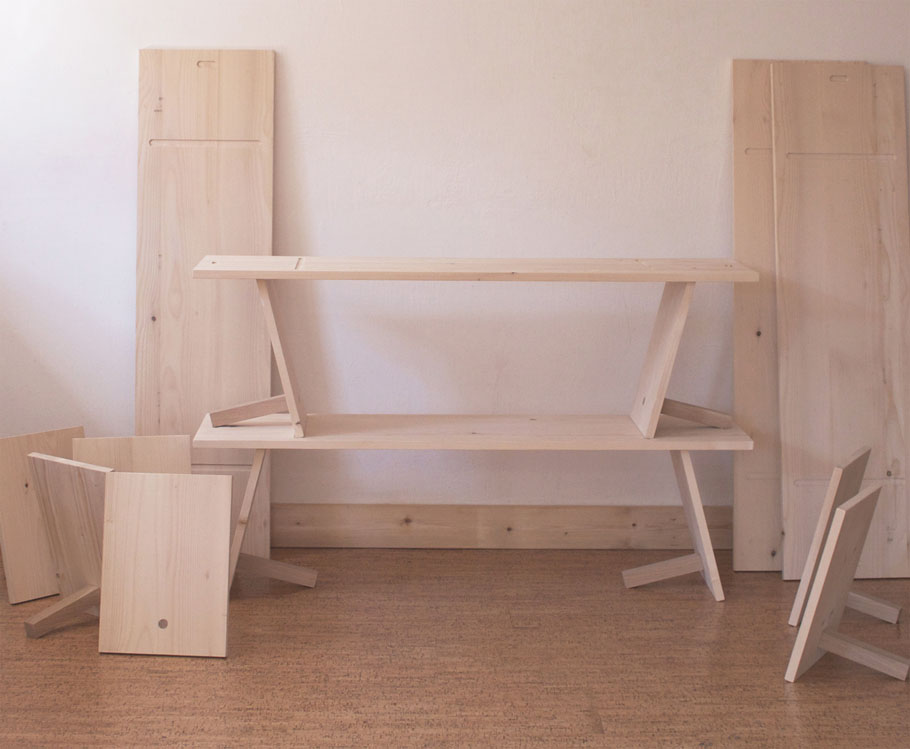
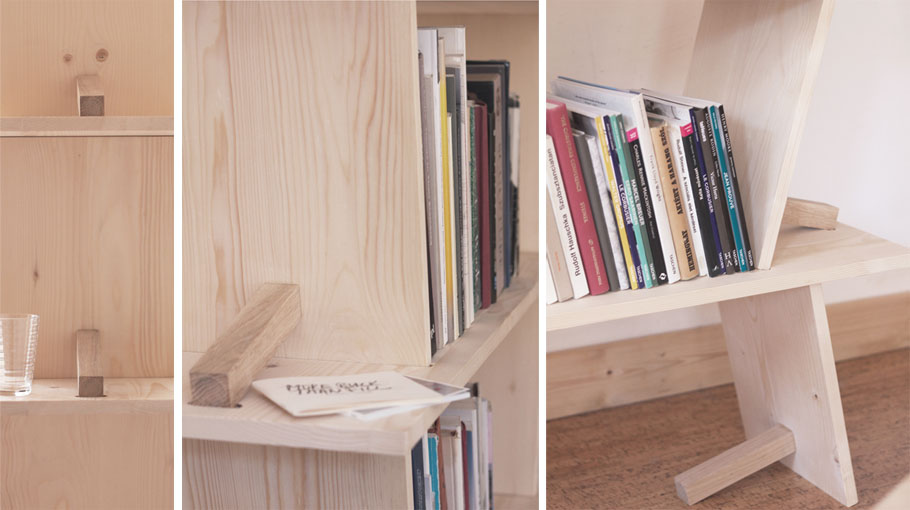
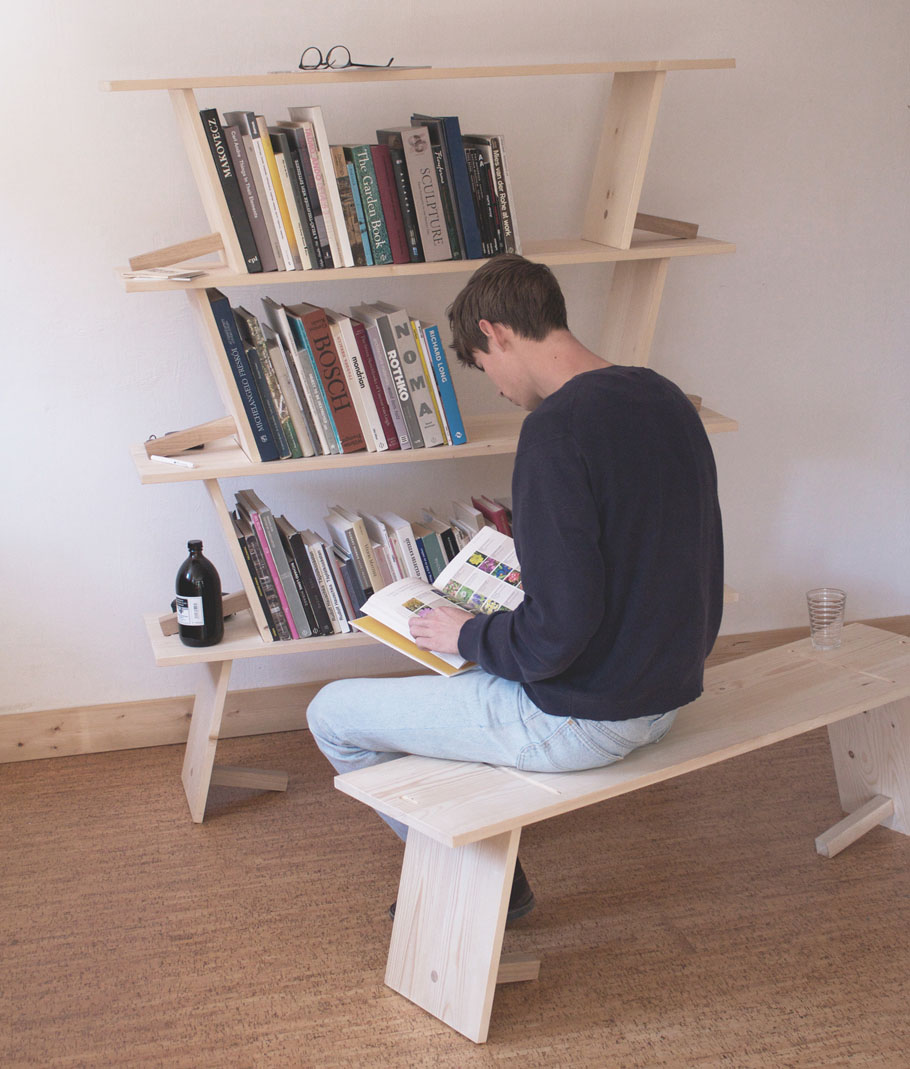
▼书架只有两种构件而不需要任何额外的连接固定件。这两种构件在重力的作用下变得稳固,同时方便变化,拆卸,重新组装。
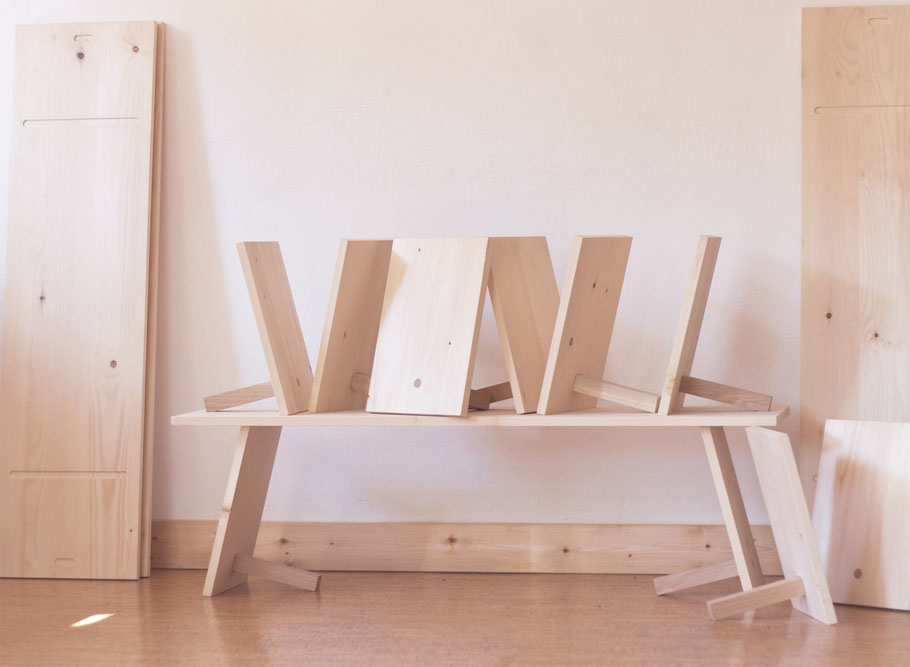
The bookshelf consists of two kinds of elements, that can be put together without the need of fixing or extra linking elements. The parts rest on each other by the force of gravity. In conclusion, it can be easily varied, disassembled, and put together again.
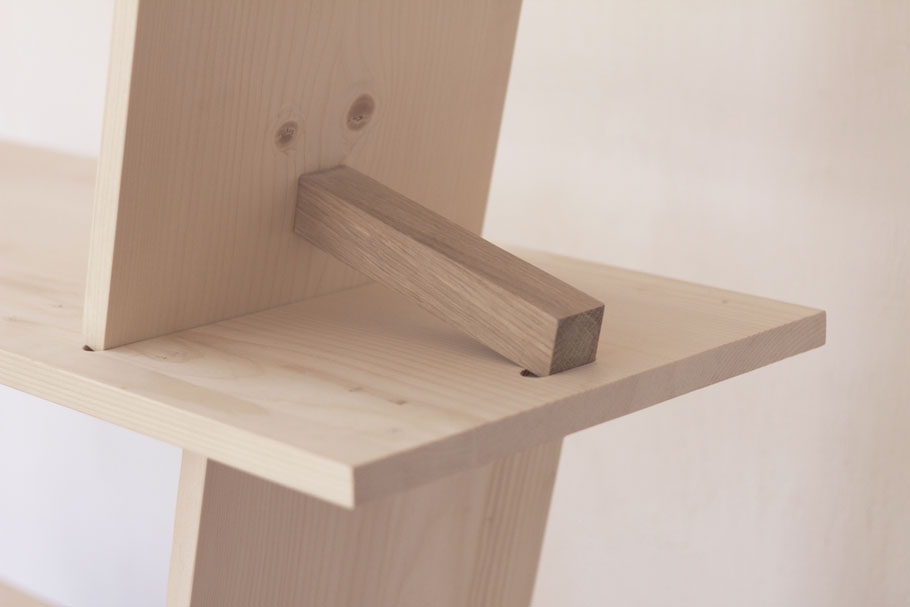
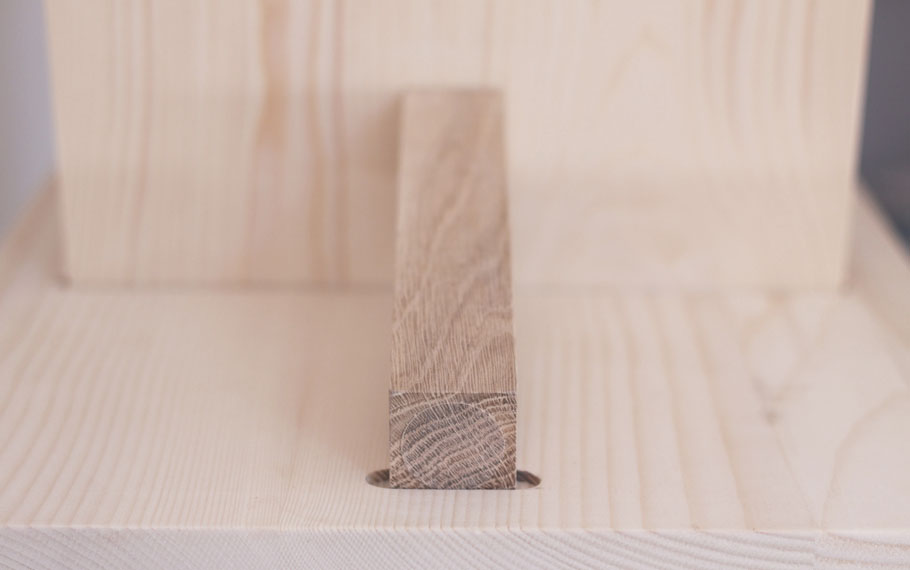
▼书架使用了两种材料,一种是色调明亮的松木板材,一种是支撑的小橡木棒,两者拥有轻微,微妙的色彩对比。
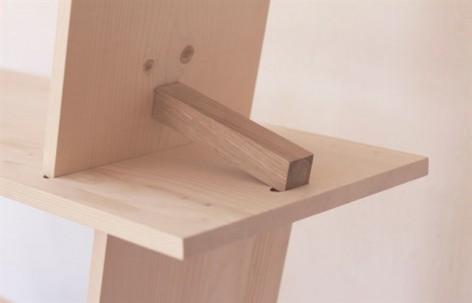
The shelf is made of two materials, large, light colored pinewood, that provides the form, and small oak rods for sustainment. A slight contrast remains between the two materials in the form, as well as in the color.
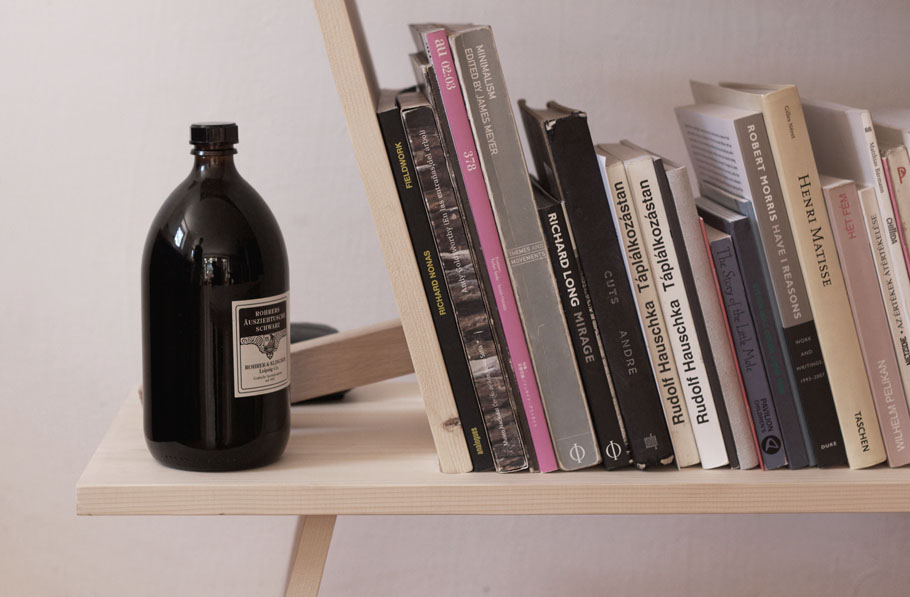
▼架子每一行的中间适合放书,空出来的两侧还能放些日常用品。
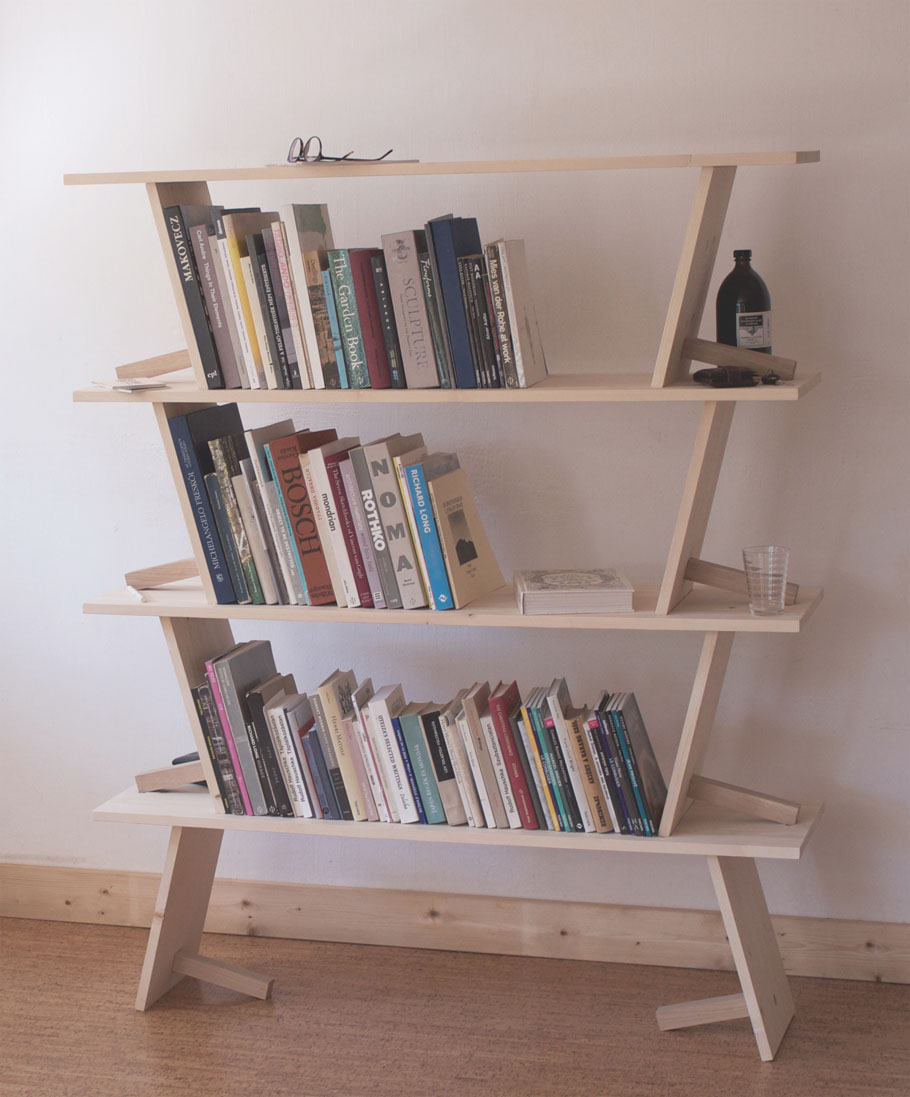
The shelf contains two kinds of spaces, in the middle, one is only for the books, and on the two sides, two narrow zones are formed, where the objects of daily life can be placed.
MORE: architecture uncomfortable workshop,更多请至:architecture uncomfortable workshop on gooood








看着有种要塌了的感觉~
所以那天设计师晚上起来的时候就摔得住院了·····
喜欢
挺好的一个想法,但是有一点我想会比较麻烦,如何去收纳那些备用的支架呢?