
感谢 九城都市建筑设计有限公司 予gooood分享以下内容 。更多关于他们:9-Town Design Studio for Urban Architecture on gooood。
Appreciation towards 9-Town Design Studio for Urban Architecture for providing the following description:
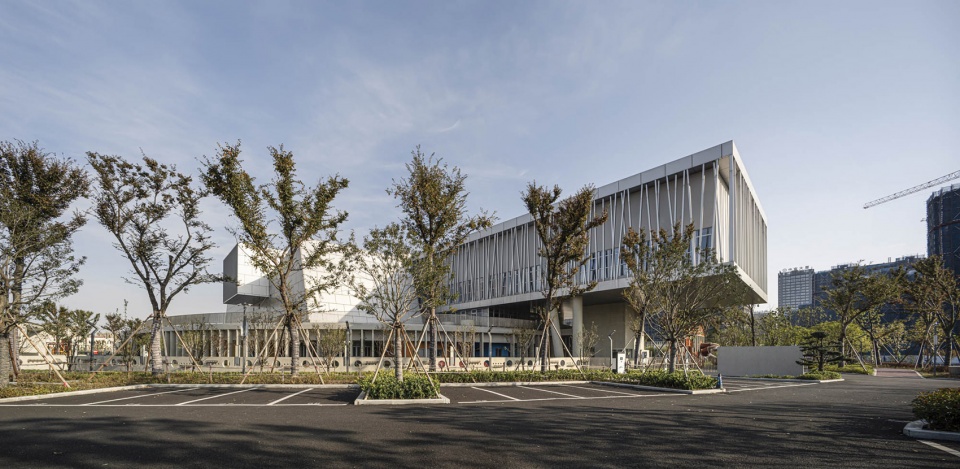
绍兴上虞第一实验幼儿园是既是一所学校,同时也是公园里的一道风景。通过消解与融入的方式,让建筑成为风景的同时,也对学校与社会之间的物理空间和心理空间关系进行了一次有益的探索。
Shaoxing Shangyu First Experimental Kindergarten is both a school and a landscape in a park at the same time. By way of dissolution and integration, the building becomes a landscape and at the same time a useful exploration of the relationship between physical and psychological space between the school and society.
▼视频,Video ©张莫非Moffee
▼东北角半鸟瞰幼儿园,Northeast aerial view of the kindergarten © 建筑译者姚力
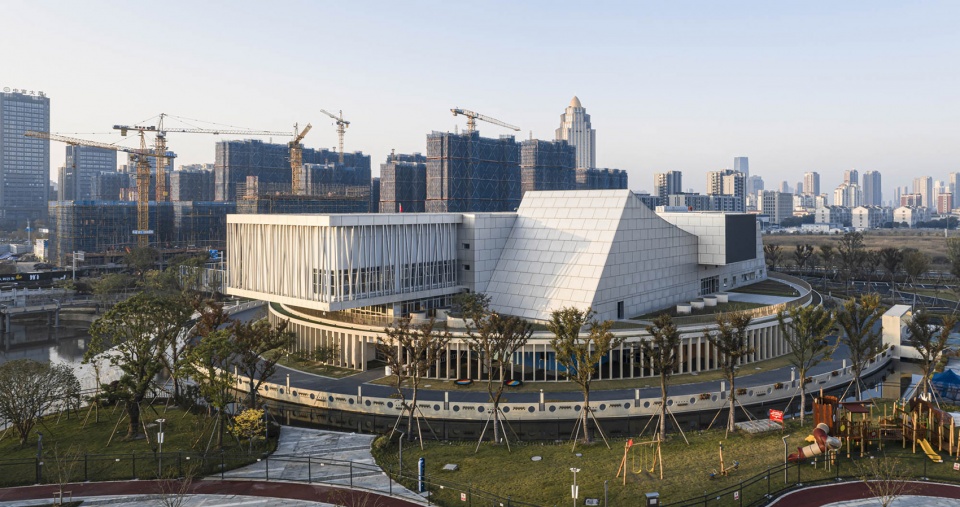
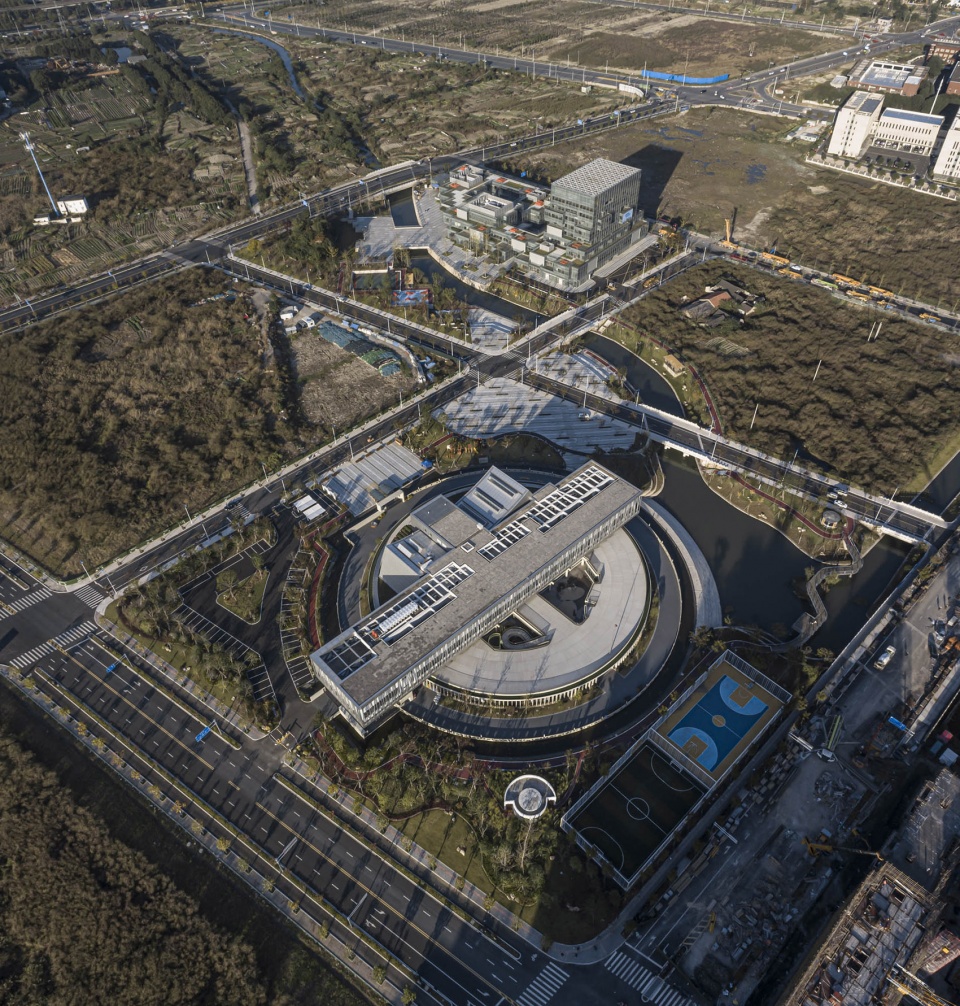
场地位于由规划道路切割而成的菱形空地上,按照上位规划的要求,地块内除了幼儿园,尚有一个为周边社区服务的城市公园。颇为难得的是,幼儿园在整个地块中的位置,可以由建筑师参与决策。最终,我们选择将幼儿园置于公园的环抱之中,“消失”的建筑成为景观的一部分,幼儿的活动与欢声笑语也成为公园中最靓丽的风景。
The site is located in a diamond-shaped open space cut by a planned road, and according to the requirements of the upper-level planning, there is an urban park serving the neighboring community in addition to the kindergarten. The location of the kindergarten in the whole site can be decided by the architect. In the end, we chose to place the kindergarten in the park, where the “disappearing” building becomes part of the landscape, and the children’s activities and laughter become the most beautiful scenery in the park.
▼整体鸟瞰,Overall bird ‘s-eye view © 建筑译者姚力
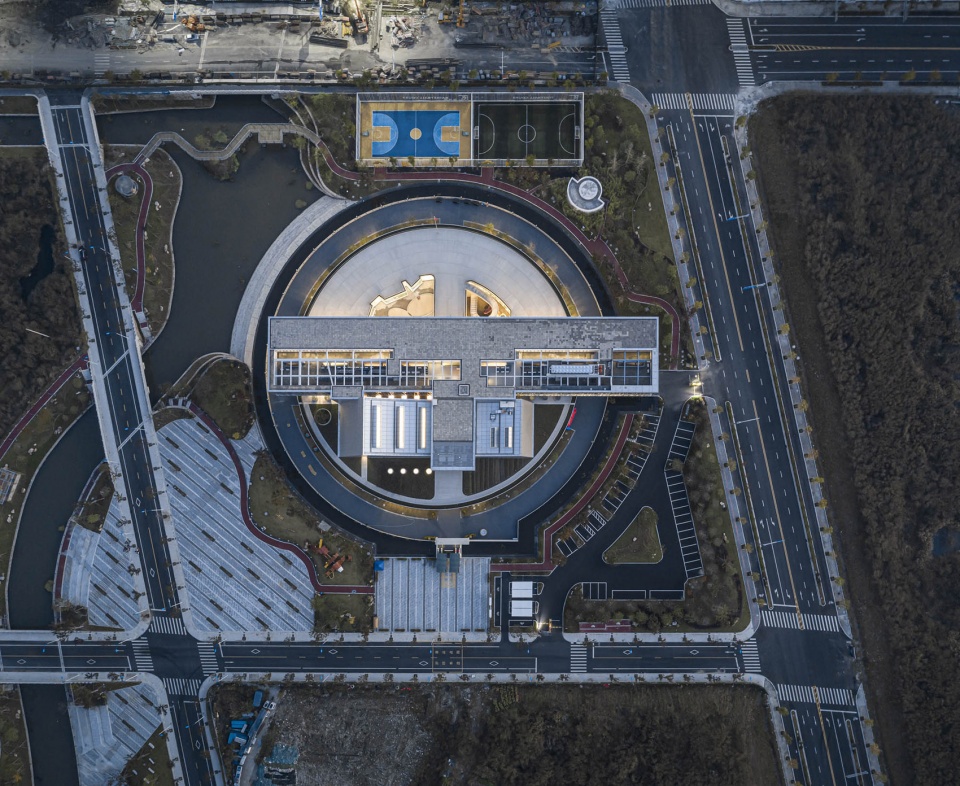
▼顶视图,Top view © 建筑译者姚力
▼西南角遥望幼儿园,Southwest aerial view of the kindergarten © 建筑译者姚力
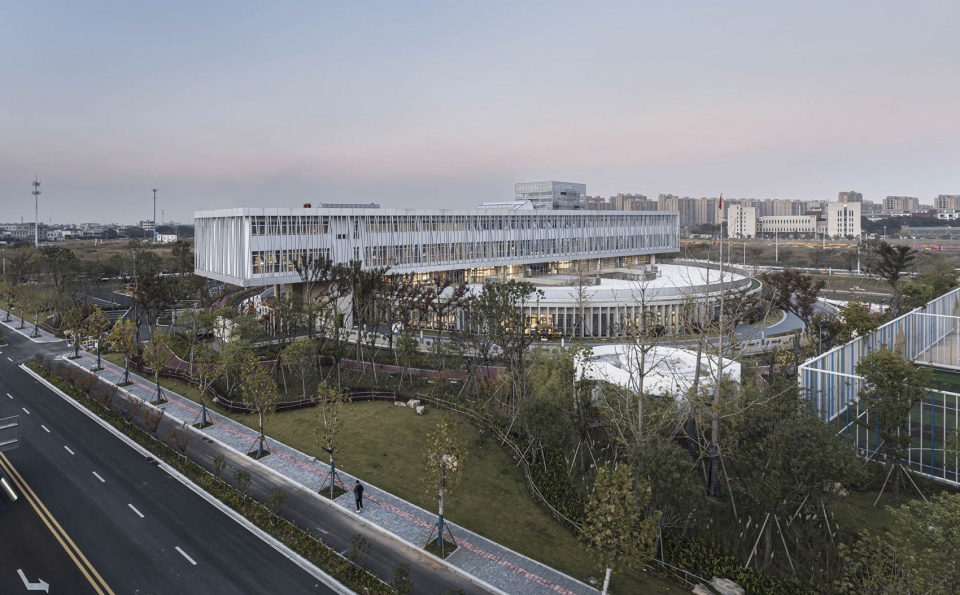
▼西北角透视图,Northwest perspective view © 建筑译者姚力
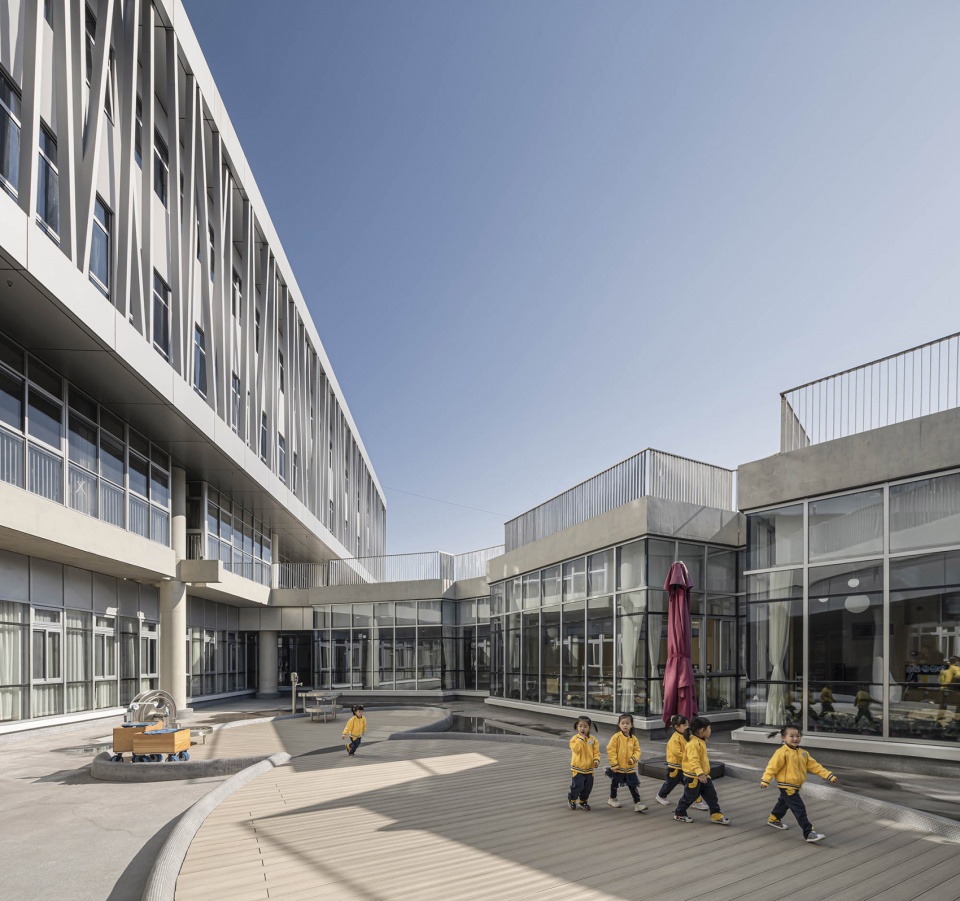
作为幼儿活动场所,孩子的一举一动不可避免地需要在围墙、门禁、护栏、监控等防护措施的限定之中。设计的初衷,是要在这限定之中,给予孩子最大的自由。开敞的庭院,给了孩子们在阳光下奔跑、嬉戏的空间。宽阔的屋面为孩子们提供了安全的空中看台,可以让他们安心地顺着围栏而做,悠然自得地将腿脚悬挂在屋檐外,给操场上表演的小朋友鼓掌助兴。
As a place for children’s activities, their every move is inevitably restricted by walls, gates, guardrails, surveillance and other protective measures. The original design is to give children the greatest freedom within these limits. The open courtyard gives the children space to run and play under the sun. The wide roof provides a safe space for the children to watch from the sky, so that they can follow the fence and hang their legs and feet outside the eaves to applaud the children performing in the playground.
▼西北角环形活动场地,Circular venue at the northwest corner © 建筑译者姚力
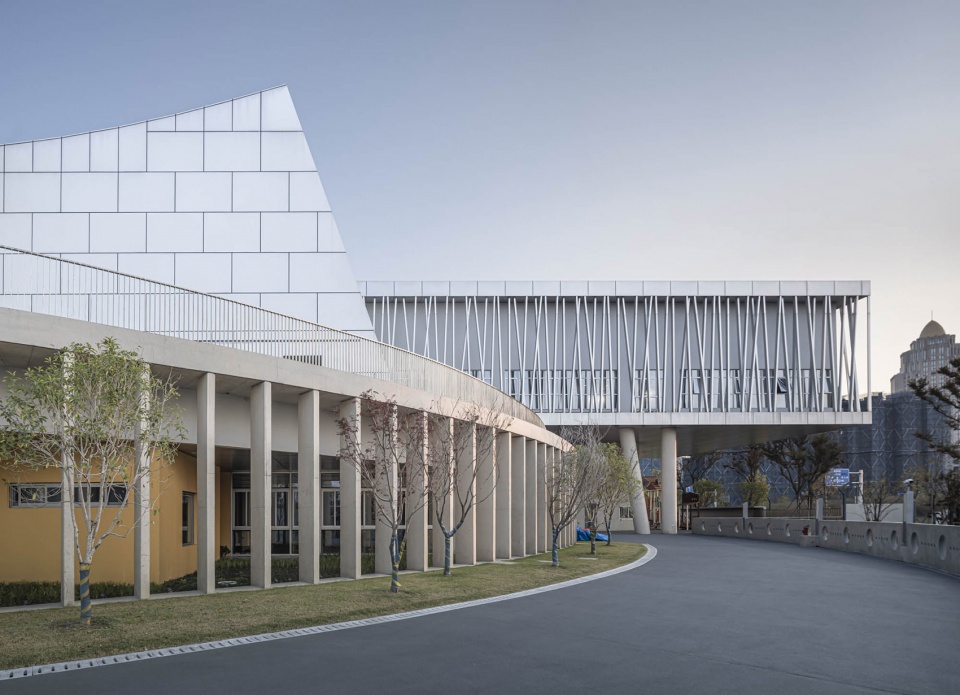
▼西南角校园内部沿围墙空间,Southwest corner of the campus © 建筑译者姚力
▼东侧内院活动的孩子们,Children in the east inner courtyard © 建筑译者姚力
▼南侧二层平台上玩耍的小朋友,Children playing on the second floor platform on the south side © 建筑译者姚力
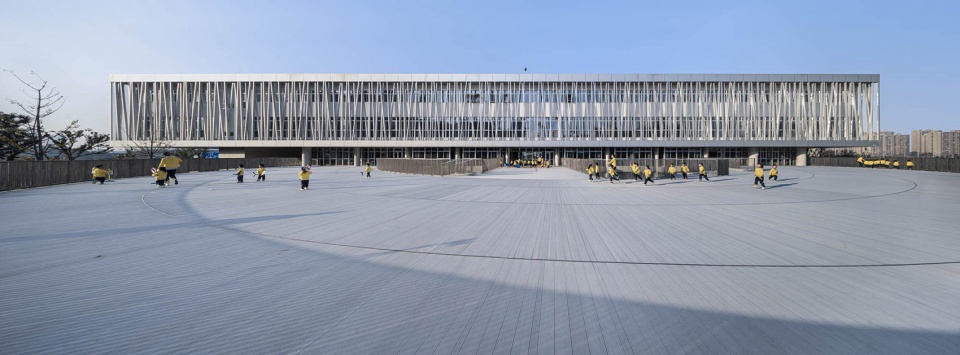
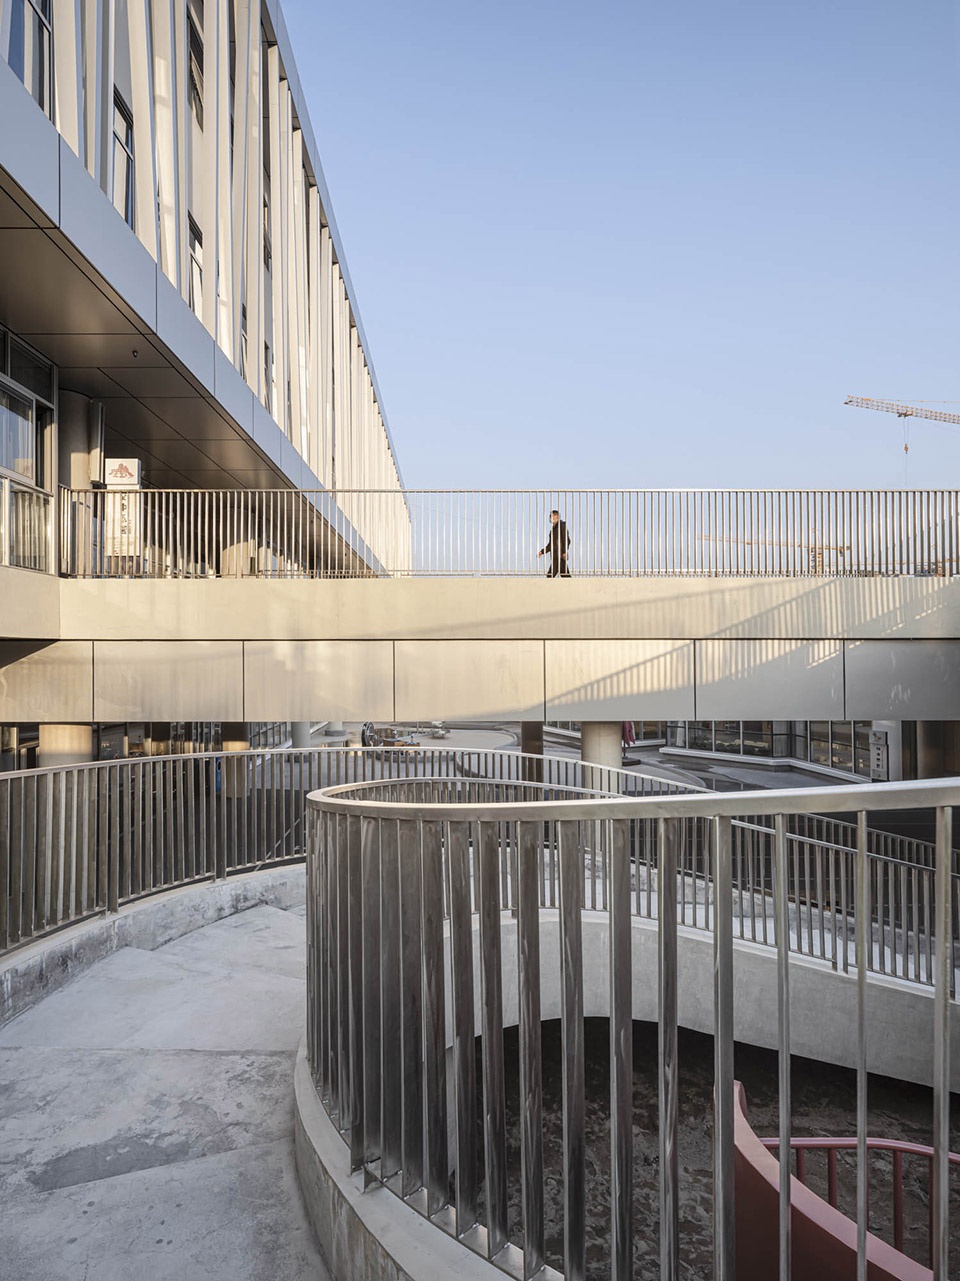
▼坡道与平台,Ramp and platform © 建筑译者姚力
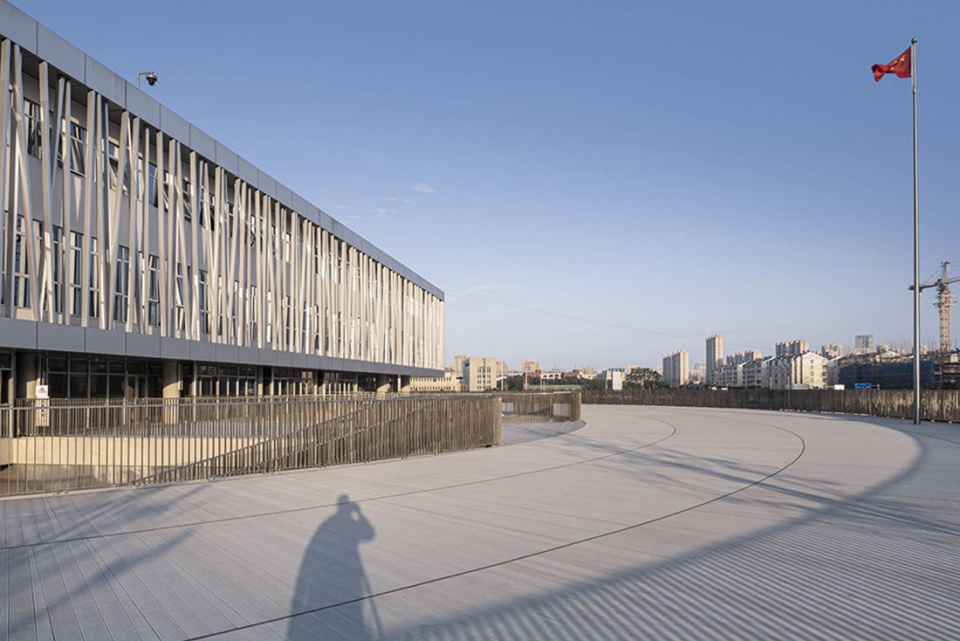
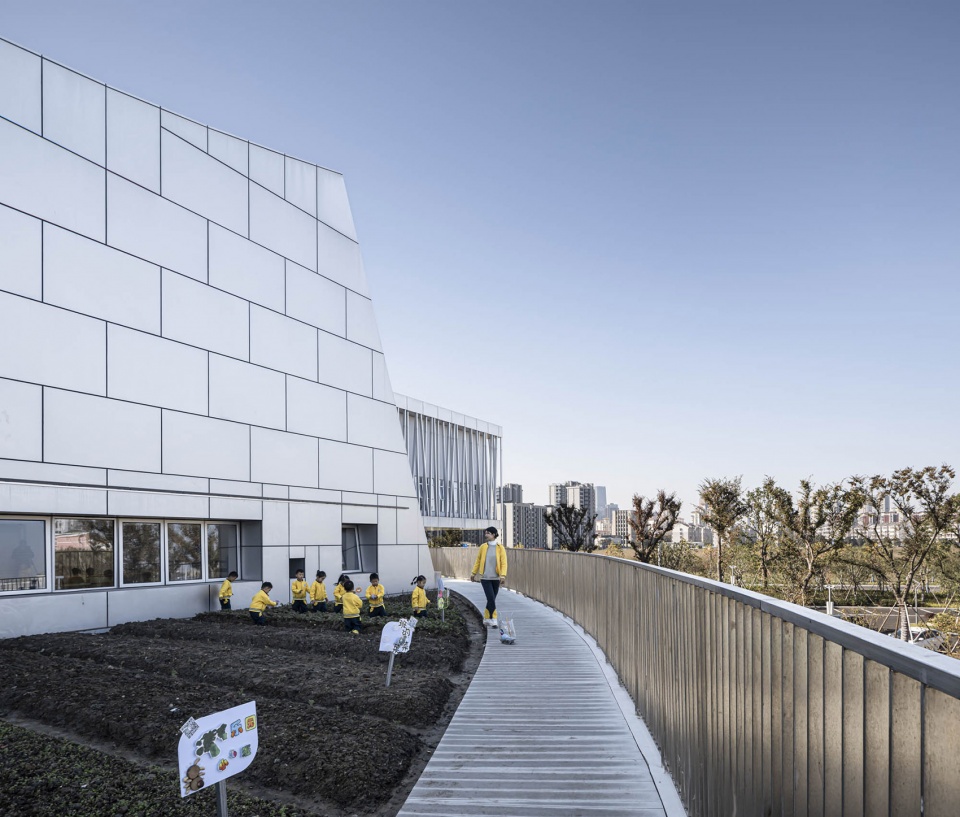
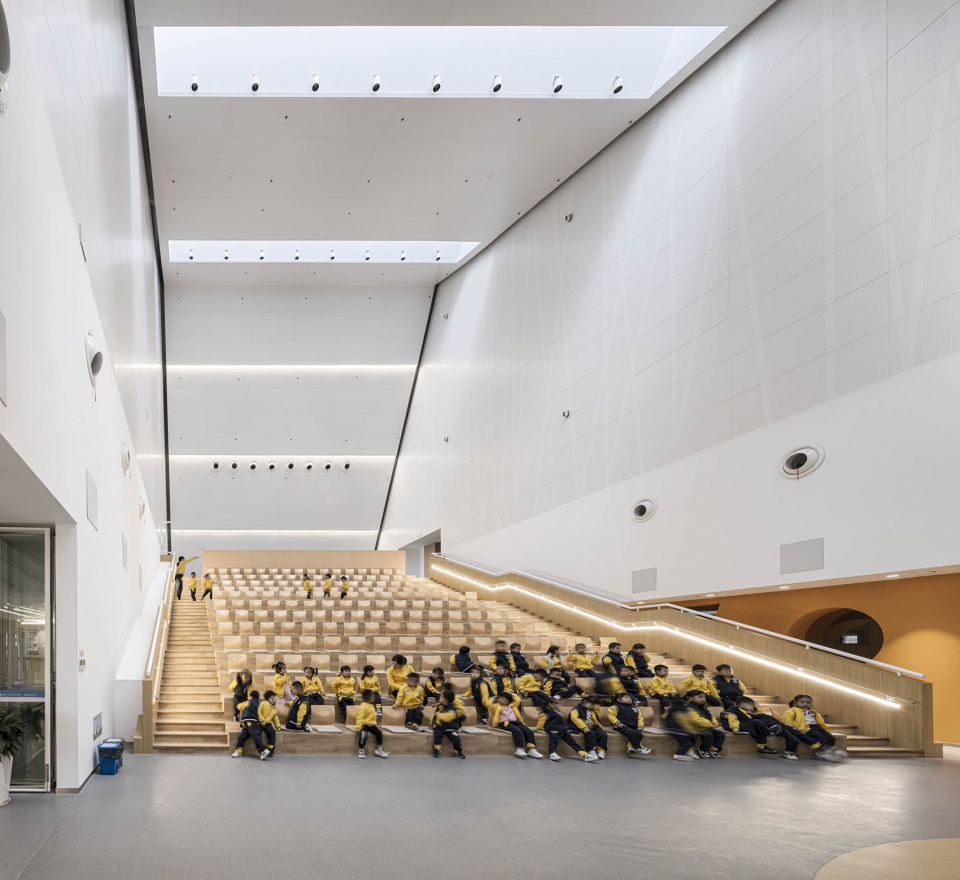
屋顶的“小菜园”还是天然的教育基地,活动之余,看着瓜果蔬菜慢慢长大,也是另外一种期待。在建筑内部,放大的“街道”代替了只供通行的走廊,半开放的多功能厅则既是小剧场又是报告厅,同时作为孩子与教师展示、交流的舞台。富有童趣的空间和色彩奠定了公共空间的基调,形式多样的天窗使小朋友们可以通过自然光线的变化感知时间的变迁。
The “small vegetable garden” on the roof is also a natural educational base, and watching the fruits and vegetables slowly grow up after the activities is another kind of expectation. Inside the building, enlarged “streets” replace corridors, and the semi-open multi-purpose hall serves as both a small theater and a lecture hall, as well as a stage for children and teachers to display and communicate. The childlike space and colors set the tone of the public space, and the various skylights allow the children to perceive the change of time through the change of natural light.
▼东北侧二层平台的种植区,Planting area of two-storey platform on northeast side © 建筑译者姚力
▼西侧内院玩耍的孩子们,Children playing in the west inner yard © 建筑译者姚力
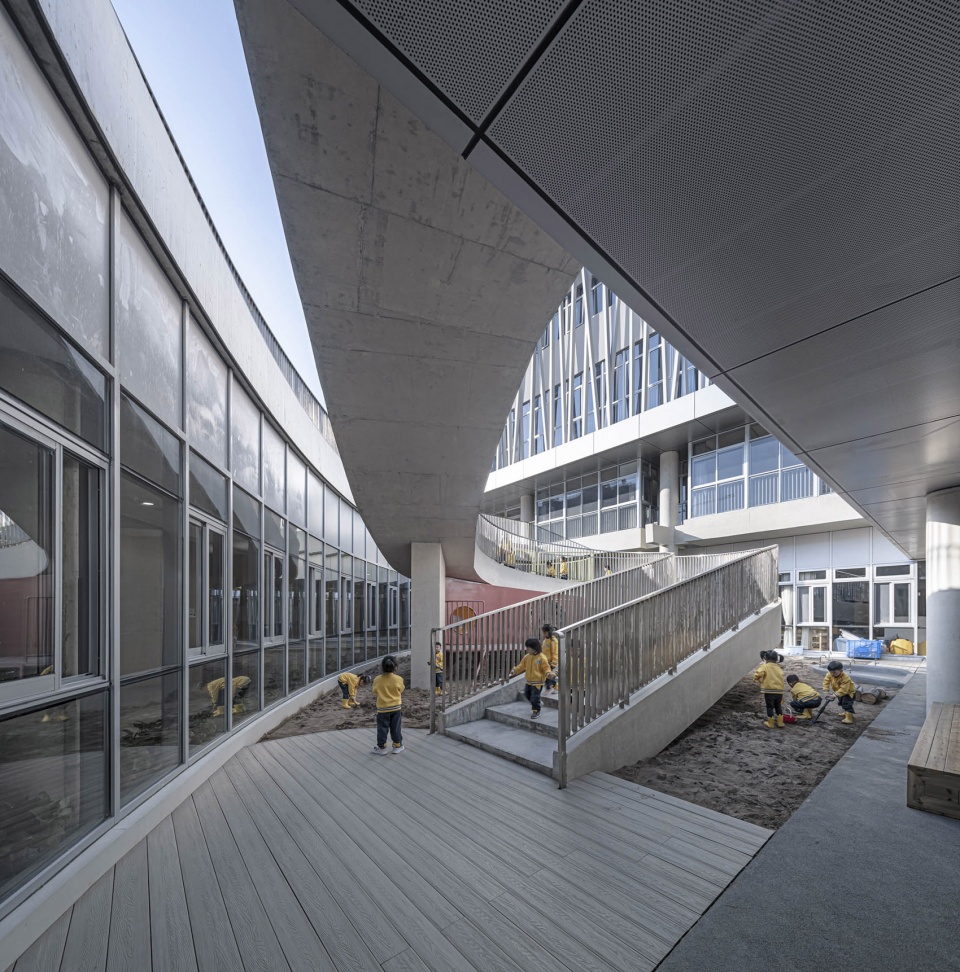
▼多功能厅旁的家长接待区,Parent reception area next to the multi-function hall © 建筑译者姚力
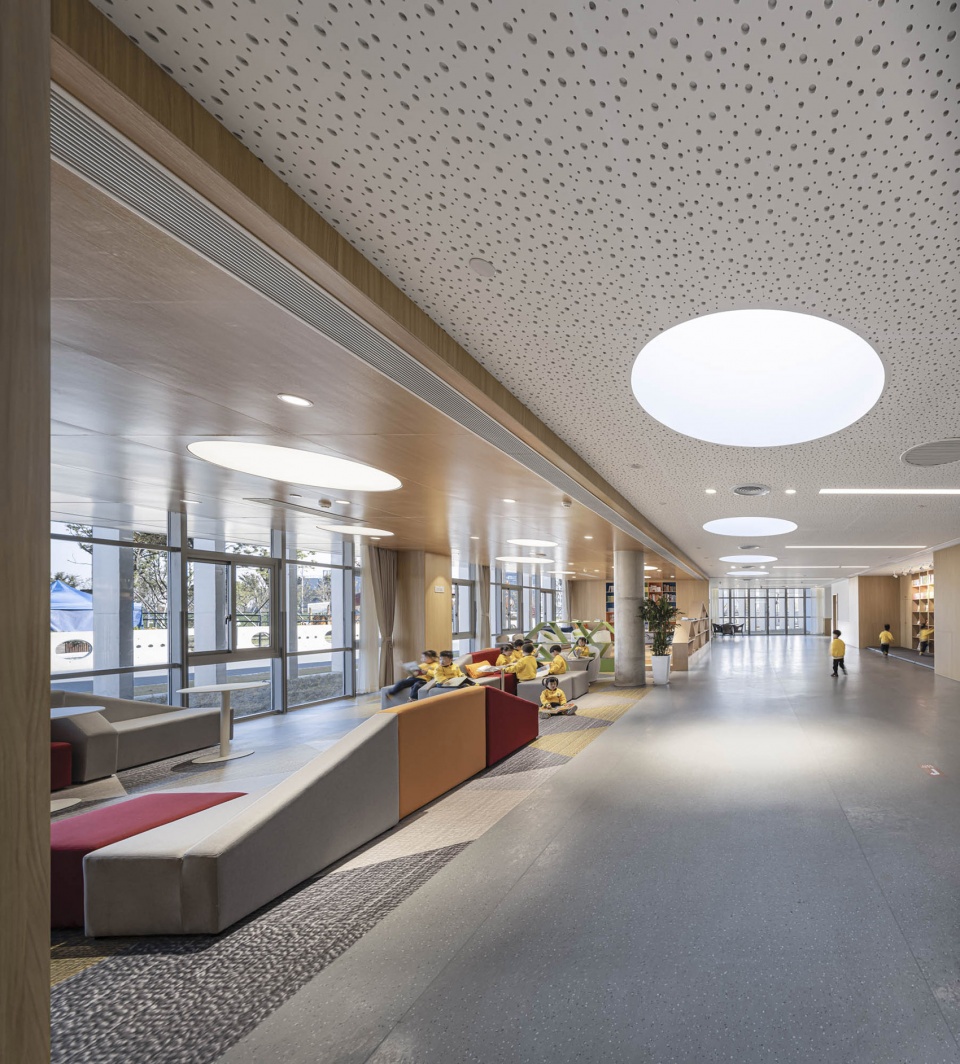
▼多功能厅旁的儿童游戏区,Children’s play area next to the multi-function hall © 建筑译者姚力
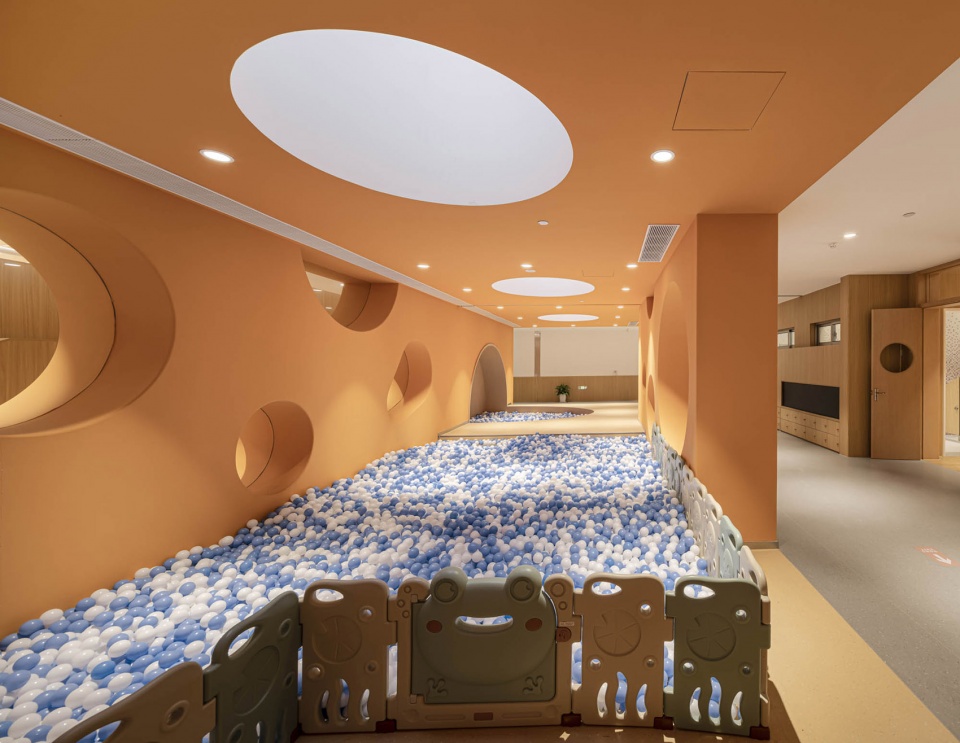
▼透过有趣的圆形窗洞看多功能厅,
Looking at the multi-function hall through interesting circular window holes © 建筑译者姚力
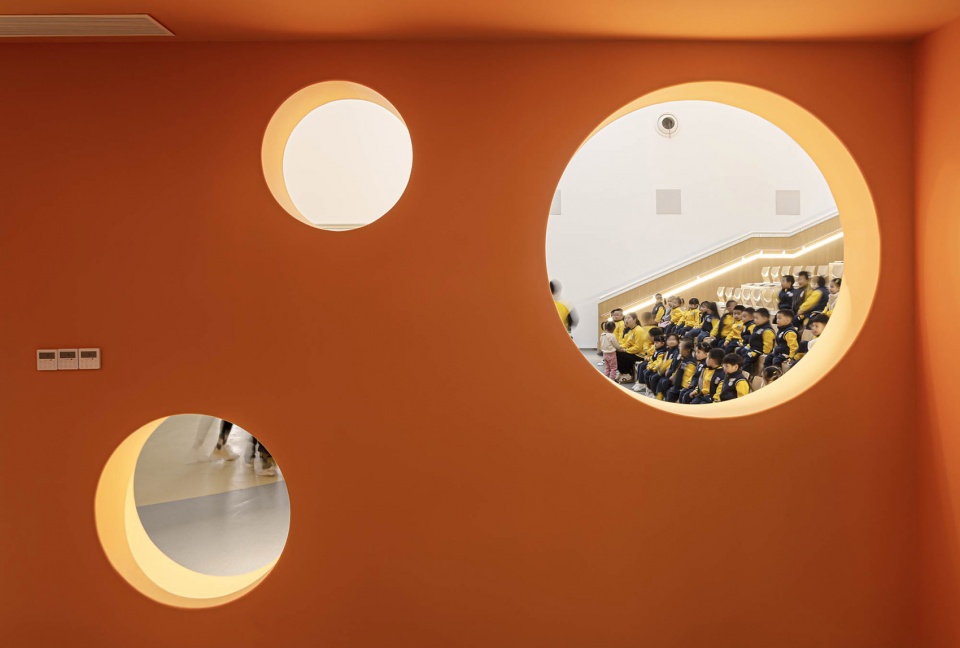
▼多功能厅,The multi-function hall © 建筑译者姚力
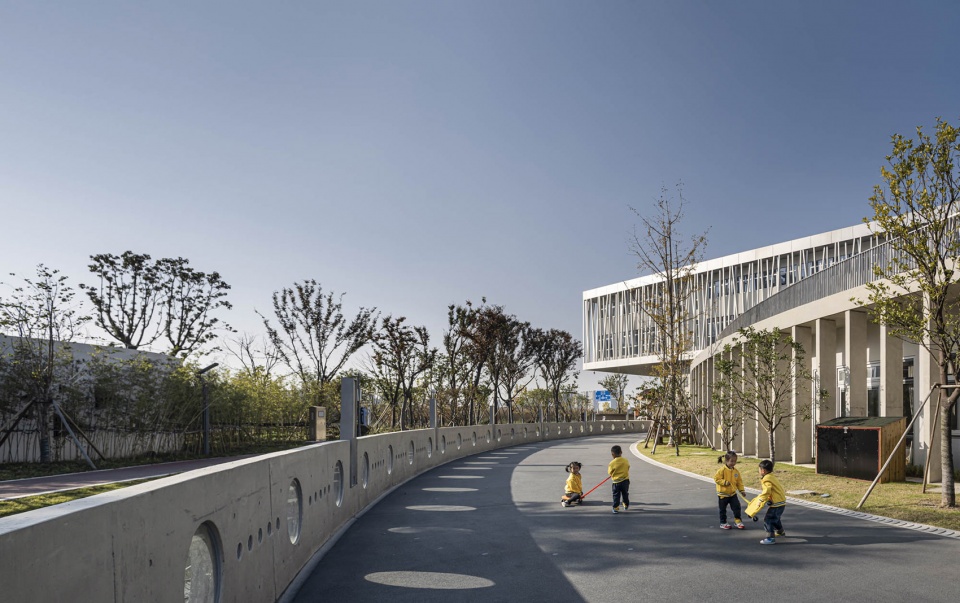
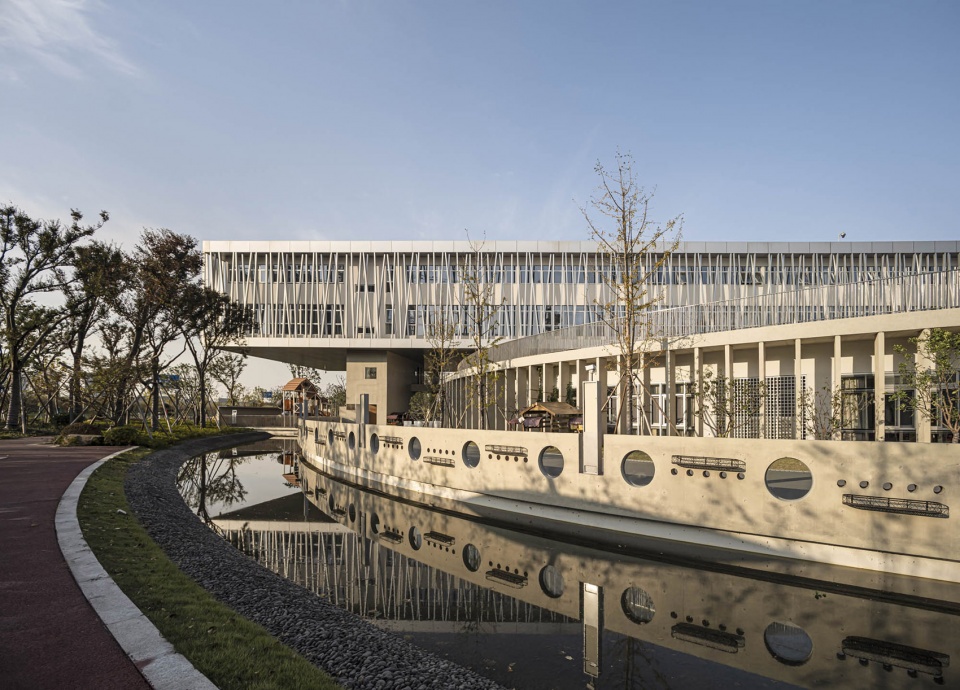
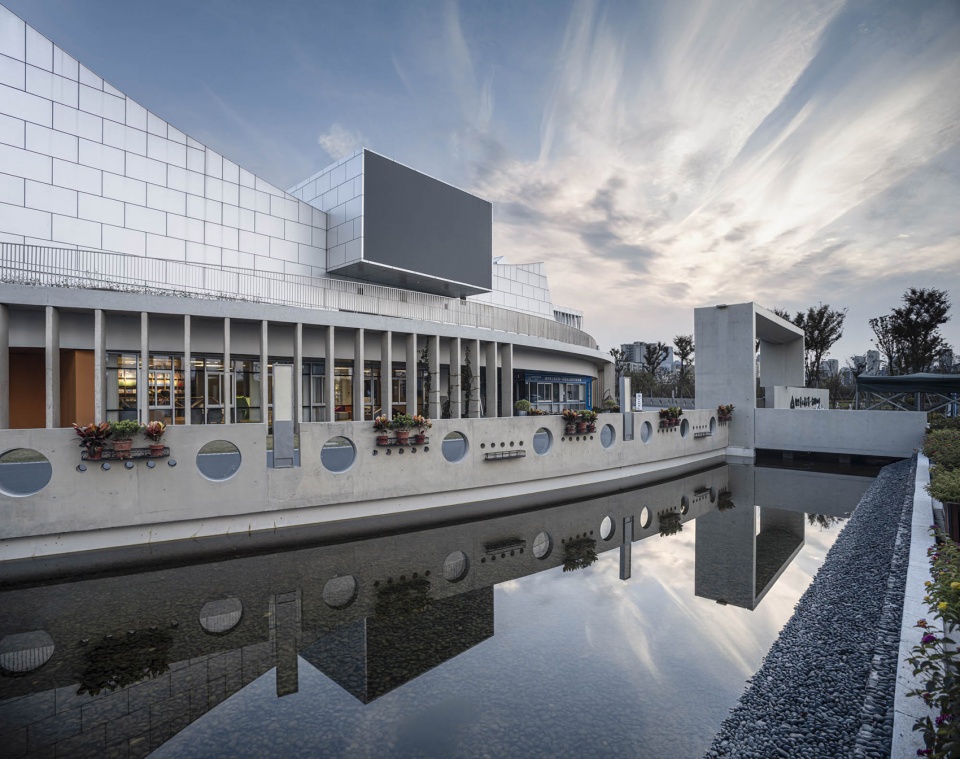
区别于传统幼儿园动辄2m高的围墙,我们采用深度750mm的浅水池作为幼儿园与社会界面的第一道防护。同时,水池也是公园景观的一部分,与周边河道连通。在水池与环绕建筑的活动场地之间,有一道高1200mm的混凝土栏板,栏板上开有窗洞,幼儿及教师与公园之间不再有视线阻隔,公园里活动的人们也能清楚看到孩子们嬉闹的场景。
Unlike traditional kindergarten walls, which are often 2 meters high, we use a shallow pool with a depth of 750mm as the first barrier between the kindergarten and the community. At the same time, the pool is part of the park landscape and is connected to the neighboring river. Between the pool and the activity area that surrounds the building, there is a 1200mm high concrete railing with window openings, so that there is no longer a line of sight between the children and teachers and the park, and people moving around in the park can clearly see the children’s playfulness.
▼水池环绕建筑,The building is surrounded by pools of water © 建筑译者姚力
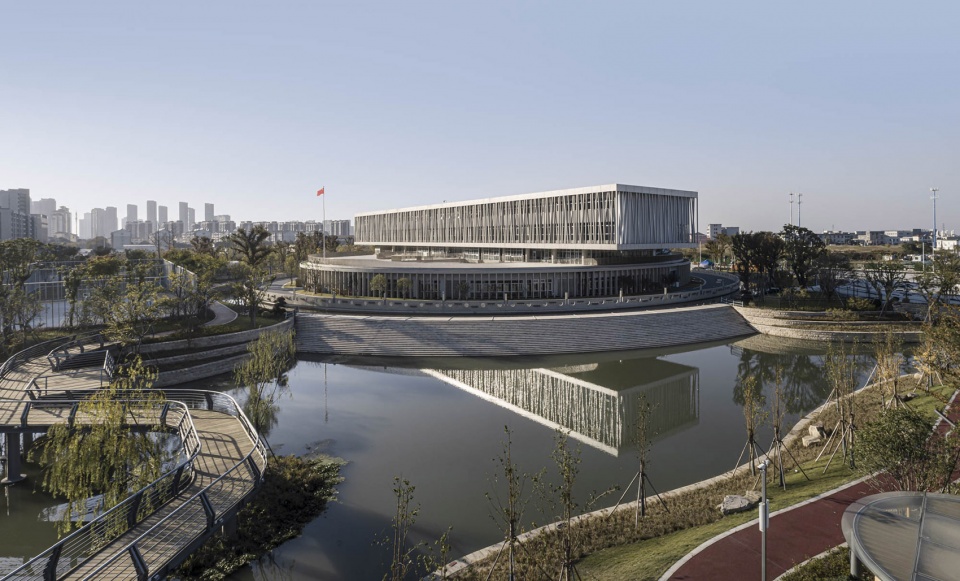
▼西南角校园外部沿水岸空间,
Southwest corner of the campus along the waterfront space ©九城都市建筑设计有限公司
▼北侧主入口沿河空间,North main entrance along the waterfront © 建筑译者姚力
▼一层沿着内院的走廊,The first floor corridor along the inner courtyard © 建筑译者姚力
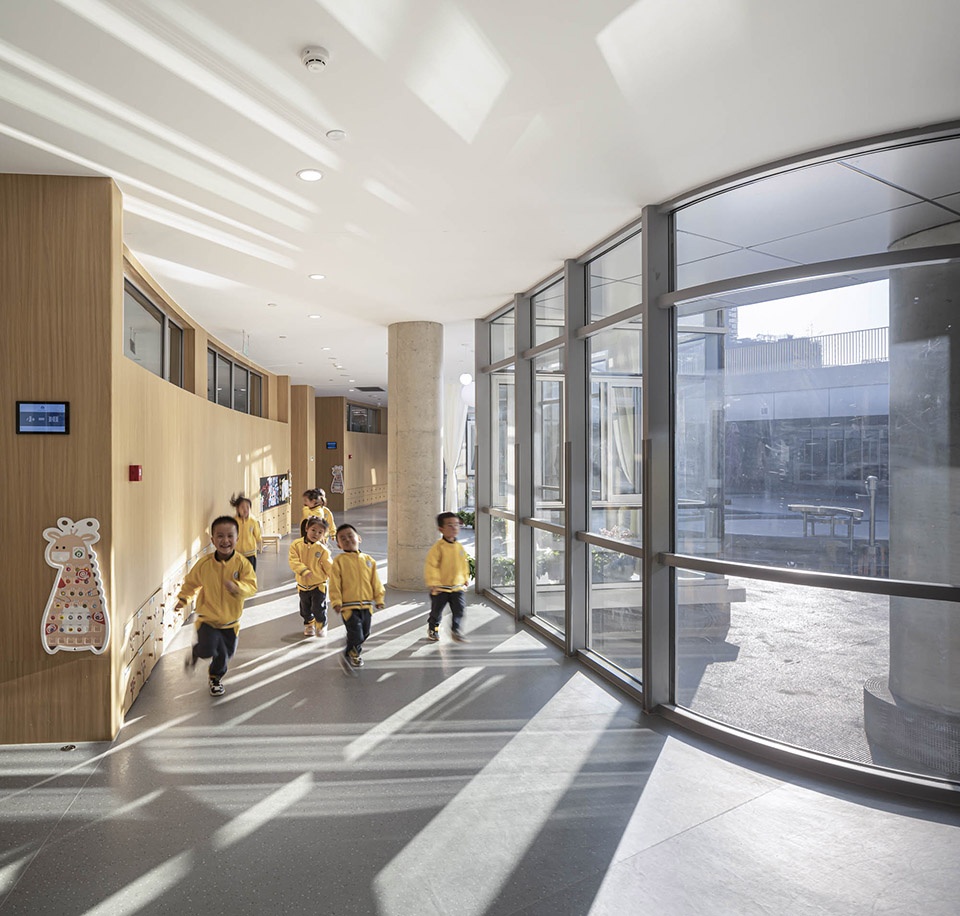
▼二层走廊空间,Corridor space on the second floor © 建筑译者姚力
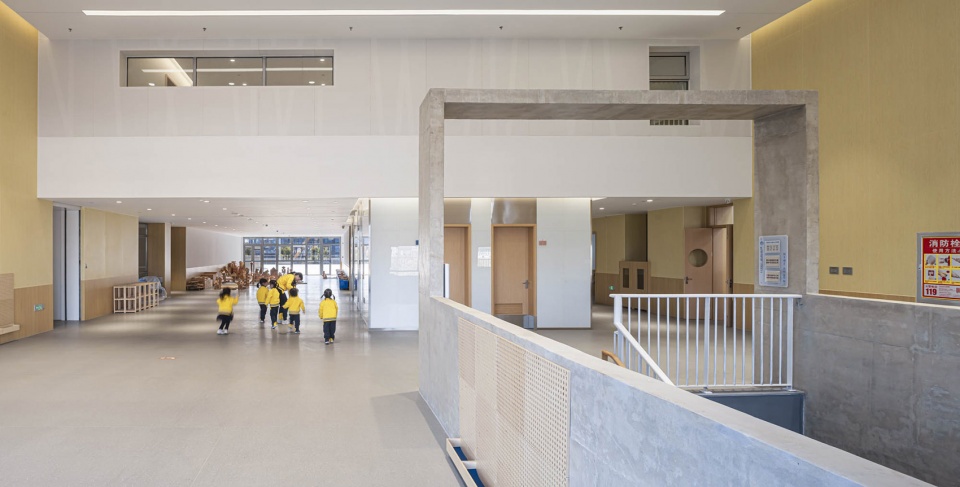
▼清水混凝土墙之间的楼梯,Staircases between fair-faced concrete walls © 建筑译者姚力
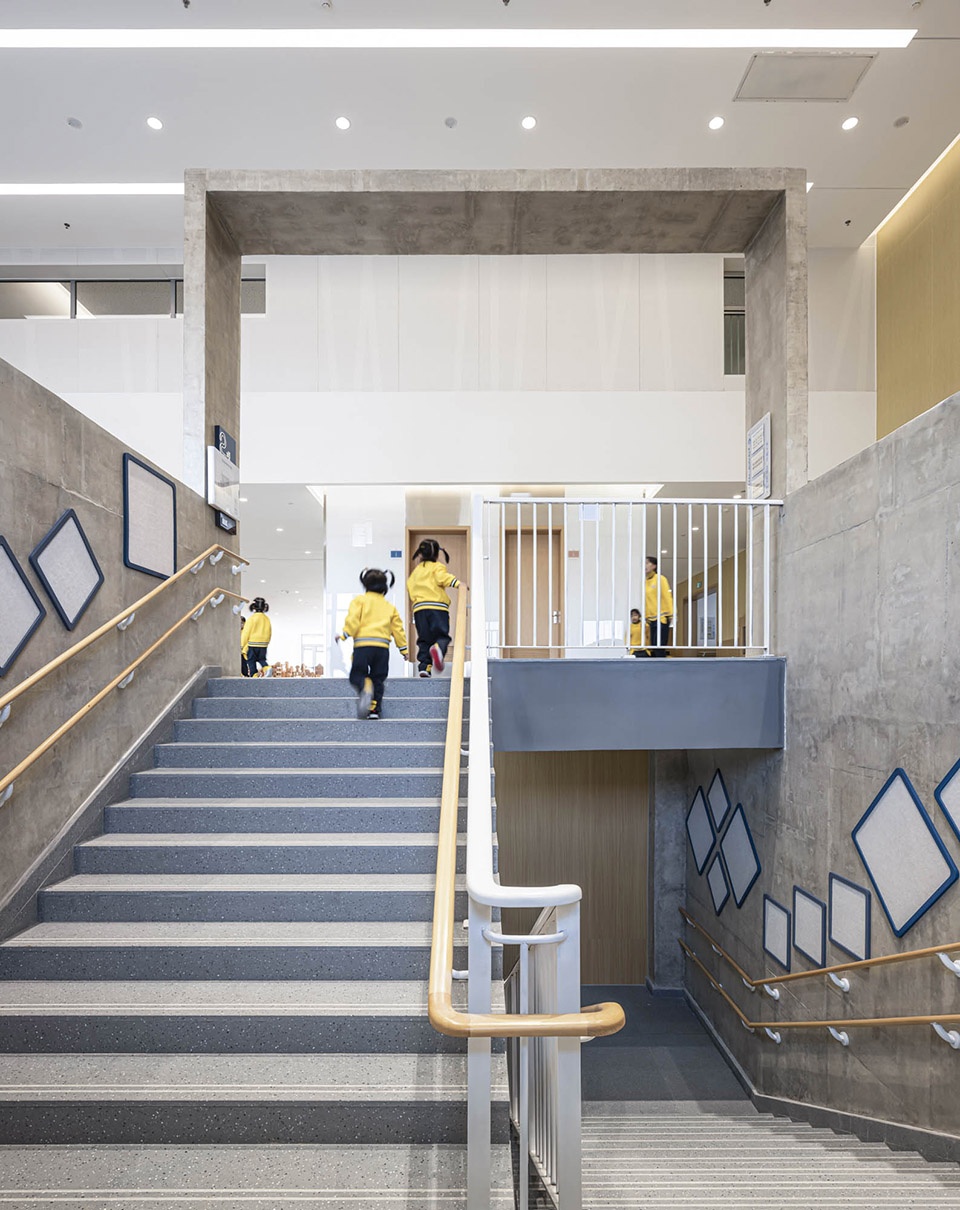
▼明亮通高的休息活动一体室,Bright full-height lounge © 建筑译者姚力
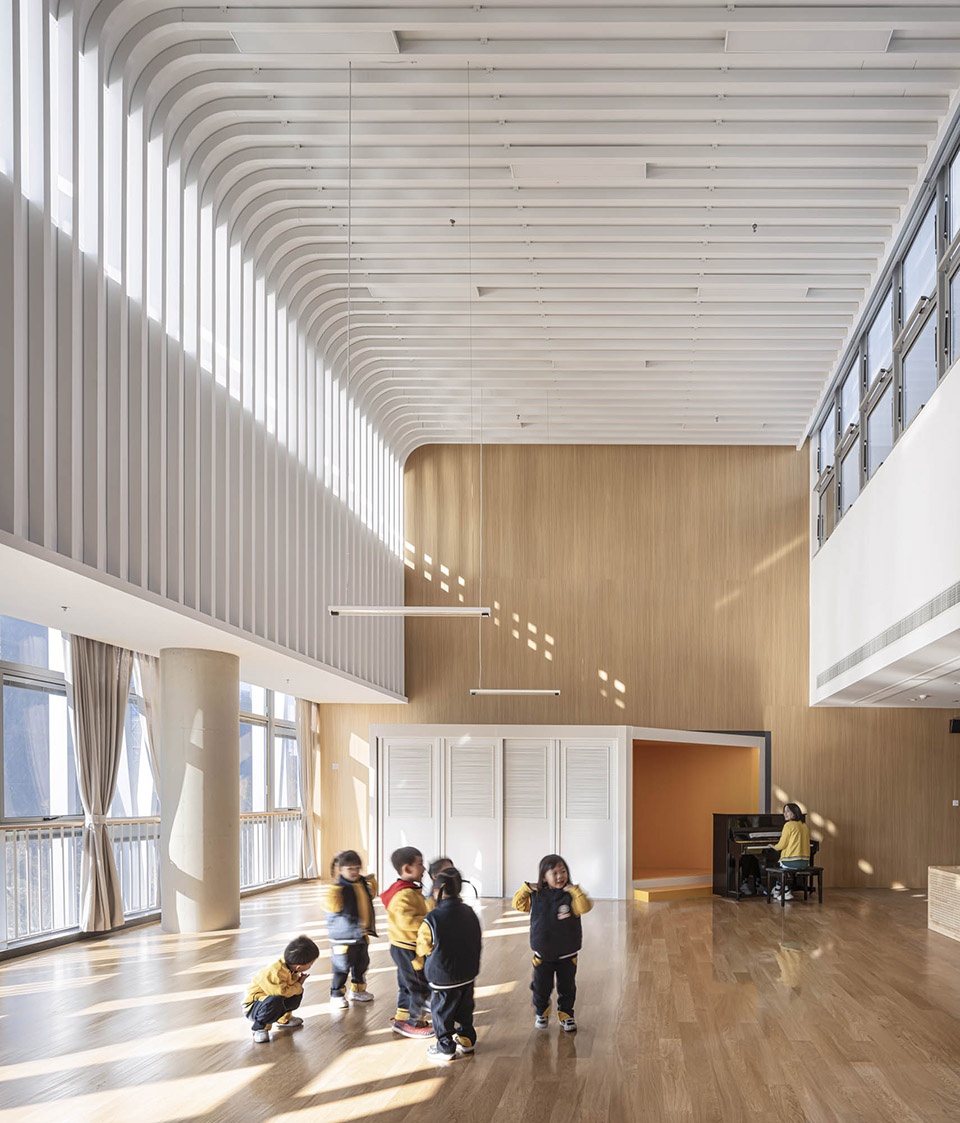
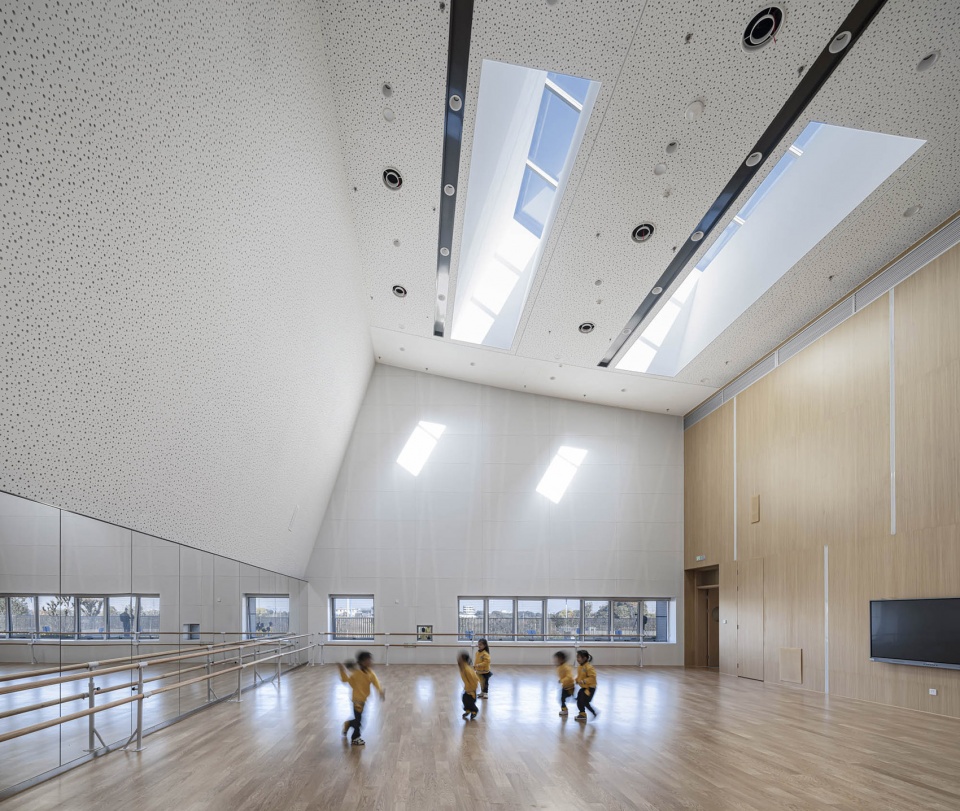
▼舞蹈教室,The dance room © 建筑译者姚力
圆形基座的外围是一圈清水混凝土格栅片墙,周围种植绿色爬藤植物,以作为近人尺度的建筑表现。二、三层的幼儿园休息活动室与局部四层的行政办公形成一个规整的矩形,架在圆形基座上,外立面采用浅灰色金属格栅和少量的爬藤植物作为立面表现。刻意弱化的边界使景观、建筑以及人的活动融入到一起,孩子们徜徉于建筑内外,景观之中,在不知不觉中迈出了人生的第一步。
The circular base is surrounded by a fair-faced concrete wall with green climbing plants as an architectural expression of the close human scale. The kindergarten lounge on the second and third floors and the administrative office on the fourth floor form a regular rectangle, erected on a circular base, with a light gray metal grille and a few climbing plants as the façade expression. The deliberately weakened boundaries integrate the landscape, architecture and human activities, and the children wander inside and outside the building and in the landscape, taking their first steps in life without realizing it.
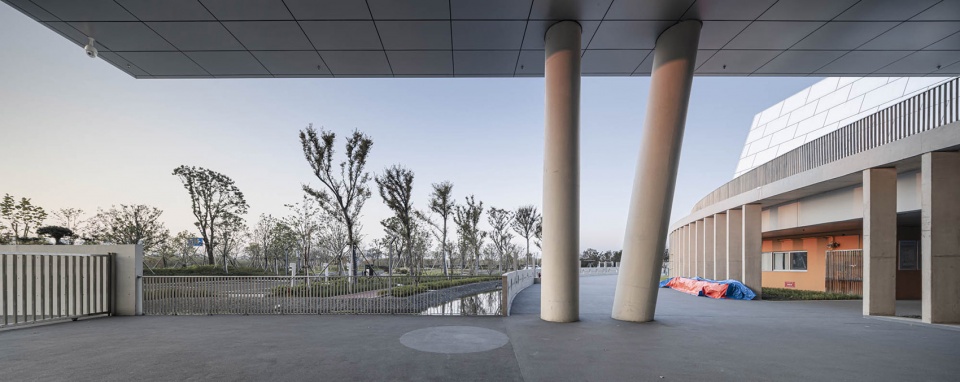
▼西侧入口廊下空间,Space under the west entrance corridor © 建筑译者姚力
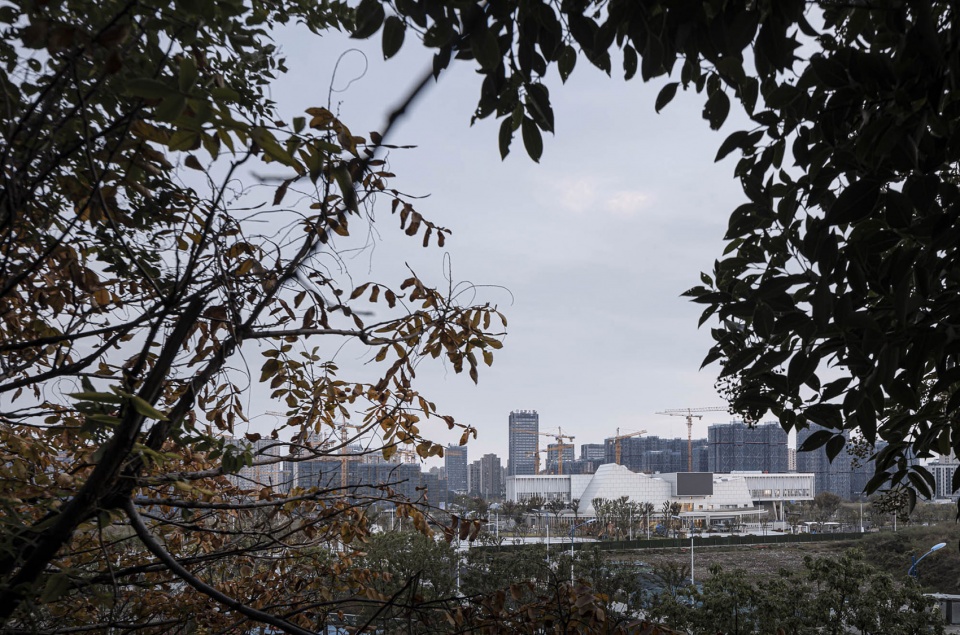
▼西北角透过树林看建筑,Looking through the trees at the northwest corner of the building © 建筑译者姚力
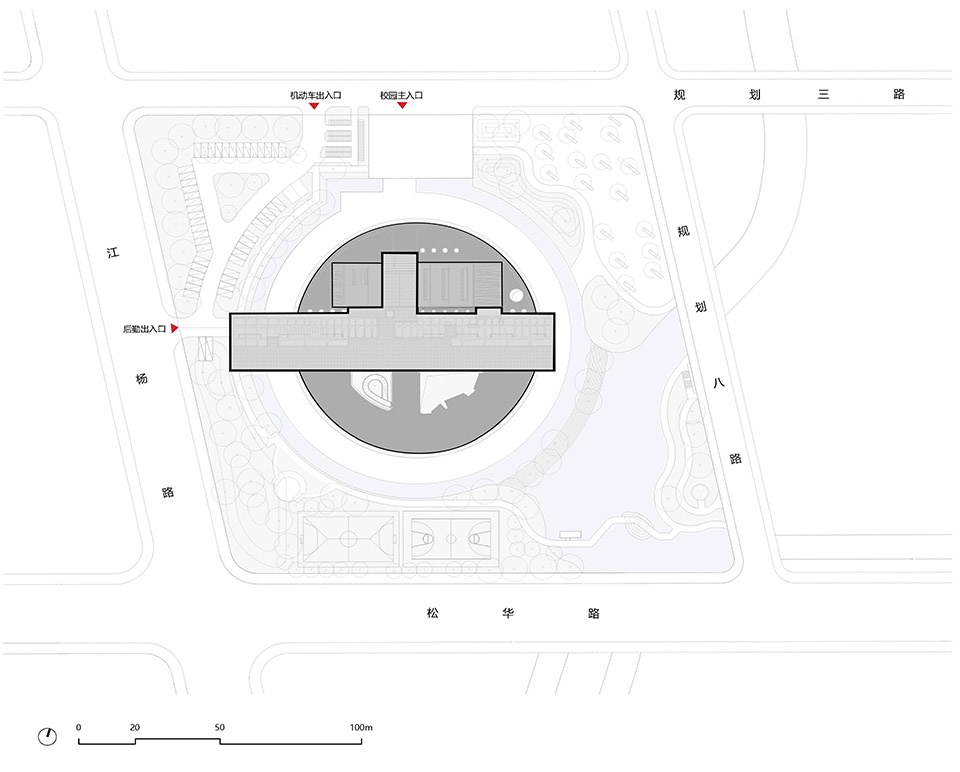
▼总平面图,Master plan ©九城都市建筑设计有限公司
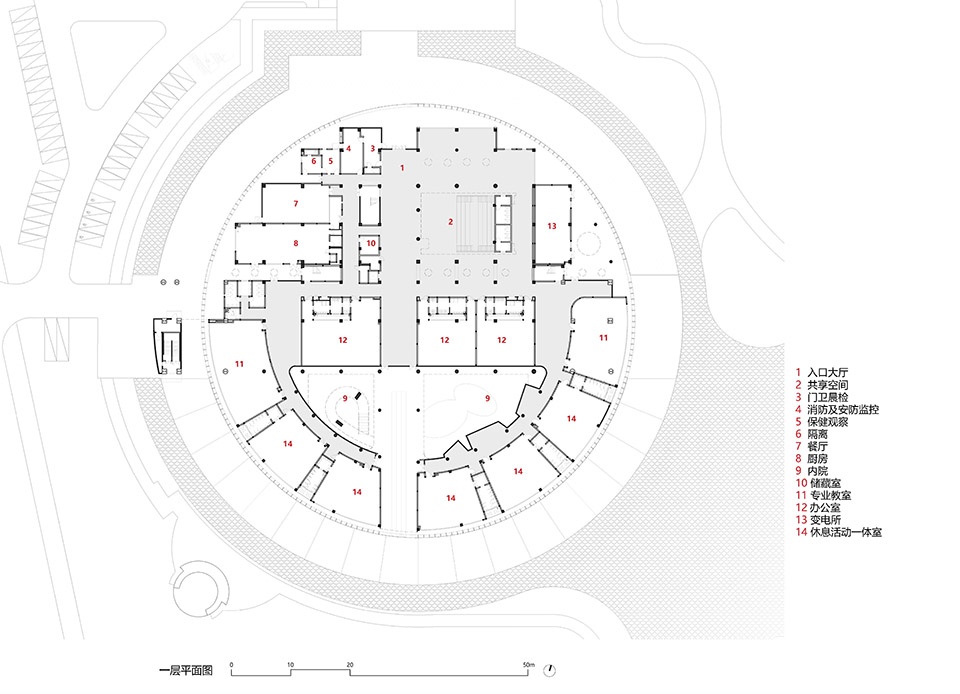
▼一层平面图,1st floor plan ©九城都市建筑设计有限公司
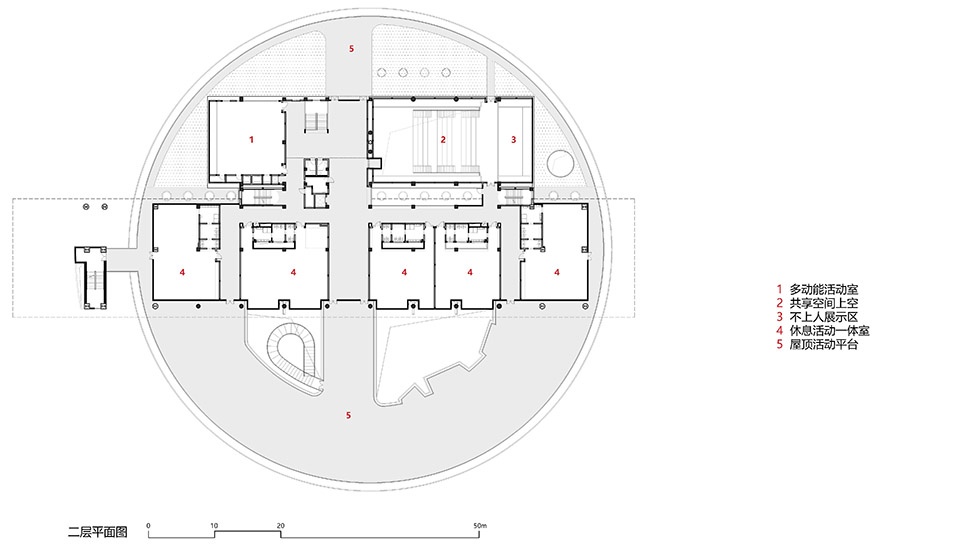
▼二层平面图,2nd floor plan ©九城都市建筑设计有限公司
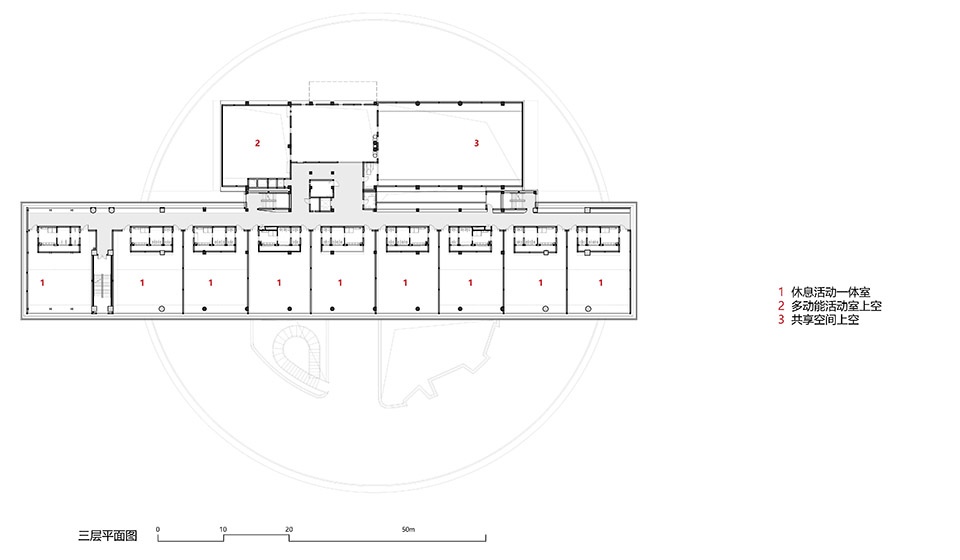
▼三层平面图,3rd floor plan ©九城都市建筑设计有限公司
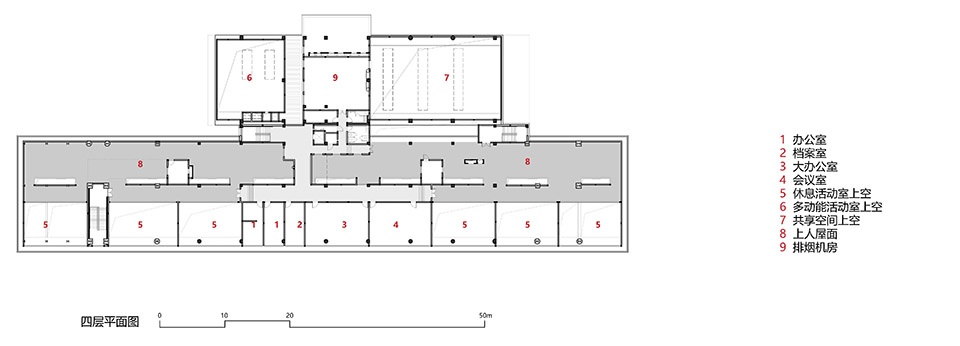
▼四层平面图,4th floor plan©九城都市建筑设计有限公司
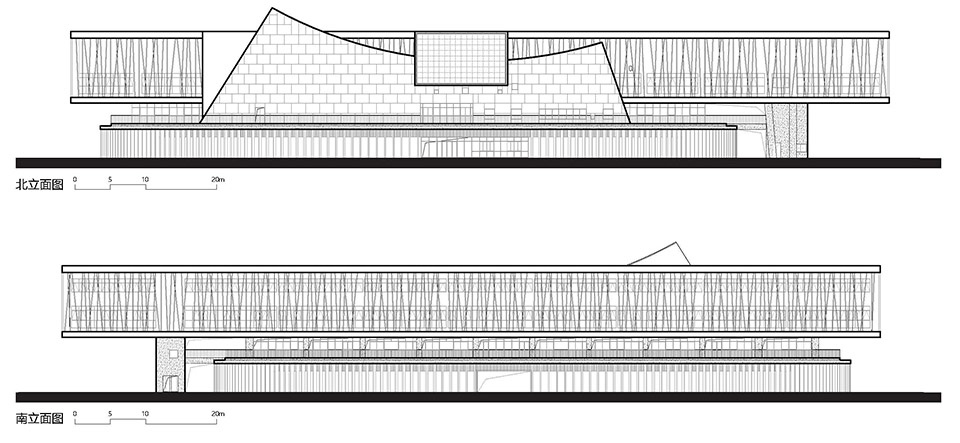
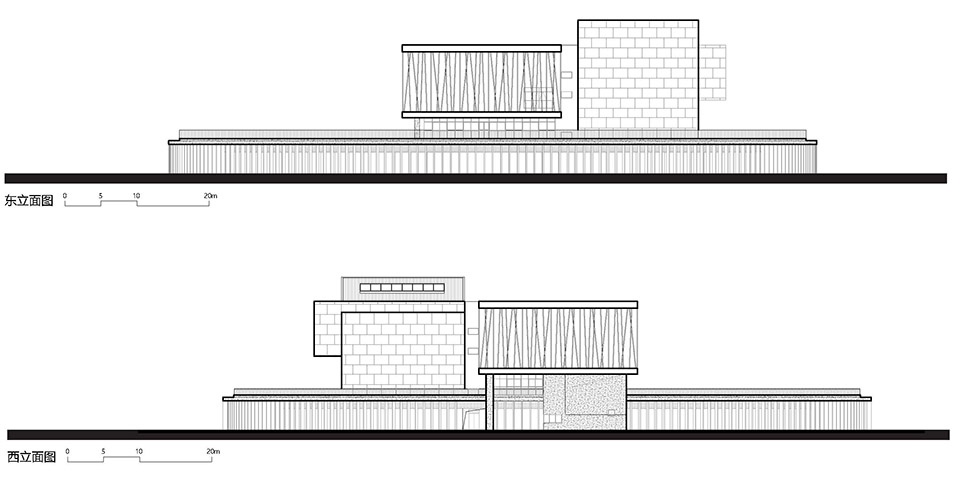
▼立面图,Elevations © 建筑译者姚力
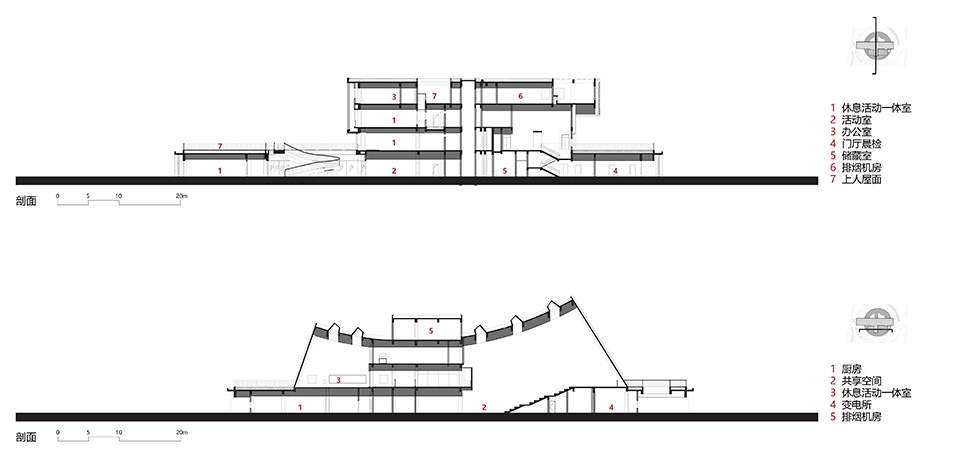
▼剖面图,Sections © 建筑译者姚力
项目名称:绍兴市上虞区第一实验幼儿园
项目类型:教育建筑
设计方:九城都市建筑设计有限公司
公司网站:http://www.9-town.com/
联系邮箱:9town-studio@163.com
项目设计:2018
完成年份:2021
设计团队:张应鹏、王凡、董霄霜、沈春华、缪隽琰、钱宇川、陈亢俊、王骞、李霞、钟建敏、刘兰珣、王永杰、屈磊、张贵德、鲁齐、蔡一斌、侯亮、李琦波、周昊
项目地址:浙江省绍兴市上虞区
建筑面积:11134㎡
摄影版权:建筑译者姚力
视频版权:张莫非Moffee
客户:绍兴市上虞城建前江智慧城市建设有限公司
材料:清水混凝土、涂料
Project name: Shaoxing Shangyu First Experimental Kindergarten
Project type: Educational Architecture
Design: 9-Town Design Studio for Urban Architecture
Website: http://www.9-town.com/
Contact e-mail: 9town-studio@163.com
Design year: 2018
Completion Year: 2021
Leader designer & Team: Zhang Yingpeng, Wang Fan, Dong Xiaoshuang, Shen Chunhua, Miu Junyan, Qian Yuchuan, Chen Kangjun, Wang Qian, Li Xia, Zhong Jianmin, Liu Lanxun, Wang Yongjie, Qu Lei, Zhang Guide, Lu Qi, Cai Yibin, Hou Liang, LiQibo, Zhou Hao
Project location: Shangyu District, Shaoxing City, China
Gross built area: 11134㎡
Photo credit: Yao Li, architectural translator
Clients: Qianjiag Smart City Construction Co. by Shaoxing Shangyu Urban Construction Group
Materials: Fair-faced Concrete, Paint
More: 九城都市建筑设计有限公司, 更多关于他们:9-Town Design Studio for Urban Architecture on gooood。









这是把幼儿园搬进售楼中心里了?
幼儿园都要这么宏大?
DK
让孩子们提前感受上班的氛围 挺好
应从孩子的视角去看待建筑,从孩子的感官出发,而不是一味地寻求建筑的极致。好多硬质铺装,这是一硬伤,孩子需要的是可奔跑的大自然草坪、可栖息游玩的水系,而不是一味地把孩子困在人为修饰的冰凉混凝土房间内部。
奇观建筑,大尺度好看,但是小尺度并没有给小朋友留有多少丰富的趣味空间。
同感
外观看不出是个幼儿园
立面挺有趣的,体量作为幼儿园有点太大了。小朋友们很可爱
体量有点大,入园路径长,对小朋友来说不是很友好
色调压抑不适合幼儿园
办公园区既视感
略显浮夸