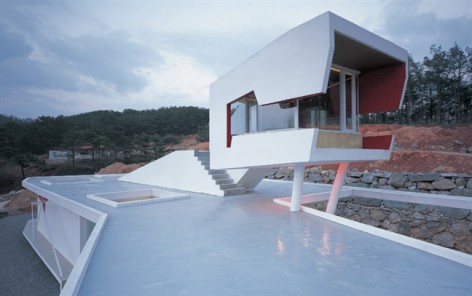
非常感谢设计方moon hoon将项目介绍和项目图片授权gooood发行。更多请至:moon hoon on gooood
Appreciation towards moon hoon for providing the following description:
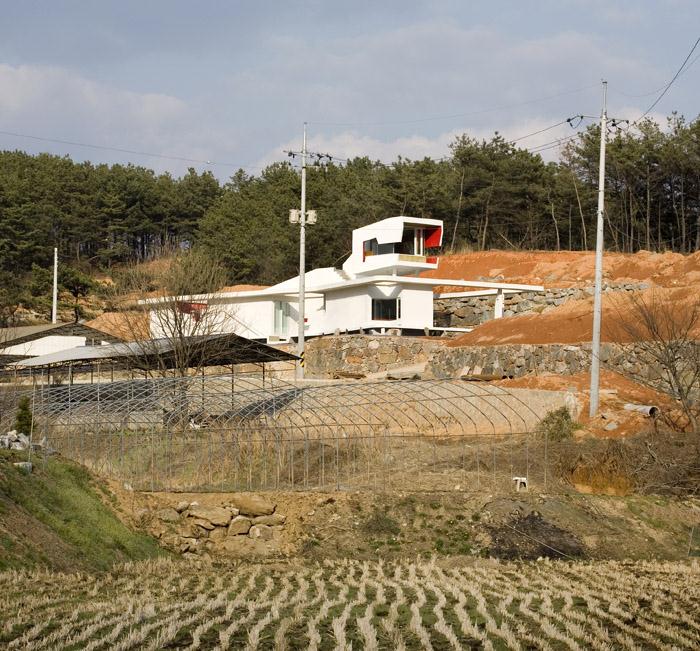
Yangpyeong Residence
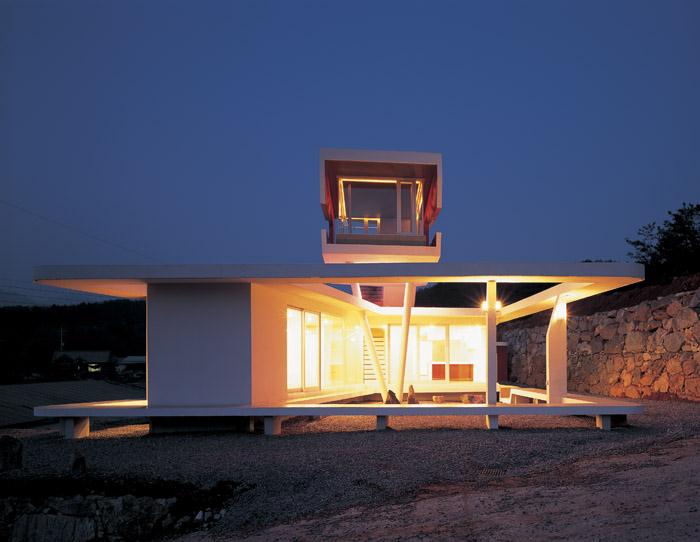
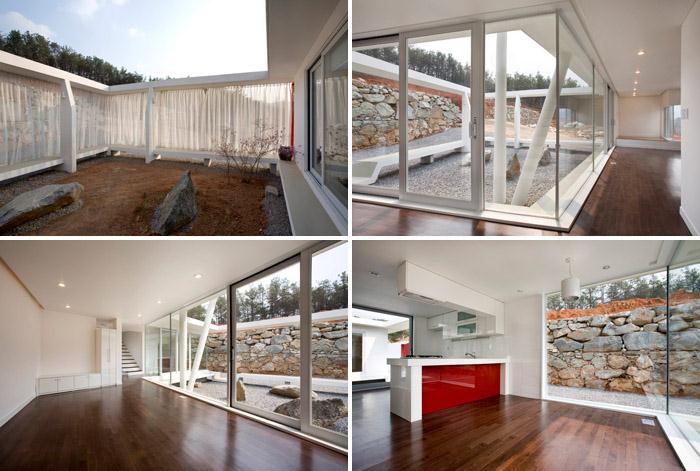
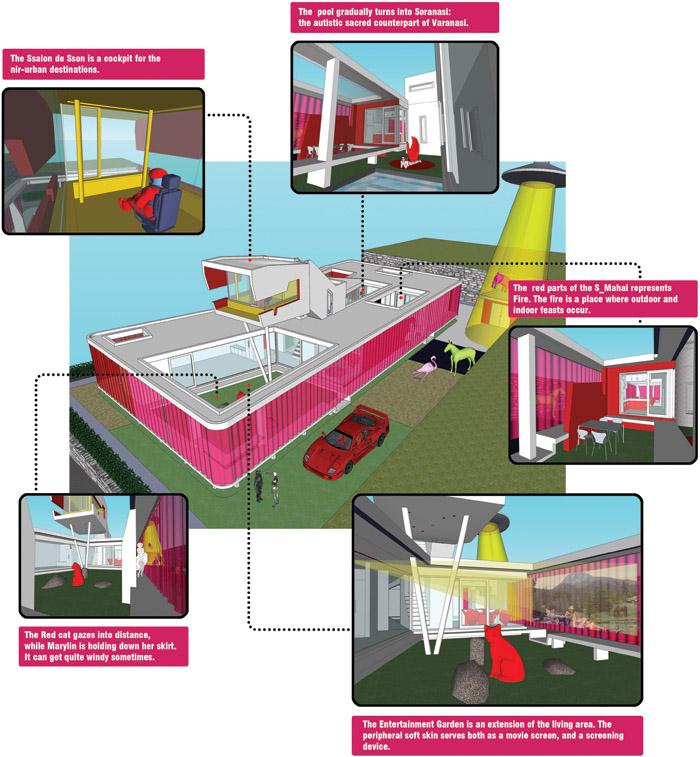
When I was a high school student, I had a friend of slight build who always used to carry the Book of Changes with him and was interested in Korean traditional classical music. He was faithful in his religious life, at the same time full of curiosity about the secular world and always paced around restlessly. One day after 20 years, he called me out of the blue. He had in the meantime become a veterinarian and wished to move to India a few years later to lead his own life. After getting together with him for a chat over a drink a couple of times he asked me to design a house where he, his wife and her parents would live together. He wanted me to build an inner court and madang where he could raise animals, as well as a prayer room.
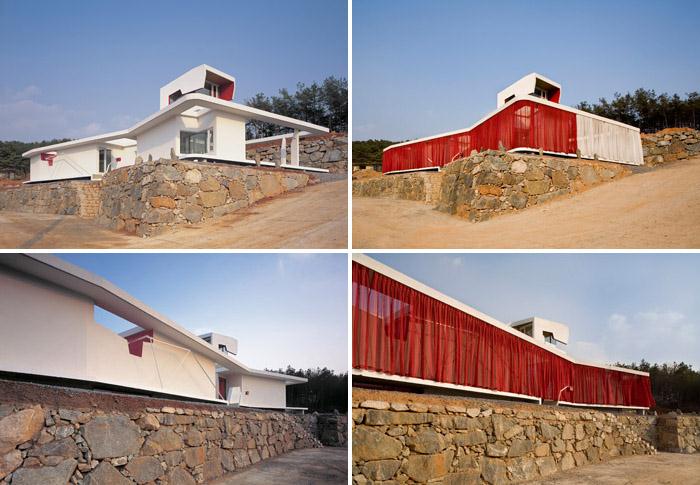
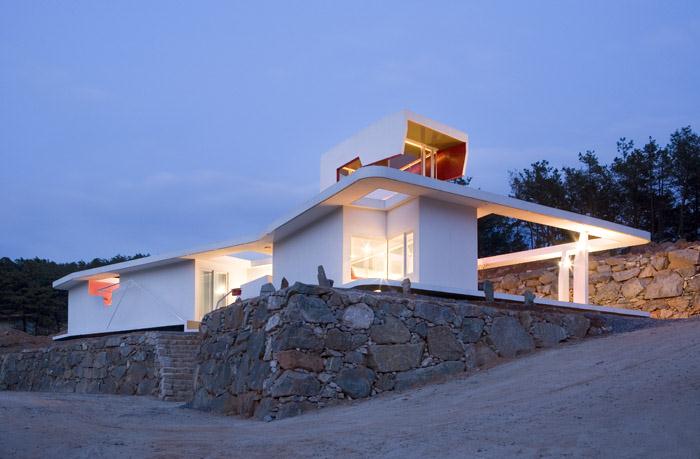
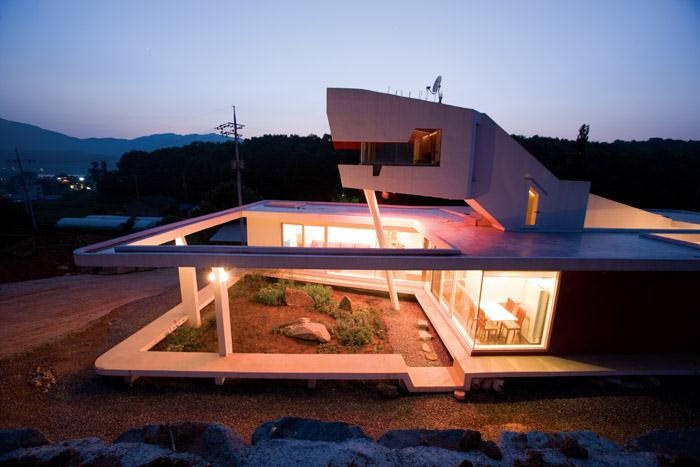
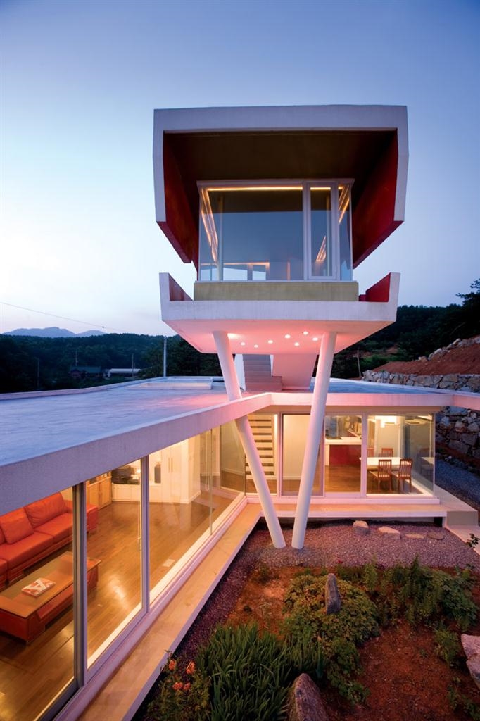
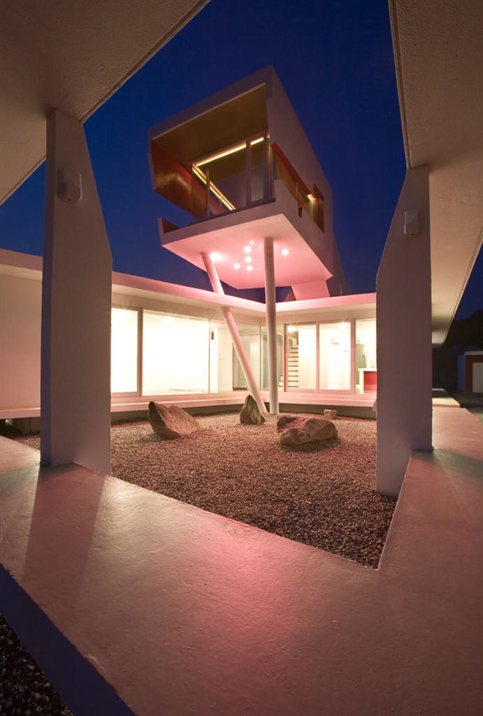
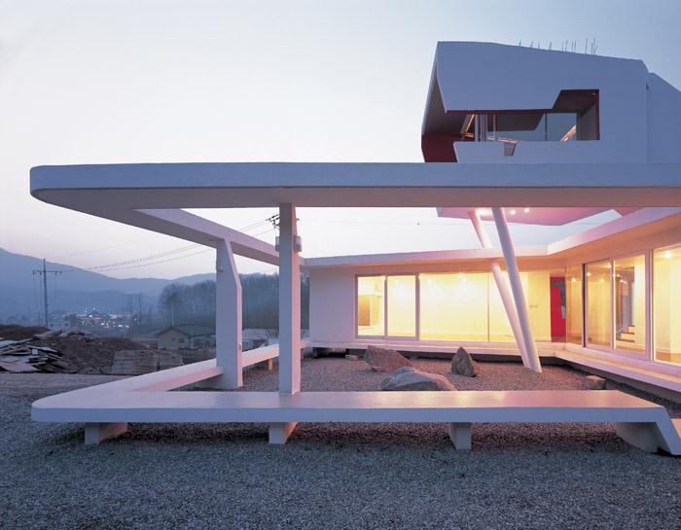
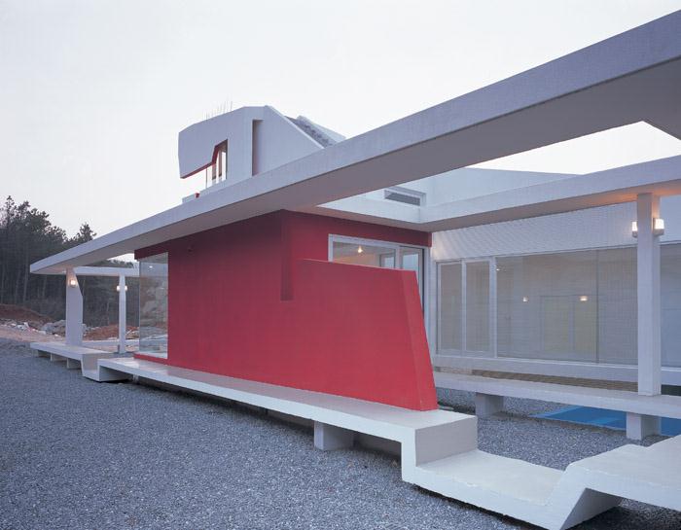
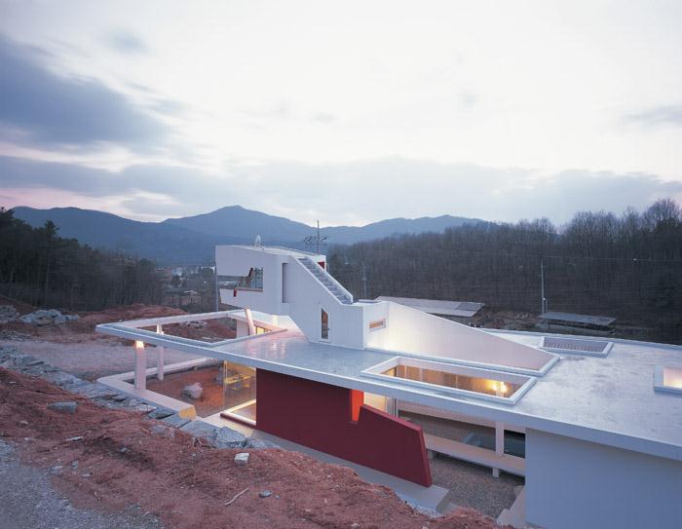
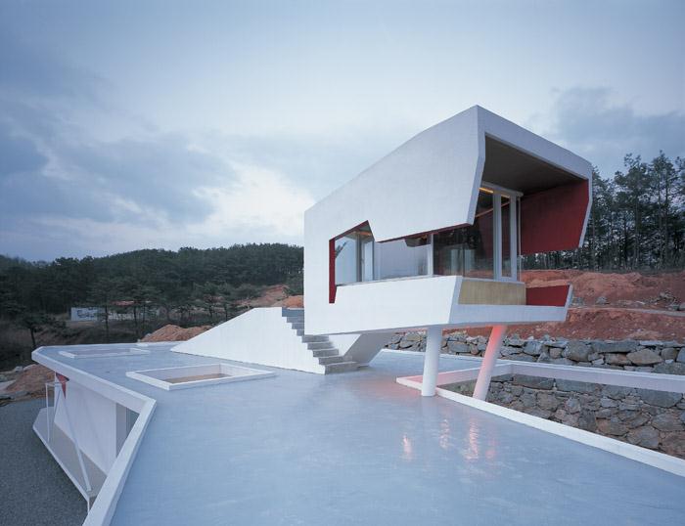
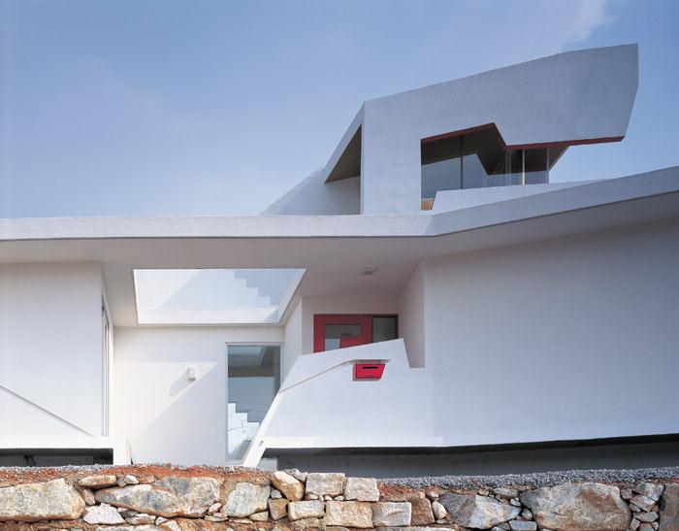
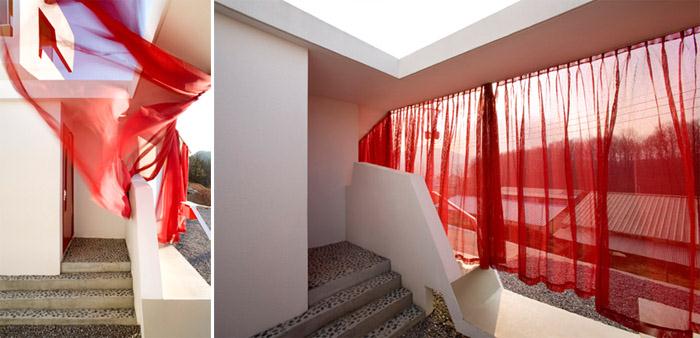
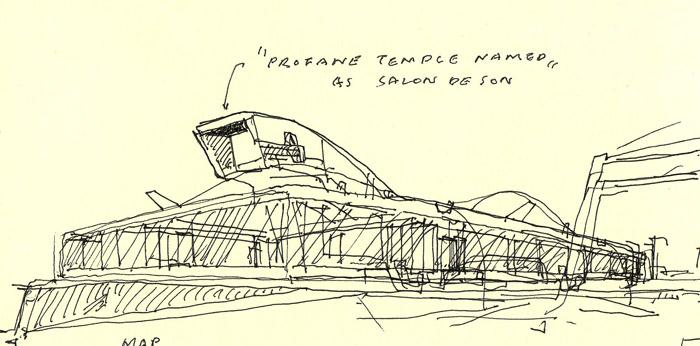
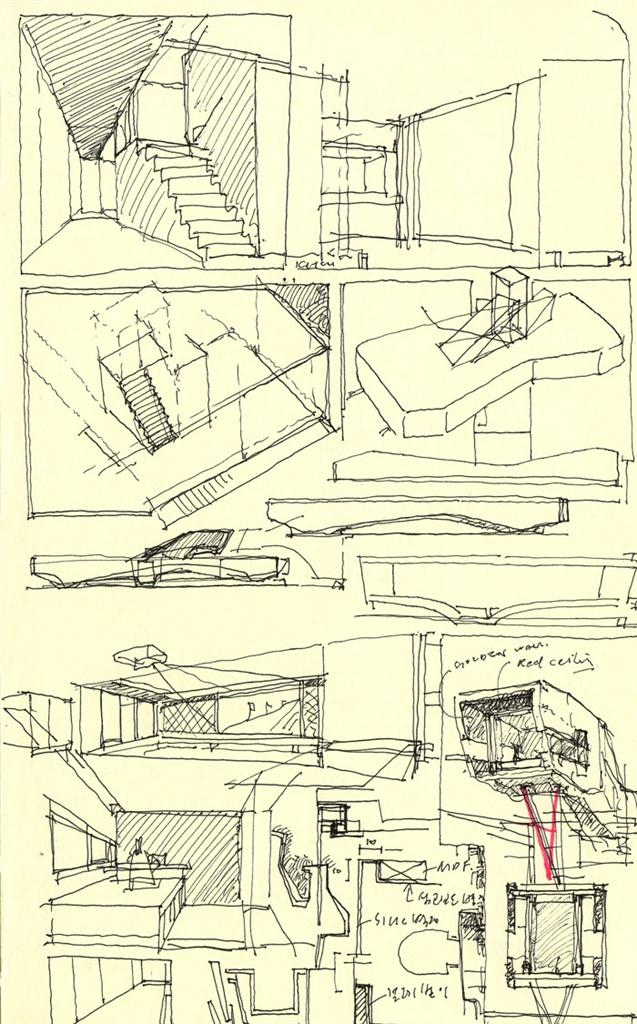
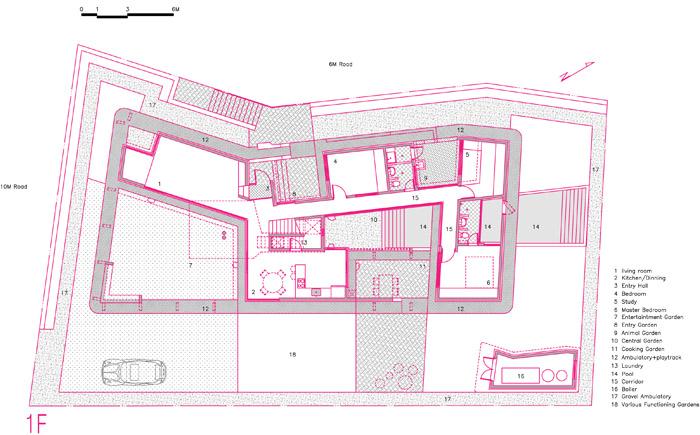
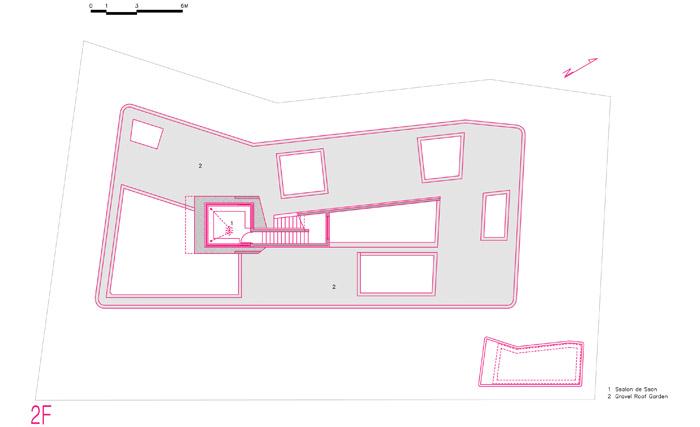
The land he purchased in Daesim-ri, Yangpyeong was a place where water, a rice paddy, a forest and livestock stables were intermingled. Despite a budget that was on the tight side, I was able to create seven inner courts including one for every room plus one in the center, while designing a circulatory balcony where there was sufficient space for the house owner and his cats and dogs to roam about freely. Although it was quite different from India that my friend had been dreaming of, I designed a sonarasi (an autistic interpretation of Varanasi), which was also used as a pool, and completed a prayer room (Ssalon de Sson) where his nostalgia about room salons and his obsession with prayer were mixed.In order to crate a boundary between the circulatory balcony with the outside, I initially considered hard and cold finishing materials. Due to the low budget, however, we had to improvise and finally opted for a finish with curtains made from waterproof cloth. The waving of the soft walls on a breezy day made it clear to me: the house is truly alive. When I walked around inside the house, the soft walls reacting to my body brought me exquisite feelings.
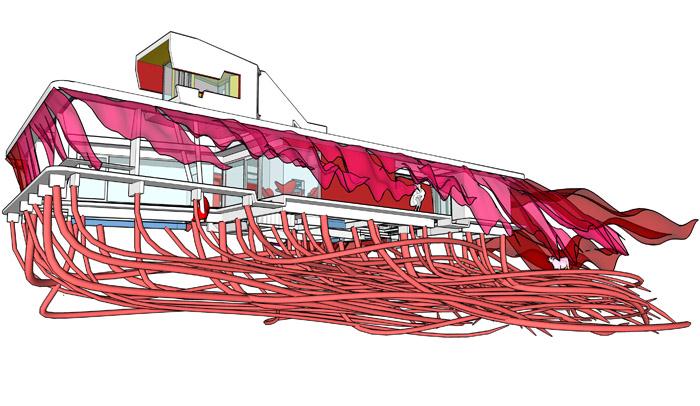
After a few weeks when a strong wind blew, the curtains waved like the hair of a crazy women and his family who witnessed the scene voiced their discomfort over this unexpected eeriness, unable to stand the confusion and dizziness much longer.The friend and I express regret over the curtains that became the lost wings.
MOON HOON
Born in Korea, 1968. Attended Taroona High in Hobart, Tasmania, Australia. After graduating from Inha university in Korea, received M.Arch from MIT. USA. Served in the ROK army as an engineer, and draghtsman for 2years. Few years of internship in Korea and USA, before starting up practice in Seoul in 2001.
这是建筑师为他从高中时就认识的朋友所设计的房子。他的这位朋友热爱古典音乐,是虔诚的教徒,但是也对世俗世界有兴趣。当20年后的一天,他们再度相逢,这位朋友已经成为兽医,还希望以后到印度区度过余生。相谈甚欢之后,朋友希望建筑师为他设计一栋同妻子,父母同住的家。他想有一个内部的可以养动物的院子,也能作为祈祷处。
这位朋友购买了一块土地,周边有水,稻田,森林,农业社会动物。虽然预算有限,建筑师依然创造出一个拥有7个内院,每个客房都有院子的建筑。在最大的院子周边有一圈阳台,主人的猫狗可以在这里自由活动。虽然这个房子不同于印度风,但是建筑师特意为朋友设计了一个禁闭室,还有祈祷室。
外边界的材料,建筑师想用硬质的材料。迫于预算,改成防水窗帘。凉风习习的日子,窗帘舞动,建筑就像有生命一样,那窗帘给人不同的凉意。
但几星期后,狂风让窗帘飞舞得就像疯女人的头发,这太让建筑师的朋友和家人不能接受了。所以当窗帘被取消的时候,建筑师觉得非常的遗憾。
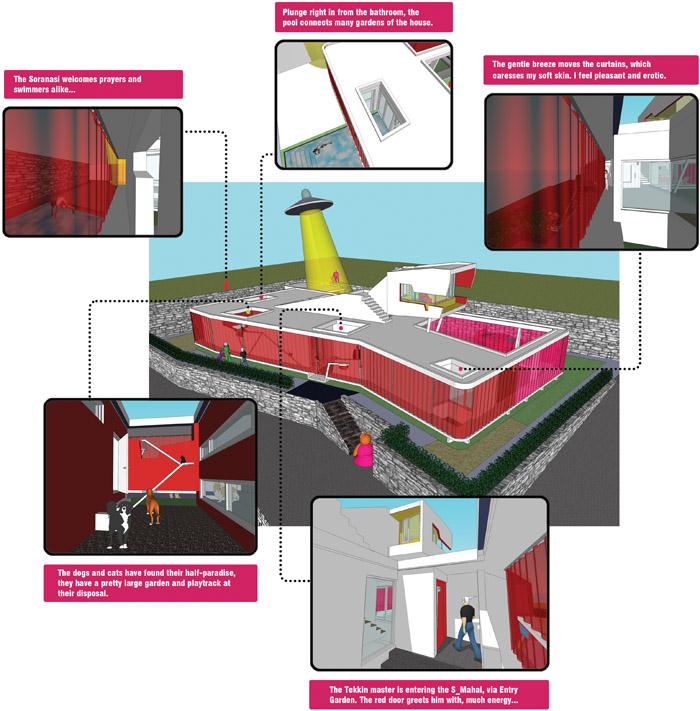
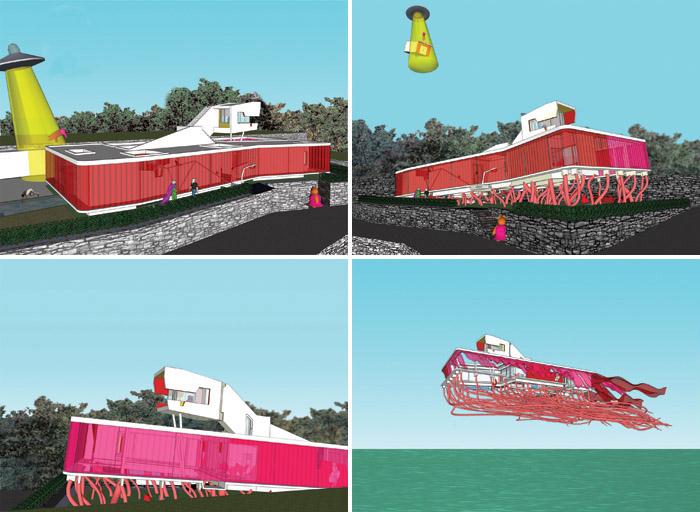
1 The UFO(unfriendly flying object) is sucking in the boiler building. Thank God! we have time to escape. 飞碟来了,快跑。
2 The UFO seems to be not so greedy. Anyhow my multi-legs have begun to grow, I might as well just start travelling. 飞碟好像没那么凶残。我的腿已经长出来了,旅行吧!
3 I wonder which fellow will come with me. 哟,飞碟跟着我。
4 How wonderful it is to be afloat and moving across the vast sea of gentle water. 好美的飞行,浩瀚的大海波光粼粼。
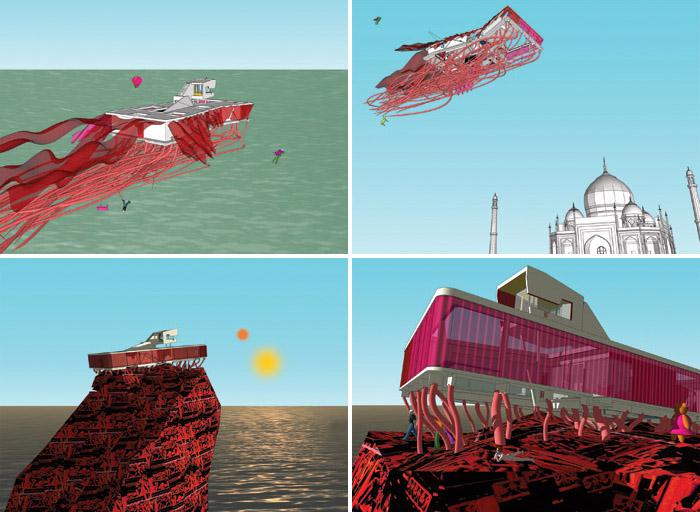
5 The curtain has grown just right to give enough lift, and the legs are doing also very well in giving extra propulsion. 飞行一切正常
6 Without knowing, the S_Mahal is passing over the Taj Mahal. 飞过泰姬陵啦
7 Time have passed. we do not know how long it took us to be here. We somehow have arrived in the red stone district. The red and yellow suns are welcoming us.不知飞了多久,也不知这是哪里,这是一片红石之地。黄色和红色的太阳欢迎着我们。
8.Shall we go back? 我们还要回去吗?
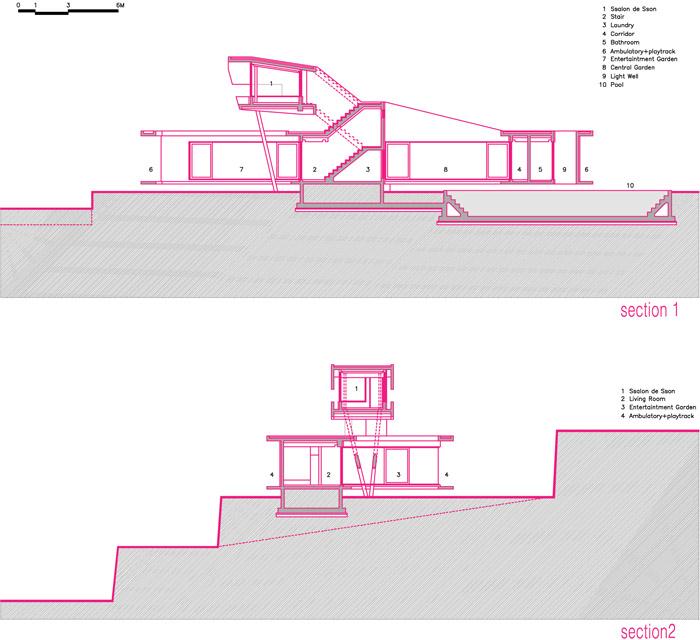
Architect: Moon Hoon
Design Team: Kim Suki, Lee Kyong Ho, Kam dong ho, Park Jung Mok
Client: Son Dae Ho
Completion Date: March 2007
Location: 109-2 Daesim_ri, Yangseo-myeon, Yangpyeong-gun, Gyeonggi-do, Korea
Total Site Area: 741.00M2
Total Floor Area: 147.12M2
Construction: Reinforced Concrete
Material:
exterior/ Sprayed Paint, waterproof curtain
interior/ wood flooring, wall paperPhoto credits:
1. Kim Yong Kwan
2. Monthly Homeliving&Style: Park Chan Woo
MORE: moon hoon,更多请至:moon hoon on gooood









emmm像按鳄鱼牙齿的玩具 窗帘好玩
我觉得这个还是有一定原创度的
太过于依赖现代元素了 不够温馨
没有安全感,个人喜好不同吧
好棒!好俏皮!好喜欢!各种细节处理都对我的胃口啊!尤其是骚红色的窗帘(门帘?廊帘?)!
另外从草图到实际建成,感觉居然完全保住了!
虽然建筑本身挺好,但是却和场地格格不入。而且,就算是不尊重原有场地,建完后好歹也处理一下建筑背后的裸露土坡和挡墙啊。。
如果你参与过包饺子压肉馅,而且你还喜欢那种感觉,你一定喜欢这个设计。
更像个游乐场
色彩的点缀有味道。