非常感谢javier de las heras solé arquitecte将项目介绍和项目图片授权gooood发行。更多请至:javier de las heras solé arquitecte on gooood
Appreciation towards javier de las heras solé arquitecte for providing the following description:
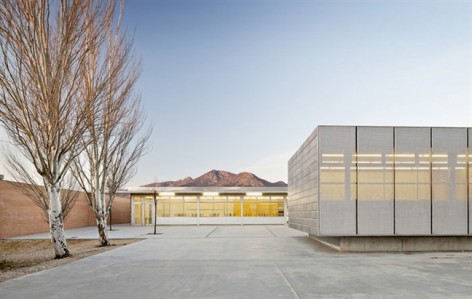
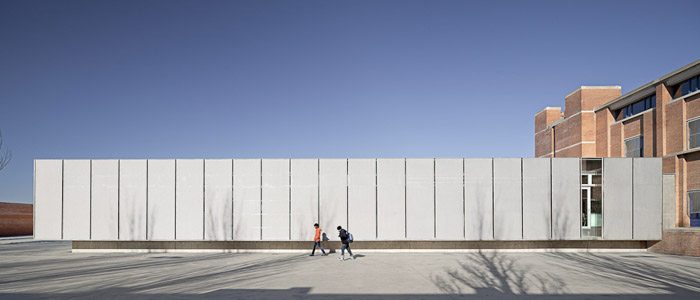
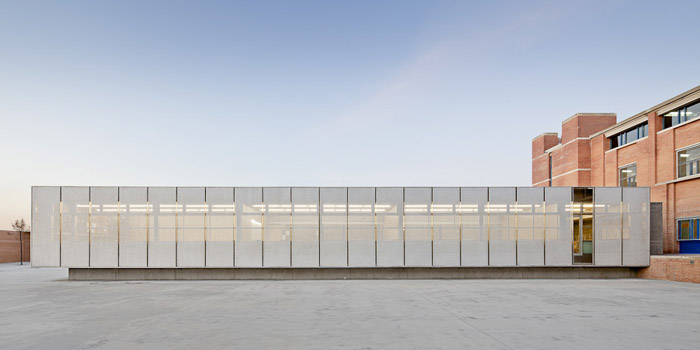
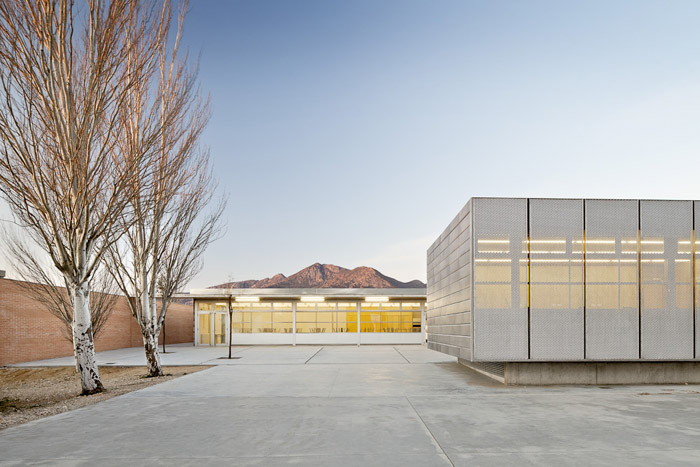
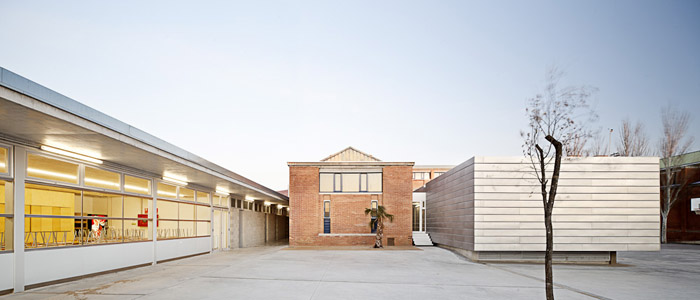
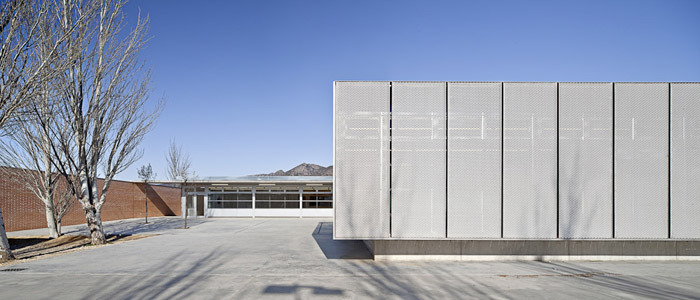
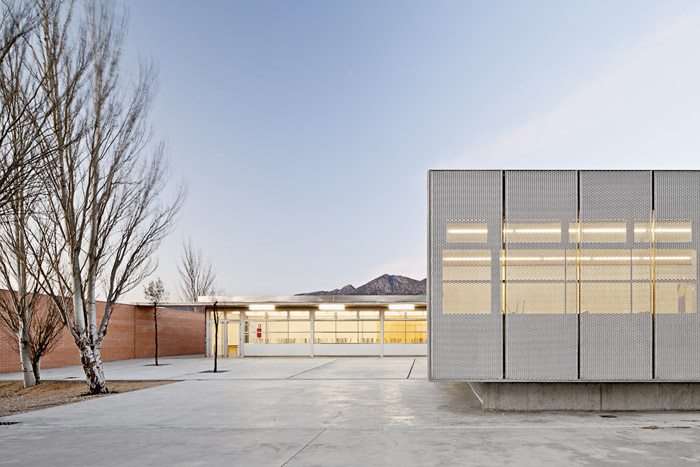
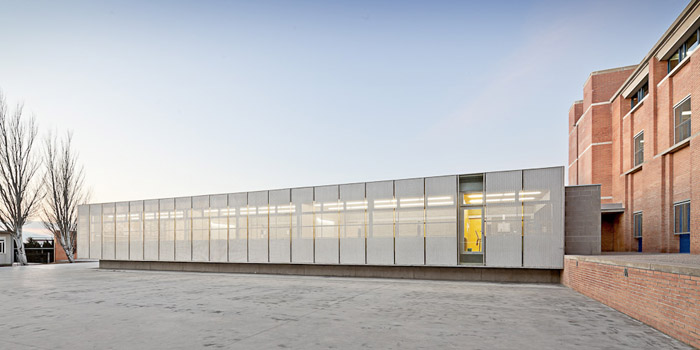
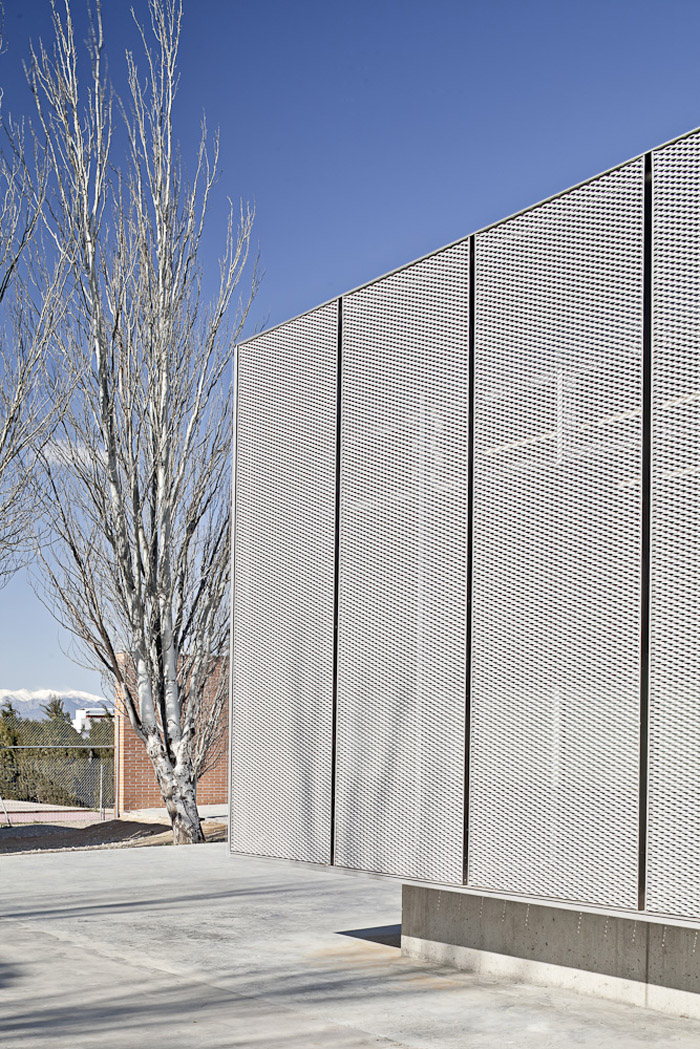
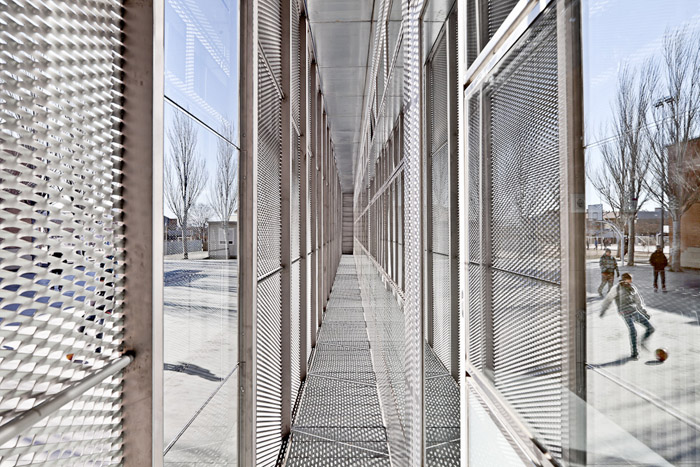
建筑师通过竞赛赢得这个项目。学校改扩建。扩建分为两个部分,一个是扩建箱型结构,里面主要是教室和实验室。箱型建筑与其它校园建筑平行。银色的穿孔外表皮让建筑黑天白夜具有不同的面貌。另外一部分是梯形形状,这是因为沿着学校红线位置布局而形成的,这部分有学校食堂,更衣室等等空间。
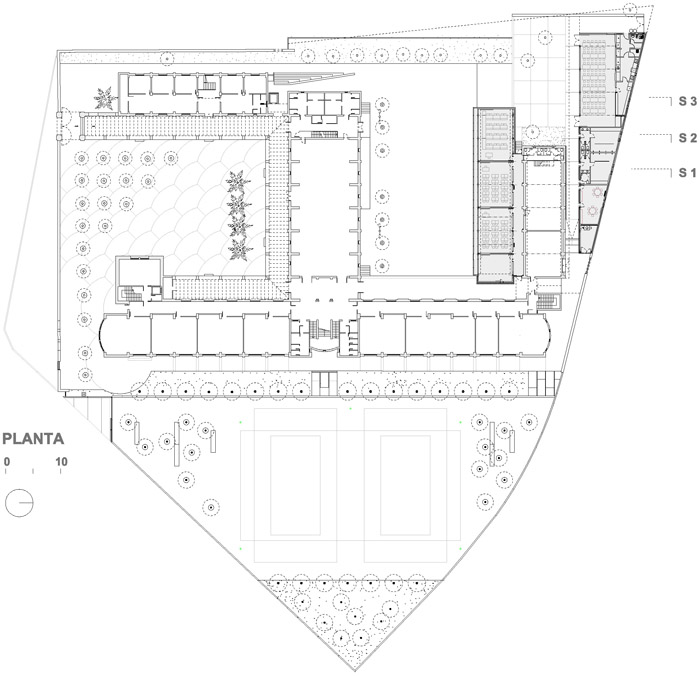
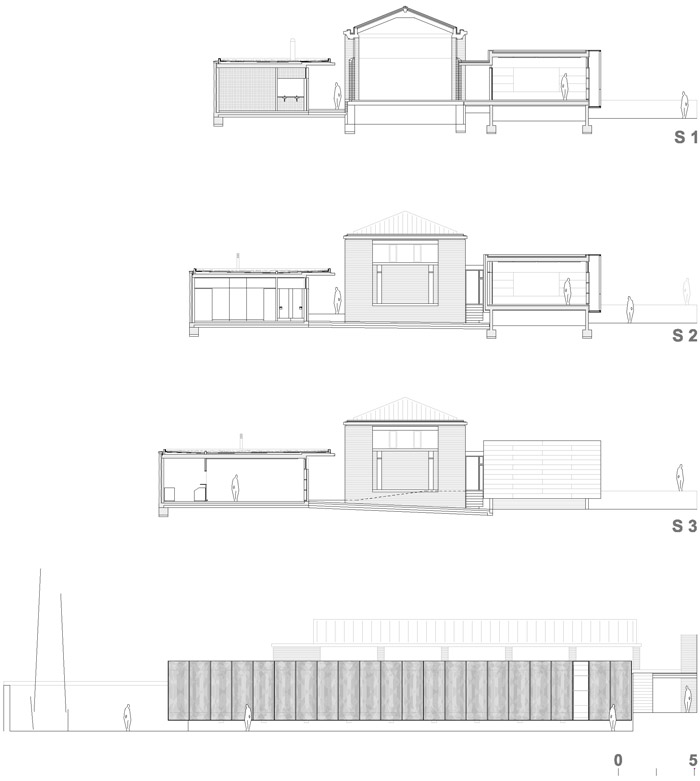
The aim of this project is the alteration and extension of IES Cap Norfeu in Roses. The intervention involves the enlargement of the school complex in the site’s north region with two small PB buildings that surround one of the existing buildings in operation.
Two strategies are considered to face this programme:
1a. Group two classrooms, the lab, the teacher and tutorial department in one container, a light box which rests on top of a solid base. It is placed parallel to the warehouse and open to the schoolyard. A large south oriented building, protected by a lattice which leaves the light needed for using the schoolyard and which formally closes the box structure, delivering an abstract picture.
2a. Group the canteen-catering-bar, the dressing rooms, the alumni association, AMPA and the warehouse in one section. Its shape is the result of introducing all of these applications in the site’s region between the workshop and its own limit. Construction follows the formal language of the existent building.

1st prize, restricted competition
Location:
Adress: Carrer Ponent 11 17480 (Girona)
City: Roses
Region: Alt Empordà
Project: November 2007
Construction date: December 2010 / October 2011
Authors:
Javier de las Heras Solé – Bosch Tarrús arquitectes scp
Arquitecture contributors:
Mercedes Sánchez Hernández
Asunción Belda Esteban
Contributors:
Blàzquez-Guanter arquitectes consultors d’estructures
Proisotec, enginyeria
Jordi Roig Fontseca, arquitecto técnico
Site Management :
Javier de las Heras Solé, arquitecto
Executive management:
Sònia Cuevas, arquitecto técnico ( Summa,sa )
Promoter:
Gestió d’infraestructures SAU GISA
Contractor:
Arcadi Pla, SA
Photography:
Adrià Goula
MORE: javier de las heras solé arquitecte,更多请至:javier de las heras solé arquitecte on gooood








白天教室的光线难道不会受到很大影响吗