
感谢 TERROIR 予gooood分享以下内容。更多关于他们,请至:TERROIR on gooood
Appreciations towards TERROIR for providing the following description:
Richmond House是一座带有艺术工作室的三居室住宅。在与业主的交谈中,设计师了解到业主喜欢从基地看到的景观,但并不希望获得一片简单的广阔视野。因此,项目为每个房间设计了特定方向的框景。
Richmond House is a three-bedroom home with artist studio. The design came out of a conversation with the client who appreciated the spectacular views from this site but specifically did not want a simplified endless sweeping view. There was an opportunity to direct and frame views from specific rooms.
▼建筑外观,external view of the building ©Hobart Australia
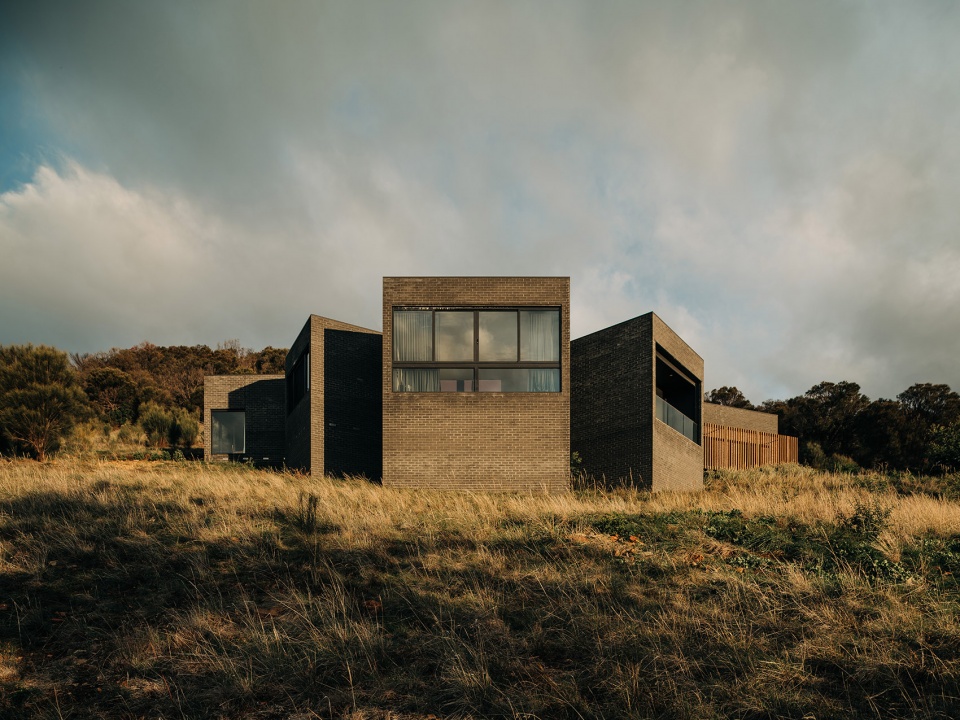
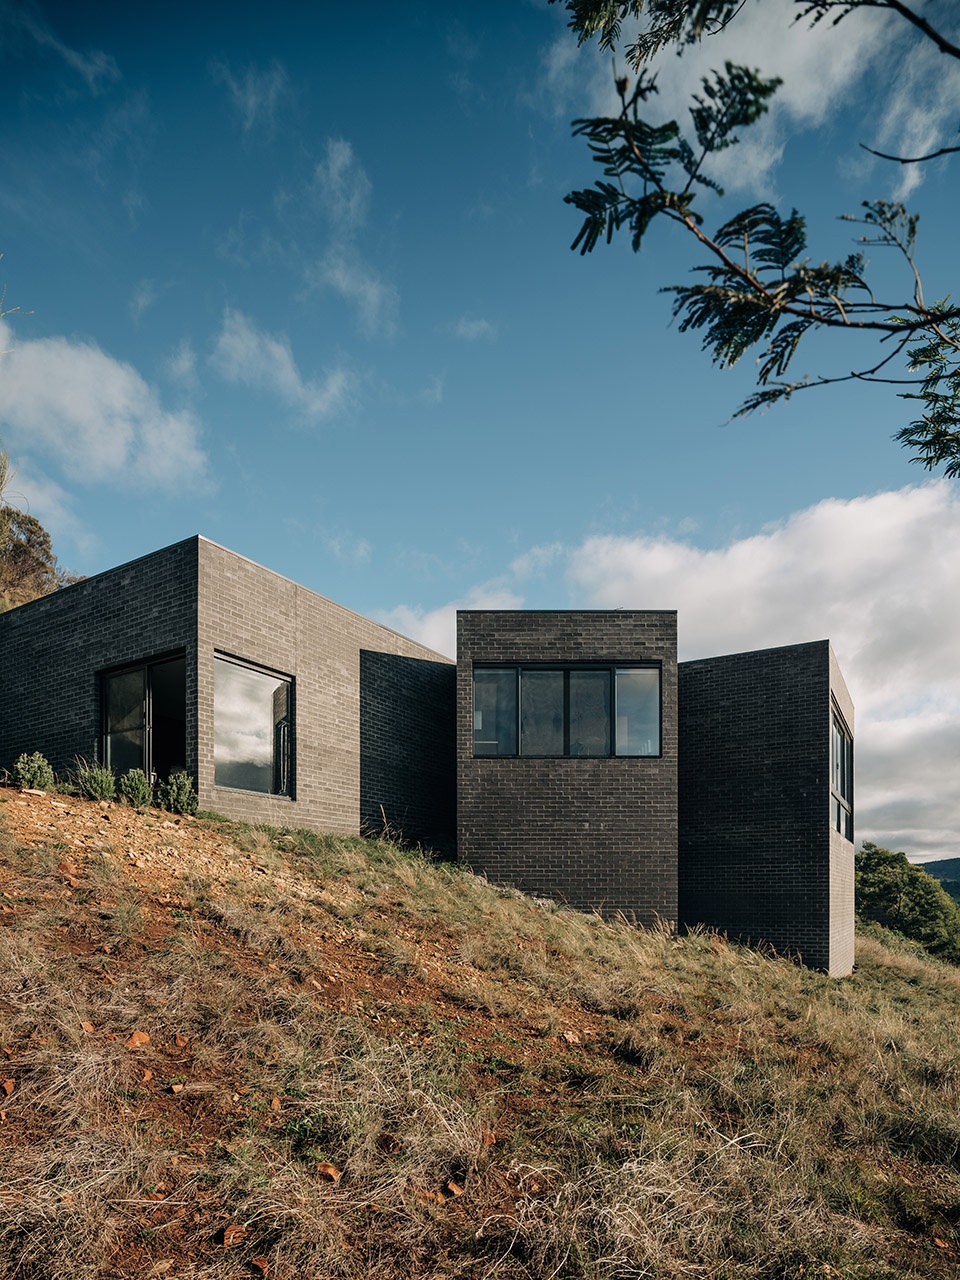
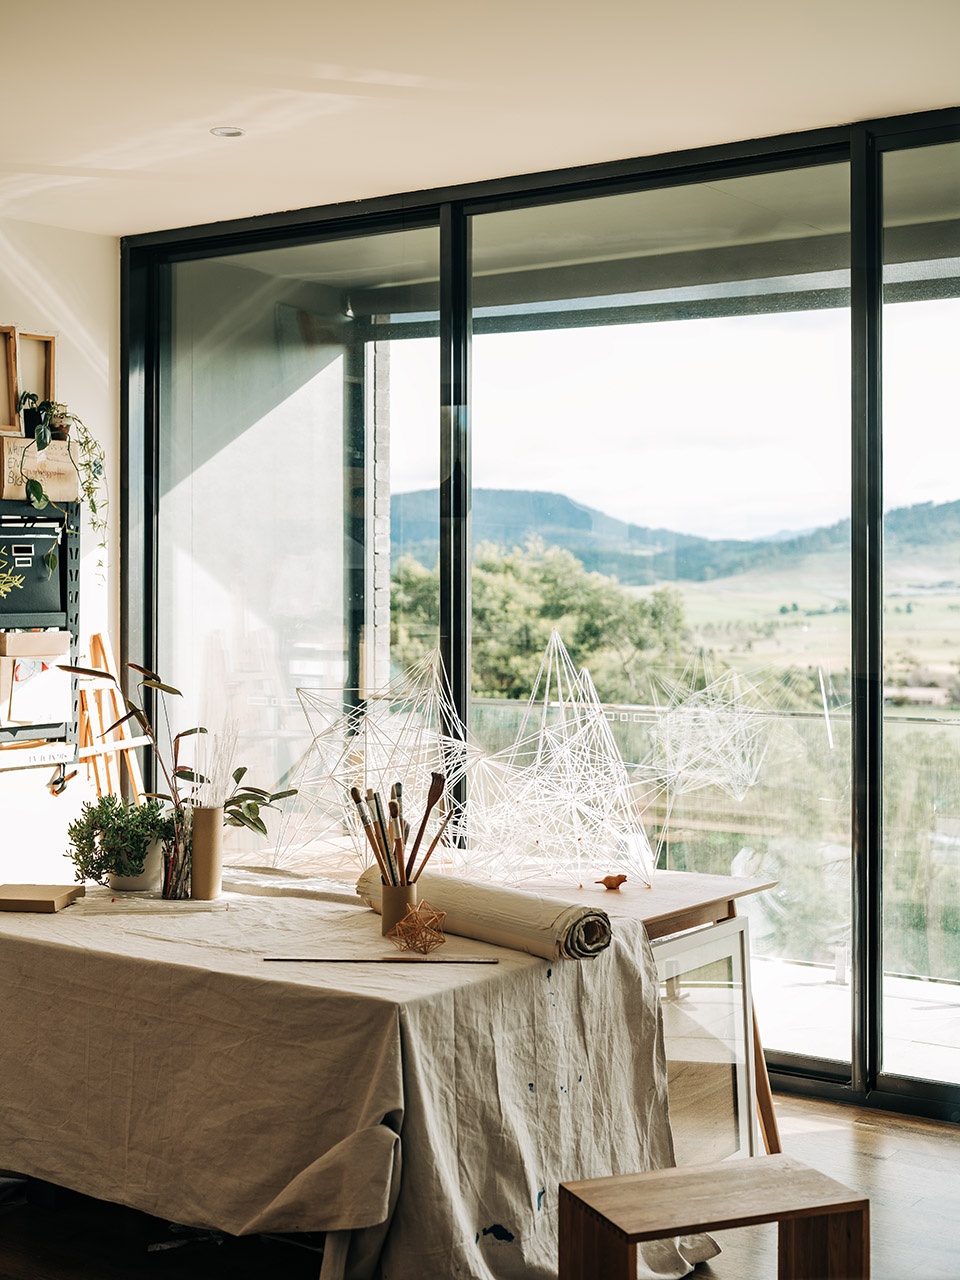
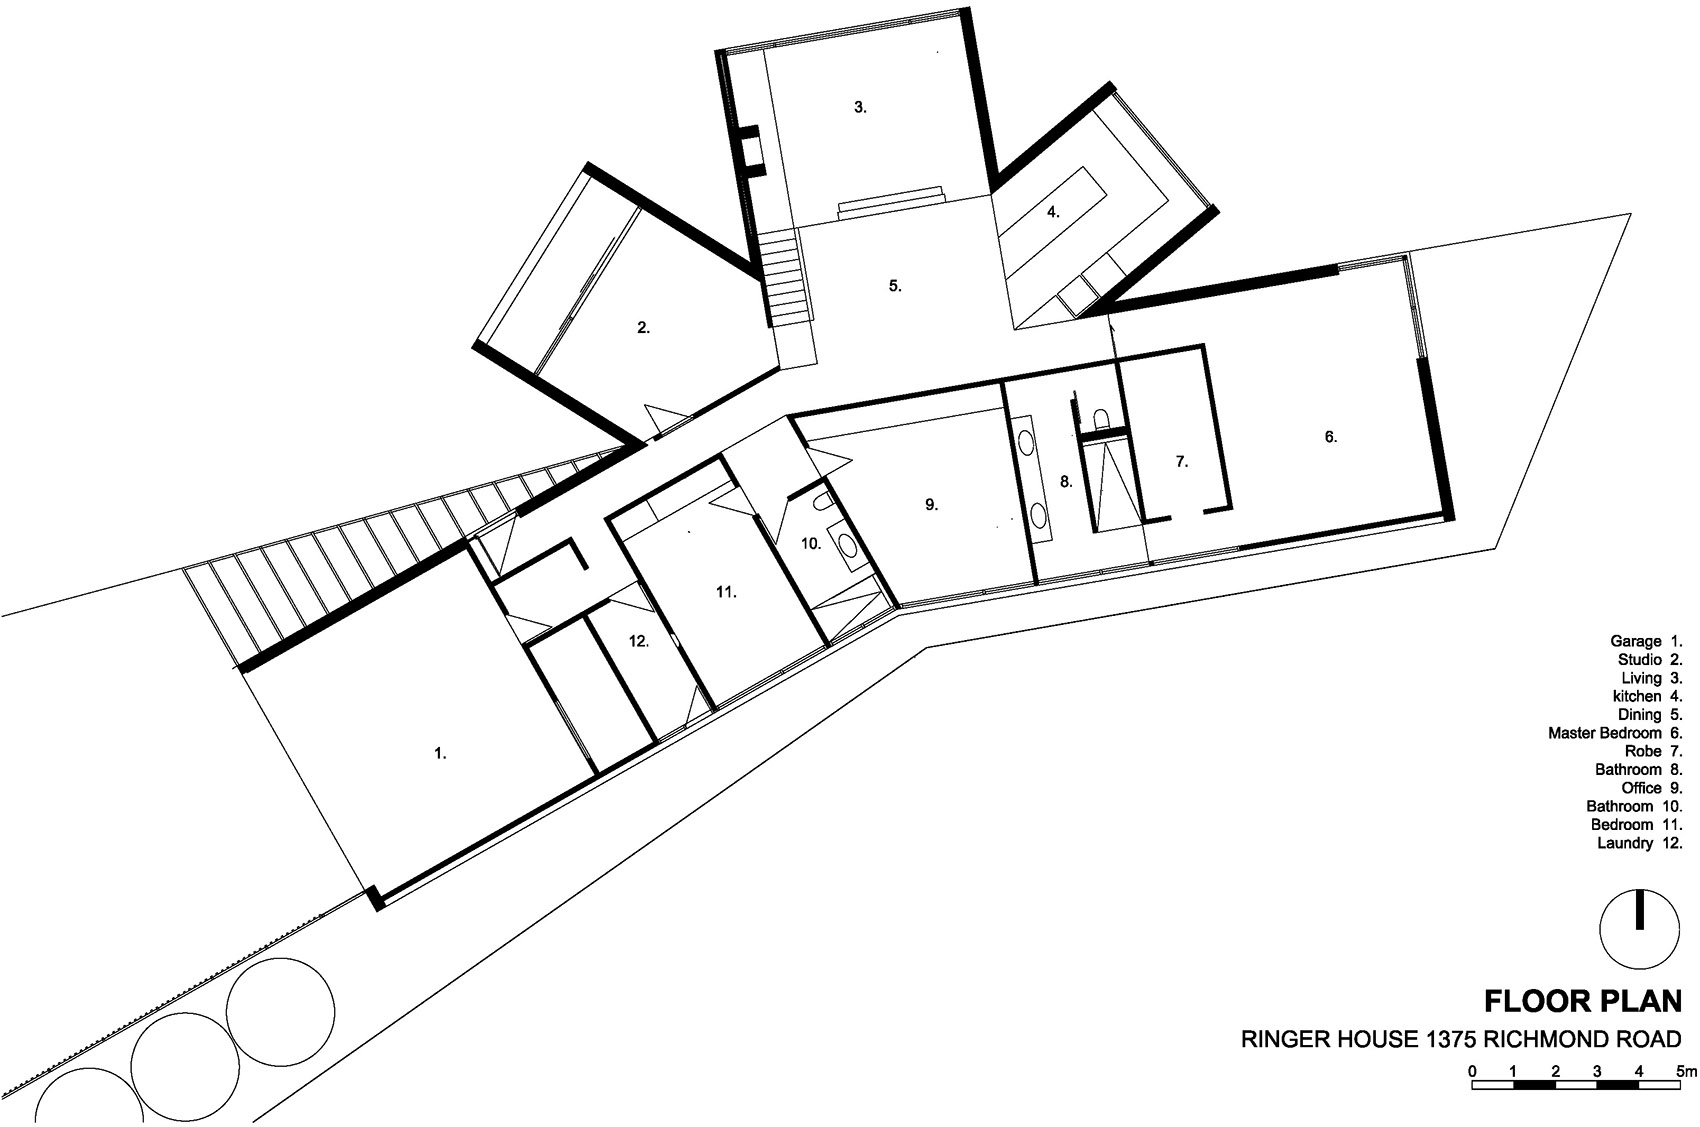
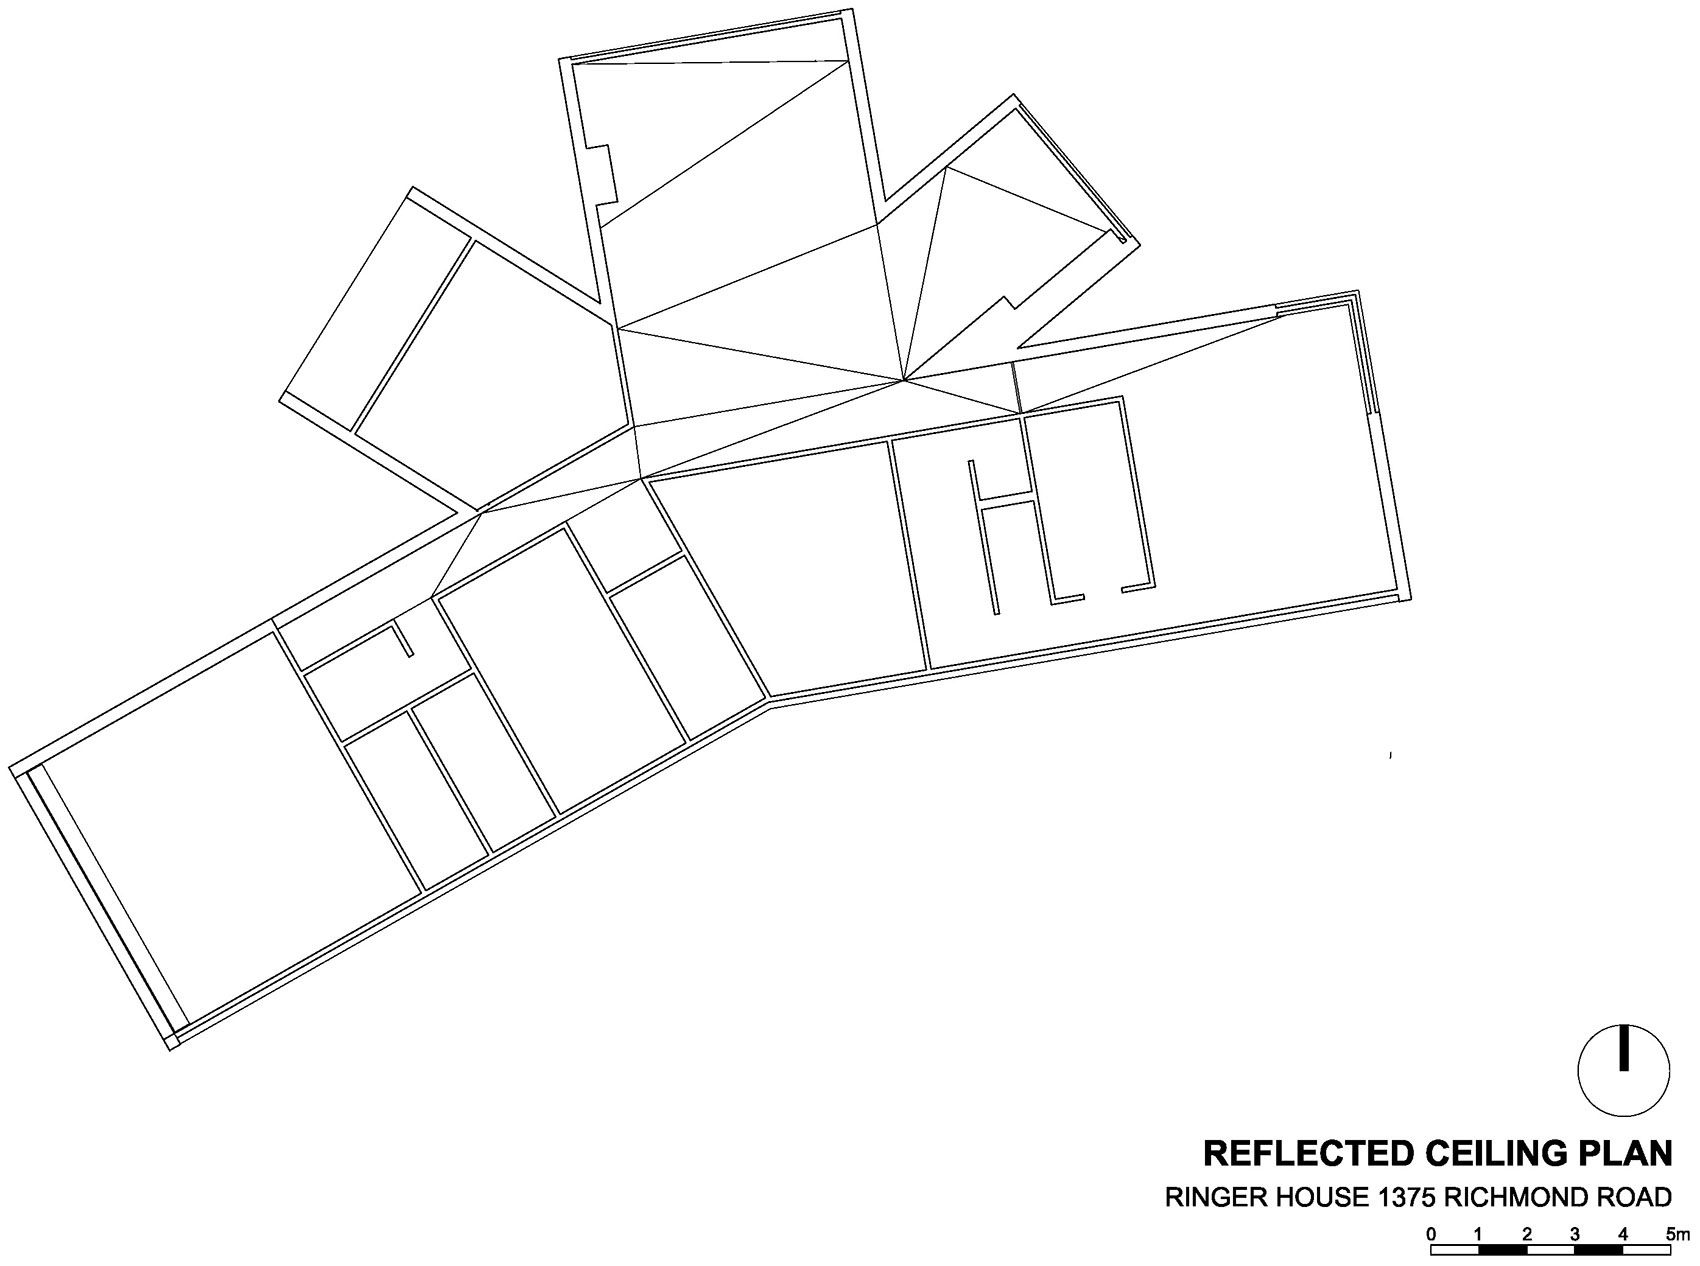
在这片北向的基地上,平面布局围绕三个独特的区域展开,分别是朝向Tea Tree Valley的工作室,朝向Coal Vally的起居室,以及朝向Richmond村庄的厨房。私密空间依偎在基地后部的山丘上,平面顺应山体轮廓,使得每个房间都能与山上的木麻黄树亲密接触。室内天花被分割成多个小面,随着人们在房屋中的运动起起落落,仿佛山丘覆盖在飘过山谷的薄雾之中。
The plan is organised around three distinct portals on the north-facing site; the studio looks out to the Tea Tree Valley; the living room The Coal Valley; and the kitchen directed to the Richmond village. Private spaces nestle into the hill of the site behind, where the plan is bent to follow contours, bringing these rooms into proximity with the casuarinas. The interior has a faceted white ceiling that rises and falls as you move through the house, recalling the hills beyond when covered in the low soft mist that regularly flows through the valley.
▼朝向不同方向的体块,volumes with different direction ©Hobart Australia
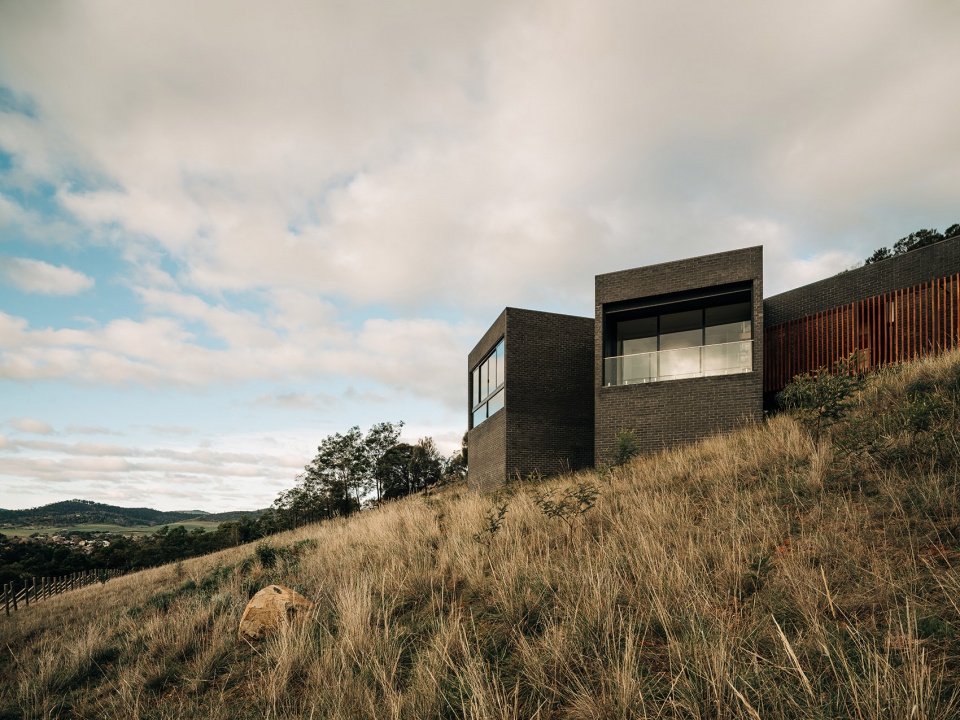
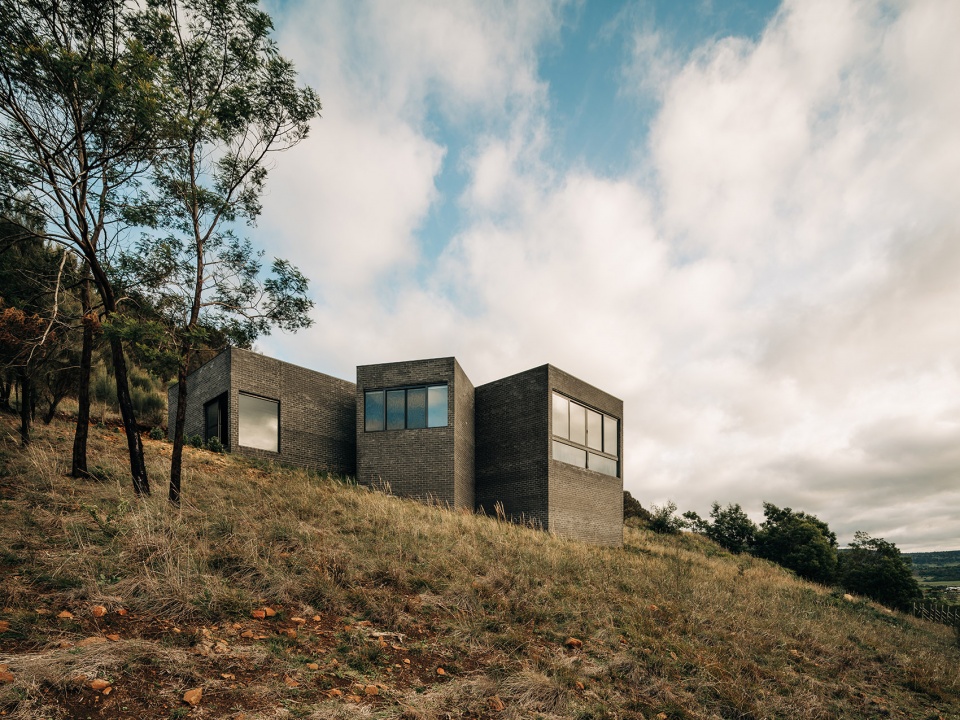
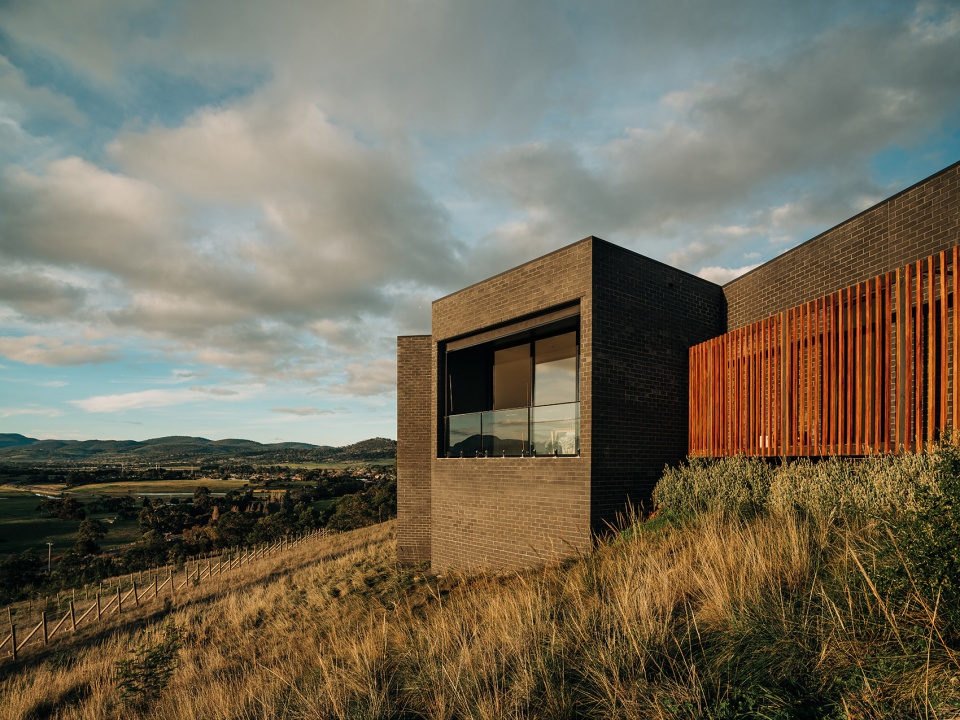
▼近景,closer view ©Hobart Australia
▼工作室外观,external view of the studio ©Hobart Australia
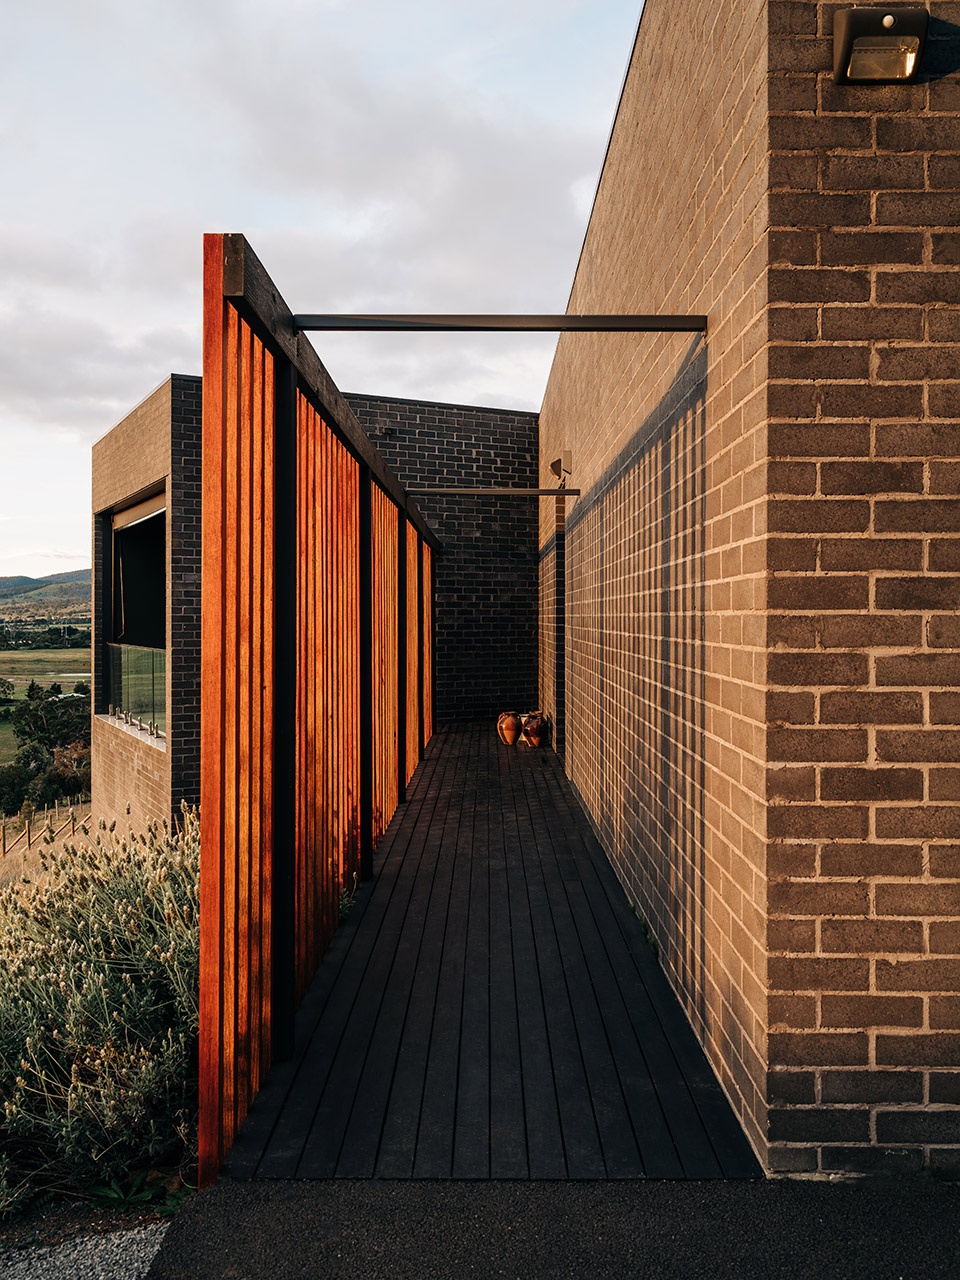
▼车库外的入口走廊
corridor to the entrance outside the garage ©Hobart Australia
▼工作室,studio ©Hobart Australia
▼客厅和厨房,分别朝向不同的景色
living room and kitchen with view to different directions ©Hobart Australia
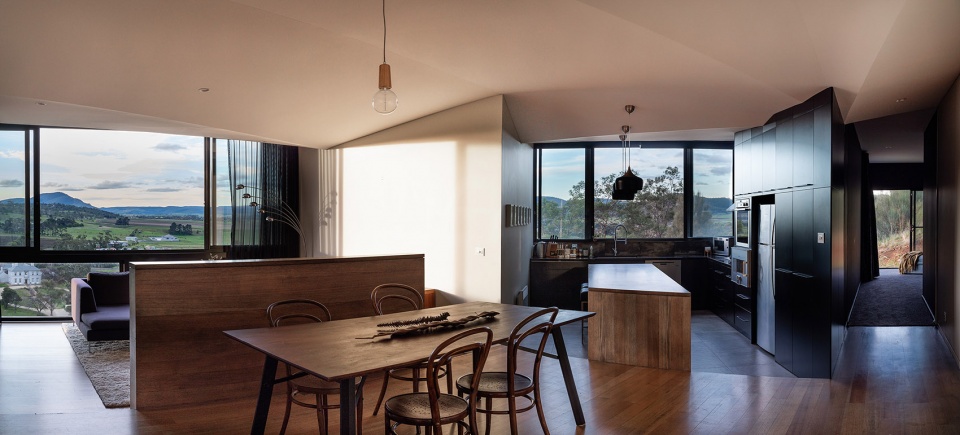
▼与客厅相连的餐厅,dining room connected to the living room ©Hobart Australia
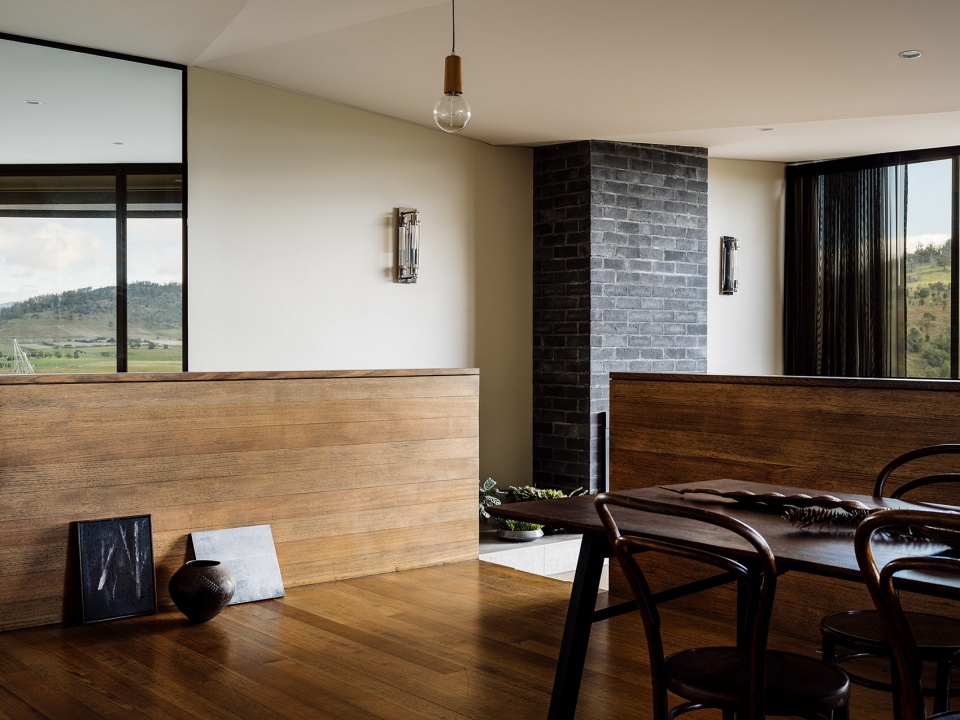
▼从餐厅看向客厅
view to the living room from the dining room ©Hobart Australia
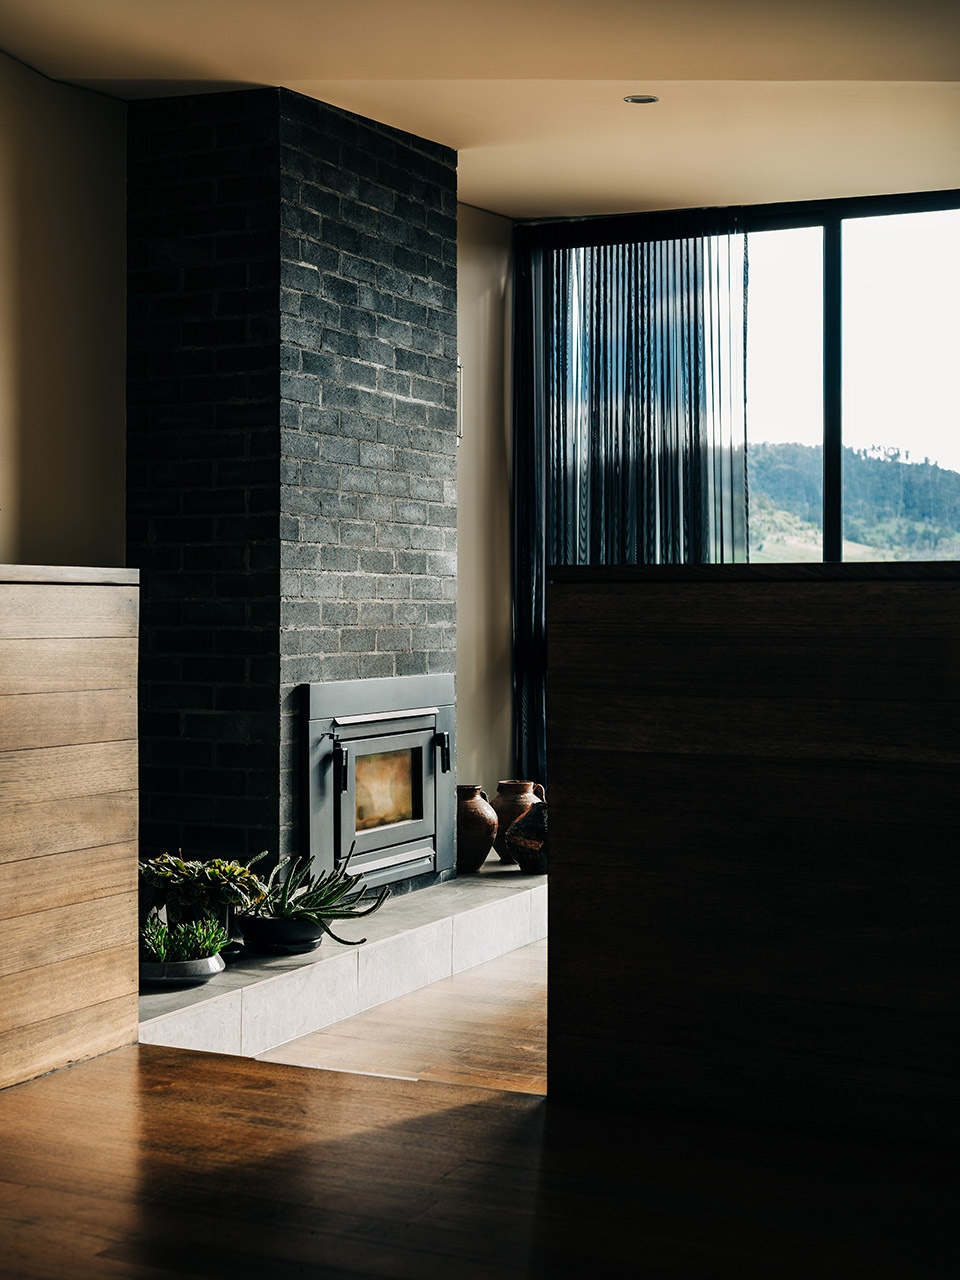
▼壁炉,fireplace ©Hobart Australia
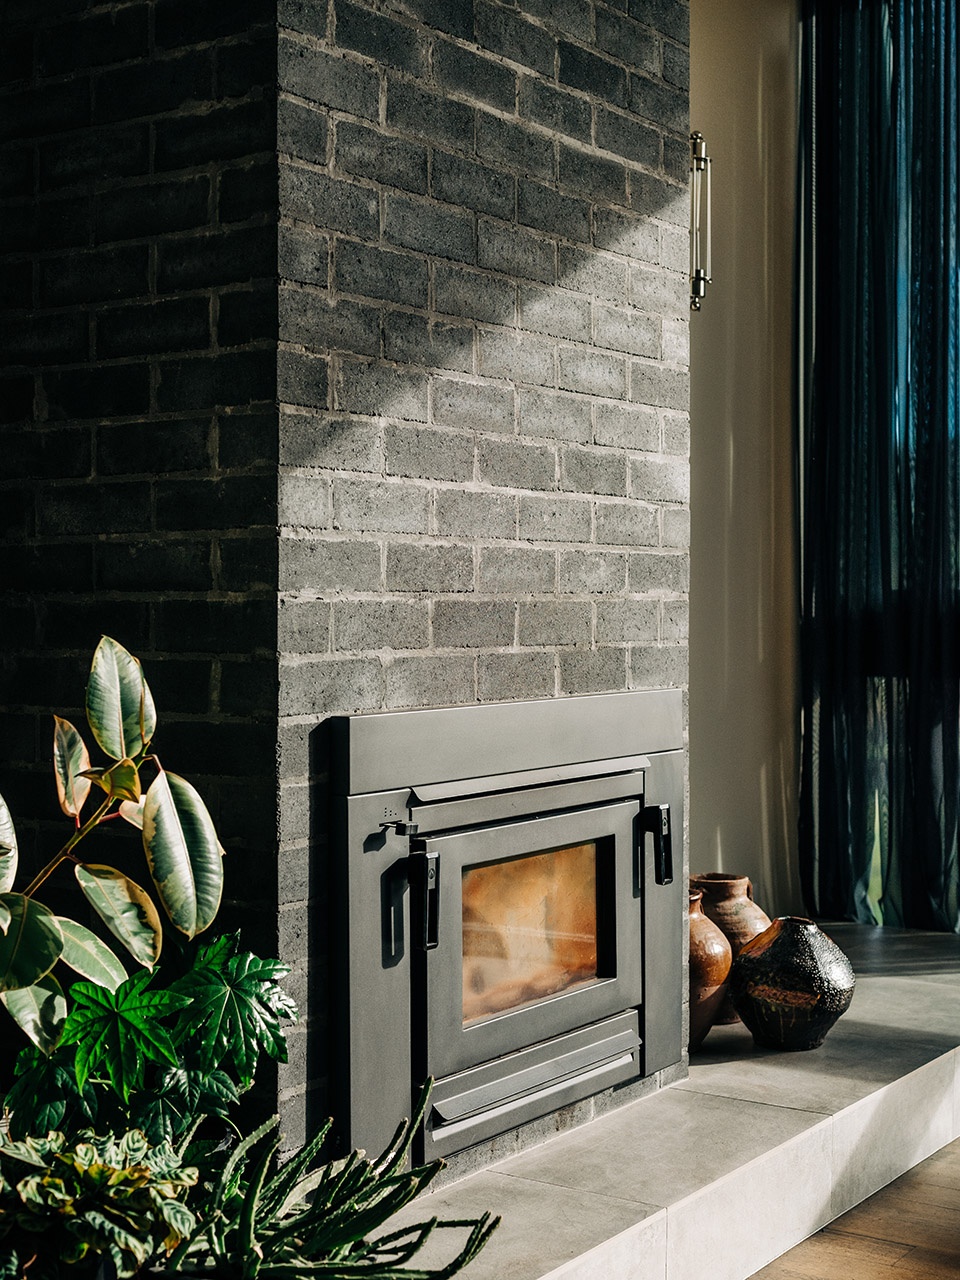
▼厨房,kitchen ©Hobart Australia
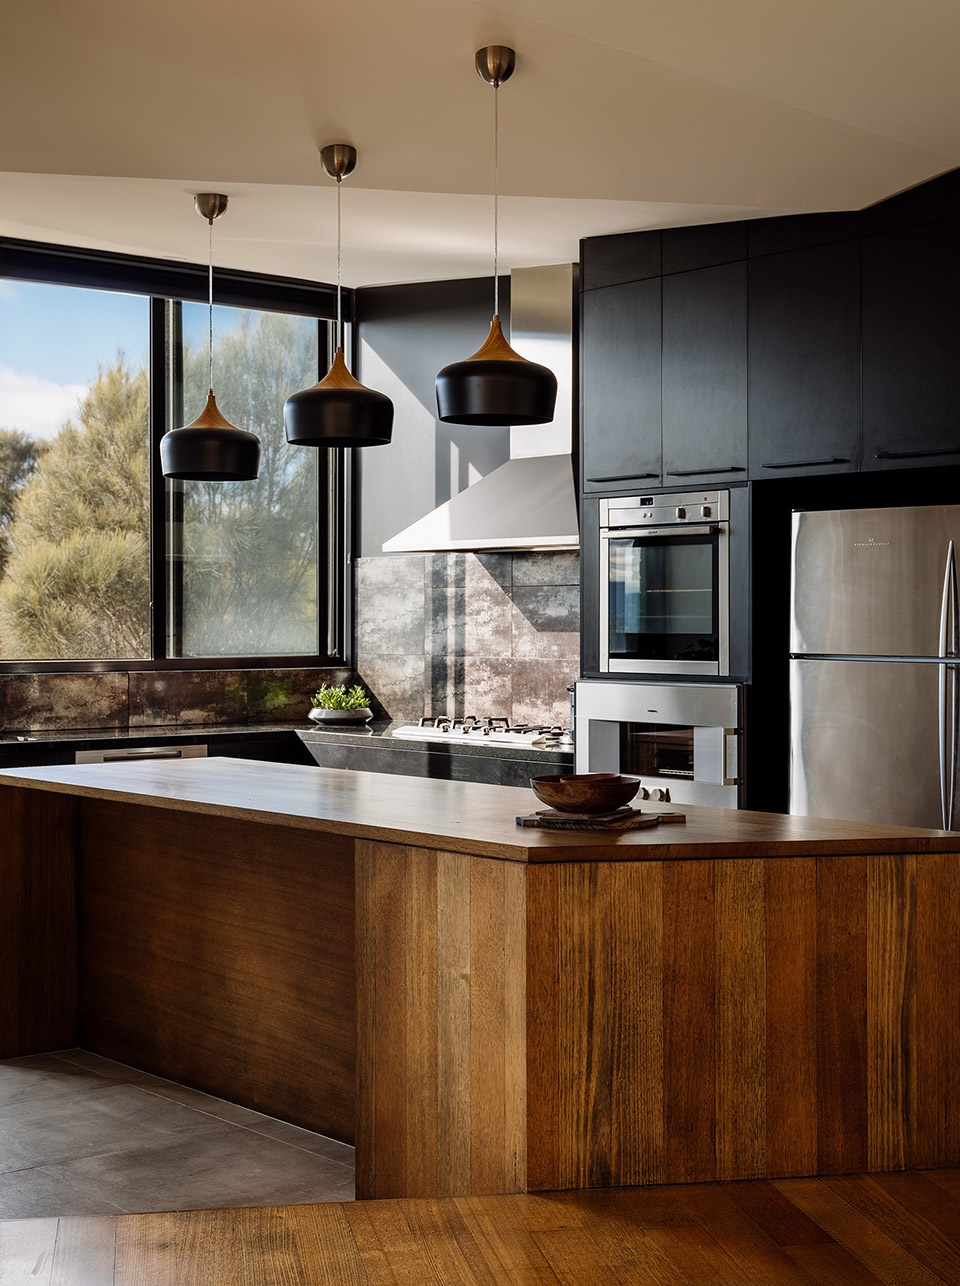
▼厨房旁的主卧,master bedroom beside the kitchen ©Hobart Australia
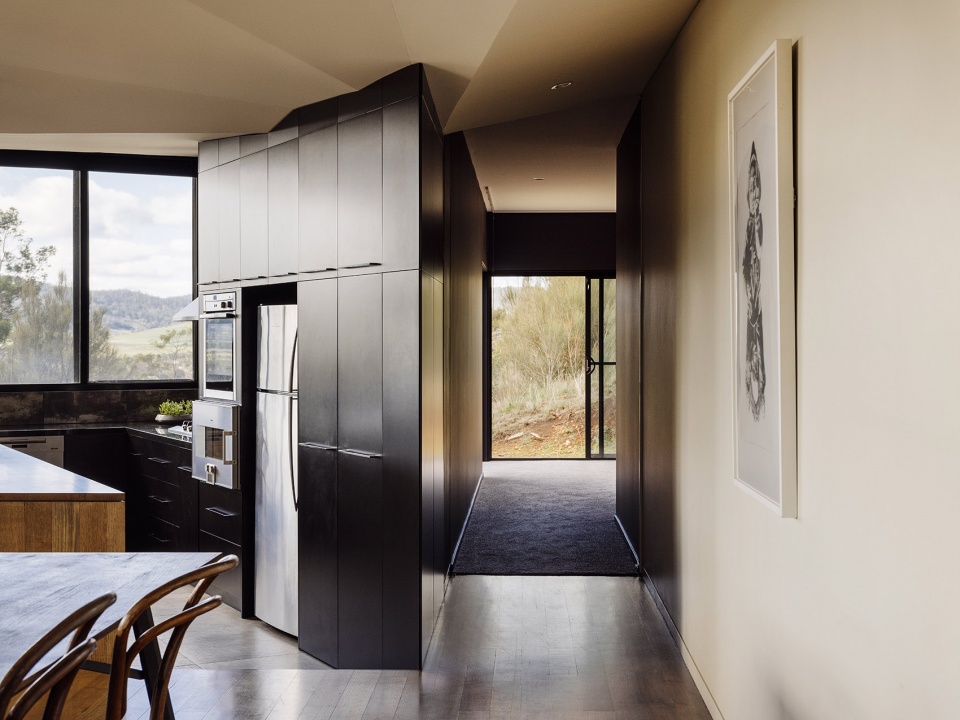
▼走廊,天花为起伏的小面,corridor, faceted ceiling rising and falling ©Hobart Australia
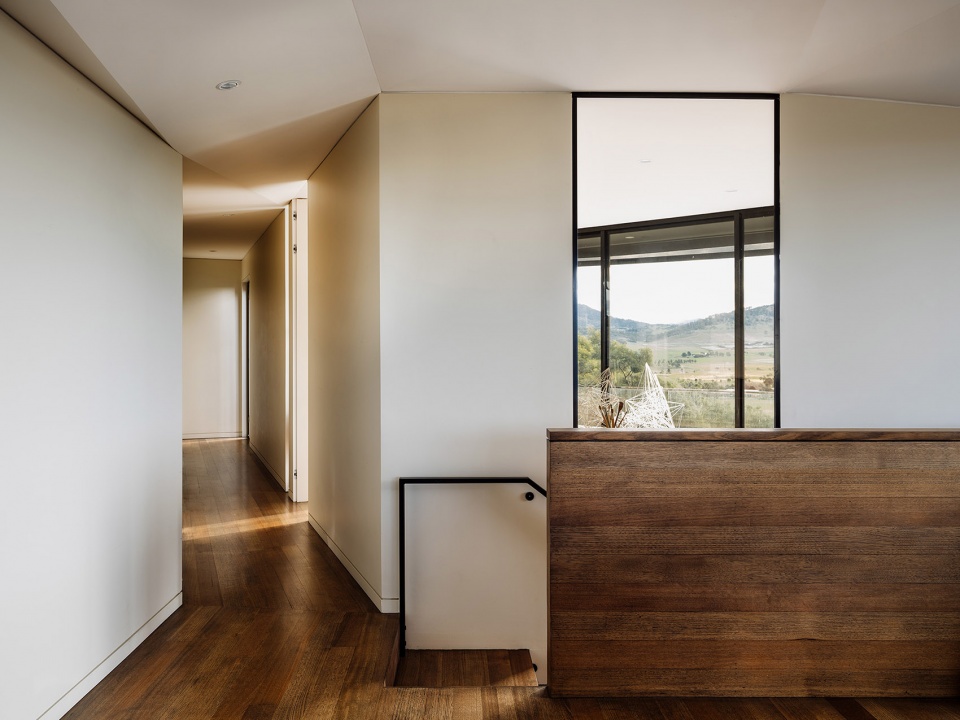
▼细部,details ©Hobart Australia
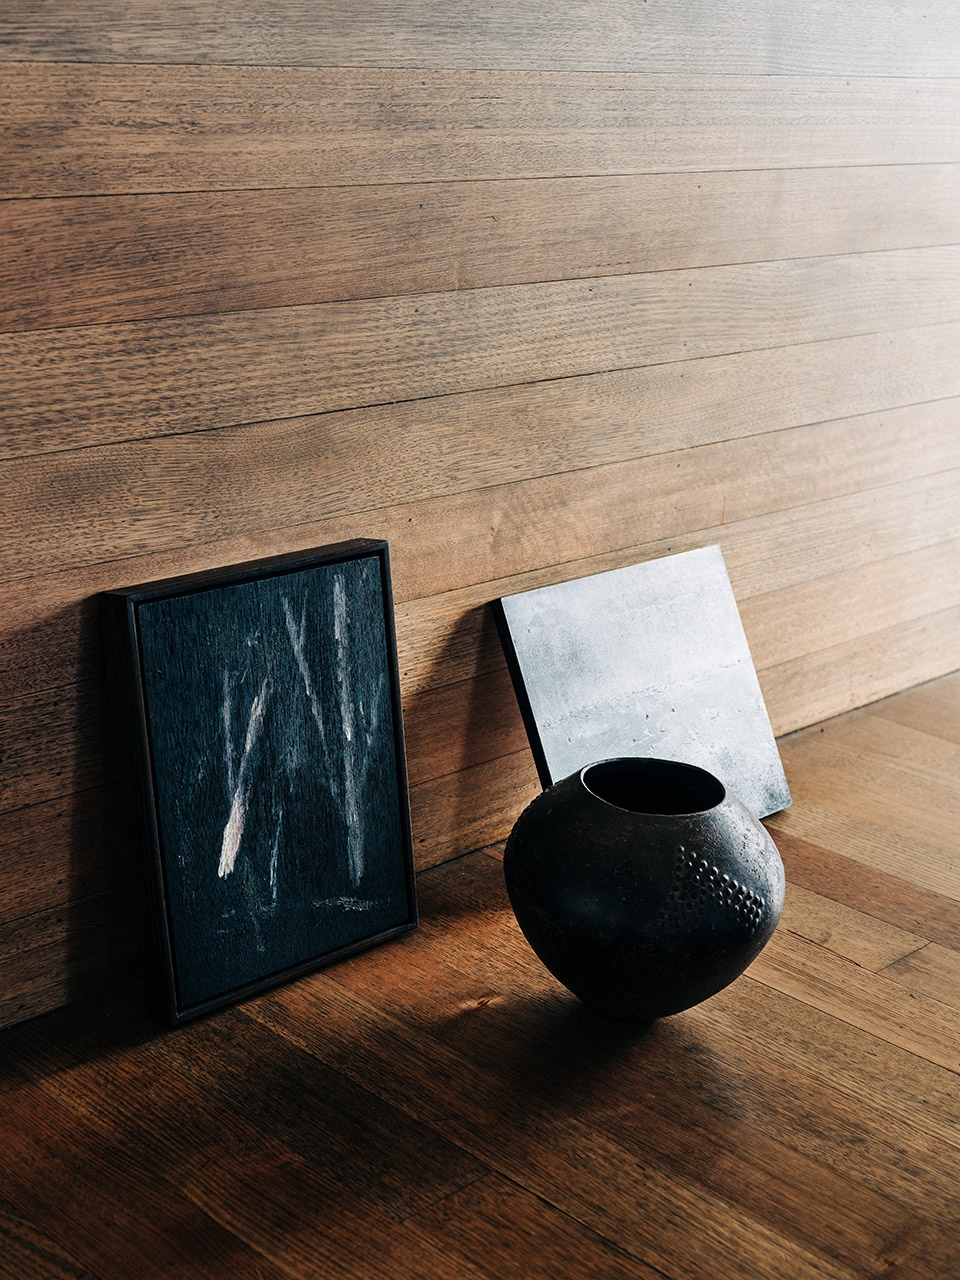
如许多TERROIR的其他项目一样,此次住宅的外形也是在设计过程的最后才确定下来,是设计师和业主探讨如何使用基地以及从中获得什么的副产物。项目需要处理不同的关系,包括看向山谷的远景以及与基地植被的亲密接触。星形的平面使得功能空间的布局可以直接回应上述需求。
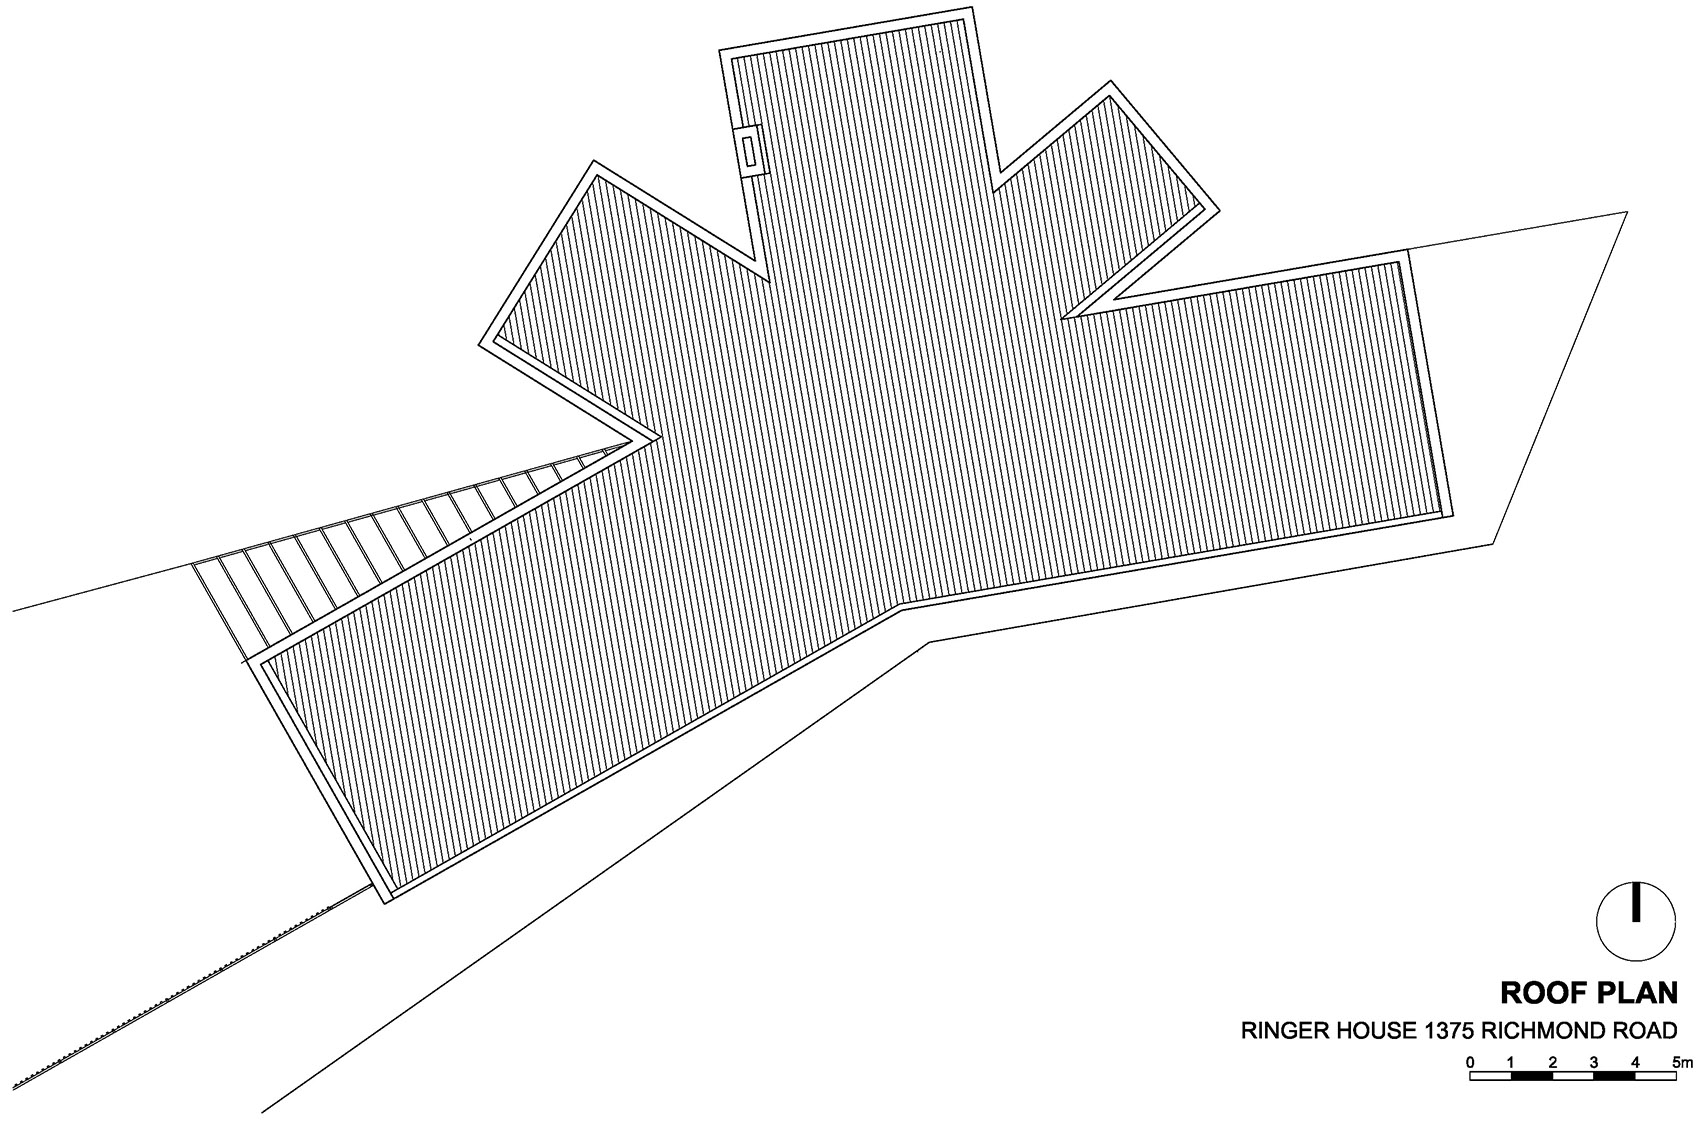
The form of this house, as with so many TERROIR projects, arrived at the end of the design process and as an after-effect of decisions made with the client about how they wanted to occupy the site and what they wanted to see from it. These relations – both distant views across the valley and close encounters with vegetation on site – resulted in a star-shaped plan that enabled programs to be arranged directly in response to these views.
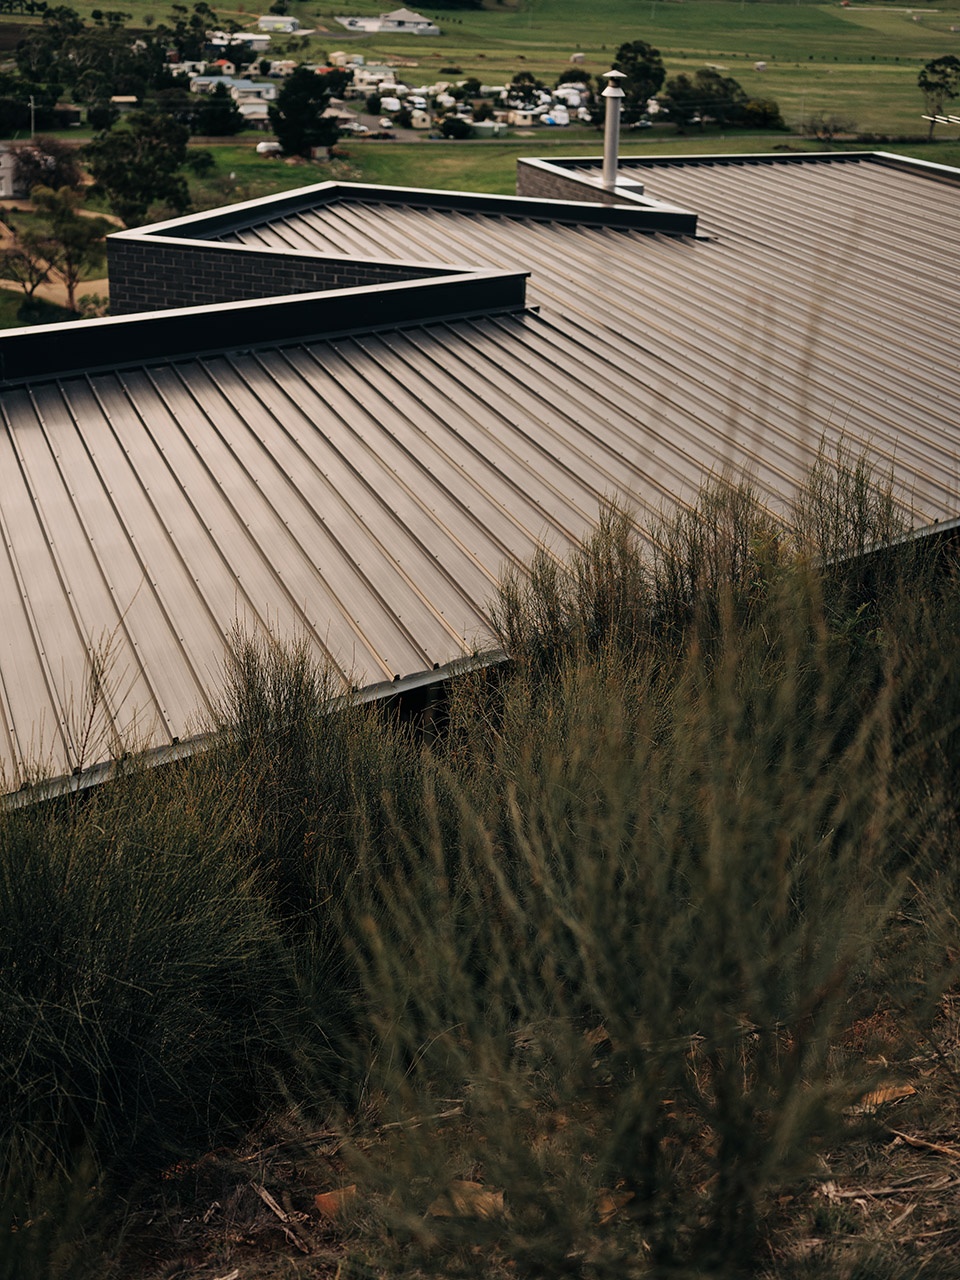
▼屋顶,roof ©Hobart Australia
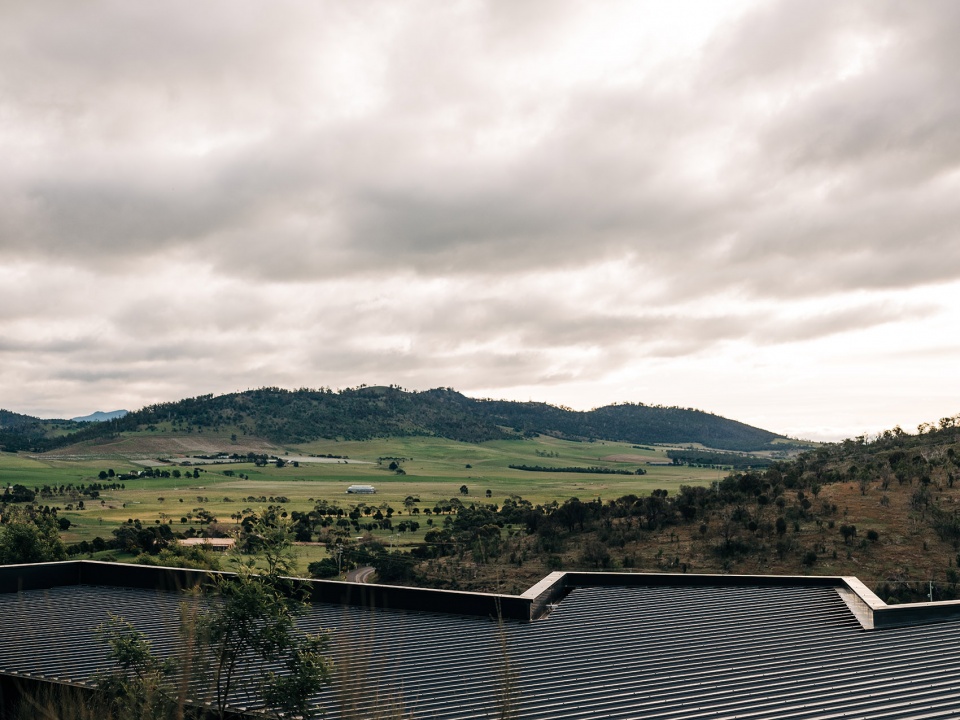
▼根据景观确定的建筑外形
form resulted from views on the site ©Hobart Australia
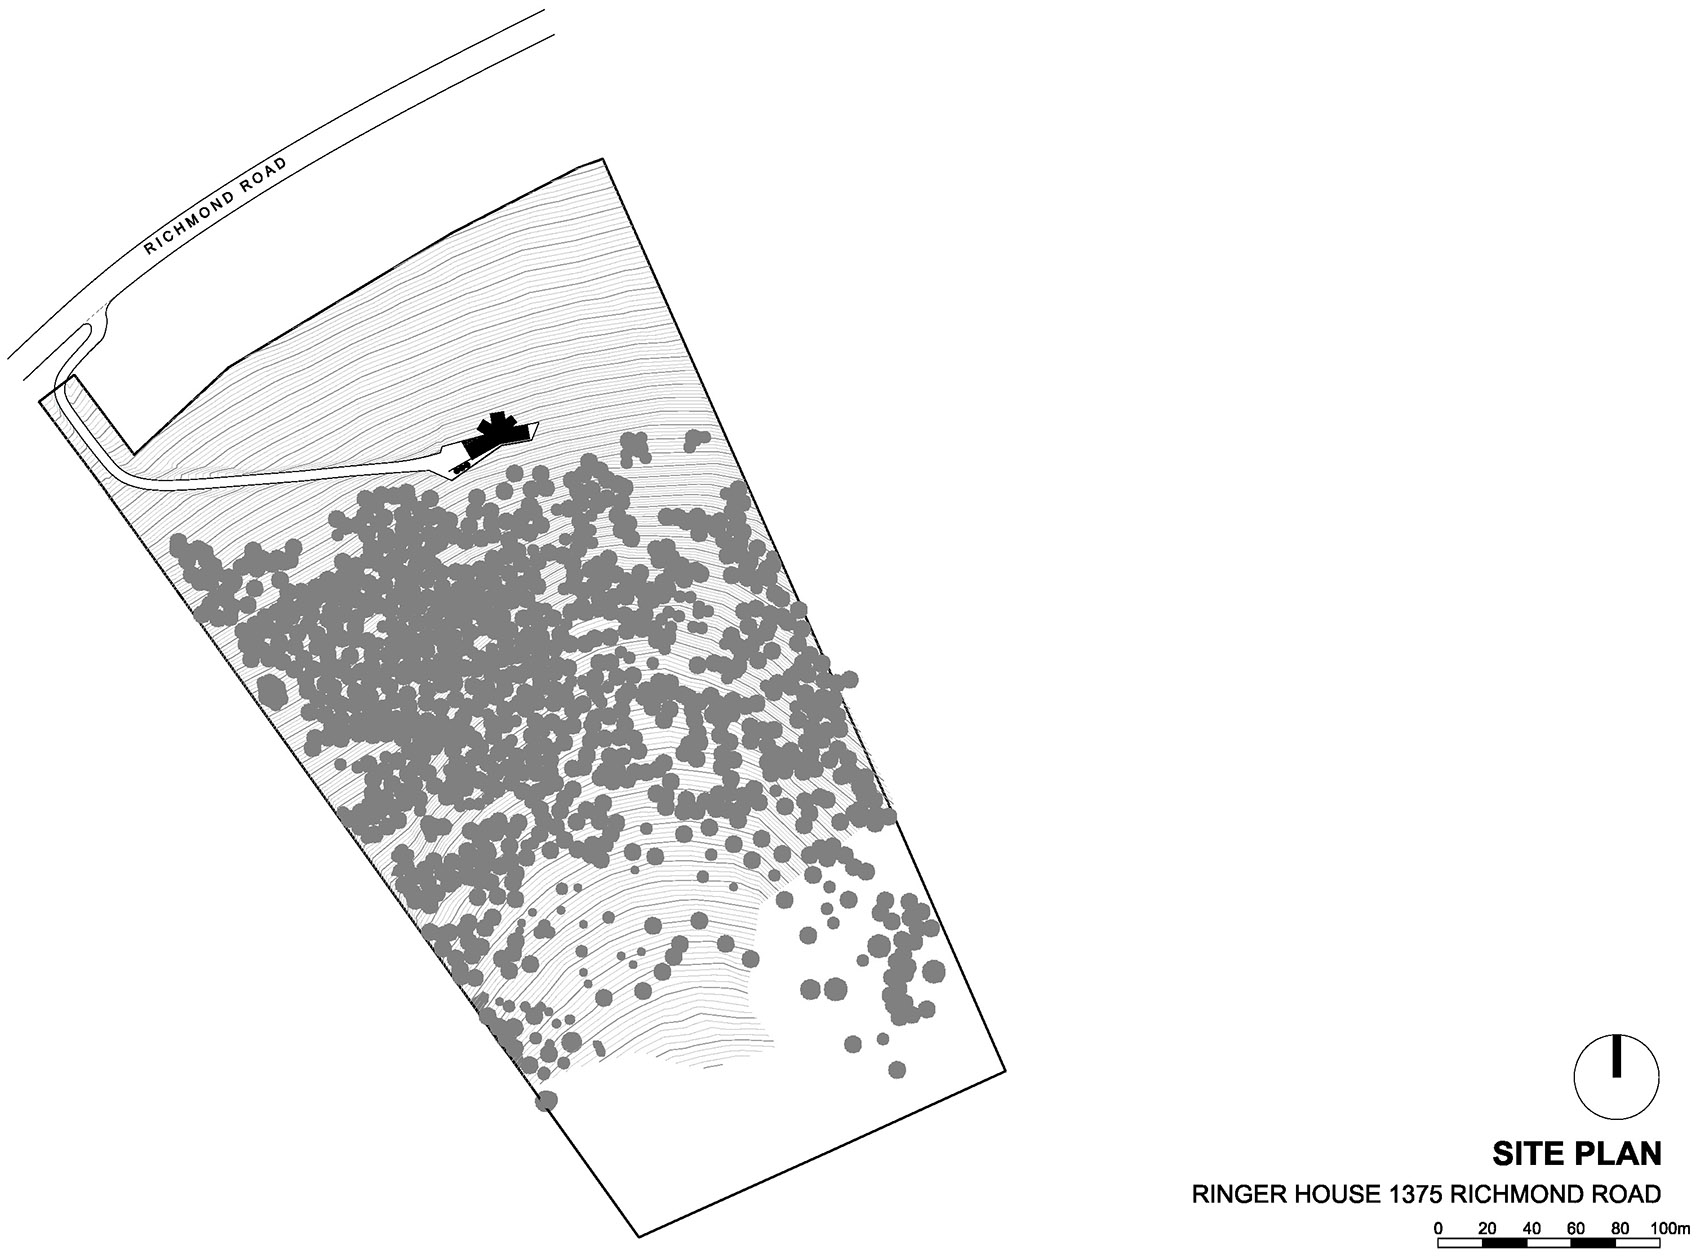
▼总平面图,site plan ©TERROIR
▼平面图,plan ©TERROIR
▼天花反射平面图,reflected ceiling plan ©TERROIR
▼屋顶平面图,roof plan ©TERROIR
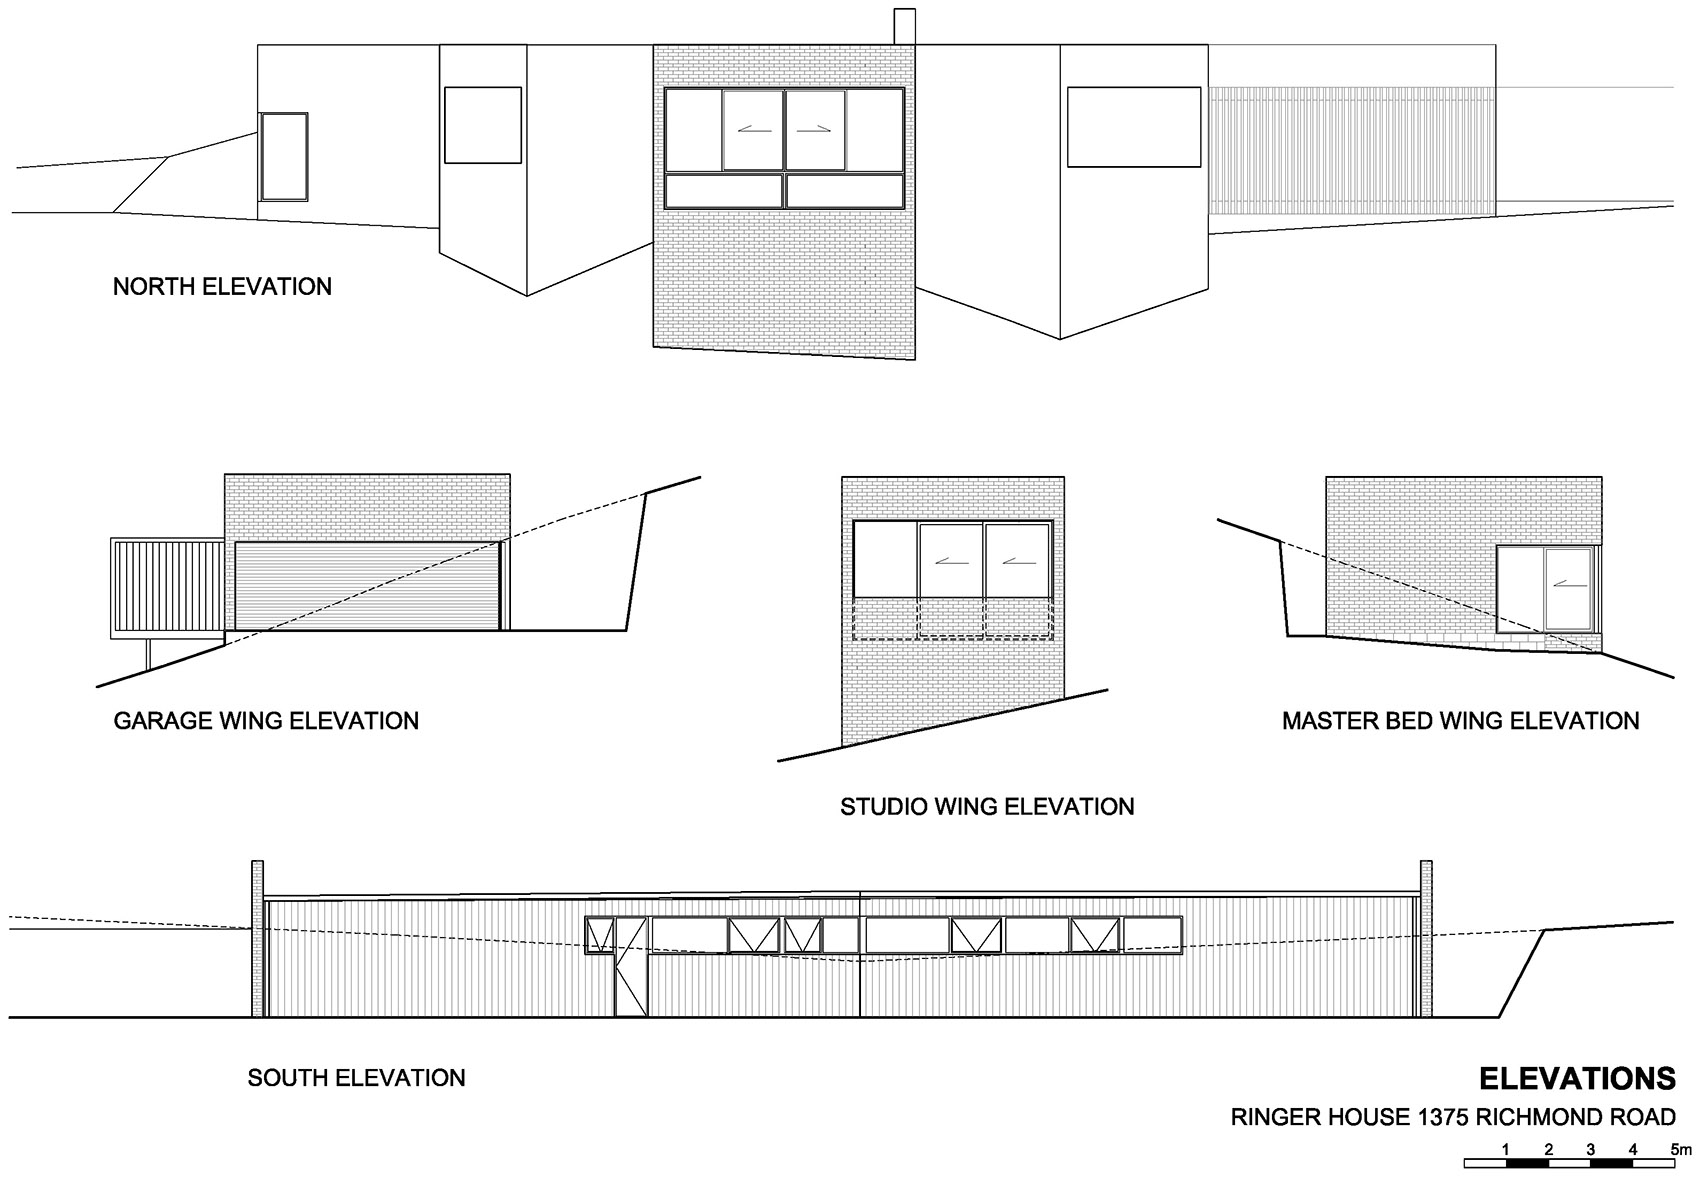
▼立面图,elevations ©TERROIR
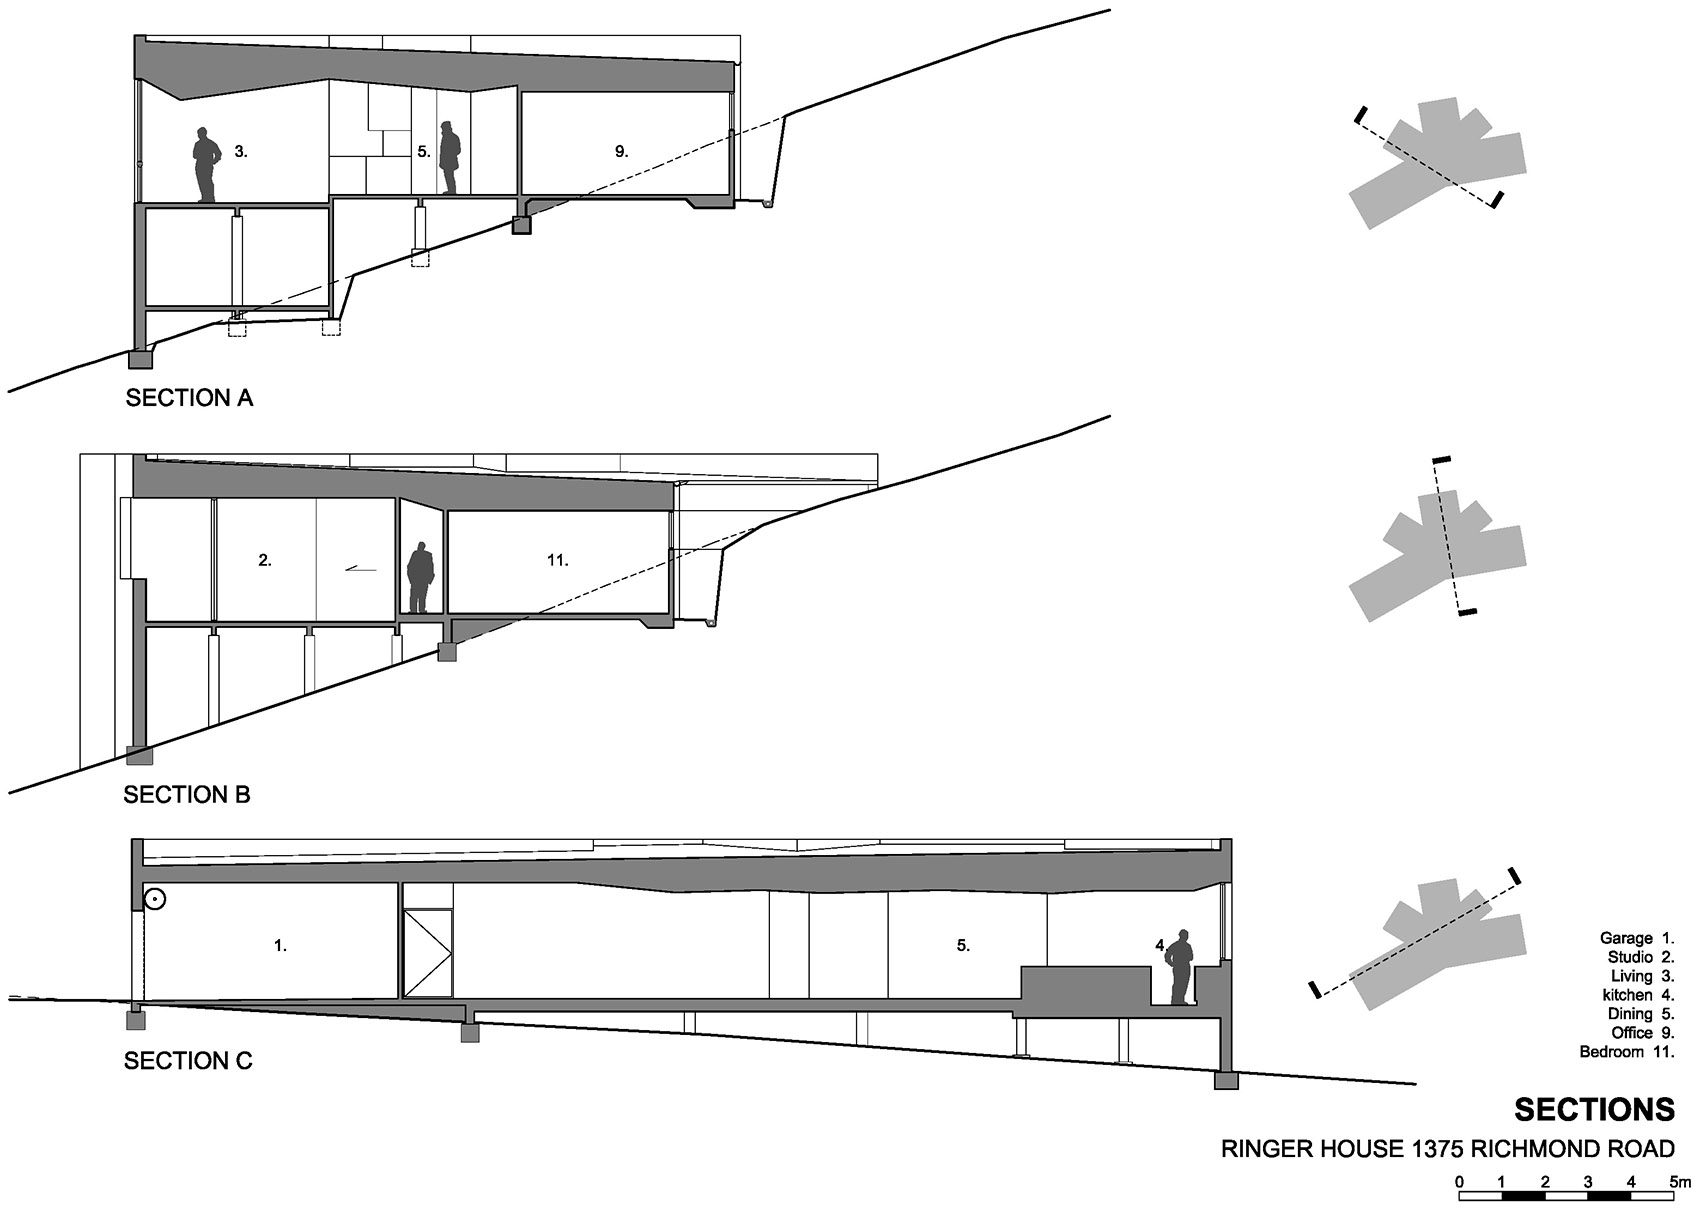
▼剖面图,sections ©TERROIR
More: TERROIR。更多关于他们,请至:TERROIR on gooood








在想会不会潮湿
末世滤镜
客厅蛮舒服
好