感谢 Tsimailo Lyashenko and Partners 予gooood分享以下内容。更多关于他们,请至:Tsimailo Lyashenko and Partners on gooood
Appreciations towards Tsimailo Lyashenko and Partners for providing the following description:
Lumin住宅大楼位于莫斯科的历史城区中心,并且被高密度的建筑所环绕。项目的核心概念是在城市中心为公寓提供最大限度的自然采光和最大限度的私密性。
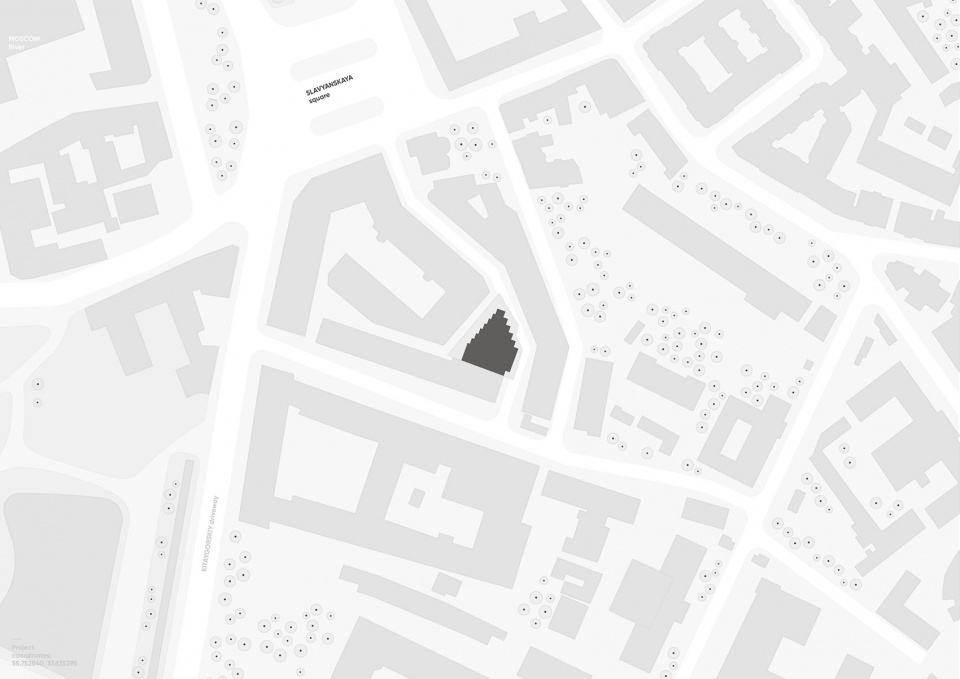
The Lumin building is located in the historical center of Moscow and it is surrounded by a densely built environment. The concept of the project was to fill the apartments with the maximum amount of natural light and maximum privacy in the very heart of the city.

▼建筑街景,street view of the building ©Nikita Subbotin
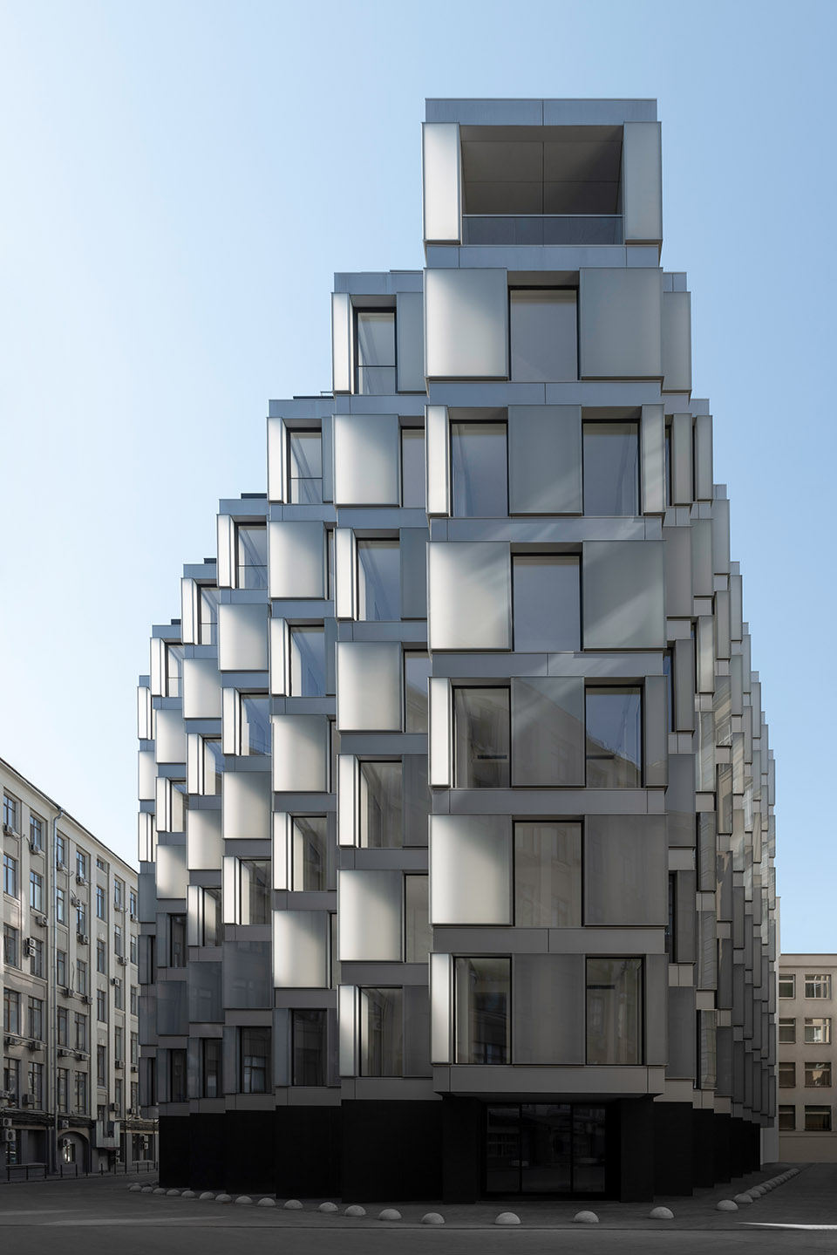
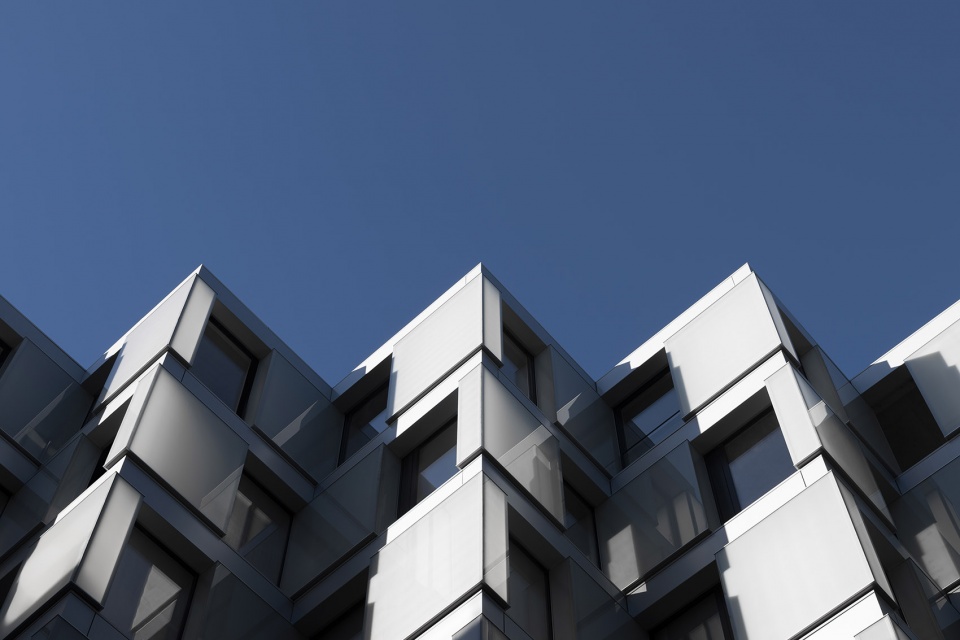
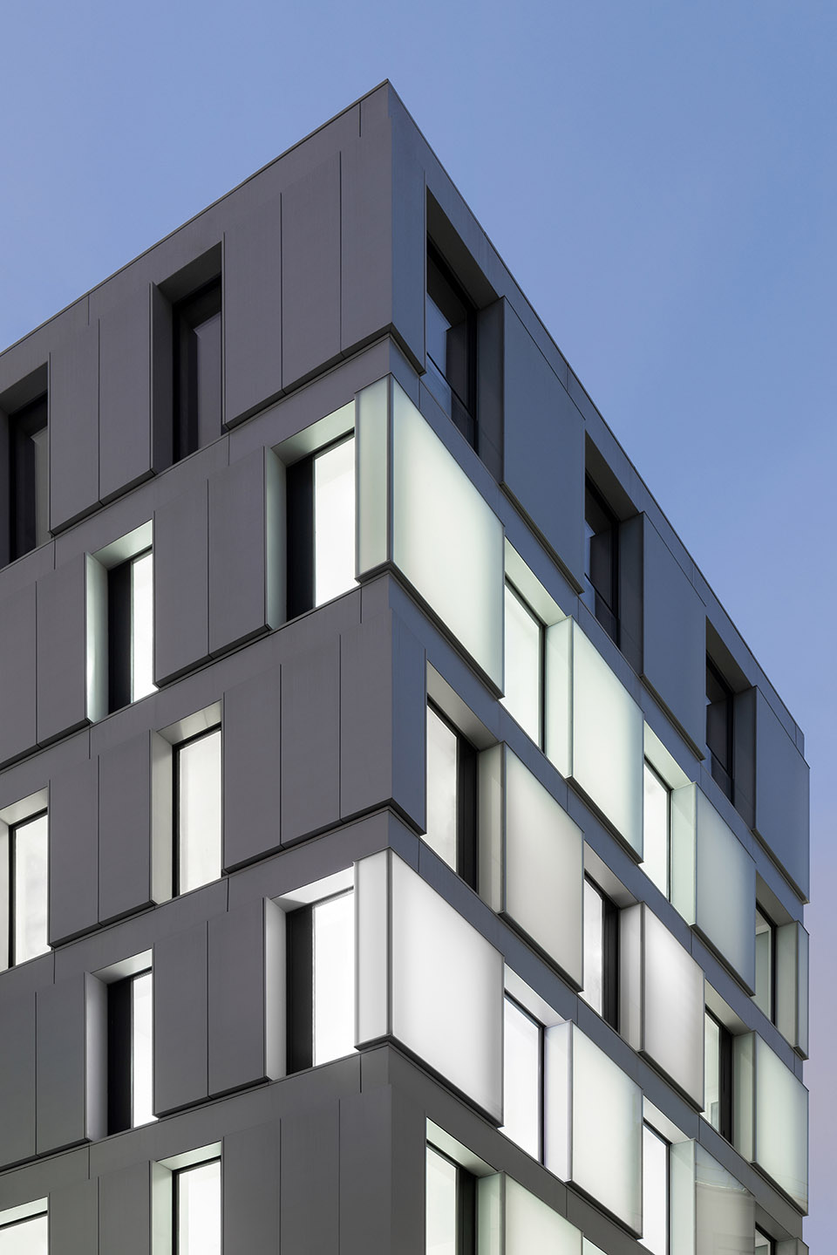
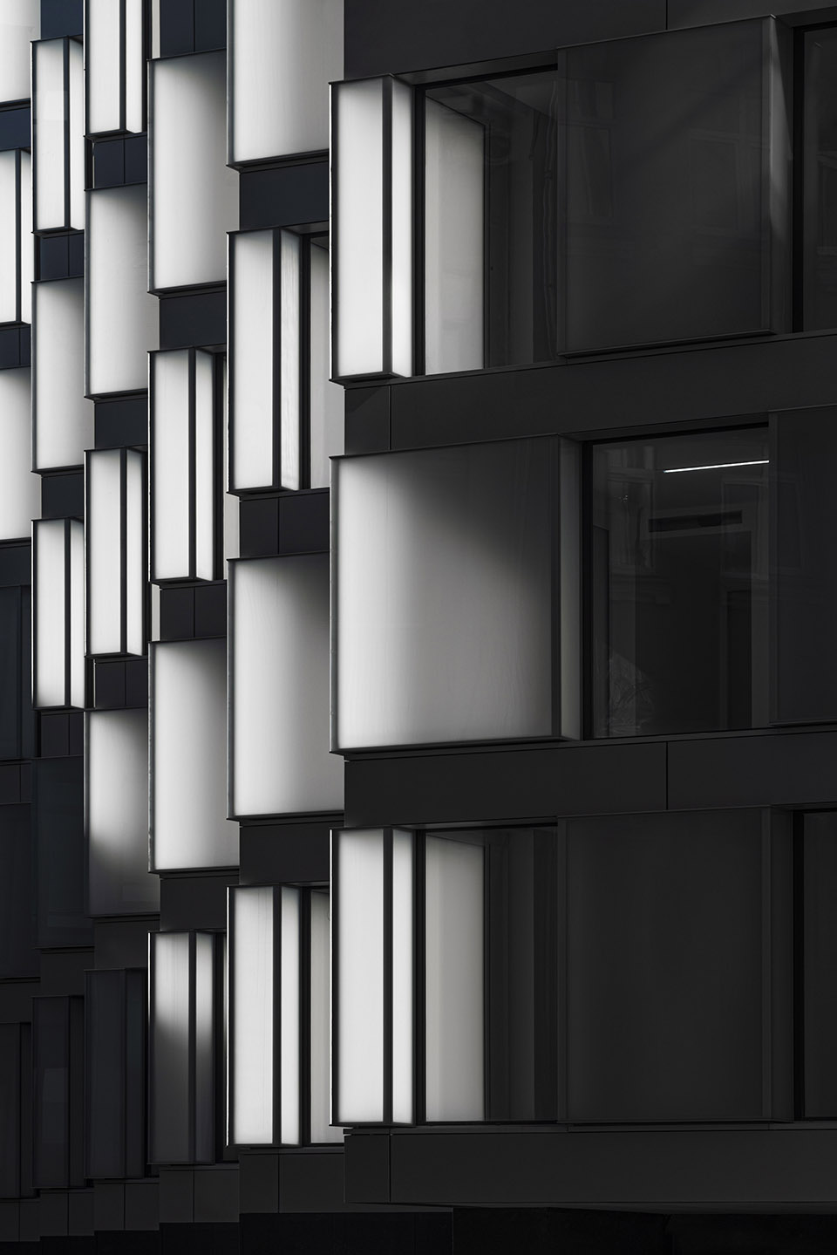
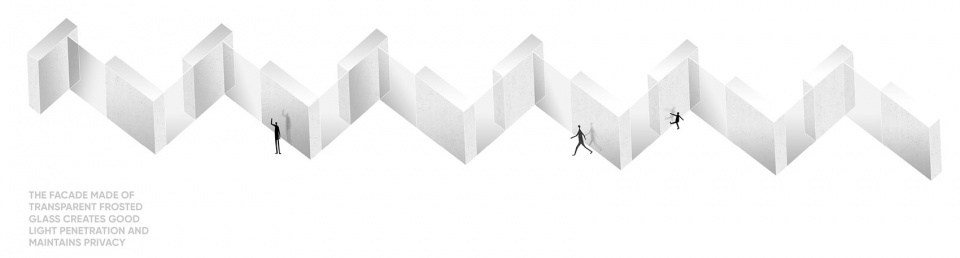
立面的阶梯结构和透光面板增加了整体的透光面积。透明玻璃和磨砂玻璃是主要材料。磨砂玻璃构成的体块组成了建筑的外墙,透明玻璃则用于全景玻璃。
The stepped structure of the façade with its light-box panels increases the total surface area capable of transmitting light through. Transparent and frosted glass are the key materials. These blocks of frosted glass form the walls and translucent panels are used for panoramic windows.
▼阶梯结构的立面,the stepped structure of the façade ©Nikita Subbotin
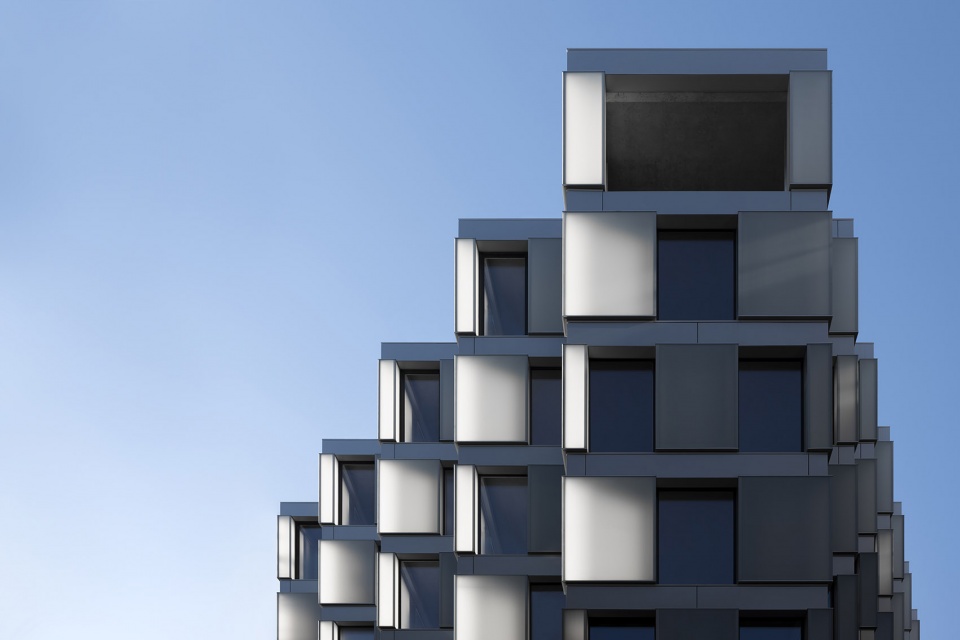
根据日照的高度和角度,建筑外观在一天中展现巨大的变化。在白天,玻璃反射出周围的建筑,同时隐藏了公寓的室内环境。在夜间,当室内开灯时,整个建筑变成了一个被点亮的艺术作品。
The building appearance changes dramatically throughout the day depending on the sun’s elevation and angle. During the day, the glass reflects the surrounding architecture, simultaneously concealing the interior of the apartment. In the evening, with the interior illuminated, the entire building becomes a light art object.
▼白天立面, façade at day time ©Nikita Subbotin
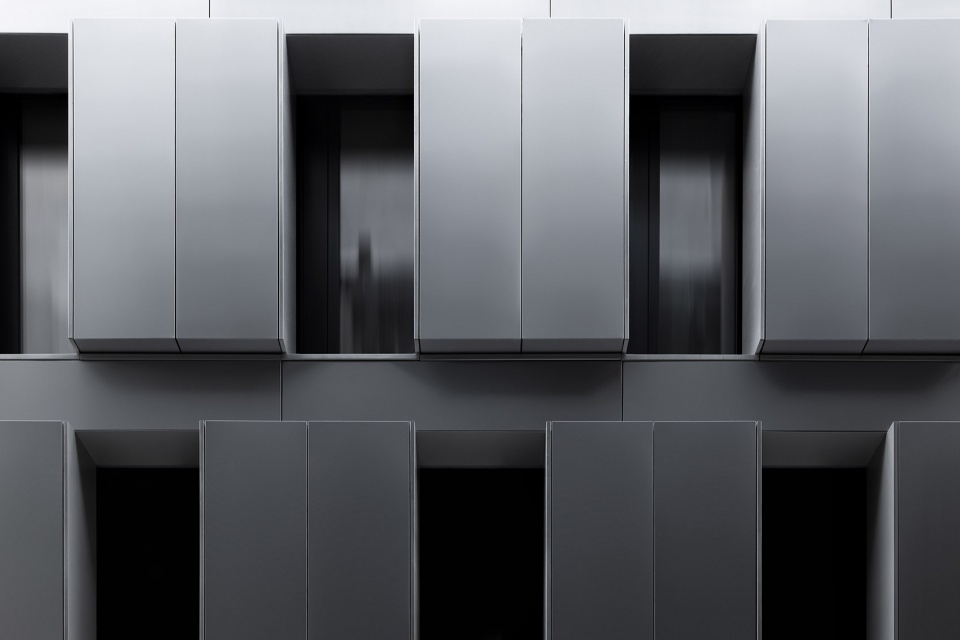
▼夜间立面, façade at night ©Nikita Subbotin
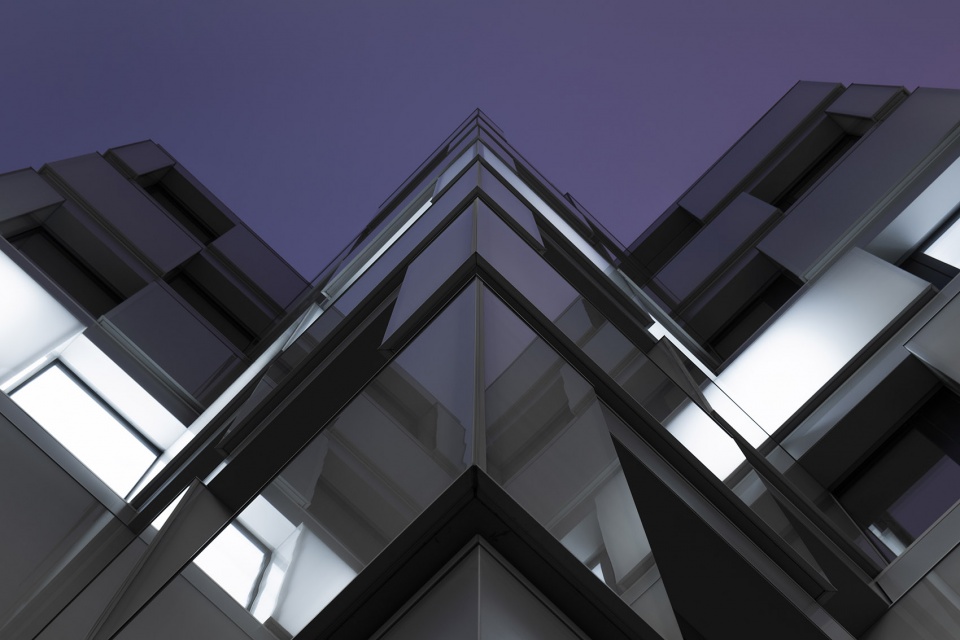
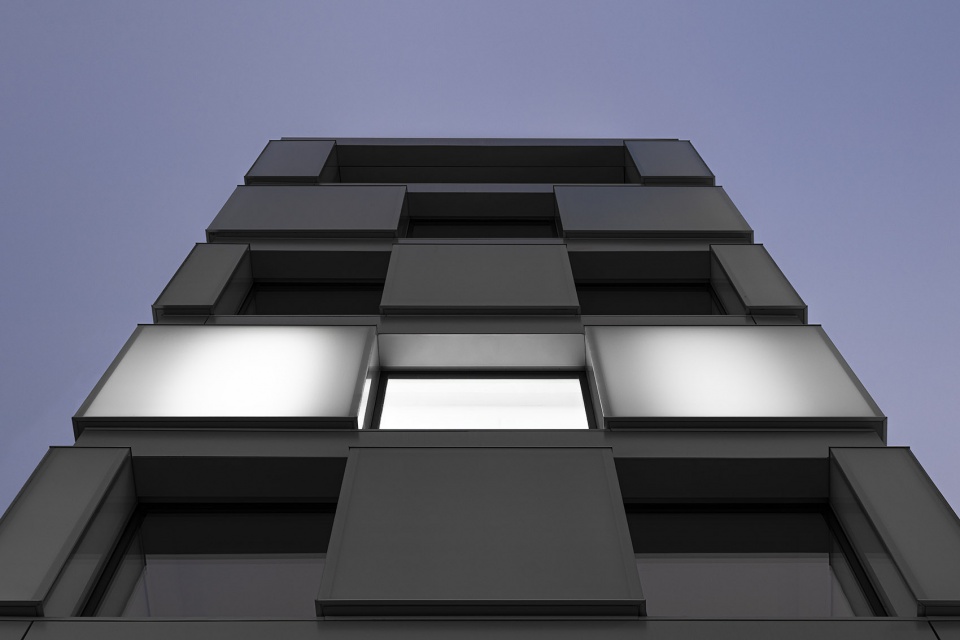
▼夜间立面局部,partial night-time facade©Nikita Subbotin
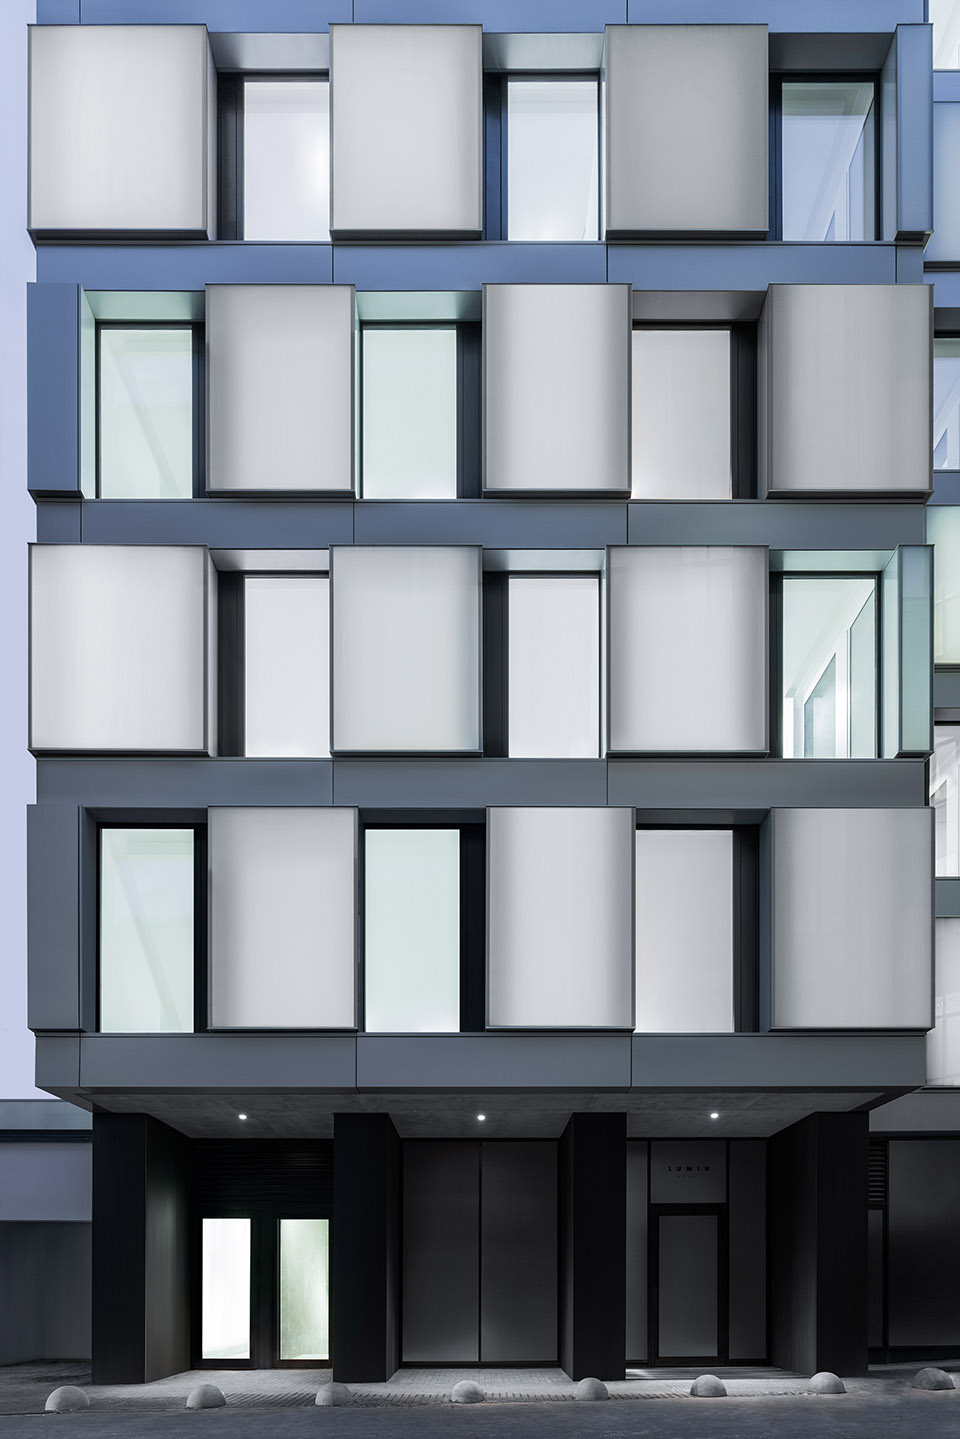
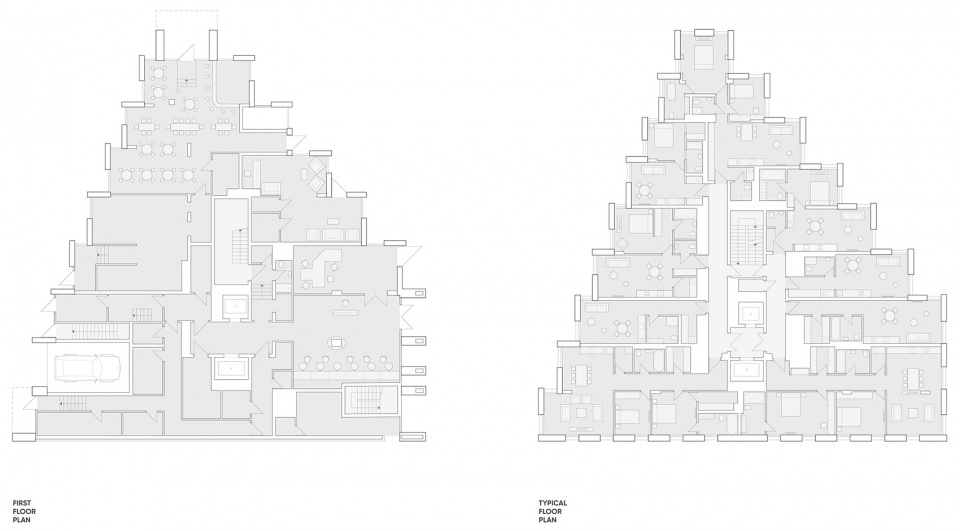
建筑共八层,一共有54套公寓和4套顶层公寓。这些现代化的公寓室内都设有浅色的装饰:极简主义的雪花白墙壁和橡木材质的浅色自流平木地板,组成了高品质家具和艺术作品的背景环境。
There are fifty-four apartments and four penthouses on eight levels. These contemporary apartments have interiors featured with bright decor: the minimalism of snow-white walls combined with oak or light-colored self-levelling flooring serves as the environment for tasteful furniture and art objects.
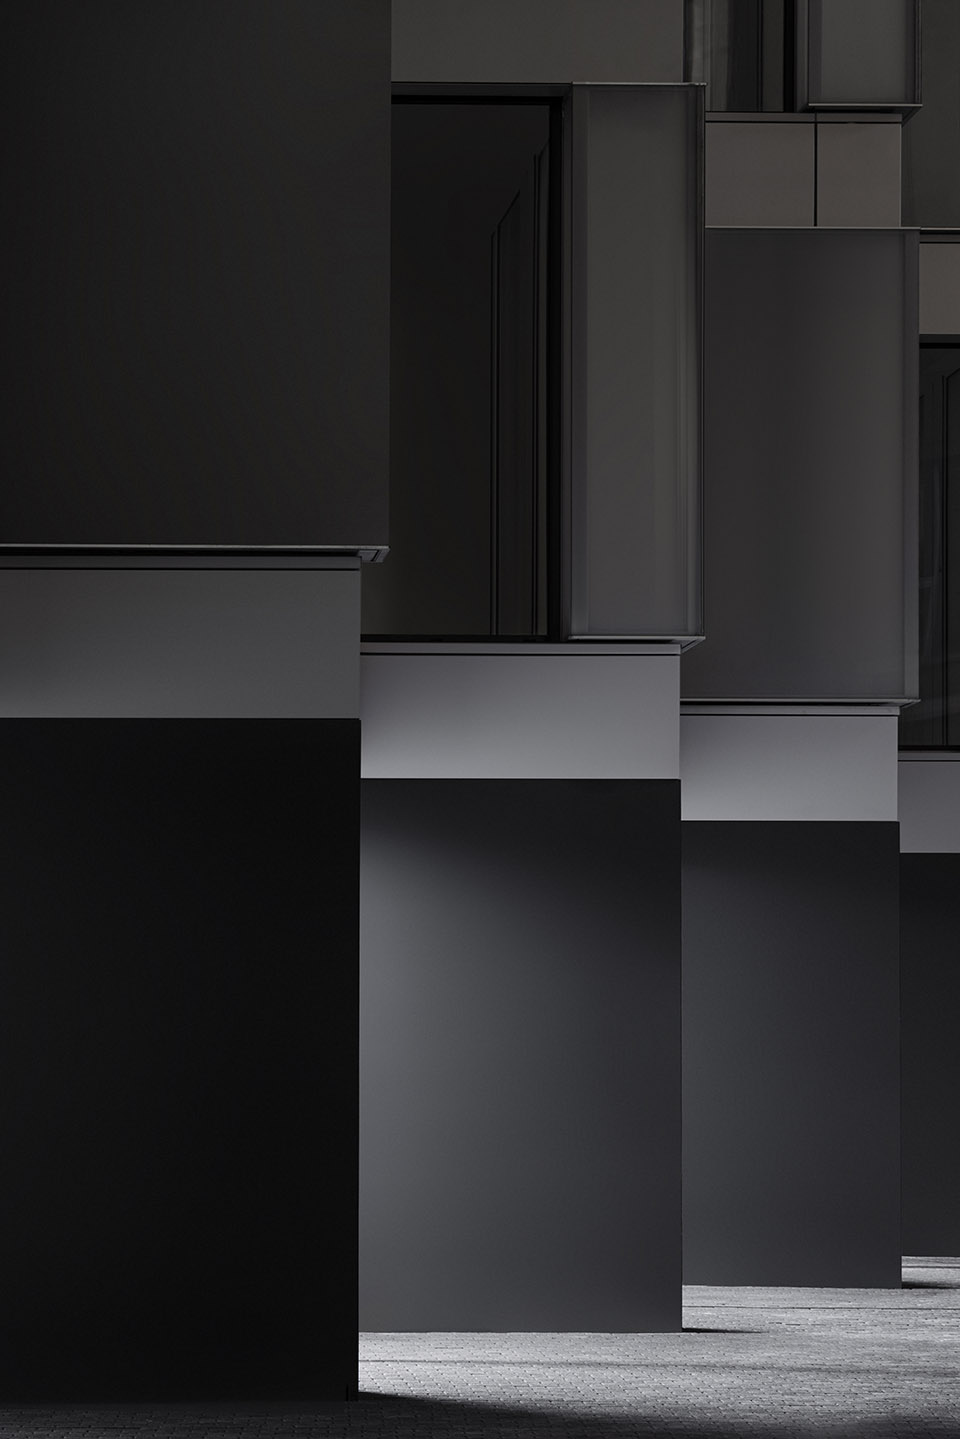
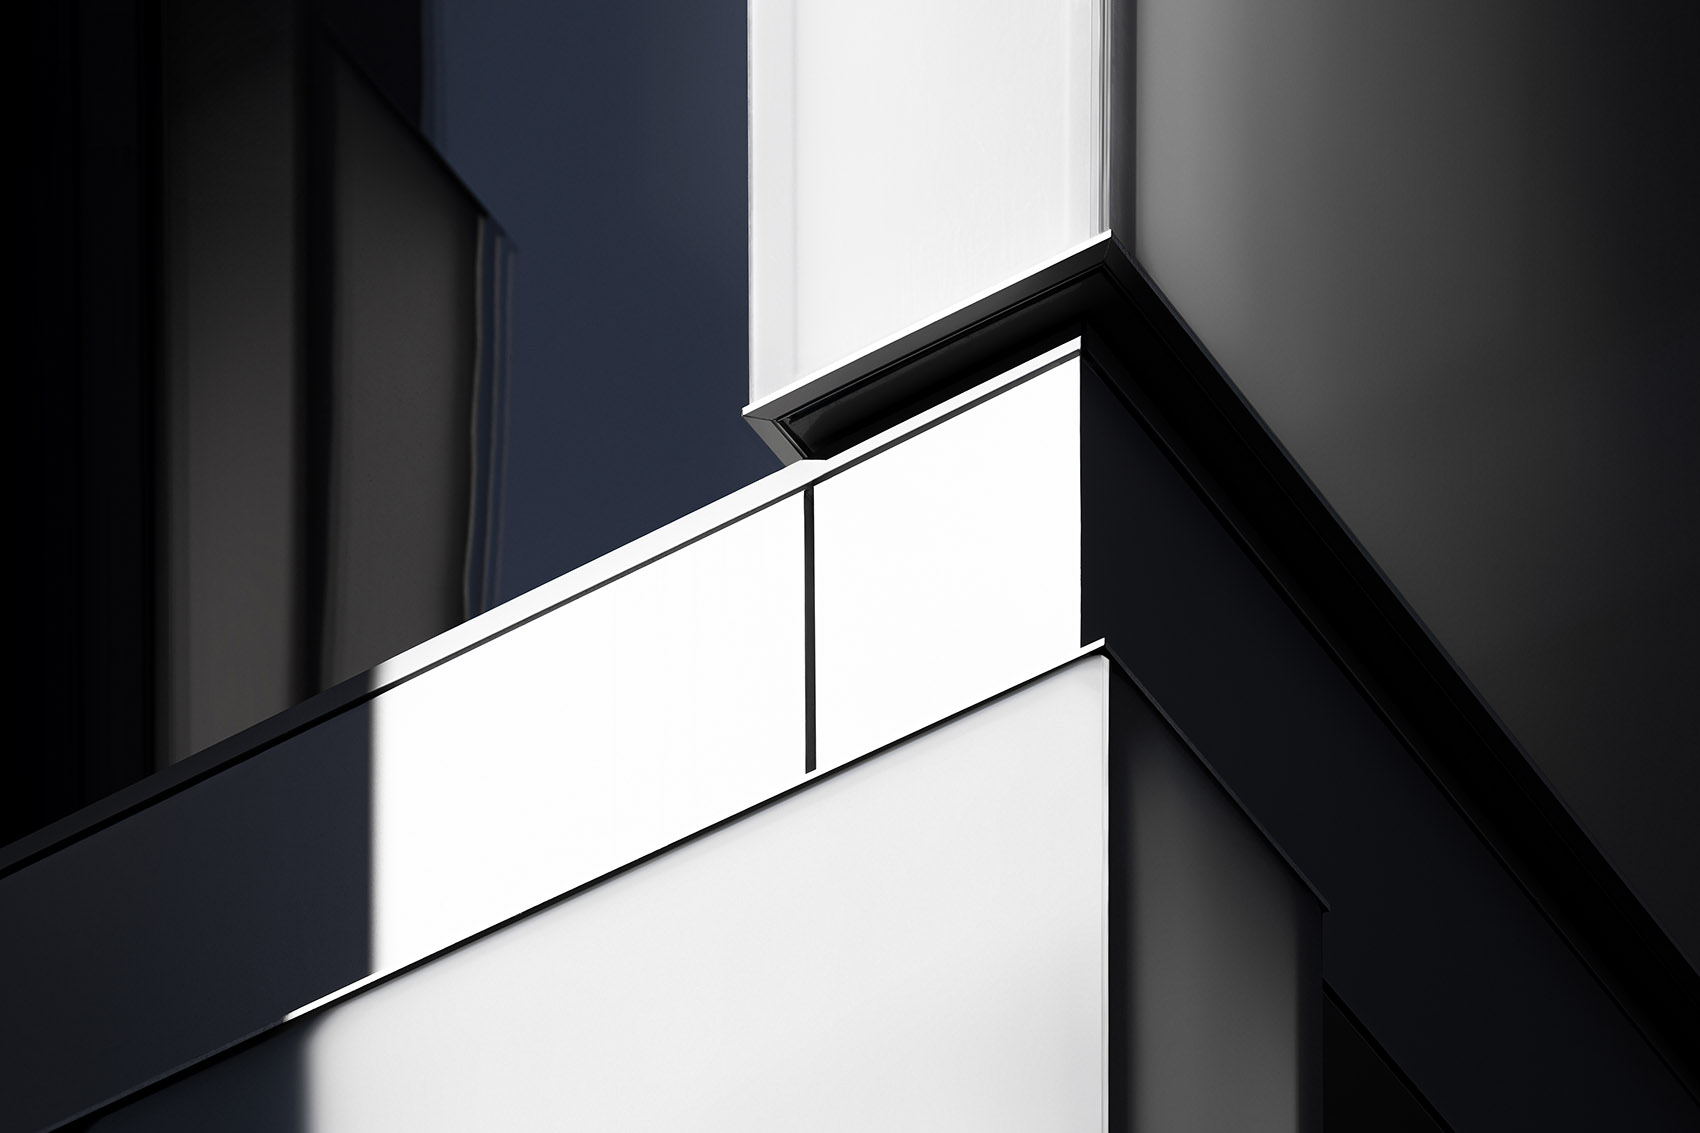
▼立面细部,facade detail©Nikita Subbotin
▼场地区位,site plan©Tsimailo Lyashenko and Partners
▼平面图,plan©Tsimailo Lyashenko and Partners
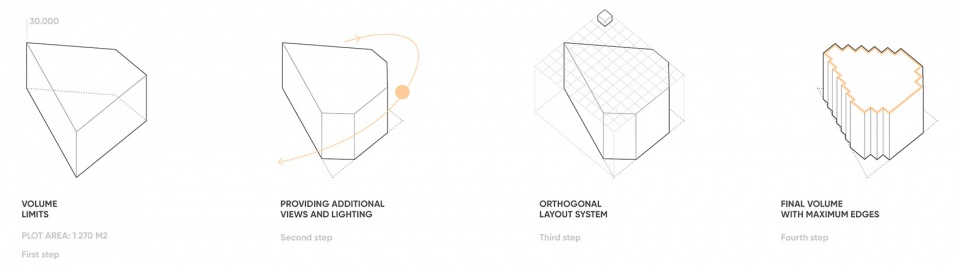
▼体块演变,massing progress ©Tsimailo Lyashenko and Partners
▼分析图,diagram ©Tsimailo Lyashenko and Partners
Project Name: Residential building Lumin
Architecture Firm: Architectural Bureau Tsimailo Lyashenko and Partners
Website: www.tlp-ab.ru
Contact e-mail: info@tlp-ab.ru, ermak@tlp-ab.ru, nikanorova@tlp-ab.ru
Firm Location: Ilyinka street, 4, mezzanine 2, p. 53-55, room 1, 109012, Moscow, Russia
Completion year: 2023
Location: Moscow, Slavyanskaya square, b.. 2/5/4, p. 5
Plot area: 0,1277 ha
Total area: 6 500 м2
Client: Hutton Development
Status: built
Awards: Moscow Architectural Award — “The best architecture and urban planning solution for an object of temporary and permanent residence” (2021)
Lead Architects: Alexander Tsimailo, Nikolai Lyashenko
Lead Architects e-mail: lyashenko@tlp-ab.ru, tsimailo@tlp-ab.ru
Photo credits: Nikita Subbotin,
Design Team: Architectural Bureau Tsimailo Lyashenko and Partners
Client: Hutton Development
More: Tsimailo Lyashenko and Partners,Tsimailo Lyashenko and Partners on gooood









这是纯摄影吧
DK
很符合老毛他们硬朗的帅
有没有大佬能解析下户型
kuo
godness 确实不错