
非常感谢 李保峰教授工作室 予gooood分享以下内容。 更多关于他们:Li Baofeng’s studio on gooood.
Appreciation towards Li Baofeng’s studio for providing the following description:
项目缘起
Project Origin
今民康健身意识日隆,体育之事,由竞技为主转向全民参与。武汉新城宏图既展,红莲湖片区人口日增、地域广袤,而体育设施尚有不足。红莲湖都市体育公园,以“生态+体育”相融之态,补城市运动空间之匮,促人与自然共生。本园生态基底优良,环境相融,可造绿色运动之境。
Nowadays, people are more and more aware of fitness, and sports have shifted from being competition-focused to being for everyone. As the Wuhan New City plan unfolds, the Red Lotus Lake area has a growing population and vast territory, but sports facilities are still lacking. The Red Lotus Lake Urban Sports Park, combining “ecology + sports”, fills the gap in urban sports space and promotes harmony between people and nature. The park has a strong ecological foundation and blends well with the environment, making it possible to create a green sports environment.
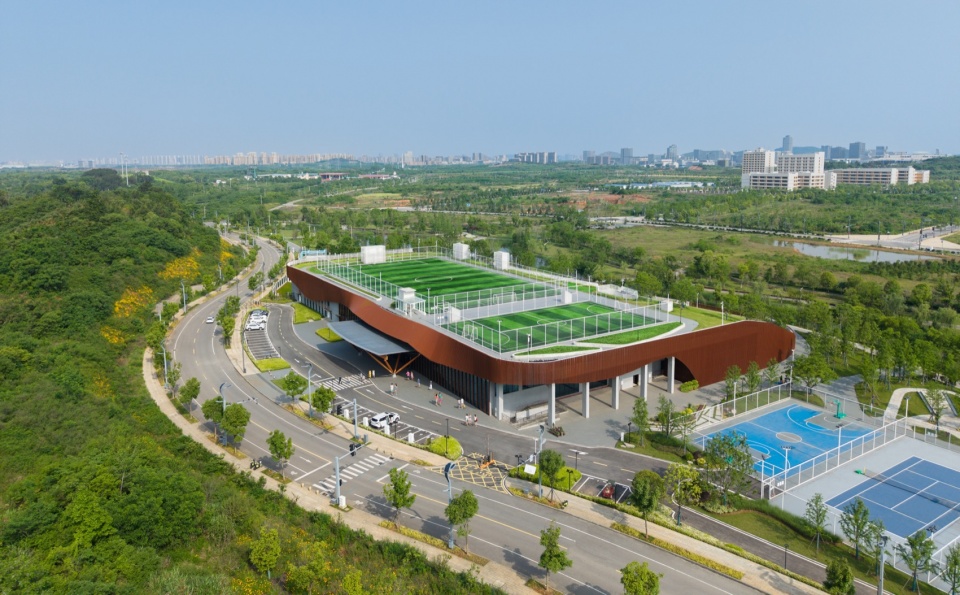
▼项目鸟瞰,Aerial view of the project © 赵奕龙
城域之思:
Thoughts on urban context
遵上位规划,园旁多商服用地,其一拟建能源站以服务周边。虽半径适宜,然园区土地利用低效,且降低沿街土地价值。能源站除通气之需,基本可与室外隔绝,故我们将规划之分散式布局改为单体竖向叠加,以集约用地,并还原沿街土地的价值。
▼原规划图/规划调整建议,Original plan / planning adjustment suggestions © 李保峰
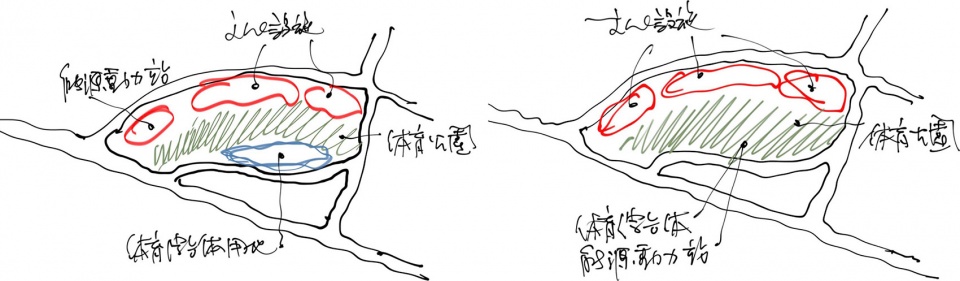
According to higher-level plans, there are many commercial and service plots near the park, and one of them is planned for an energy station to serve the surrounding area. Although the service radius is suitable, the land use within the park is inefficient, and it lowers the value of the street-front land. Except for ventilation needs, the energy station can be mostly isolated from the outdoors. So we changed the scattered layout into a single vertical stack to use land more intensively and restore the street-front land value.
▼单体竖向叠加示意图,Vertical stacking diagram © 李保峰
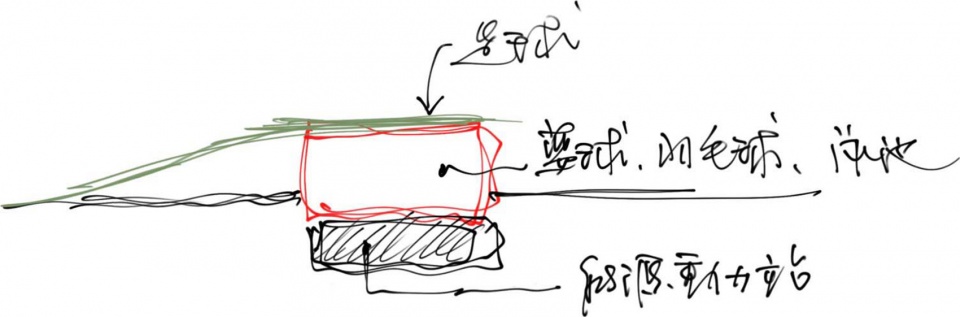
室外球场占地颇广,若将其置于园内,则必然挤占休闲空间,但若将其设于屋面,则可获得多重效益。
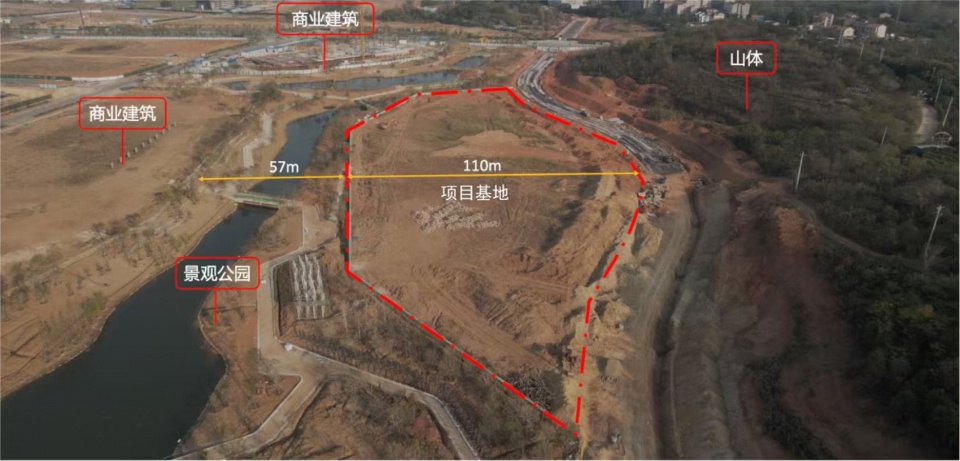
▼原场地地形,Original site terrain © 熊雅芳
Outdoor courts take up a lot of space. If placed inside the park, they would crowd out leisure space. But if placed on the roof, we gain multiple benefits.
▼原场地的二级高差,Existing two-level site elevation difference © 熊雅芳
公园位于南侧体育用地与北侧商服用地之间,空间狭长而局促。北侧建筑红线处有两级高差,高差纵贯东西,且阻园景南北向之连贯。
The park sits between the sports land to the south and the commercial land to the north, making it a narrow and cramped space. On the north side, near the building line, there are two levels of height difference that run east–west and block the north–south visual continuity of the park landscape.
▼北侧入口概念图,Conceptual view of north entrance © 李保峰
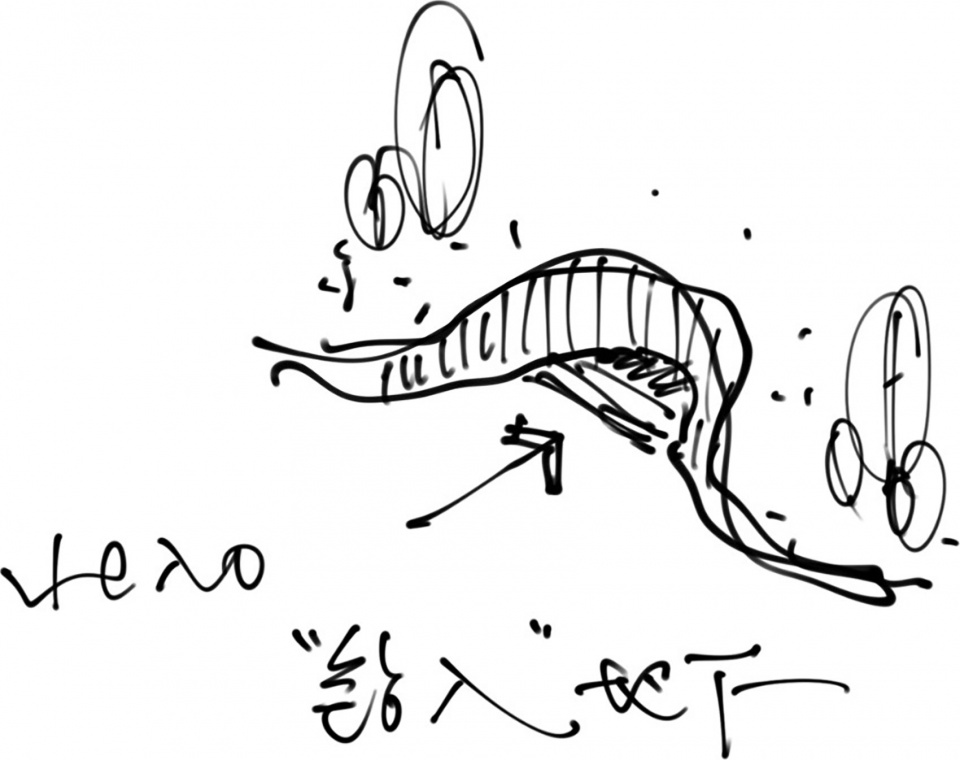
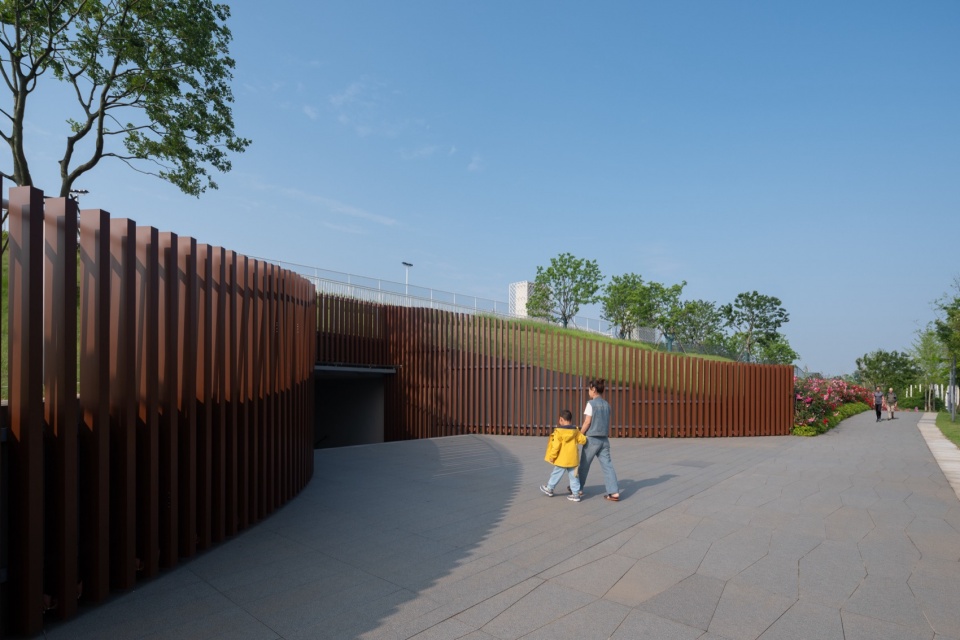
若将综合体北侧作覆土处置,则有利于加强公园空间的连续性;北侧少光,无须繁饰立面,只设融入环境之入口即可。南侧临街向阳,方便使用者行车和出入,且可塑造形态丰富之主入口。如此,园侧藏建筑于无形,城侧显门户于豁然,城亦相宜,园亦适配。
If we cover the north side of the complex with earth, it helps strengthen the continuity of the park space. The north side gets little sunlight, so we don’t need fancy facades—just an entrance that blends into the environment. The south side faces the street and gets sunlight, making it convenient for users to drive in and out, and we can create a rich and expressive main entrance there. In this way, the building hides itself on the park side, while on the city side it reveals a clear gateway. It works well for both the city and the park.
▼北入口实景图,North entrance view © 赵奕龙
运营前置,全龄友好
先期深研民意,与业主往复商榷,定差异化运动之功能:
设青少年活力区、长者休闲运动区、亲子乐园,倡一人健身、全家同乐。
兼顾老少,适配各类运动所需,融社交、休闲、培训于一体,成社区凝聚之核。秉持“体育+社区” 之理念,重空间公平,编织社区级体育服务之网。
▼原场地剖面示意图,Original site section diagram © 李保峰
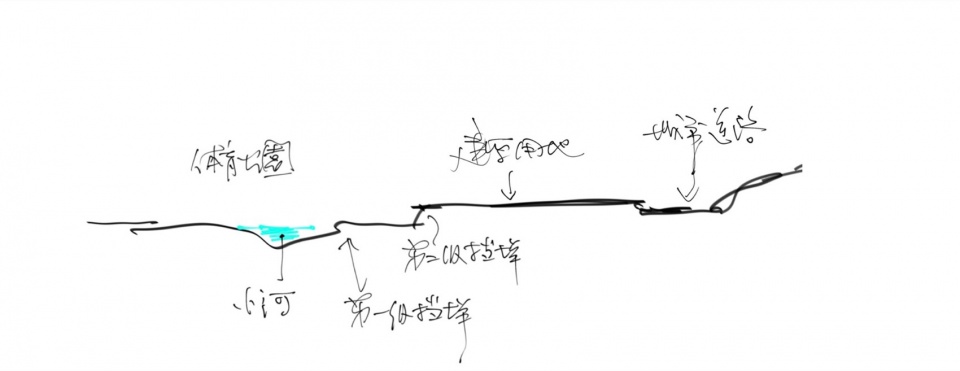
▼覆土概念剖面示意图,Earth-covered concept section diagram © 李保峰
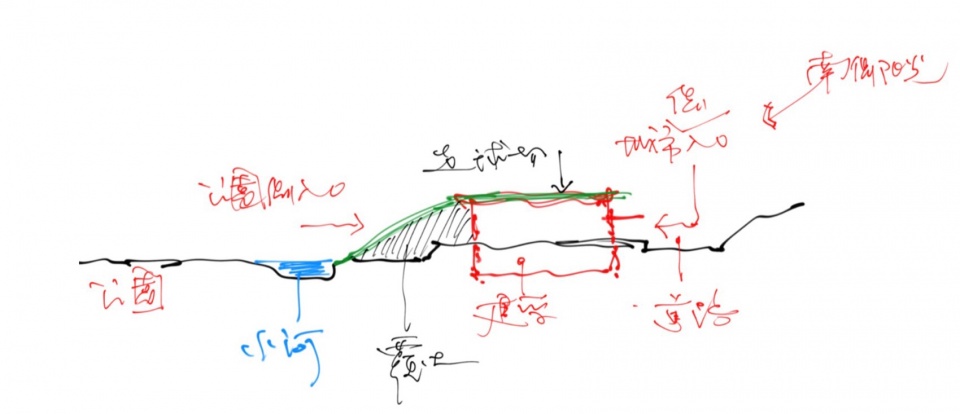
Market First, All-Age Friendly
We did in-depth research on public needs and discussed repeatedly with the client to set different sports functions:
Create a youth activity zone, a senior leisure sports area, and a parent-child play zone, encouraging one person to work out and the whole family to enjoy together.
It takes care of both young and old, adapts to various sports needs, and integrates socializing, leisure, and training into one place, becoming the core of community cohesion. Following the “sports + community” concept, we emphasize spatial fairness and weave a community-level sports service network.
建筑之思
Thoughts on Architecture
04-1 功能布局
04-1 Function Layou
基础运动:球场、 田径场、游泳馆
特色运动:滑板、攀岩、瑜伽草坪、太极林
亲子乐园:合家同游,乐享其间
配套服务:更衣、沐浴、停车、公厕、体育商服
▼功能空间示意图,Functional space diagram 制图:程文思
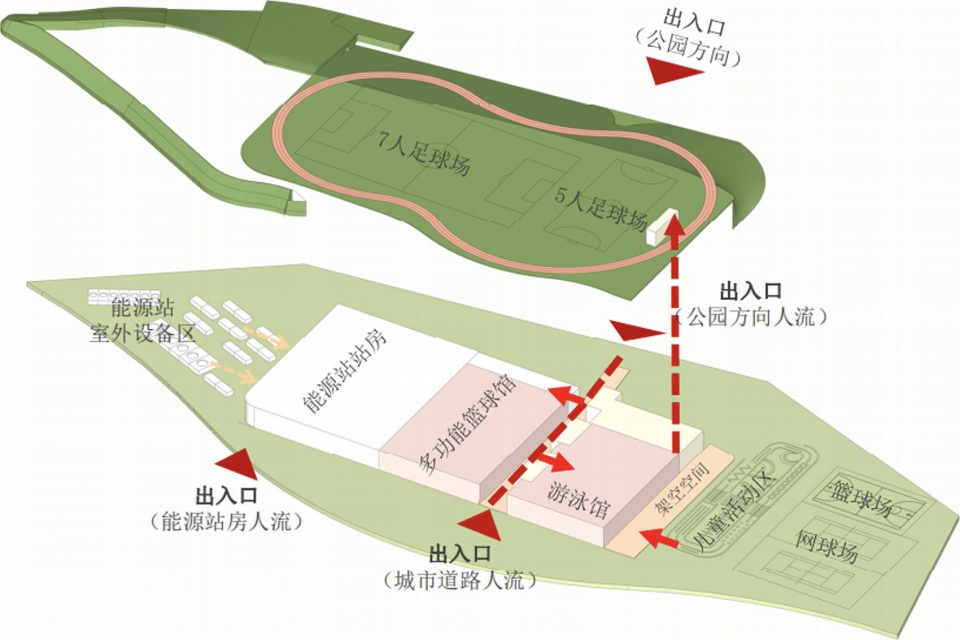
Basic sports: courts, track and field, swimming pool
Specialty sports: skateboarding, rock climbing, yoga lawn, tai chi grove
Parent-child park: family fun together
Supporting services: changing, showering, parking, public restrooms, sports retail
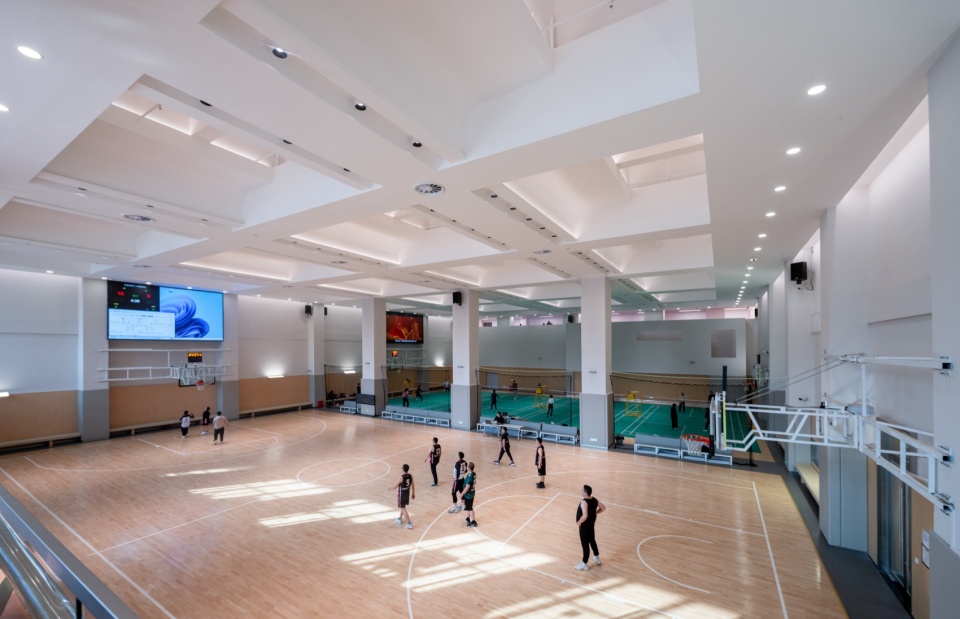
▼篮球场、羽毛球场,Basketball and badminton courts © 赵奕龙
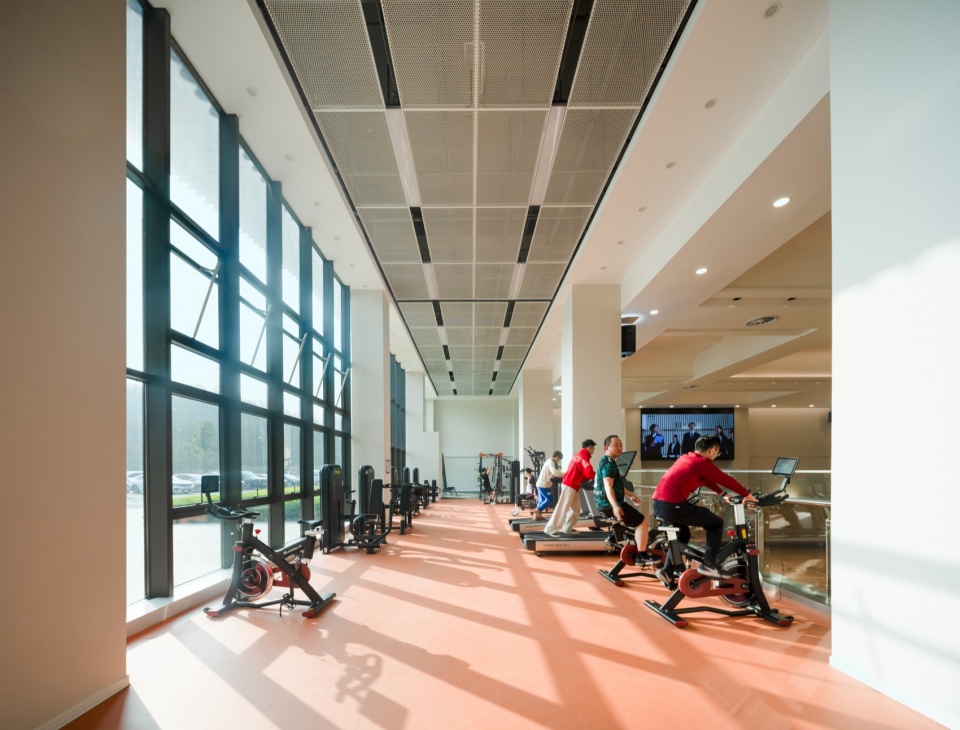
▼健身房,Gym © 赵奕龙
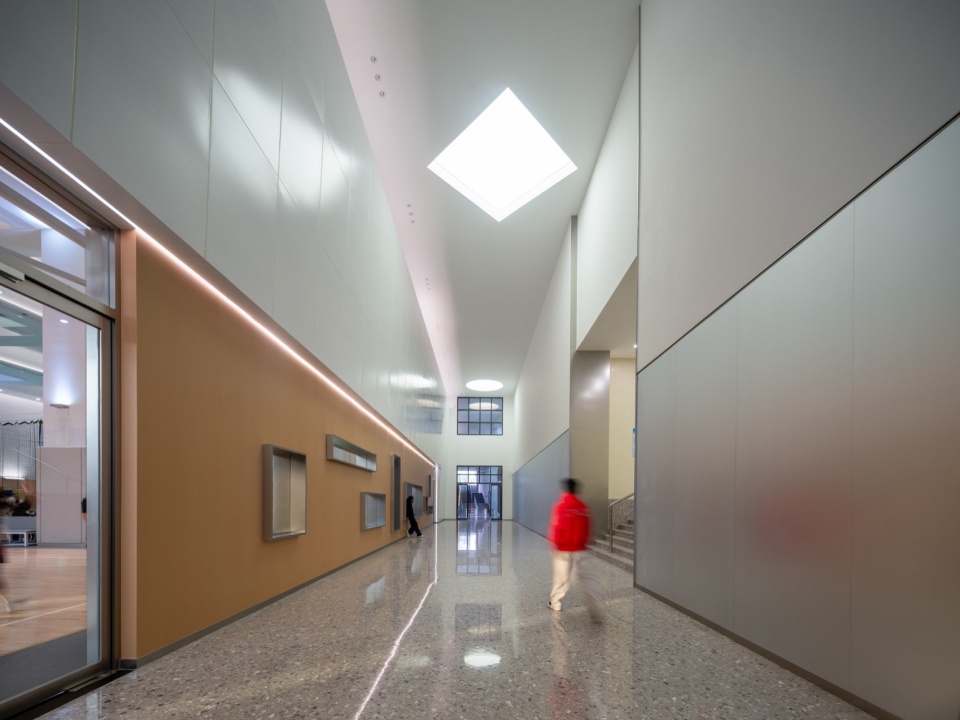
交通分双动线:园侧人行而入,城南车行而至。南侧来客入大门,下台阶至“一 ”字中厅,通达篮羽馆与游泳馆,电梯可由多功能篮球馆直抵屋面球场;北侧来客由北门入,经下沉庭院汇于中厅。下沉庭院设公共大台阶与攀岩区,覆土之下置体育主题商业。
Traffic is divided into two routes: pedestrians enter from the park side, and cars come from the city side. Visitors from the south enter through the main gate, go down steps to the “one” hall, and reach the basketball/badminton hall and swimming pool. Elevators can go from the multi-functional basketball hall directly to the roof courts. Visitors from the north enter through the north gate and pass through a sunken courtyard to join the central hall. The sunken courtyard has large public steps and a rock climbing area, and sports-themed commercial spaces are placed under the earth cover.
▼“一”字厅,Linear central hall © 赵奕龙
04-2 建筑形态
04-2 Building Form
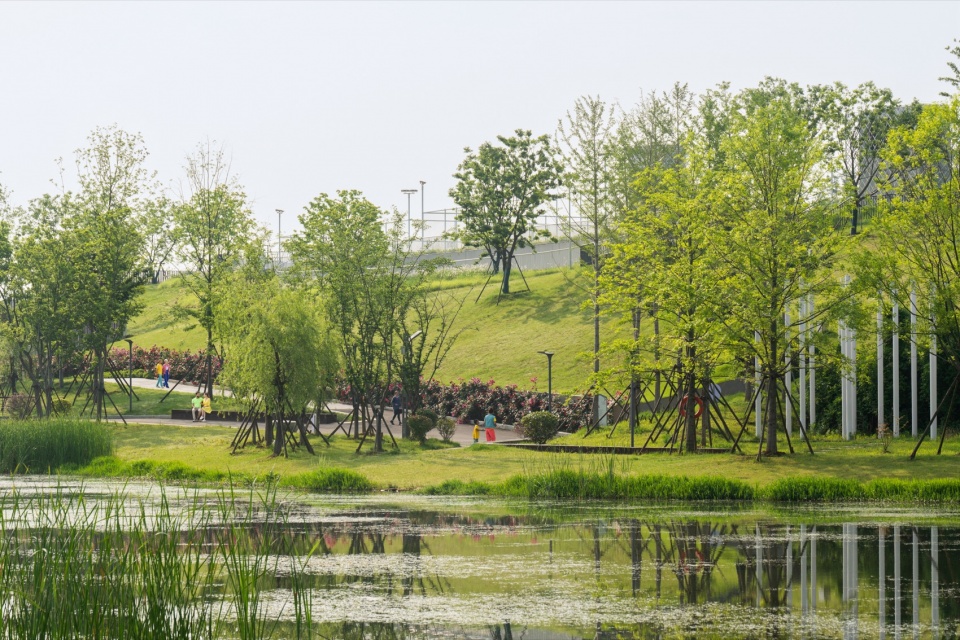
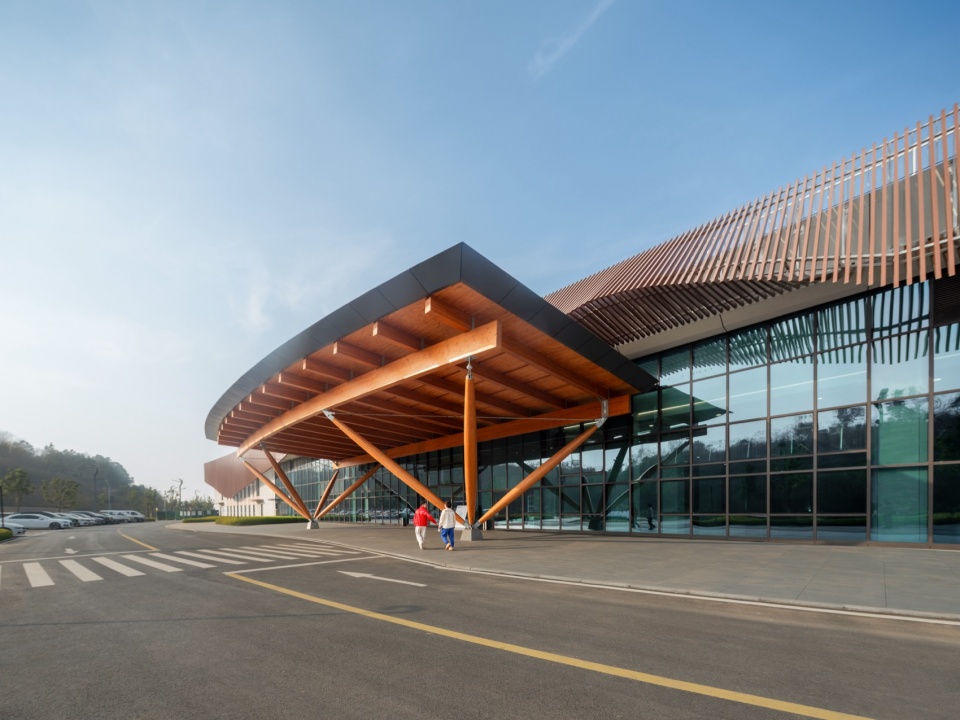
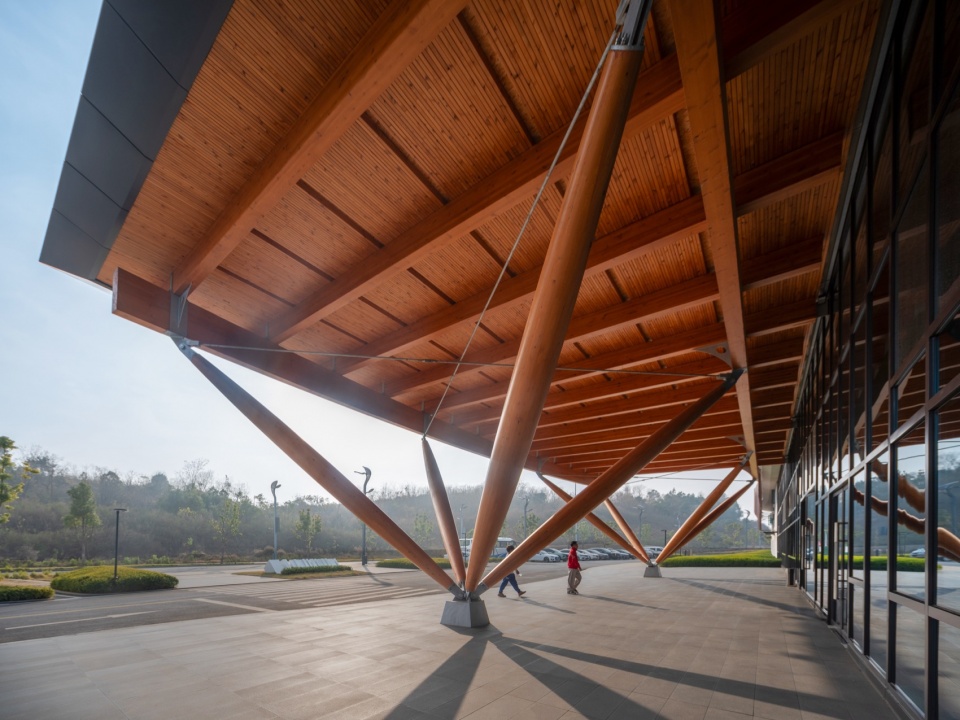
北侧少光,故以连绵覆土藏之;南侧临街,故作近人尺度、富运动韵律之立面。南侧主入口雨棚以伞形巨柱支撑,成视觉焦点。南北两侧,一隐一显,正反立面各得其宜。
The north side gets little light, so we hide it with a continuous earth cover. The south side faces the street, so we design a human-scale facade with a rhythmic sports feel. The south main entrance canopy is supported by giant umbrella-shaped columns, creating a visual focus. The north and south sides—one hidden, one visible—each suit their own orientation.
▼北立面,North facade © 赵奕龙
▼南立面,South facade © 赵奕龙
04-3 绿色营造
04-3 Green Construction
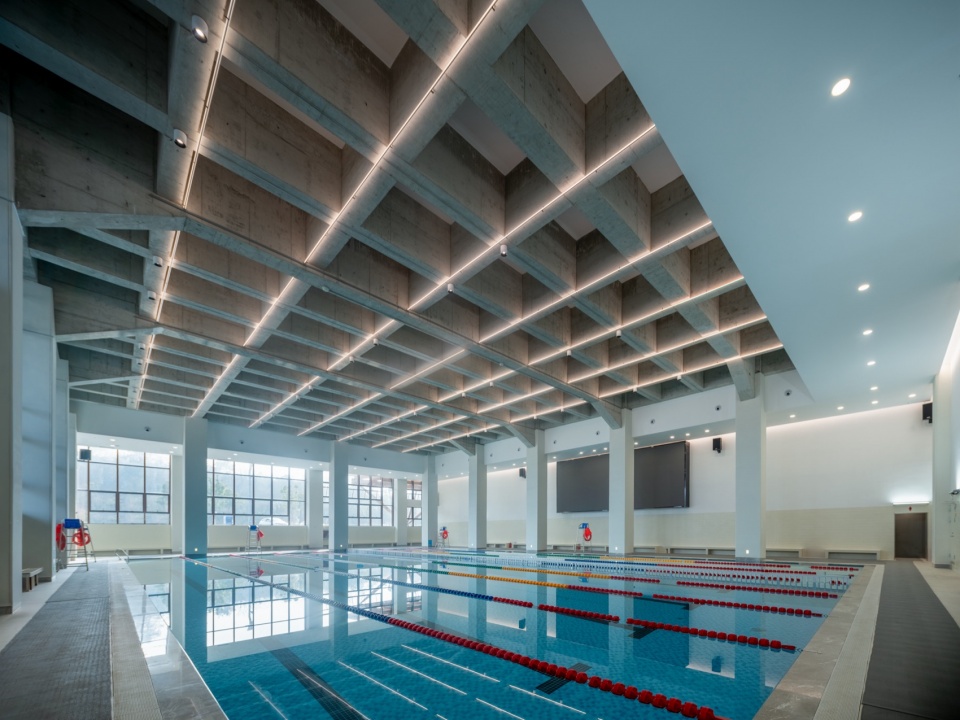
循绿建标准,简其内装,借桥梁施工之工,法以素混凝土网格构游泳馆。适夏热冬冷之气候,以覆土调温,节能而舒适。
Following green building standards, we keep interior finishes simple. Using bridge-construction techniques, we build the swimming pool with exposed concrete grid structure. Adapting to the hot-summer and cold-winter climate, the earth cover helps regulate temperature, saving energy and improving comfort.
▼室内游泳馆,Indoor swimming pool © 赵奕龙
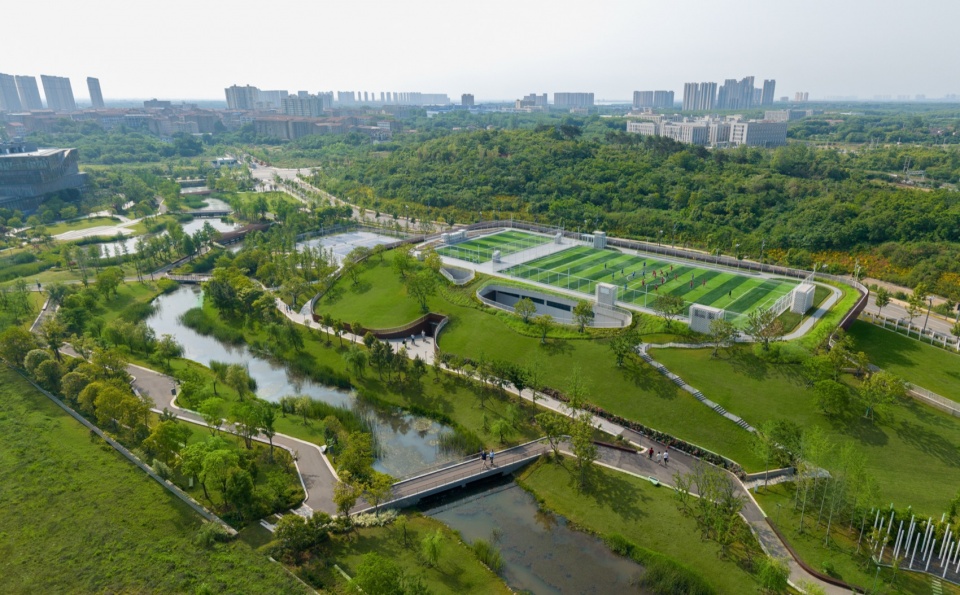
▼西北侧鸟瞰图,Northwest aerial view © 赵奕龙
景观之思
Thoughts on Landscape
建筑既隐,则景观自然成为其立面。本设计破建筑与自然之界,以地景化之法,令建筑消隐于场地。覆土融屋面于园景,成连绵起伏之人工地表,使建筑非突兀而立,乃自大地生发,谦然融于环境。
Since the building is hidden, the landscape naturally becomes its facade. This design breaks the boundary between architecture and nature. By using a landscape-based approach, the building fades into the site. The earth cover merges the roof with the park landscape, creating a rolling artificial terrain. The building does not stand out abruptly but grows from the land, humbly blending into the environment.
▼北立面,North facade © 赵奕龙
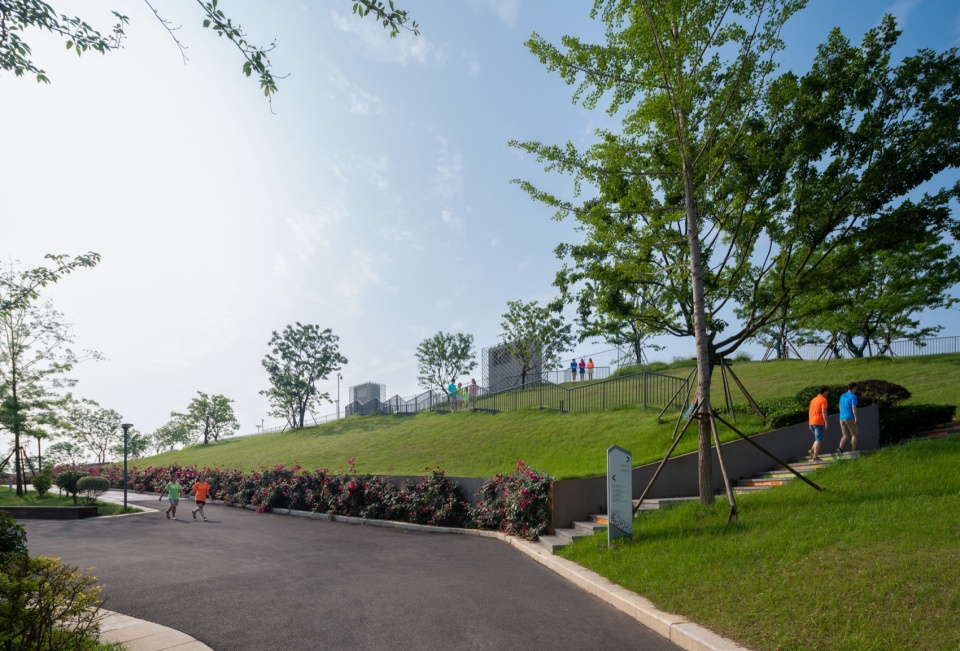
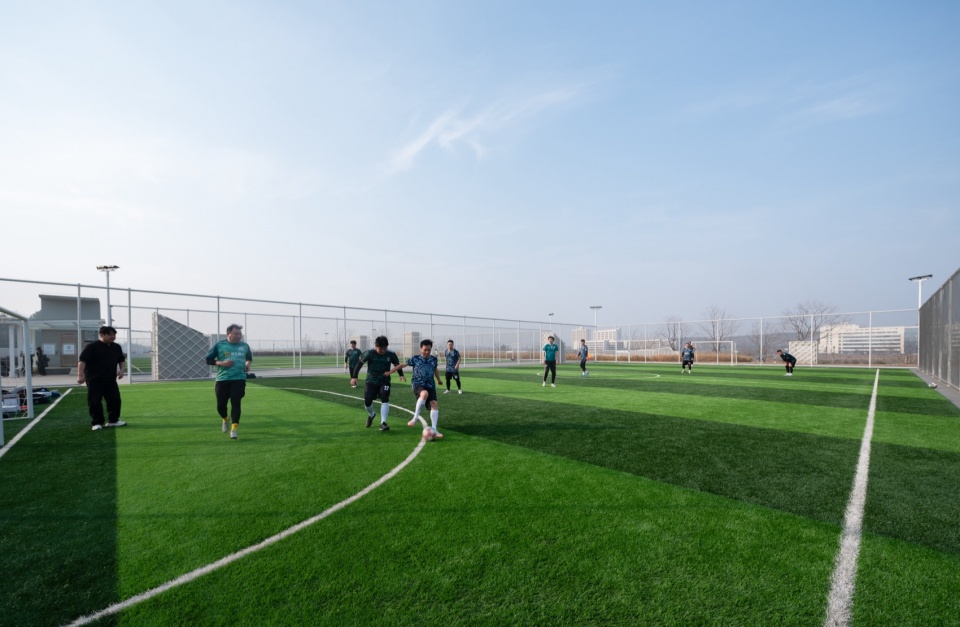
▼屋面足球场,Rooftop football field © 赵奕龙
▼场地鸟瞰图,Site aerial view © 赵奕龙
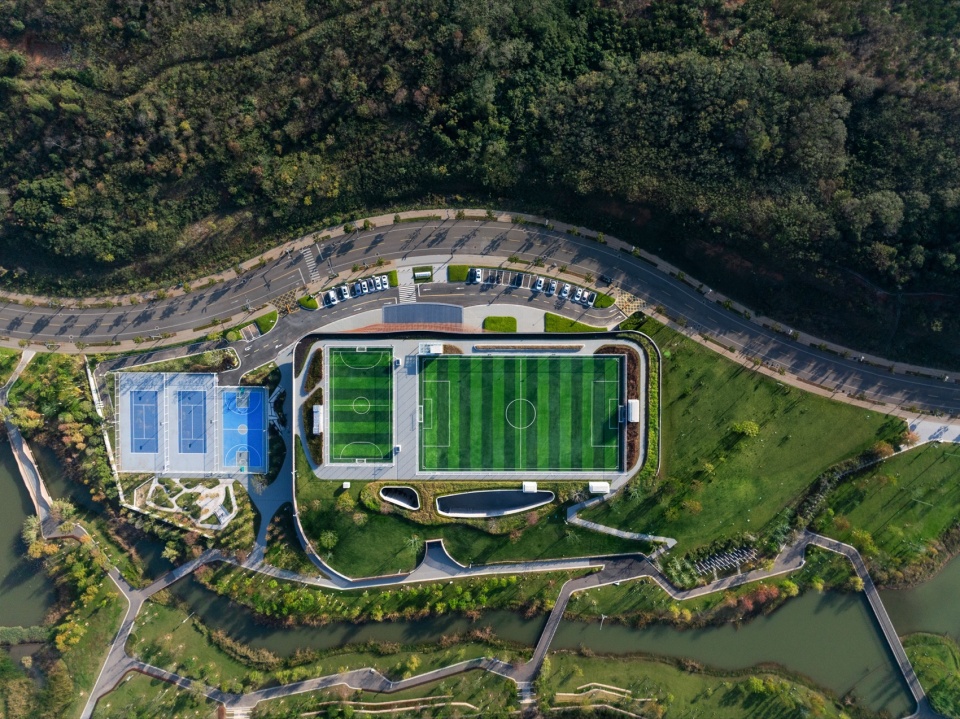
以视线与动线串连红莲湖生态绿廊与屋面,模糊边界,园与建筑功能互渗。北侧园路蜿蜒于覆土屋面,引行人至屋顶,直达屋面足球场。
We connect the Red Lotus Lake ecological green corridor and the roof through sightlines and walking paths, blurring boundaries and allowing the park and building functions to interpenetrate. The north park path winds up over the earth-covered roof, leading pedestrians to the roof and directly to the roof soccer field.
▼北侧鸟瞰图,Northern aerial view © 赵奕龙
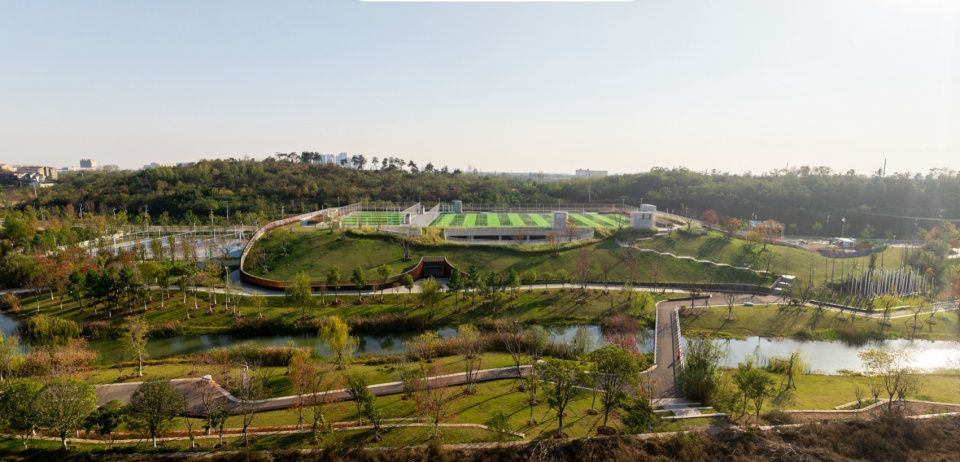
于城市绿轴之间,构立体运动乐园,将运动场地融入,补绿轴公园无集中活动区之憾,使绿意由“可观”转为“可游可玩”。除屋顶设非标足球场之外,周边并置篮、网及儿童活动诸区,为红莲湖绿轴添动感之彩。
Between the city’s green axes, we create a three-dimensional sports park, integrating sports areas and making up for the lack of a concentrated activity zone in the green-axis park. The greenery changes from “just for viewing” to “playable and enjoyable.” Besides the non-standard soccer field on the roof, we place basketball, tennis, and children’s play areas around it, adding vibrant sports colors to the Red Lotus Lake green axis.
▼东北侧鸟瞰图,Northeast aerial view © 赵奕龙
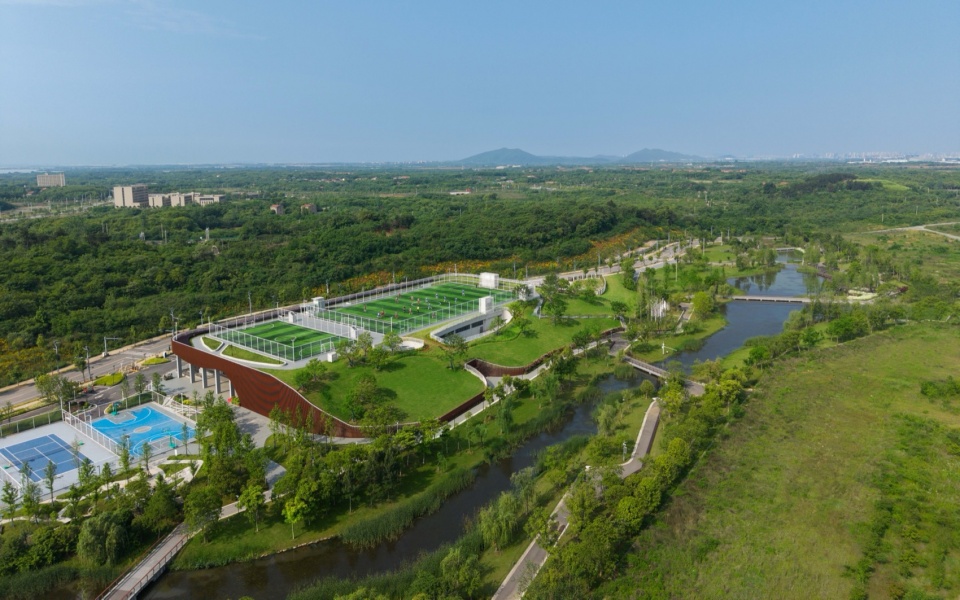
以林木为笔,筑与自然共生之城洲。植本土樟、朴等树,续城市生态之脉,视觉一脉相承。覆土之上,择形美全冠大乔木,托举绿意,与南山之势相契,若山脊之延续。
Using trees as brushes, we build an urban island that lives with nature. We plant local species like camphor and hackberry to continue the city’s ecological vein and maintain visual consistency. On the earth cover, we select full-canopy large trees with beautiful shapes, lifting the greenery and echoing the southern hills, as if extending the mountain ridge.
▼儿童运动区,Children’s sports area © 赵奕龙
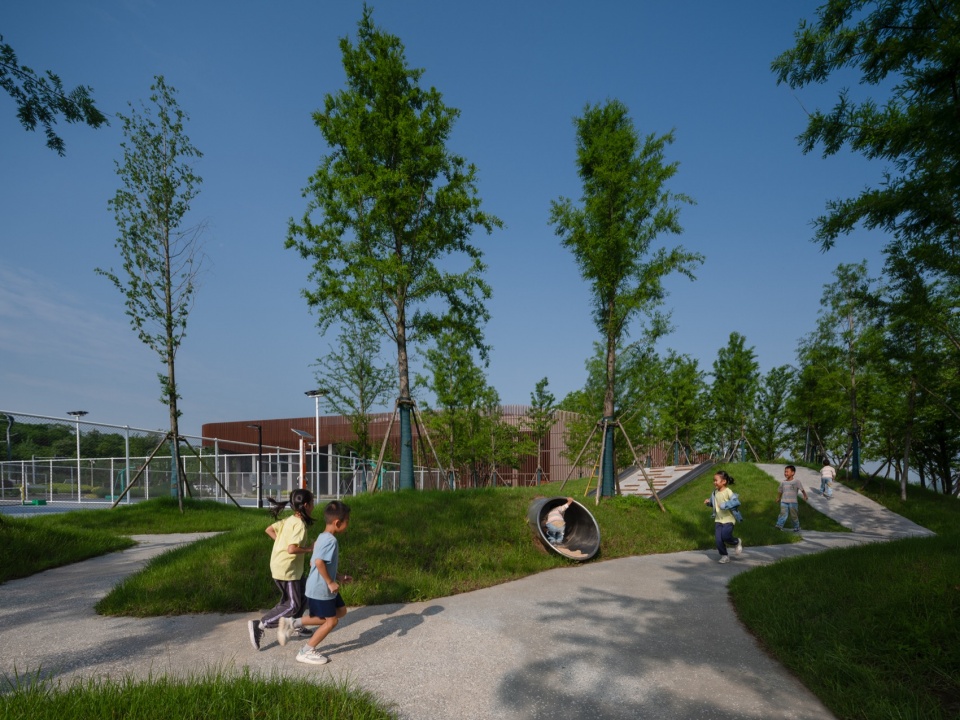
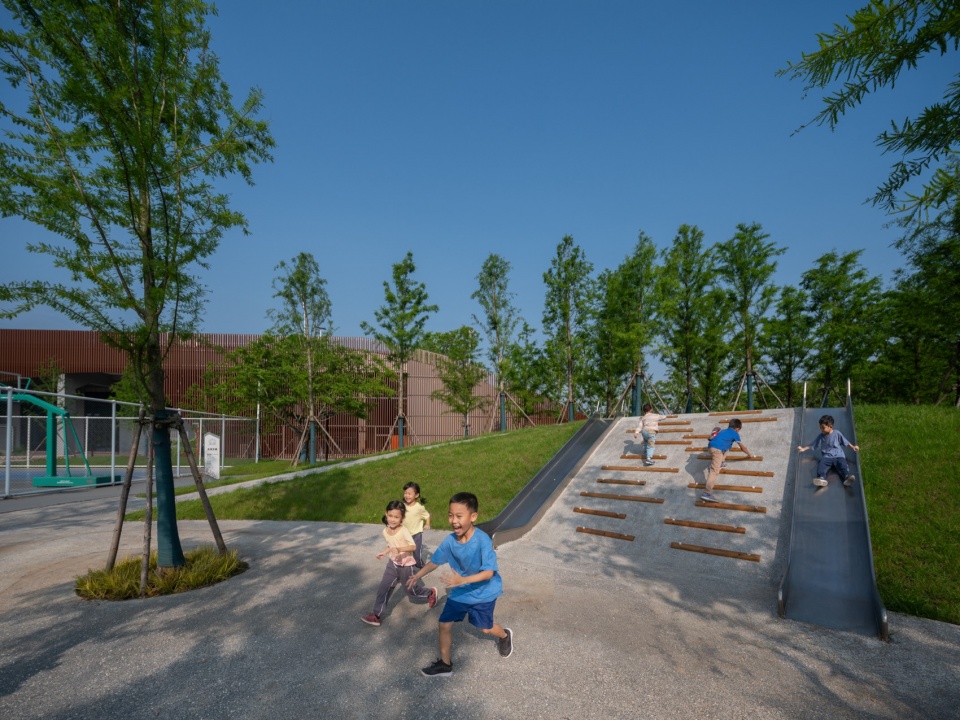
儿童与运动之区,选乌桕、榉树,通透宜观,浓荫可庇。一动一静,一刚一柔,园与建筑、人与自然,浑然相融。
For the children’s and sports areas, we choose tallow trees and zelkova, which are airy and pleasant to look at, and provide good shade. Movement and stillness, strength and softness—the park and building, people and nature, all blend harmoniously.
▼儿童活力空间,Children’s active space © 赵奕龙
结语
Conclusion
此设计整合城市、建筑、景观及室内专业,以生态为底,以体育为魂,以集约为法,以全龄为怀。藏建筑于园囿,融运动于自然,畅空间于城央,聚人心于邻里。一园既成,可健民之体,可怡民之情,可兴城之风。
This design integrates urban planning, architecture, landscape, and interior design. It takes ecology as the foundation, sports as the soul, compactness as the method, and all ages as the care. It hides the building in the garden, blends sports into nature, opens up space in the city center, and brings people together in the neighborhood. Once completed, this park will strengthen people’s bodies, lift their spirits, and invigorate the city’s character.
▼总平面图,General plan 制图:程文思
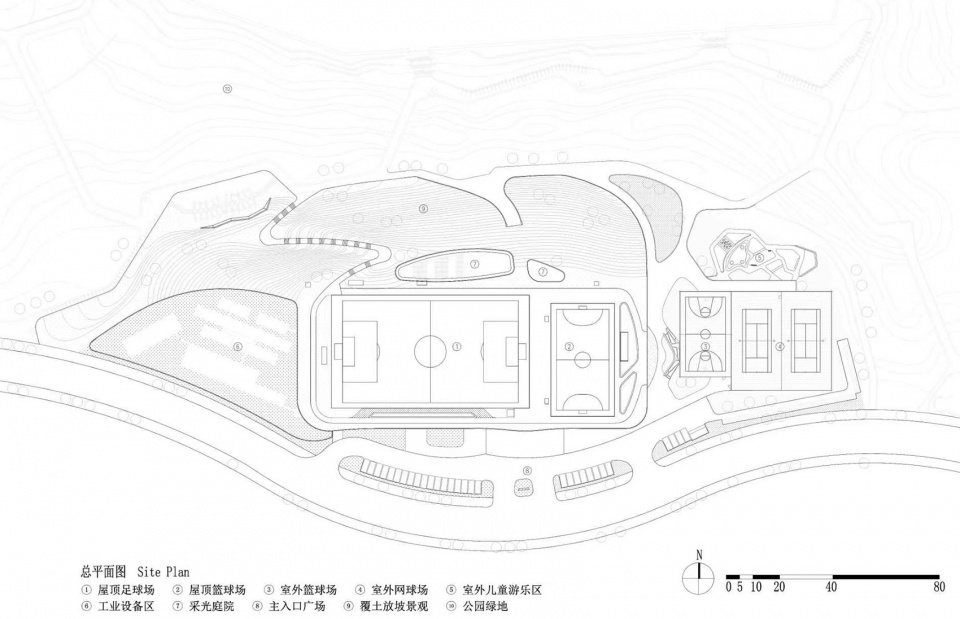
▼-5.750m标高平面图,-5.750m level floor plan 制图:程文思
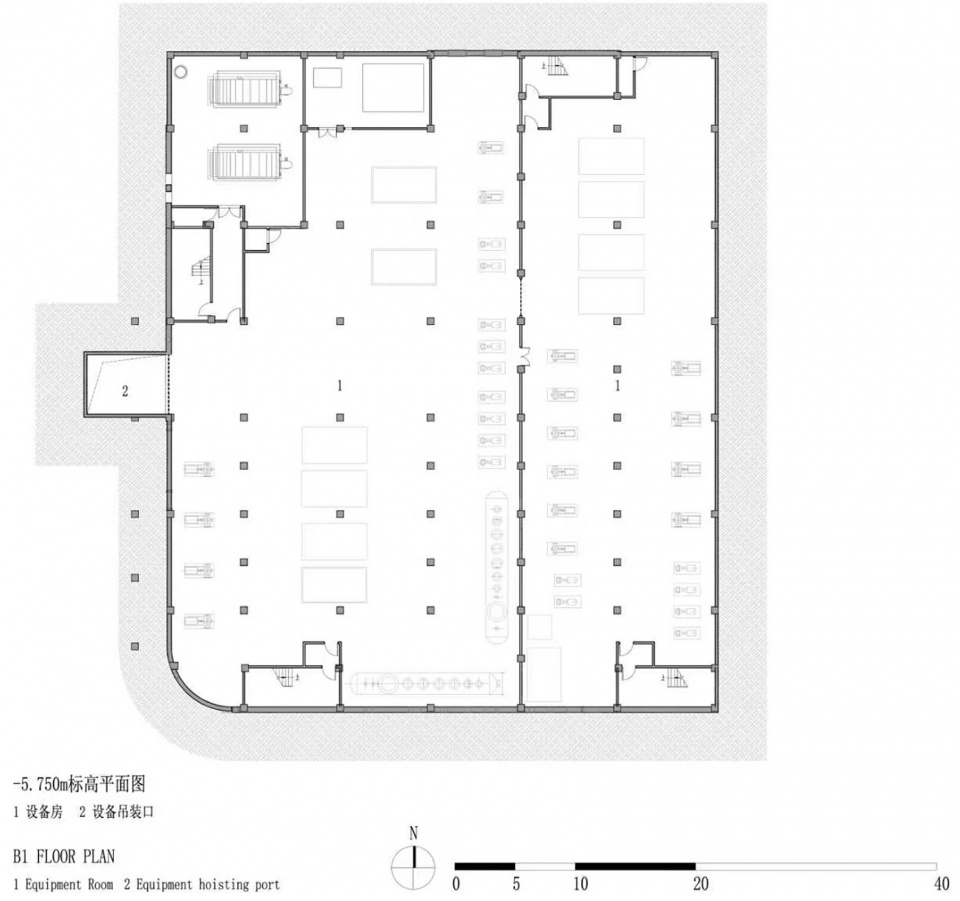
▼±0.000m标高平面图,±0.000m level floor plan 制图:程文思
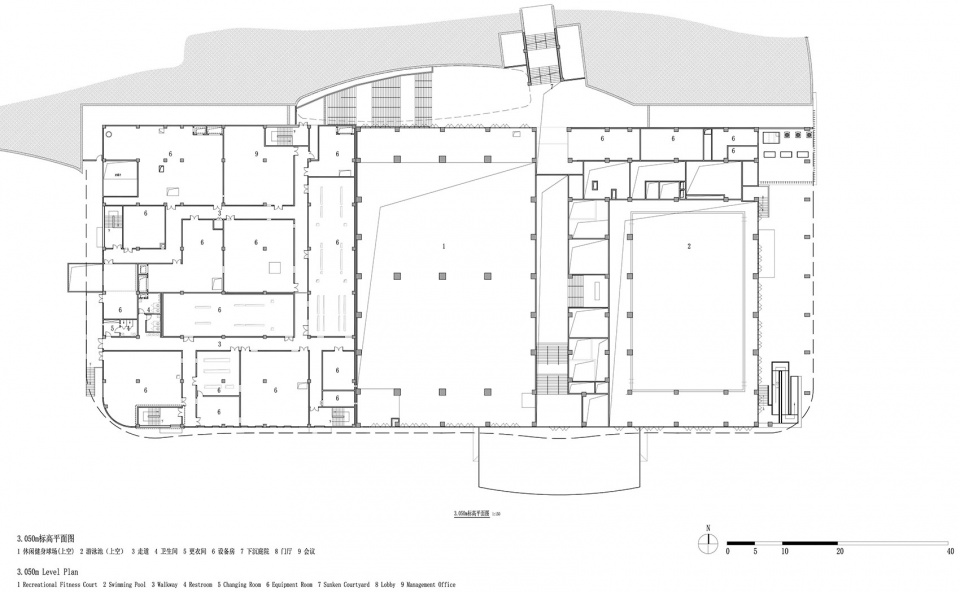
▼3.050m标高平面图,3.050m level floor plan 制图:程文思
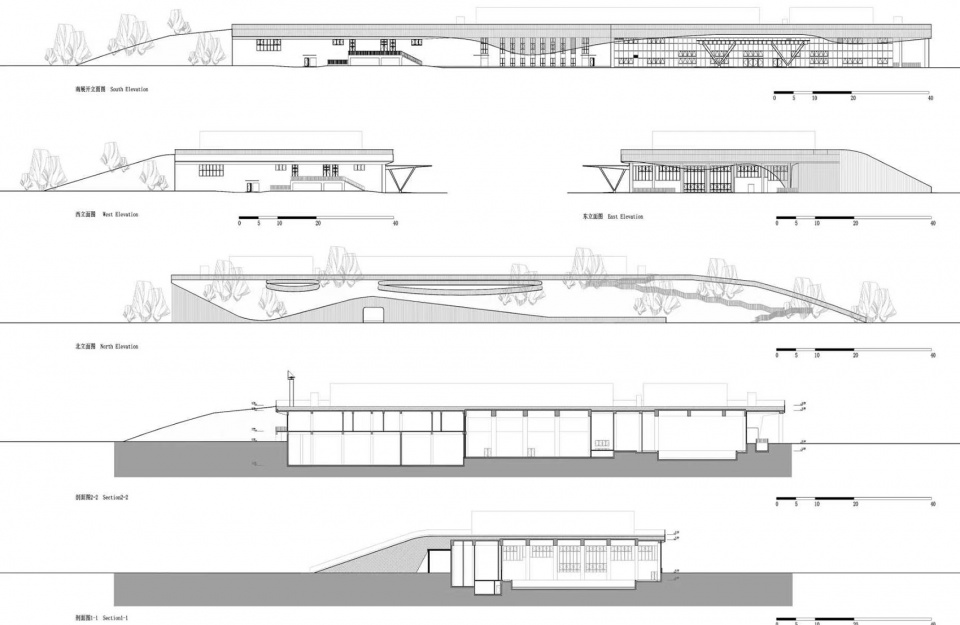
▼立面、剖面图,Elevation and section drawings 制图:程文思
项目名称:红莲湖体育综合体
项目类型: 公共建筑
设计方:李保峰工作室
项目设计:2023
完成年份:2025
主创建筑师:李保峰
设计团队:王睿、朱飞、刘禀益、何文超、于洋、熊雅芳、洪培、程文思、张顺、江蓓、王小军、刘会会、熊峰
项目地址:武汉,湖北,中国
建筑面积(平方米):9563㎡
摄影版权:赵奕龙
施工单位:湖北路桥集团有限公司
建设单位:湖北联投光谷产业投资有限公司
Project name: Red Lotus Lake Sports Complex
Project type: Public Building
Design: Li Baofeng Architectural Design Studio
Design year: 2023
Completion Year: 2025
Chief Architect:Li Baofeng
Leader designer & Team: Wang Rui, Zhu Fei, Liu Bingyi, He Wenchao, Yu Yang, Xiong Yafang, Hong Pei, Cheng Wensi, Zhang Shun, Jiang Bei, Wang Xiaojun, Liu Huihui, Xiong Feng.
Project location: Wuhan, Hubei, China
Gross built area: 9563㎡
Photo credit: Zhao Yilong
Contractor: Hubei Road & Bridge Group Co., Ltd.
Clients: Hubei United Investment Optics Valley Industrial Investment Co., Ltd.
More: Li Baofeng’s studio of HUST,更多关于他们:Li Baofeng’s studio of HUST on gooood.








不错,接地气!