非常感谢 collcoll 对gooood的分享。更多关于他们:collcoll on gooood
Appreciation towards collcoll for providing the following description:
数字化改变了人们人们当下的工作习惯,Price f(x)公司也是这一进程中的一员。在这里,办公空间主要被用于进行管理层和员工们的会议,以激发创造性的对话。
The changes in working habits brought about by digitalisation, which the pandemic has only hastened, are part of Price f(x)’s identity. The management and employees of Price f(x) use their offices primarily for meetings that stimulate creative dialogue.
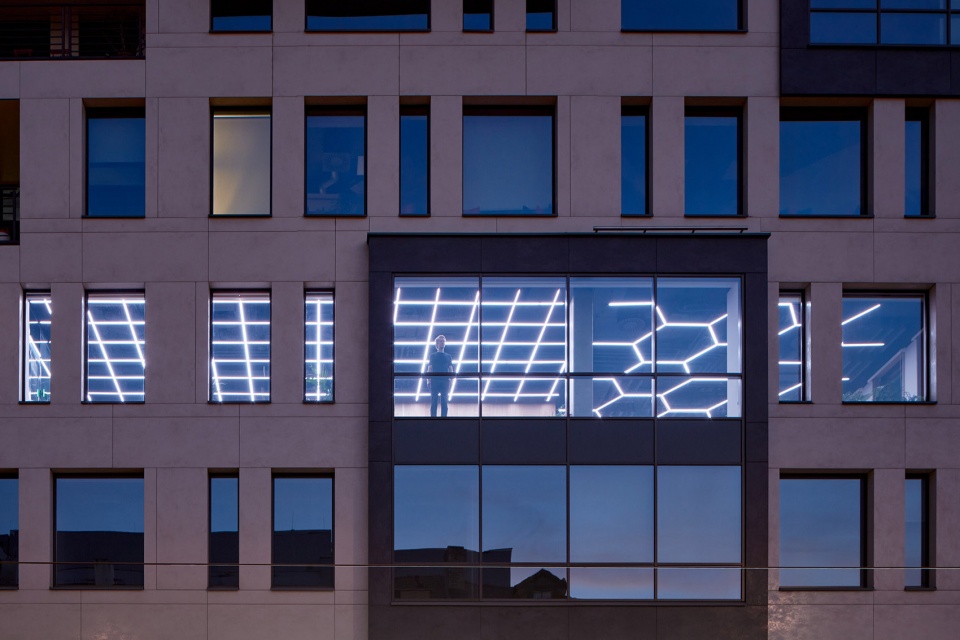
▼办公室外观,Exterior view © BoysPlayNice
该项目的主要任务是扩大核心办公空间,并增加一个拥有最大灵活性的新楼层。通常,从垂直方向上直接连接两个楼层的结构会干扰空间的自然流动。在本案例中,两个楼层通过一个由木质“像素块”组成的结构连接起来,在调节周围空间的同时,也成为了办公室内部的显著标识。
The main brief was to expand the core offices and provide an additional floor with maximum flexibility of use. Vertically connecting two floors tends to be problematic if the natural flow of the space is to be maintained. The two floors are tectonically connected by a structure composed of thousands of wooden pixels, which modulates the space around it and becomes its internal landmark.
▼接待台和休闲区,Reception & lounge © BoysPlayNice
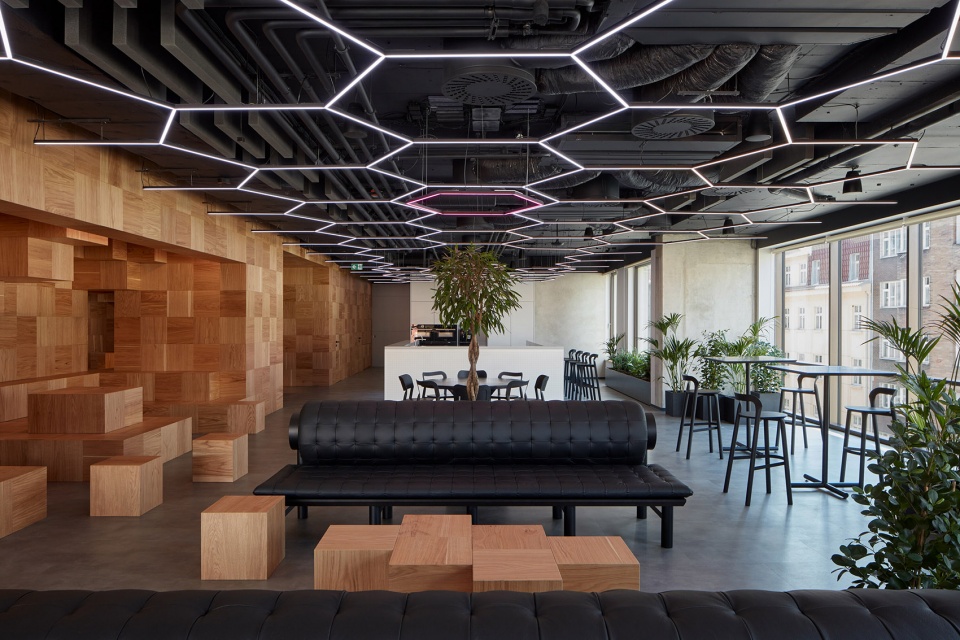
结构的核心位置安装了一个新的室内楼梯,此外对于喜欢冒险的人来说,还可以选择使用滑梯。木质单元隐藏了个人储物柜、更衣室和功能室,而“像素块”本身也能为非正式活动或公共演讲提供灵活的座位。
At the core of the structure is a new interior staircase and, for the more adventurous, a slide. Hidden inside the wooden cells are personal lockers, dressing rooms and function rooms, while the individual fragments organically create nooks designed for informal seating and public presentations.
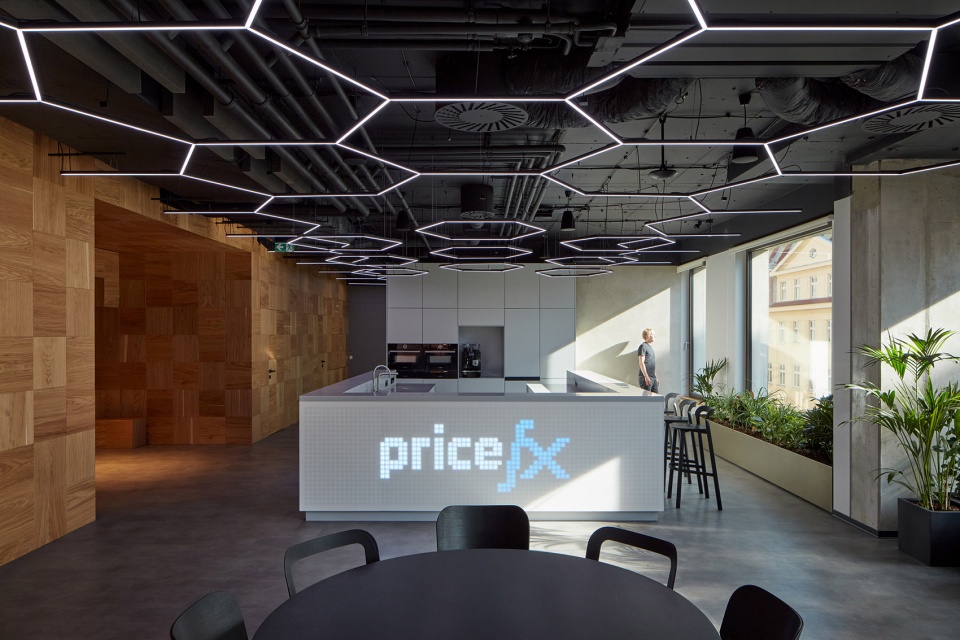
▼望向接待台,View towards the reception © BoysPlayNice
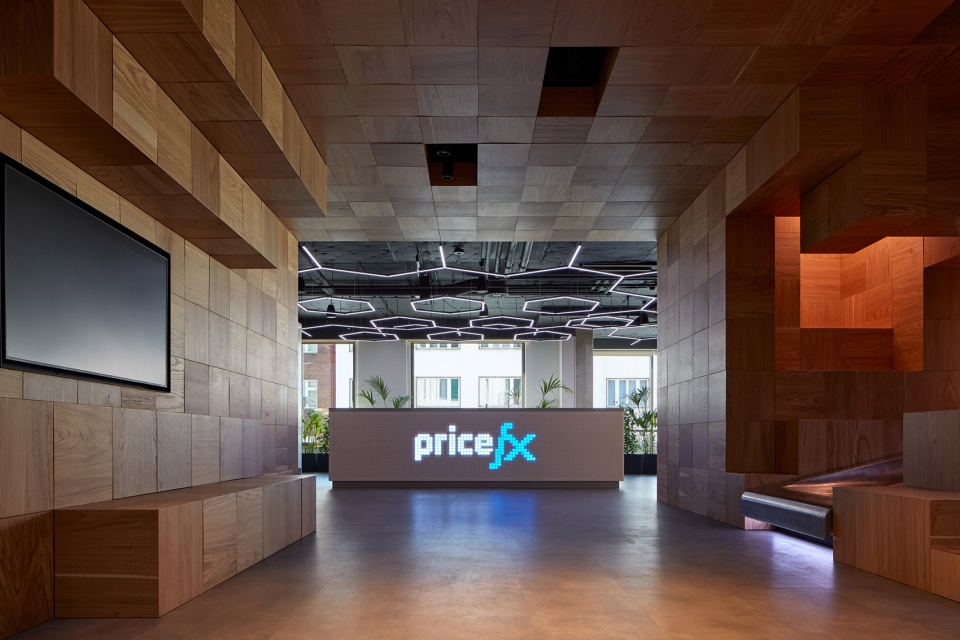
▼两个楼层通过一个由木质“像素块”组成的结构连接起来,The two floors are tectonically connected by a structure composed of thousands of wooden pixels © BoysPlayNice
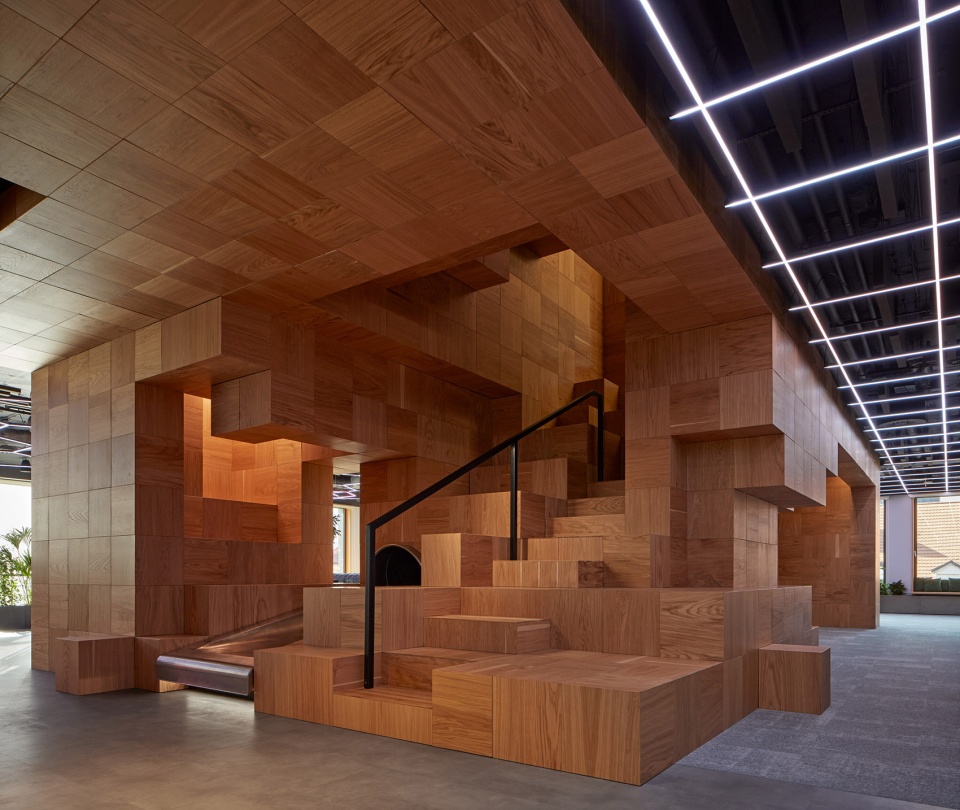
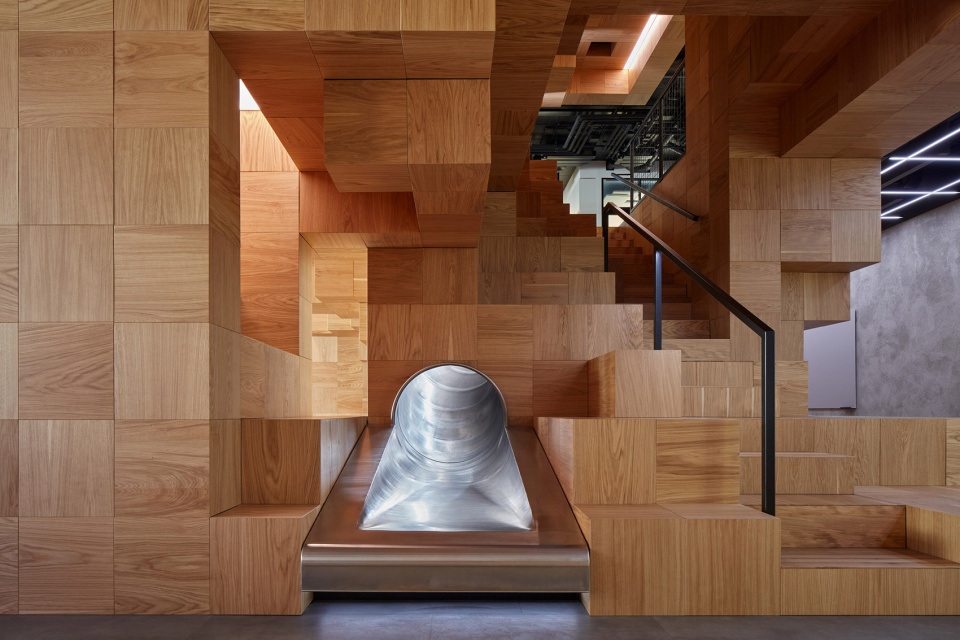
▼“像素块”为非正式活动或公共演讲提供了灵活的座位,The individual fragments organically create nooks designed for informal seating and public presentations © BoysPlayNice
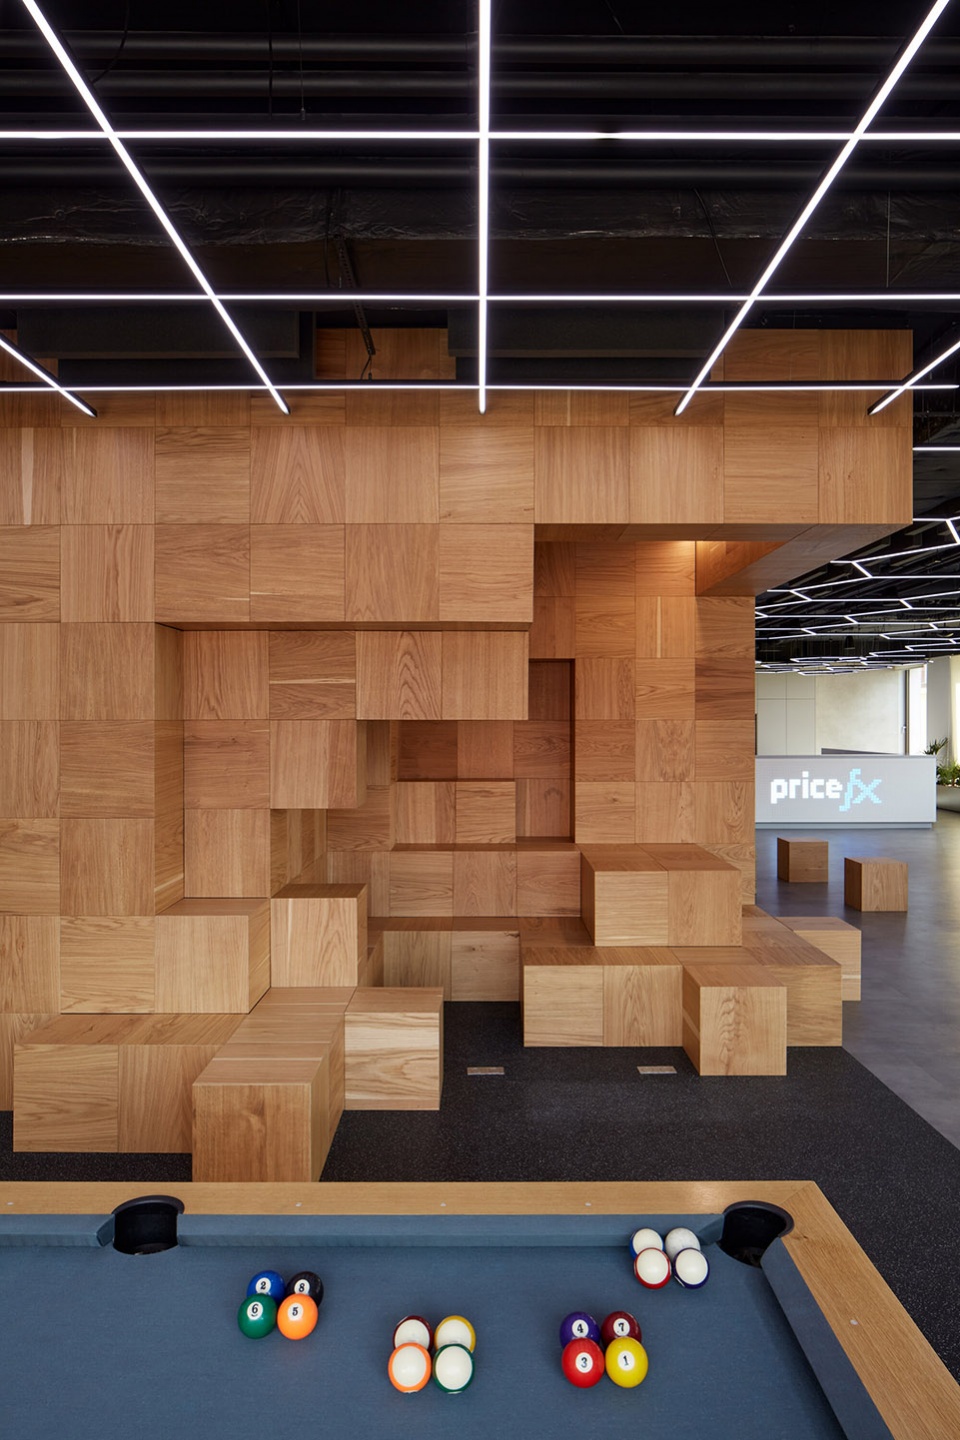
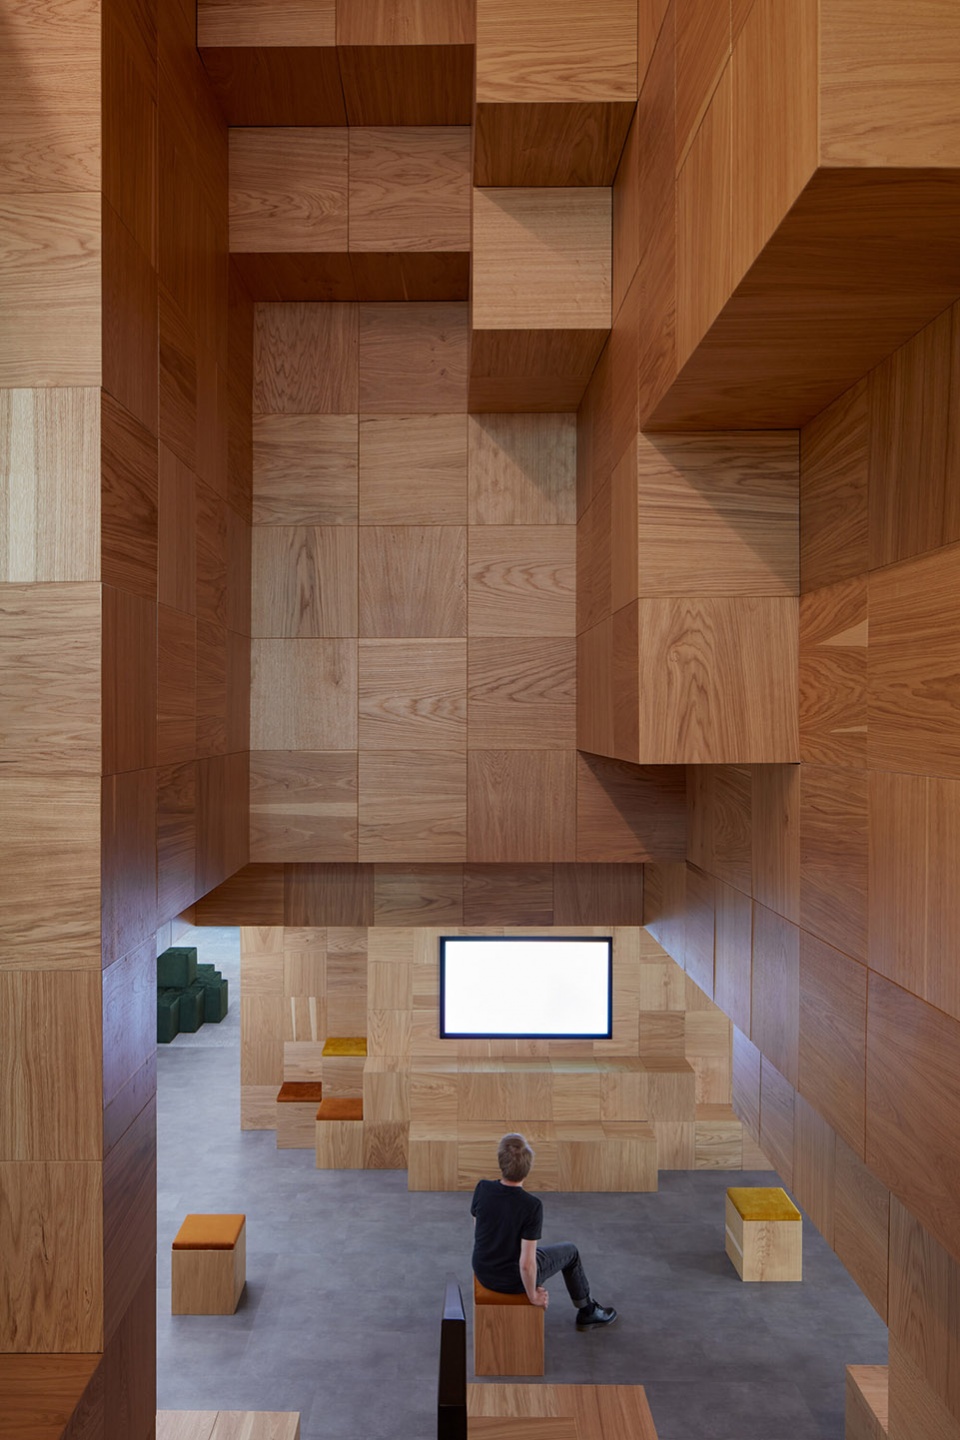
▼“像素块”结构成为办公室内部的显著标识,The structure modulates the space around it and becomes its internal landmark © BoysPlayNice
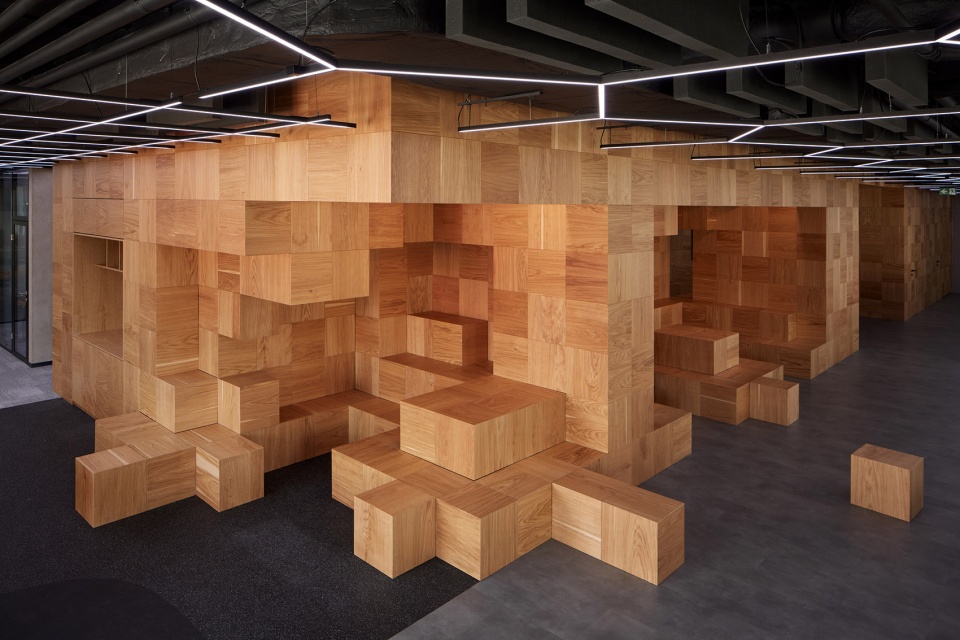
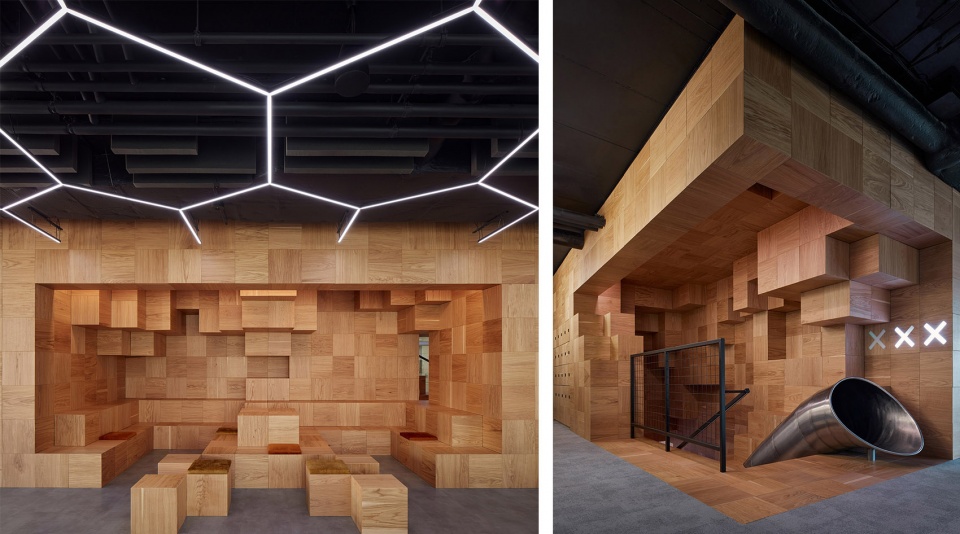

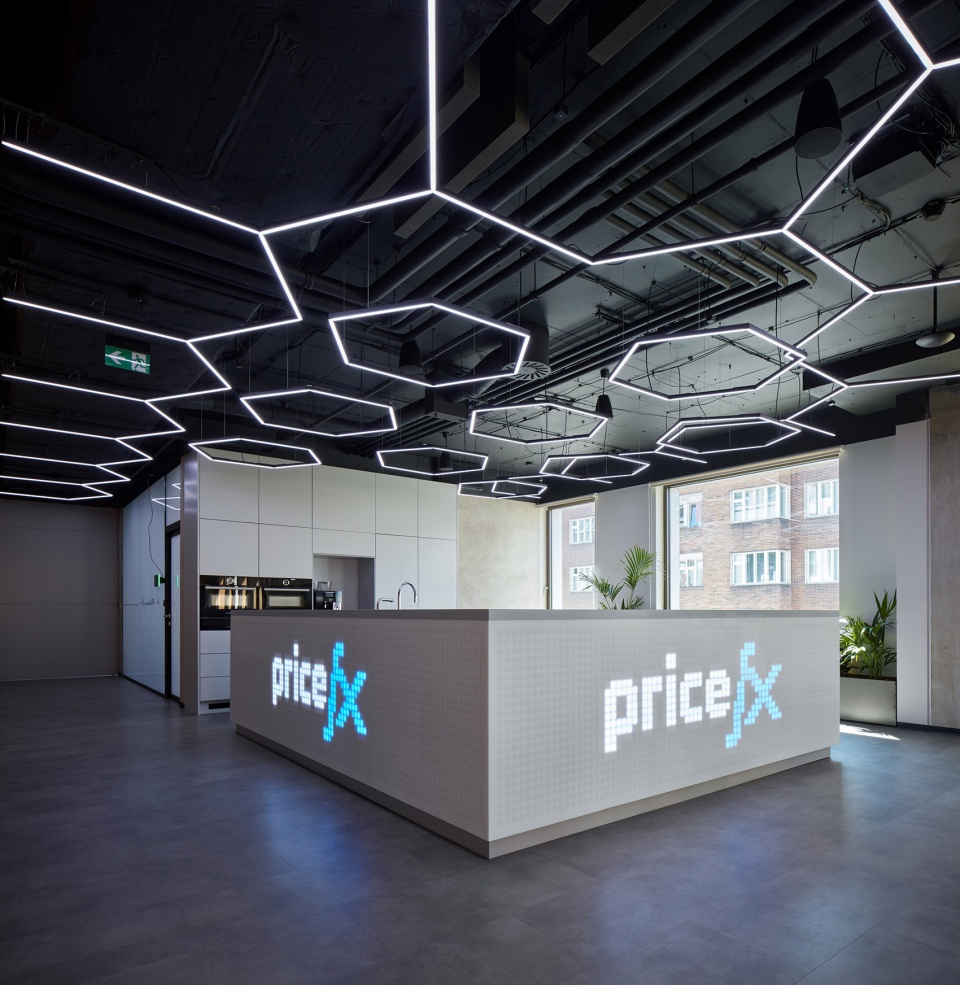
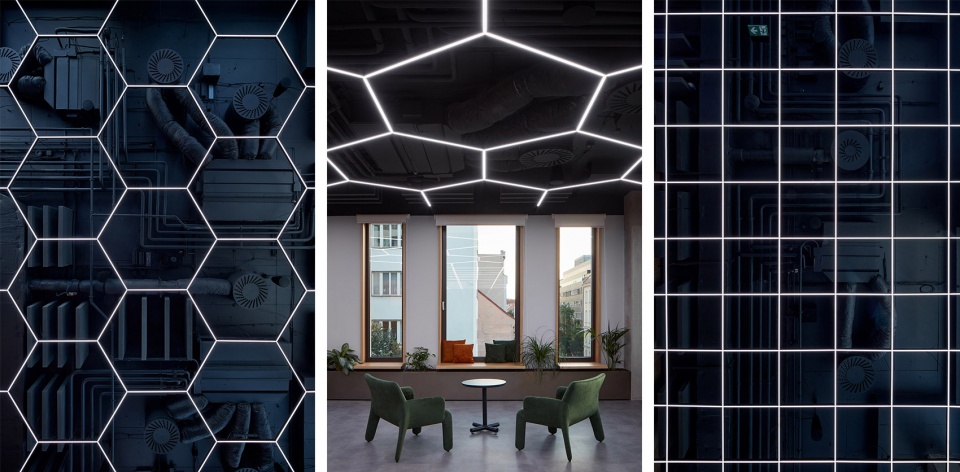
有规律的结构也被置入到整个空间上方的通用光栅,可以看成是由一系列单独像素块构成的LED屏幕。类似的像素网格的概念同样也延续到了接待吧台的设计上。照明界面不仅仅是内部空间的主要特征,它同时还将办公室的场景带向户外,并在夜晚变得尤为引人注目。
The regular structure is also written into the universal light grid above the entire space, which functions as a screen that is controlled down to the individual pixels (LEDs). This is also projected onto the bar counter/display, which also functions as a reception desk. The lighting interface is not only a dominant feature of the interior spaces. The luminous ceiling is also projected outwards into the Karlín space, and cannot be missed in the night landscape.
▼空间上方安装了通用光栅,There is a universal light grid above the entire space © BoysPlayNice
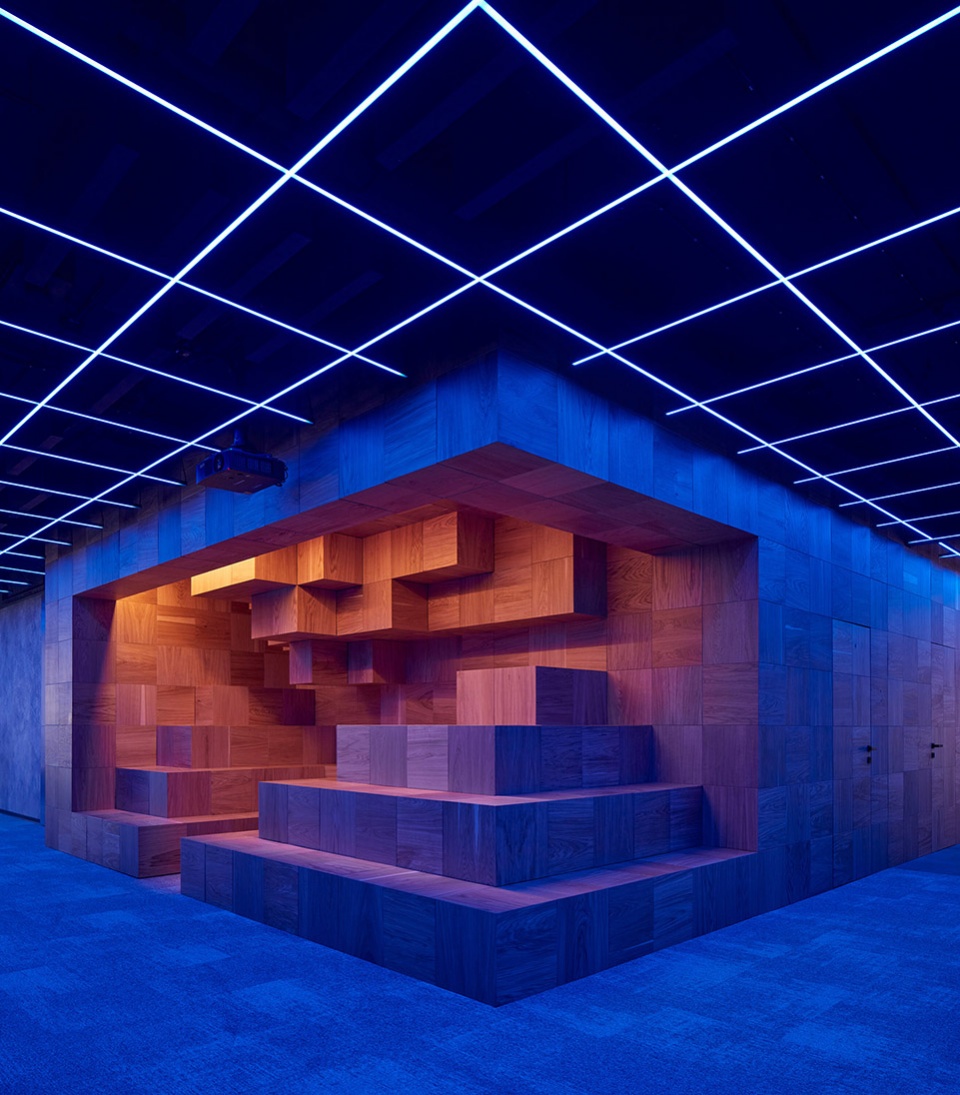
▼带有展示功能的吧台,Bar counter/display© BoysPlayNice
▼光栅细部,Light grid details © BoysPlayNice
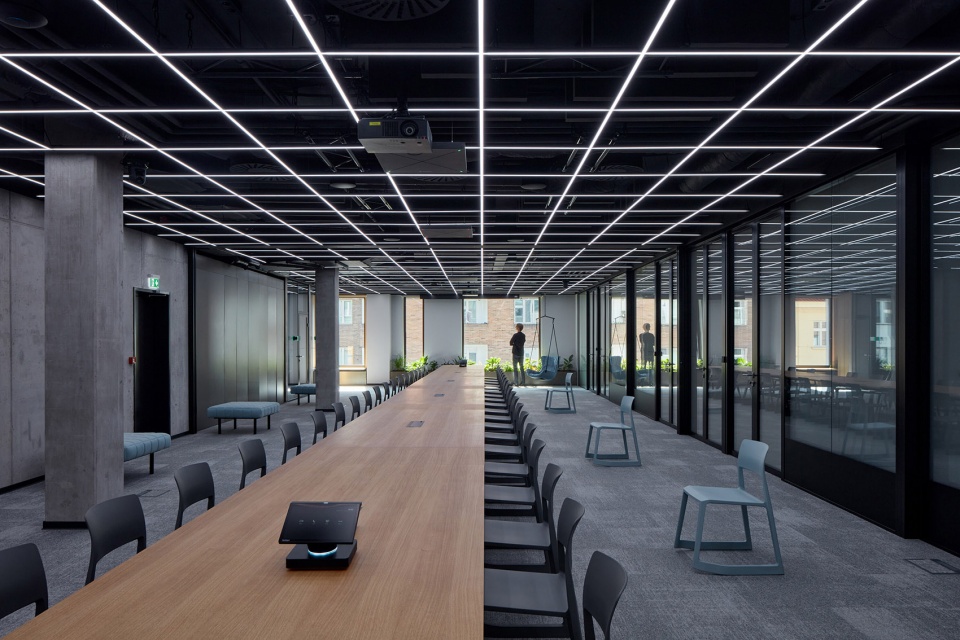
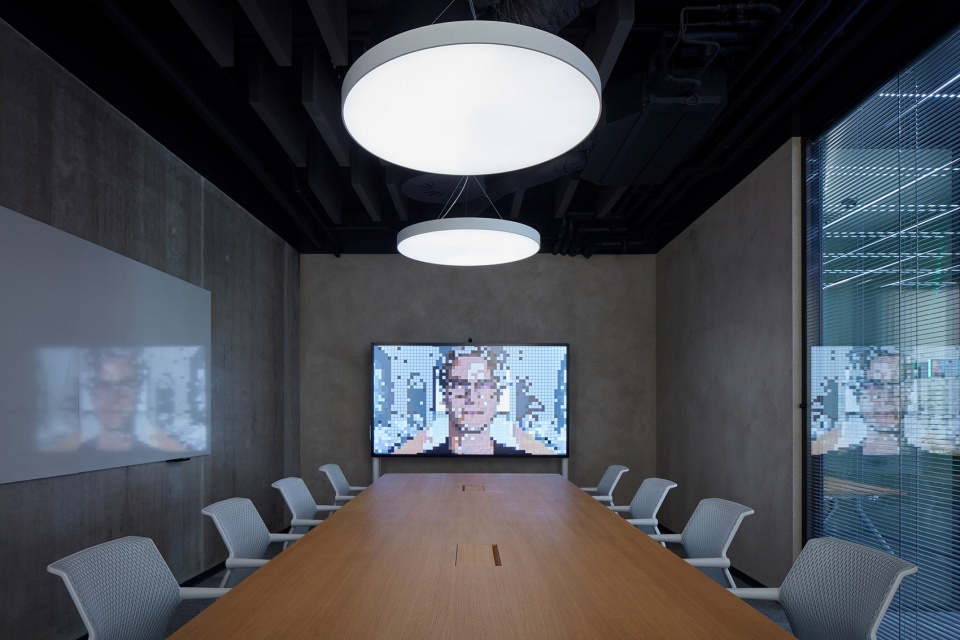
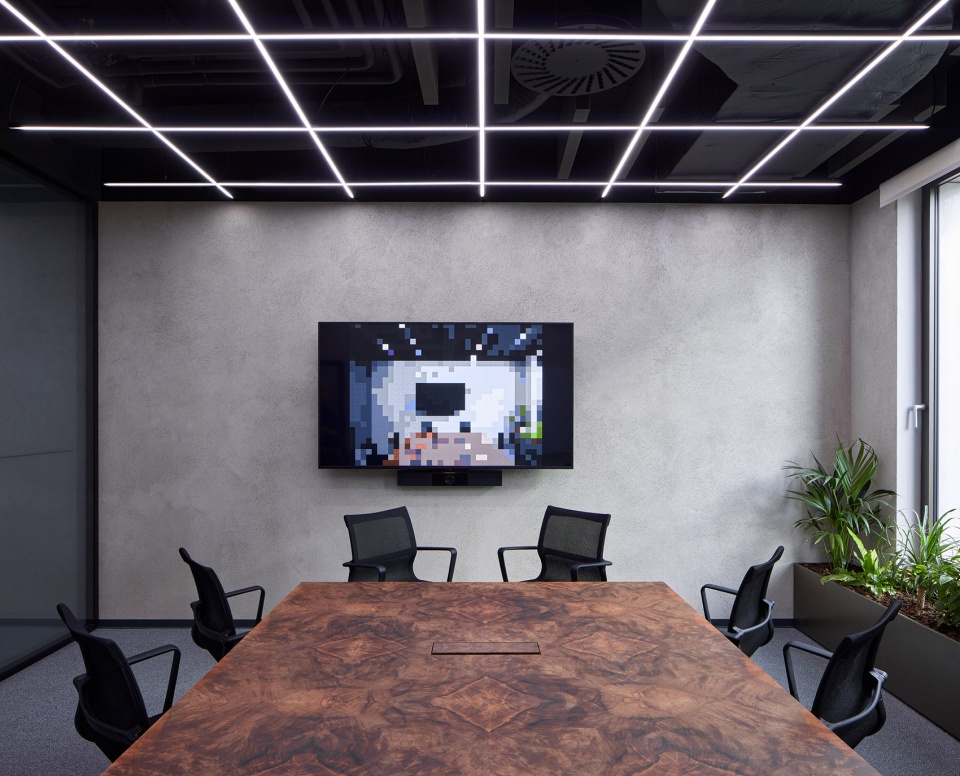
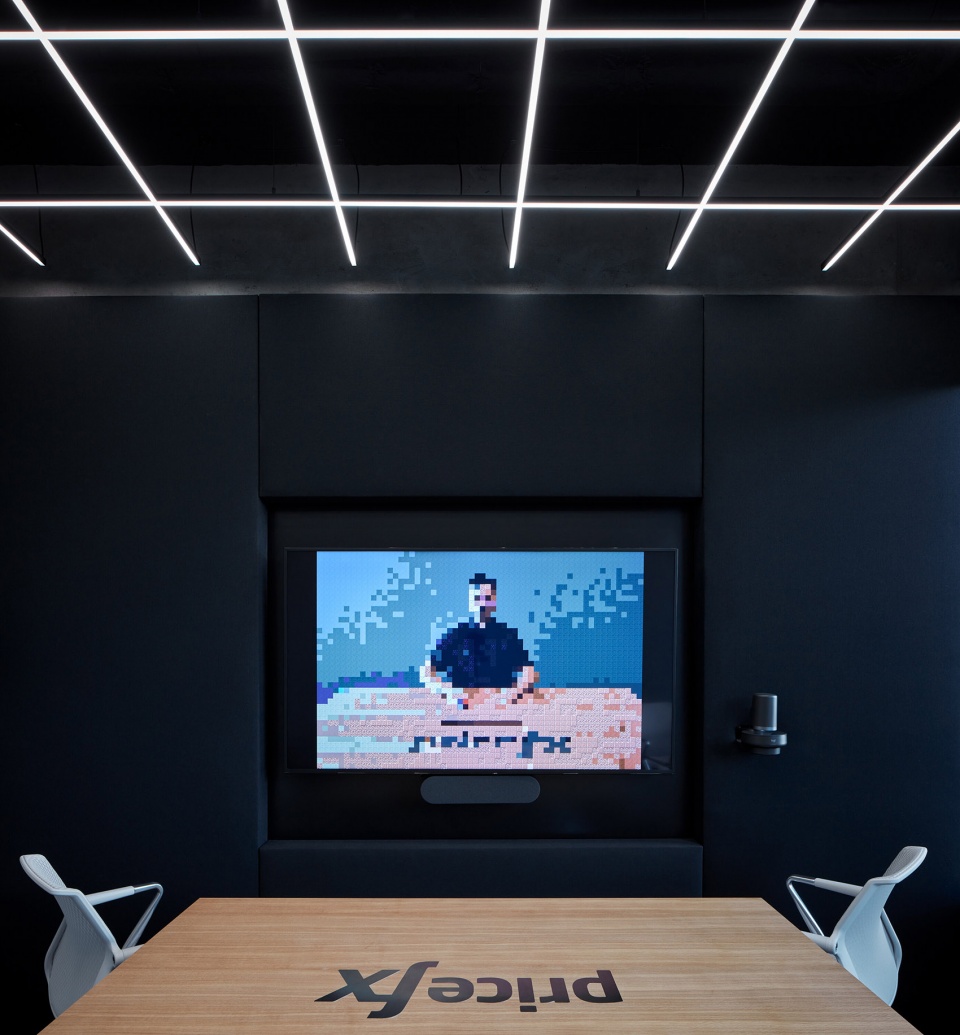
从员工和访客的视角来看,这些空间的功能和给人的第一感受都有所不同。全天的工作可以从共享的专业厨房开始——它也可以用作开放式的酒吧。办公室首层设有会议场所、休闲区和一间会议室。其中,会议室的长桌可容纳50人,可以灵活地进行分隔,或借助可移动的声学隔断转变为拍摄室。房间本身也可以被分成更小的单元,从而变成共享工作桌或者小型会议室。此外,楼层内还分散着各种演示室,可以进行视频会议,或变成带有可伸缩屏幕的开放式阶梯剧场,以此来适应不同类型会议的使用需要。
The spaces function differently from the perspective of employees and visitors and differ in the first experience immediately upon entering. The day can be started with breakfast in the shared professional kitchen, which functions as an open bar. The lower floor is a meeting place, a relaxation area, as well as a conference room. The latter is multifunctional, a meeting room with a table for 50 people, but can be flexibly divided and, thanks to a mobile acoustic partition, can also be a filming studio. The room can be divided into smaller units, either hot desk areas or smaller meeting rooms. In addition, presentation rooms are scattered around the floor with a range of uses from video conference rooms to informal open tiered amphitheatres equipped with a retractable screen, so finding a space to suit the meeting format is never a problem.
▼会议室可灵活地进行分隔,The meeting room can be flexibly divided © BoysPlayNice
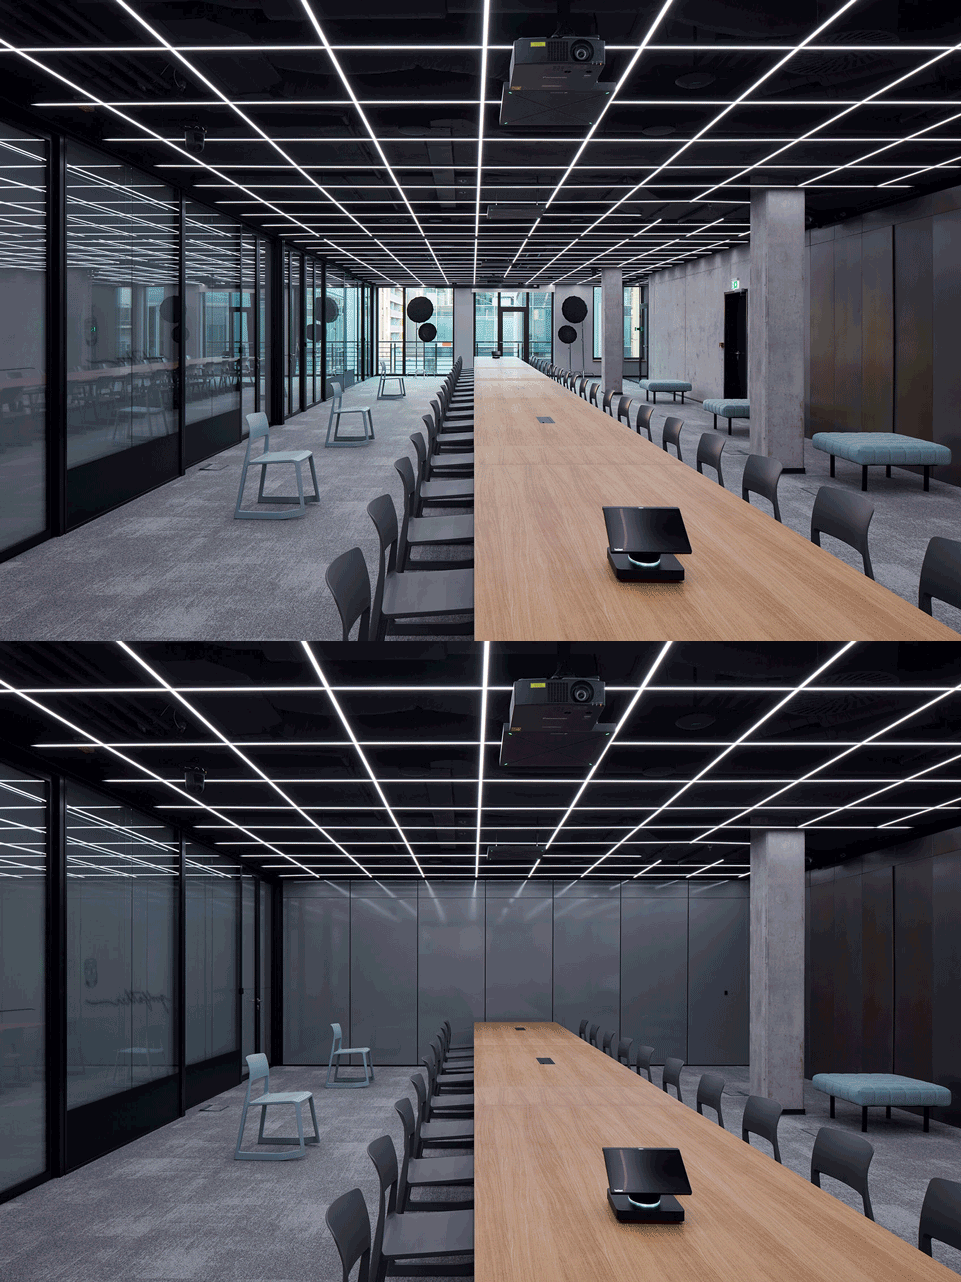
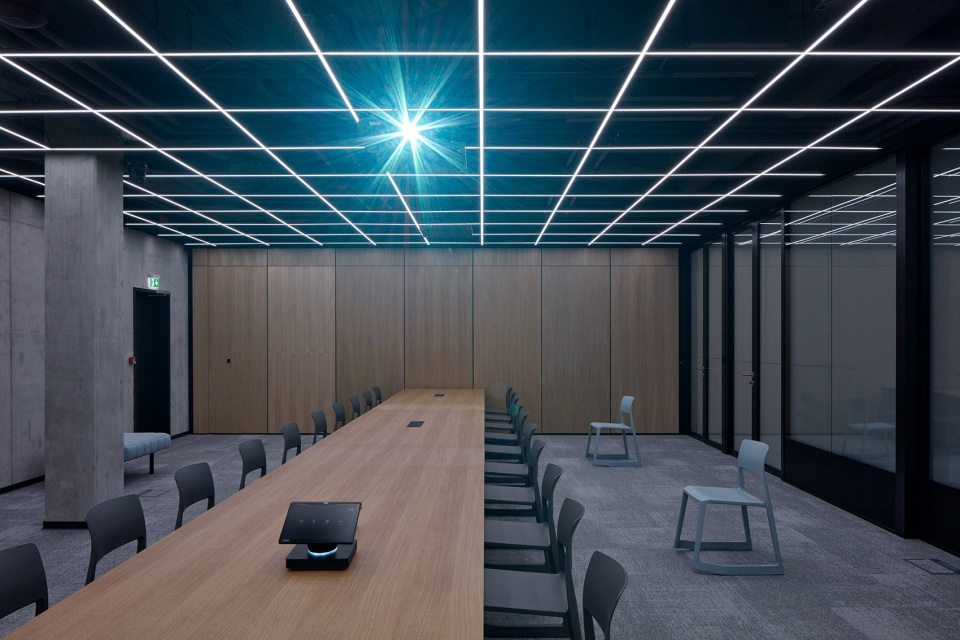
整个楼层都可以在会议模式下不受影响地运作,并且提供咖啡厅和疏散空间。同时,整个楼层还可以从物理(或情感)层面上进行分割,例如可以调整隔墙的透明度,使用滑动墙板或改变房间的灯光氛围。
The entire floor can operate in conference room mode with café and dispersal areas. At the same time, the entire floor can be physically (sensually) divided. Transparent walls that can be made opaque, sliding panels that divide the space, as well as the controllable atmosphere of the rooms are used for this purpose.
▼各种房间可适应不同类型会议的使用需要,With various types of presentation rooms, finding a space to suit the meeting format is never a problem © BoysPlayNice
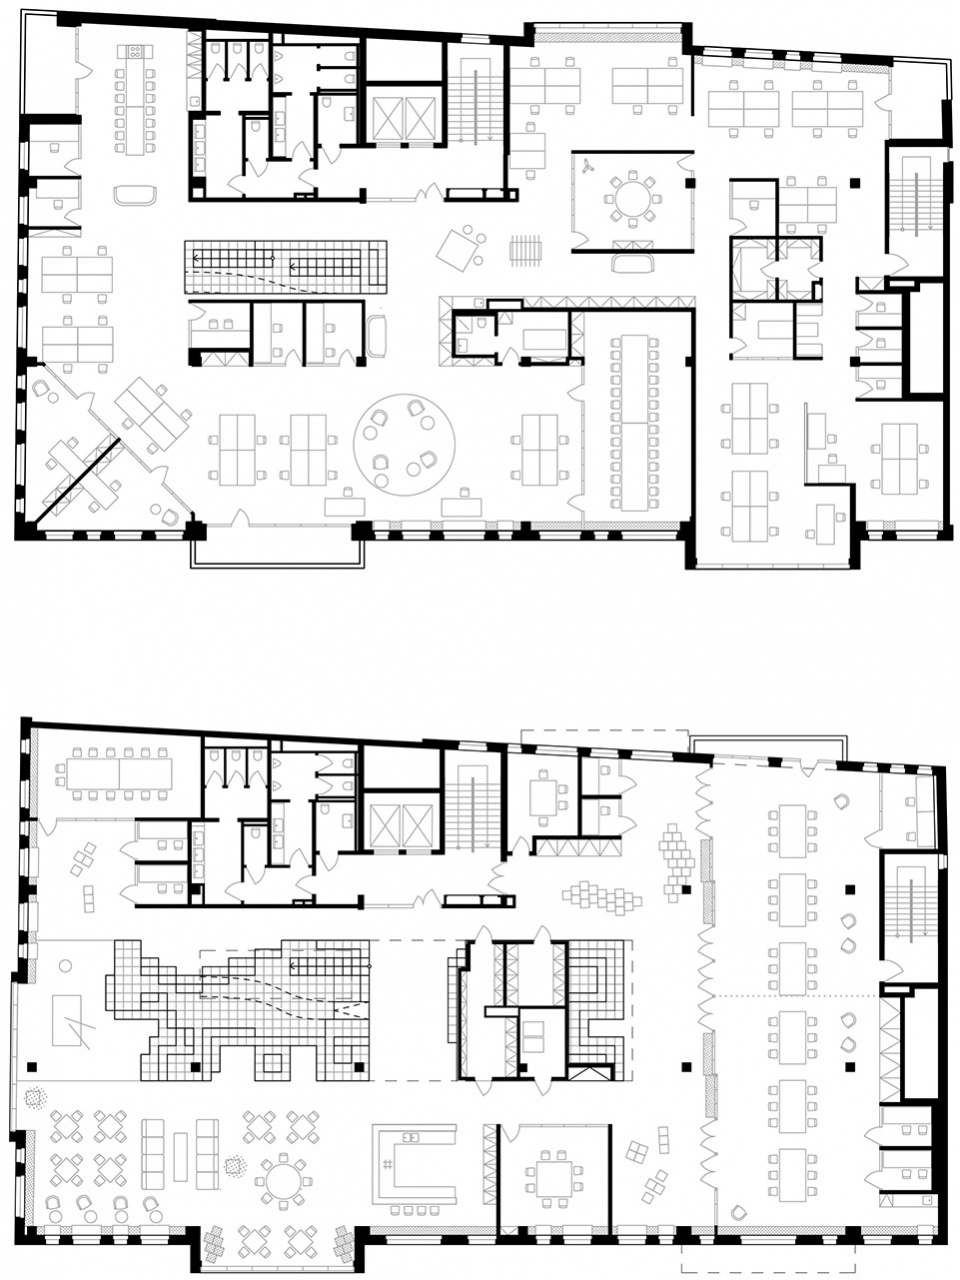
▼平面图,Floor plans © collcoll
Studio: collcoll
Author: Krištof Hanzlík
Šimon Kos
Adam Kössler
Libor Mládek
Mark Kelly
Contact E-mail: mail@collcoll.cc
Website: www.collcoll.cc
Social media: www.instagram.com/collcoll.cc
www.facebook.com/collaborativecollective
www.linkedin.com/company/coll-coll
Studio address: M. Horákové 109/108, 160 00 Prague 6, Czech Republic
Project location: Meteor Centre C, Thámova 681/32, 186 00 Prague
Project country: Czech Republic
More:collcoll。更多关于他们:collcoll on gooood









符合外企的感觉
做自己的感受真不错
上学时候爱用的元素与概念,现在总感觉形式大于了实用
木质“像素块”不错,还配了梭梭板,光栅细部很棒,很具科技感!
方块楼梯像我的世界现实版,游乐园的气氛