感谢 Hennebery Eddy Architects + Vinci Hamp Architects 对gooood分享以下内容。更多关于:Hennebery Eddy Architects on gooood, Vinci Hamp Architects on gooood
Appreciation towards Hennebery Eddy Architects + Vinci Hamp Architects for providing the following description:
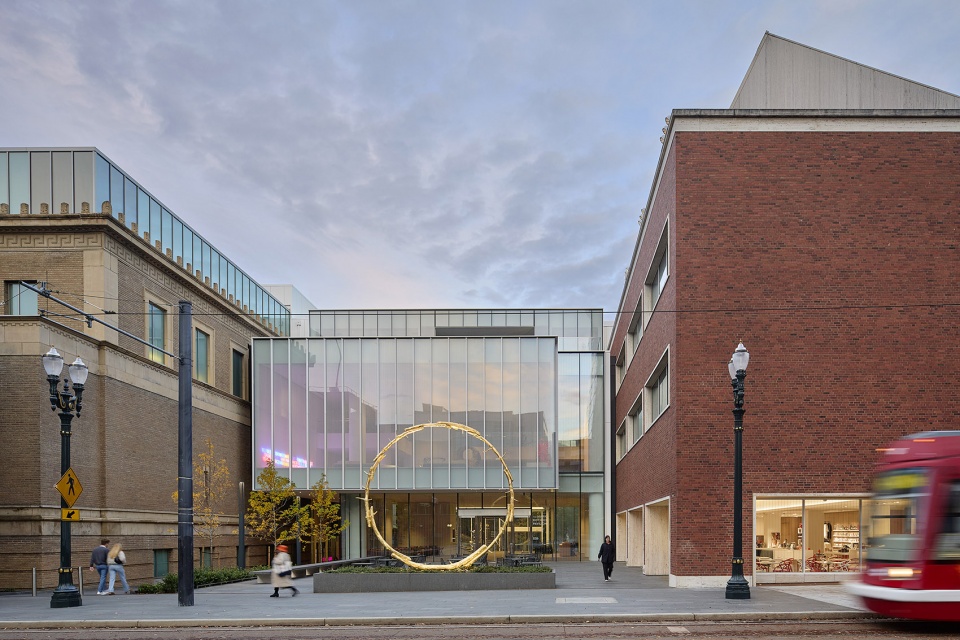
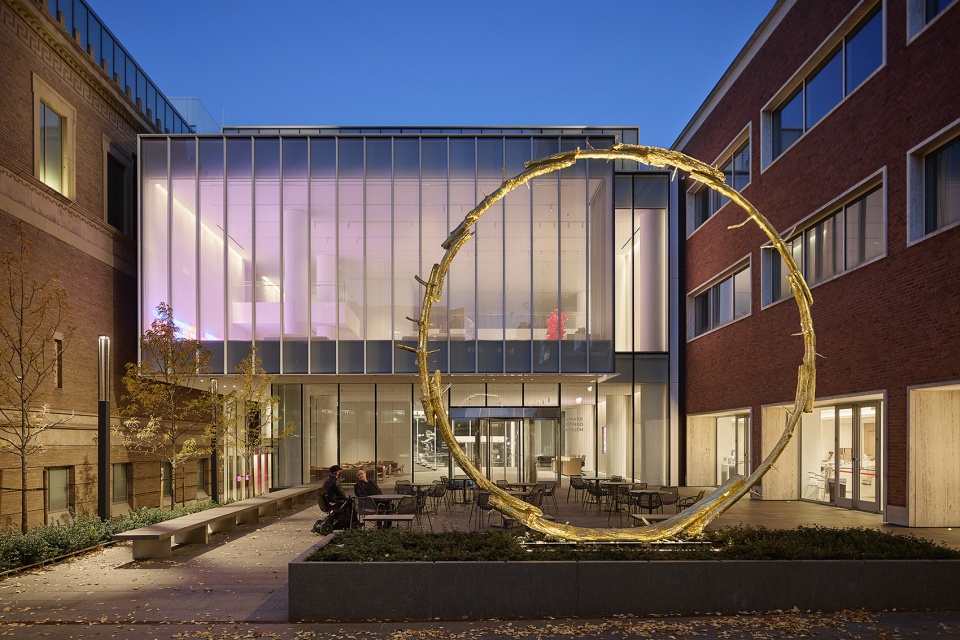
波特兰艺术博物馆园区的改造与扩建项目,通过提升馆藏与展览的可达性、打造更加流畅且完整的参观体验,并更新各项配套设施以满足观众需求,全面重塑了博物馆。项目新增或升级了10万平方英尺(约9,290平方米)的公共空间和展览空间,并新建了一座24,000平方英尺(约2,230平方米)的马克·罗斯科展馆(Mark Rothko Pavilion),将博物馆两座历史建筑连接起来,同时打造出全新的、极具标志性的主入口。
The Portland Art Museum campus renovation and expansion transforms the Museum, increasing access to PAM’s collection and exhibitions, creating a more streamlined and holistic visitor experience, and updating amenities to meet audience needs. The project encompasses the addition of 100,000 square feet of new or upgraded public and gallery space, and the addition of the new 24,000-square-foot Mark Rothko Pavilion, which connects PAM’s two historic buildings and establishes a dramatic new main entry to the Museum.
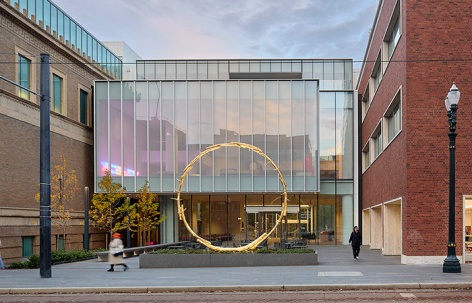
▼波特兰艺术博物馆标志性主入口,a dramatic new main entry to the Portland Art Museum © Jeremy Bittermann
作为波特兰艺术博物馆(PAM)园区更新的核心,罗斯科展馆以无障碍通行、通透开放以及与城市街区紧密相连的姿态迎接每一位访客。展馆跨越了彼得罗·贝卢斯基(Pietro Belluschi)设计的原博物馆建筑群(1932–1972)与马克大楼(Mark Building)之间原有的公共通行权空间。马克大楼原为共济会会所(由Fred Fritsch设计,建于1927年),如今收藏博物馆的当代艺术作品。展馆不仅成为新的主入口,也串联起过去彼此割裂的流线与不同楼层标高,使整个博物馆形成直观、连贯且统一的艺术参观体验。
The centerpiece of the Portland Art Museum’s (PAM) campus transformation, the Rothko Pavilion welcomes visitors with universal access, transparency, and a strong connection to its urban neighborhood. Bridging the former right-of-way between Pietro Belluschi’s original museum complex (1932-72) and the Mark building, a former Masonic Temple (Fred Fritsch, 1927) now home to the museum’s contemporary art collection, the pavilion establishes a new main entry and links previously discontinuous circulation and disparate floor elevations, creating an intuitive and cohesive venue for art.
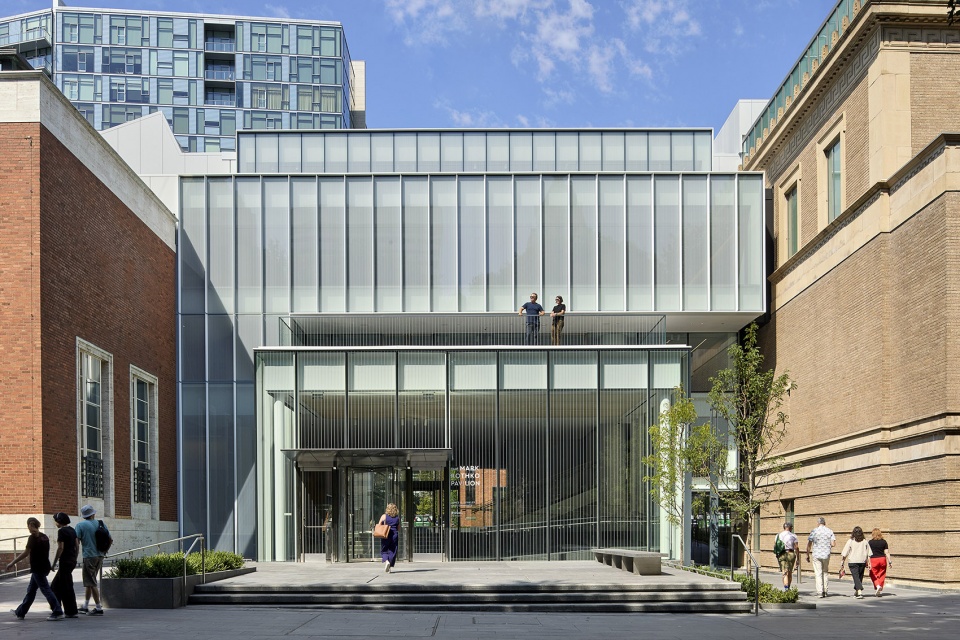
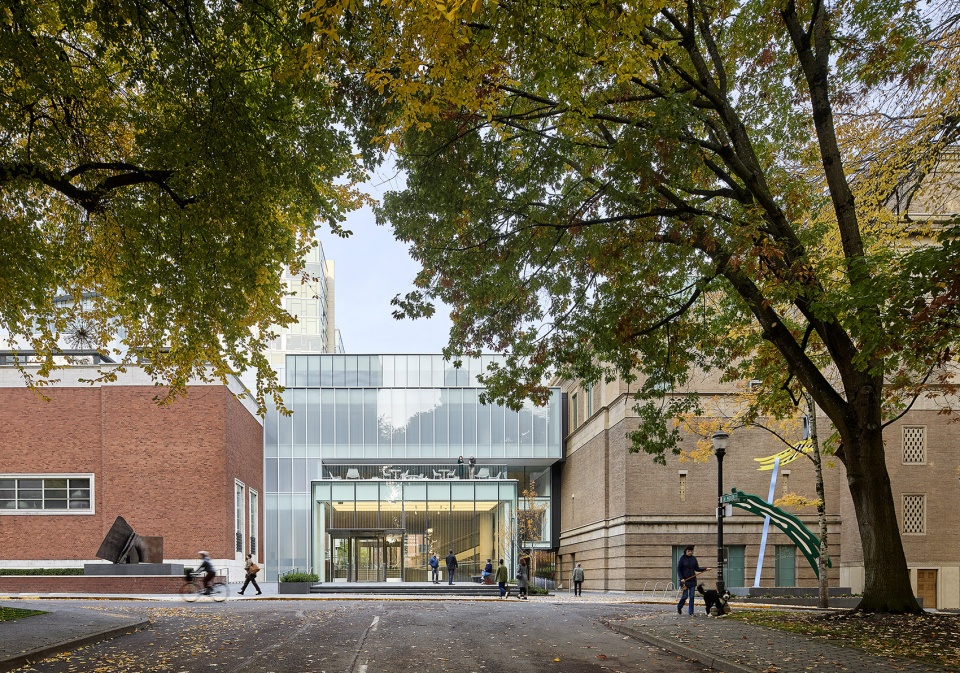
▼以无障碍通行、通透开放的姿态迎接访客,the Rothko Pavilion welcomes visitors with universal access, transparency © Jeremy Bittermann
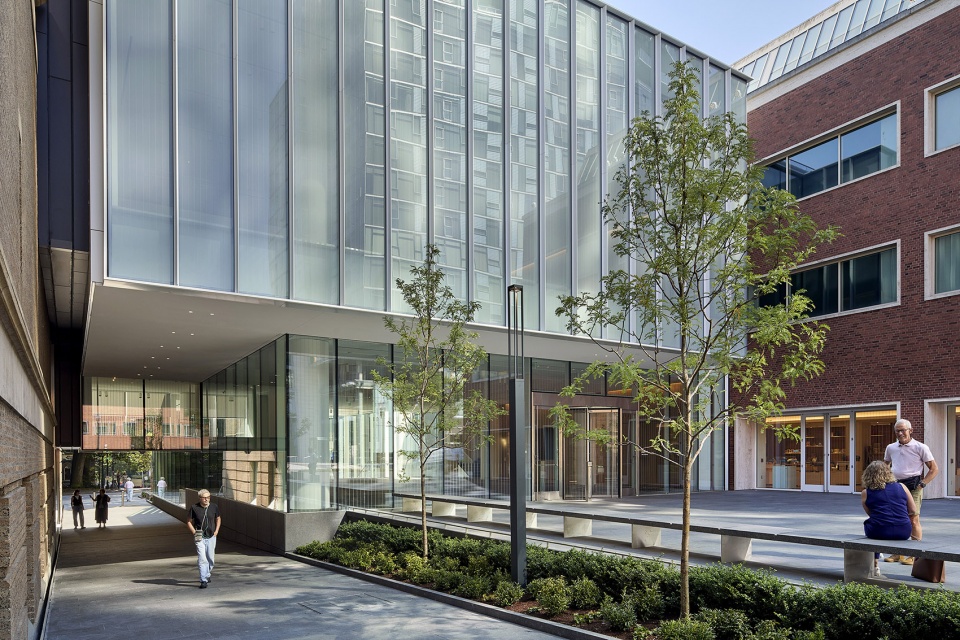
▼建筑街景,street view of the building © Jeremy Bittermann
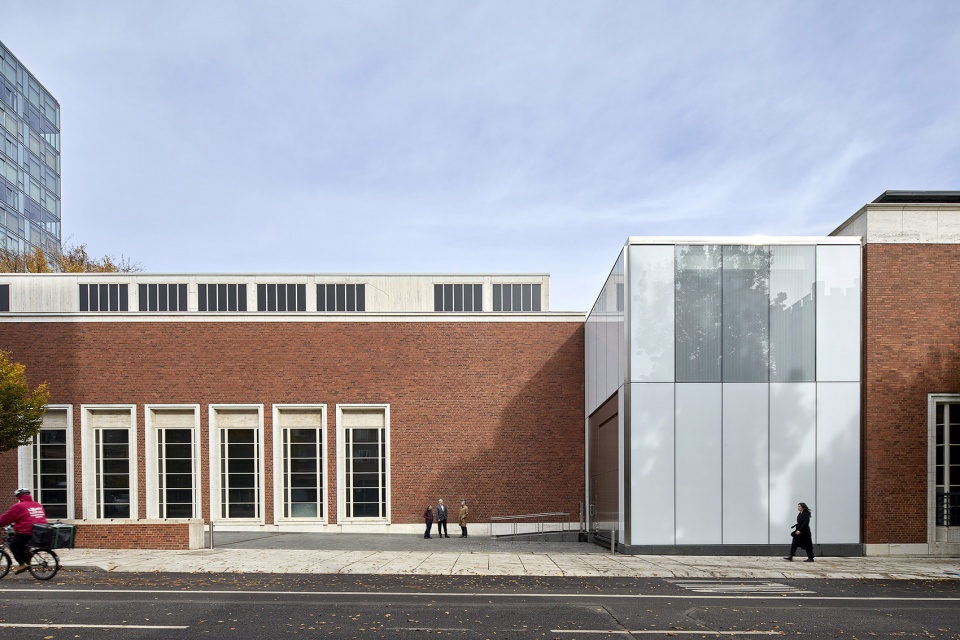
罗斯科展馆晶体般的当代建筑形态呈现出鲜明的现代主义特征,同时又尊重两座历史建筑的既有风貌。通透的入口构成了博物馆免费开放的“社区共享大厅(Community Commons)”的迎宾门户,该空间被构想为向所有人开放的公共聚会场所。展馆上部立面采用大面积白色陶瓷丝印玻璃覆面,既回应了贝卢斯基建筑标志性的洞石饰边以及马克大楼的竖向比例,也能够降低太阳热增益,并满足鸟类友好设计标准。室内材料语言十分克制,仅采用大面积玻璃、细部极简的艺术展示墙、白橡木展厅地板,以及铺设于公共空间中的花岗岩铺地,这些铺地同时延伸至室外广场和建筑露台。
The crystalline, contemporary form of the Rothko Pavilion projects a distinctly Modernist character but respects its historic partners. Its transparent entry creates a welcoming front door to the museum’s admission-free Community Commons, conceived as a gathering space for all. Its upper facades, monumentally clad in white, ceramic-fritted glass, acknowledge Belluschi’s iconic travertine trim and the Mark Building’s vertical proportions, while reducing solar gain and meeting bird-safe standards. On the interior, the Pavilion has a limited palette: extensive glazing, art display walls with minimal detailing, white oak gallery floors and granite pavers in public spaces that also extend out onto the exterior plazas and building terraces.
▼入口大堂,lobby at the entrance © Jeremy Bittermann
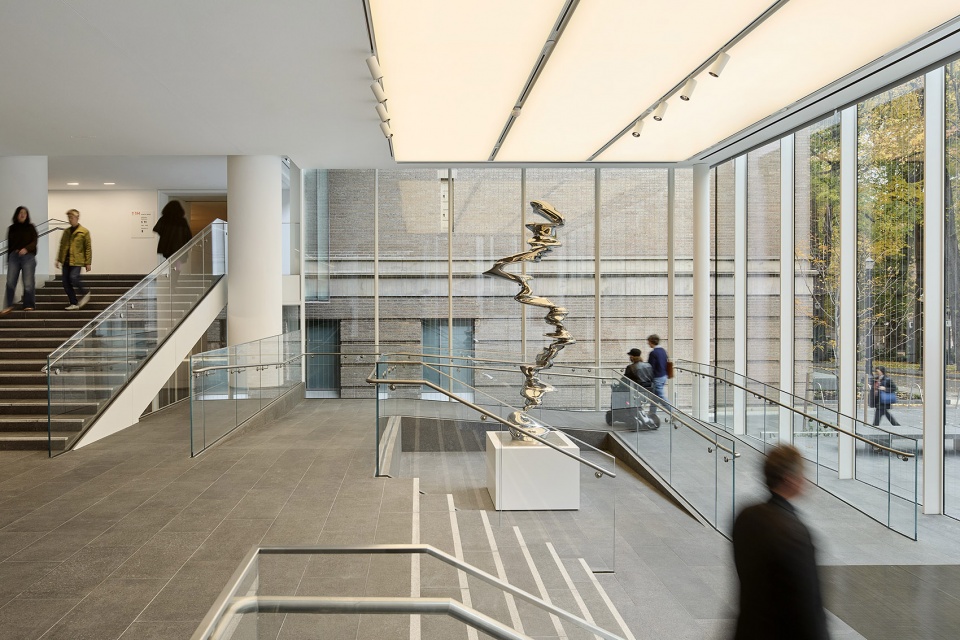
▼室内材料语言简洁克制,On the interior, the Pavilion has a limited palette © Jeremy Bittermann
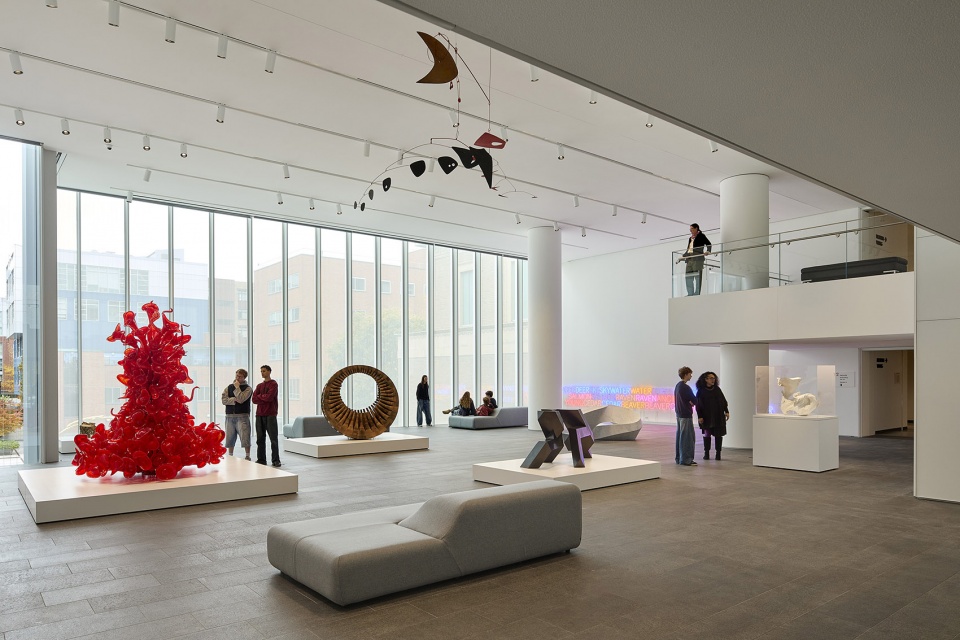
作为园区整体改造的另一项重要内容,波特兰艺术博物馆的展厅也经过重新规划与扩建,设计始终坚持“艺术优先”的原则。贝卢斯基馆区保留了传统的空间布局和建筑细部,并进行了整体更新;位于1932年Ayer翼楼与1936年Hirsch翼楼之间的新填充建筑,则增设了博物馆全新的艺术品接收区,以及一处位于二层、可俯瞰周边街区的新展厅。与此同时,马克大楼内的展厅空间经过简化重组,原图书馆则改造为“Crumpacker新艺术中心”,面积达2,700平方英尺(约251平方米),成为博物馆最大的展厅,专门用于展示新兴当代艺术。博物馆的图书与研究中心迁至马克大楼首层,提高了可达性;Whitsell礼堂内部也完成了整体更新。贯穿整个园区的是罗斯科展馆建立的整体流线系统,它将横跨两个城市街区的博物馆各层空间有机串联,使整体布局更加清晰易懂。
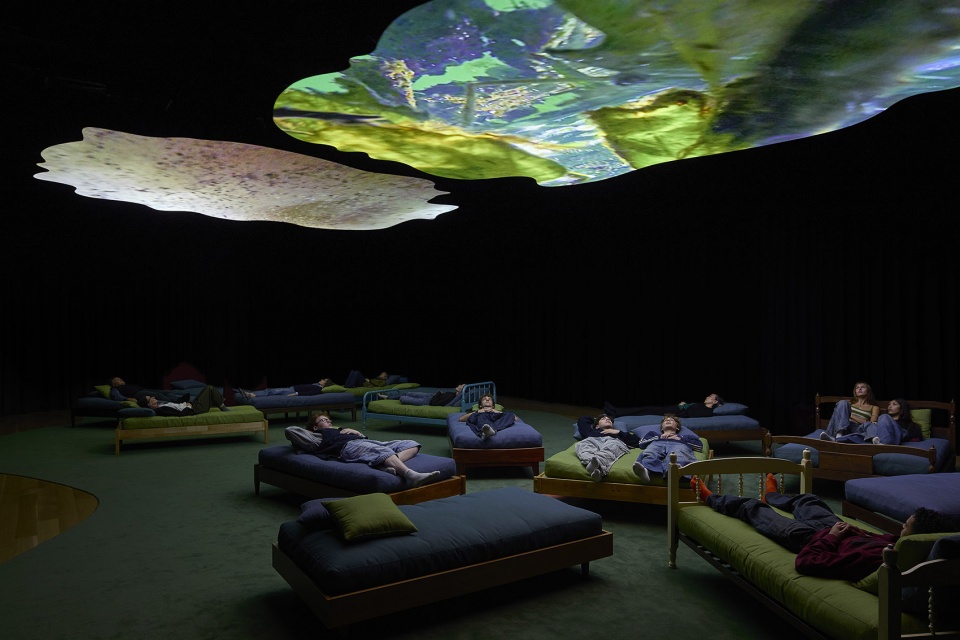
As another key component of the campus transformation, PAM’s galleries have been reimagined and expanded, with a design approach that puts art first. The Belluschi galleries, with their traditional plans and detailing, have been refreshed and a new infill addition, located between the Belluschi’s 1932 Ayer and 1936 Hirsch wings, includes the museum’s new art receiving dock and a new second floor gallery with views overlooking the neighborhood. Across the complex, galleries in the Mark Building have been simplified and the museum’s former library is now the Crumpacker Center for New Art, PAM’s largest gallery at 2,700 square feet dedicated to emerging contemporary art. PAM’s Library & Research Center has been relocated to the first floor of the Mark Building, allowing for greater ease of access, and the interior of the Whitsell Auditorium has been refreshed. Binding these together is the Rothko’s overarching circulation path, connecting all levels of the two-city-block-long museum into an understandable whole.
▼展厅空间,gallery space © Jeremy Bittermann
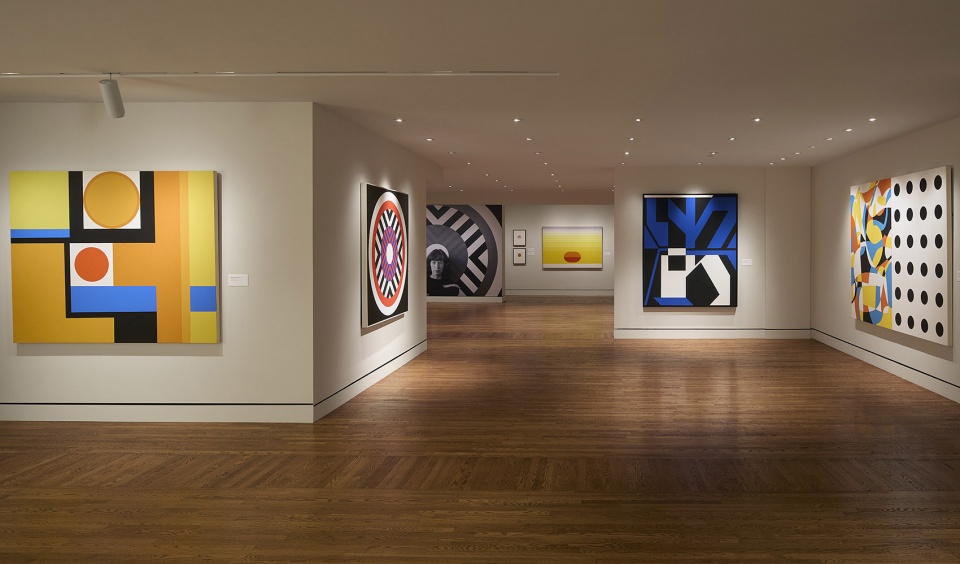
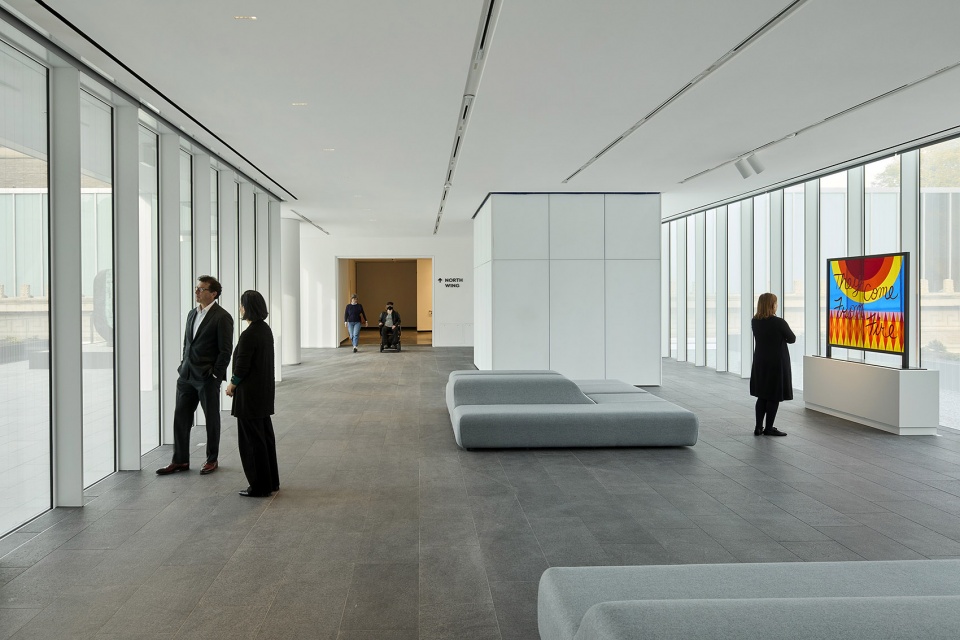
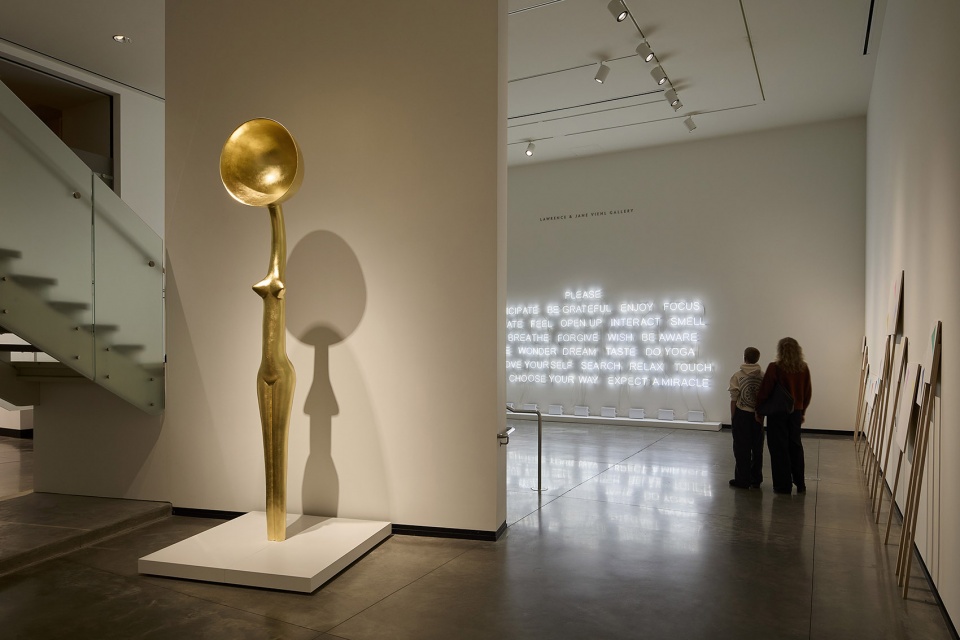
▼博物馆各层空间有机串联,binding these galleries together © Jeremy Bittermann
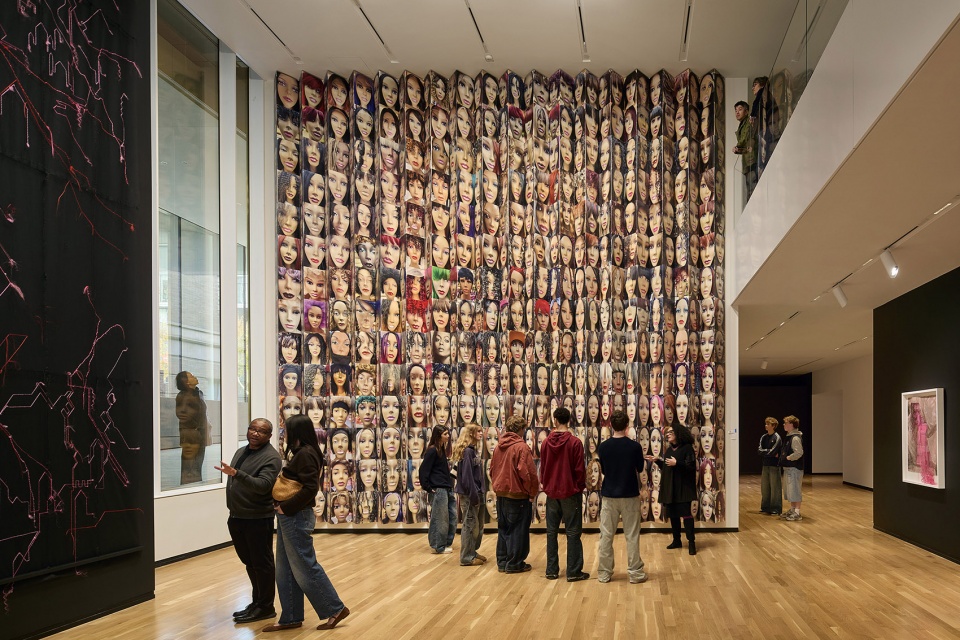
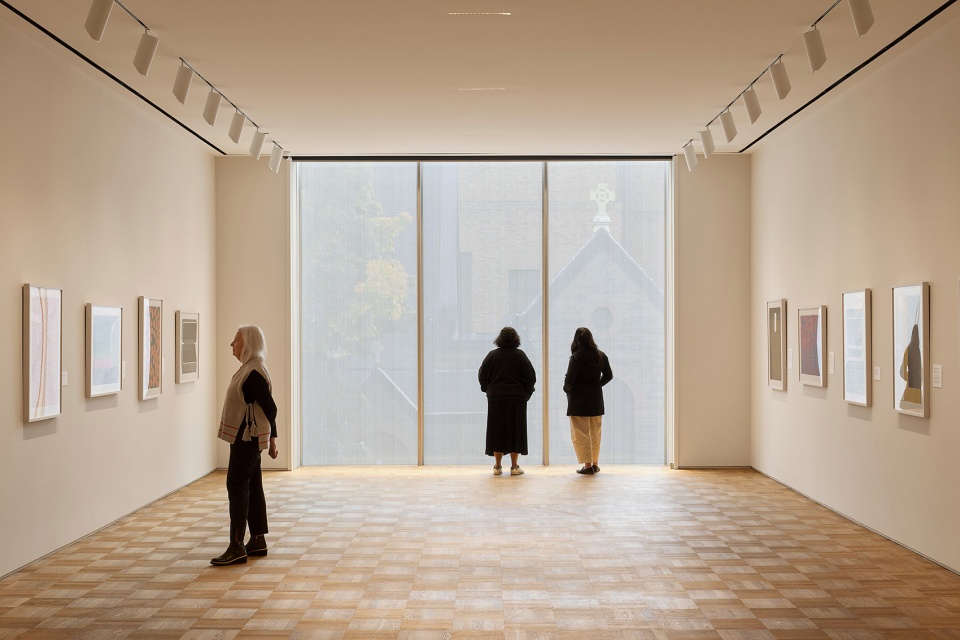
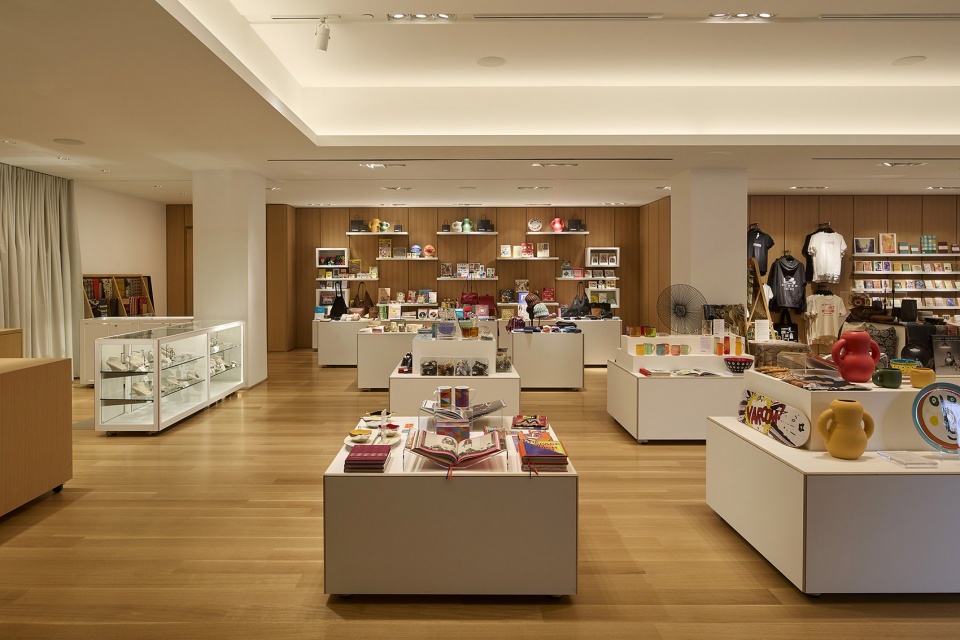
▼纪念品商店,Souvenirs shop © Jeremy Bittermann
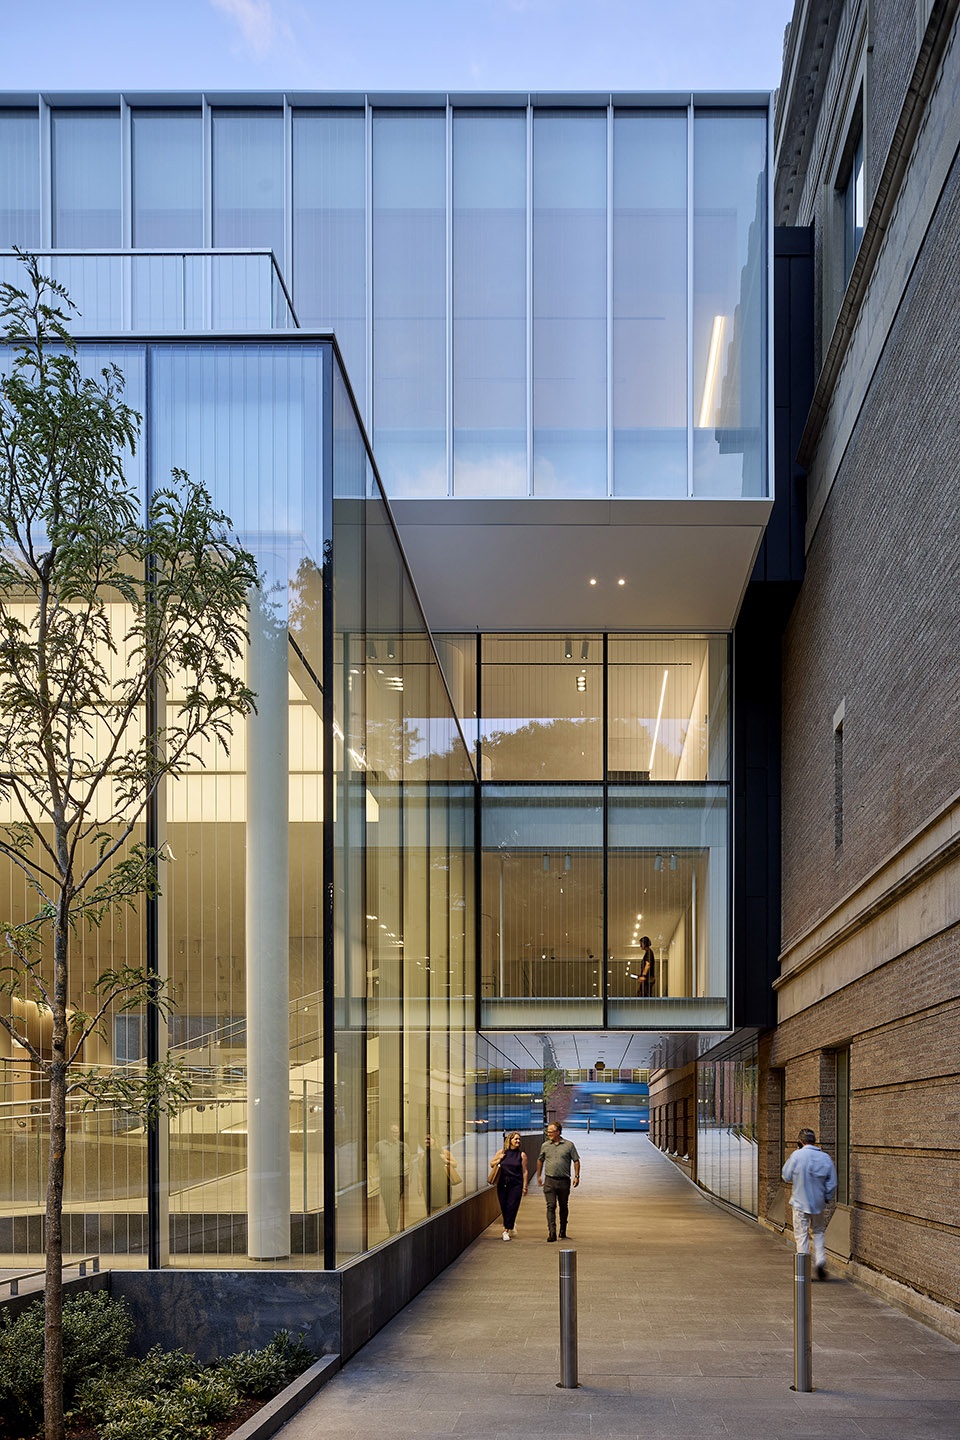
更新后的园区兼顾了周边社区与整座城市的发展需求,进一步巩固了博物馆作为波特兰市中心文化地标的重要角色。罗斯科展馆在建筑底层设置了一条开放式街道通道,延续了场地长期以来供行人与骑行者穿行的传统。这条通道连接着建筑东西两侧的入口广场,公众可在此欣赏博物馆雕塑收藏中的重要作品,形成一种独具波特兰特色的城市体验——行人在有遮蔽的公共通道中即可远眺展厅内部,将博物馆体验自然延伸至城市公共空间。此外,展馆二层和四层的露台还为参观者提供了走出室内、眺望波特兰城市天际线及标志性南公园街区(South Park Blocks)的机会。
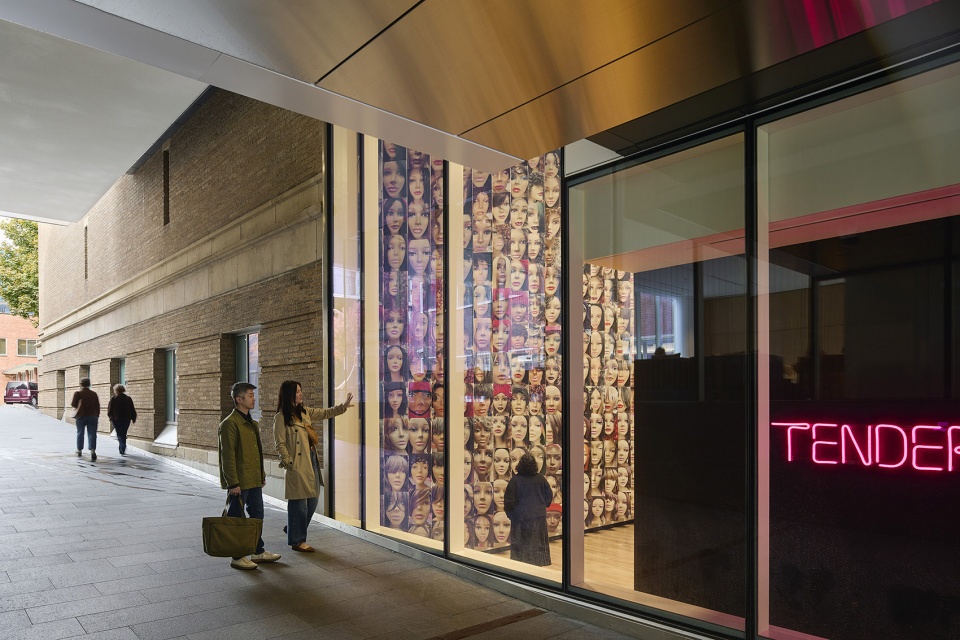
The updated campus balances the needs of its urban neighborhood and the city and reinforces the Museum’s role as a cultural beacon of downtown Portland. The Rothko Pavilion provides an open-air street-level passageway through the building, maintaining a tradition of pedestrian and bicycle traffic passing through the site. The passageway connects the east and west entry plazas where key pieces from the museum’s sculpture collection are accessible to the public, establishing a uniquely Portland feature that offers passersby sheltered views into galleries and extends the museum experience into the public realm. Additionally, the pavilion’s second and fourth floor terraces offer the museum visitor the opportunity to step outside and take in Portland’s skyline and iconic South Park Blocks.
▼公众可在通道内欣赏博物馆雕塑收藏中的重要作品,
The passageway where key pieces from the museum’s sculpture collection are accessible to the public © Jeremy Bittermann
▼底层设置开放式街道通道,provides an open-air street-level passageway through the building © Jeremy Bittermann
此次园区改造全面提升了参观体验,并解决了困扰博物馆数十年的空间组织问题,通过全新的、清晰连贯的参观流线和展厅序列,使整个参观过程更加顺畅。文物保护部门、教育部门以及咖啡馆和博物馆商店均得到扩建与重新设计;项目还新增了售票区、寄存区、卫生间以及大厅等多项观众服务设施。罗斯科展馆的落成及由此带来的整体园区更新,也推动博物馆重新思考建筑如何更好地连接市中心街区、服务观众与赞助者,并面向更广泛的社区发挥公共文化作用。
The campus transformation project improves every aspect of the visitor experience and solves decades-old challenges with a new, coherent visitor pathway and gallery sequence throughout. Spaces for the conservation and education departments and the café/museum store have been expanded and re-designed. The project also adds needed visitor amenities, including new ticketing and coat check areas, restrooms, and lobby spaces. The addition of the Rothko Pavilion and resulting campus transformation spurred a comprehensive rethinking of how the architecture of the Portland Art Museum supports its connection to its downtown neighborhood, its visitors and patrons, and the community at large.
▼更好地连接市中心街区,supports its connection to its downtown neighborhood © Jeremy Bittermann
这项总投资1.11亿美元的扩建工程由波特兰本地的Hennebery Eddy Architects与芝加哥的Vinci Hamp Architects联合设计,是俄勒冈州艺术领域历史上最重要的资本投资项目之一。
Designed in partnership by Portland’s Hennebery Eddy Architects and Chicago-based Vinci Hamp Architects, the $111 million expansion is one of the most significant capital investments in the arts in the history of Oregon.
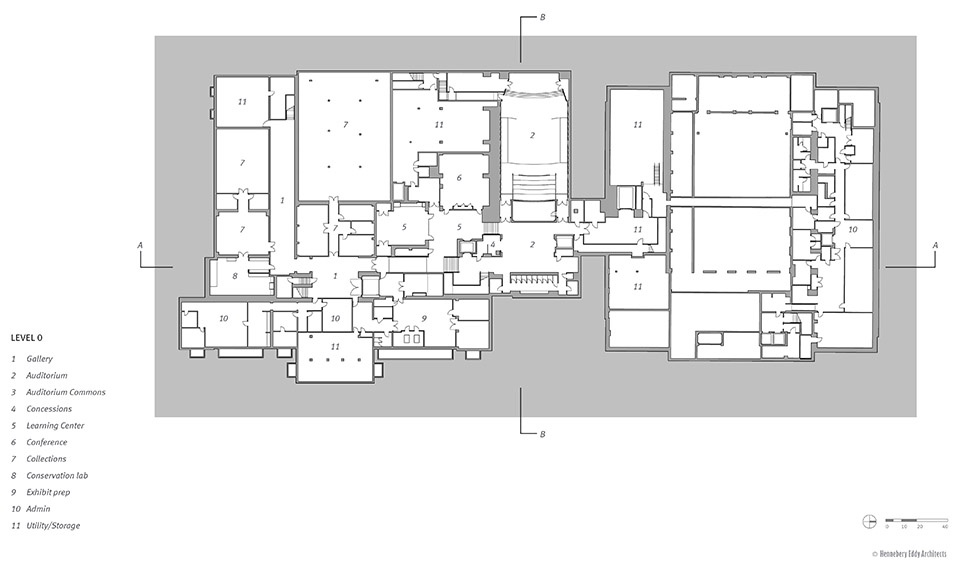
▼地下一层平面,level 0 floor plan © Hennebery Eddy Architects & Vinci Hamp Architects
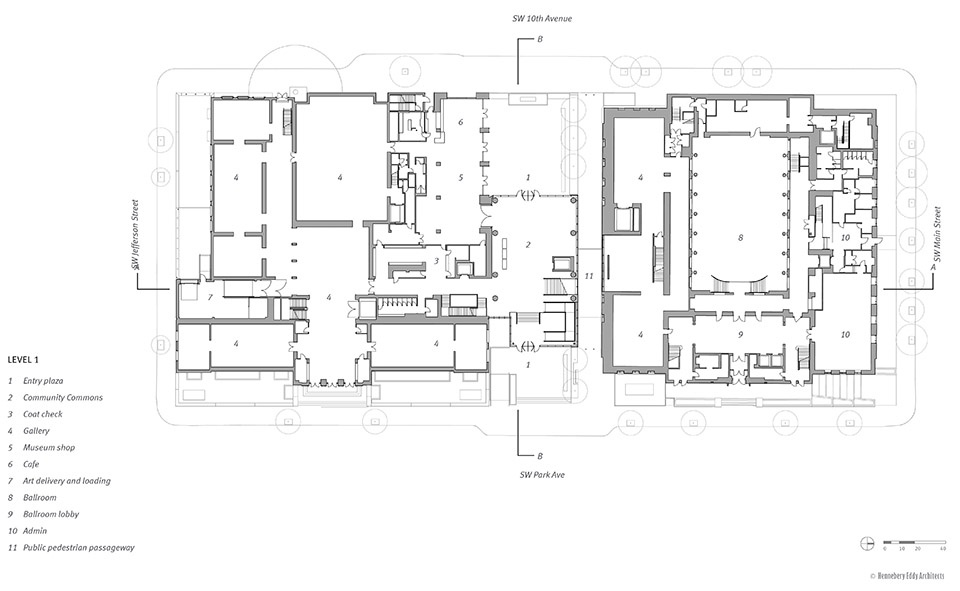
▼一层平面,ground floor plan © Hennebery Eddy Architects & Vinci Hamp Architects
▼夹层平面,mezzanine floor plan © Hennebery Eddy Architects & Vinci Hamp Architects
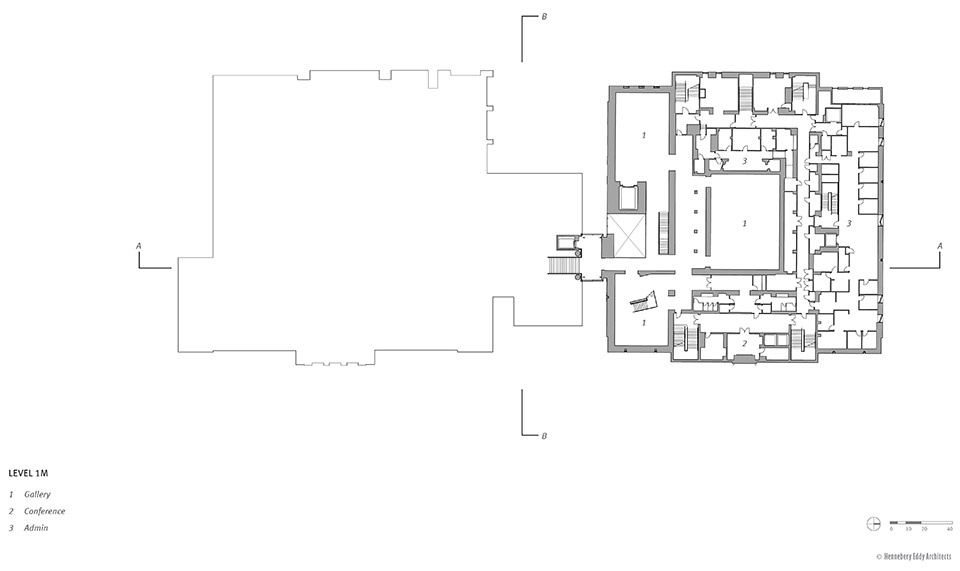
▼二层平面,second floor plan © Hennebery Eddy Architects & Vinci Hamp Architects
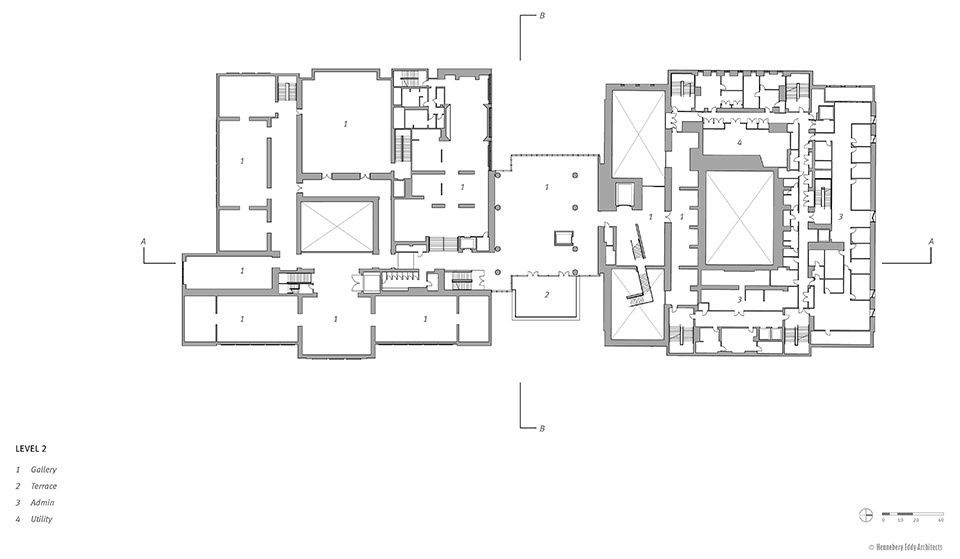
▼三层平面,third floor plan © Hennebery Eddy Architects & Vinci Hamp Architects
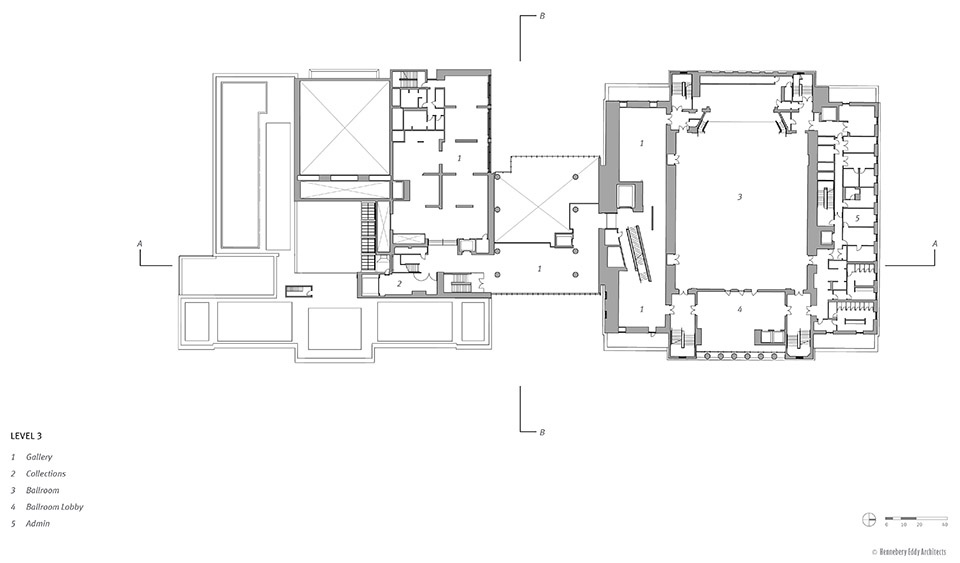
▼四层平面,fourth floor plan © Hennebery Eddy Architects & Vinci Hamp Architects
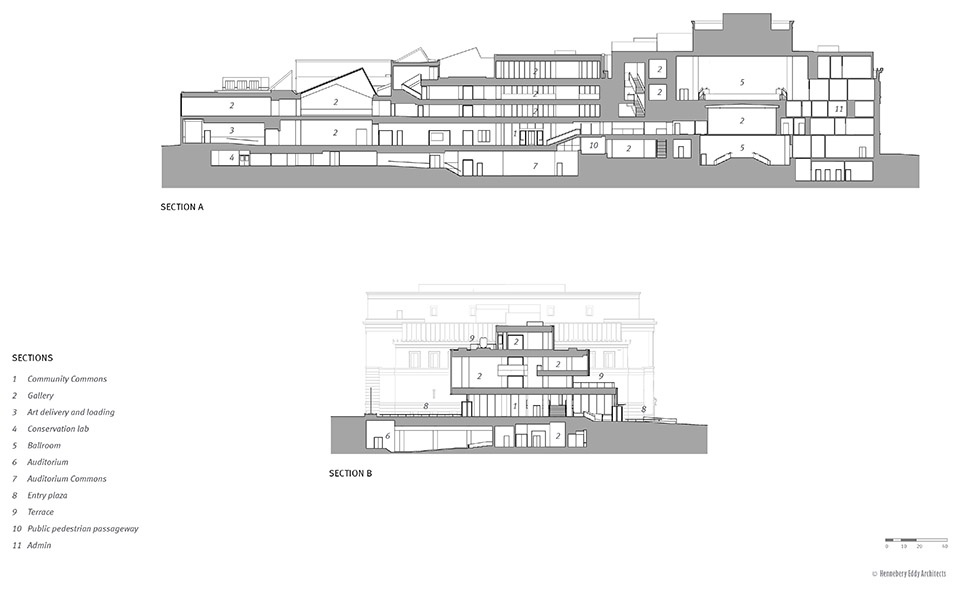
▼剖面图,section © Hennebery Eddy Architects & Vinci Hamp Architects
Architecture: Hennebery Eddy Architects and Vinci Hamp Architects
Contractor (CM/GC): Mortenson Construction
Structural / Civil Engineer: KPFF Consulting Engineers
Mechanical / Electrical Engineer: Interface Engineering
Landscape Architect: Walker Macy
Landscape Architect: Andrea Cochran Landscape Architecture
Façade Consultant: Studio NYL
Lighting Designer: Lux Populi
Elevator Consultant: EWCG
Code Consultant: Code Unlimited (now Jensen Hughes)
Kitchen Equipment Designer: Halliday Associates
Sustainability Consultant: Brightworks Sustainability
Traffic Engineer: Kittelson & Associates
Daylight / Glare Consultant: RWDI
Café / Retail Concepting: The Felt Hat
Photography / Jeremy Bittermann
More:Hennebery Eddy Architects + Vinci Hamp Architects 更多关于他们:Hennebery Eddy Architects on gooood,Vinci Hamp Architects on gooood










想去看展