非常感谢 C.F. Møller Architects 对gooood的分享。更多关于他们:C.F. Møller Architects on gooood.
Appreciation towards C.F. Møller Architects for providing the following description:
Photos by Julian Weyer
新落成的奥胡斯港口中心是一座兼具多种功能又极富灵活性的基础设施建筑。在这座五层高总面积为13,000平米的建筑内,功能空间包括港口行政管理办公室、工作车间、仓库、客户接待中心、安全管理处、食堂、员工福利设施及对外的公共餐厅。此外,建筑中还设置有一些商业单元租赁给与港口相关的业务,以此营造出多样性的活动空间和氛围。这些单元服务的用户包括奥胡斯港口的工作人员、商人、码头工人、卡车司机以及到这里来的访客。
The new Port Centre unites many of the central functions at the Port of Aarhus in a central building complex, which is designed to form an extremely flexible facility. The five-storey building, with a total area of 13,000 m², includes port administration offices, workshops and warehousing, a customer reception centre, security management, canteen and staff welfare facilities as well as a public cafeteria.
There are also commercial units for lease to port-related businesses, which create a cluster of activities sharing a variety of functions. Users are a highly diverse group, including Port of Aarhus staff, tradesmen, dock workers, truck drivers and visitors.
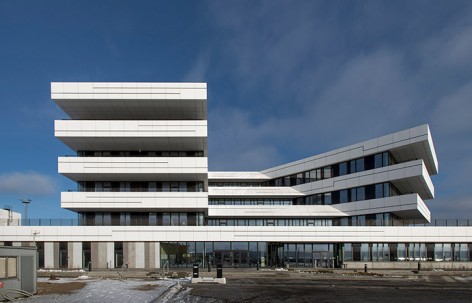
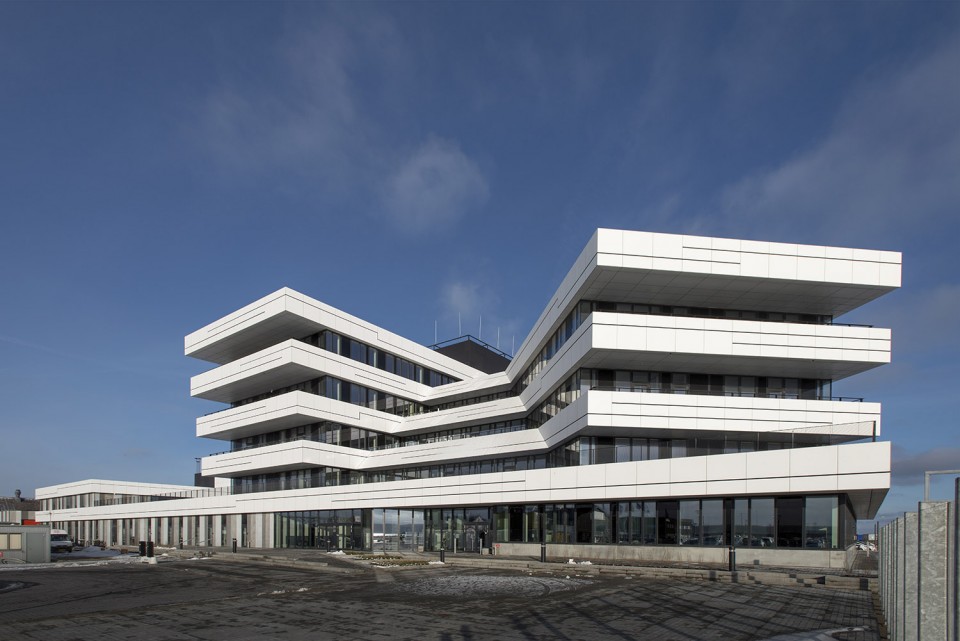
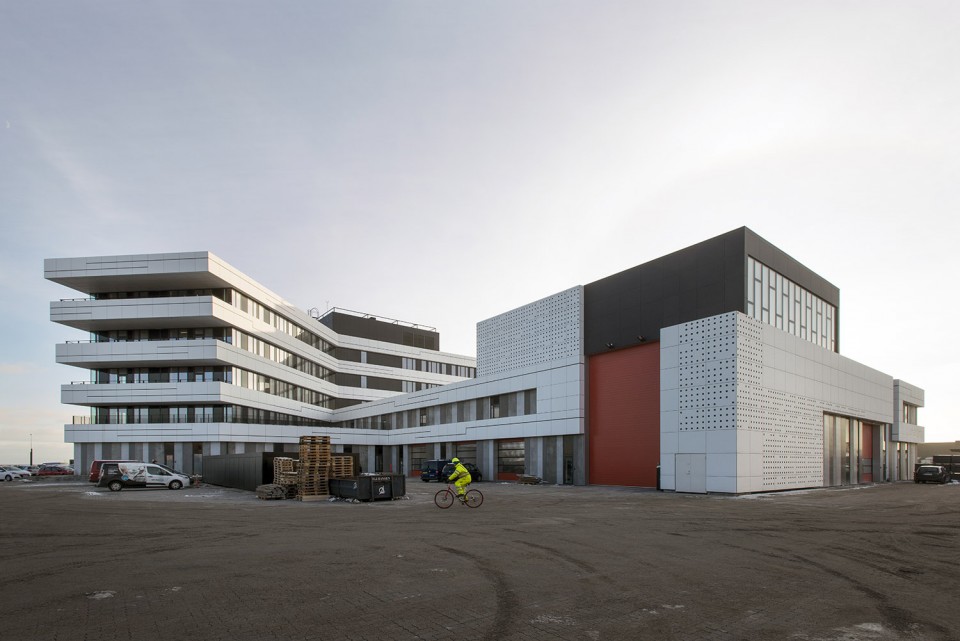
▽ 外观,appearance
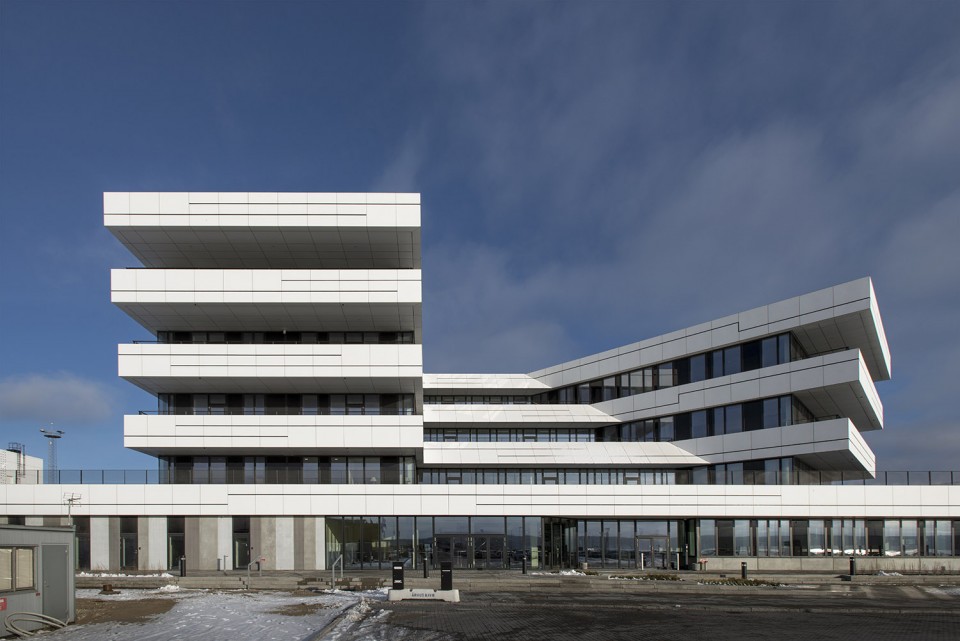
▽入口立面,main entrance facade
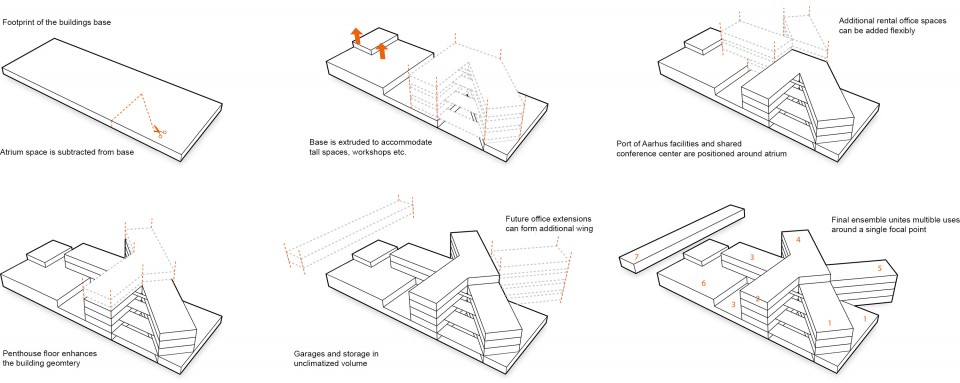
为了让建筑在未来长时间内具有相当的灵活性和适应性,建筑师设计了一座冰花一样的建筑。围绕三角形中庭而建造的体量可以自成一体,日后还有可能从同一个中心发散出更多的体量。
Inspired by the desire to achieve an optimallong-term flexibility and adaptability, the concept of the centre resembles an ice crystal. The initial complex around a central triangular atrium will be an entity in itself, but it will be possible subsequently to add more wings which all connect to the same focal point.
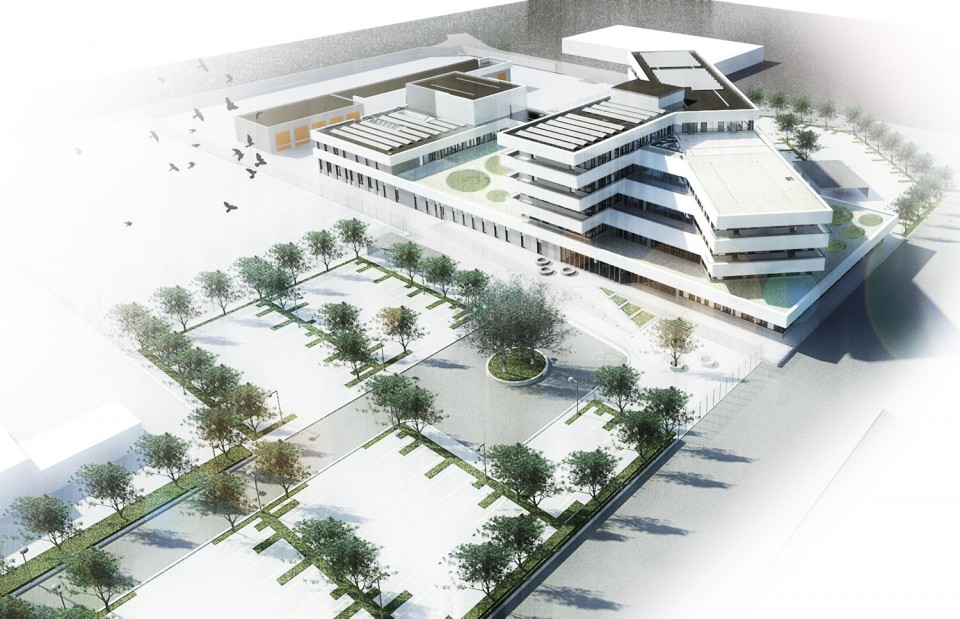
▽ 鸟瞰效果图,rendering of bird view
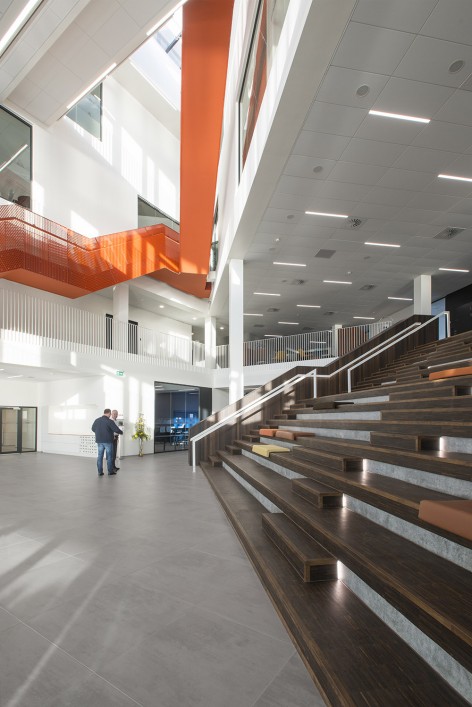
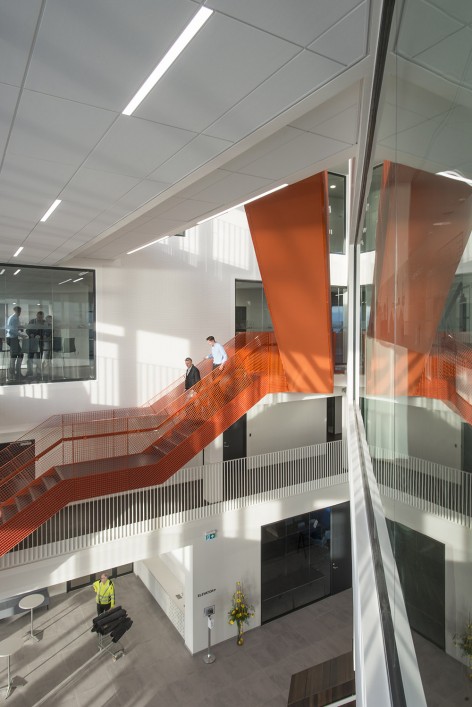
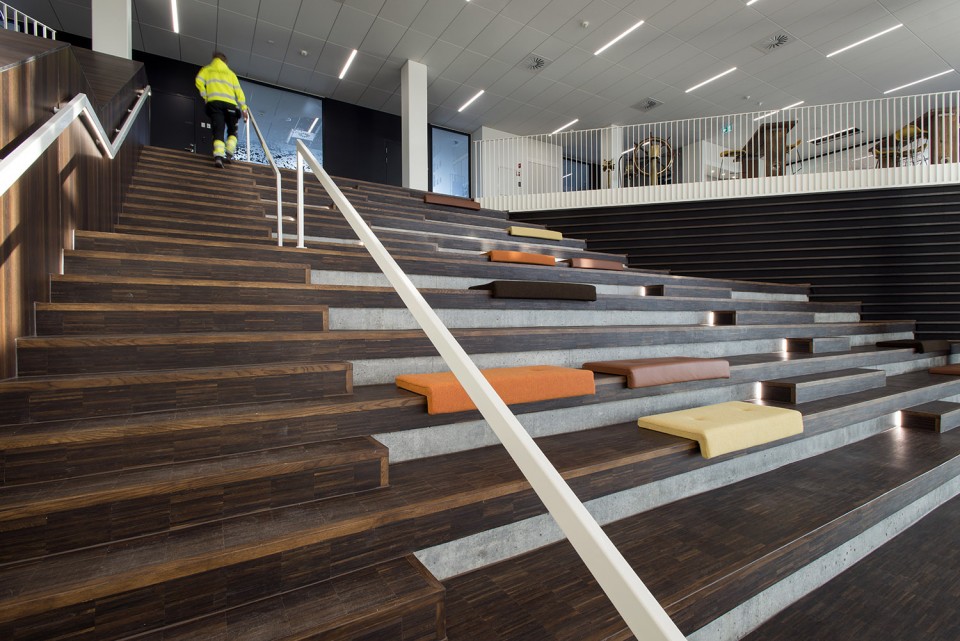
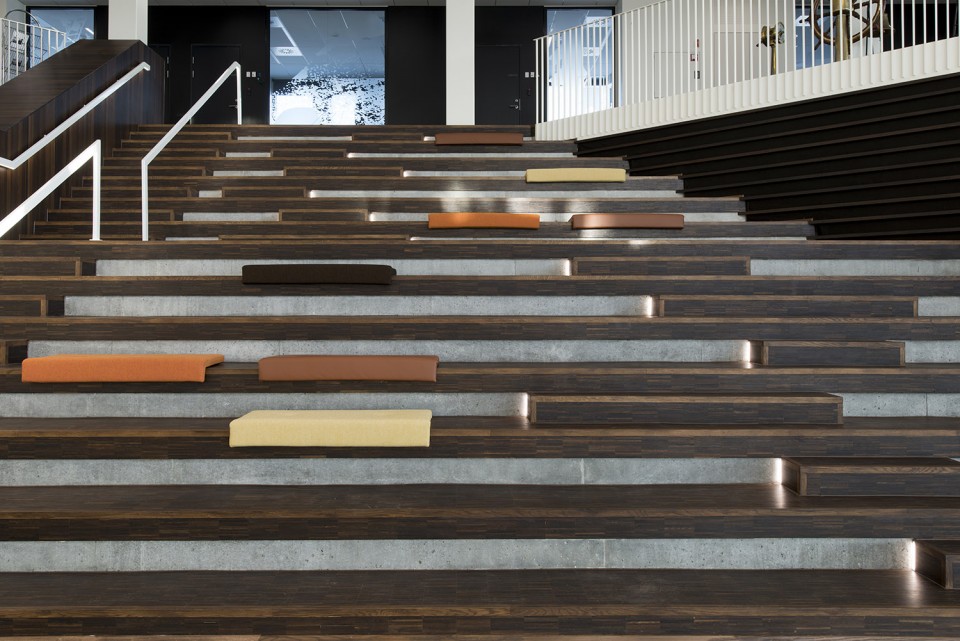
三角形的中庭空间向上形成退台的形式,为位于地面层和一层的食堂和会议室提供更多的公共空间。通常仅在白天使用的办公室位于上部的楼层。建筑材料的组合力求简洁,暴露的预制混凝土结构在褪色的工业拼合板材(生产木地板时产生的副产品)的衬托下显得不会过分冷硬,亮橘色的钢构楼梯体现了工业化的细节设计同时提亮了整个空间。
The triangular atrium is gradually stepped back on the upper floors, thus providing large shared spaces for canteen and conference rooms at the ground and 1st floor levels, while leaving more regular day-lit office spaces on the upper floors. The material palette is kept simple, with the partially exposed pre-fab concrete structure balanced with stained oak industrial parquetflooring (made from by-products of wood-floor production), and industrial detailing such as the bright orange steel-grille stairs.
▽ 中庭,atrium
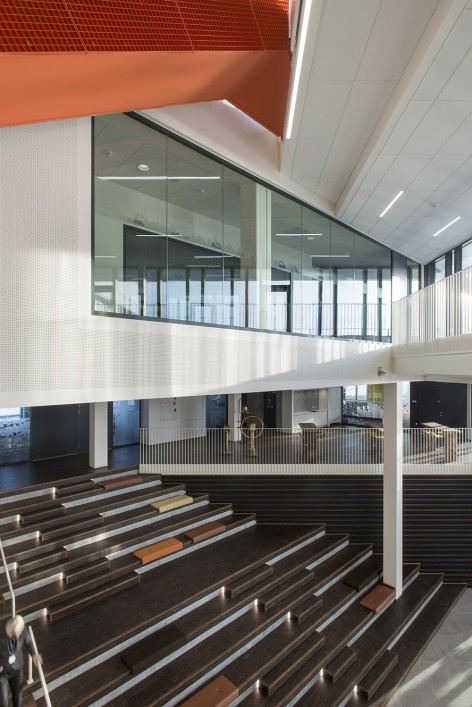
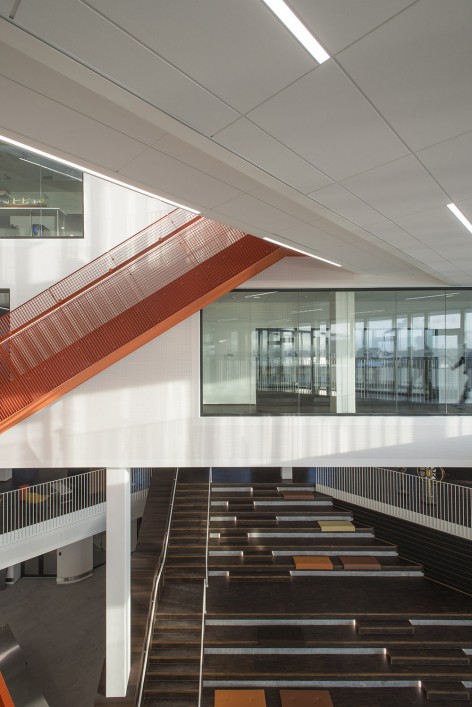
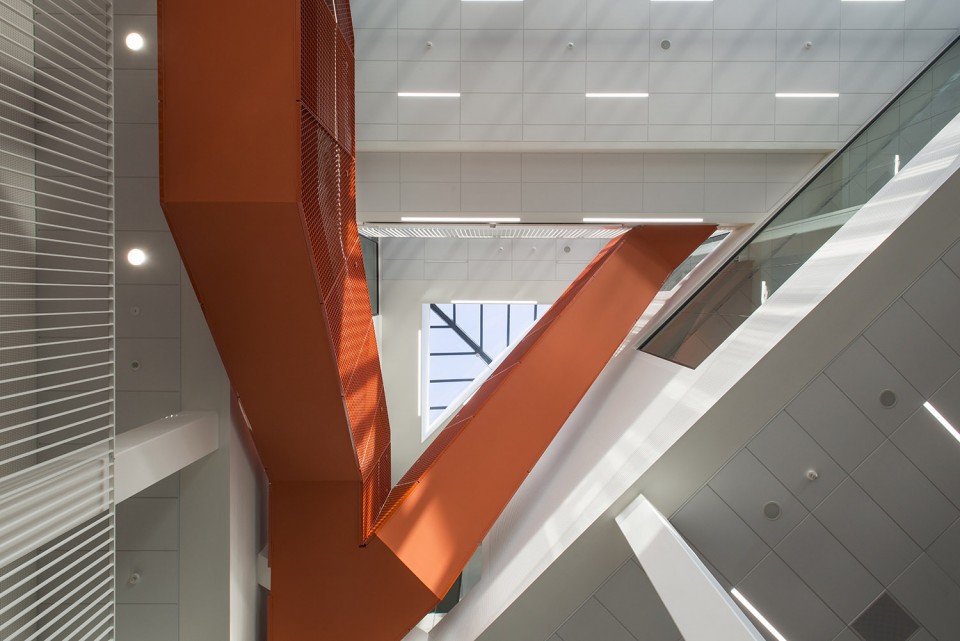
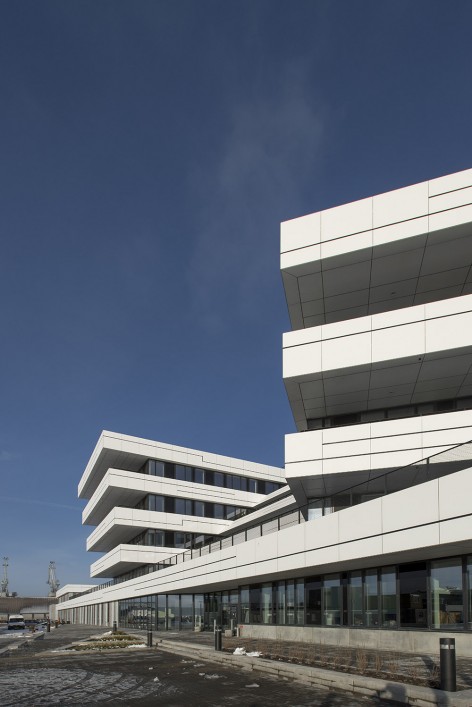
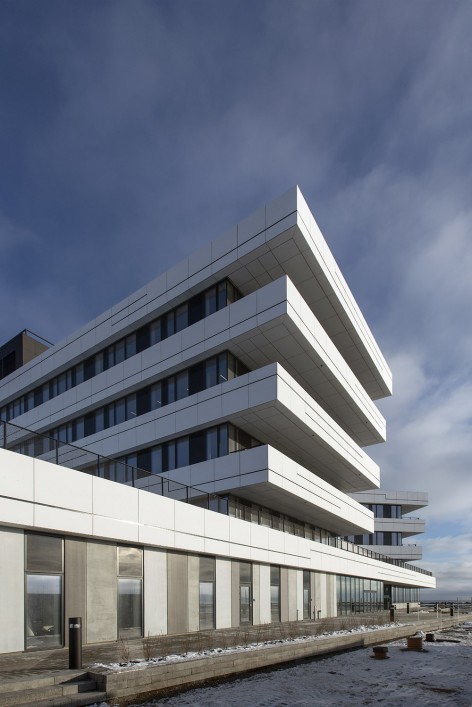
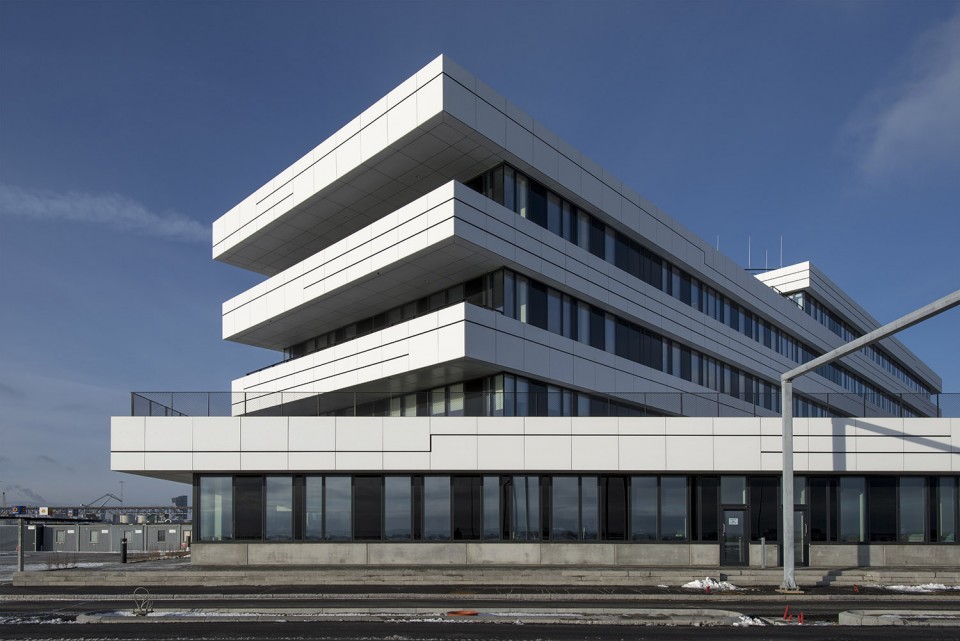
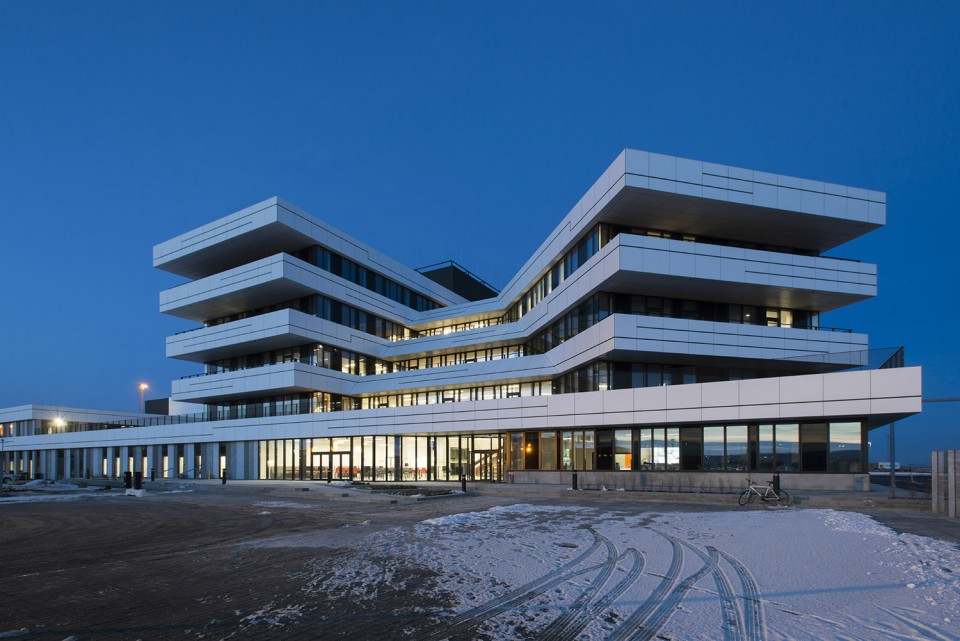
每一楼层都有通往屋顶露台和阳台的入口。深深的檐口强化了中心的横向构造,同时作为一种节能策略为立面提供遮阳。该建筑在设计时遵循一级节能建筑的标准,一方面减少加热及制冷的负载和电力消耗,另一方面使用广泛的可回收的建筑材料和构件来降低建筑使用期间对环境的侵损。
From every floor there is access to roof terraces and balconies, and deep eaves underlining the horizontal structure of the centre protect and shade the glazed facades as part of the energy-conservation strategy. The complex is designed to be a low-energy class I facility, by reducing heating and cooling loads as well as electricity consumption, and using extensive life-cycle analysis of building materials and components to reduce impact during the life-time operations of the building.
▽ 水平向的造型和深深的檐口,the horizontal structure and deep eaves
▽ 立面细部,facades details
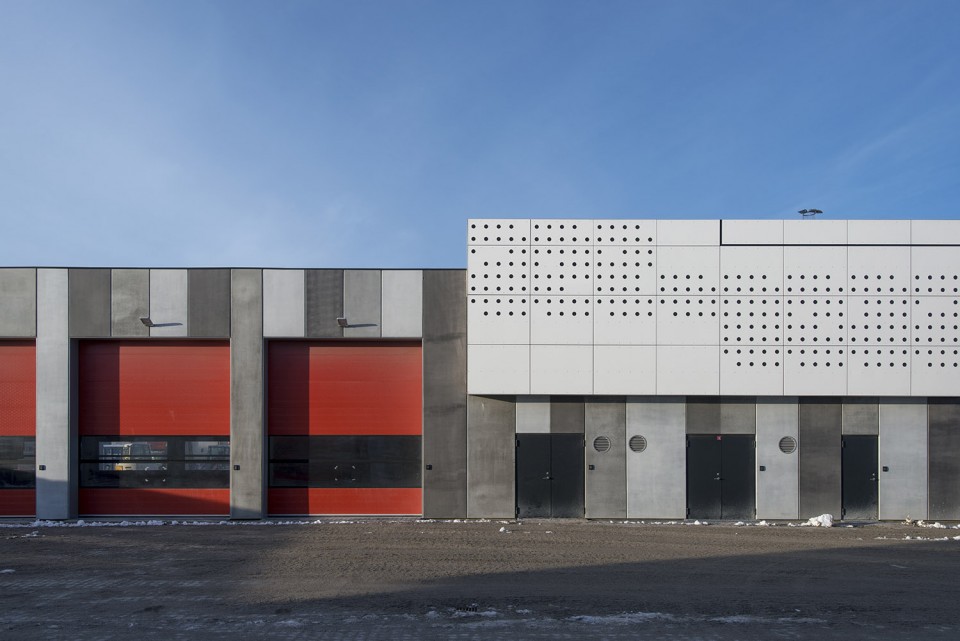
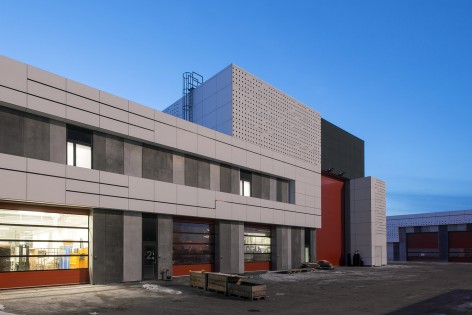
设计师的主要意图是营造高品质的空间,从白领员工的办公空间,到明亮宽敞的技术维护车间,再到码头工人使用的更衣及淋浴设备,让中心的每一位使用者都从中受益。中庭可兼做礼堂,供学校学生及外国访问团体使用。
The main idea has been to have the quality of design benefit literally everyone in the centre, from the office environment of white-collar staff, to the brightly day-lit technicalmaintenance workshop spaces, and right through to the changing and bathing facilities for dockworkers. The atrium doubles as an auditorium for visitor groups, ranging from schoolchildren to foreign ambassadors.
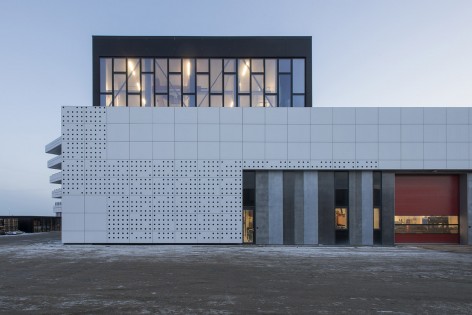
▽ 灯火通明的车间,the illuminated workshop
▽ 中庭礼堂,the setting area in the atrium
中心毗邻港口重要的工作区,如集装箱码头和多用途码头等。全方位开窗的室内空间,为人们提供了欣赏港口壮丽景色的场所。作为中心设备的延伸,ISPS大门及卡车停靠区在不久地将来建成并投入使用。
The centre is located adjacent to the key operative areas of the port, such as the container terminal and Omniterminal. The location has spectacular views and and the centre opens up in all directions. In extension to the centre, an ISPS gate facility and a truck stop will also be built.
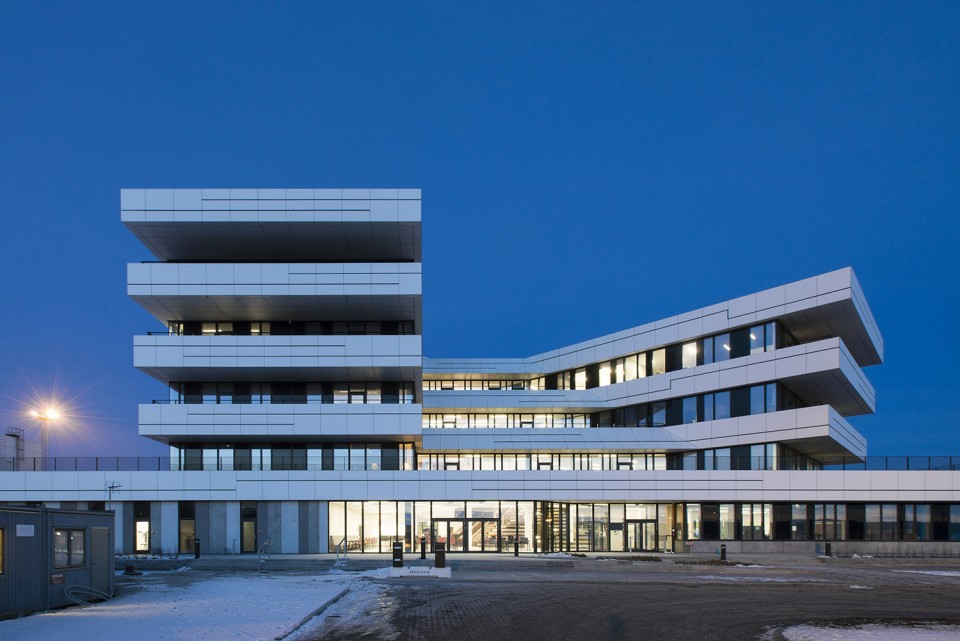
▽ 夜景,night view
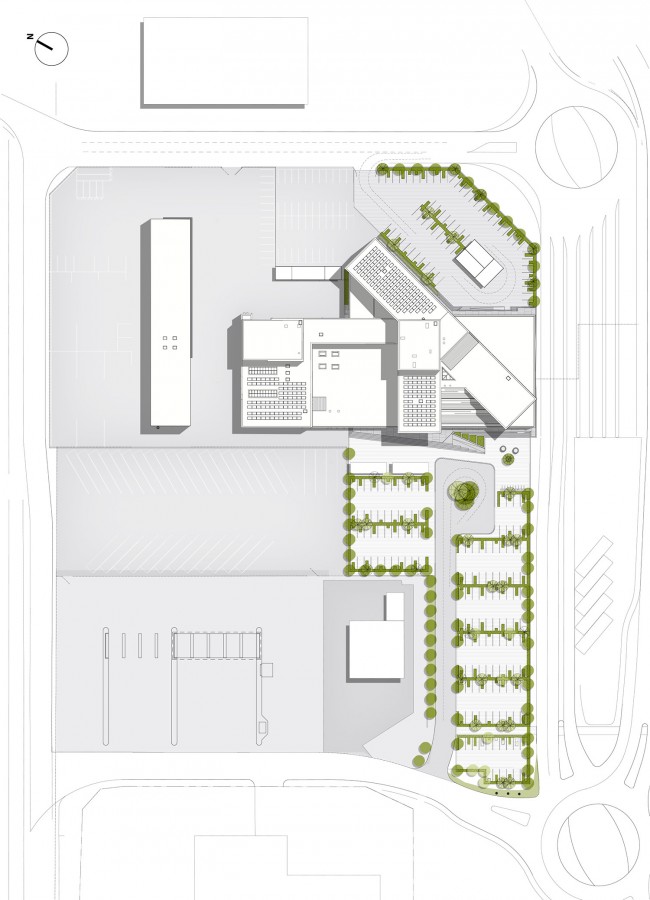
▽ 总平面图,site
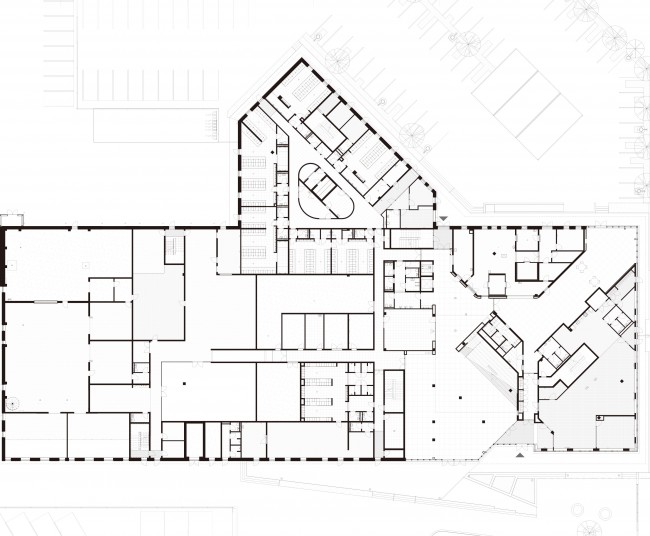
▽ 地面层平面,ground floor plan
▽ 1F
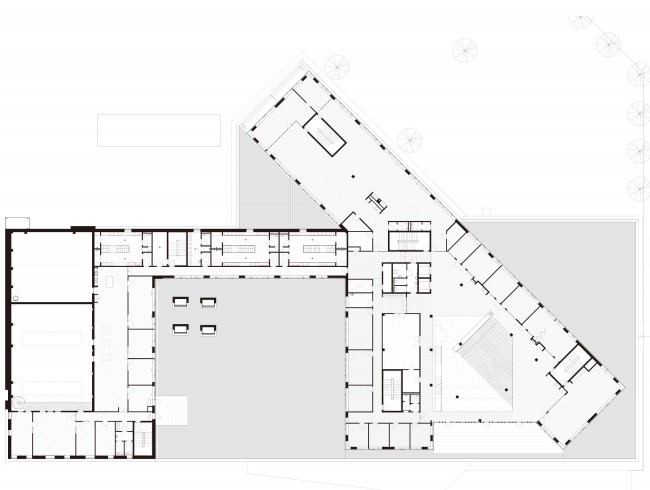
▽ 3F
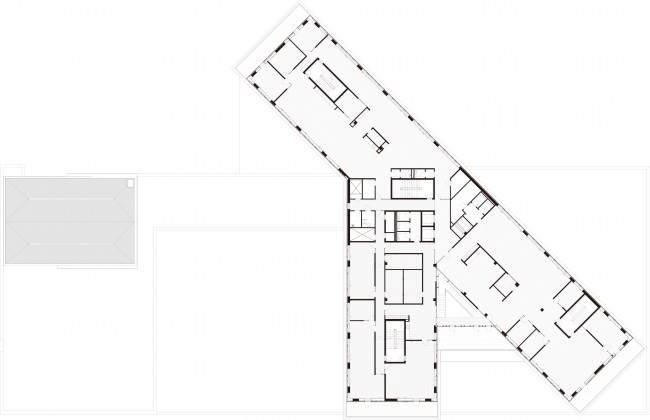
▽ 4F
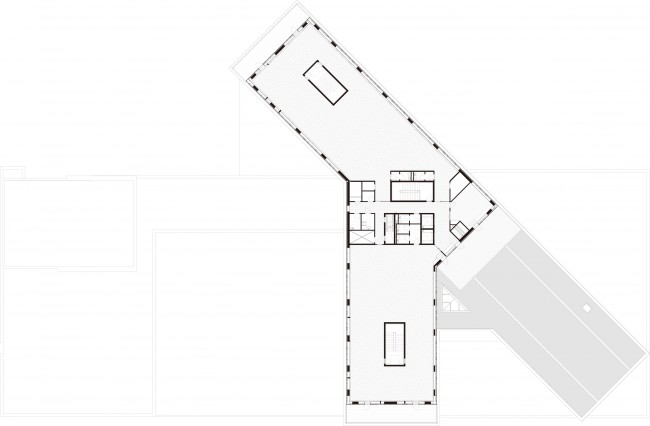
Drawings: C.F. Møller Architects
English Text: C.F. Møller Architects
Chinese Text: gooood
More: C.F. Møller Architects,更多关于他们:C.F. Møller Architects on gooood.









很棒!
简洁有力
主体建筑的穿插关系真是个妙手。
好干净