非常感谢 KPF 予gooood分享以下内容。 更多请至:KPF on gooood
Appreciation towards KPF for providing the following description:
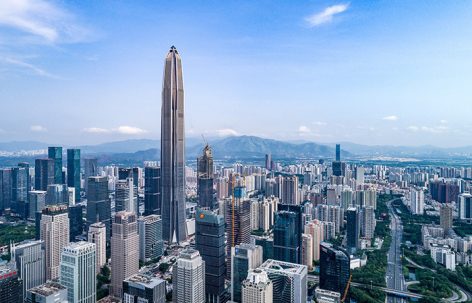
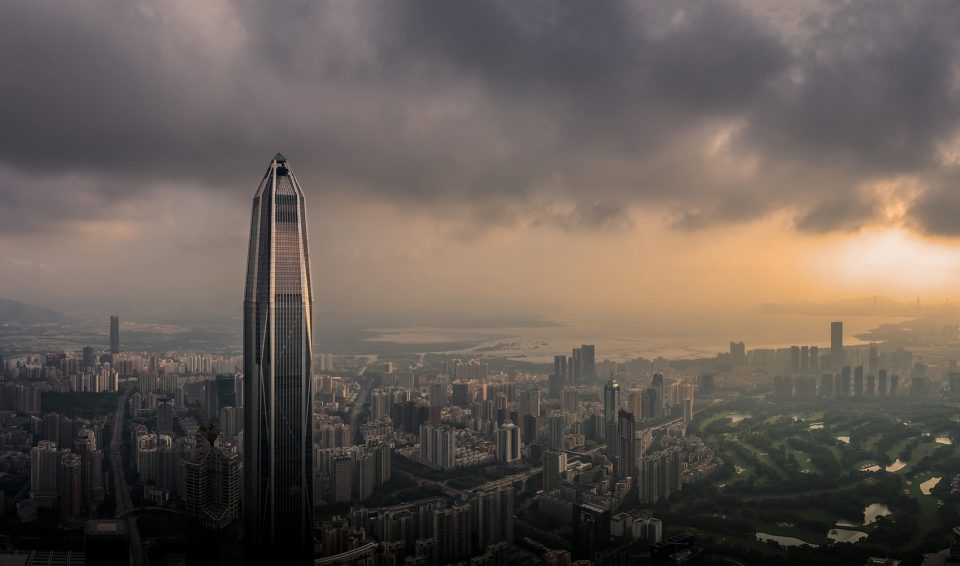
于2017年正式完工的平安金融中心目前是深圳最高的建筑,同是也是中国第二高以及世界第四高的建筑。这座为平安保险公司总部打造的摩天大楼坐落在深圳市福田区的商业中心区,位于益田路和福华路交汇处的西南角,连接了周边的商业区和居住区,紧邻地铁1号线购物公园站。平安金融中心的裙楼部分用于零售和会议,建筑主体包含100个办公楼层,能够容纳15500名员工,顶楼的观景平台每日可接待9000名游客。
Completed in 2017, Ping An Finance Centre is now Shenzhen’s tallest building, also securing status as the second tallest in China and the fourth tallest in the world. The supertall headquarters for Ping An Insurance Company acts as the physical and iconic center of the city’s central business hub, the Futian District. Located on Lot 1 at the southwest corner of Yi Tian Road and Fu Hua Road, the tower connects to both neighboring commercial and residential properties and the Line 1 Gou Wu Gong Yuan metro station. Its height comprises 100 office floors above a retail and conference podium, accommodating 15,500 workers and 9,000 daily passengers to an observation deck.
▼平安金融中心目前是深圳最高建筑,Ping An Finance Centre is now Shenzhen’s tallest building
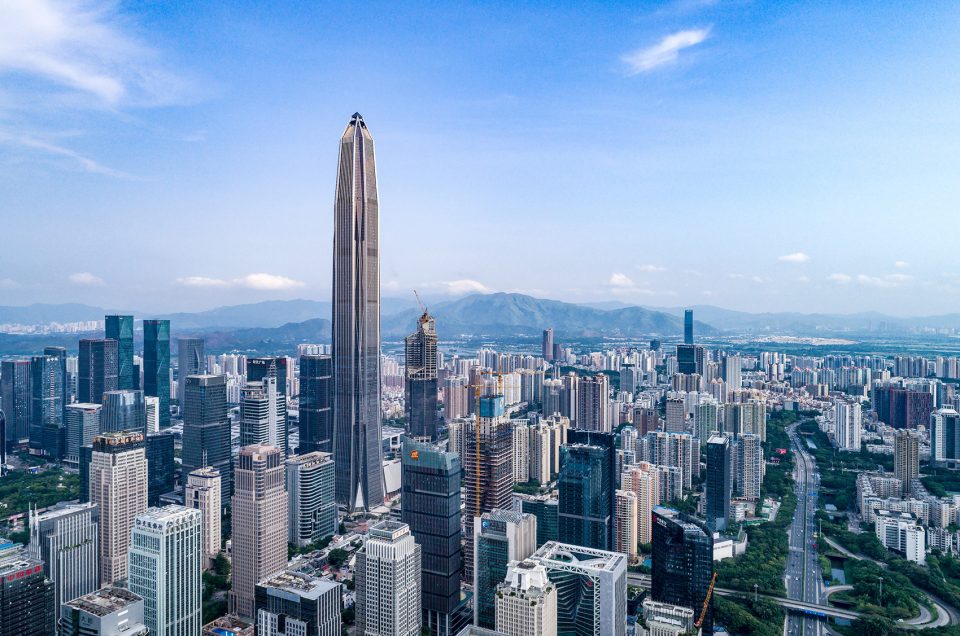
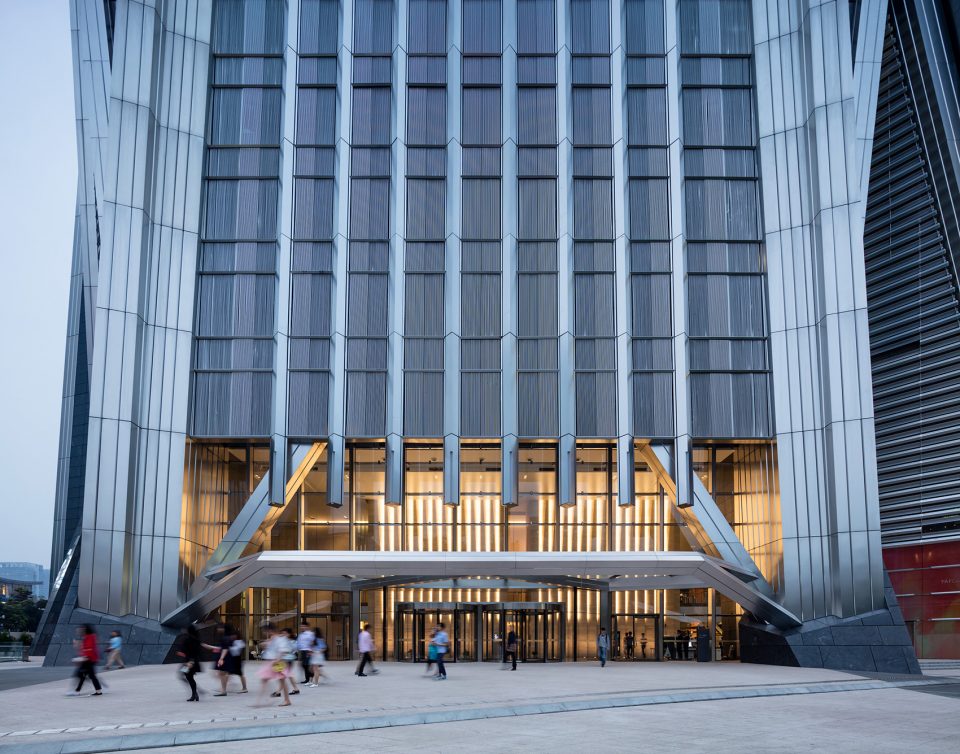
▼建筑外观,exterior view

平安金融中心是一栋以石材和玻璃建造的摩天大楼,屹立在中心区核心地段的东北角。建筑的主体结构由数座V型的石制立柱支撑,能够将地表的张力汇聚至空中的一点。以玻璃和石材覆盖的裙楼包含一个中庭,作为建筑的公共前厅,同时提供了光线充足的会议、购物及用餐空间。五层高的零售商场在裙楼处与塔楼分离,形成一个宽阔的圆形露天空间,作为城市CBD的新节点。此外,考虑到当地的气候环境,建筑的锥形立面被赋予了良好的抗风性,使风力负荷降低了40%,由不锈钢支柱组成的保护网则能够有效地抵御雷击。
Ping An Finance Centre stands as a stone and glass tower on the northeast corner of its central site, anchoring the entire development. The structure’s stone supports, rendered as chevron-shaped columns, converge at the tower’s height and mediate the tension of the earth to a single point in the sky. Sheathed in glass and stone, the podium is defined by a central atrium that acts as a public vestibule and sun-lit space for meeting, shopping, and dining. Five floors of retail shops terrace away from the tower, forming a large amphitheatre-like space—a new hub for the CBD. In addition, designed for local weather resistance, the tower’s tapered façade reduces wind loads by forty percent and its stainless steel piers form a protective net against lightning strikes.
▼建筑的主体结构由数座V型的石制立柱支撑,the structure’s stone supports, rendered as chevron-shaped columns
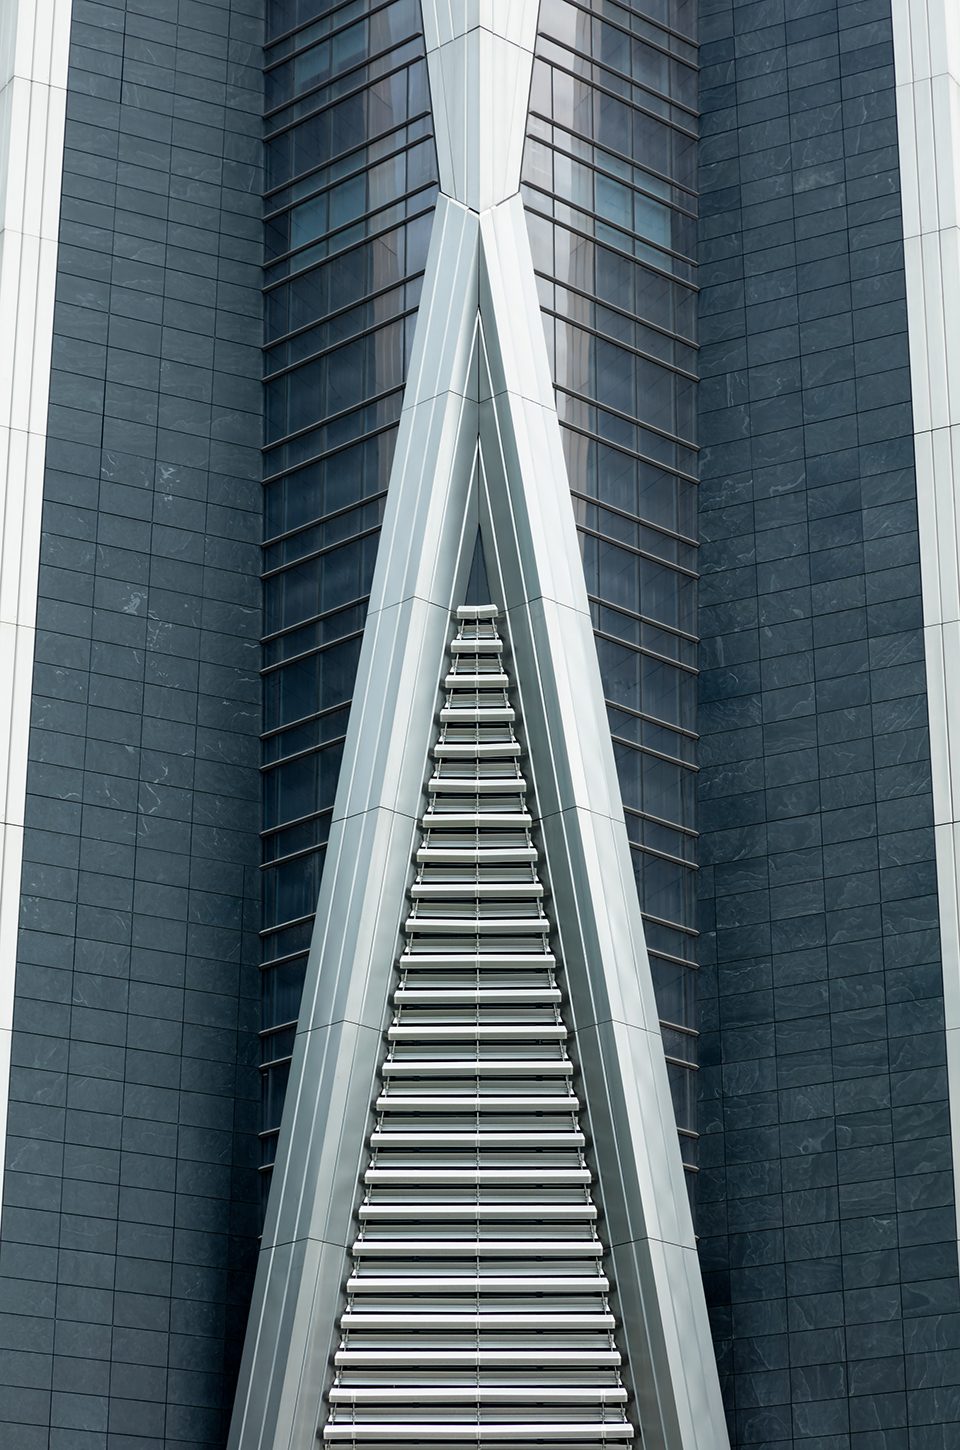
▼裙楼部分用于零售和会议,the retail and conference podium
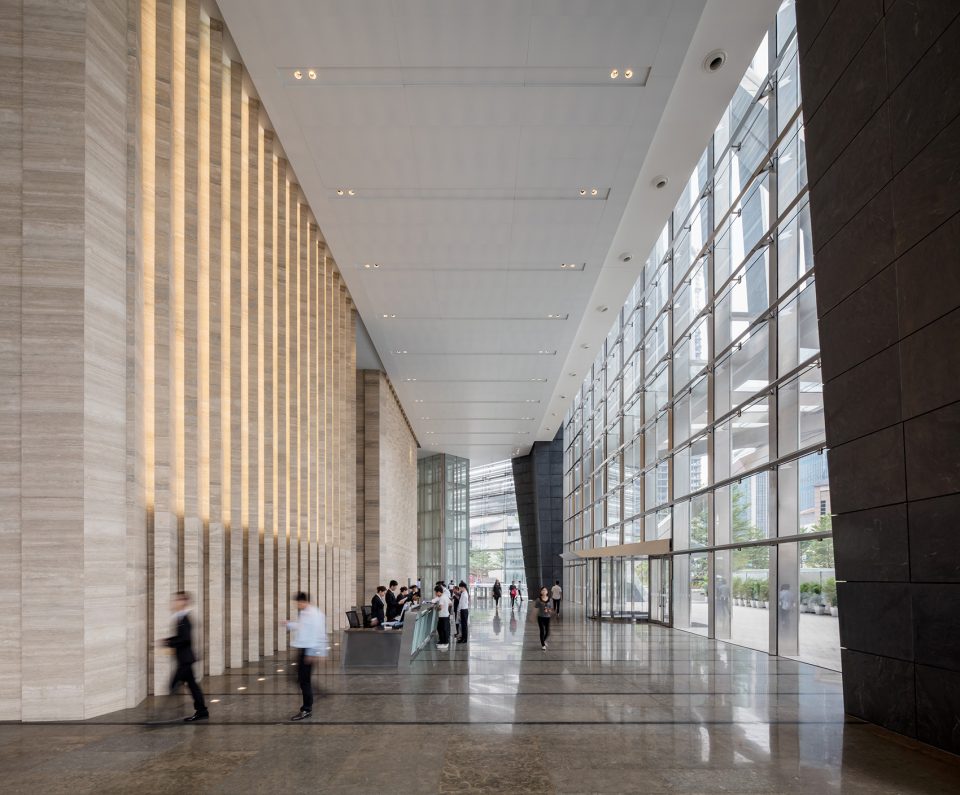
▼中庭,atrium
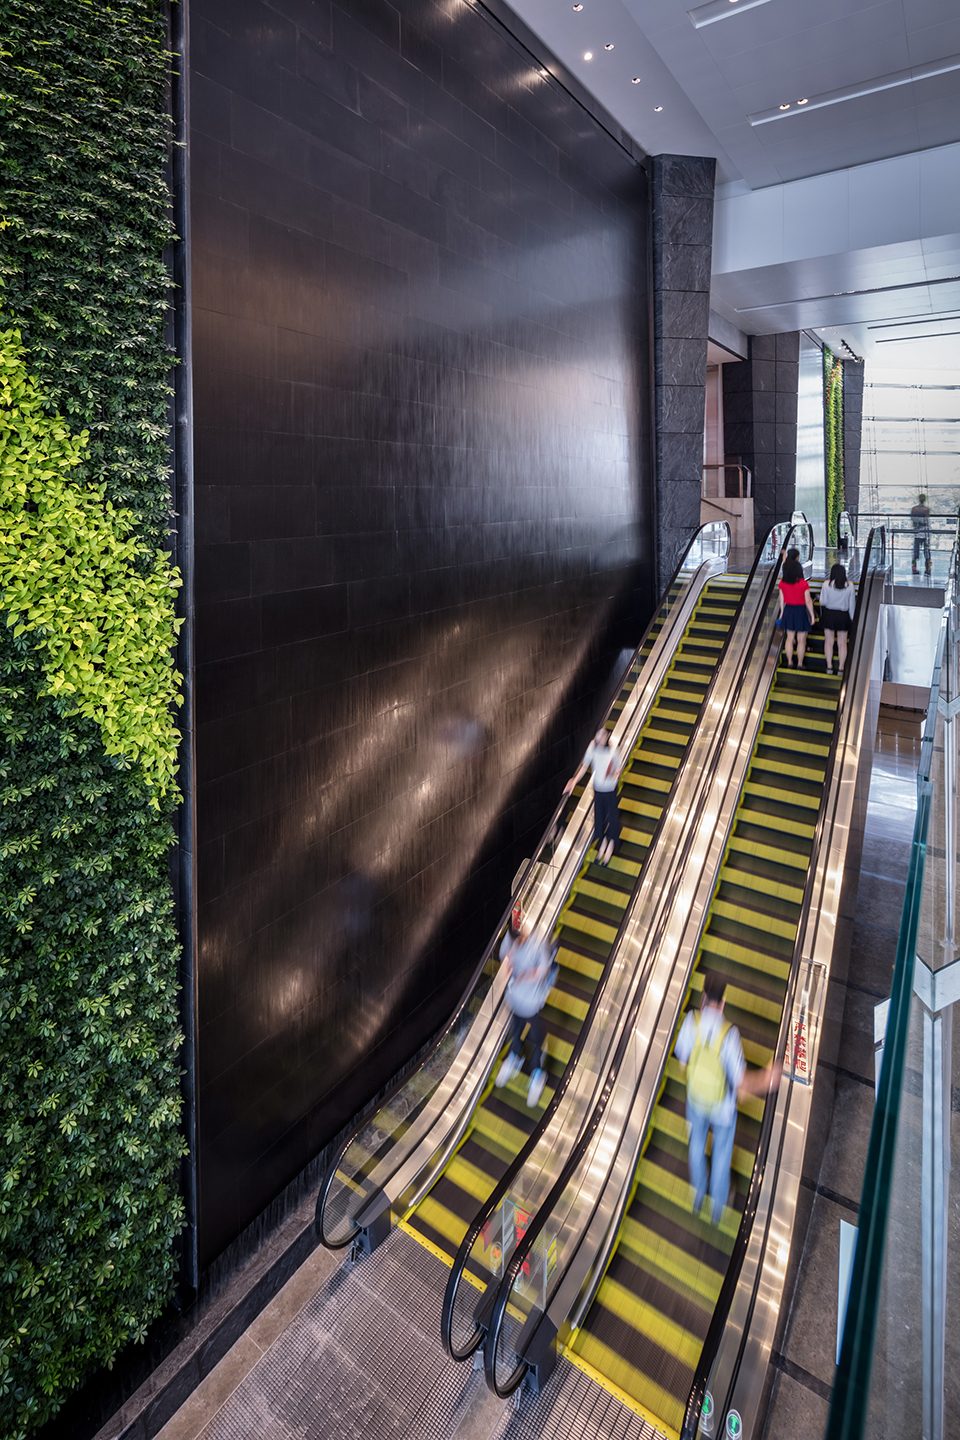
▼顶楼的观景平台每日可接待9000名游客,the observation deck serves 9,000 passengers daily
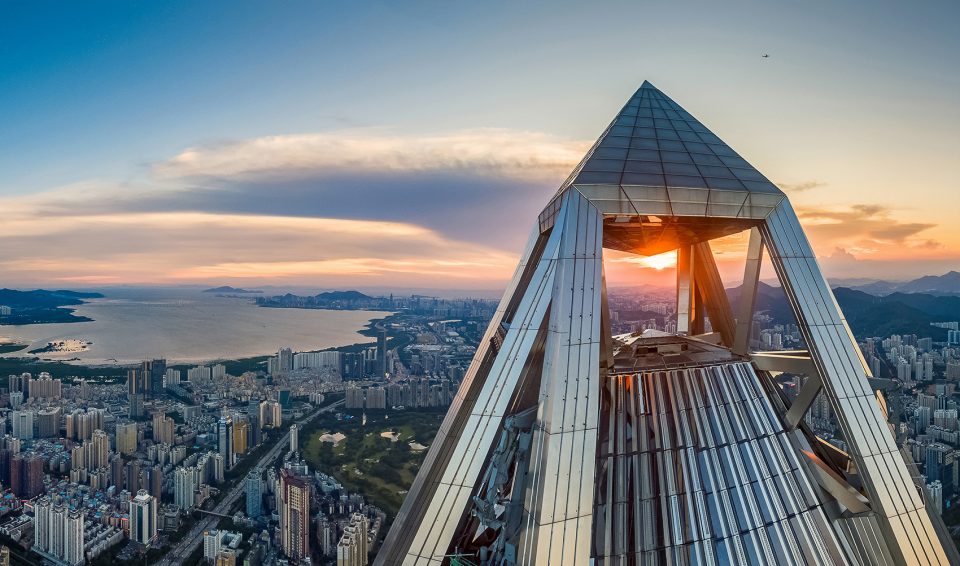
▼楼顶鸟瞰,aerial view
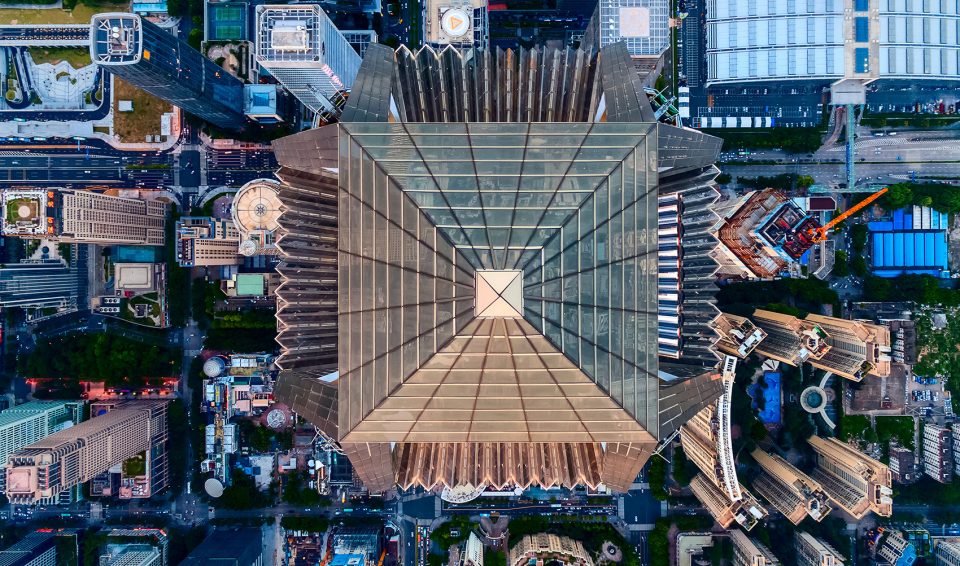
▼锥形立面被赋予了良好的抗风性,the tower’s tapered façade reduces wind loads by forty percent

▼立面细部,detail of the facade
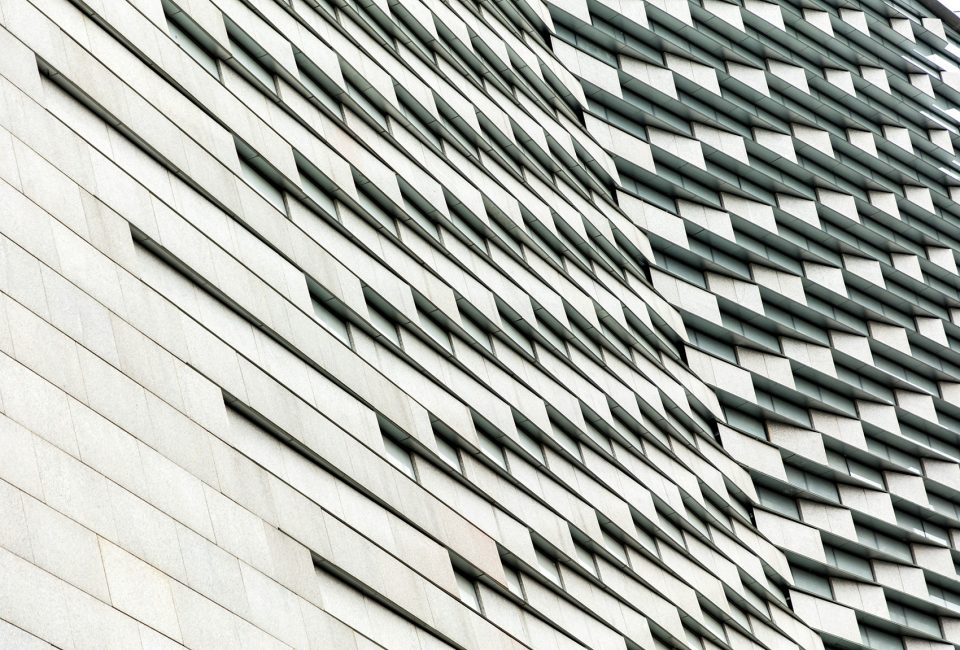
▼不锈钢支柱组成的保护网能够有效地抵御雷击, the stainless steel piers form a protective net against lightning strikes
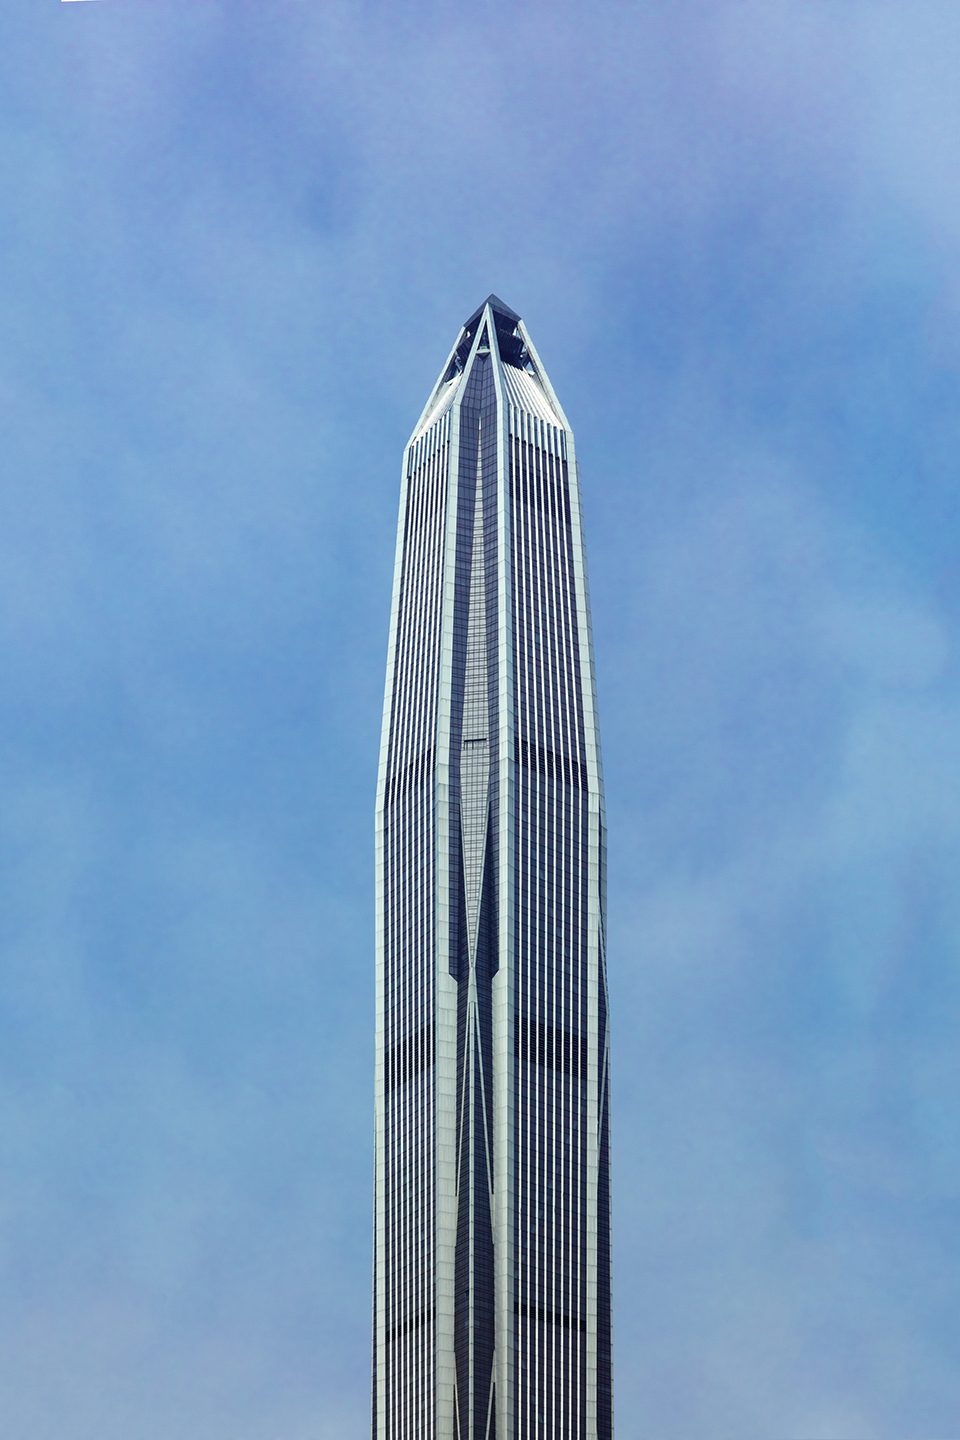
▼建筑远景,a distant view

▼建筑功能分区,function zone diagram
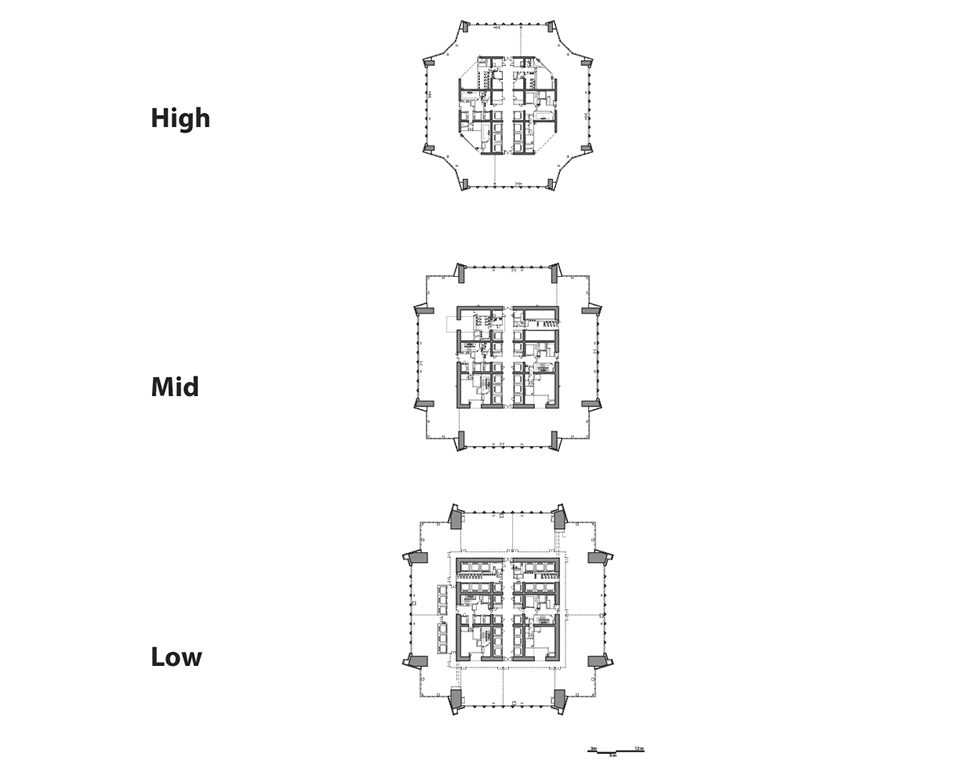
▼平面图,plan
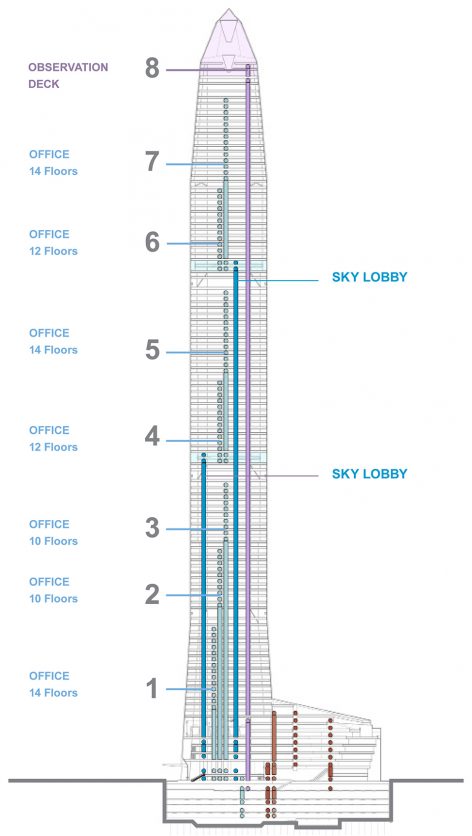
▼剖面图,section
Ping An Finance Centre
Shenzhen, China
Client
Ping An Insurance Company
Team
CCDI, Associate Architect
Program
Mixed-use: office, retail and conference
Size
4.2 million SF / 388,680 SM
Sustainability Benchmark
LEED Gold Certified
More: KPF, CCDI,更多请至:KPF on gooood










前段时间他被雷正面击中了。。
就尼玛我一个人觉得丑吗?这感觉太工业化, 擎天柱看它肯定不爽!
原来顶端很高的天线取消了???现在感觉顶部别扭的很啊!
确实是。
一柱擎天!
这楼里确实有能让你一柱擎天的地方