海外存知己,天涯若比邻。
在海外专辑分享海外华人的故事。希望这份分享可以让世界更加海阔天空。
第一百三十四期为您介绍的是毕业于加州大学伯克利分校,耶鲁大学,现工作于SCDA 纽约的张煜晗
A bosom friend afar brings distant land near.
The Oversea album shares the lives of Chinese living abroad with all.
The No.134 episode features Yuhan Zhang who graduated from University of California, Berkeley; Yale University and is now working for SCDA New York.
为什么出国?
Why going abroad?
初中的时候跟着父母来美国生活过一段时间,当时去的是密歇根大学所在的安娜堡,有一种岁月静好的感觉,就此埋下了想再来美国看看的种子。然而后来我呆的城市再也没有安娜堡那样的环境,也没有想到自己一呆就是十年之久。
I lived in the U.S. for a while during middle school with my parents, staying in Ann Arbor, home to the University of Michigan. The peaceful and serene environment there planted a seed in me to someday return to the U.S. However, none of the cities I lived in afterward had a similar atmosphere, and I have not imagined that I would end up staying for over ten years.
在国外遇到了什么让你印象最深刻的事情?
What impressed you the most when you are abroad?
我很感恩这十多来年来在海外的经历,让我感觉人生旅途很丰富,留下了很多很美好的回忆。 但要说和在海外相关,印象深刻的事可能还是一些文化交流上产生的碰撞。比如我记得当时在巴黎的时候我的摄影课老师是一个70年代生的美国人,他有一次和我说看见我和好友形影不离的样子让他想起寒山拾得,我一脸震惊。
I am very grateful for my overseas experiences over the past ten-plus years, which have made my life journey so rich, leaving many wonderful memories. But if I had to choose something related to being abroad, it would be some cultural exchanges I’ve encountered. For example, I still remember my photography class in Paris, taught by a 1970s-born American teacher. One time, he told me that seeing me and my best friend always together reminded him of Han Shan and Shi De, which left me utterly shocked.
最想念祖国的什么?
What do you miss the most about China?
还是家人吧。其实除此之外感觉很多烟火气和美食在纽约都有替代品。
My family, definitely. Aside from that, I feel like New York is a lot like Chongqing in terms of the cityscape, the vitality and good food.
你会回国吗?为什么?
Will you come back? Why?
目前的计划是继续在美国建筑行业工作,希望可以累计更多的项目经验,专注可持续发展。最后希望自己可以不受区域的限制自由地在世界范围工作。
My current plan is to continue working in the U.S. architecture industry, hoping to accumulate more project experience and focus on sustainability. Ultimately, I hope to work globally without being restricted by regions.
出国后在不同的背景下再看中国是否看得更清晰,有哪些感触?
Is it more distinct to view China in a different environment after going abroad? Any thought?
不能说更清晰,但是视角一定是不同了。毕竟没有真正的感同身受,很多东西如果不在那里就是感受不到的。中国这十年和和自己长大的那十几年比也有了很大的变化。希望自己在建筑行业有一天也能贡献到跨文化的交流中去,让文化之间的隔阂更小,对真实的城市生活环境的理解更多。
I wouldn’t say clearer, but my perspective has definitely changed. Without actually being there, some things are impossible to experience firsthand. China has changed significantly in the past ten years compared to the years I grew up. I hope to one day contribute to cross-cultural exchanges in architecture, reducing cultural barriers and deepening understanding of real urban living environments.
你的学校有哪些教育特点?
What are the educational characteristics of your school?
我在美国呆过的三所学校其实有非常大的差异。在伯克利的时候我接受了很好的通识教育,因为有非常广泛的课程可供我选择。特别是因为我的专业是交叉学科,前几年我基本把所有自然科学和社会科学的基础课程都上了一遍。这些基础课程难度并不低,而且教授它们的教授还有诺贝尔奖得主。此外,我参加了不少建筑学院(伯克利的建筑学院其实叫做环境设计学院)的课程,对建筑设计有了初步的接触。伯克利秉承了加州在环保方面的激进思想,也影响了我最开始接触建筑的角度。后来为了继续探索建筑设计,也是确定自己对建筑的热情,我参加了哥大建筑学院的纽约巴黎项目。哥大可以说是占尽了地理优势,在曼哈顿和巴黎市中心的校区可以让学生充分和所在的城市互动,汲取资源。对建筑这种地域性很强的学科来说确实很重要。在巴黎的学期我们基本每个周末都会去不同的城市和国家看建筑,对我而言也是一场建筑的壮游。相比起本科时候我的跨学科体验,在耶鲁的三年是潜心建筑学习的三年,在这期间我对建筑有了系统性的学习。同时也是我第一次感受到私校精英教育的氛围,学院楼里的学术和艺术气息非常浓厚,教授和学生也有很紧密的联系。学校的课程除了以设计课为重,也非常注重实践。偏向技术的暑期课和职业发展课会让我们更了解建筑师在真实社会中的处境,还有学校传统的Building Project会让每一届的学生一起设计并且在几个月的时间里建起一栋小型住宅。可以说在这里我才开始迈向成为职业建筑师的第一步。
The three schools I attended in the U.S. are actually quite different. At Berkeley, I received an excellent liberal arts education, with a wide range of courses to choose from. Given that my major was interdisciplinary, I took almost all the fundamental courses in natural and social sciences in the first few years. These courses were not easy, and some of the professors were Nobel laureates. I also took several courses from the College of Environmental Design (Berkeley’s architecture school), which gave me my first exposure to architecture. Berkeley’s radical stance on environmental causes influenced my initial approach to architecture. Later, to further explore architectural design and confirm my passion for architecture, I participated in Columbia University’s New York-Paris program. Columbia’s location in Manhattan and the heart of Paris gave students the opportunity to fully interact with the city. This interaction is critical for a highly localized profession like architecture. In Paris, we traveled to different cities and countries almost every weekend to study architecture, which constituted an architectural grand tour for me. Compared to my interdisciplinary experience in undergrad, my three years at Yale were devoted to systematic architectural study, which also marked my first experience with elite private education. The academic and artistic atmosphere was very strong, and the relationship between professors and students was very close. Apart from a heavy focus on design courses, Yale also emphasized practicality. Summer courses with a technical focus and professional development workshops helped us better understand the reality of being architects. Yale’s traditional Building Project involved each class designing and constructing a small house within a few months. Yale is my first step toward an actual professional career in architecture.
你现在工作公司的特色和有趣的地方?
What are the characteristics and interesting points of your firm?
我很幸运能在毕业后就加入SCDA纽约办公室,尽管SCDA大部分作品专注于酒店和住宅设计,但它其实业务范围非常广泛,涵盖了建筑,景观,室内和产品。纽约办公室是一个小而精的办公室,所以我也常常身兼多职。工作的这几年来,我接触到了建筑项目的各个阶段,从前期的规划和概念设计,到后期的深化和施工。在美国的项目我同时也要负责和客户,工程师和施工方的日常沟通推进。除此之外我也常常会参与到我们公司在世界各地不同的项目中的环境和可持续设计,为新加坡的设计团队提供可持续方面的分析和建议。
I feel fortunate to have joined SCDA’s New York office right after graduation. Though SCDA specializes in hospitality and residential design, it actually has a broad scope, covering architecture, landscape, interior, and product design. The New York office is small but highly efficient, so I often take on multiple roles. Over the past few years, I’ve been involved in various project phases, from early planning and conceptual design to later stages of refinement and construction. On U.S. projects, I am also responsible for daily communication and coordination with clients, engineers, and contractors. Additionally, I frequently contribute to sustainable and environmental design for projects worldwide, providing sustainability analysis and design suggestions to our Singapore team.
最喜欢的艺术家(绘画音乐电影等广泛范围)是谁?给你创作带来了什么影响?
Who is your favorite artist (in wider range such as art, music, movie)? What is the influence?
在我刚开始学设计时接触到的艺术家可能对我思考艺术的角度会产生一定的影响,包括Christo and Jeanne-Claude, Yves Klein,Isamu Noguchi, David Hockney, Nan Goldin,蔡国强,邱志杰等等。电影和音乐是我平时主要的娱乐消遣手段,所以喜欢的人还挺杂的,他们大多也和建筑没有什么关系。我喜欢 Nujabes,Damon Albarn, 一些法国Electric Duo,以及一众不知名且作品青涩的hip-hop artists。我喜欢艺术家还在未成名阶段的创作,能让我感觉到那种真诚和直击心灵的东西。
Artists I encountered early in my study may have influenced how I approach design, including Christo and Jeanne-Claude, Yves Klein, Isamu Noguchi, David Hockney, Nan Goldin, Cai Guoqiang, and Qiu Zhijie. I also consume a lot of film and music in my leisure time, so my tastes are varied, with many artists not necessarily related to architecture. I like Nujabes, Damon Albarn, some French electric duos, and many unknown and unpolished hip-hop artists. I enjoy the work of artists who are still in their early stages of development, as their art often feels more sincere and direct.
觉得自己的作品集有哪些迷人的特质?
What fascinates viewers the most in your portfolio in your opinion?
因为我环境和能源的背景,我的大部分项目都围绕可持续发展和应对气候变化这一核心议题展开。我相信建筑师不仅是空间的创造者,也是负责调停自然环境和建筑环境的中间人。我在学生时期的项目里面有通过比较激进的建筑手法尝试结合垂直农业的超高层设计,也有关注湿地修复和历史重建等环境议题的设计。虽然说到绿色建筑很多关注都是在技术和参数上,但我的跨文化背景和教育经历会让我更关注建筑带来的感性的体验,比如气流、水流、光线如何影响空间的氛围和人的感受,而不是具体的量化数据。
Due to my background in environmental studies, most of my projects focus on sustainability and addressing climate change. I believe architects are not only creators of spaces but also mediators between the natural and built environments. I explored radical architectural techniques, such as integrating vertical farming into super-tall structures and designing for wetland restoration and historical reconstruction. Although green buildings often emphasize technology and metrics, my cross-cultural background and educational experience lead me to focus more on the sensational experiences that architecture can create, such as how airflow, water flow, and light affect the atmosphere of a space and people’s feelings, rather than on quantifiable data.
什么时候开始看谷德网的?欢迎你提出建议哦,谢谢。
When did you start to follow gooood? Any suggestions?
从刚学建筑的时候就开始了,最开始关注的就是在海外系列。看着自己膜拜过的学长学姐们接受的采访,受益良多。
I started following Gooood when I first began studying architecture. At the time, I was particularly interested in the overseas series, learning a lot from reading interviews with seniors whom I admired.
W O R K
01.
Grow in Layers – The New Sacred
Advised by Sandra Barclay & Jean Pierre Crousse
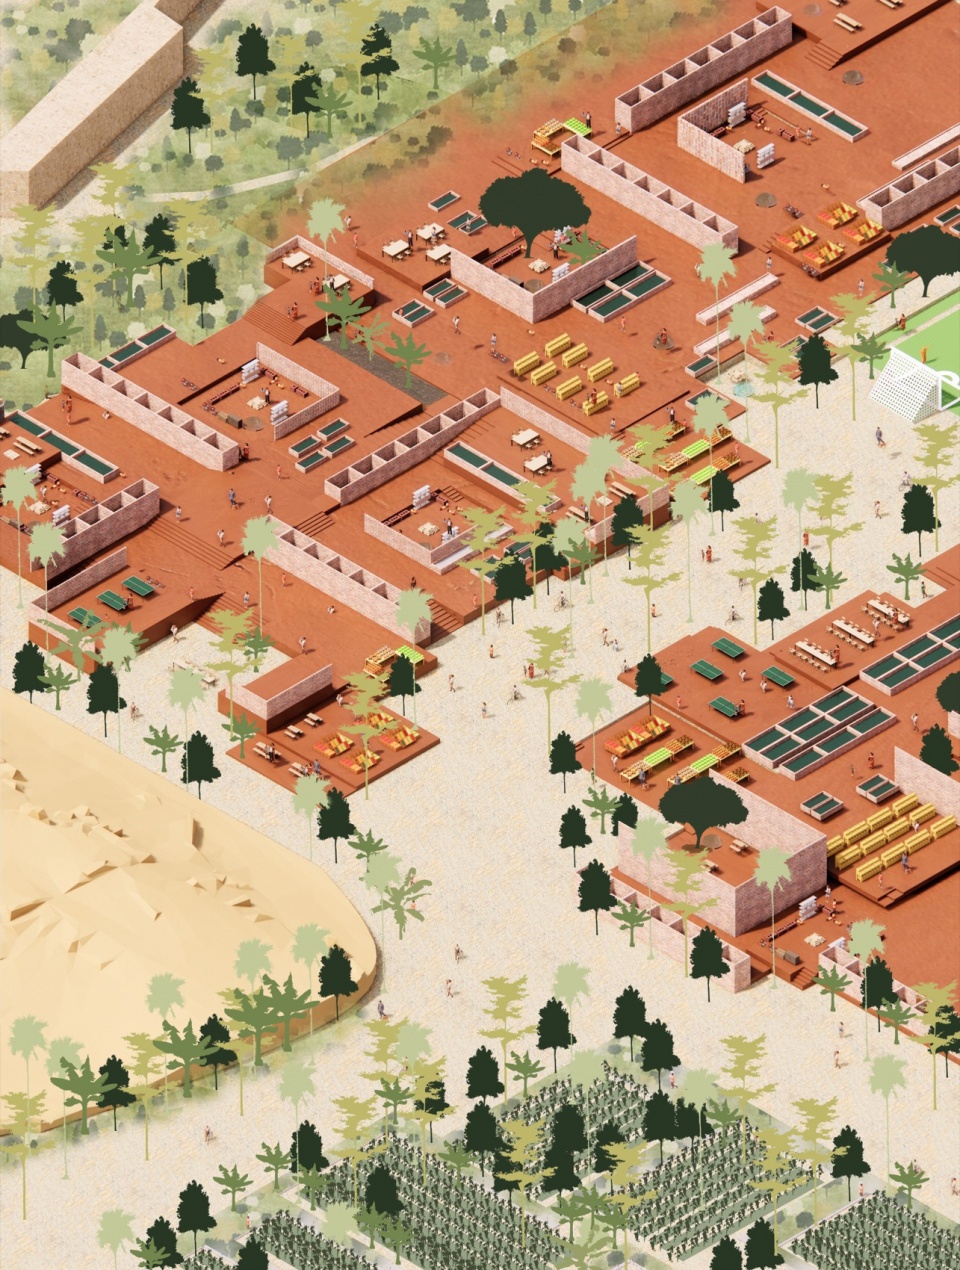
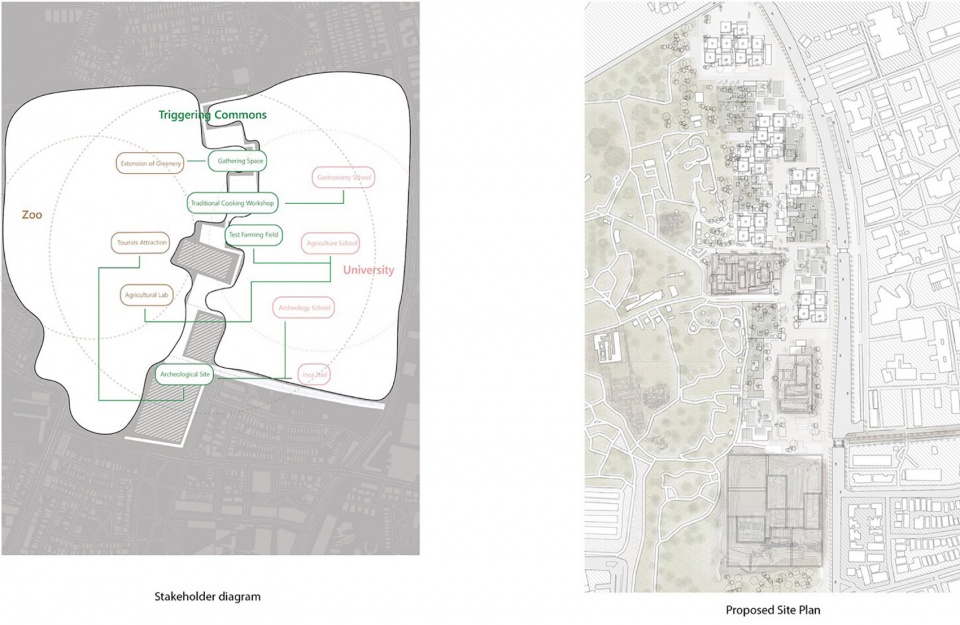
印加古道曾是通往马丘比丘和秘鲁其他神圣山峰的朝圣之路。如今,它被宣传为世界上最美丽的徒步路线之一。然而,在殖民前的时代,印加帝国境内遍布的印加古道不仅是用于运输食物和资源的复杂网络,还是神圣体验的一部分。沿着这些朝圣路线,印加人耕种、收获、烹饪,并举行仪式来敬拜山脉及其神圣的山峰。村庄沿着古道逐渐形成,最终,印加人建造了他们自己的人工山脉——胡卡斯,成为新的朝圣目的地。
The Inca Trail was once a route of pilgrimage to Machu Picchu and other sacred mountains in Peru. Today, it is promoted as one of the most beautiful hiking trails in the world. However, in pre-colonial times, the Inca trails that spanned the Inca Empire were not just intricate networks for the transportation of food and resources but also integral parts of sacred experiences. Along these pilgrimage routes, the Incas would farm, harvest, cook, and perform rituals to honor the mountains and their sacred peaks. Villages formed along the trails, and eventually, the Incas built their own artificial mountains, known as huacas, which became new destinations for pilgrimage.
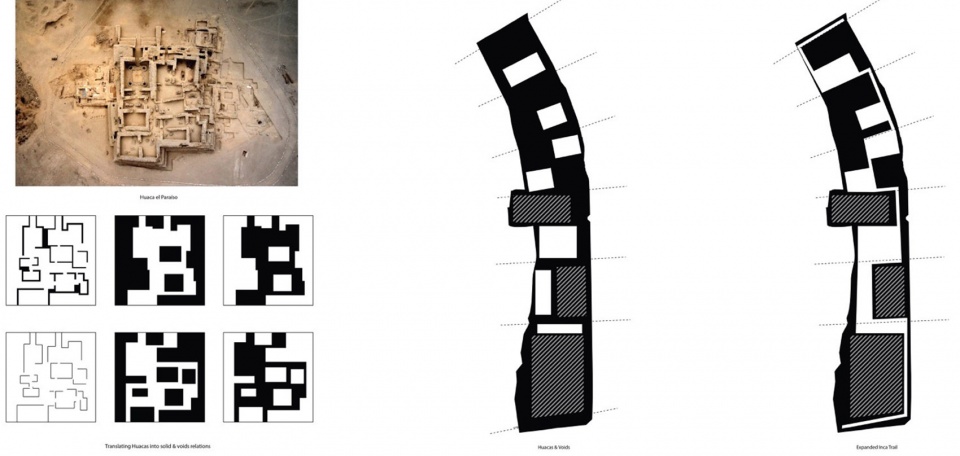
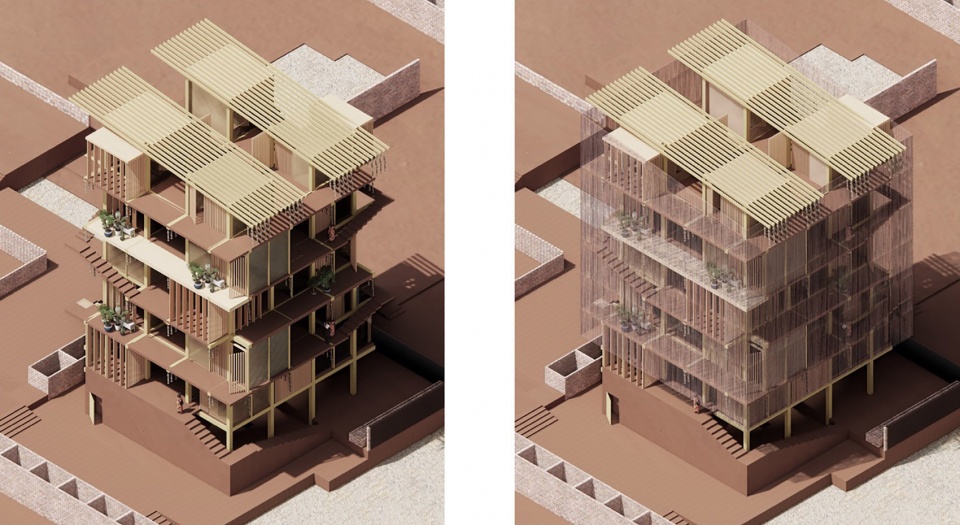
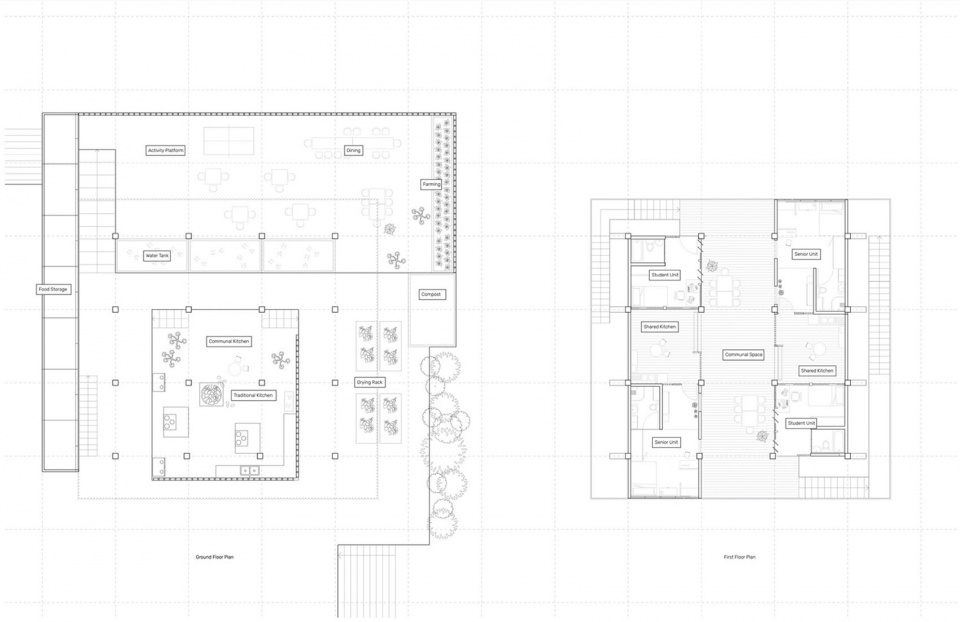
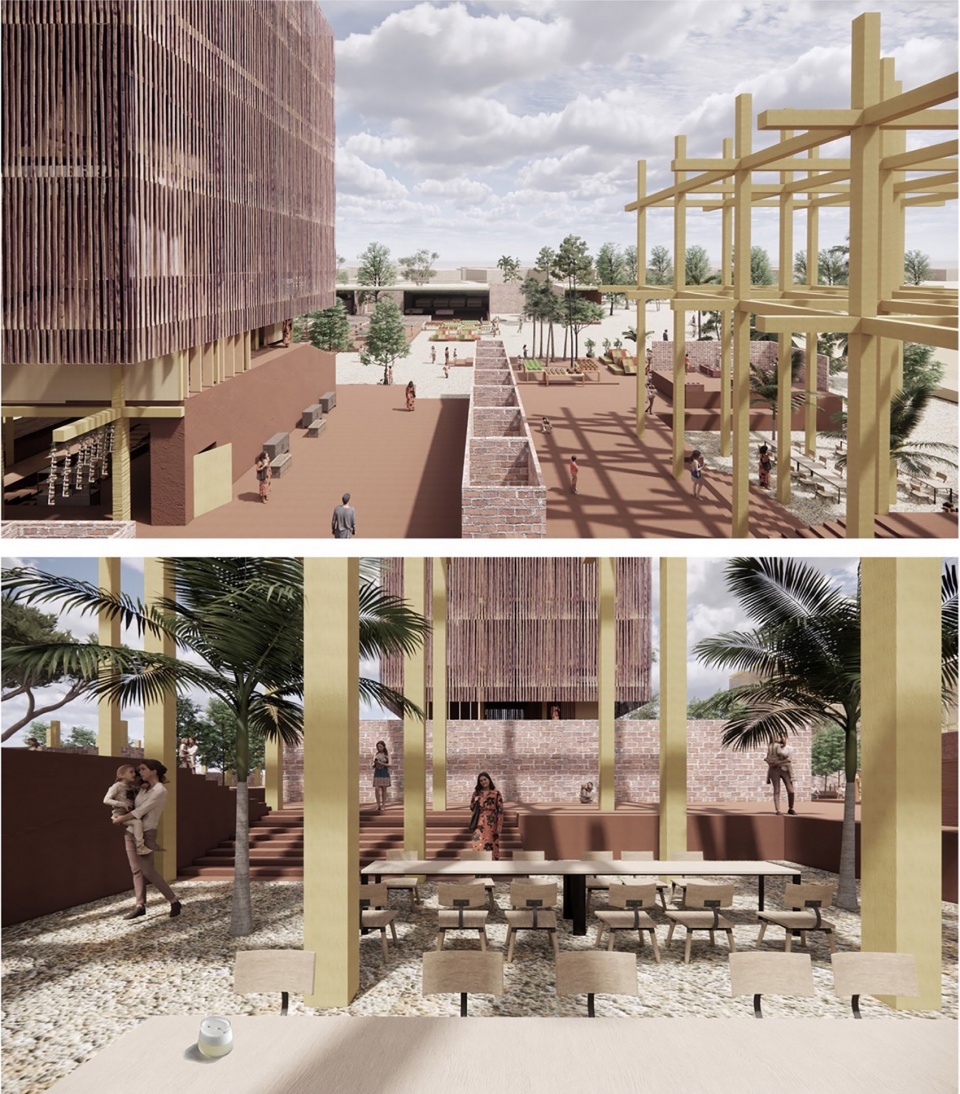
本项目旨在通过结合城市食品中心、混合用途的学生宿舍(包括老年单元)以及其他公共空间等项目,唤起人们对那段神圣体验的回忆。两种结构设计是为了回应已经在现场由巨大的胡卡斯及其相邻的开放空间所形成的实与虚的关系。不仅如此,一个连续的公共空间还与古老的印加古道相连,吸收了沿线的空白区域,创造出多样性与神圣感,从而带来印加古道的新体验。
The aim of this project is to remind people of that sacred experience along the linear-shaped site by incorporating programs such as urban food hubs, mixed-use student housing with elder units, and other public spaces. Two types of structures have been designed to respond to the solid and void relationships already established by the massive huacas and the adjacent open spaces. In addition to connecting to the ancient Inca Trail on the site, a continuous public space absorbs the voids along the site, creating variety and sacredness, thus offering a new experience of the Inca Trail.
02.
Sky Droplet – A Vertical Mile-High Community in Chicago
Collaborated with Dreama Simeng Lin
Advised by Kyoung Sun Moon
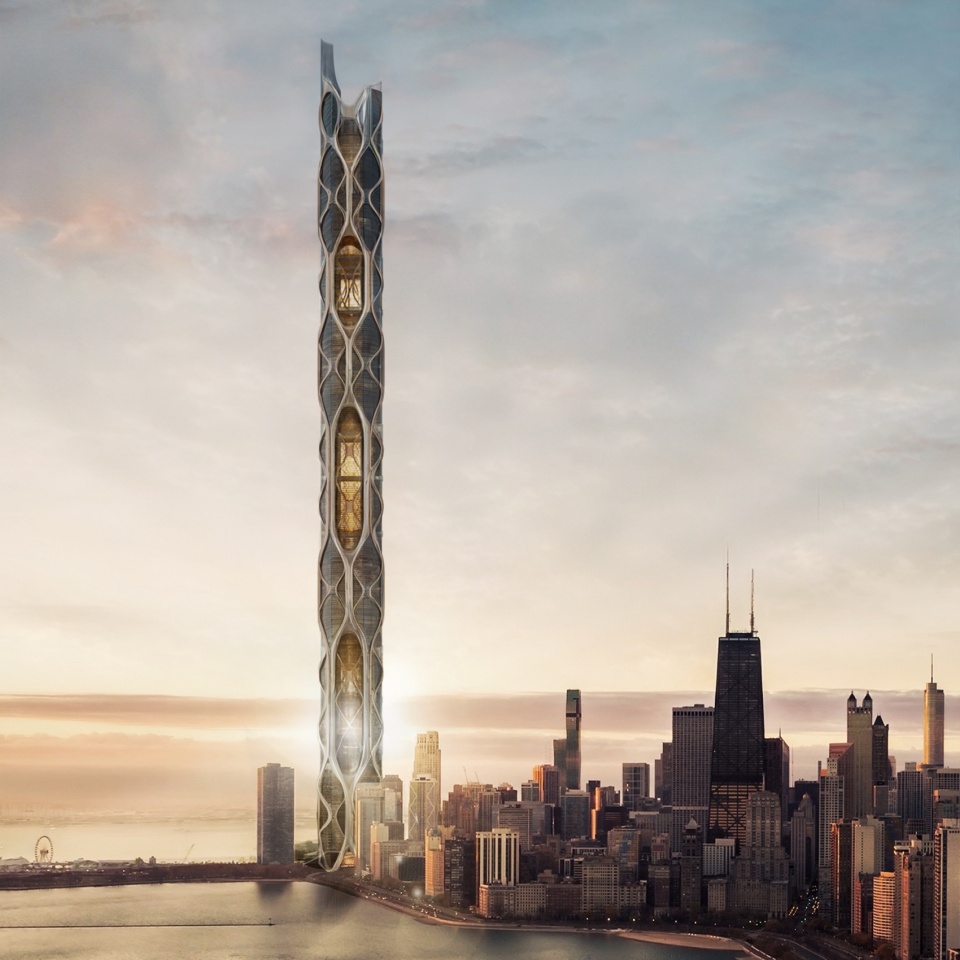
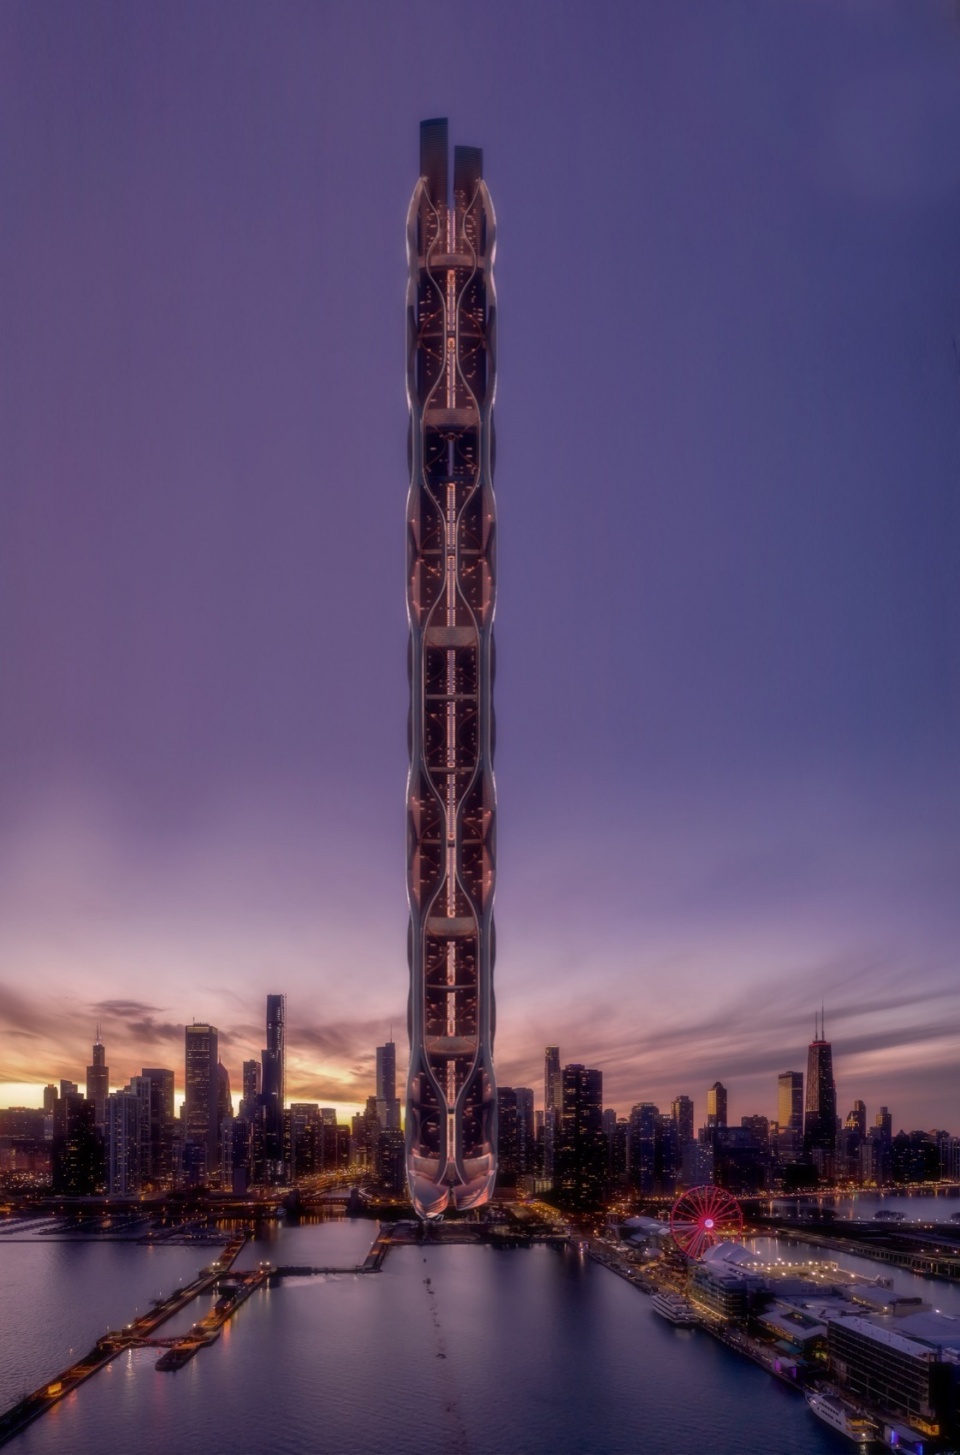
想象一个未来,芝加哥的天际线不仅是建筑成就的象征,更是可持续生活的灯塔——你吃的食物就种在楼下几层,“食物荒漠”这一概念将成为过去。这一前瞻性的项目将城市生活重新定义为一系列垂直生态系统,高楼大厦变成繁荣的绿色空间,滋养身心。
这座位于芝加哥湖滨的垂直社区高达一英里,将城市的绿带无缝延伸至天空。四座相连的塔楼由复杂的对角网格外骨架支撑,与垂直农场交织在一起,直接应对城市社区的食物不平等问题。这些塔楼不仅是建筑结构,它们是由尖端绿色技术驱动的“活体有机体”。全年运行的垂直农业将这些塔楼变为农业枢纽,大幅减少食物运输的碳足迹。
Imagine a future where Chicago’s skyline isn’t just a symbol of architectural prowess but a beacon of sustainable living—where the food you eat is grown just a few floors below, making the concept of a “food desert” obsolete. This visionary project redefines urban life as a series of vertical ecosystems, where skyscrapers become thriving green spaces that nourish both body and soul.
Inspired by the delicate patterns of a water droplet, this mile-high vertical community at the Chicago lakefront seamlessly extends the city’s green belt into the sky. Four conjoined towers, supported by an intricate diagrid exoskeleton, are woven with vertical farms that directly address food inequality in urban neighborhoods. These towers aren’t just structures; they are living organisms, powered by cutting-edge green technologies. Year-round vertical farming transforms them into agricultural hubs, significantly reducing the carbon footprint of food transportation.
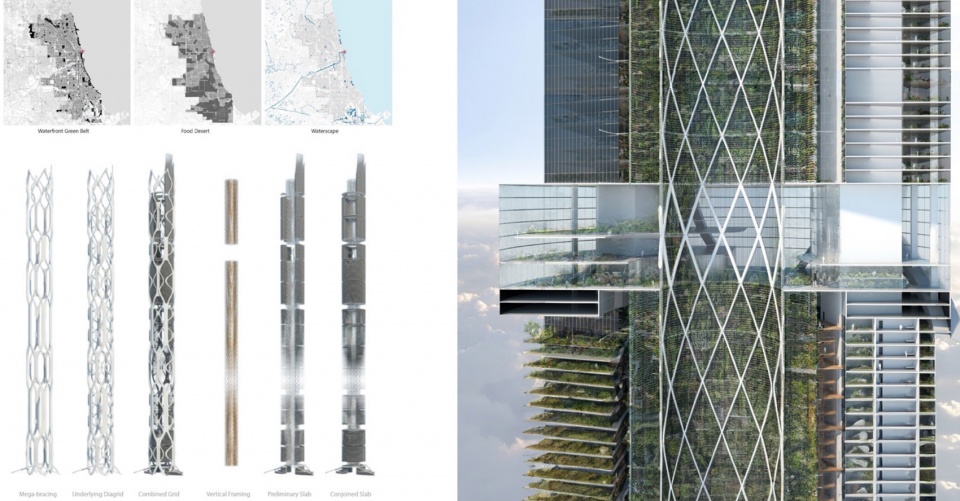
这四座相连的塔楼通过两层支撑结构在横向上提供稳固性,从而增加了结构深度。在外层结构中,基于覆盖25层楼高的对角网格图案,外骨架结构以流畅的线条编织,形成集大型支撑与横向支撑于一体的网络。由对角网格结构支撑的内层中空空间则允许更多的光线和空气进入塔楼内部。
The four conjoined towers are laterally supported by two layers of bracing structure to increase the structural depth. On the outer tube, based on a diagrid pattern spanning 25 stories in one unit, exoskeleton structures weave the building in a network of fluid lines that integrate mega-bracing with lateral support. Supported by the diagrid structure, the inner void allows more light and air into the tower.
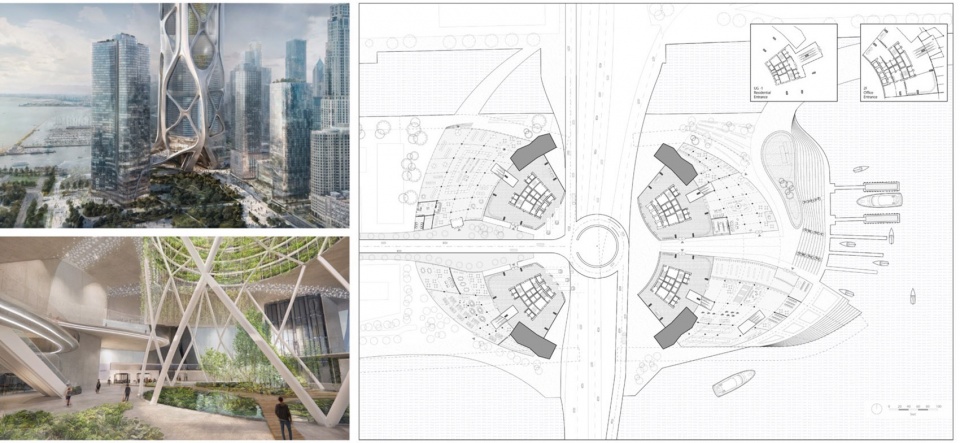
塔楼外壳内嵌入了云雾收集和雨水收集系统,确保水资源的高效循环利用。风力涡轮机则被巧妙地布置在外骨架上,以产生可再生能源。塔楼的透气中庭和自然通风系统与对角网格结构相结合,最大限度地提高了空气流通和自然光的利用,减少了能耗,还改善了室内环境的质量。
Cloud harvesting and rainwater collection systems, integrated into the tower’s outer shell, ensure efficient water recycling, while wind turbines are strategically placed along the exoskeleton to generate renewable energy. The breathable atrium and natural ventilation systems, enhanced by the diagrid structure, maximize airflow and natural light, reducing energy consumption while improving indoor environmental quality.
03.
Inlet/ let-in – Reshape and Reveal the Coastline of Harlem River
Collaborated with Jiaming Gu
Advised by Bimal Mendis
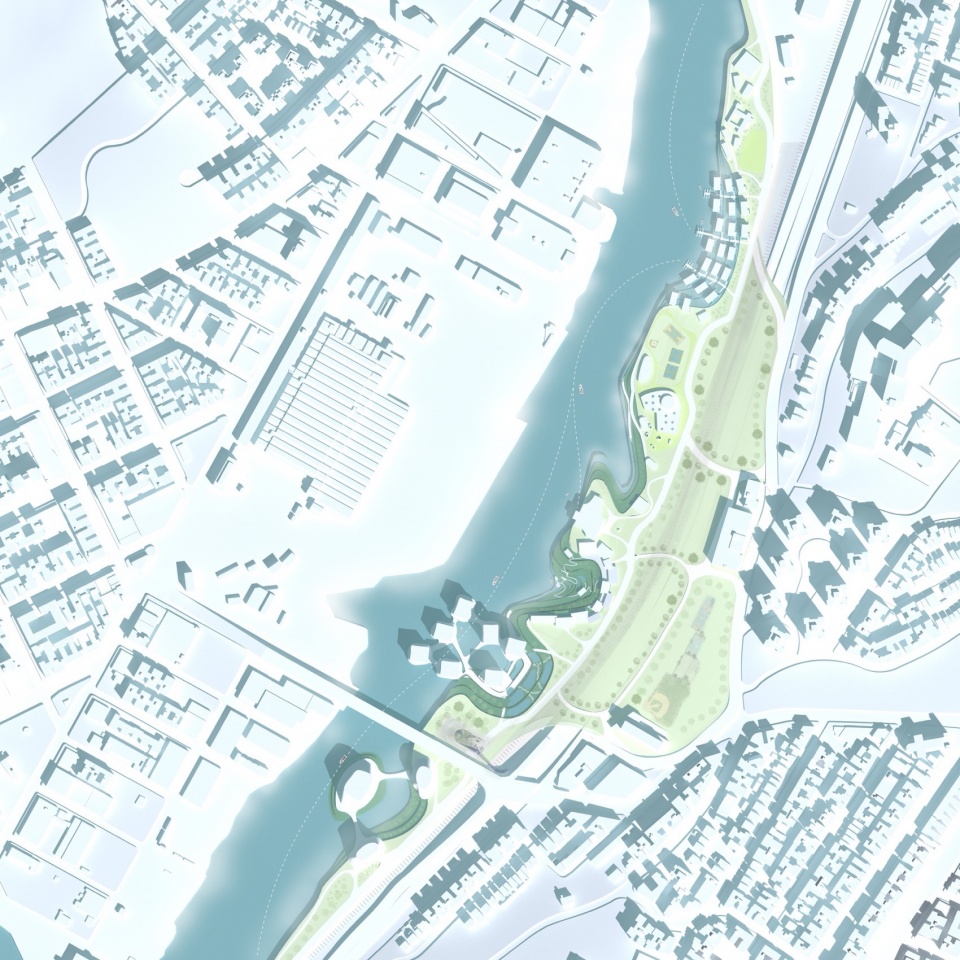
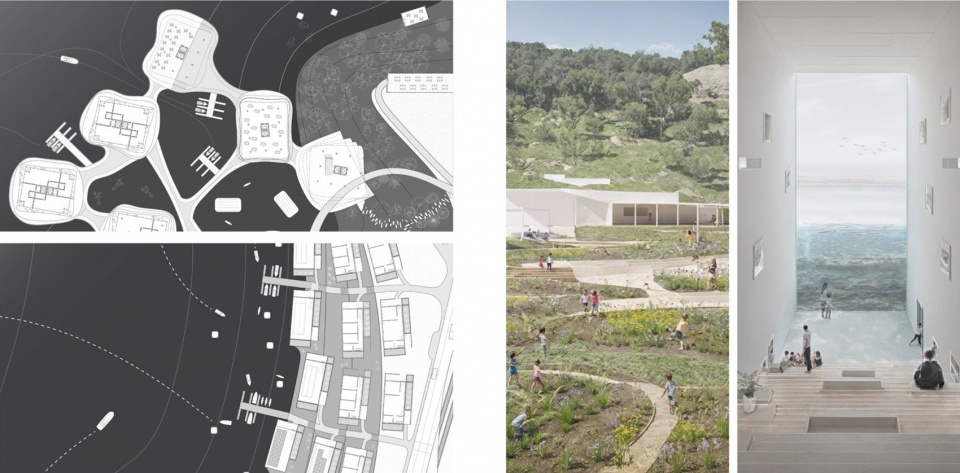
通过重新塑造哈莱姆河的海岸线,并将福特汉姆登陆区打造成生态综合体,该项目旨在为滨水区提供新的公共环境教育和休闲机会。为了重建河流中多处湿地的自然条件,我们首先开凿入口,创造不同的水流条件,以便保留潮水和土壤,从而支持一系列分层的咸水和淡水沼泽。每个入口都设置了不同的主题项目,旨在为学习和生活创造自然环境,同时提升该地区的整体生态丰富性和多样性。
By reshaping the coastline of Harlem River and turning Fordham Landing into an ecological complex, the project aims to create new public access to environmental education and recreation opportunities of the waterfront site. To reconstruct the wetland condition which happens at several spots across the river, we began with carving out inlets, creating different water current conditions to retain tidewater and soil that support a series of terraced saltwater and freshwater marshlands. Each of the inlets is then themed with various programs that aim to create a natural environment for learning and living while enhancing the overall ecological richness and diversity of the area.
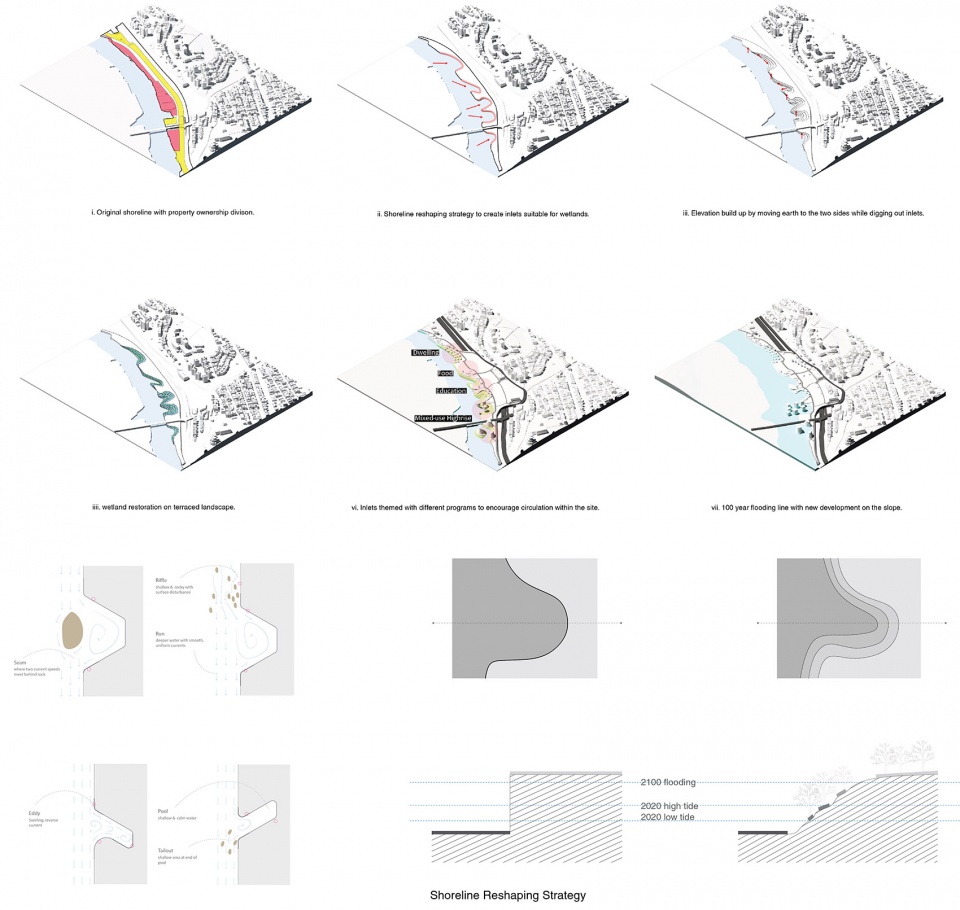
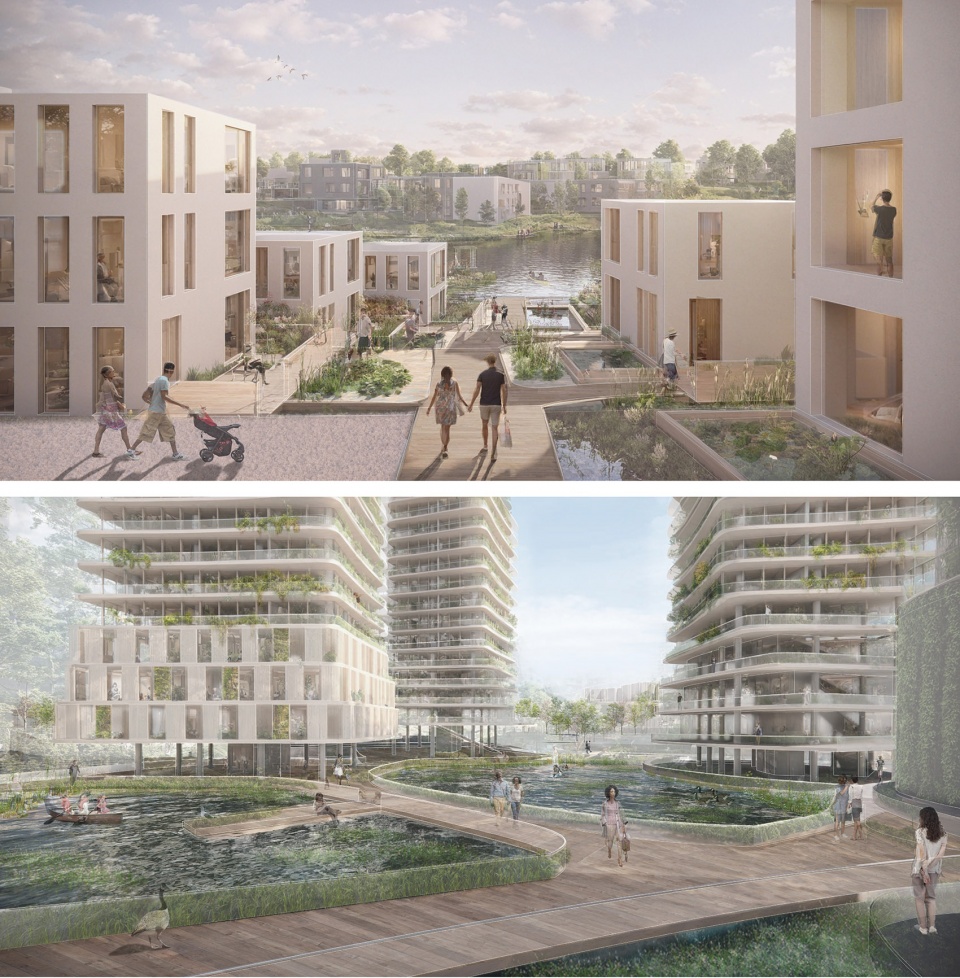
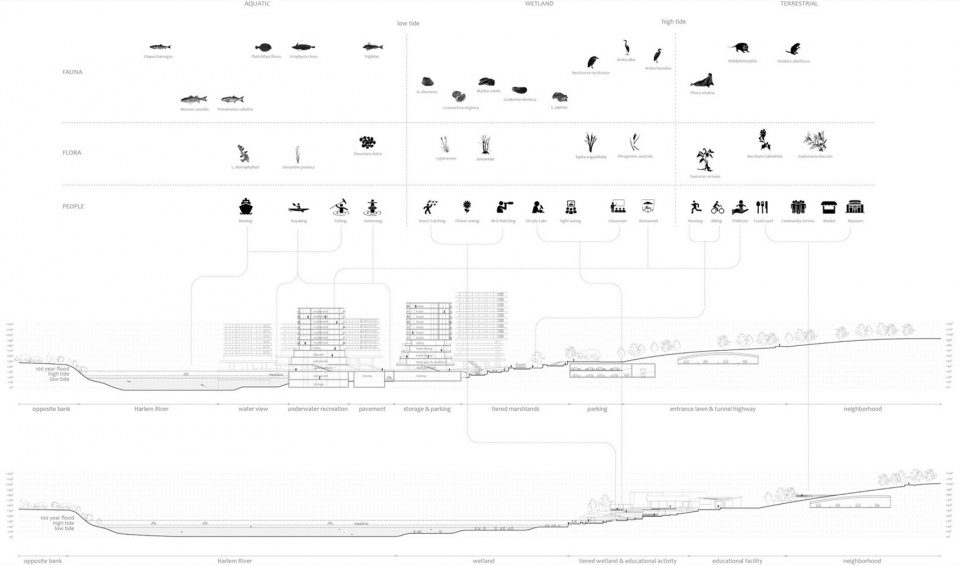
福特汉姆码头目前由于地处洪泛区且缺乏自然植被,容易发生洪水。为此,低密度住宅和高密度混合用途入海口的设计旨在将人与自然融合,鼓励湿地园艺、划船和观鸟等活动。住宅区的梯田式结构将帮助居民适应季节性洪水,而混合用途区则提供居住、餐饮和娱乐空间,围绕哈林河的自然美景展开。
Fordham Landing, currently prone to flooding due to its location in a floodplain and lack of natural vegetation, is being transformed with Low-Density Residential and High-Density Mixed-Use Inlets. These designs aim to integrate people with nature, encouraging activities like wetland horticulture, kayaking, and birdwatching. In the residential inlet, terraced levels will allow residents to adapt to seasonal flooding, while the mixed-use inlet will offer spaces for living, dining, and recreation, all centered around the scenic Harlem River.
04.
Rebuild Italy – Weaving Path
Collaborated with Stella Xu, Qianmei Li, Chengliang Li
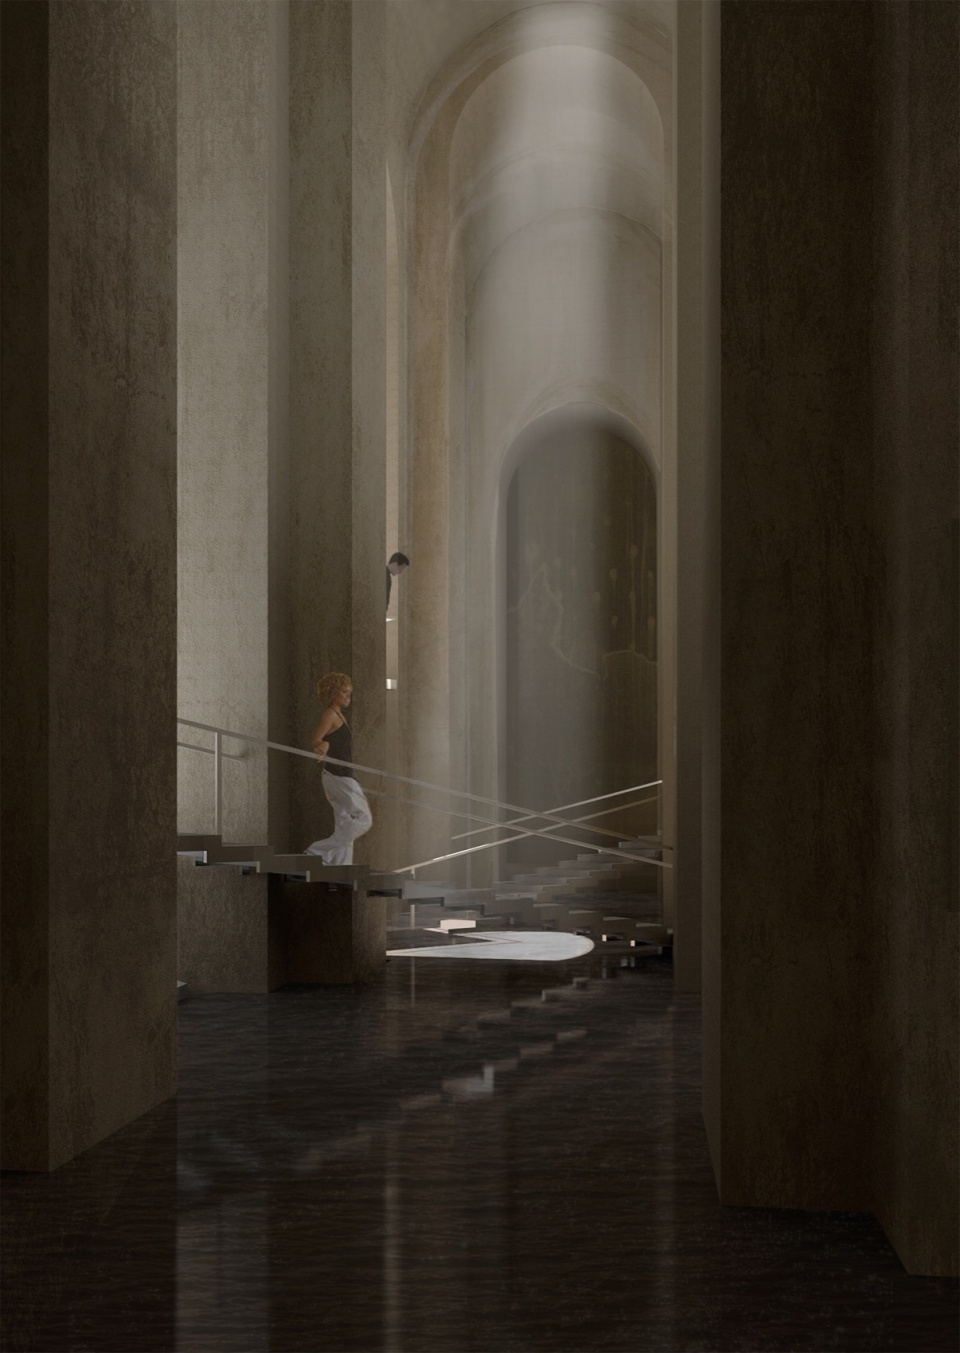
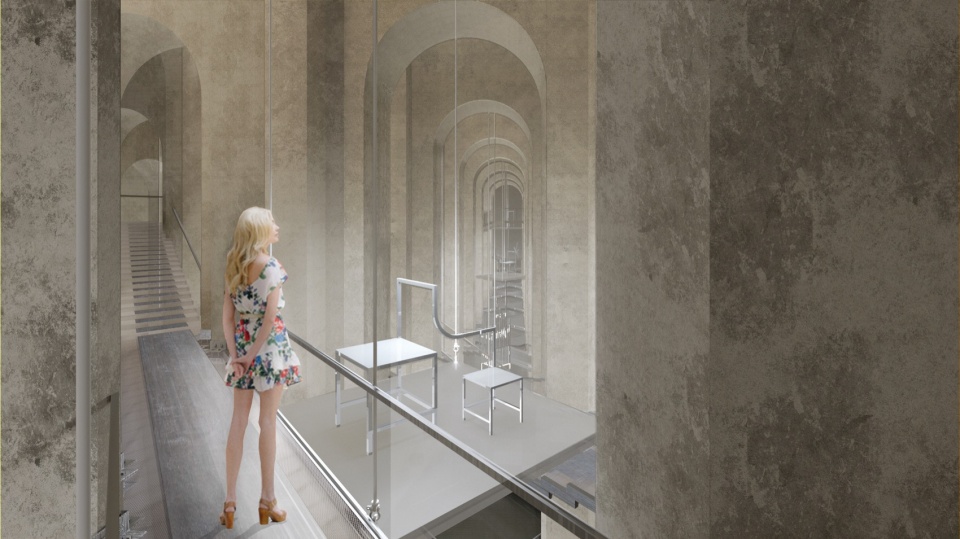
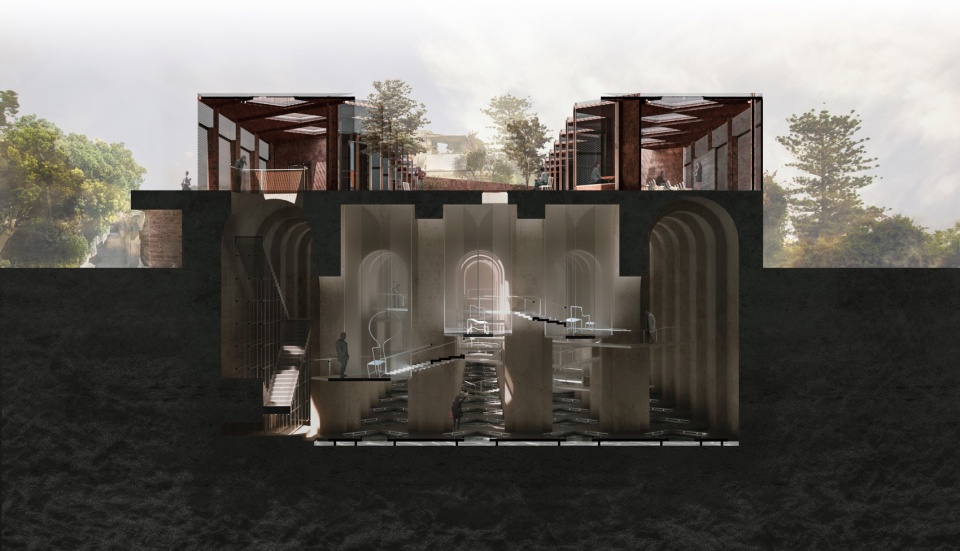
结合古罗马蓄水池 Piscina Mirabilis 中现有的正交柱网,我们的设计方案引入了旋转网格系统,将柱间的负空间编织成一个连续的循环路径,专用于当代展览。在这条路径上,游客上下穿行,经过悬挂的玻璃立方体展示艺术品,从不同高度体验蓄水池的空间。地下空间中水的使用暗示了该场地的历史功能。悬浮于水面之上的对角步行道提供了自由的流线,同时保留了从原始高度体验蓄水池的参观感受。
Incorporating the existing orthogonal column field in the ancient Roman cistern Piscina Mirabilis, our design proposal introduces a rotated grid system that weaves the negative space between columns into a continuous circulatory path for a contemporary exhibition. On this path, visitors ascend and descend, passing by suspended glass cubes displaying artworks, providing an opportunity to experience the reservoir from different heights. The use of water in the underground space alludes to the site’s historical function. Hovering above the water’s surface, the diagonal walking decks offer free circulation while preserving the cistern’s original viewing experience from its historic height.
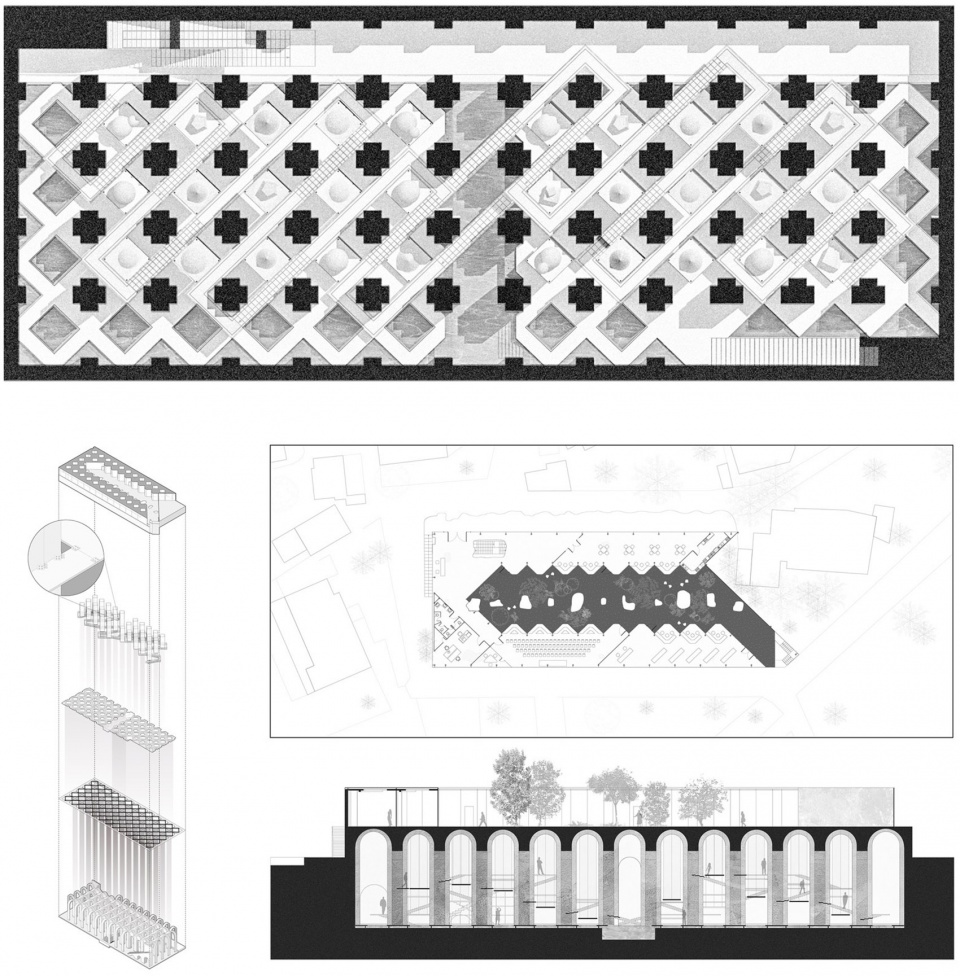
从蓄水池的南角出口,游客走上屋顶层,首先进入书店。整个地下空间都用于展览,而地上结构则容纳了其他功能,包括接待区、餐厅、咖啡馆、办公室和会议室。灵活的钢框架系统和双层金属网立面为临时建造提供了极大的可行性,不会干扰原有结构。中央庭院从建筑体量中挖出,现有的屋顶开口作为地下展览的天窗。围护设计中融入了不同程度的透明度,以适应项目的不同公共或私密需求。
Exiting from the south corner of the cistern, visitors ascend to the roof level, first entering a bookstore. While the entire underground space is dedicated to the exhibition, the above-ground structure houses other functions, including a reception area, restaurant, café, office, and conference room. The flexible steel frame system with a double-layered metal mesh façade allows for great temporary constructability without interfering with the original structure. A central courtyard is carved out from the mass, leaving the existing roof openings as skylights for the underground exhibition. Different levels of transparency are integrated into the enclosure design, meeting the varying public or private needs of the programs.
05.
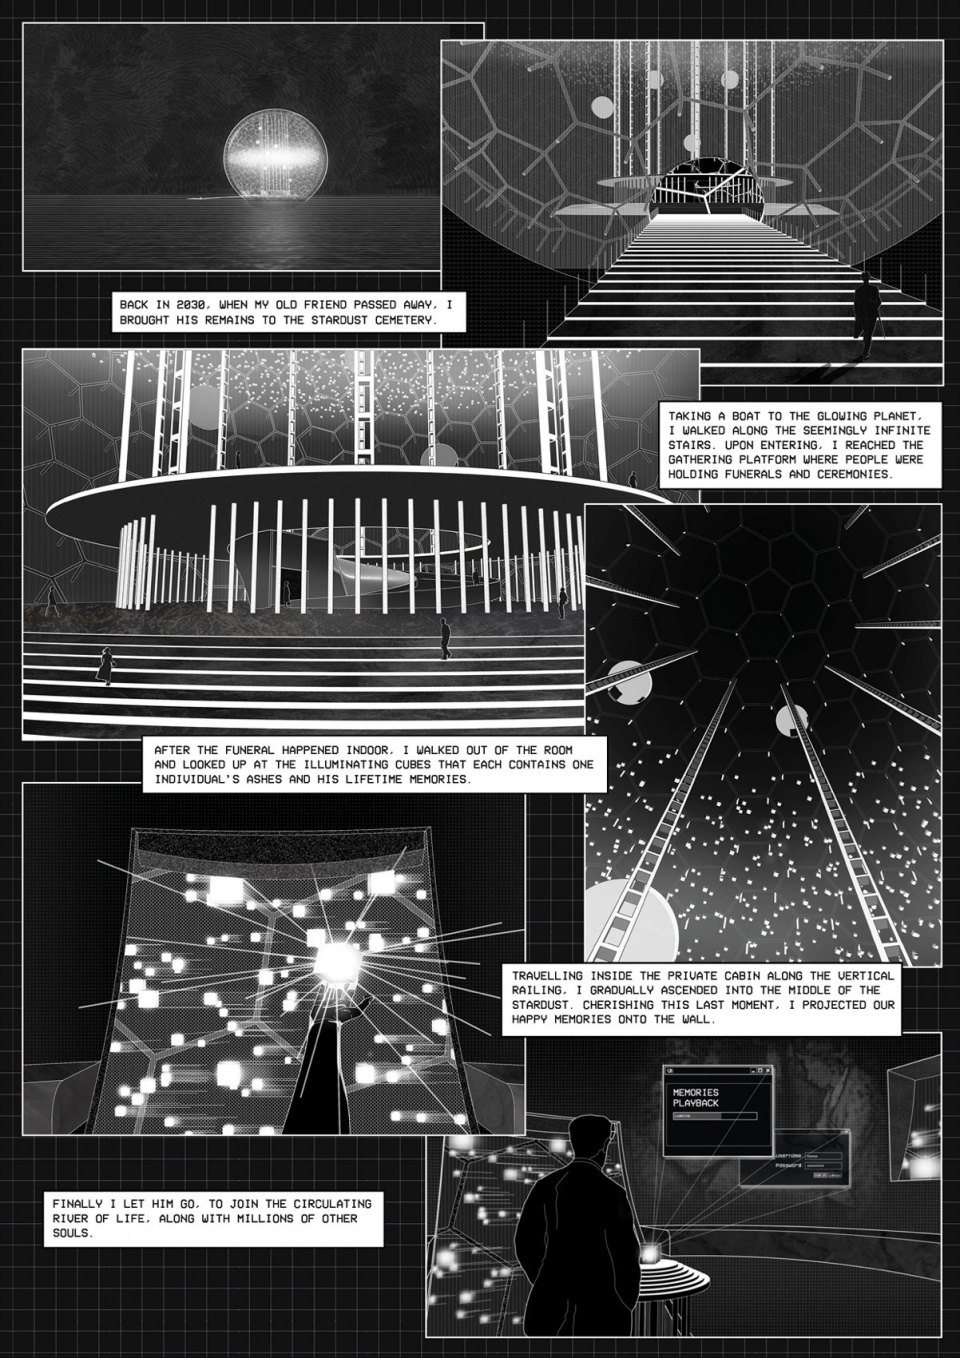
Stardust Cemetery
Collaborated with Stella Xu, Qianmei Li, Chengliang Li
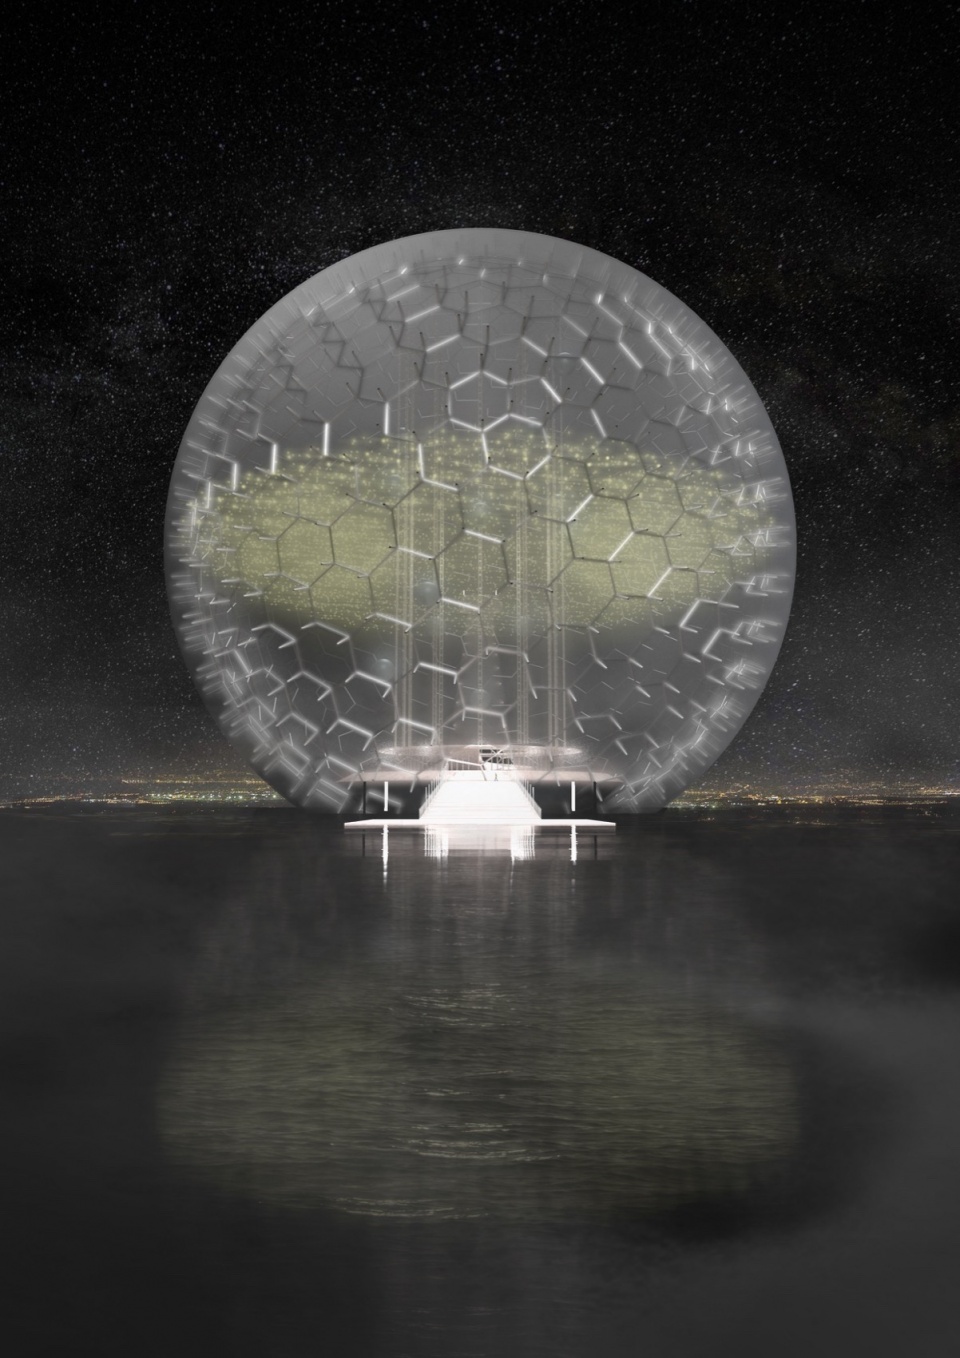
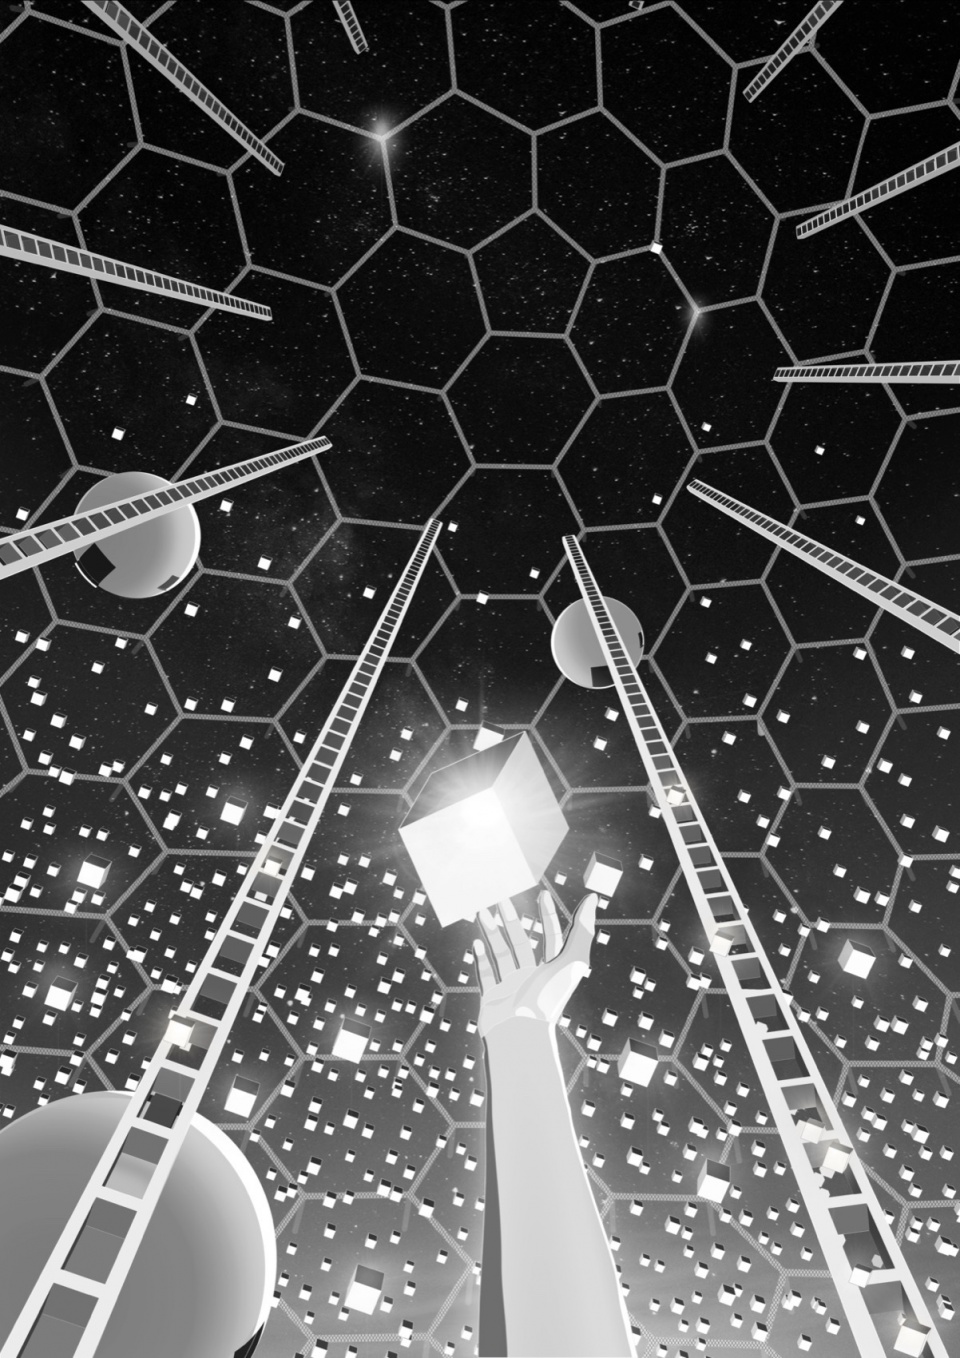
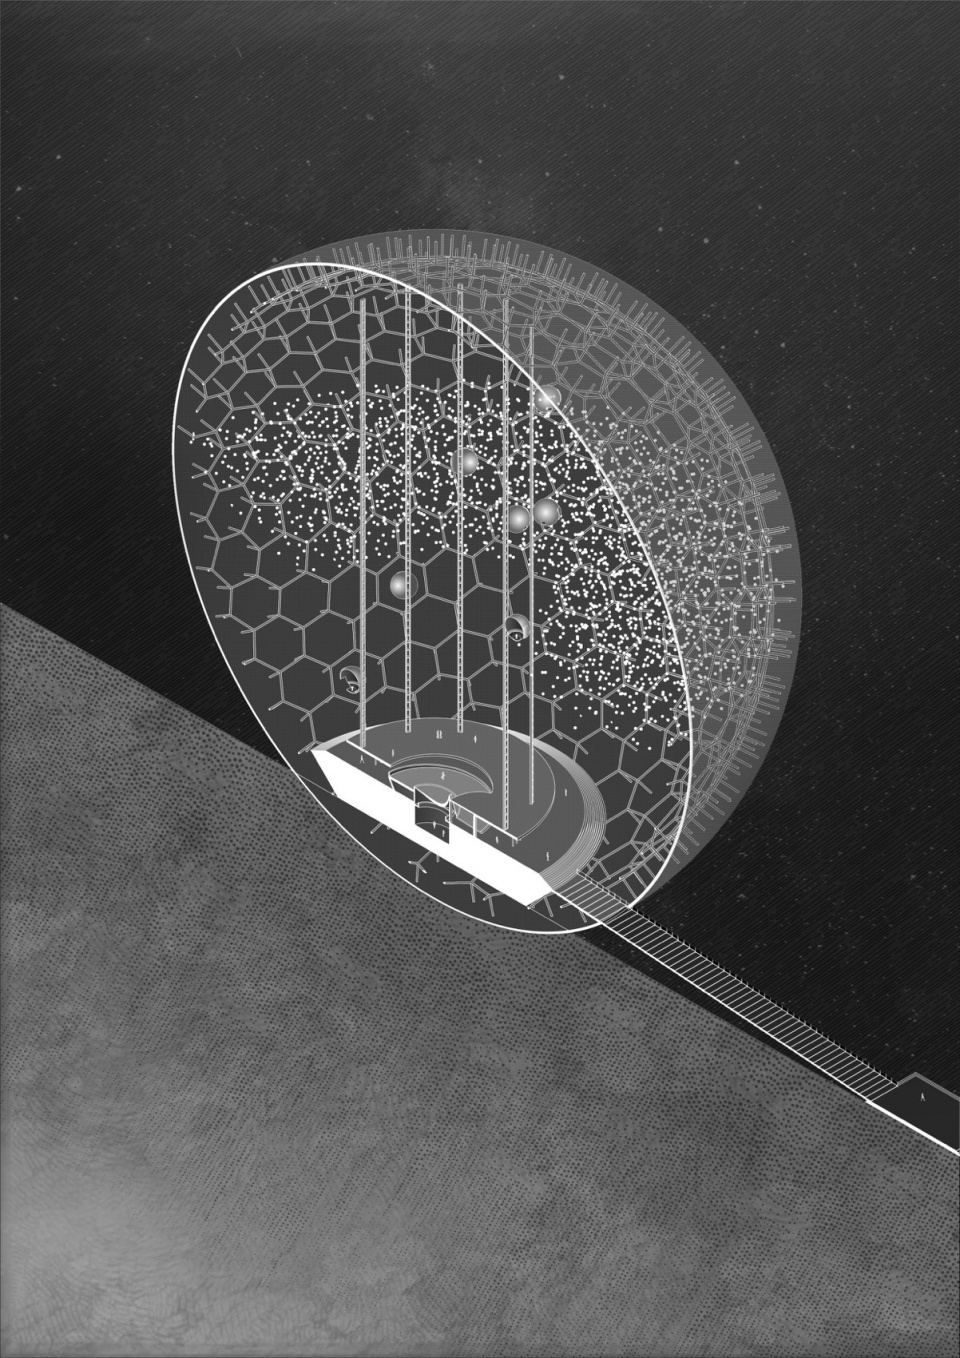
当我们还小的时候,总是被告知,当人们去世后,他们会化作星星,在天空中永远闪耀,指引着我们前行。星尘墓园是对生命与来世循环的沉思。这一虚构的故事设定在未来背景下。借助未来科技,逝者的身份与遗体可被提取并存储在一个20厘米见方的发光立方体中,亲人们会将其送入空中,漂浮在直径300米的星尘球体中。通过这种极端的尺度对比,赞颂个体生命的短暂而璀璨。
星尘墓园采用了一种空间高效的方式来存储和纪念逝者,理论上可容纳数百万人的记忆——容纳的人越多,星尘就会越亮——从而缓解未来城市化可能带来的空间密度问题。功能上,星尘墓园在地面提供了公共聚会和仪式场所。12个附着在垂直轨道上的私密小舱允许人们进行悼念和记忆分享等活动。通过轨道,人们可以升入星尘,观看由立方体投射出的逝者记忆全息图像,最后将其送入流转的生命之河,与数百万其他灵魂一同徜徉。
When we were young, we were always told that when people passed away, they became stars, always shining and guiding us in the sky. The Stardust Cemetery is a contemplation on the cycle of life and afterlife. The imaginary storyline is designed in a futuristic setting. With the available technology, identities and body remains of the dead can be distilled and stored in a 20cm by 20cm illuminating cube, sent off by the loved ones into the air, floating among the stardust in a 300m diameter globe. The extreme contrast in scale celebrates how fleeting yet bright the life of the individual could be.
Utilizing a spatially efficient approach to store and memorize afterlife, the floating Stardust Cemetery can potentially host up to millions of individuals — the more it hosts, the brighter the stardust would shine — relieving foreseeable population density issue caused by future urbanization.Programmatically, the Stardust Cemetery provides public gathering and ceremonial spaces on the ground level. 12 private cabins attached to vertical railings allow intimate activities, including mourning and memory sharing. Through the railings, people could ascend to the stardust, while viewing the memory of their loved ones as hologram images projected by the cube, and finally send it off to join the circulating river of life, along with millions of other souls.
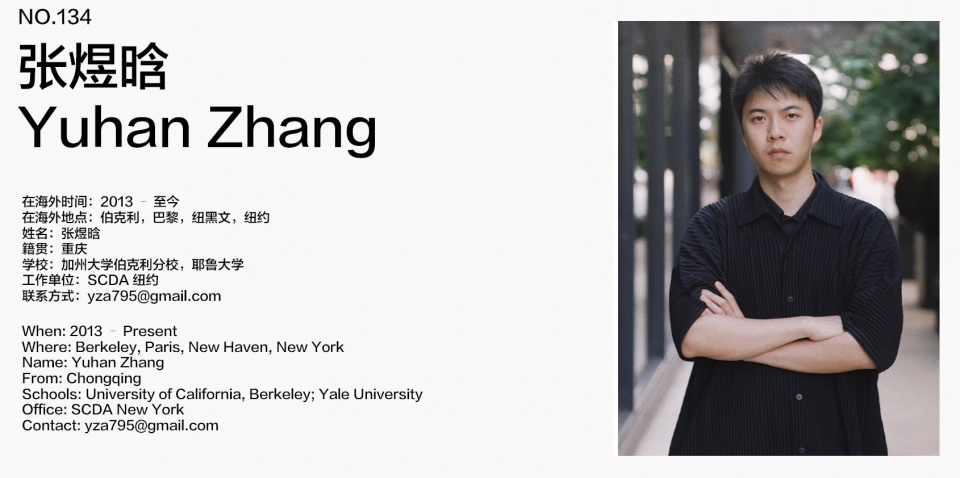
在海外时间:2013 – 至今
在海外地点:伯克利,巴黎,纽黑文,纽约
姓名:张煜晗
籍贯:重庆
学校:加州大学伯克利分校,耶鲁大学
工作单位:SCDA 纽约
联系方式:yza795@gmail.com
Overseas period: 2013 – Present
Locations abroad: Berkeley, Paris, New Haven, New York
Name: Yuhan Zhang
Place of birth: Chongqing
Schools: University of California, Berkeley; Yale University
Current employer: SCDA New York
Contact information: yza795@gmail.com








摩天大楼不错
DK
现在就业形势 顶级院校毕业也只能找个纽约的中国事务所
优秀,希望以后有建成作品