
感谢 SOM + ross barney architects + JGMA + Arup 予gooood的分享。更多关于他们:SOM on gooood, ross barney architects on gooood, JGMA on gooood, Arup on gooood。
Appreciations towards SOM + ross barney architects + JGMA + Arup for providing the following description:
芝加哥市与芝加哥航空局(CDA)正式启动O’Hare机场D航站楼建设。该航站楼由Skidmore, Owings & Merrill(SOM)设计,并与Ross Barney Architects、Juan Gabriel Moreno Architects(JGMA)以及Arup合作完成。这是O’Hare机场ORDNext扩建计划中的首个新建筑,自2019年通过国际设计竞赛选定设计团队以来,该项目一直在推进中。
The City of Chicago and Chicago Department of Aviation (CDA) broke ground on Concourse D at O’Hare International Airport. Designed by Skidmore, Owings & Merrill (SOM) in collaboration with Ross Barney Architects, Juan Gabriel Moreno Architects (JGMA), and Arup, the first new building in O’Hare’s transformative ORDNext expansion has been underway since the team was selected in 2019 through an international design competition.
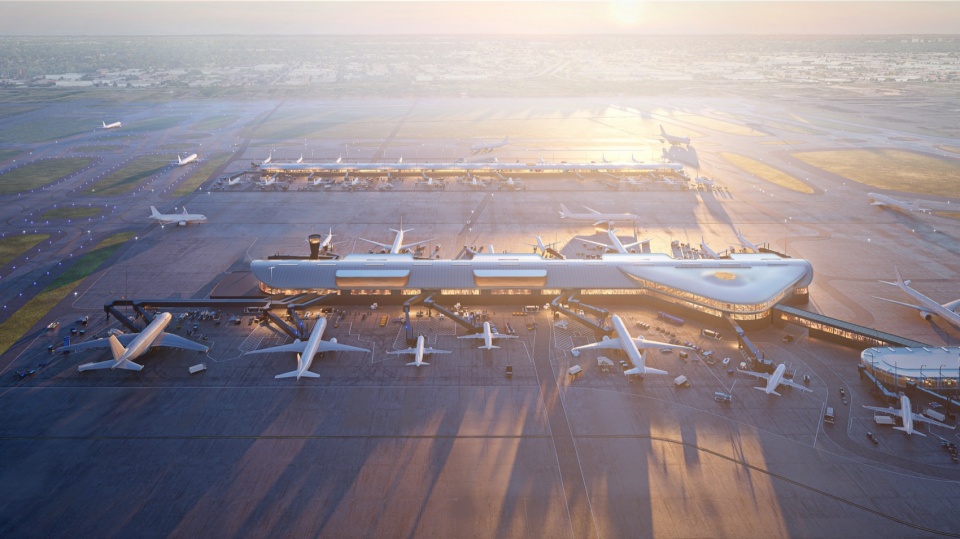
▼鸟瞰全景效果图,Bird’s eye view © Courtesy of SOM and Norviska
芝加哥航空局局长Michael McMurray表示:“D航站楼的开工是提升机场服务能力的关键第一步,每年接待超过8000万名旅客。我们也很自豪地推出ORDNext,这是O’Hare在21资本计划的新阶段,将提升旅客体验、改善国内与国际航班衔接,并扩大机场规模以满足未来增长。”
“By breaking ground on Concourse D, we are taking a critical first step toward enhancing how the airport welcomes and serves more than 80 million passengers each year,” said Commissioner Michael McMurray of the Chicago Department of Aviation (CDA). “We are also proud to introduce ORDNext, a new stage of development in the O’Hare 21 capital program that will elevate the passenger experience, improve connections between domestic and international flights, and increase the airport’s footprint to accommodate future growth.”
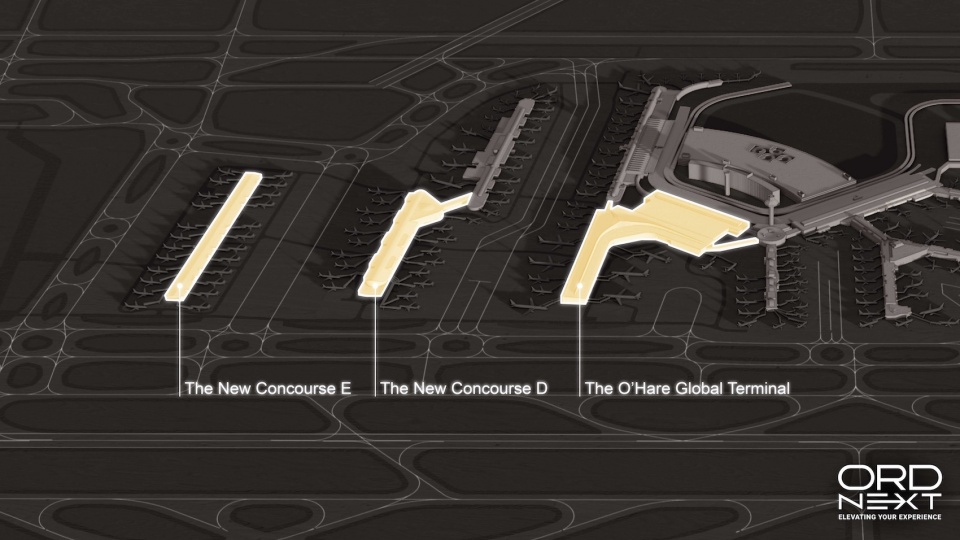
D航站楼是ORDNext计划中的首个新建筑,也是机场航站区总体规划的核心组成部分,该计划将建设两座新航站楼、一座全球航站楼,并建造连接各设施的隧道。总投资13亿美元的D航站楼标志着该计划的首个重大里程碑,重新定义从到达路边至登机口的乘客体验。该航站楼将成为美国首批国内与国际共享航站楼之一,能够适应多种机型并优化乘客落地或中转的流程。最新发布的效果图展示了航站楼标志性公共空间的建筑愿景,首次呈现其以旅客为中心的动态设计。
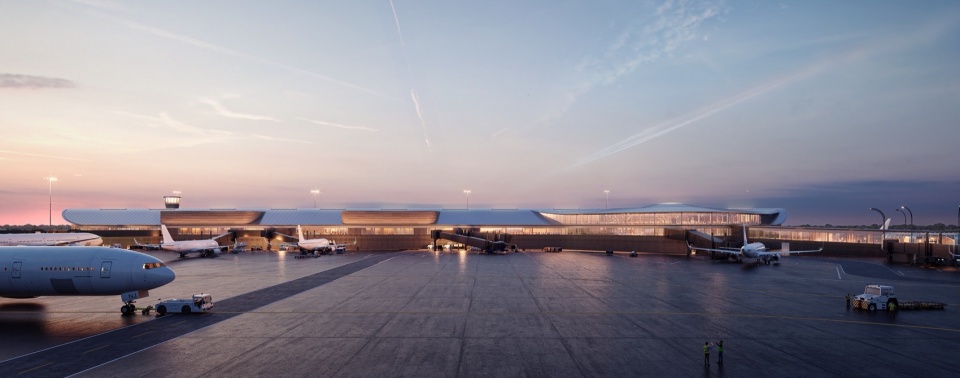
Concourse D marks the first new building in ORDNext, the centerpiece of the airport’s Terminal Area Plan that will construct two new concourses, a new global terminal, and a tunnel connecting the facilities. This $1.3 billion Concourse D represents the first major milestone of the program, reimagining the passenger experience from curbside arrival to aircraft gate. It will be one of the country’s first domestic-international codeshare concourses, built to accommodate a wide range of aircraft types and improve operational flow for passengers landing or laying over in Chicago. New renderings reveal the architectural vision for the concourse’s signature public spaces, offering a first glimpse into their dynamic, passenger-centric design.
▼D航站楼概览,Concourse D overall view © Courtesy of SOM and Norviska
SOM设计合伙人Scott Duncan表示:“我们对D航站楼的设计关注整个乘客旅程,从路边到登机口。每一处设计元素——从采光天窗到果园灵感的柱子——都旨在打造明亮、易于导航的环境,提升出行体验,并让旅客对O’Hare留下深刻印象。”
“Our vision for the new Concourse D considers the entire passenger journey from curb to gate,” said SOM Design Partner Scott Duncan. “From skylit spaces to orchard-inspired columns, every element contributes to a bright, easy-to-navigate environment designed to elevate the travel experience and leave a lasting impression of O’Hare.”
▼轴测分析图,axo © SOM
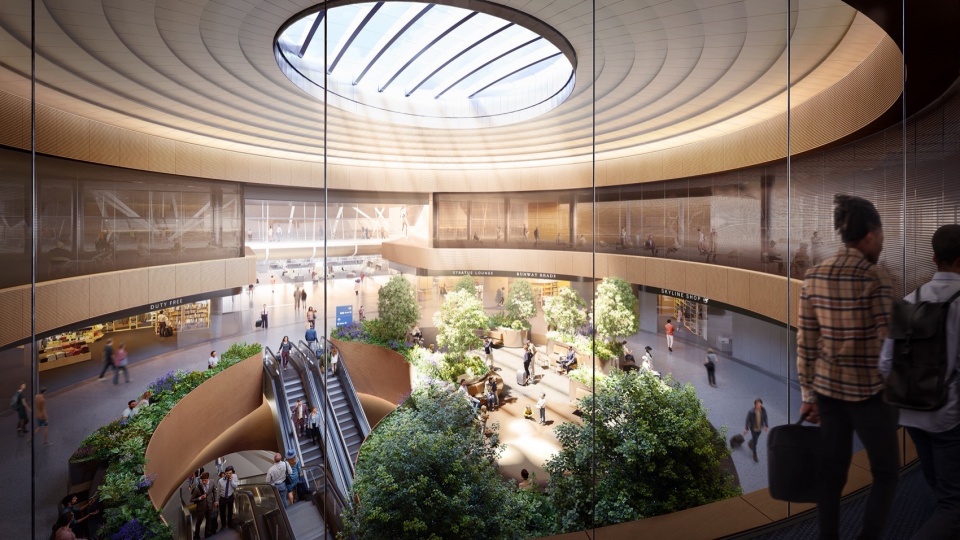
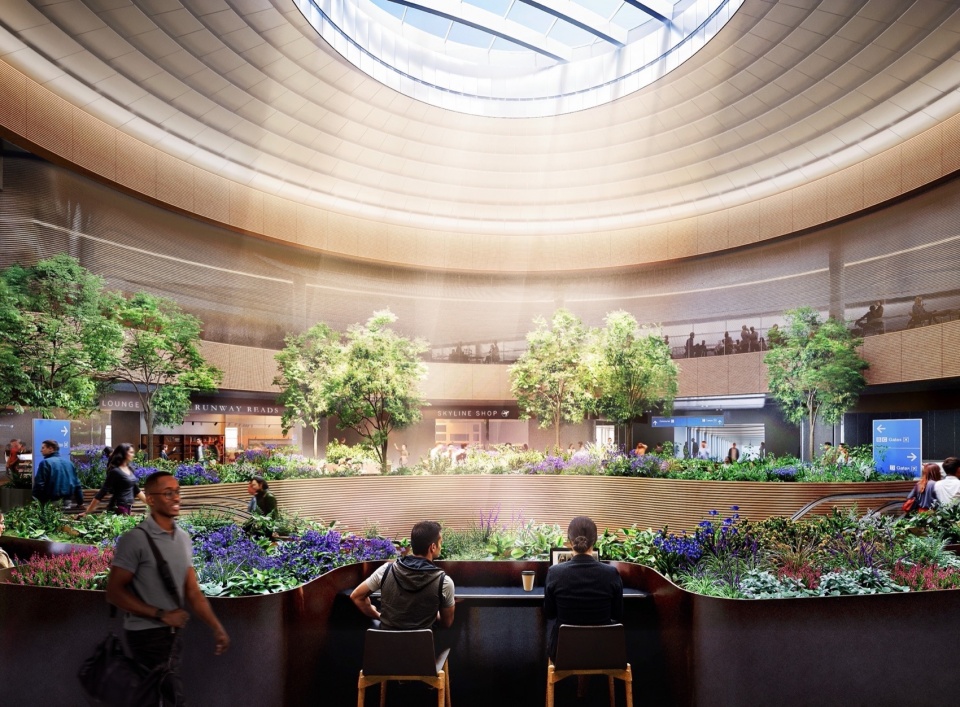
航站楼中央为多层空间,设有圆孔天窗,将自然光引入下方各层。作为乘客通过C航站楼桥或连接即将建成的O’Hare全球航站楼的新地下隧道进入的主要到达点,该节点成为航站楼的欢迎门廊,帮助旅客熟悉并引导至目的地。空间布局以柔和曲线为特征,灵感来源于中西部河流的弯曲河道,划分出休息、餐饮、零售与娱乐区。绿化区域进一步将空间划分为不同功能区域,运用中西部景观的色彩、材质与植栽元素。位于上层的航空俱乐部休息室提供连接登机口的俯瞰视角。
At the center of the concourse is a multi-level space marked by an oculus that directs daylight into the levels below. As the primary arrival point for passengers entering from the Concourse C bridge or a new underground tunnel linking to the upcoming O’Hare Global Terminal, this node serves as a welcoming threshold to the concourse experience, helping orient travelers to their destinations. The layout is shaped by soft, curved lines inspired by the oxbow bends of Midwestern rivers, defining zones for rest, dining, retail, and play. Landscaped areas further organize the space into distinct amenity zones, using a palette of colors, textures, and plantings drawn from the native beauty of Midwestern landscapes. An airline club lounge positioned on the upper floor offers elevated views of the connecting gates.
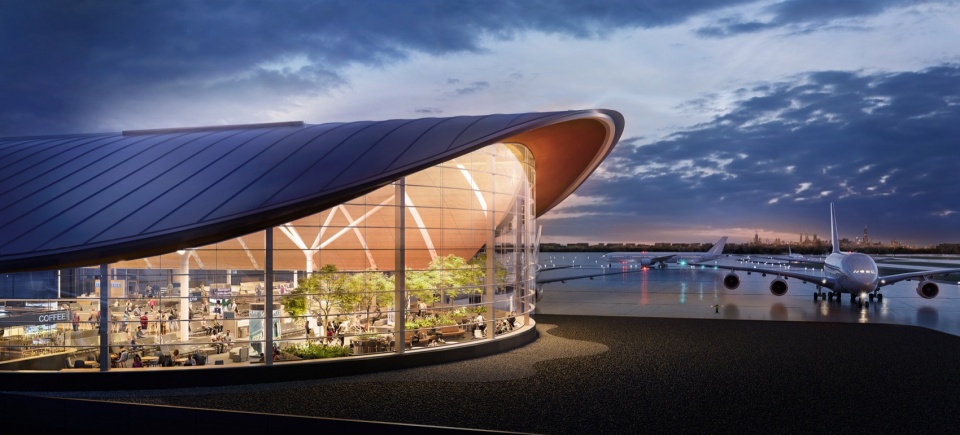
▼夜览航站楼外观,Night view © Courtesy of SOM and Norviska
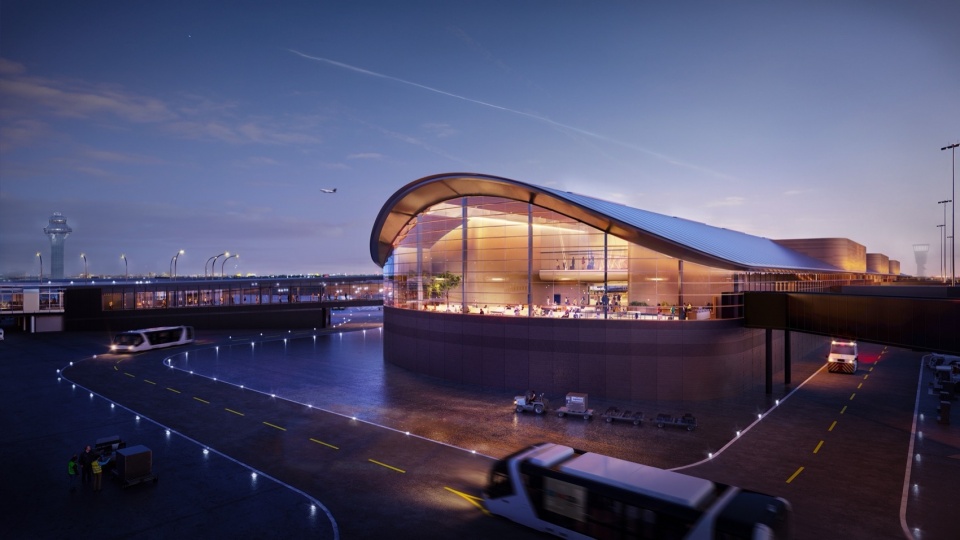
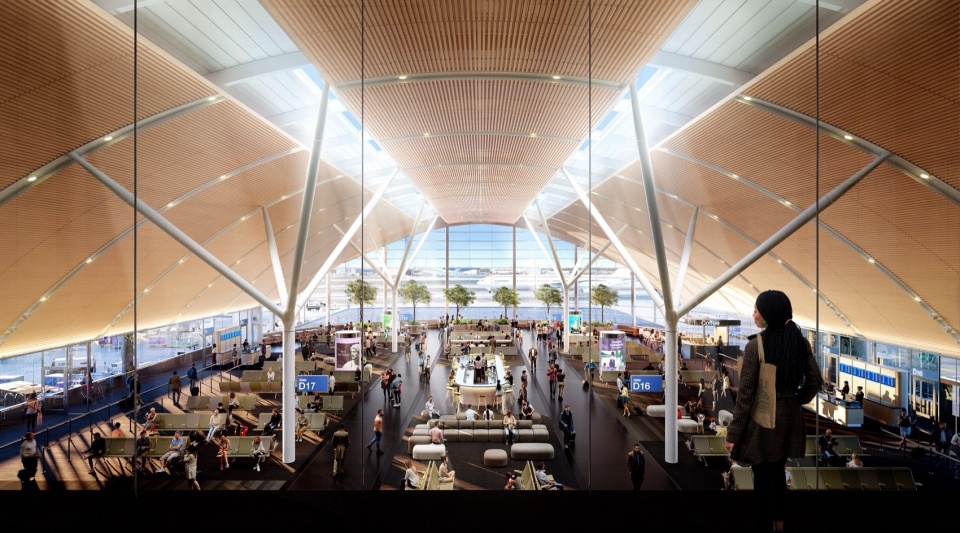
航站楼采用结构系统,尽量减少垂直支撑,支柱设计灵感来源于曾赋予机场名称的果园。这种设计优化了视线,拓宽了空间视野。屋顶轮廓和挑檐经过气候适应设计,有助于温度调节,同时减少结构材料的碳排放。航站楼南端的明亮开放空间由双层高玻璃幕墙框定,可俯瞰机场跑道及远处芝加哥天际线。该区域被设计为宁静且采光充足的休憩空间,周围分布六个登机口休息室,并设有两个餐饮区——一个位于中心,另一个在尽头——为旅客提供放松、社交或集中准备登机的选择。在大面积绿化区域内,多样化座椅配备充电接口,可满足不同需求:长条座椅适合团体,咖啡桌风格座椅便于享用咖啡或简餐,高架座椅配台面则提供舒适的工作空间。
The concourse integrates a structural system that minimizes vertical supports, with branching columns inspired by the orchards that once gave the airport its name. The design improves sightlines and opens up views across the concourse. Tuned to the Midwest climate, the roof’s contours and overhangs help regulate temperature, while the minimized structure reduces embodied carbon. At the southern terminus of the concourse, a bright, open area framed by a double-height glazed wall offers expansive views across the airfield and toward the distant Chicago skyline. Conceived as a calm, light-filled retreat, the space is flanked by six gate lounges and includes two concession zones—one at its center and another at the far end—giving passengers options to unwind, socialize, or focus before boarding. Among large planted areas, varied seating with integrated charging stations provides a range of settings: larger benches accommodate groups, café-style tables invite travelers to enjoy coffee or a quick meal, and raised seating with counters offering a comfortable workspace.
▼航站楼南端的双层高玻璃幕墙,The double-height glass curtain wall at the south end of the terminal © Courtesy of SOM and Norviska
D航站楼建设由SOM主导设计团队、芝加哥市及2024年委任的建设管理方AECOM Hunt Clayco Bowa紧密合作完成。合作确保项目按计划推进并控制在预算范围内,预计2028年底竣工。同时,设计团队也在筹划E航站楼建设,这座46.4万平方英尺的航站楼将设24个新登机口,预计于2029年分阶段开放。
Concourse D is being delivered through a close partnership between the SOM-led design team, the City of Chicago, and the construction manager at risk, AECOM Hunt Clayco Bowa, appointed in 2024. That collaboration has kept the project on schedule and within budget, with completion expected in late 2028. Planning work is also underway for Concourse E, the second satellite facility designed by the same team. That 464,000-square-foot concourse will include 24 new gates and is expected to open in phases beginning in 2029.
Ross Barney Architects创始人兼设计负责人Carol Ross Barney表示:“Ross Barney Architects很荣幸与SOM、JGMA和Arup合作,共同打造O’Hare机场D、E航站楼的创新设计。我们坚信精心设计的公共空间具有变革力,尤其是在O’Hare这样充满活力的国际门户中。我们期待旅客与这些充满活力、温暖的空间互动,并从中获得启发。”
“Ross Barney Architects is proud to collaborate with SOM, JGMA, and Arup on the groundbreaking design of the new Concourse D and E at O’Hare International Airport,” said Founder and Design Principal of Ross Barney Architects, Carol Ross Barney, FAIA. “We champion the transformative power of thoughtfully designed public spaces—especially within the vibrant hub of an international gateway like O’Hare. We look forward to travelers engaging with and being inspired by these dynamic, welcoming new environments.”
▼航站楼内部概览,Interior view © Courtesy of SOM and Norviska
JGMA总裁Juan Gabriel Moreno表示:“我们很荣幸能延续那些塑造O’Hare的富有远见的建筑师遗产,通过大胆、包容且具有芝加哥特色的设计提升旅客体验。”
“We are honored to join the legacy of visionary architects who have helped shape O’Hare by enriching the passenger experience with a design that is bold, inclusive, and authentically Chicago,” said President of JGMA, Juan Gabriel Moreno.
▼航站楼商业空间,Commercial space © Courtesy of SOM and Norviska
Arup项目总监兼负责人Cierine Nicolas表示:“这一里程碑标志着O’Hare未来的重要一步,彰显了共同致力于提升全国最繁忙机场之一旅客体验的承诺。作为设计团队的重要成员,Arup提供多学科工程及咨询服务,助力芝加哥市实现这一具有变革性的项目。”
“This milestone marks a significant step in the future of O’Hare, exemplifying a shared commitment to elevating the passenger experience at one of the nation’s busiest airports,” said Principal and Project Director at Arup, Cierine Nicolas. “As a key partner in the design team, Arup provided multidisciplinary engineering and consulting services to help realize a transformative project for the City of Chicago.”
▼航站楼休闲空间,Leisure space © Courtesy of SOM and Norviska
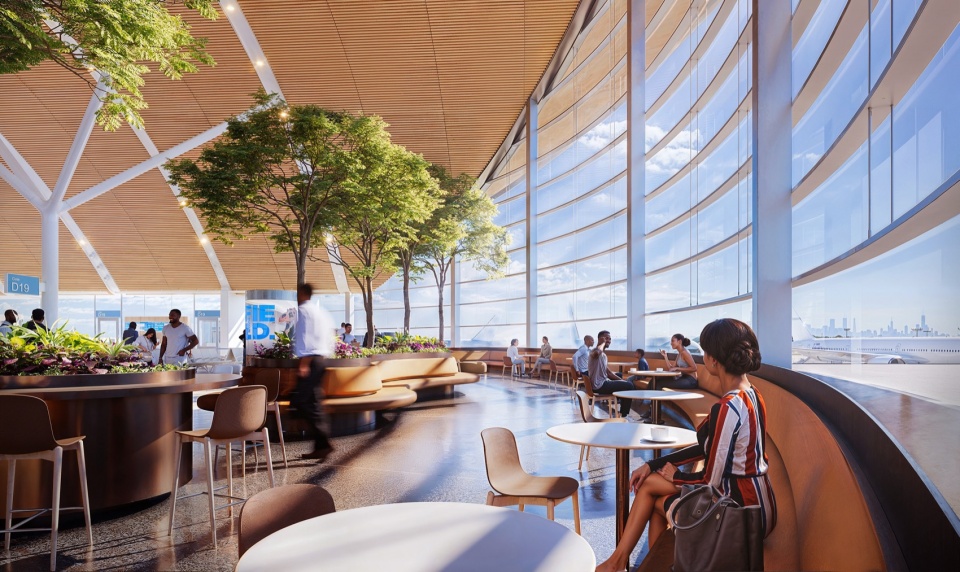
▼航站楼休闲空间,Leisure space © Courtesy of SOM and Norviska
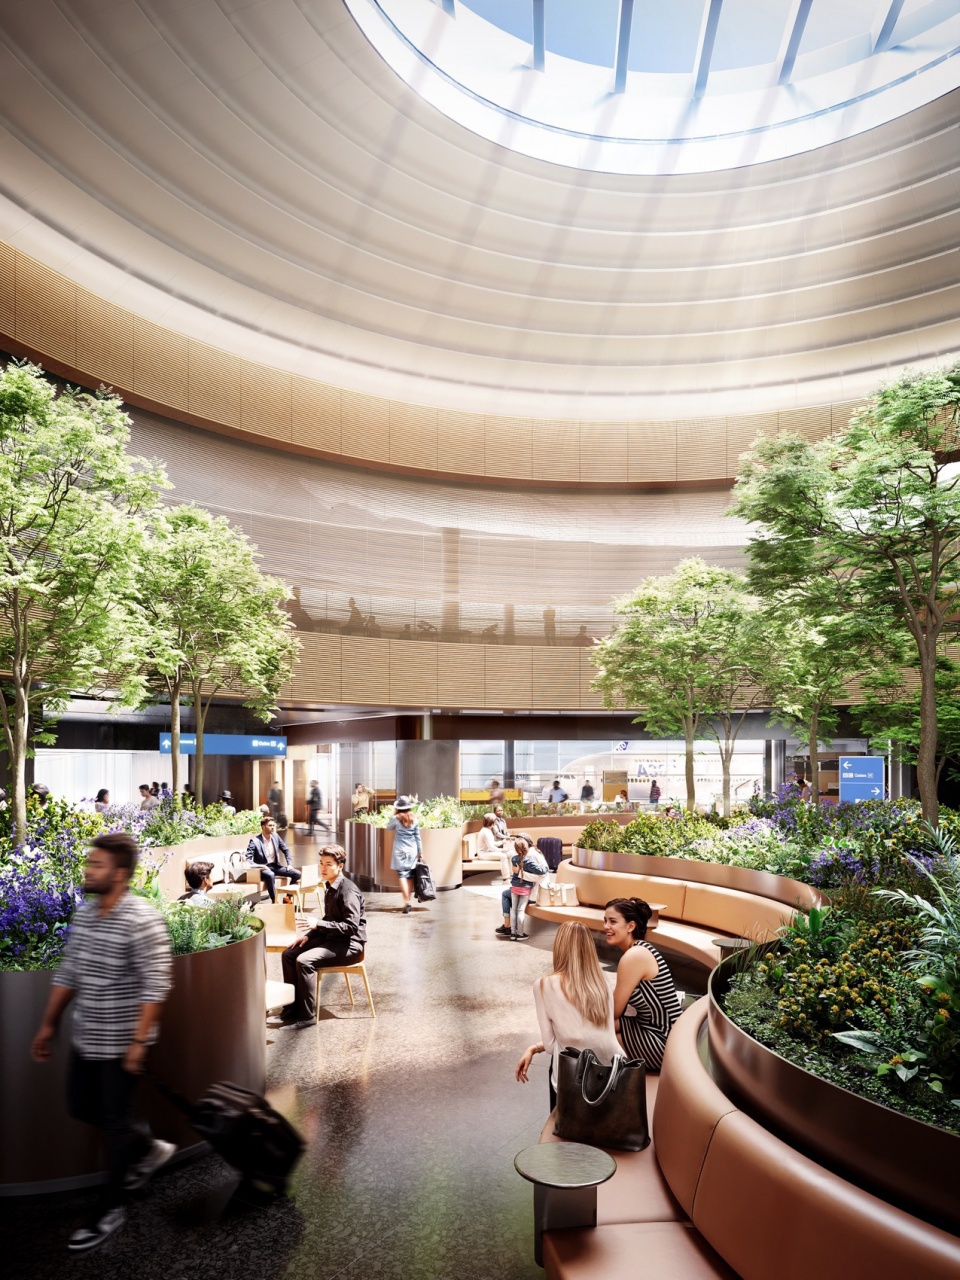
More: SOM + ross barney architects + JGMA + Arup 更多关于:SOM on gooood, ross barney architects on gooood, JGMA on gooood, Arup on gooood












通透
幕墙玻璃感觉还不错
DK
修出来再看