非常感谢 CN10 ARCHITETTI 予gooood分享以下内容 。更多关于他们:CN10 ARCHITETTI on gooood
Appreciation towardsCN10 ARCHITETTI for providing the following description:
贝加莫老城区Sala delle Capriate迎来一个全新的装置。该栋源自于12世纪的古老建筑 ,是贝加莫的行政及城市中心,是市民活动的公共空间,连接当地的城市生活。自贝加莫市政府搬离该建筑后,这里的功能便发生了巨大转变。如今建筑二层的墙壁上阵列着来自贝加莫当地各个美术馆中的艺术作品,它们将用另一种方式继续谱写这栋建筑的历史。
The project provides for a new set-up of the “Sala delle Capriate” in the “Palazzo della Ragione” of Upper Bergamo. The building dates back to the XII century and represents the physical and functional center of the historic city. It is the core of a system of open public spaces and it directly relates to them on different sides. Once the building stopped to host the municipality, the upper room changed a series of different functions. Today its walls are covered with a significant review of art pieces collected over time from different buildings of the city.

▼浮于空间中的六边形装置,the installation
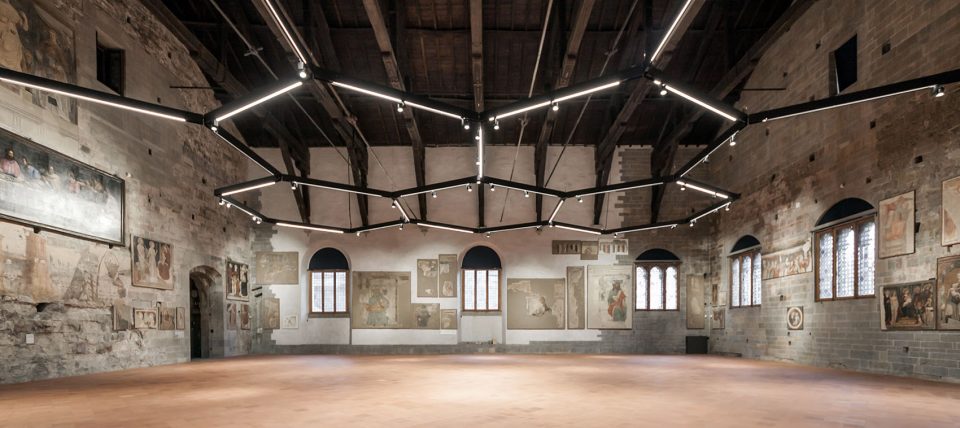
▼该展示空间位于12世纪古老建筑二层(左侧),located in an historical building
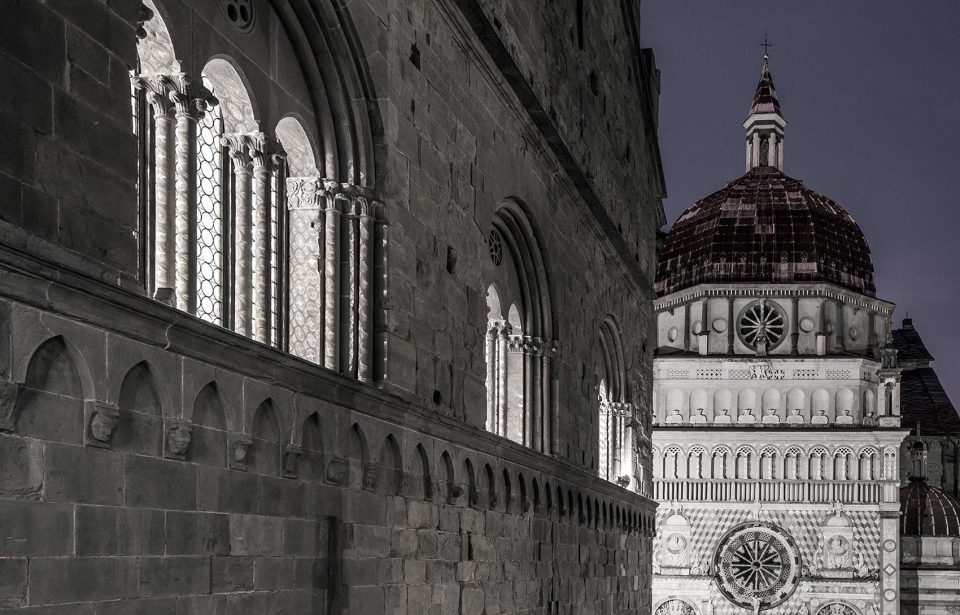
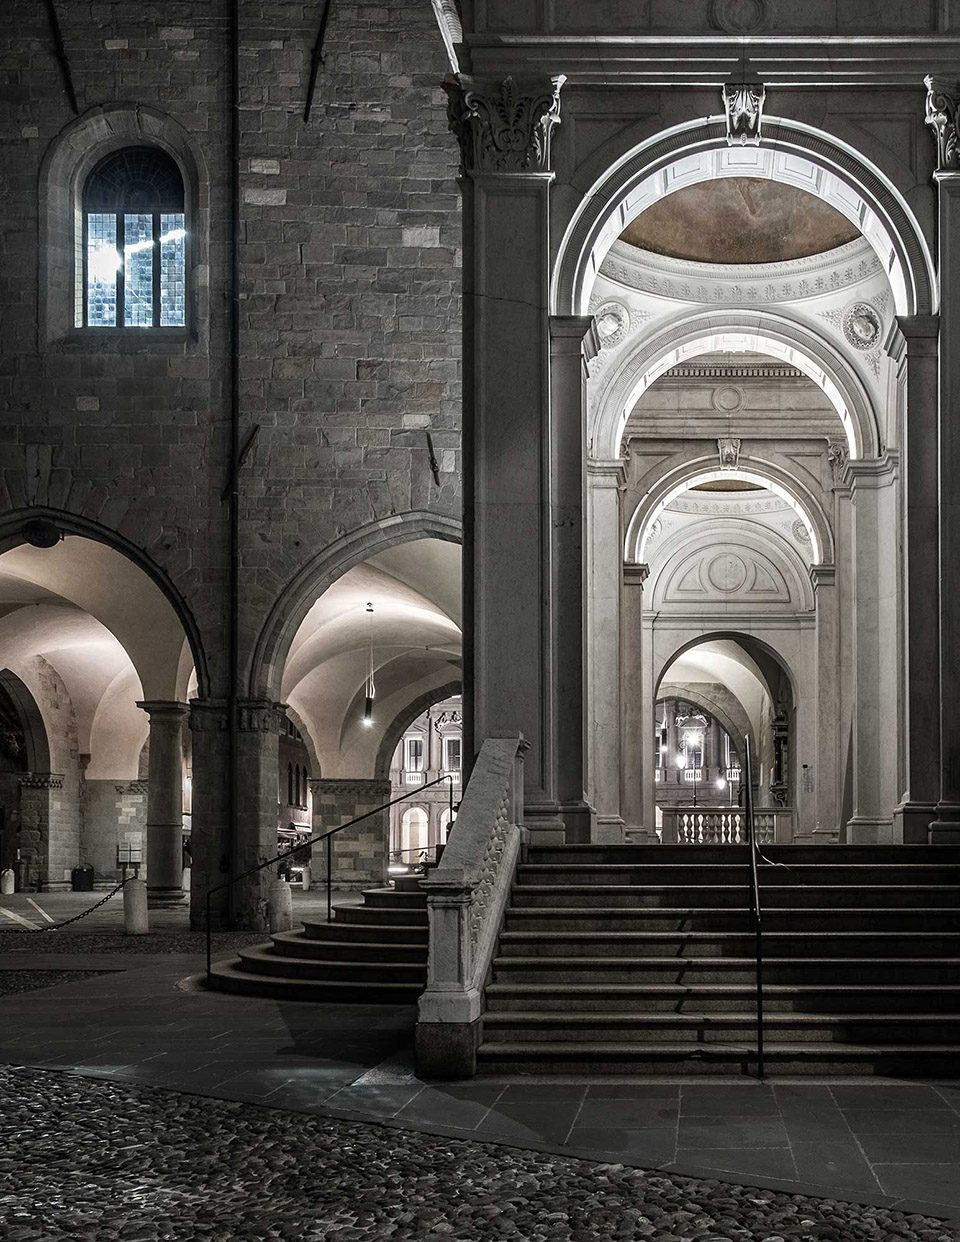
▼建筑一层为12世纪拱廊,the arcade
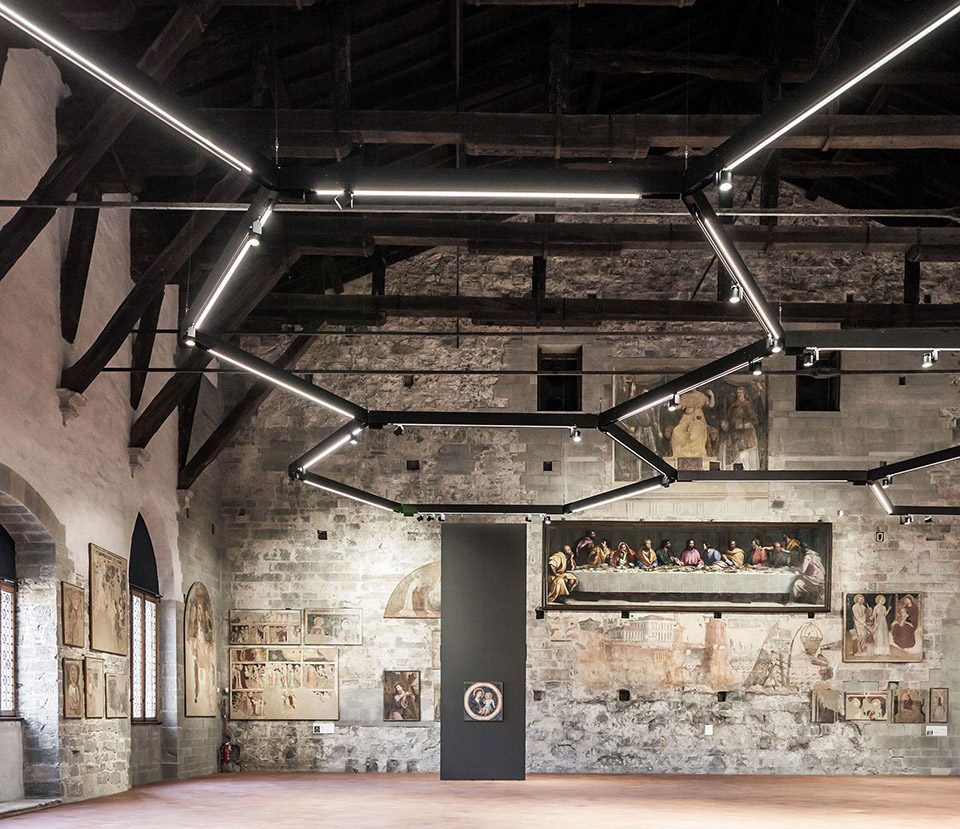
这些悬浮在空间中的六角形装置,如同玻璃花窗上的画,它们平行着浮动在地板与屋顶之间,凝视着整个空间,昭示着这座城市的辉煌历史。这些重复着连接在一起的六边形装置如同蜂巢一般,见证生命的诞生与死亡。该装置以用光效,声效及各种空间营造方式,生动而形象的描绘了一部部历史画卷,将这个空间转变为历史与艺术的放映室。
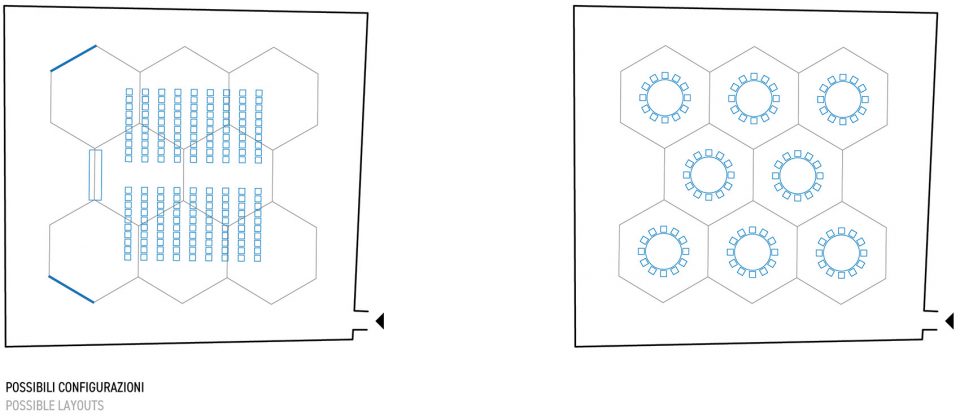
The result is a minimal intervention made of a suspended system of hexagons, intended as gazes over the city: like the circles drawn on the embroidery of the colored windows, the suspended structure puts on display the excellences of the territory. This is exactly as it occurs in the cellars of the beehive, where the repetition of the hexagonal frame becomes the structure where life happens. Similarly, the hexagons of the project can become light, sound, image, space. It is a dynamic system of possible configurations that transform the room according to the given event and program.
▼蜂巢般的六边形装置,like the cellars of the beehive
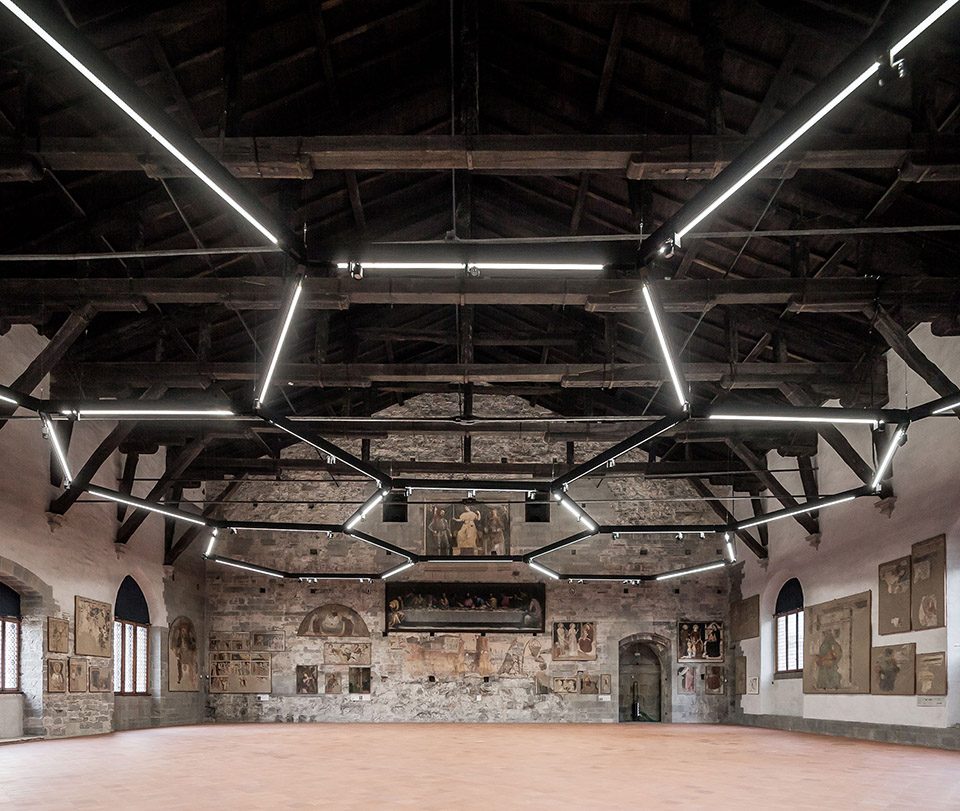
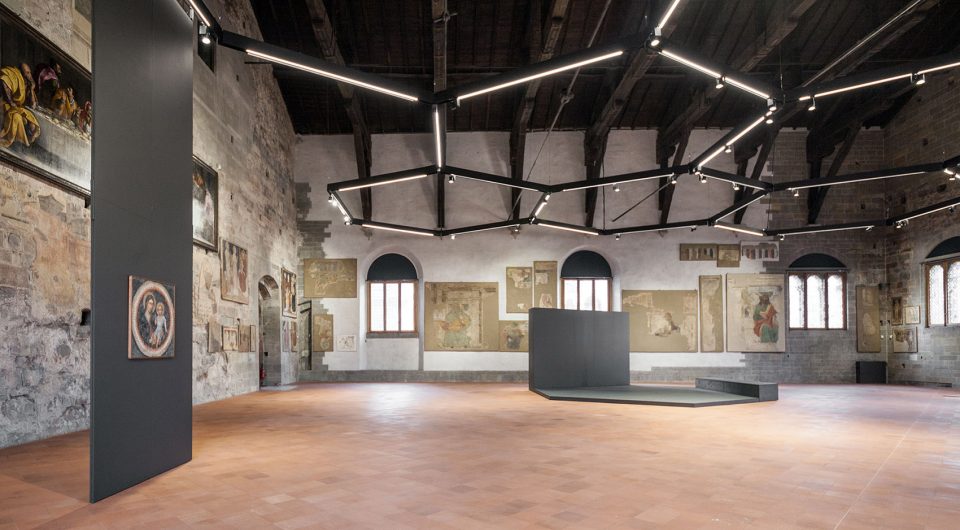
▼装置同时定义了地面展示空间,defines the exhibitions space
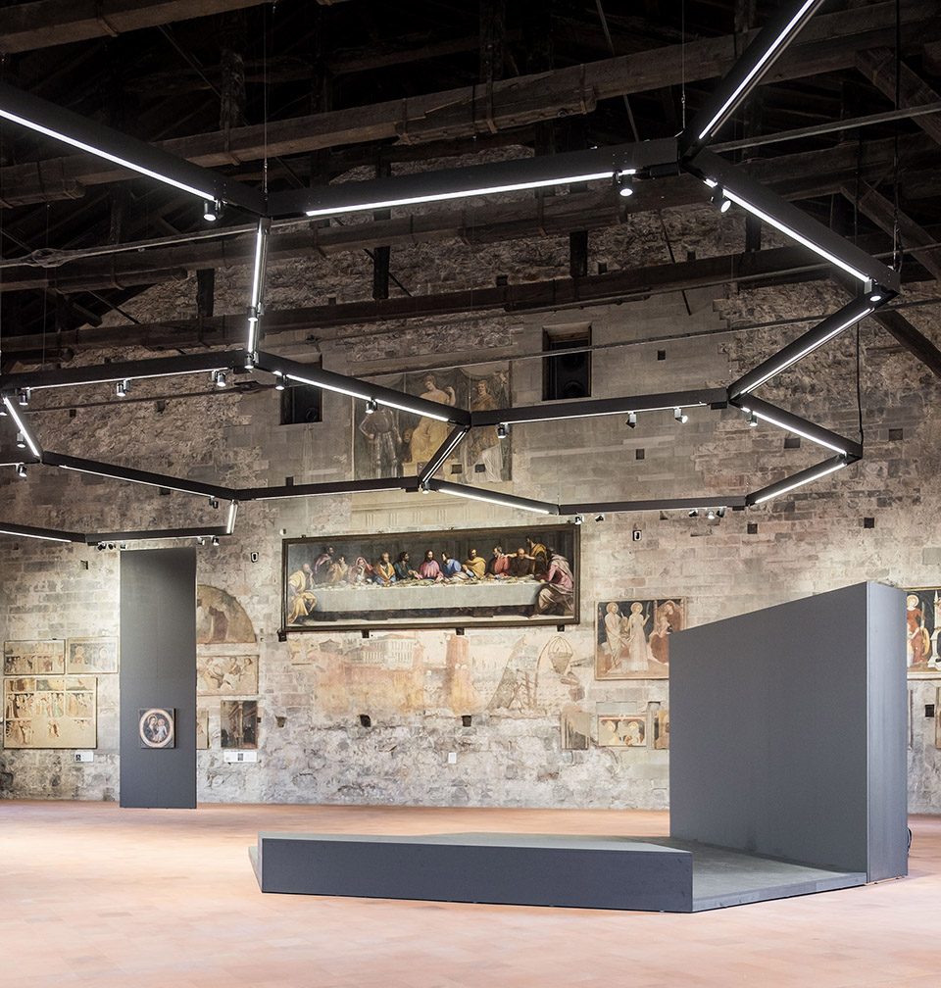
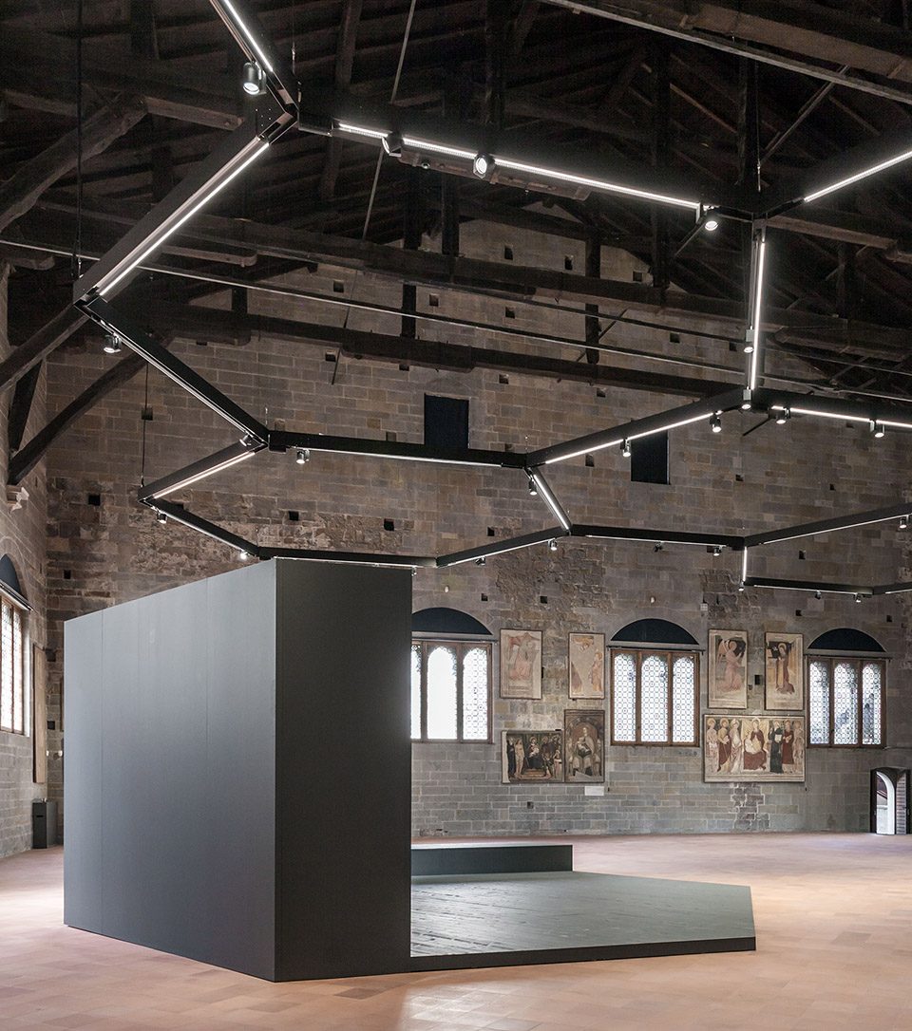
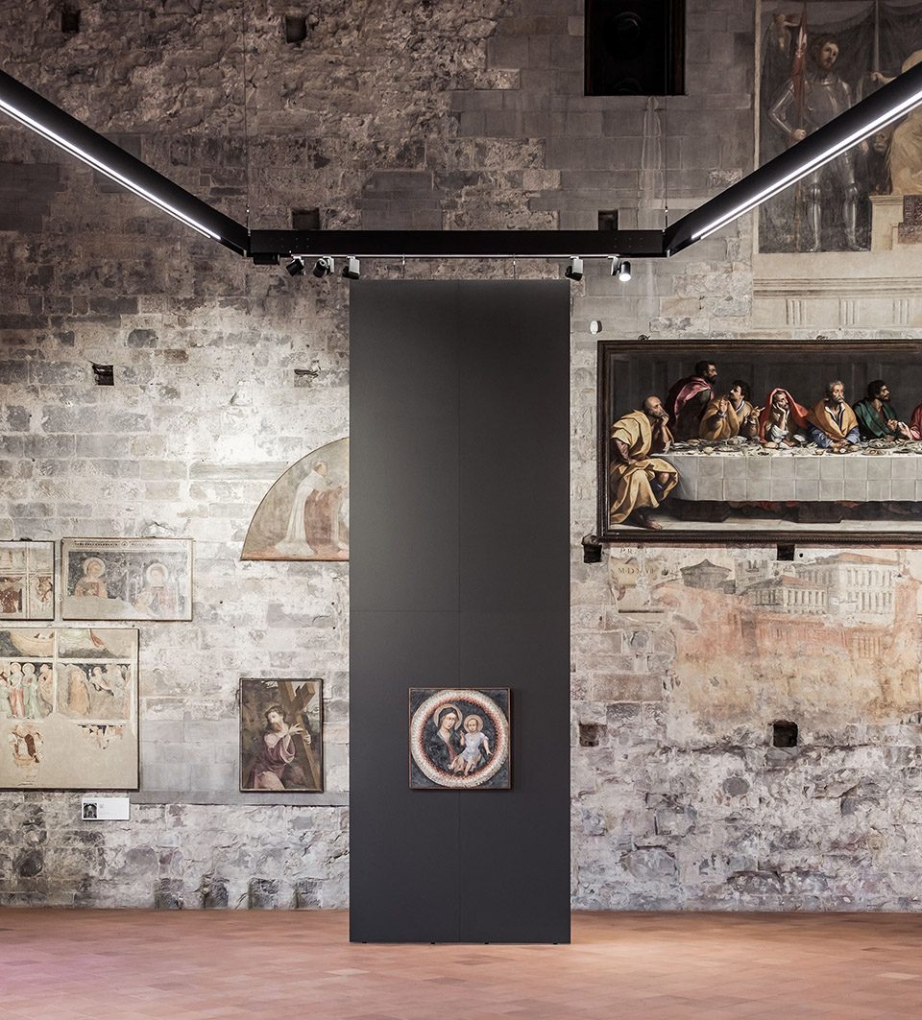
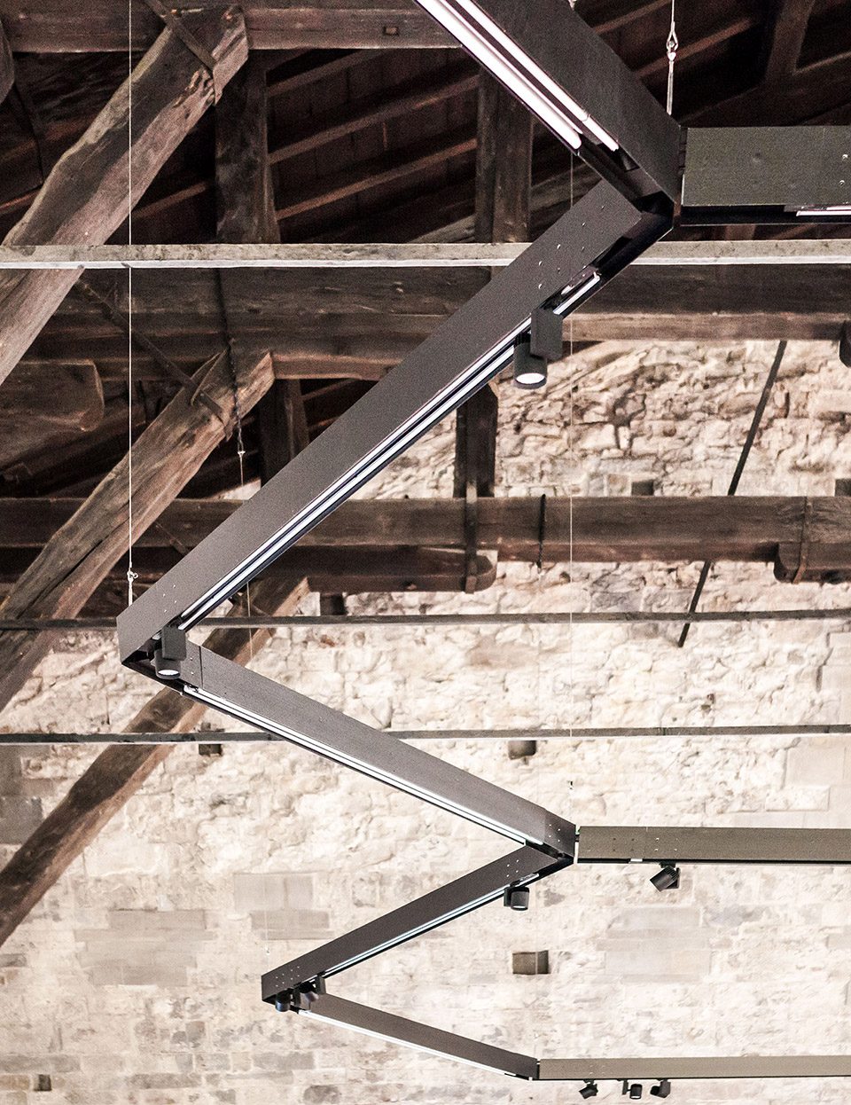
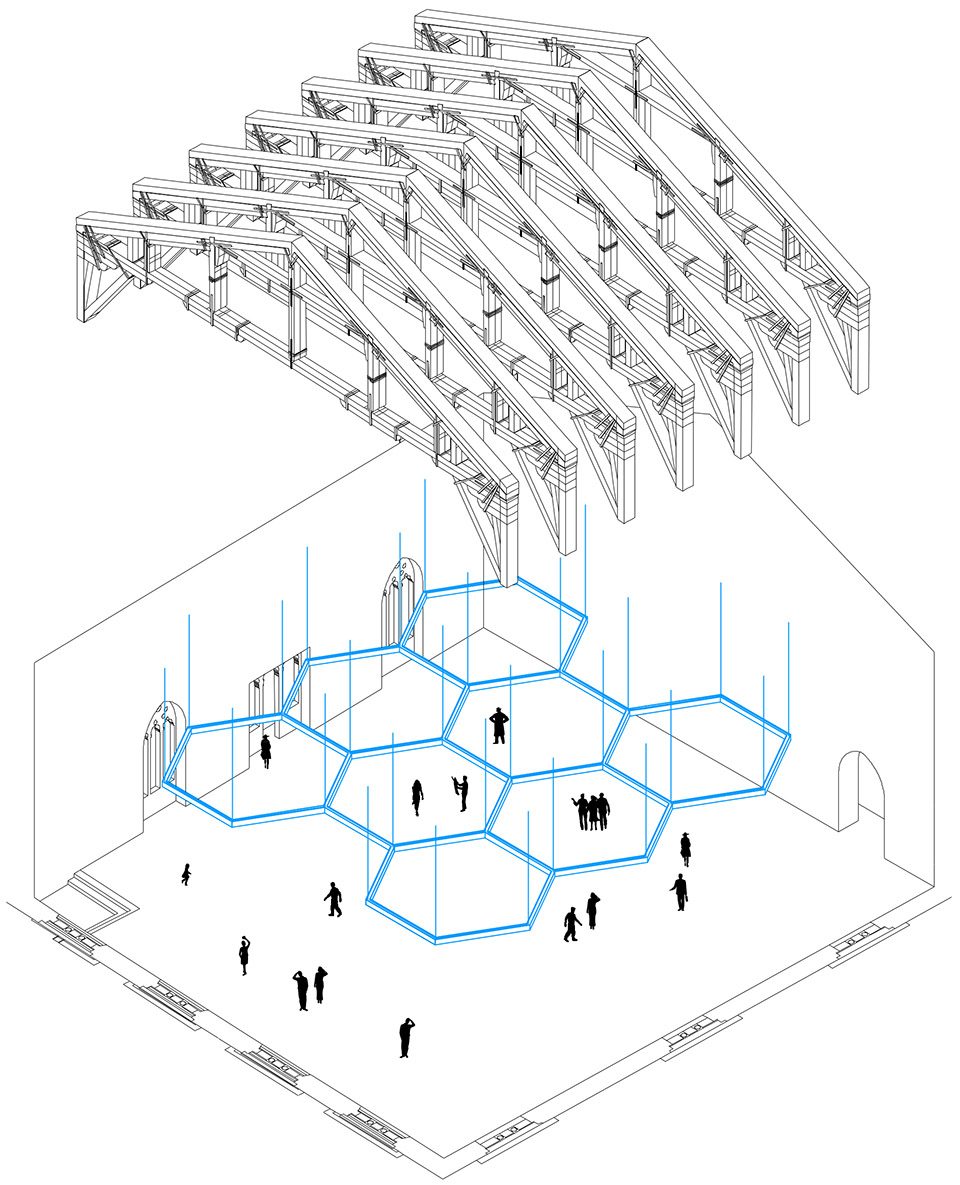
六边形网格装置与木桁架韵律一致。如此形成了简单模式化结构,并省去了梁与连接结构的使用。装置结构中结合了必要的技术解决方案,如可移动和固定的光照,声音和影像系统,投影仪设备,可以悬挂展示品的挂钩等,以满足在房间内的各种布置和展示形式。六边形拐角处的挂钩可以使该装置悬挂于屋顶结构之上。此外,该装置还暗含电动升降装置,方便装置的展示与替换,便于空间的管理与维护。该装置由模块化元件,在地面装配成统一的六边形结构,并自由地安置在房间中。这种装配方式使该装置具备可以契合不同空间的数量和复杂性。
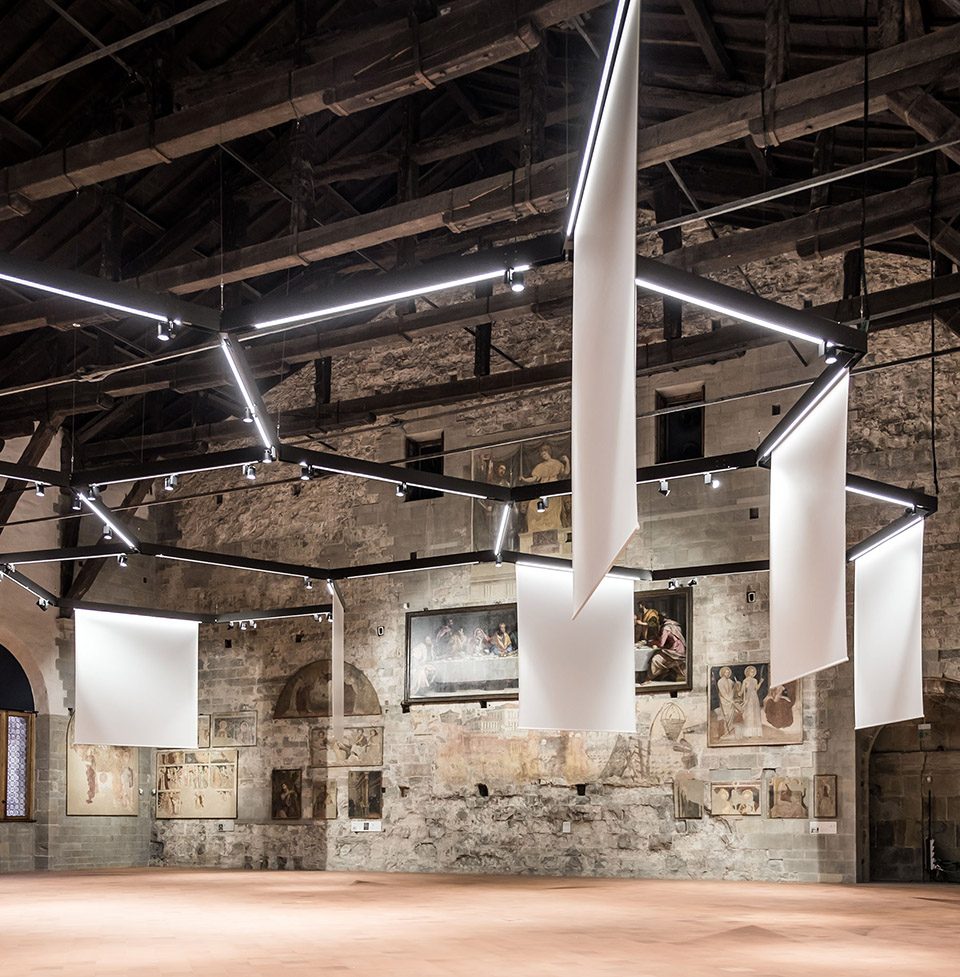
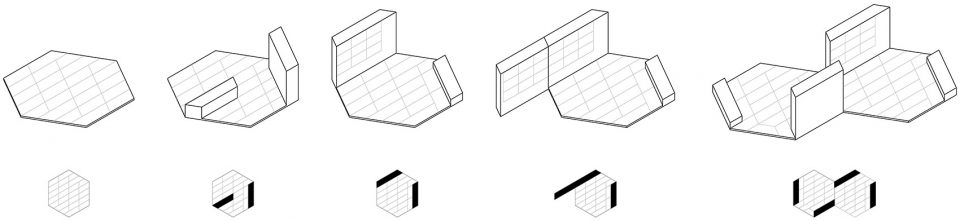
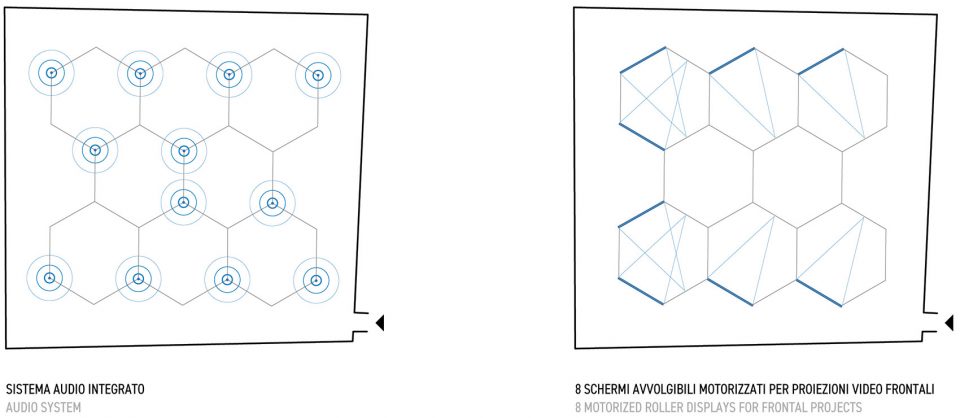
The hexagonal mesh is dimensioned coherently with the pace of the wooden trusses. The result is a simple and modular composition, made out of the combination of beams and joints. The beams incorporate in their own structure the technological solutions necessary to set in the room different arrangements. They host indeed the technical devices like lightning, both fixed and movable, sound and video systems, motorized projection tarps and hooks to hang panels and other equipment. The fixing system that allows to hang the hexagons to the trusses is located on the joints. The whole structure can be easily lowered thanks to a motorized solution, in order to guarantee fast changes of setting, a simple maintenance and a better management of the space. The new set-up is completed on the ground floor by a system of hexagonal structures with the same dimension of the suspended one, that can be freely arranged in the room. They are made of modular elements that increase the number and the complexity of the different configurations of the room.
▼装置上的挂钩可满足悬挂展示需要,hooks for hanging panels
▼装置自带投影仪设备,with motorized projection tarps
▼装置包含可移动及固定照明系统,the fixed and movable lighting
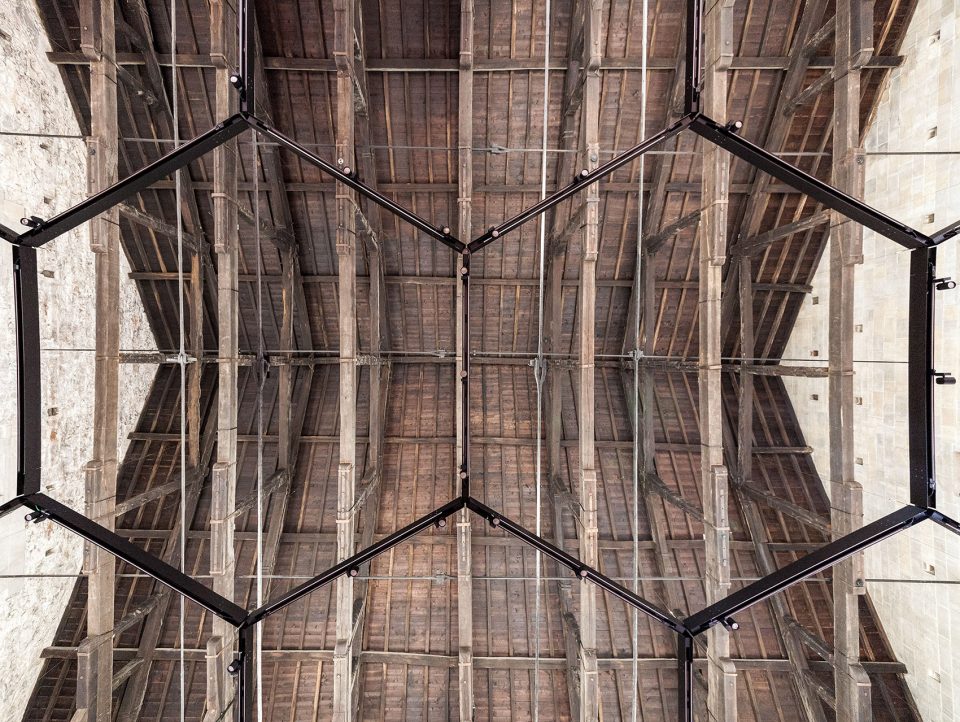
▼六边形拐角处的挂钩将装置悬挂于屋顶结构之上,fixing system that allows to hang the hexagons to the trusses is located on the joints
该装置试图将古老的Sala delle Capriate建筑重新带回到城市生活之中,并将其与周围环境建立良好的连接。该装置具备以下特性:
-非入侵式:装置以非入侵形式融于空间中,与环境及周围陈列相互和谐。
-提高空间价值:装置在维持空间完整性的同时,令空间内部展示更加完整。空间维持了一贯的通透与开阔,并保留了室内外景观的对视。
-智慧设计:该装置不仅自备光照系统,同时借用自然光照,营造空间的和谐之感。
-灵活性:装置不仅辅助展示空展品,还可以允许在其自身悬挂展示。展现了其充分的灵活性。
-可移动性:装置可以根据需要进行拆分和重组,来适应不同空间尺度的展示需要。节省了时间和成本。
-简洁性:装置自带的技术性系统,简化了辅助设备的使用。
-良好的适应性:装置既可以满足临时性展示的需要,也适配于永久性展览设计。
▼结构分析,structure
The project intends to bring the “Sala delle Capriate” back to its original connection with the city, re-establishing its relationship with the square and with the underlying portico. The project proposed is characterized by the following qualities:
-It is NON-INVASIVE. The “Sala delle Capriate” and the art pieces on its walls remain visible and interact with the setting.
It ENHANCES THE VALUE OF THE SPACE. The new set-up allows to have a full perception of the space in its integrality and magnificence as well as emphasising the scenographic impact. The walls remain visible from floor to ceiling while the windows are re-opened allowing external views.
-It is BRIGHT. The setting encourages a sapience use of both natural and artificial light and their combination can be adapted to the different configurations of the room.
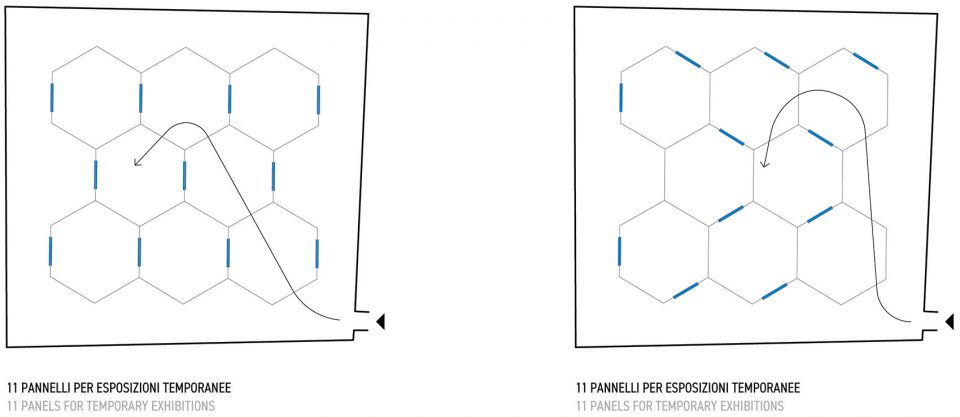
-It is FLEXIBLE. By permitting the projection of images and the exposition of panels and other materials, an adaptable use of space is encouraged. The room can be organized both as a single space and as a series of smaller autonomous settings.
-It is DYNAMIC. The set-up can be used fully or partially according to the needs of the different event and exposition host. The total or partial removal of the different settings is managed through dismantling operations that minimize times and costs.
-It is COMPACT. The set-up components incorporate the technical elements necessary to their use, minimizing the needs for further interventions in the room.
-It is NON-EXCLUSIVE. The project allows to install temporary structures for expositions and equipment for other activities, that are integrated to the permanent setting.
▼六边形地面展区设计,hexagonal exhibition layout
▼音频系统及投影设备,audio system and motorized display
▼可移动光照与固定光照系统,the movable light and the fixed light
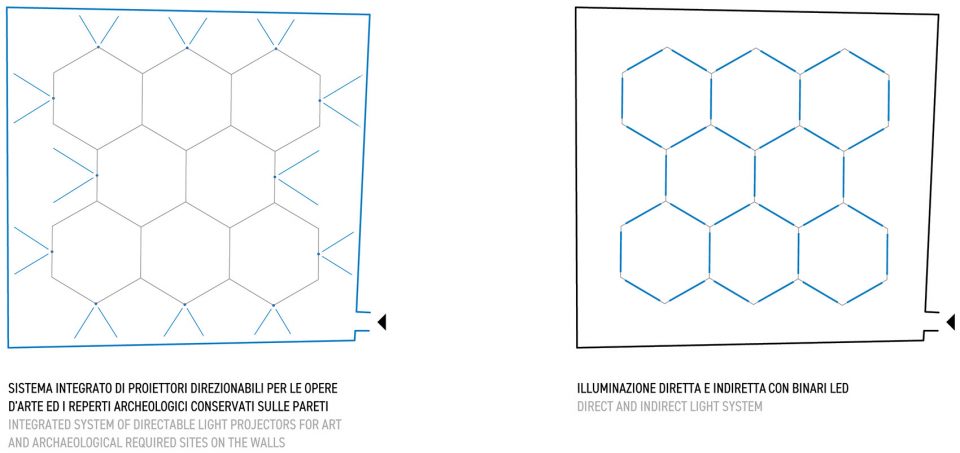
▼临时展览规划示例,temporary exhibitions
▼布展方式示例,possible layout
Location: Bergamo, Italy
Client: Municipality of Bergamo
Architects: CN10ARCHITETTI
General contractor: Krea allestimenti
Dimension : 450 mq
Function: Exhibition space
Project: 2017
Consruction: 2017
Photo credits: Gianluca Gelmini
Text credits: Gianluca Gelmini
Drawing: CN10ARCHITETTI
More: CN10 ARCHITETTI,更多关于他们:CN10 ARCHITETTI on gooood









简单明了