感谢 Bangkok Project Studio 予gooood分享以下内容。更多关于他们:Bangkok Project Studio on gooood.
Appreciations towards Bangkok Project Studio for providing the following description:
“Wonderfruit” 是一个以音乐、艺术、表演和可持续性为主题的年末节日。而Neramit是在该节庆中每天运行24小时,一周运行7天的的集会展馆。
“Wonderfruit” is a year-end festival of music, arts, performance, and sustainability. As the Neramit is a town-hall pavilion that is run at the festival 24/7.

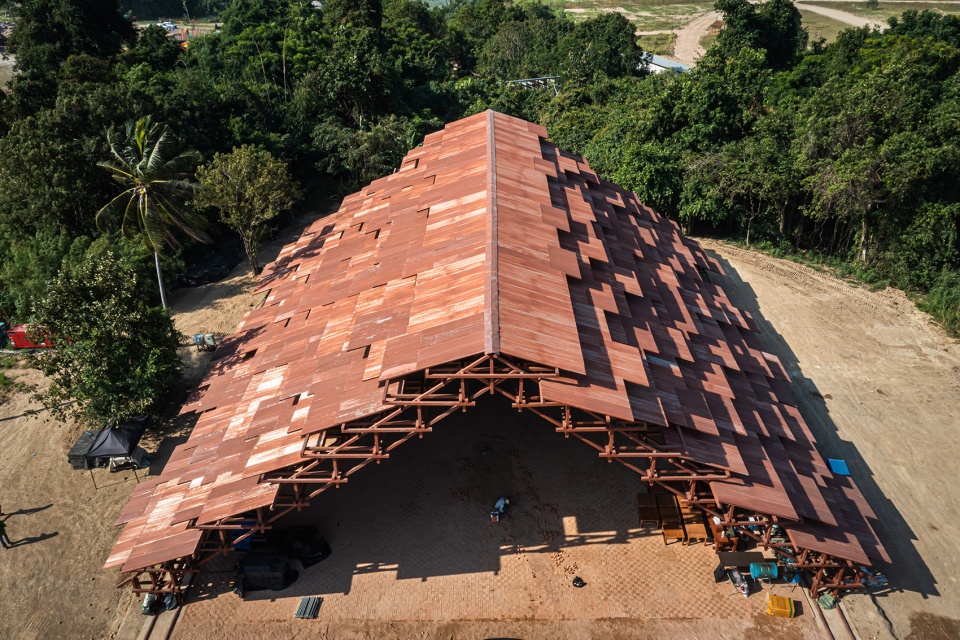
▼项目概况,project overview © Spaceshift Studio
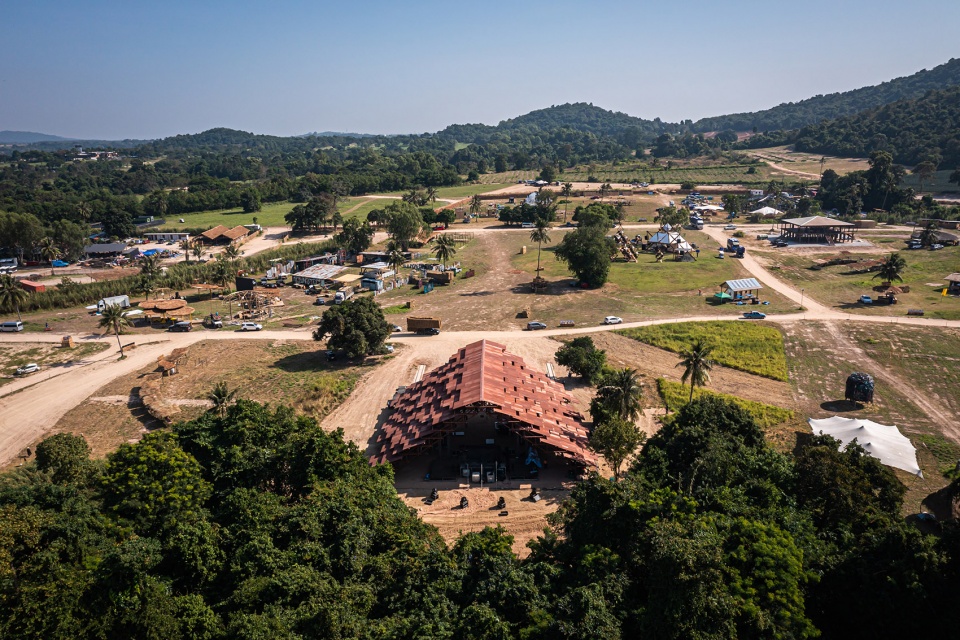
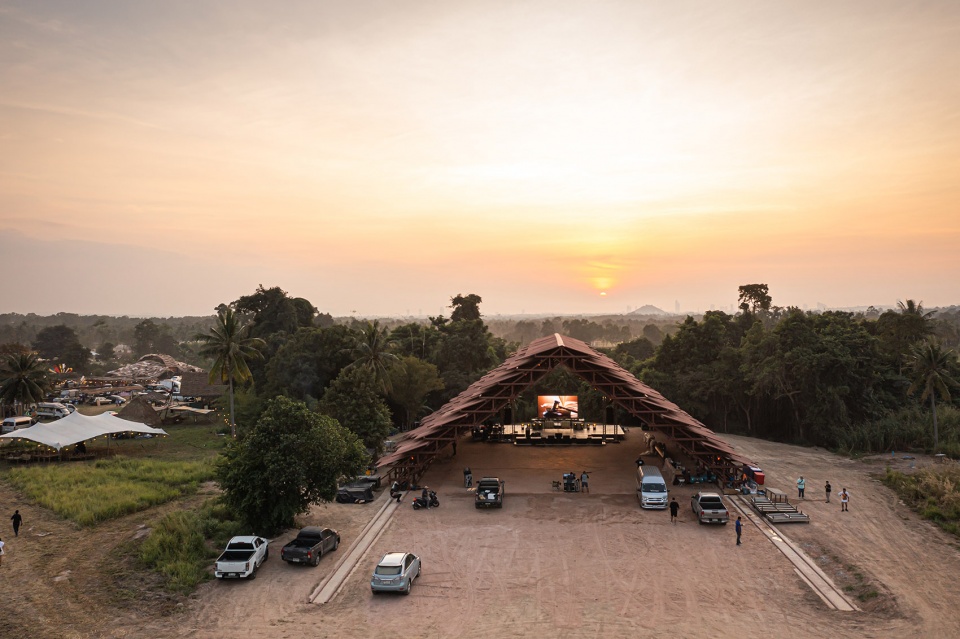
这座建筑和内部空间是由一个单一的大三角形屋顶结构构建而成。屋顶设计基于标准的方形管或方形钢,尺寸为100毫米 x 100毫米 x 6米,建筑师整合各种钢管的长度,以避免产生建筑废料。
This building and interior space is created out of a single large triangular roof structure. We based our roof design on standard square tubes, or tube steel, sized 100 mm x 100 mm x 6 meters, integrating the entire length of the tubes so as not to be left with any construction waste.
▼单一的大三角形屋顶结构,a single large triangular roof structure © Spaceshift Studio
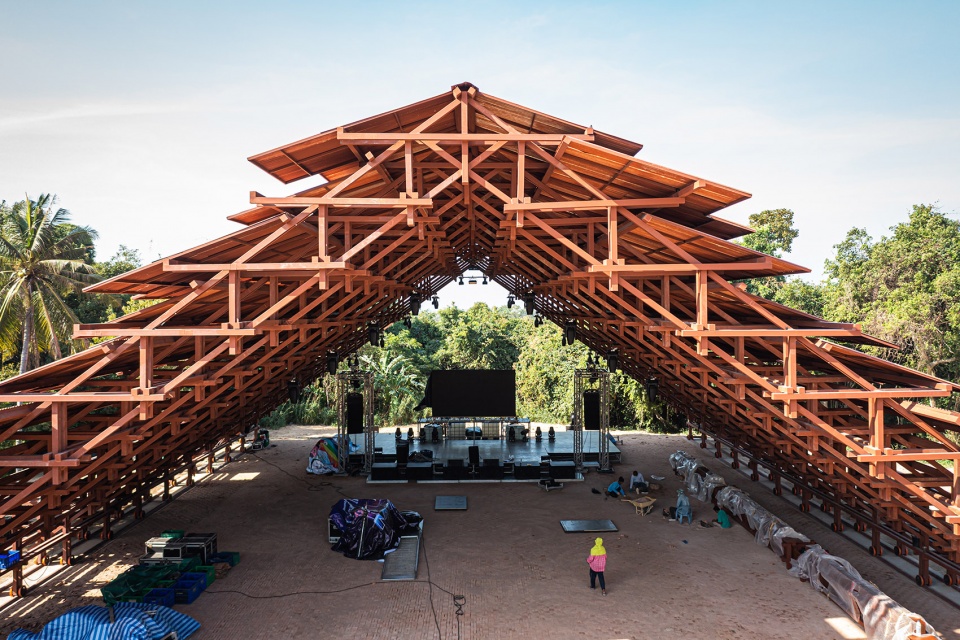
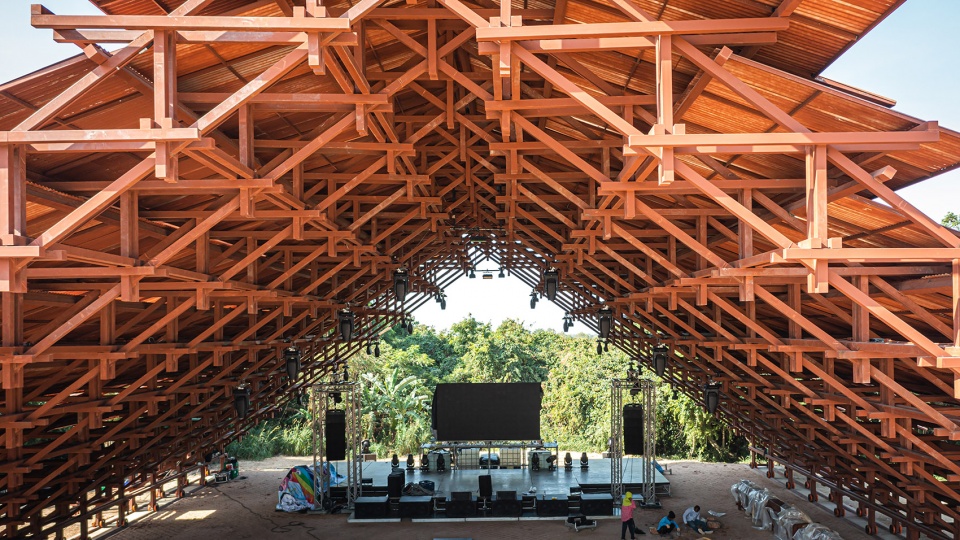
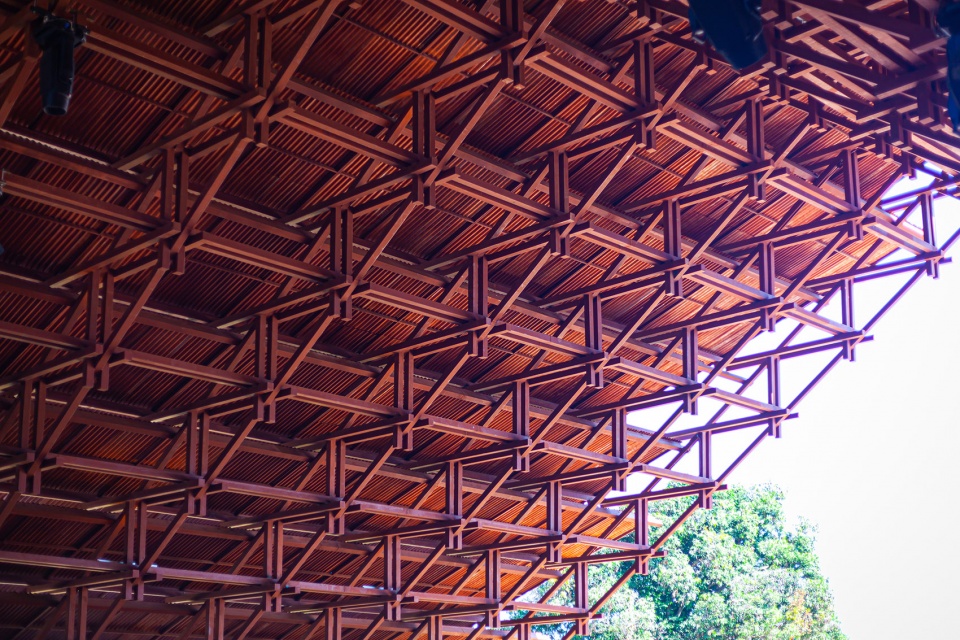
建筑师对“非建筑”这一感念很感兴趣,它被定义为一种简单、负担得起的、本地制造的、满足用户需求的、与气候和地形兼容且普遍存在的结构。尤其是在农村地区,一个有着山墙屋顶的建筑就是“非建筑”的一个例子。结构的每个元素都有意义并相互支撑。每个部分都交织在一起,连接在一起,以优化承重能力和结构的拼接。
Non-architecture: I am interested in non-architecture, defined as a structure that is simple to create, affordable, locally made, serving the needs of users, compatible with climate and terrain, and common. A building with a gable roof is an example of a commonplace non-architecture, particularly in rural areas. Each element of the structure makes sense and supports one another. Each piece is intertwined and connected to optimize load bearing capacity with gravity and joints.
▼结构的每一个部分都交织在一起,each piece is intertwined and connected © Spaceshift Studio
有许多问题被提出,比如什么样的建筑有益于良好的气候?什么样的建筑代表着健康的环境?什么样的建筑代表着农村生活?什么样的建筑表达了一种农业生活方式?但核心问题是:什么样的建筑传达了“非建筑”的氛围?
There are many questions such as what kind of architecture contributes to a good weather? What kind of architecture represents a healthy environment? What kind of architecture represents rural life? What kind of architecture expresses an agricultural way of life? But the central question is what kind of architecture conveys the sense of non-architecture?
▼人们可以在这里放松、社交、发表演讲和表演, everyone can come to relax, socialize, give talks and performances © Spaceshift Studio
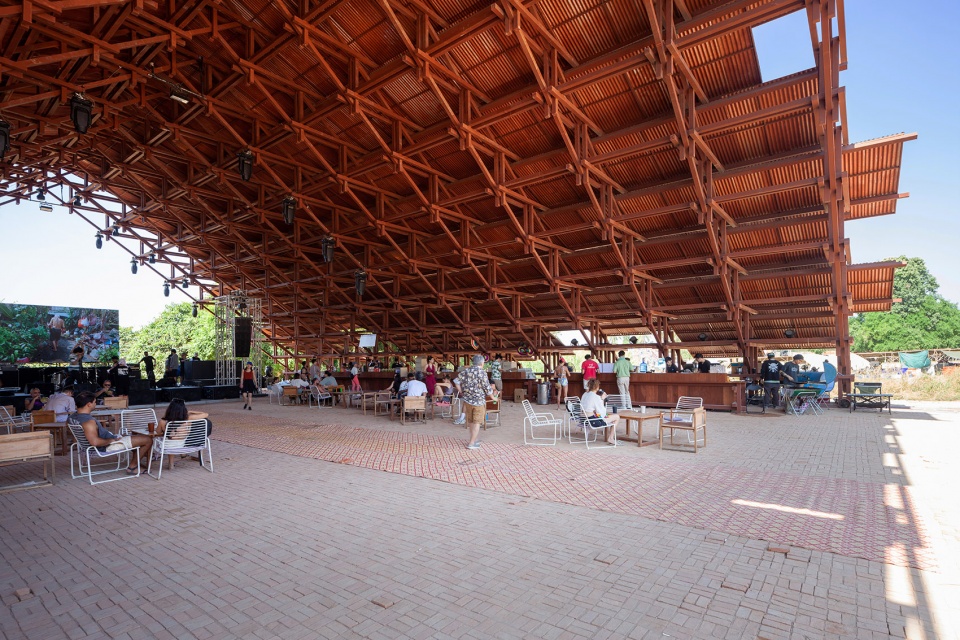
Neramit实际上是一座屋顶建筑。它的存在基于一个大约30×30米的屋顶,为节庆的四天提供各种活动场地。它就像是节庆的集会所,人们可以在这里放松、社交、发表演讲和表演。
Neramit is literally a roof building. The entire existence of it is based on one large 30×30 meter roof that provides space for various activities over the four days of the festival. It’s like the festival’s town hall where everyone can come to relax, socialize, give talks and performances.
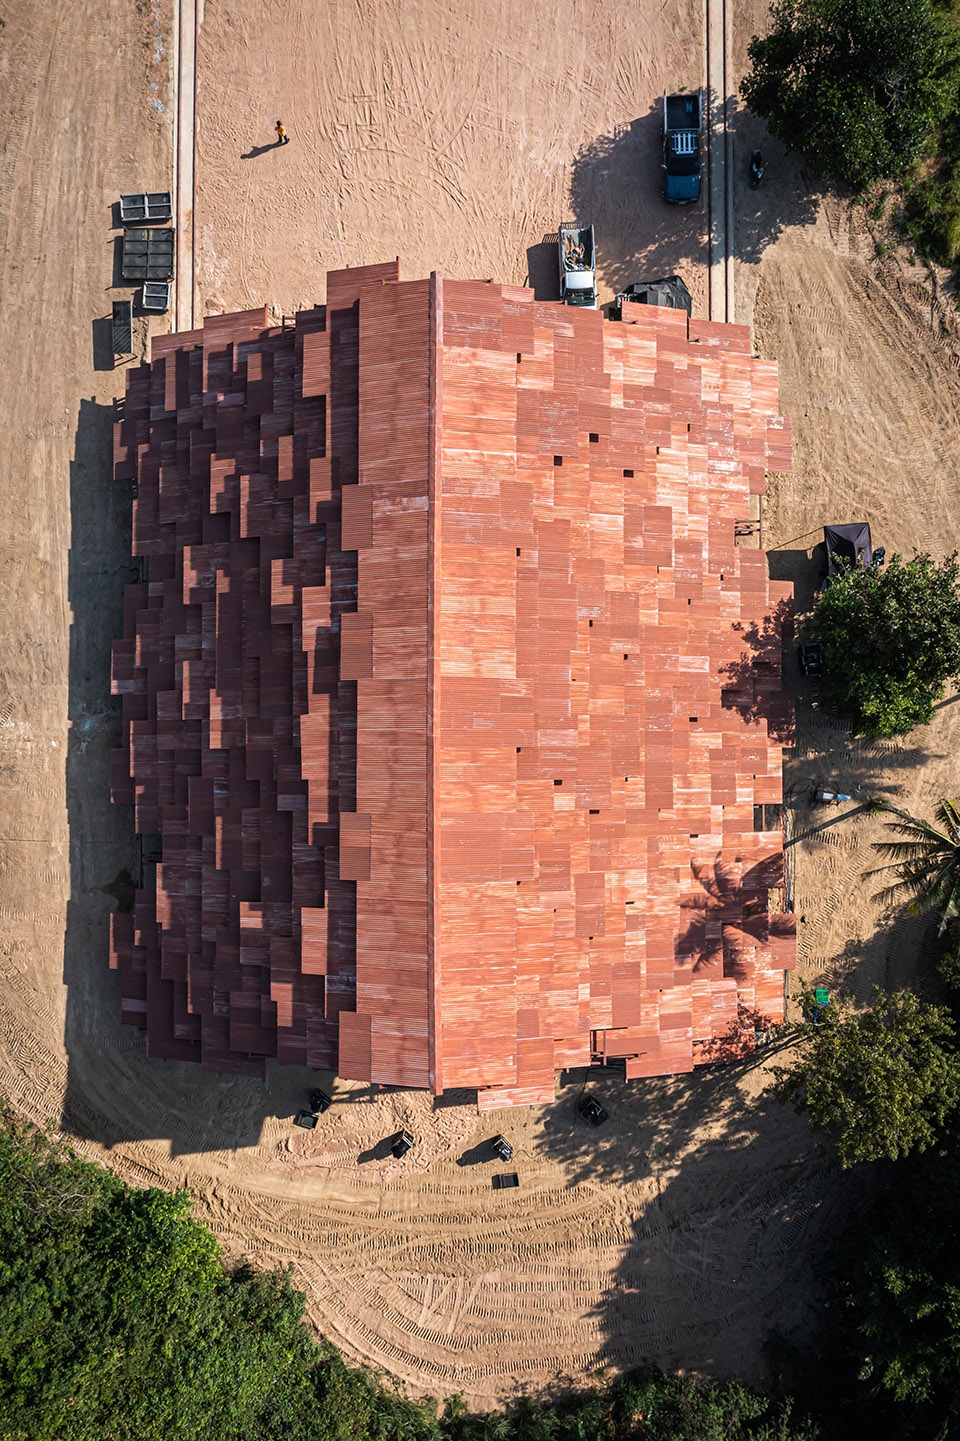
▼屋顶由波纹锌板构成,the roof is constructed with corrugated zinc sheets © Spaceshift Studio
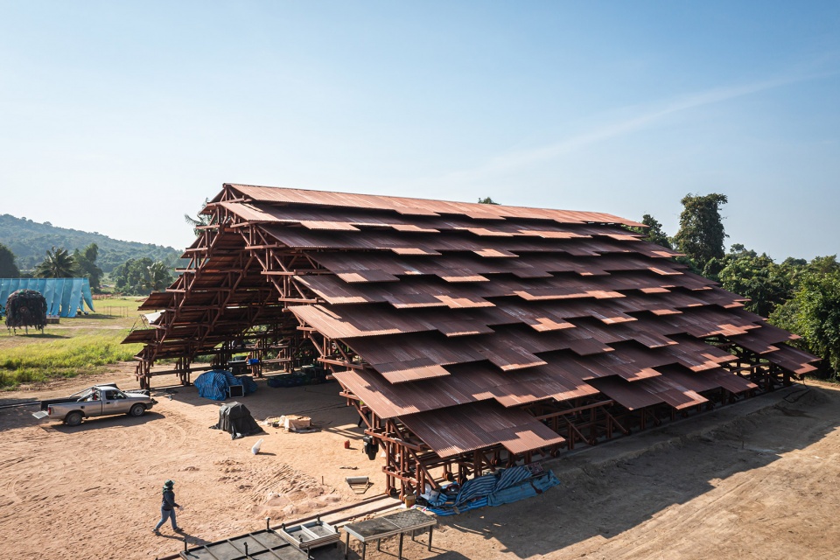
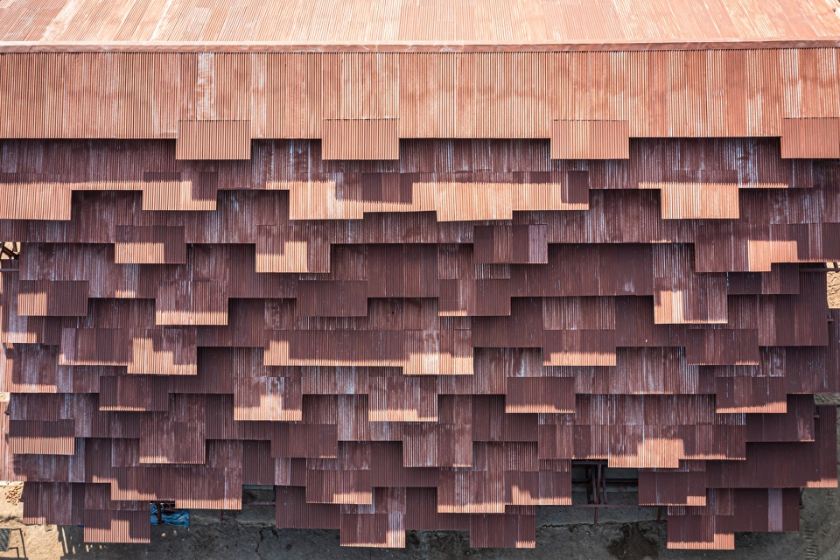
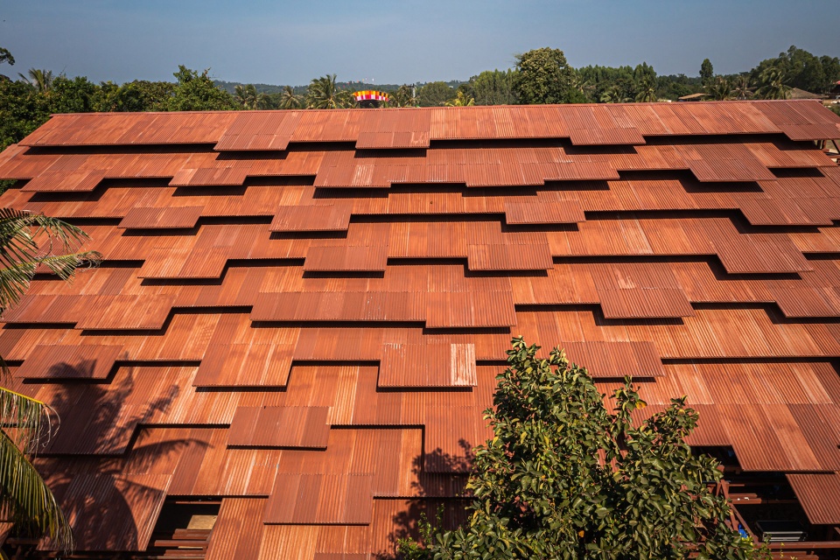
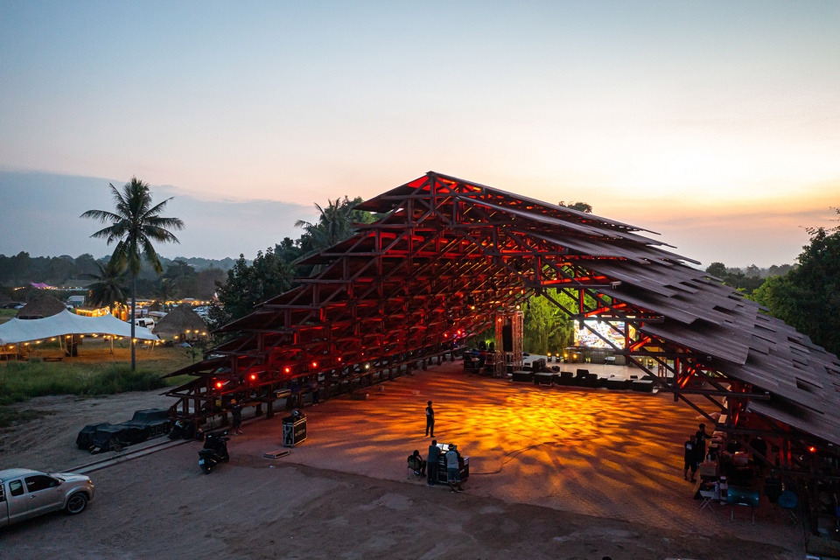
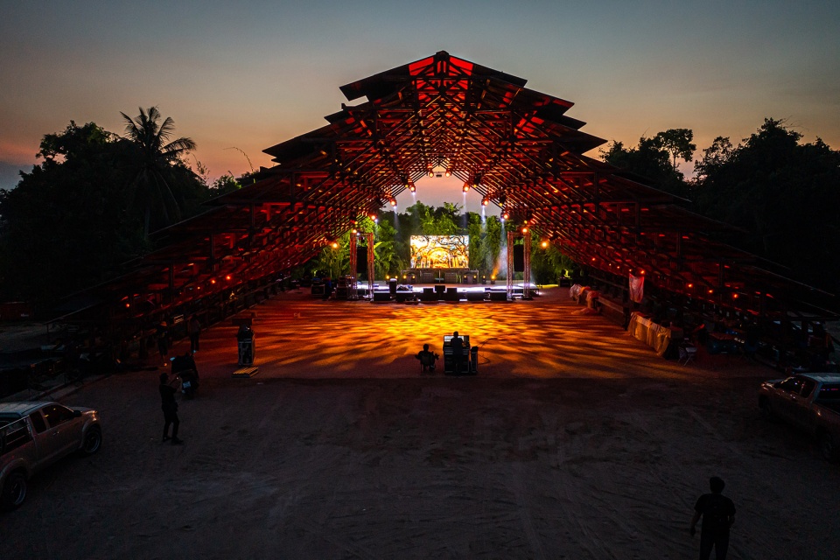
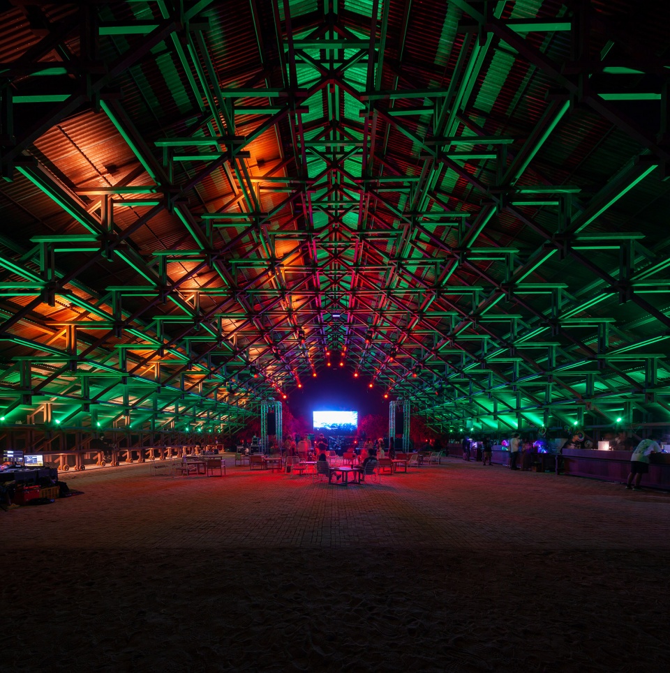
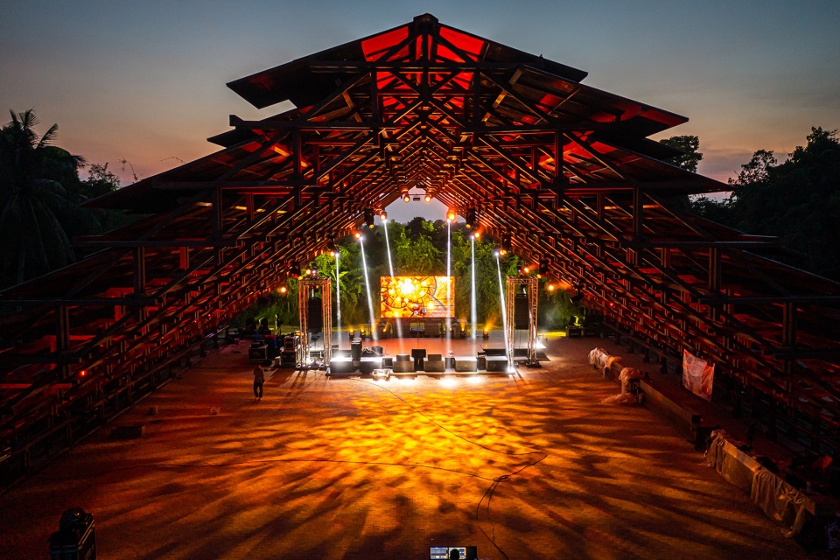
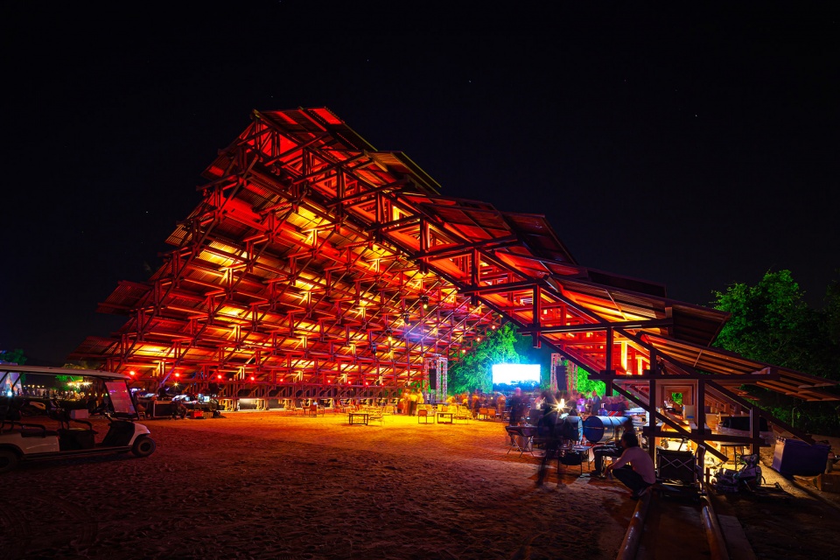
由方形管制成的三角形穹顶作为屋顶的支撑结构,屋顶由波纹锌板构成。每张板的末端都凹凸不平来防止雨水飞溅到内部。这种设计手法使屋顶同时充当屋顶和墙面。它还提供良好的通风。阳光也透过天花板间隙呈现出分层的效果。在夜晚,Neramit内部表演的灯光将透过这些间隙照射出来,使整个结构看起来像是一个巨大的灯笼,照亮周围区域。
The triangular pavilion, made of square tubes, serves as a supporting structure for the roof of corrugated zinc sheets. The end of each sheet protrudes unevenly, preventing rainwater from splashing into the users’ area. This method of roofing allows the roof to serve as roof and a wall at the same time. It also offers good ventilation. The sunlight appears in layers as it is going through the gaps in the ceiling. At night, the light from the shows inside Neramit will shine through these gaps, making the whole structure look like a giant lantern illuminating the surrounding area.
▼内部表演的灯光将透过这些间隙照射出来,the light appears in layers as it is going through the gaps in the ceiling © Spaceshift Studio
▼夜晚,整个结构看起来像一个巨大的灯笼,the whole structure looks like a giant lantern at night © Spaceshift Studio
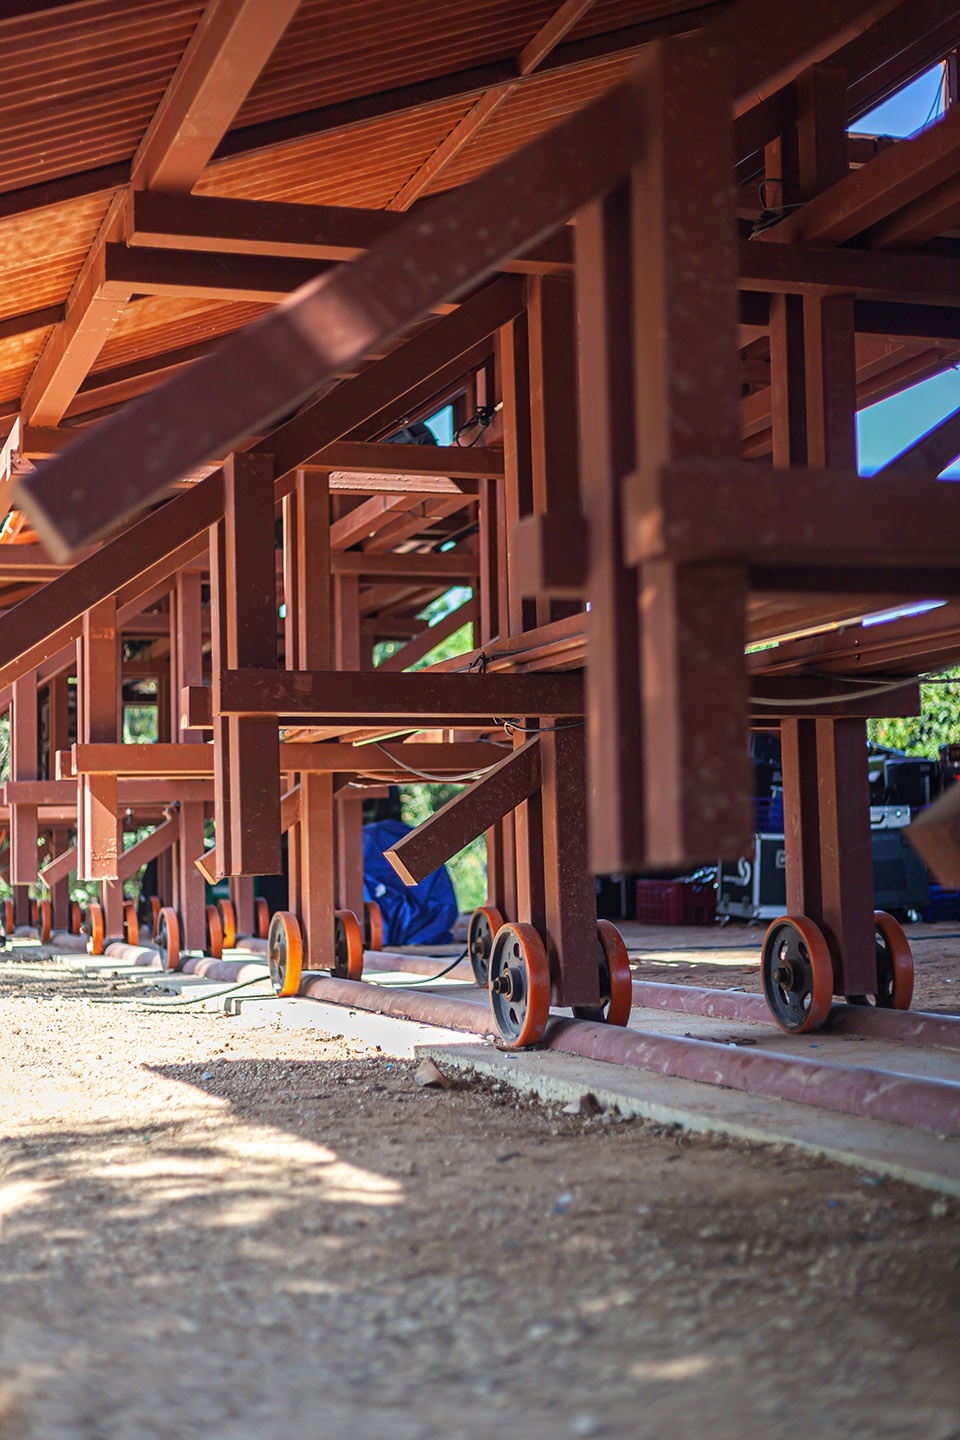
Neramit的屋顶结构是可移动的,可以根据需要创造内部和外部空间,以容纳不同的活动。
The roof structure of Neramit is moveable so that it can create interior and exterior spaces as desired to accommodate different activities.
▼屋顶结构是可移动的,the roof structure of Neramit is moveable © Spaceshift Studio
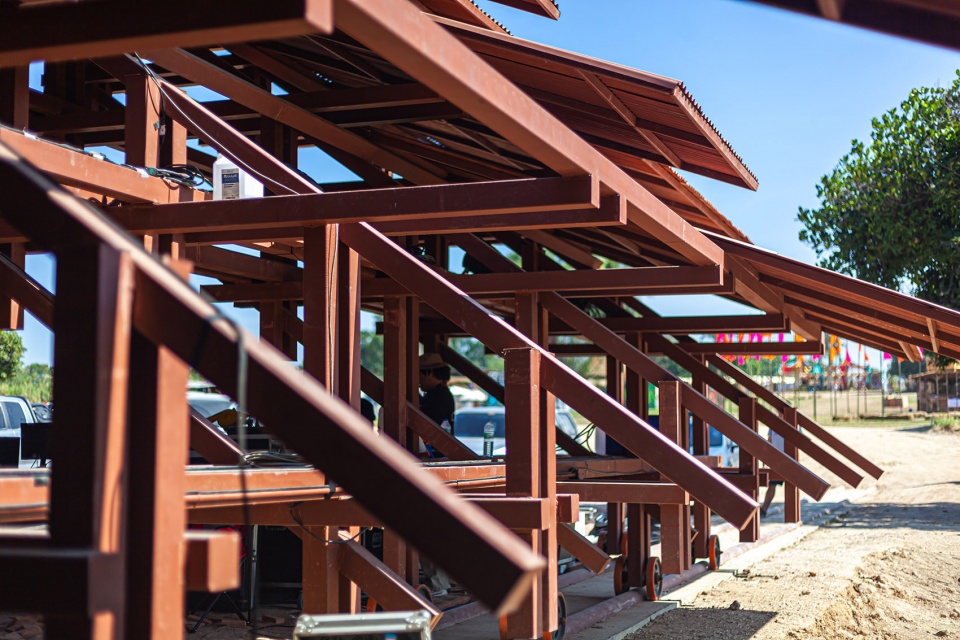
建筑师选择方形管作为主要建筑材料有三个原因。
建筑师们因钢材的强度、耐久性和灵活性而长期使用,是几个世纪以来的主要建筑材料。方型管重量轻,易于组装。Bangkok Project Studio将其视为利用工业材料创造美学的挑战,就像《行走》(2019)中将变形的钢筋变成了人行道。建筑师从“非建筑”中学到利用普通方型管来展现结构和材料本身的美。
I have three reasons for choosing steel in the form of square tubes as the main construction material.
1) Steel has been a staple construction material for centuries. We are used to using steel to provide strength, durability and flexibility to buildings. Square tubes are lightweight and easy to assemble. I took this as a challenge to create aesthetic elements out of industrial materials, as in The Walk (2019) where deformed bars were transformed into a walking path. Designing ordinary square tubes to deliver beauty of the structure and the material itself is something I learned from non-architecture.
▼方型管构成建筑主体,square tubes compose the building © Spaceshift Studio
建筑师追求预算的高效率。每一块钢材必须以最高效的方式使用。设计团队首先设计了与标准尺寸方型管完全契合的结构,以避免产生金属废料。当不可避免地需要切割方型管时,利用它们构成屋顶的不平整边缘,消除了构造中可能会被认为是不整洁的部分。
2) I prioritize efficient budgeting. Every piece of steel must be used in the best possible way. We started by designing the structure that perfectly fit the standard size square tubes to avoid creating metal scrap. And when cutting the square tubes was unavoidable, we used them to compose the uneven edge of the roof, eliminating what otherwise would be considered an untidy part of the construction.
▼方型管构成的不平整边缘,square tubes compose the uneven edge of the roof © Spaceshift Studio
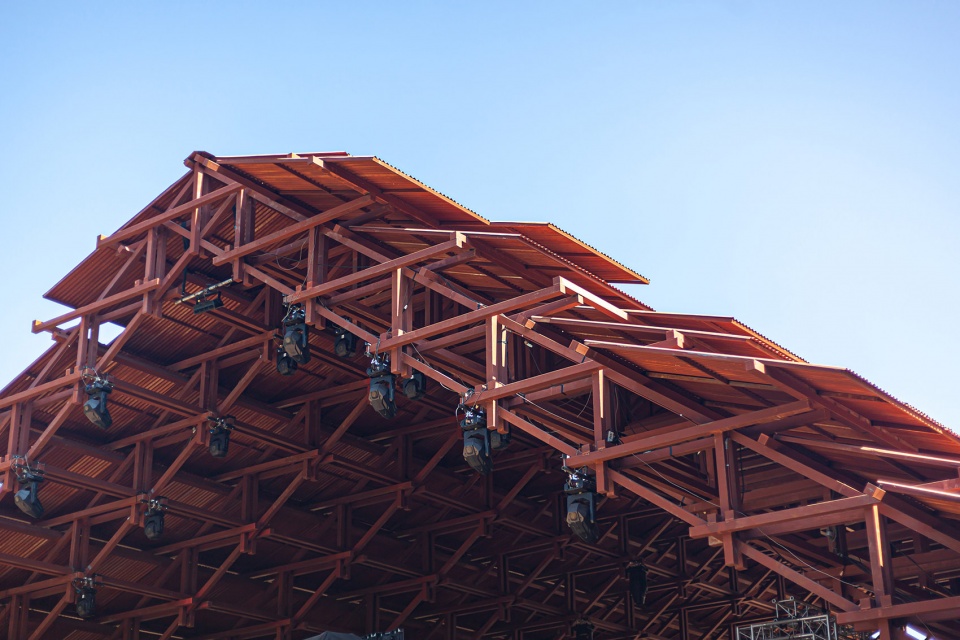
钢材是可回收的,可以拆卸并重新组装成其他结构或用于其他方式。Bangkok Project Studio通过不制造废料来充分利用现有材料。
3) Steel is recyclable, dismantled and reassembled into other structures or used in other ways. Not creating waste and making the most of what we have is what we learned from this building.
▼方型管可以拆卸并重新组装成其他结构, square tubes can be dismantled and reassembled into other structures © Spaceshift Studio
这座建筑提供了许多关于“非建筑”的见解,比如运用本地木材和钢材的形状,融合其中的相似性和差异性。建筑师希望通过由重叠、悬挂和看似不整齐的部分构成的屋顶传达情感。并通过精确计算建筑所需材料的数量和尺寸,将建材转变为具有新形状和灵活空间的移动建筑,为普通材料如波纹锌板增值。
This building offers me several insights into the subject of non-architecture, such as the application of the shape of local wood and the shape of steel, merging the similarities and differences. We learned to convey emotion through the roof system made of overlapping, overhanging, and untidy pieces. We calculated the precise quantity and size of materials required for the building. We learned to add value to ordinary materials such as corrugated zinc sheets, a common roofing material, by turning them into a movable building with new shapes and flexible spaces.
▼夜景,night view © Spaceshift Studio
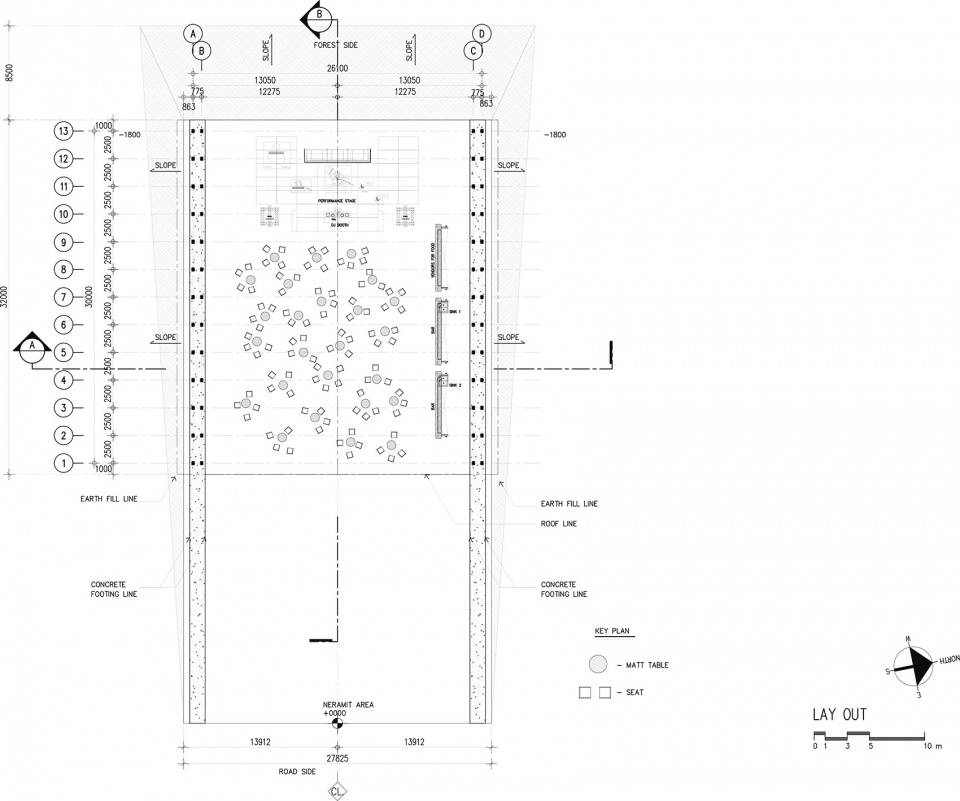
▼场地平面,site plan © Bangkok Project Studio
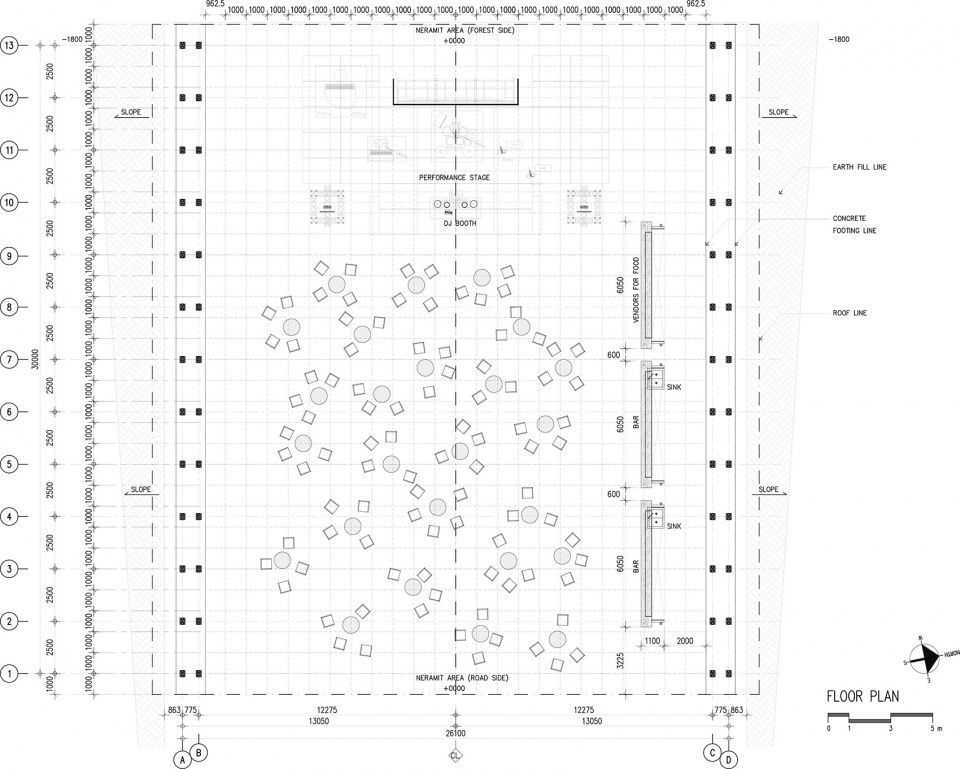
▼建筑平面,floor plan © Bangkok Project Studio
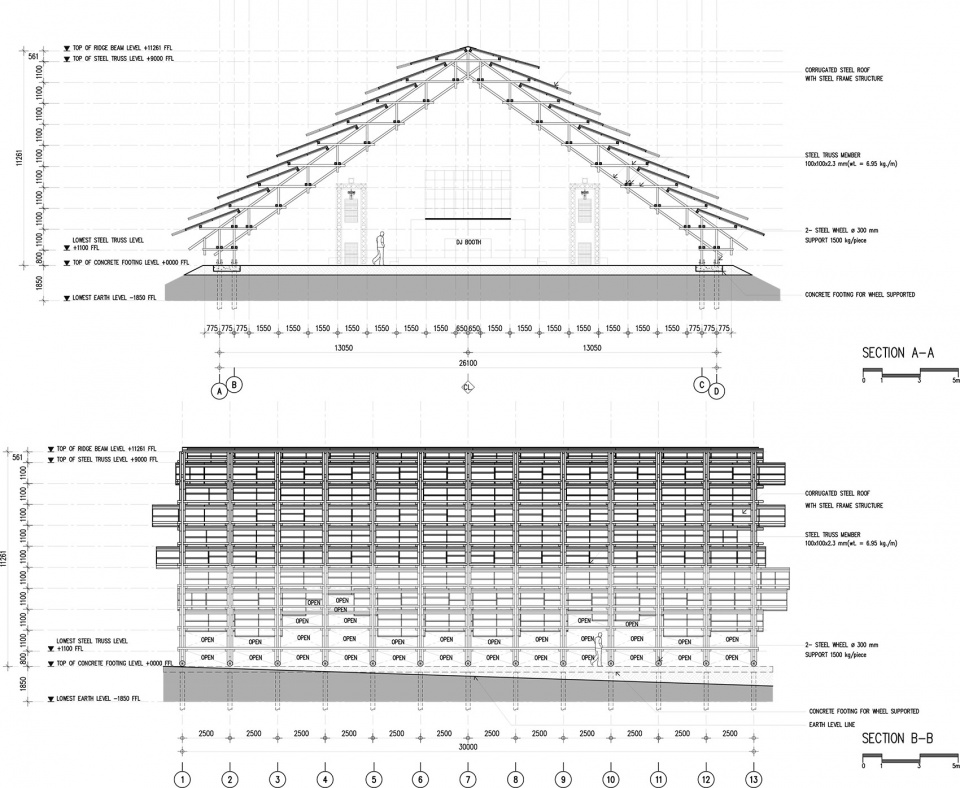
▼剖面1和剖面2,section1, section2 © Bangkok Project Studio
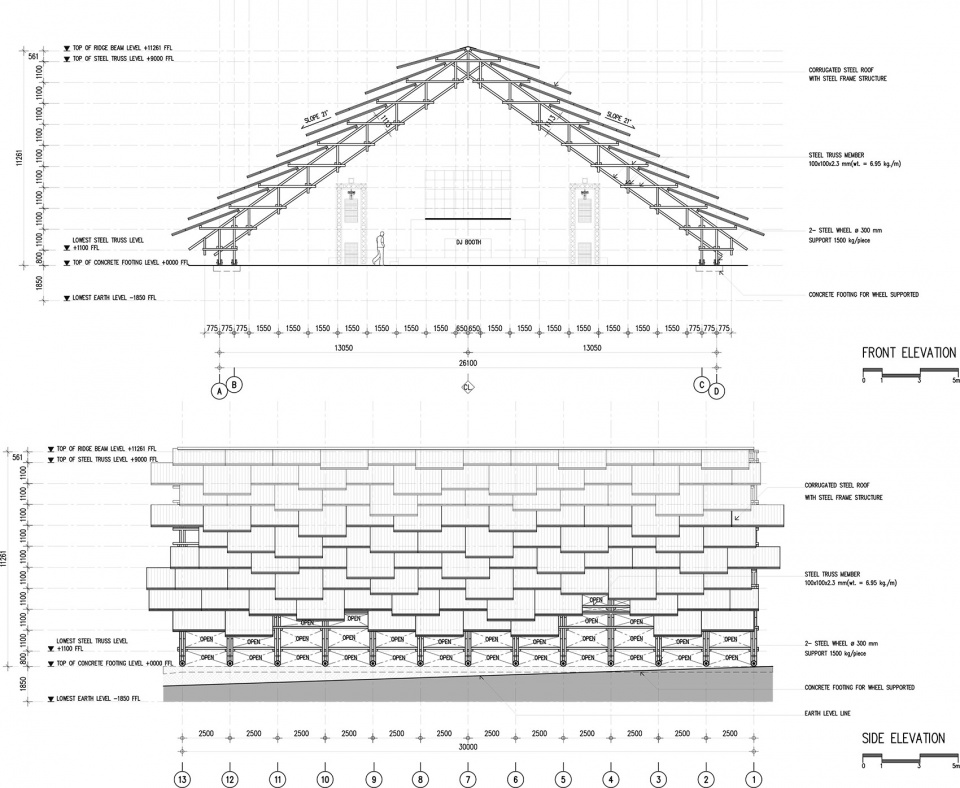
▼正立面和侧立面,front elevation, side elevation© Bangkok Project Studio
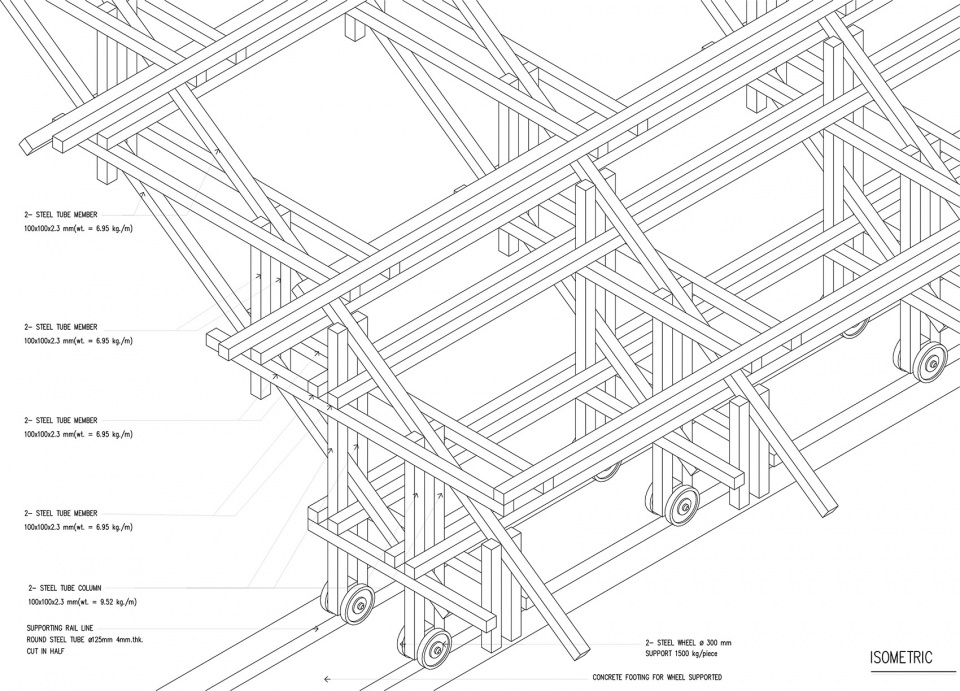
▼轴测图,isometric © Bangkok Project Studio
Project Name: Neramit
Architecture Firm: Bangkok Project Studio
Website: http://bangkokprojectstudio.co/
https://www.facebook.com/BangkokProjectStudio/
https://www.instagram.com/boonserm_premthada/
Contact e-mail: bangkokprojectstudio@gmail.com
Firm Location: Bangkok, Thailand.
Completion Year: 2022
Gross Built Area: 900 sq.m
Project location: The Fields at Siam Country Club Pattaya
Siamcountry 3 at 50 Moo 9 T. Banglamung, Pong, Bang Lamung District, Chon Buri, 20150, Thailand
Lead Architects: Boonserm Premthada
Design Team: Bangkok Project Studio
Photo credits: Spaceshift Studio
Photographer’s website: http://spaceshiftstudio.com/
Photographer’s e-mail: spaceshiftstudio@gmail.com
More: Bangkok Project Studio 更多关于他们:Bangkok Project Studio on gooood








结构美
DK
看清楚这是钢结构…..这就有点尴尬了
这种木结构的解构有偎研吾早期的风采,比现在他自己做的那些有意思多了。
偎研吾大呼惊叹
大穿山甲
解构很漂亮
棚子的结构效果不错,夜景很棒,但不知道极端天气下的安全性很耐久性如何?