
感谢 三上建筑事务所 对gooood的分享。更多关于他们:MIKAMI Architects on gooood
Appreciation towards MIKAMI Architects for providing the following description:
建筑用地位于距离水户市中心较远的东部丘陵地带。通过开拓既有林区、填埋山谷后形成了现在的场地。为了避免使用组合基础结构,在寻求直接基础的过程中,最终浮现出了这个带状的建筑外形。建筑内部设置有健身房、多功能室、泳池以及桑拿洗浴等设施。
The building site is located in a hilly area in the east, far from the center of Mito City. The present site was formed by opening up the existing forest area and filling the valley. In the search for a direct foundation to avoid using a combined foundation structure, we eventually surfaced this ribbon building form. We installed a gymnasium, multi-purpose room, swimming pool, and heated bathing facilities inside the building.
▼水户市下入野健康促进中心, Mito City Shimoirino Health Promotion Center © MIKAMI Architects
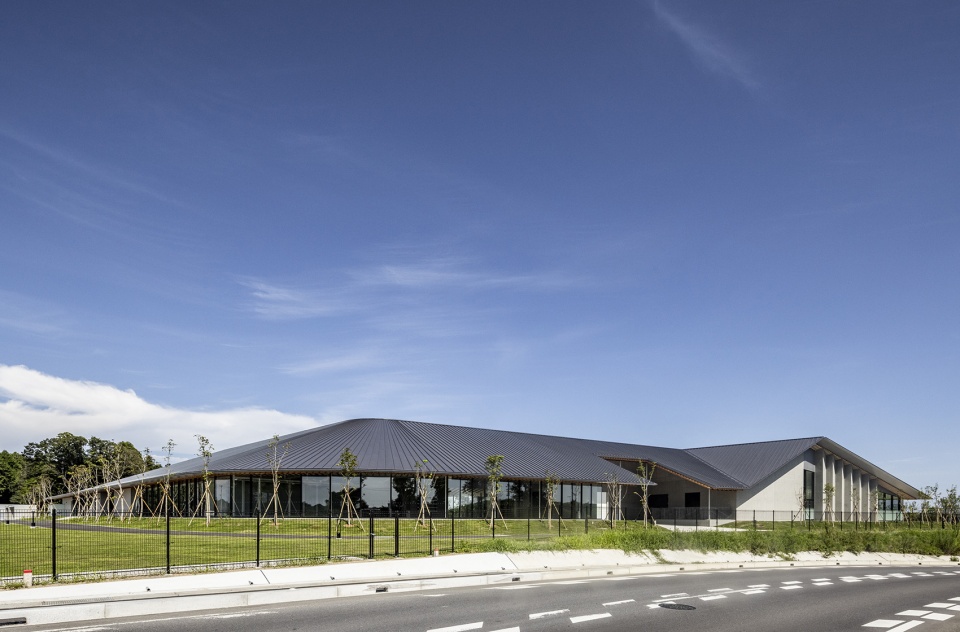
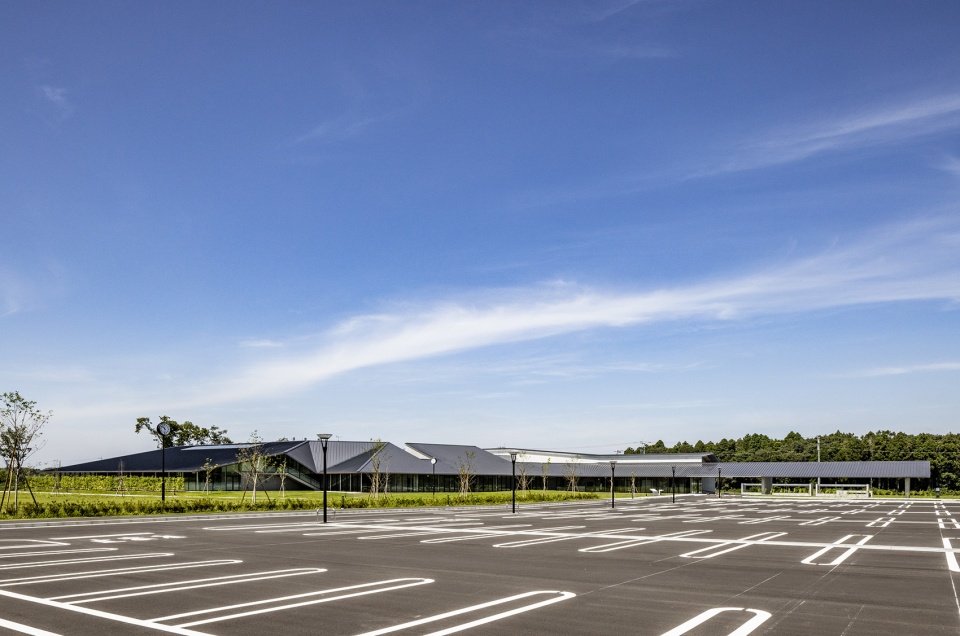
在建筑的布局上,通过利用原有地形特点,建筑被建在了场地内直接基础区域。它还位于交通便利的十字路拐角处。停车场位处室内设施与户外操场同侧,设有200多个车位,另有5个残疾人车位、30个自行车位以及4个大型巴士停车位,以方便容纳不同目的大量来访的人们。此外,考虑到带小孩及老人家庭的需求,我们将建筑延伸出一部分至停车场侧,建成了一条可以遮风避雨的门廊。同时在停车场内采用单行系统以确保安全。建筑外环有一条弧形人行道,在其与建筑之间的部分设有一个视野良好的草坪区,上面放置供学前儿童安全玩耍的游乐设施。而另一侧的则为场地高尔夫练球场。此外,操场一角还配有带卫生间的小憩处,以满足人们在练习或散步时的使用需求。
The layout of the building takes advantage of the existing topography, which is in the immediate base area of the site. The building is located at the corner of a well-connected crossroad. The car park is on the same side of the indoor facility as the outdoor playground and has over 200 spaces to accommodate people visiting for different purposes. In addition, it also includes 5disabled spaces, 30bicycle spaces, and 4 large bus parking spaces. Considering the needs of families with small children and elderly people, we have extended the building to the side of the car park to create a porch that provides shelter from the wind and rain. A one-way system is also used in the car park to ensure safety. A curved walkway has been created around the building, and a well-landscaped lawn area between it and the building, with play equipment for preschool children to play safely. The other side of the walkway is a field golf practice course. In the playground corner, there is a rest area with outdoor toilets for people practicing or walking around.
▼整体俯瞰图, Bird’s-eye view © MIKAMI Architects
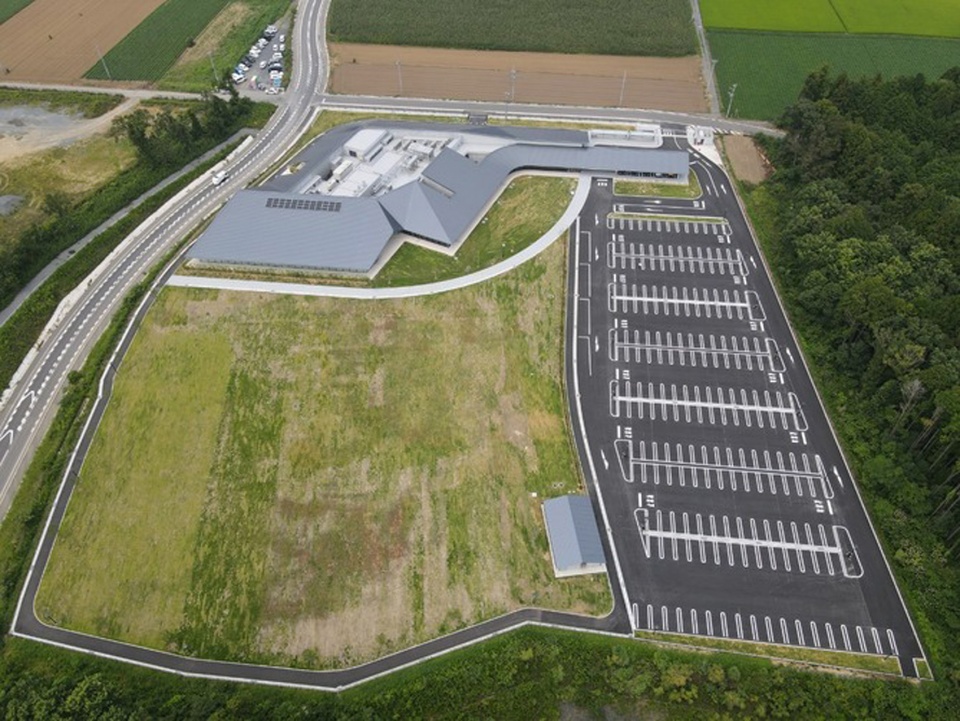
我们旨在创造一个同当地景观相协调、与周围融为一体的建筑。低矮屋檐及倾斜柔缓的屋顶赋予人亲切感。压低建筑物高度的优点在易于维护、不妨碍周边景观,亦是为了最大限度减小对北侧农田日照的影响。
We aimed to create a building that is in harmony with the local landscape and blends in with its surroundings. The low eaves and gently sloping roof give a sense of intimacy. The advantages of keeping the height of the building low are that it is not only easy to maintain and does not obstruct the surrounding views, but also minimizes the impact of sunlight on the farmland to the north.
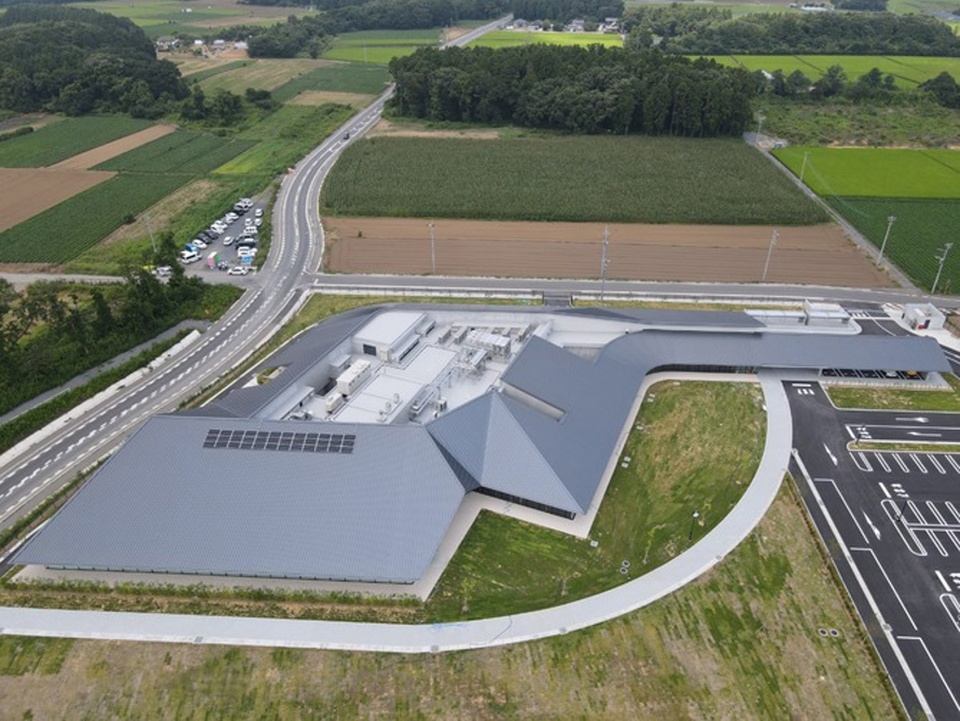
▼屋顶俯瞰图, Bird’s-eye view © MIKAMI Architects
▼停车场视角, Parking lot view © MIKAMI Architects
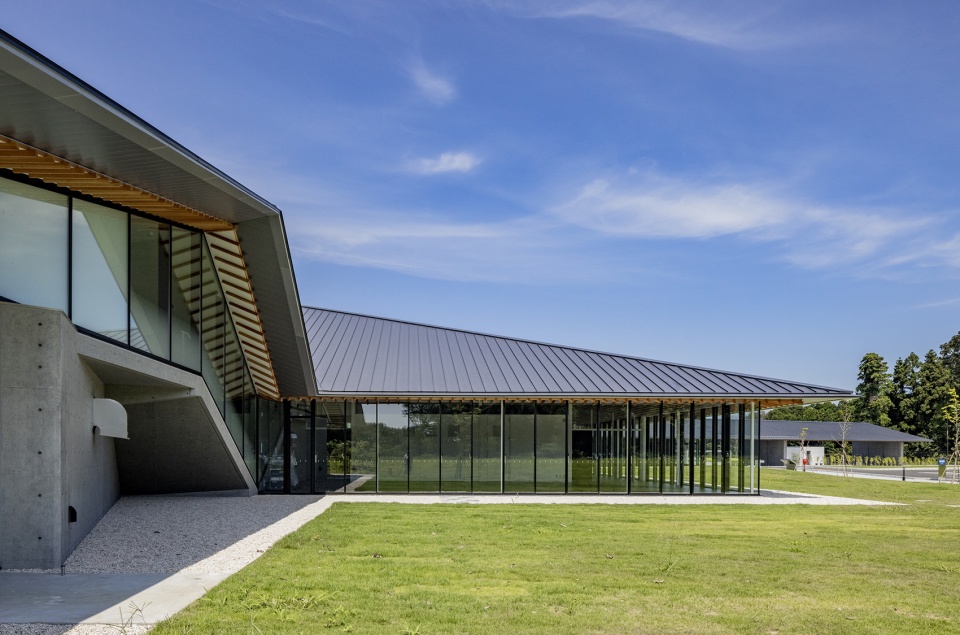
建筑上部架设有单坡屋顶,以展现其日式风格外观。屋檐被设定在同一高度,并将室内吊顶与屋檐吊顶连成一片,旨在通过统一吊顶互通内部与外部空间,继而形成一个连续日式视觉感受。直线型屋顶经由建筑中央的擂鉢状部分后各自延伸至不同方向,其中折射式三角形屋面部分又将这些深度、坡度各异的直线型屋顶联结在一起。
The outer space of the building is erected with a single-pitched roof to express its Japanese architectural appearance. The eaves are set at the same height, and the interior ceiling is connected to the eaves ceiling, aiming to connect the interior and exterior spaces through a unified ceiling, thus creating a continuous Japanese visual experience. The linear roofs extend in different directions through the central 鉢-shaped section, and the refractive triangular roof section links these linear roofs of varying depth and slope.
▼设施立面细节,Facility elevation detail © MIKAMI Architects
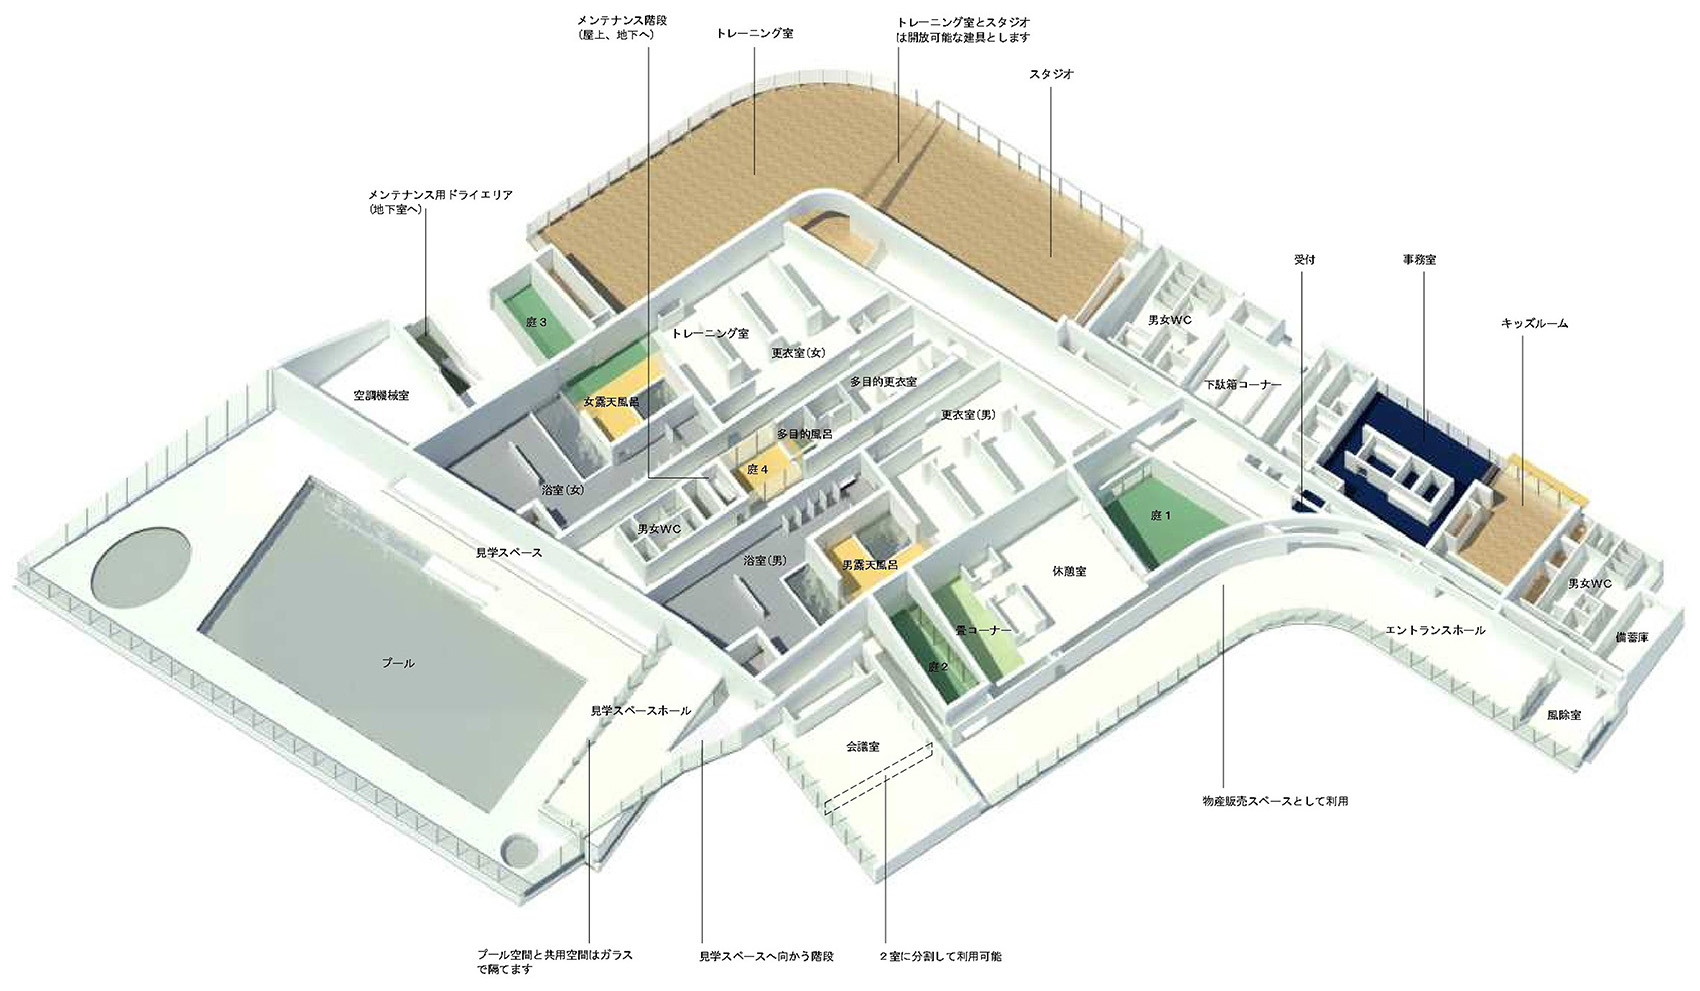
为了将室内的活动状况更好地展现给外界,起到自然而然引人注目、鼓励多代人互动交流的目的,该设施的主要活动机能均透过玻璃幕墙公开于外。主要使用空间集约在一层,利用频度高的健身、游泳、沐浴及更衣室集于中央,通过缩短通往各区域的移动距离方便来客使用。
The main functions of the facility are exposed through the glass curtain wall to give a better view of the interior activities to the outside world, to be naturally visible, and encourage multi-generational interaction. The main use spaces are clustered on the ground floor for the convenience of visitors, while the fitness, swimming, bathing, and changing rooms are concentrated in the center of the building to reduce movement distances to the various areas.
▼内部机能, Internal functions © MIKAMI Architects
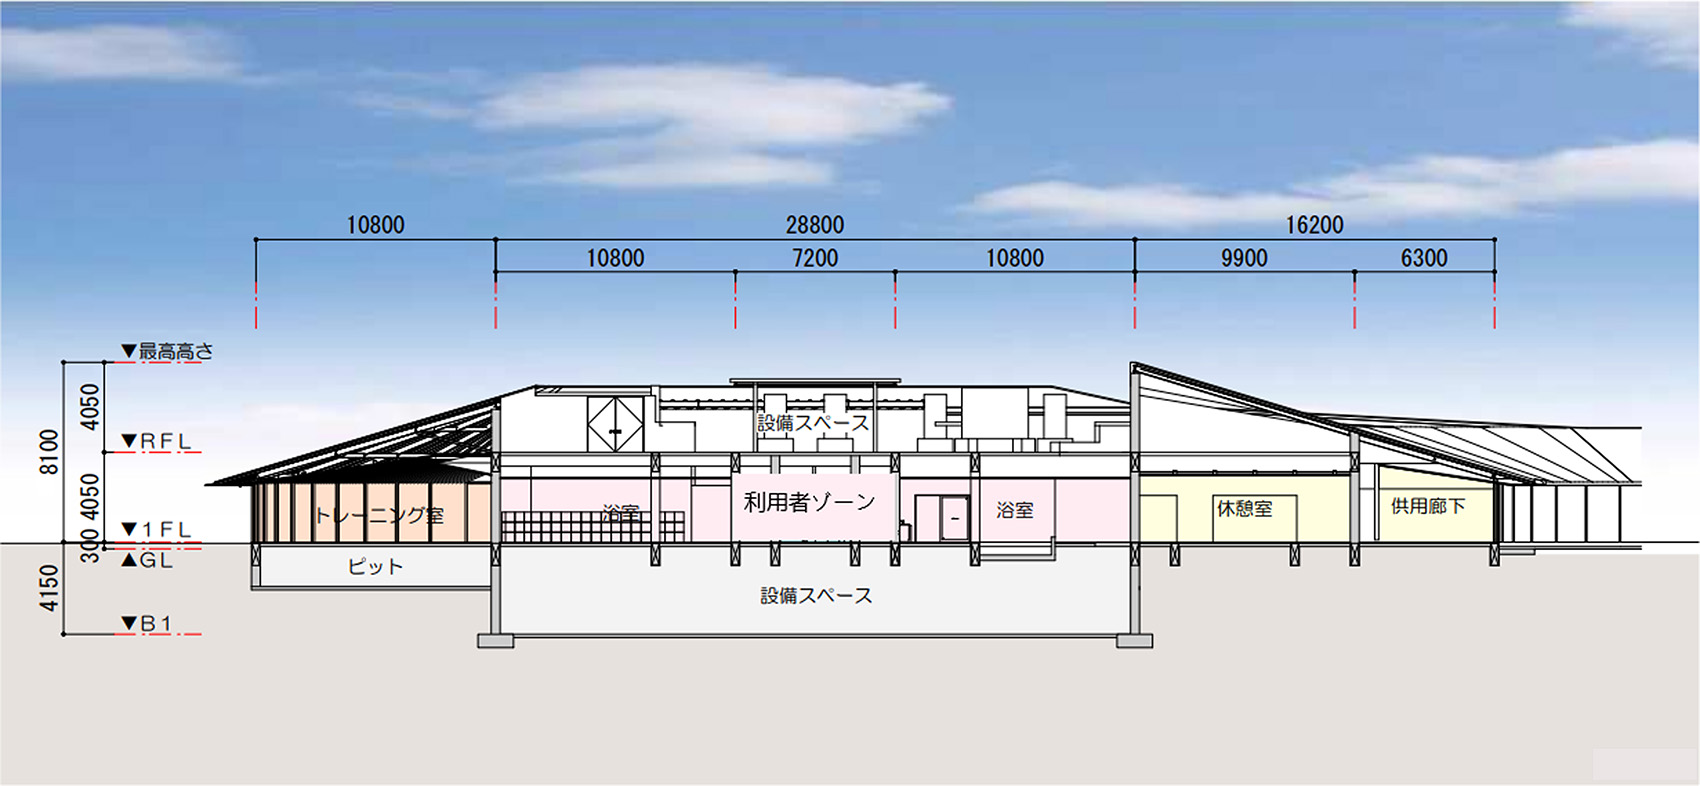
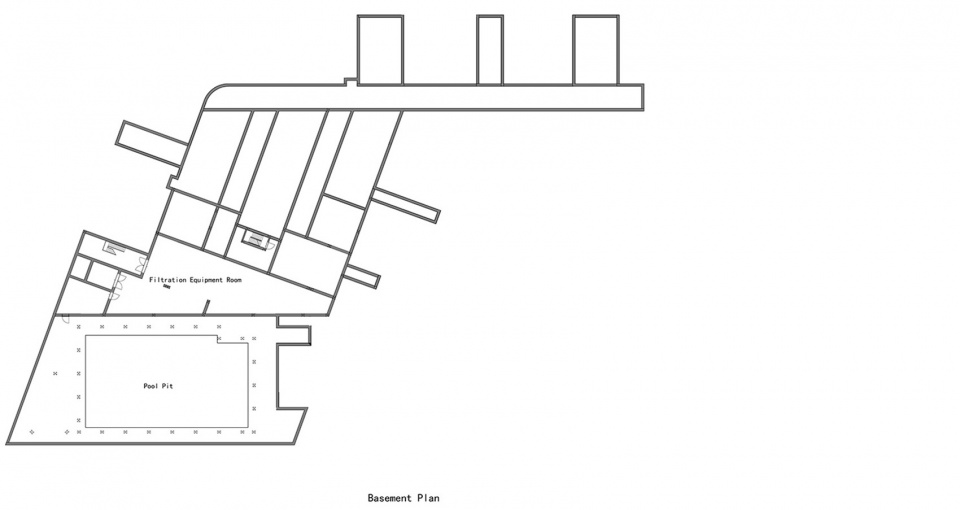
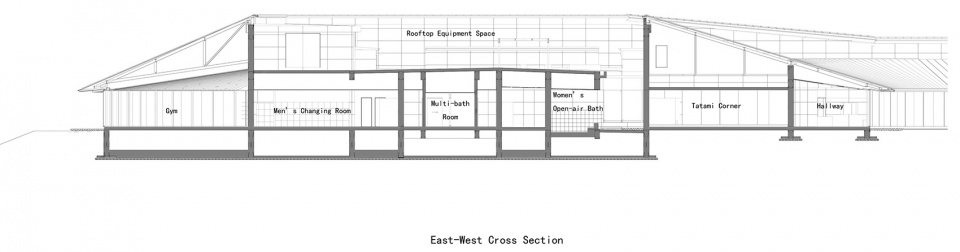
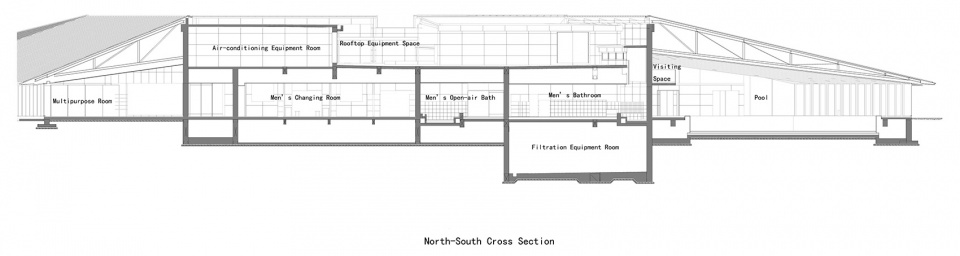
从截面结构上亦可看到,一层为主要活动空间,电力设备及空调系统设在屋顶,给排水系统(过滤系统)机房等置于地下一层。来客使用空间不再设上层,直接将屋顶的凹凸变幻呈现于众。该建筑还贯彻了无障碍设施的设计,让不论老人还是孩童都能在这里度过轻松安全的惬意时光。
As the cross-sectional structure, the ground floor is the main activity space in the collection, the electrical equipment, and air conditioning system are on the roof, and the water supply and drainage system (filtration system) plant room are on the ground floor. There is no upper floor above the visitor space, and the roof is presented directly to the public as a concave and convex variation. We designed the building to be barrier-free so that the elderly and children can feel more relaxed to spend time here.
▼截面结构图, Cross-sectional view © MIKAMI Architects
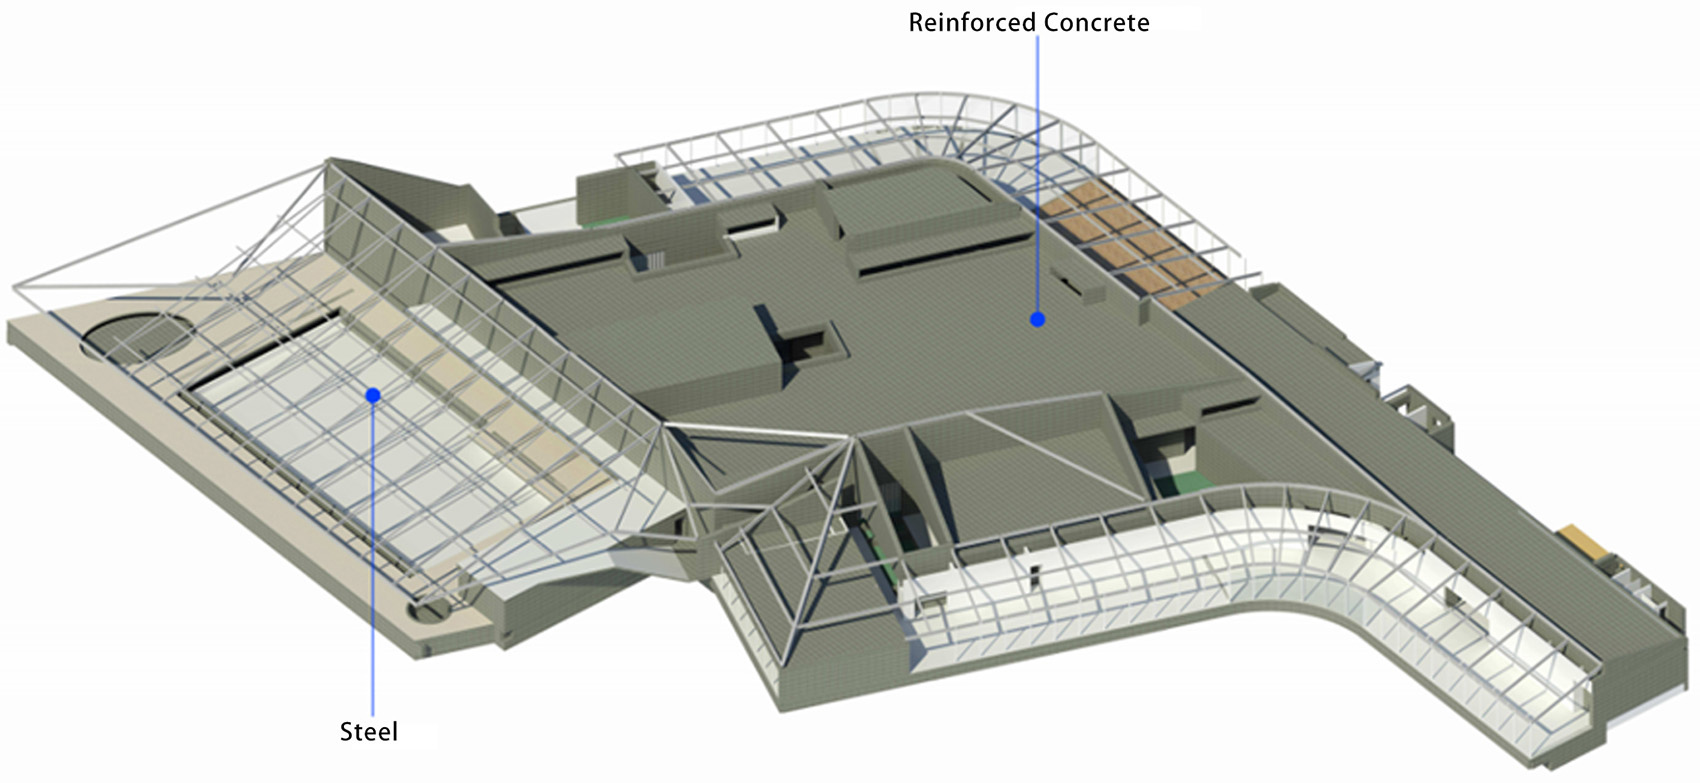
建筑的主体结构为耐用、耐火性强的钢筋混凝土结构;而在游泳池、健身房等较开放的区域,则采用了由小型截面材料构成的钢架结构。即便在使用期间发生大地震,该建筑结构亦可将形变降低到最小,以维持其安全性;屋顶的太阳能板也能在紧急时为来此避难的当地居民提供临时能源。此结构的计划使用寿命被定位在100年。
The main structure of the building is a durable, fire-resistant reinforced concrete structure. A steel frame structure consisting of small cross-sectional materials has been used in more open areas such as the swimming pool and gymnasium. Even in a large earthquake, the structure will maintain its safety by minimizing deformation. The solar panels on the roof will provide temporary energy for residents who come to the facility in an emergency. The planned lifespan of the structure is 100 years.
▼结构图, Structure Diagram © MIKAMI Architects
为了从外部引入良好的自然光,并为周边地区创造出一派活跃景象,建筑外壁充分采用了大量的玻璃幕墙;而在建筑内部则通过积极使用木制材料,营造出温馨而亲切的空间氛围。
To bring in good natural light from the outside and to create a lively scene in the surrounding area, the exterior of the building is heavily glazed. While in the interior, the active use of wooden materials created a warm and intimate atmosphere.
▼外观,玻璃幕墙, Exterior, glass facade © MIKAMI Architects
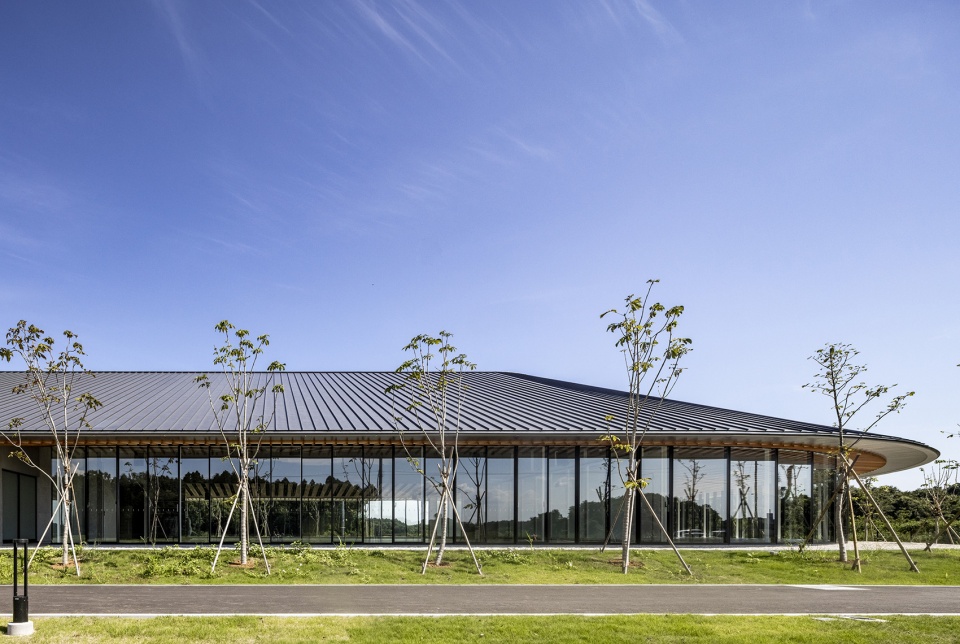
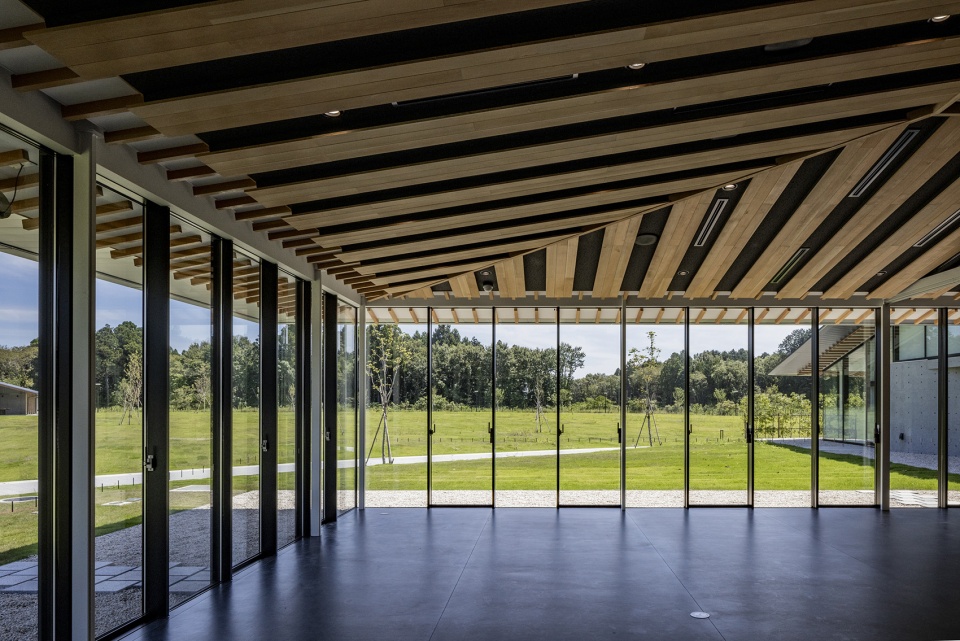
明亮而开放的室内空间,透过玻璃幕墙与外部草坪维系着一种连带感。在入口问讯处旁边,设有从外部即可视认到的销售角。
The bright and open interior has a sense of connection with the external lawn through the glass wall. A sales corner, visible from the outside, is located next to the entrance information desk.
▼设施入口, Facility entrance © MIKAMI Architects
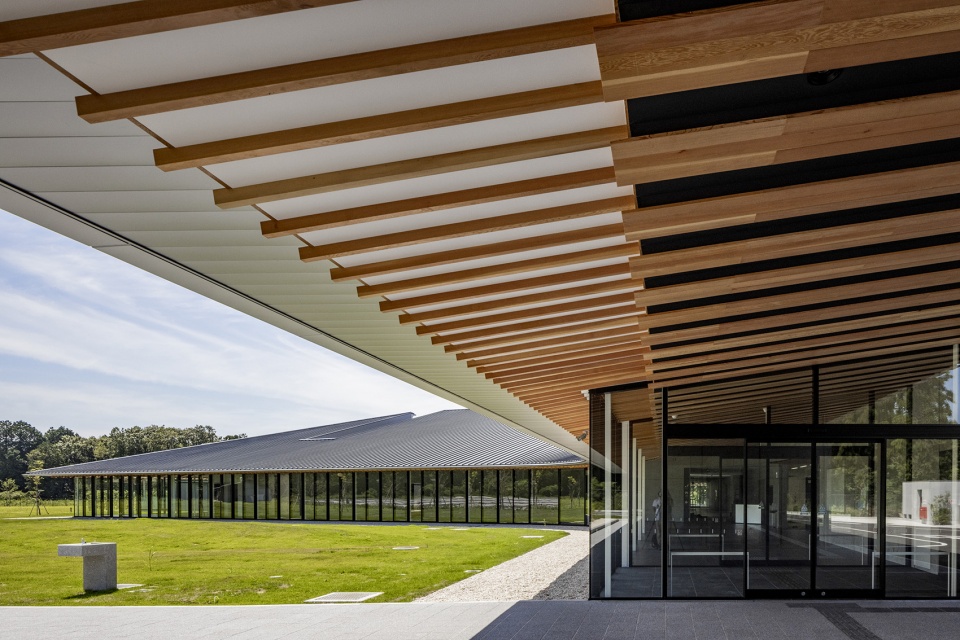
▼弯曲的走廊, Curving hallway © MIKAMI Architects
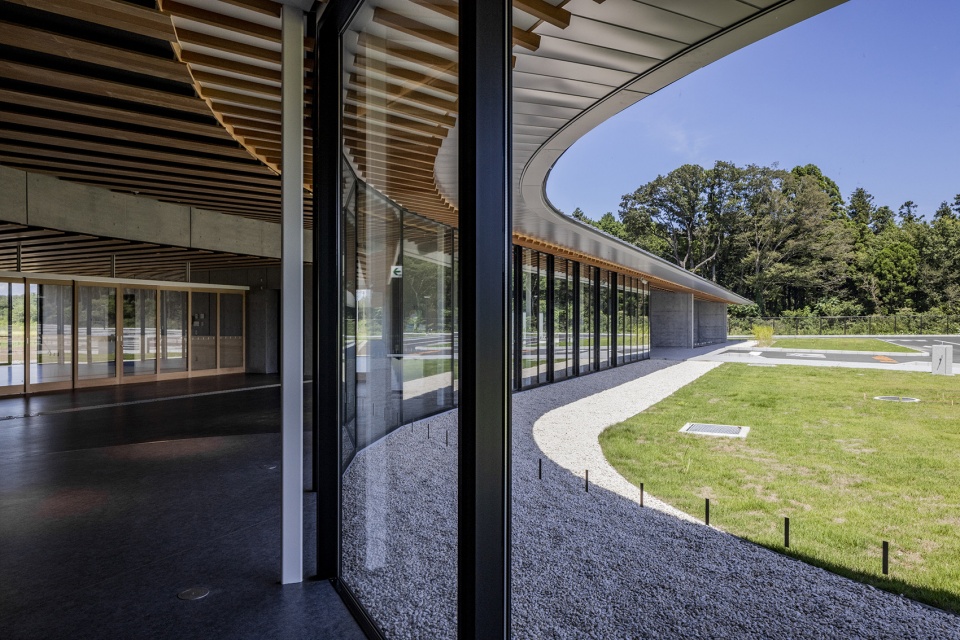
设施内各个空间通透开放,既可在欣赏外部风景的同时开展各种活动,又起到了对外展现内部活跃气息的作用。
The spaces within the facility are open and airy, allowing a variety of activities to take place while enjoying the view from the outside. At the same time, the facility also serves as an external showcase for the lively atmosphere within.
▼室内空间, Interior space © MIKAMI Architects
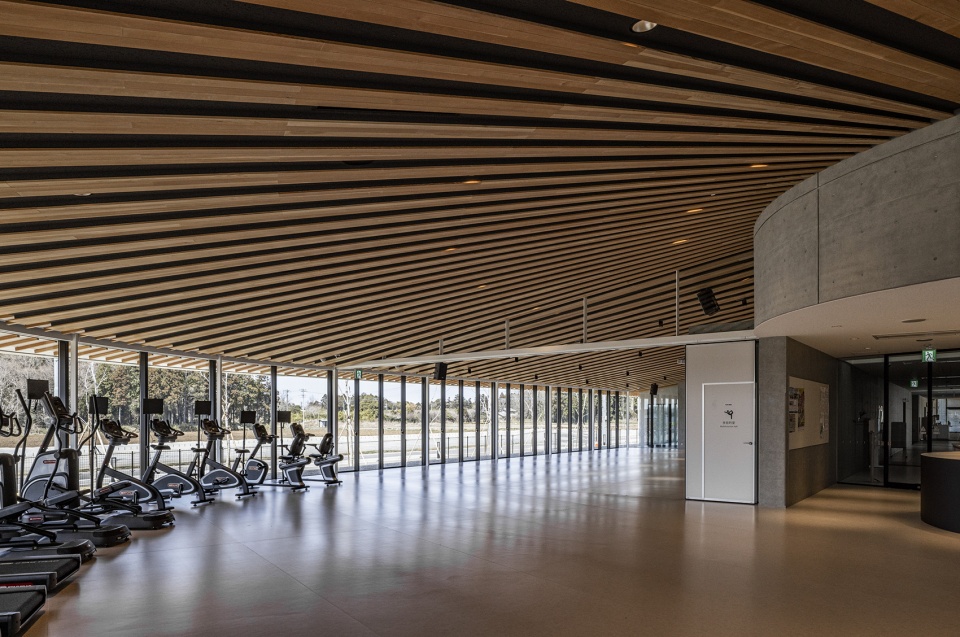
▼儿童活动室, Kid’s room © MIKAMI Architects
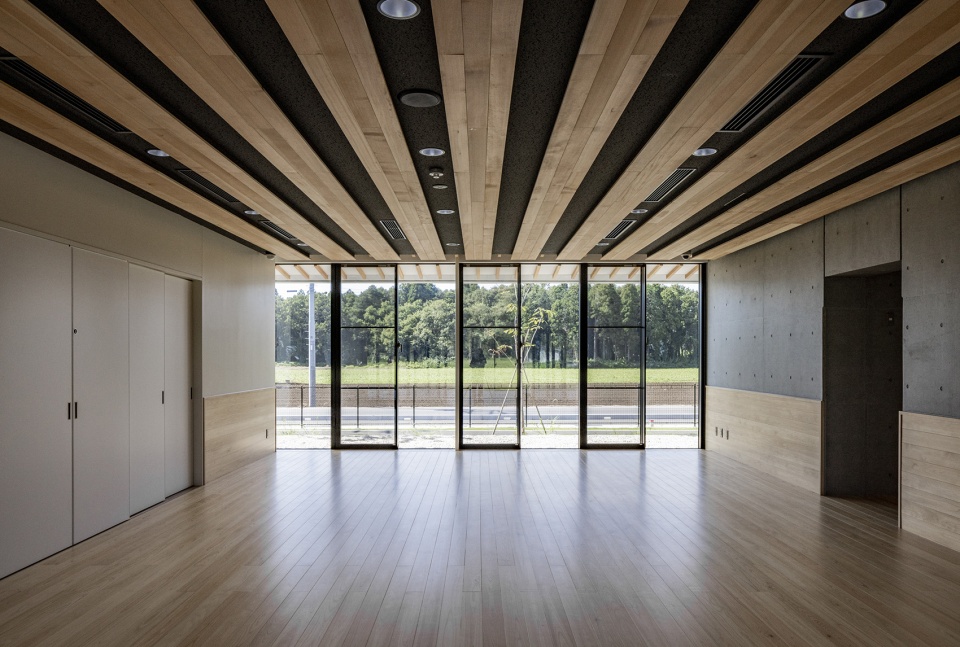
▼多功能室一角, A corner of the multipurpose room © MIKAMI Architects
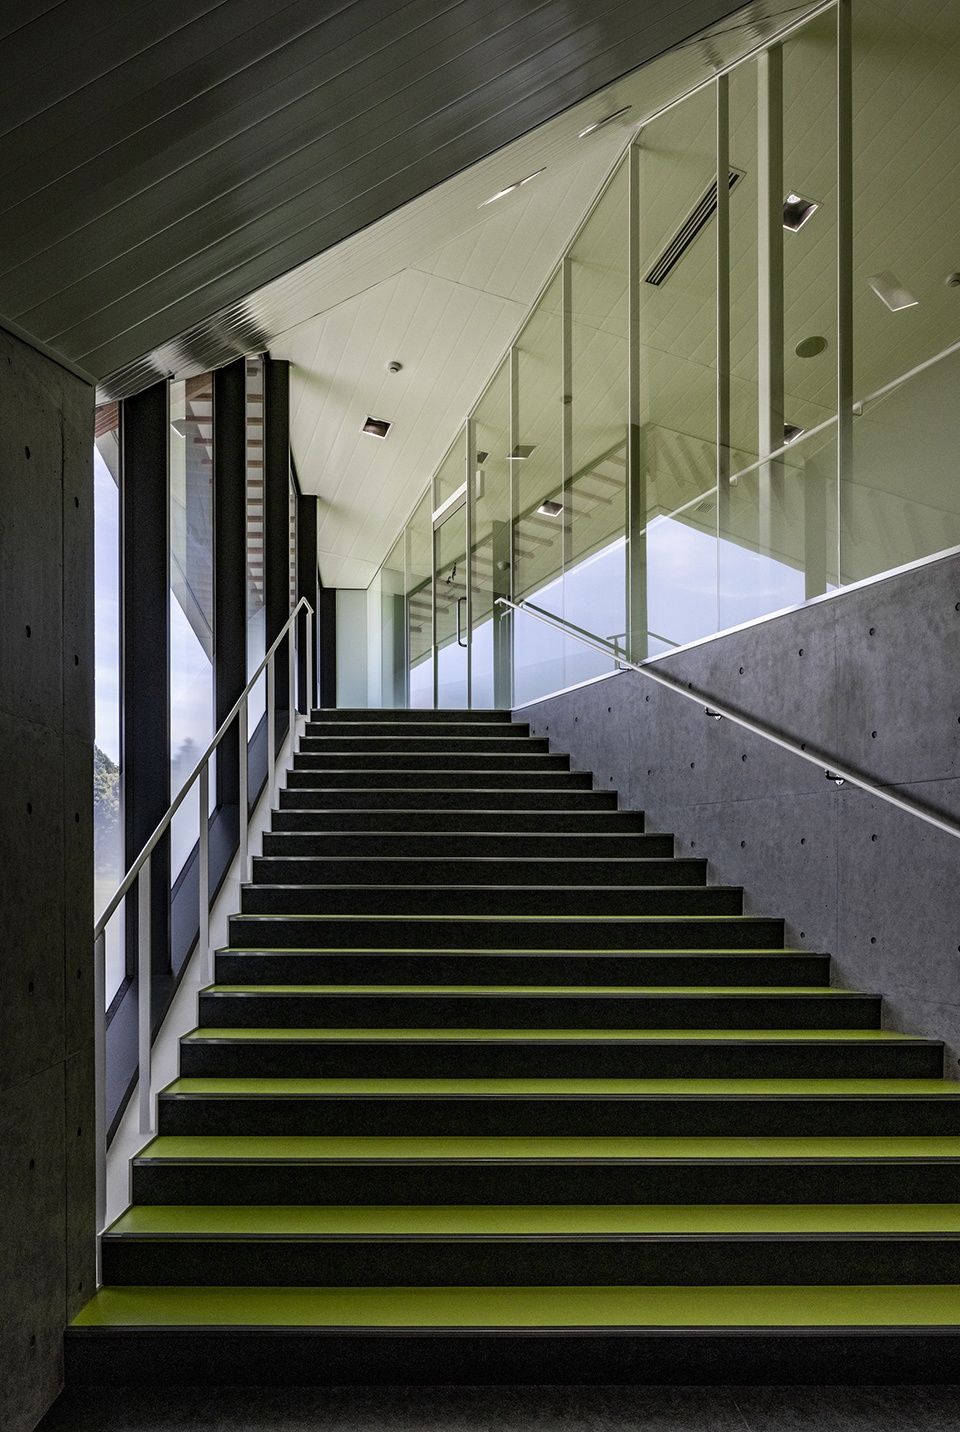
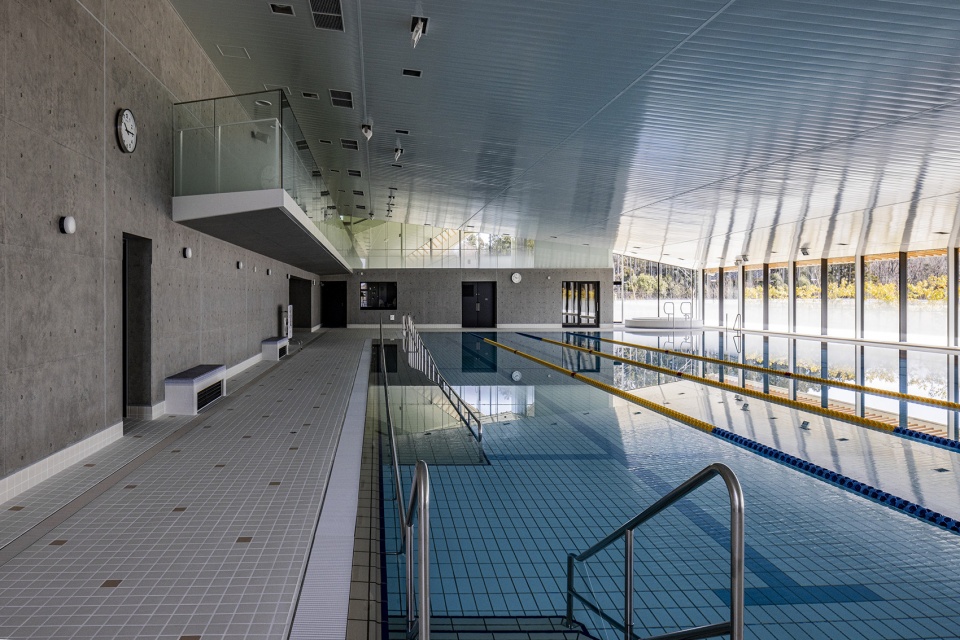
这里不仅有可开展中小学生游泳活动和对一般来客开放的常规泳池,还有幼儿专用泳池及休息取暖室。在泳池的上方另设有参观走廊,以便家长们观察孩子们的活动。
There is a regular swimming pool for secondary school children and general visitors, a dedicated pool for children, and a warming room. Above the pool, there is also a viewing gallery where parents can observe their children’s activities.
▼通往参观走廊的楼梯, Stairs leading to the pool gallery © MIKAMI Architects
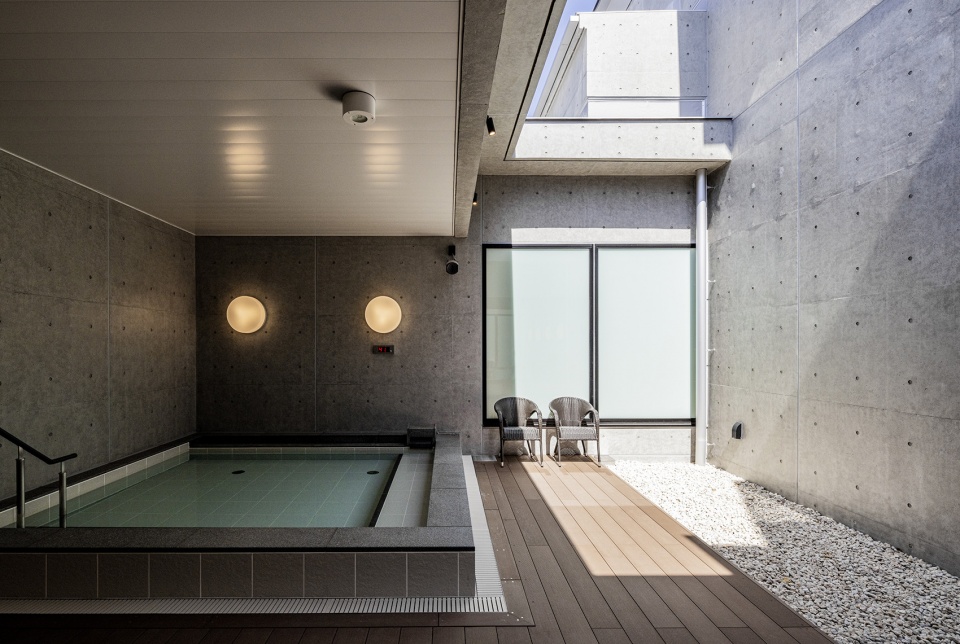
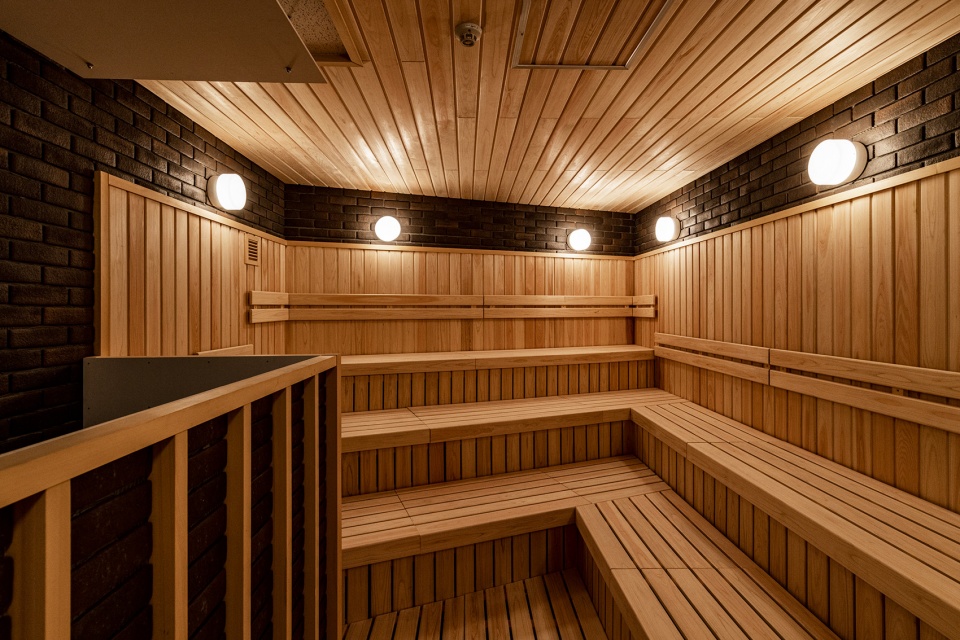
在挥汗如雨地运动之后,除了可以冲个凉,在露天浴场及桑拿房还可舒展身体,缓解疲劳,让这里成为诸多来客的“治愈空间”。
After a sweaty workout, the open-air baths and saunas offer a chance to stretch out and relieve fatigue, making it a “healing space” for many visitors.
▼室内泳池, Indoor pool © MIKAMI Architects
▼露天浴场, Open-air bath © MIKAMI Architects
▼桑拿房, Sauna room © MIKAMI Architects
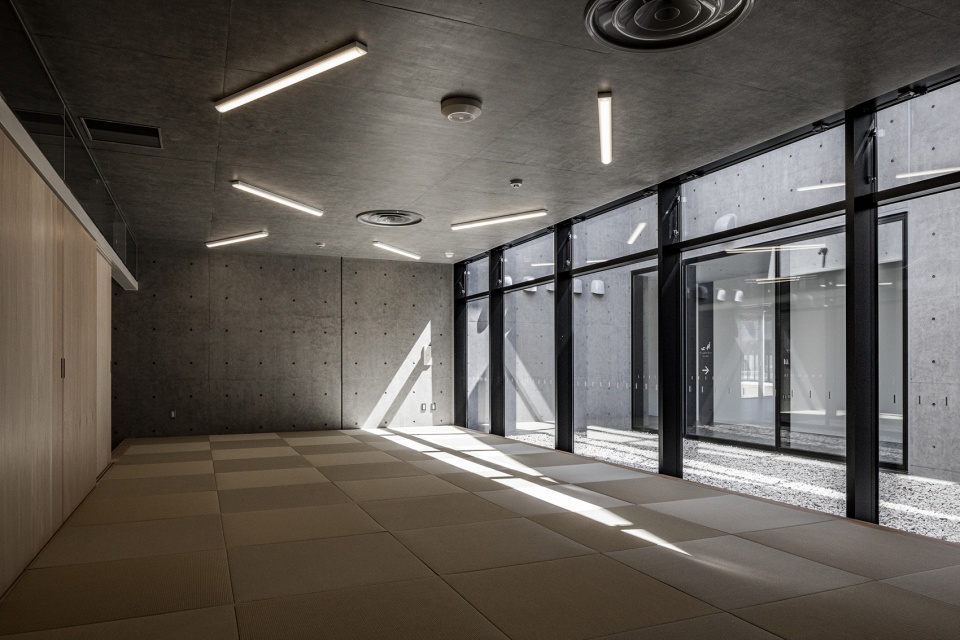
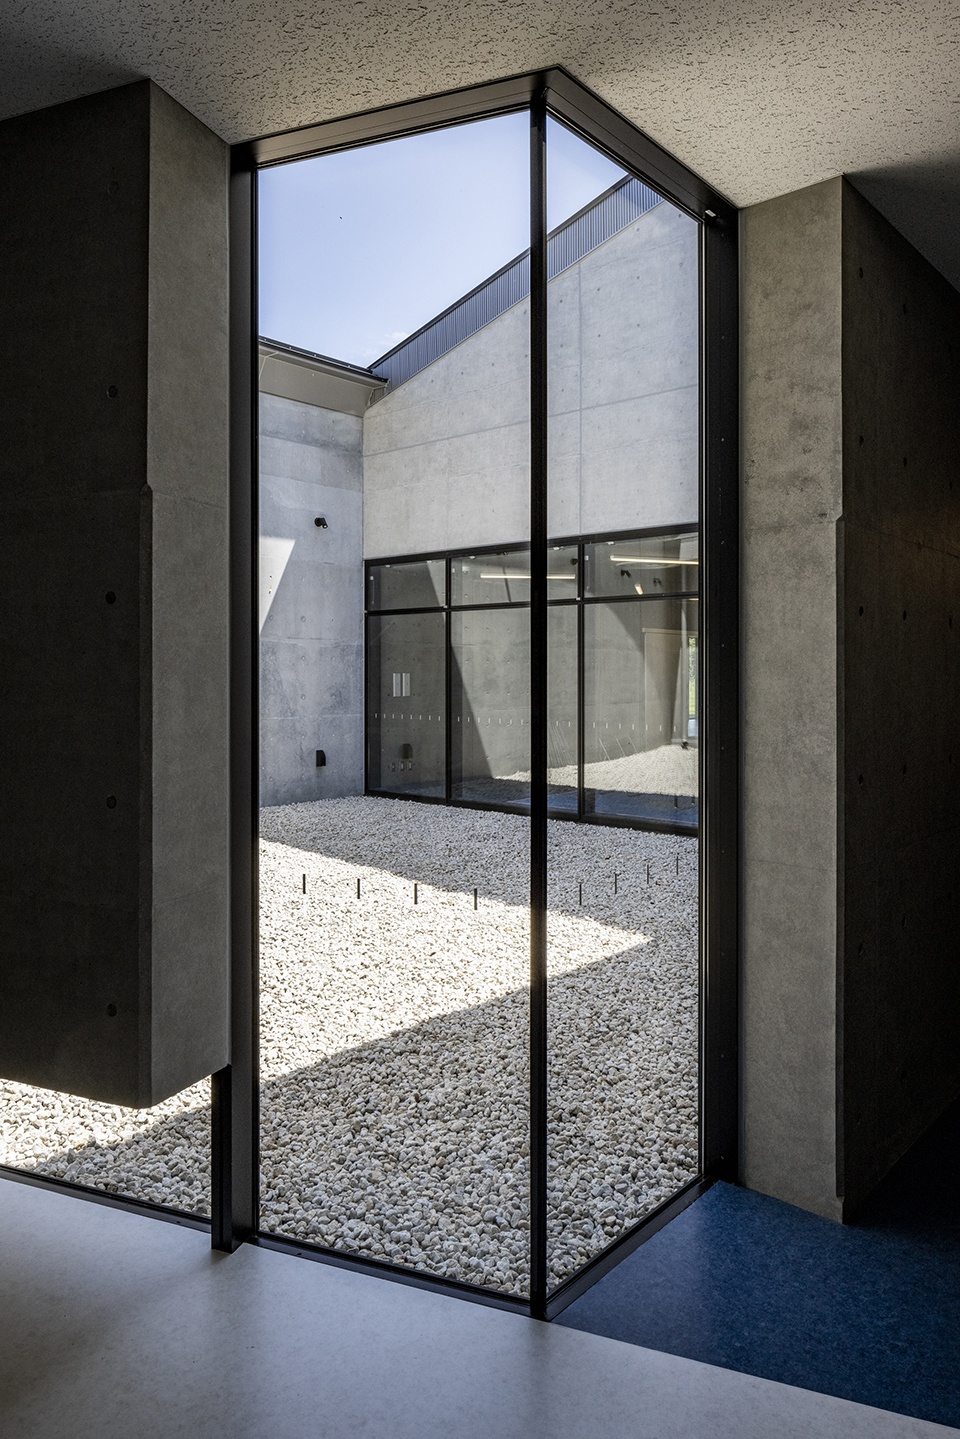
此外,该设施还包括与中庭相接的公用休息室,分设有桌椅休息区及榻榻米空间。以及一个可分为两个房间的能够容纳约40~50人的会议室、管理室和员工休息室等。
The facility also includes a lounge adjoining the atrium, a table-chair space, and a tatami space. There is also a meeting room that can divide into two rooms for 40 to 50 people, a management room and a staff room.
▼榻榻米休息室,Tatami Corner © MIKAMI Architects
▼中庭, Atrium © MIKAMI Architects
▼设施外观夜景, Night view of the facility © MIKAMI Architects
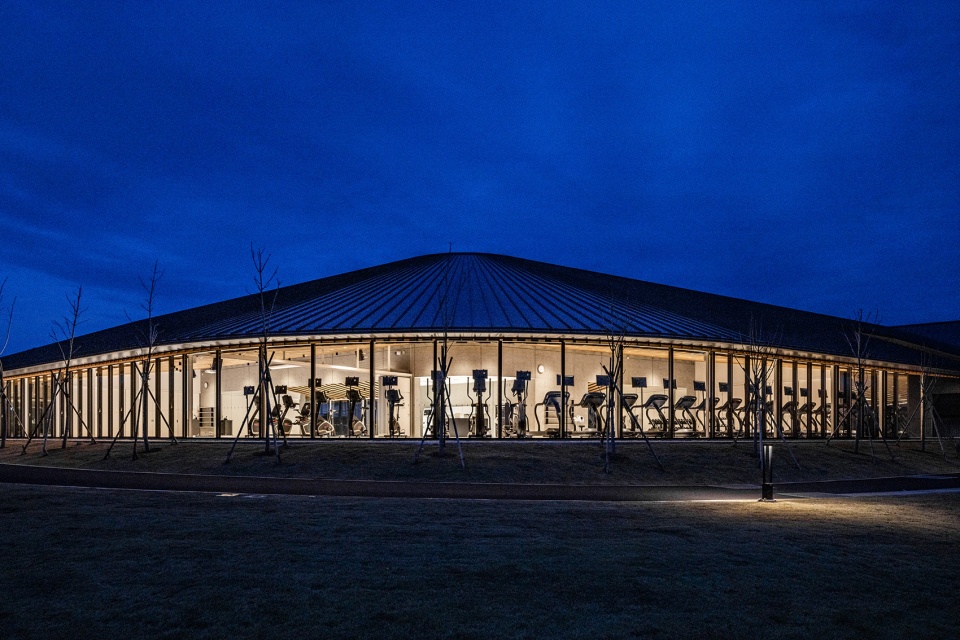
▼夜景, Night view of the facility © MIKAMI Architects
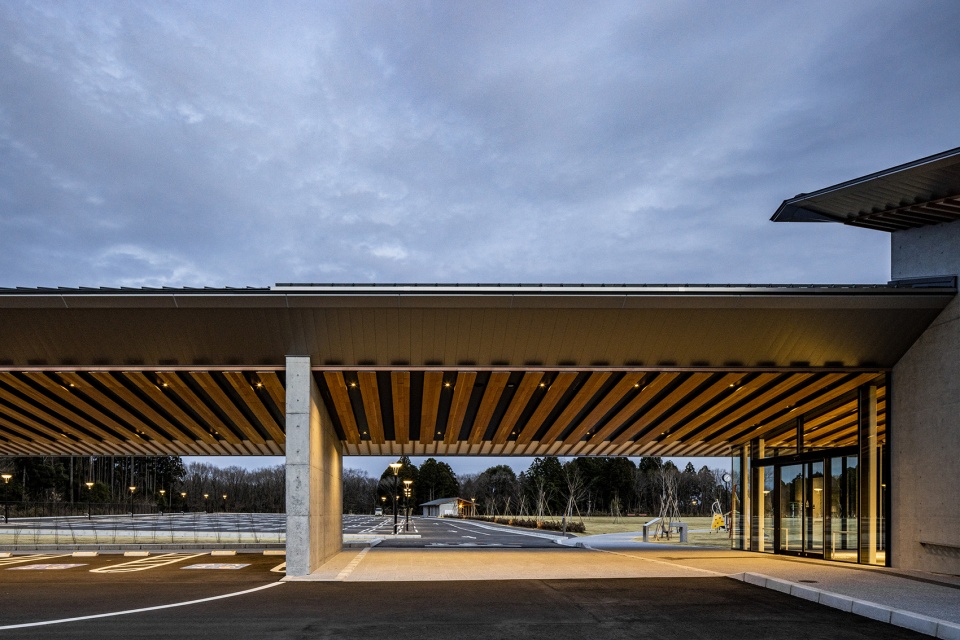
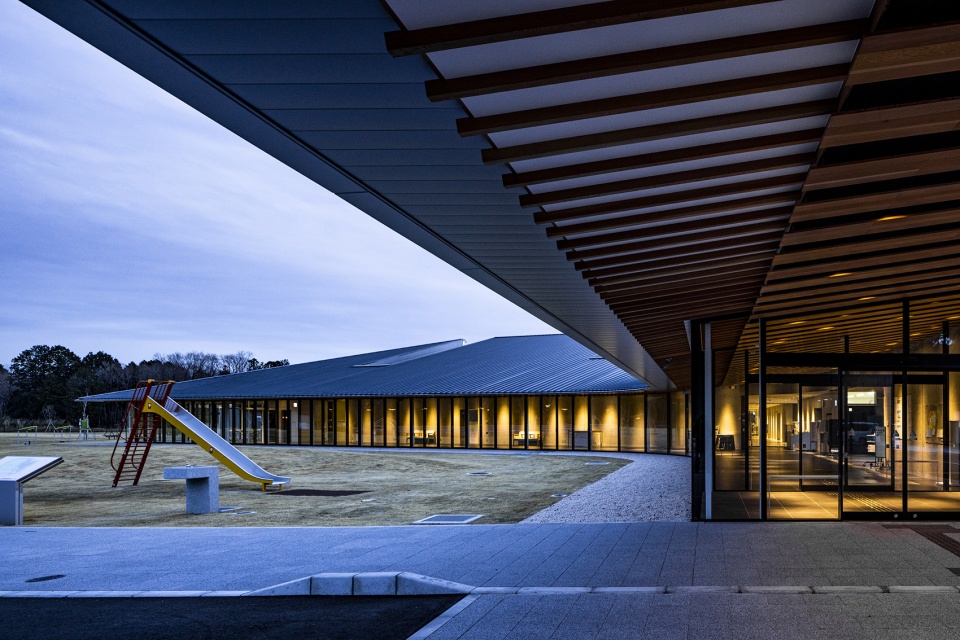
▼地下室平面图, Basement Floor Plan © MIKAMI Architects
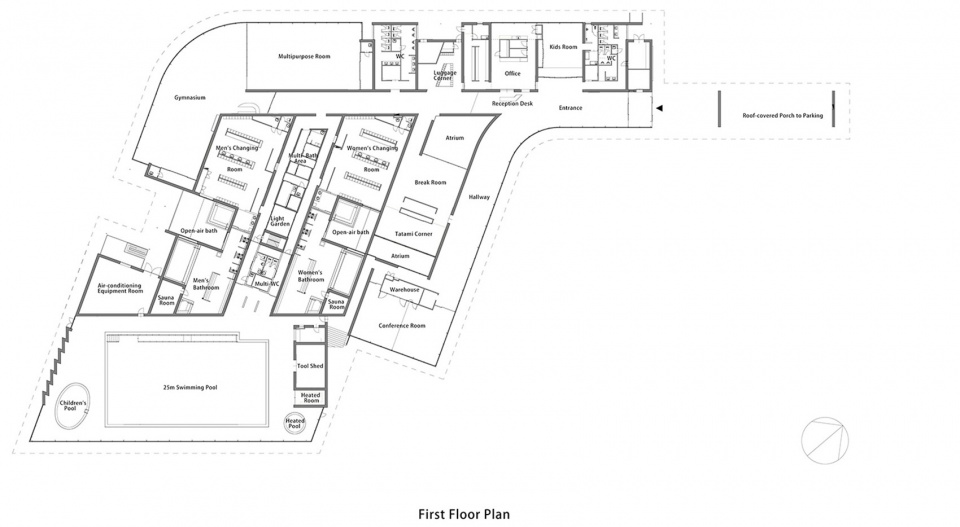
▼ 一层平面图, First Floor Plan © MIKAMI Architects
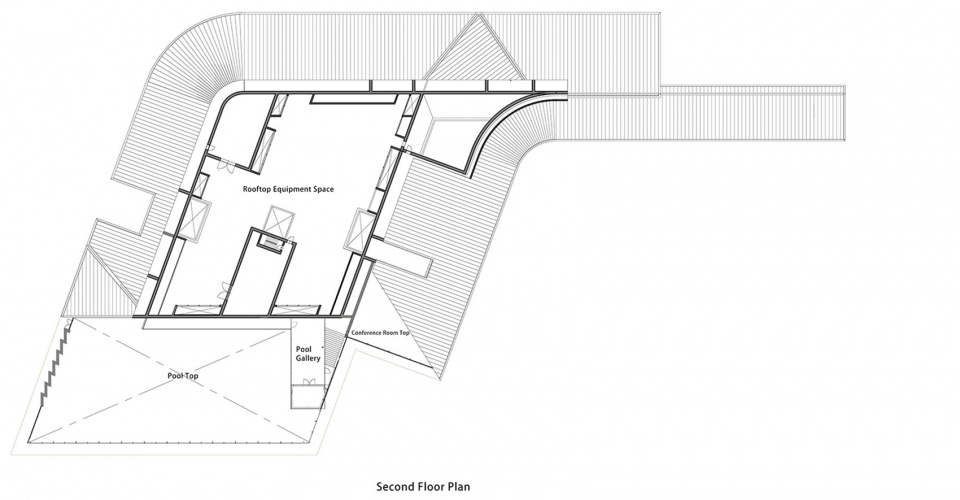
▼二层平面图, Second Floor Plan © MIKAMI Architects
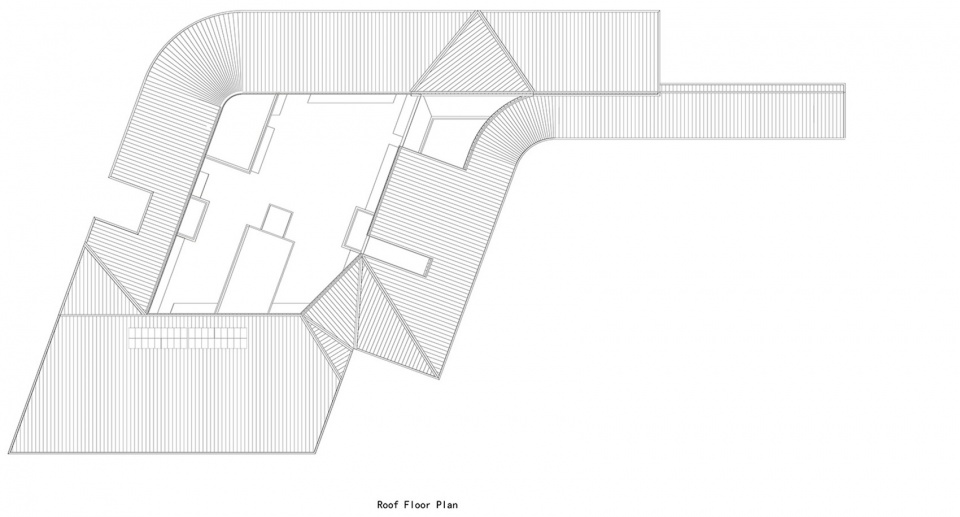
▼屋顶平面图, Roof Floor Plan © MIKAMI Architects
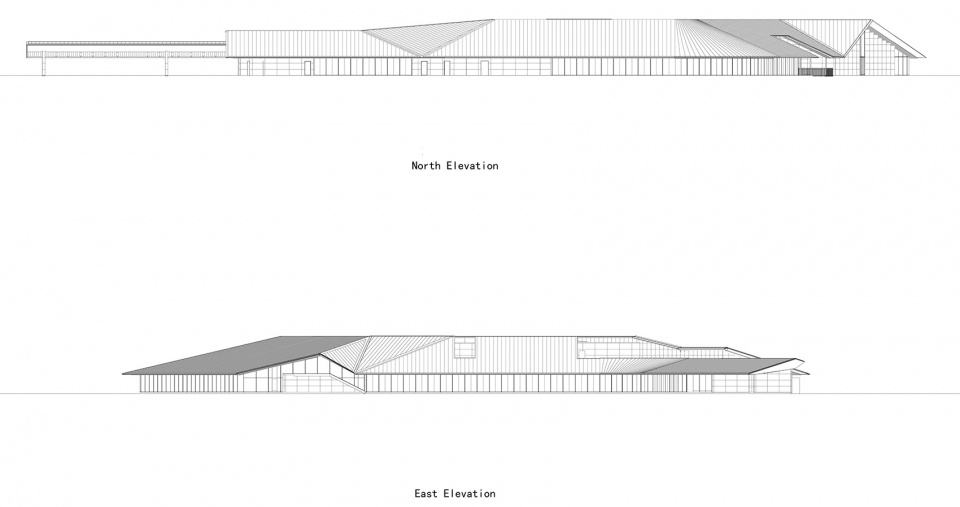
▼北侧、东侧立面图, North & East Elevation © MIKAMI Architects
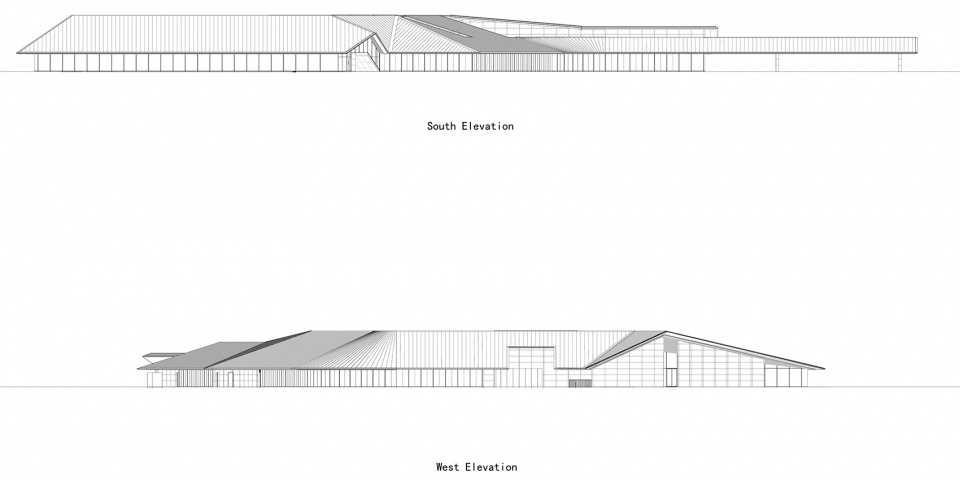
▼南侧、西侧立面图, South & West Elevation © MIKAMI Architects
▼东西方向断面图, East-west Cross Section © MIKAMI Architects
▼南北方向断面图, North-south Cross Section © MIKAMI Architects
项目名称:水户市下入野健康促进中心
项目类型:建筑
设计方:株式会社 三上建筑事务所
公司网站:http://www.mikami-arc.co.jp/zh/
联系邮箱:kin@mikami-arc.co.jp
项目设计:2018年9月~2019年3月
完成年份:2021年7月
设计团队:益子一彦/三上建筑事务所
项目地址:日本茨城県水户市下入野
建筑面积:4294.60㎡
摄影版权:堀内広治
客户:水户市政府
材料:钢筋混凝土 钢
Project name: Mito City Shimoirino Health Promotion Center
Project type: Architecture
Design: MIKAMI Architects.
Website: http://www.mikami-arc.co.jp
Contact e-mail: kin@mikami-arc.co.jp
Design year: September 2018 – March 2019
Completion Year: July 2021
Leader designer & Team: Kazuhiko Mashiko & MIKAMI Architects
Project location: Shimoirino, Mito City, Ibaraki Prefecture, Japan
Gross built area: 4294.60㎡
Photo credit: Kouji Horiuchi
Clients: Mito City
Materials: Steel concrete Steel
More: 三上建筑事务所。更多关于他们:MIKAMI Architects on gooood









好服帖啊
细节 正让人解压
草坪蛮大的