非常感谢 Maja Bernvill 予gooood的分享。更多关于他们:Maja Bernvill on gooood
Appreciation towards Maja Bernvill for providing the following description:
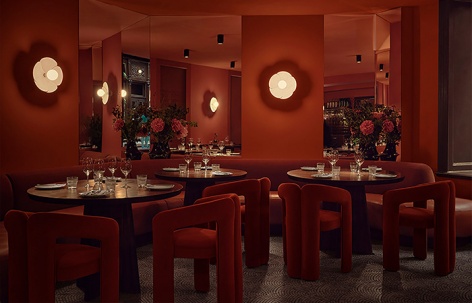
斯德哥尔摩当地历史悠久的比耶·雅尔拱廊在此次改造中迎来了全新的时代。Misshumasshu餐厅以全新的大规模形态重新开业。在这个承载着厚重历史的场所中,建筑与美食在对话与交融中焕发新生。本次餐厅的新设计由建筑师Maja Bernvill主导完成。
The transformation of the historic Birger Jarl Passage brings it into a new era. As Misshumasshu reopens in its new, large-scale incarnation, it does so in a setting where architecture and gastronomy engage with the weight of the site’s history. Architect Maja Bernvill is behind the new design of the restaurant.
▼项目概览,project overview © Emil Fagander
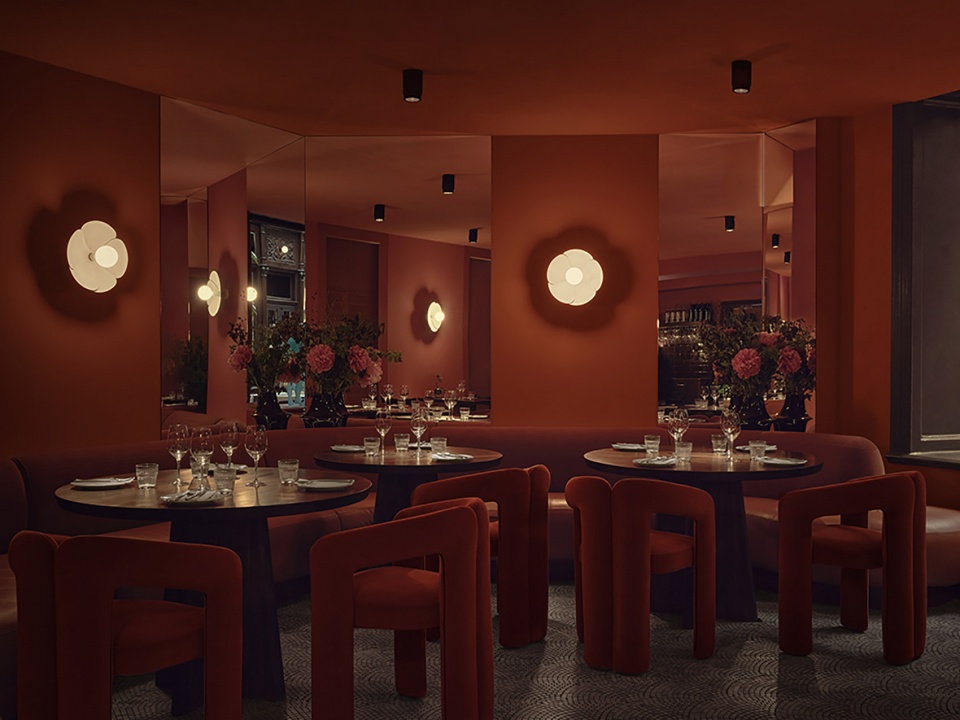
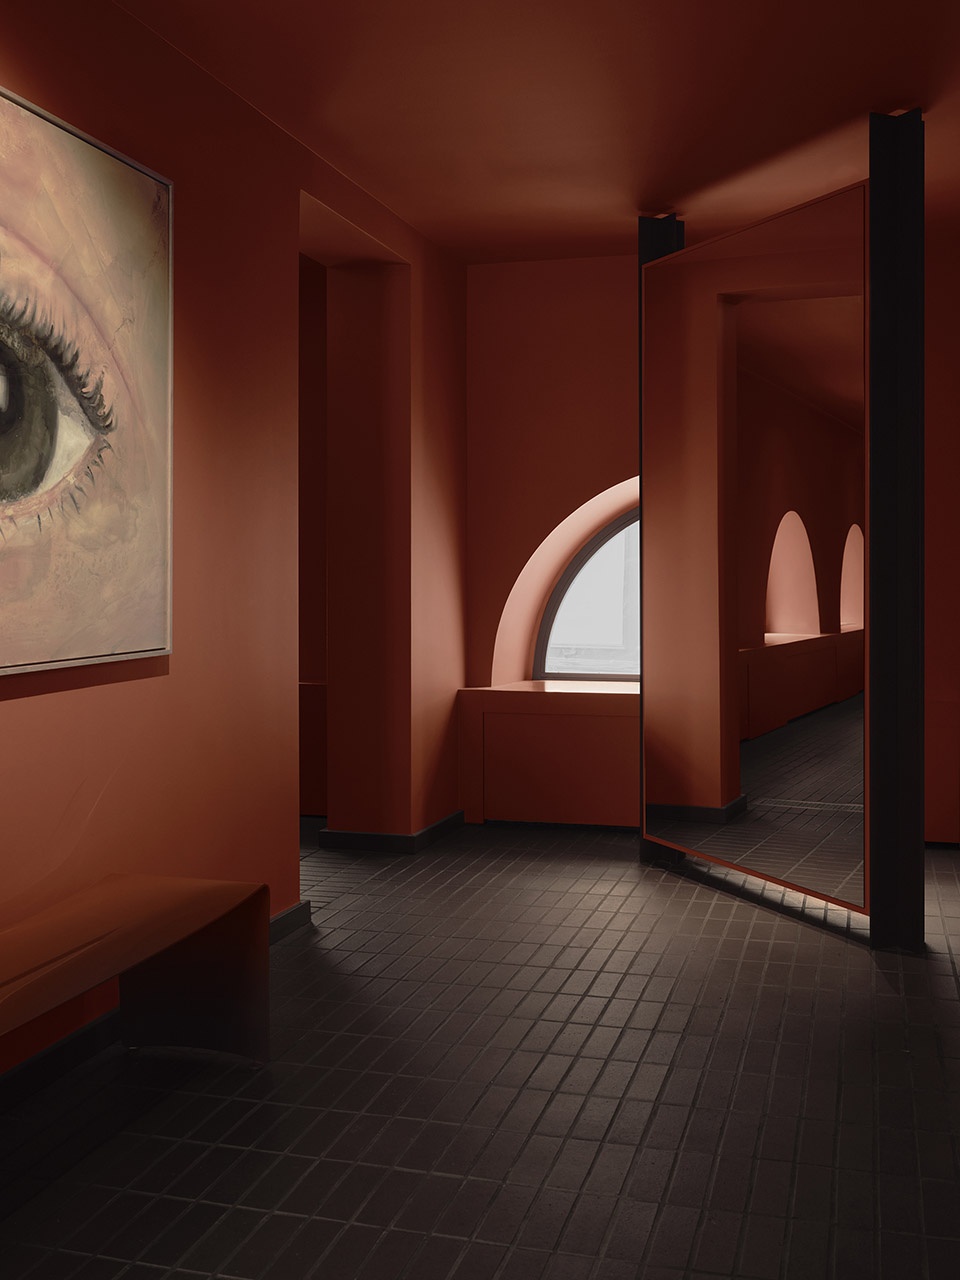
餐厅占地800平方米,层高6米,中央配有天光屋顶,如今的Misshumasshu餐厅沐浴在一片红色之中。借助这一强烈的色彩与富有雕塑感的设计手法,餐厅在历史拱廊中确立了鲜明的存在感。同时,建筑师也为其注入了当代的感性气质。
Spanning 800 square meters with six-meter-high ceilings and a daylight roof as a central feature, Misshumasshu is now famed in red. Through this powerful color and sculptural gestures, the restaurant is anchored in the historic arcade – while Bernvill infuses it with a contemporary sensibility.
▼强烈的色彩,the powerful color © Emil Fagander
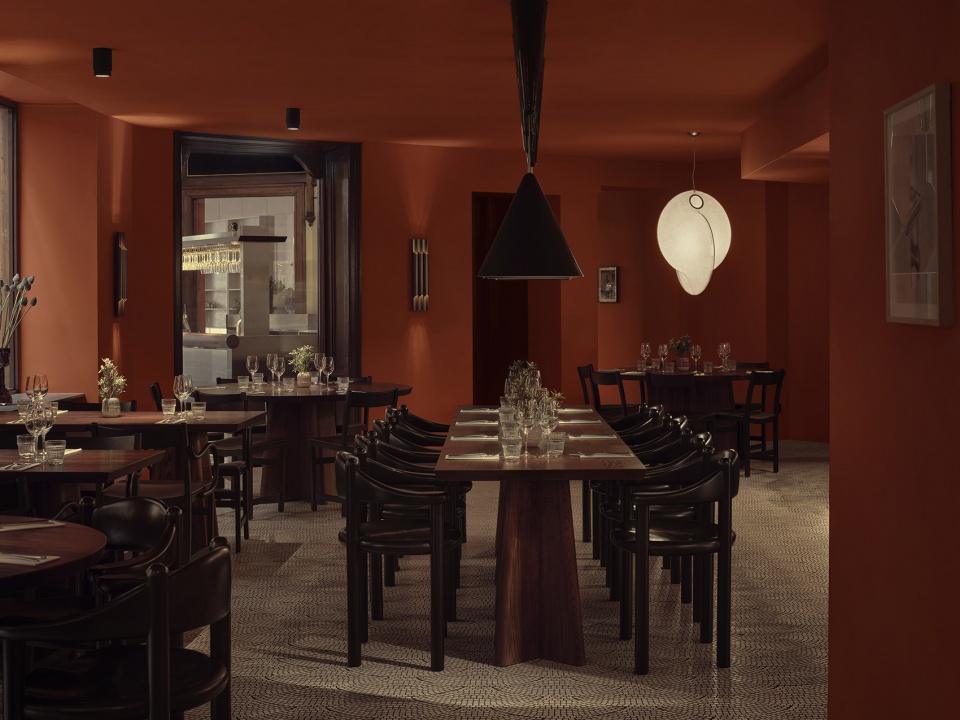
建筑师Maja Bernvill介绍道:“这里的空间非常慷慨——无论一年四季、一天中的任何时刻,都欢迎人们再次光临。我们运用深红色作为连接日本与瑞典文化的统一纽带。我会联想到日本的漆器与达拉木马、瑞典的法鲁红与日本的寺庙。”
“It’s a generous setting — one that welcomes return visits, in any season, at any hour. We embrace deep red tones as a unifying link between Japanese and Swedish culture. I think of Japanese lacquerware and Dala horses, Falu red and Japanese temples,” says Maja Bernvill.
▼深红色调,the deep red tones © Emil Fagander
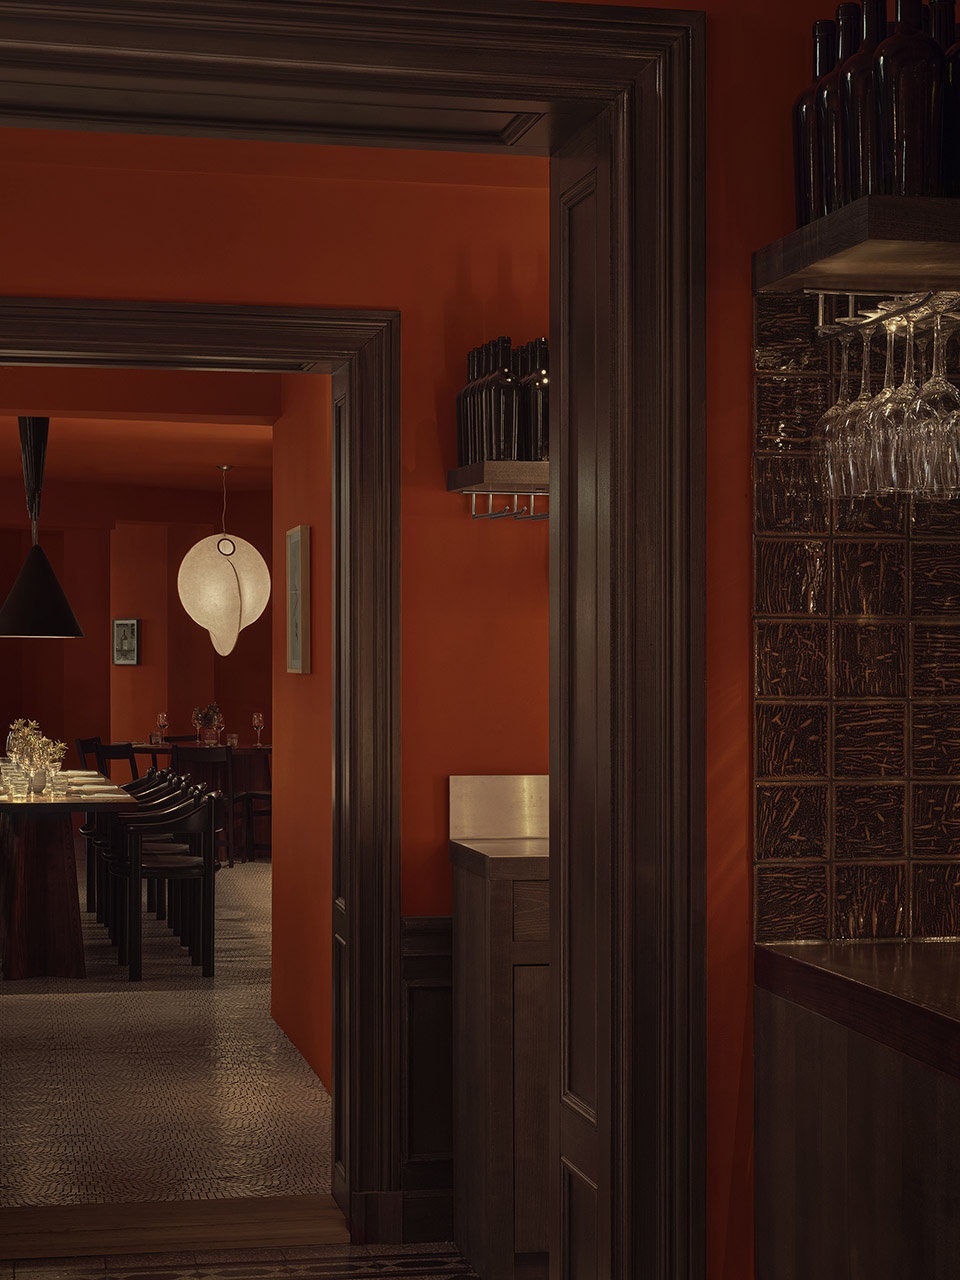
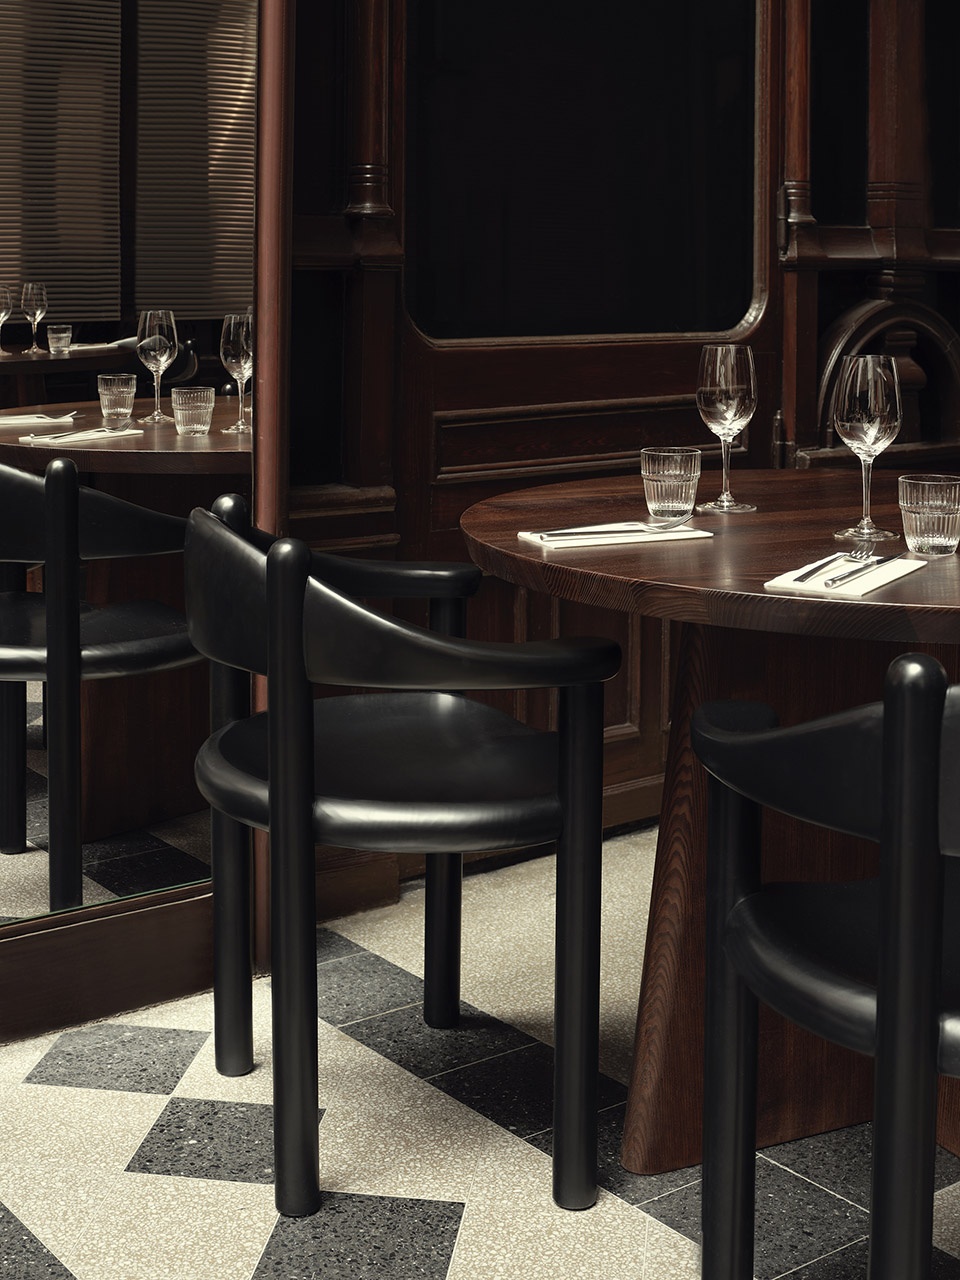
该项目的核心是定制设计的餐桌。建筑师的灵感来源于桌布的柔和垂坠感,同时呼应了空间的宏大比例与日本传统的“烧杉板”木材工艺。选用的高温处理实心白蜡木,恰如空间的氛围——真实而宏伟。
At the heart of the project are the custom-designed dining tables. Bernvill’s design is inspired by the soft drape of a tablecloth – while also referencing both the grand scale of the space and the Japanese tradition of treating wood by charring its surface with fire. The chosen material, heat-treated solid ash, reflects the atmosphere of the room: authentic and monumental.
▼定制设计的餐桌,the custom-designed dining tables © Emil Fagander
▼餐桌细部,the dining table details © Emil Fagander
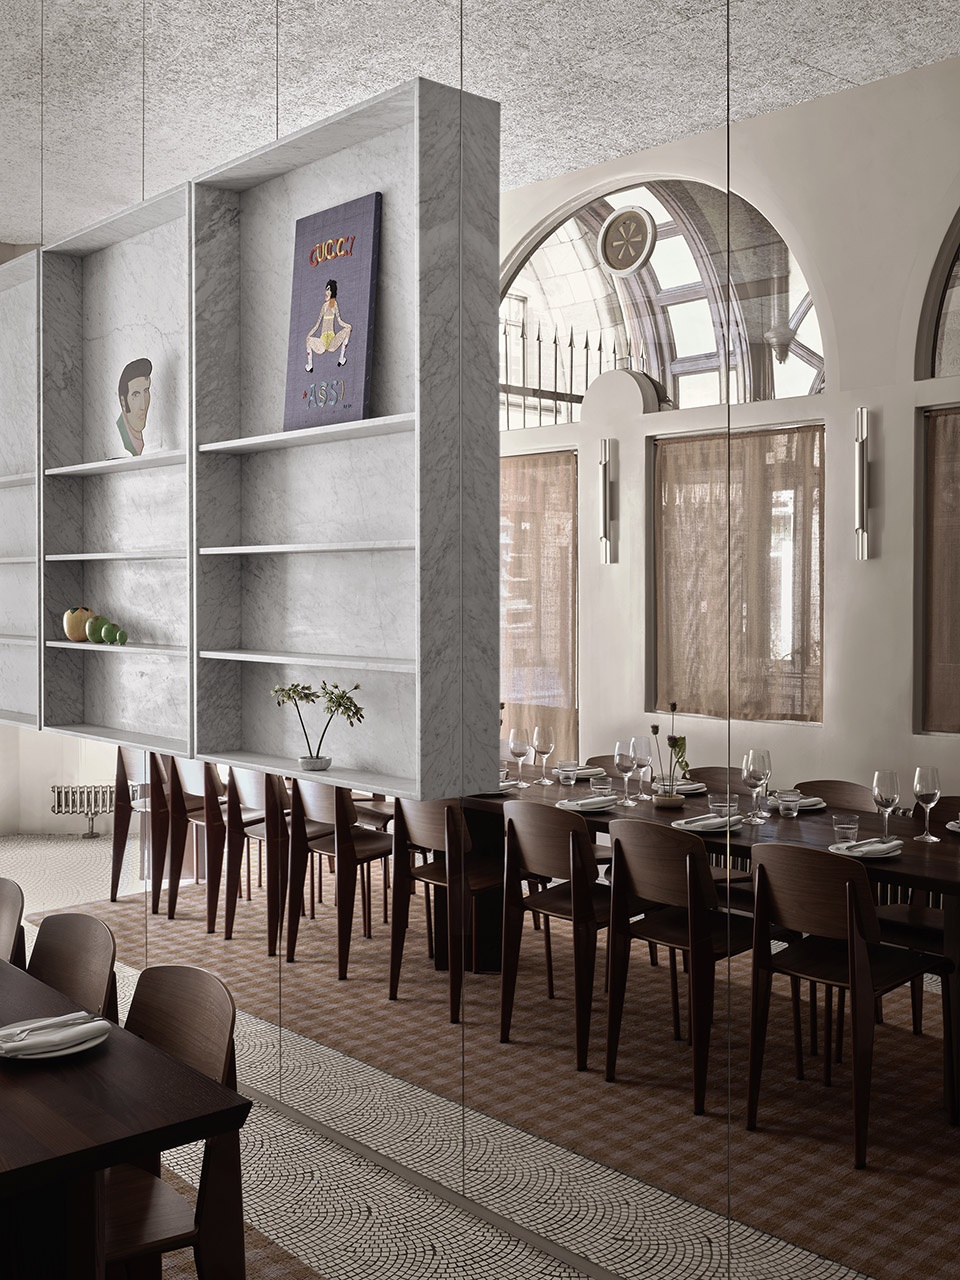
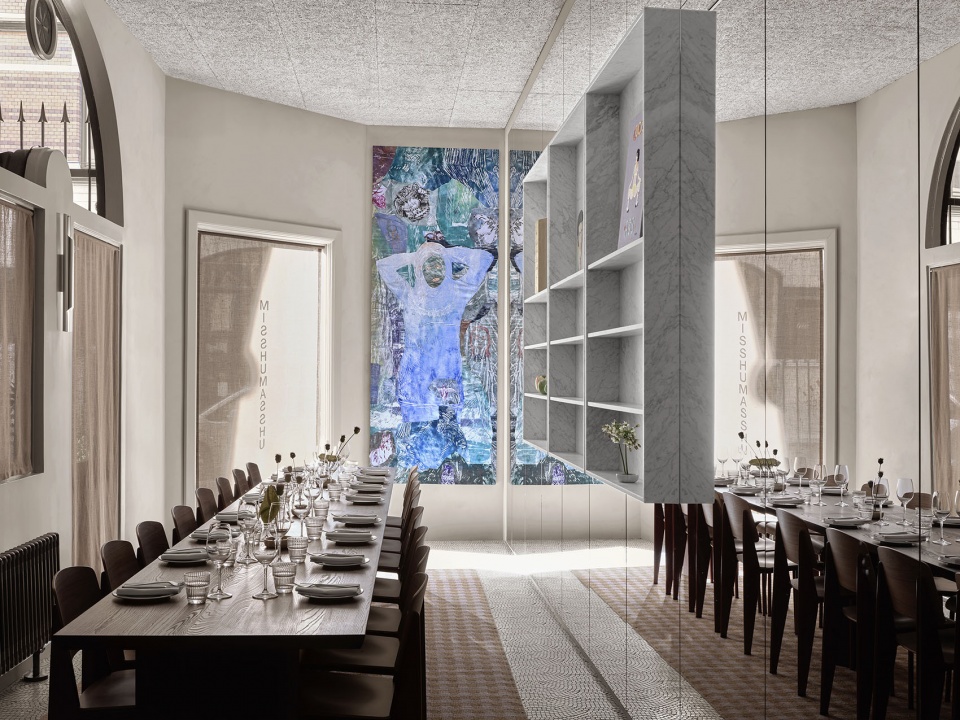
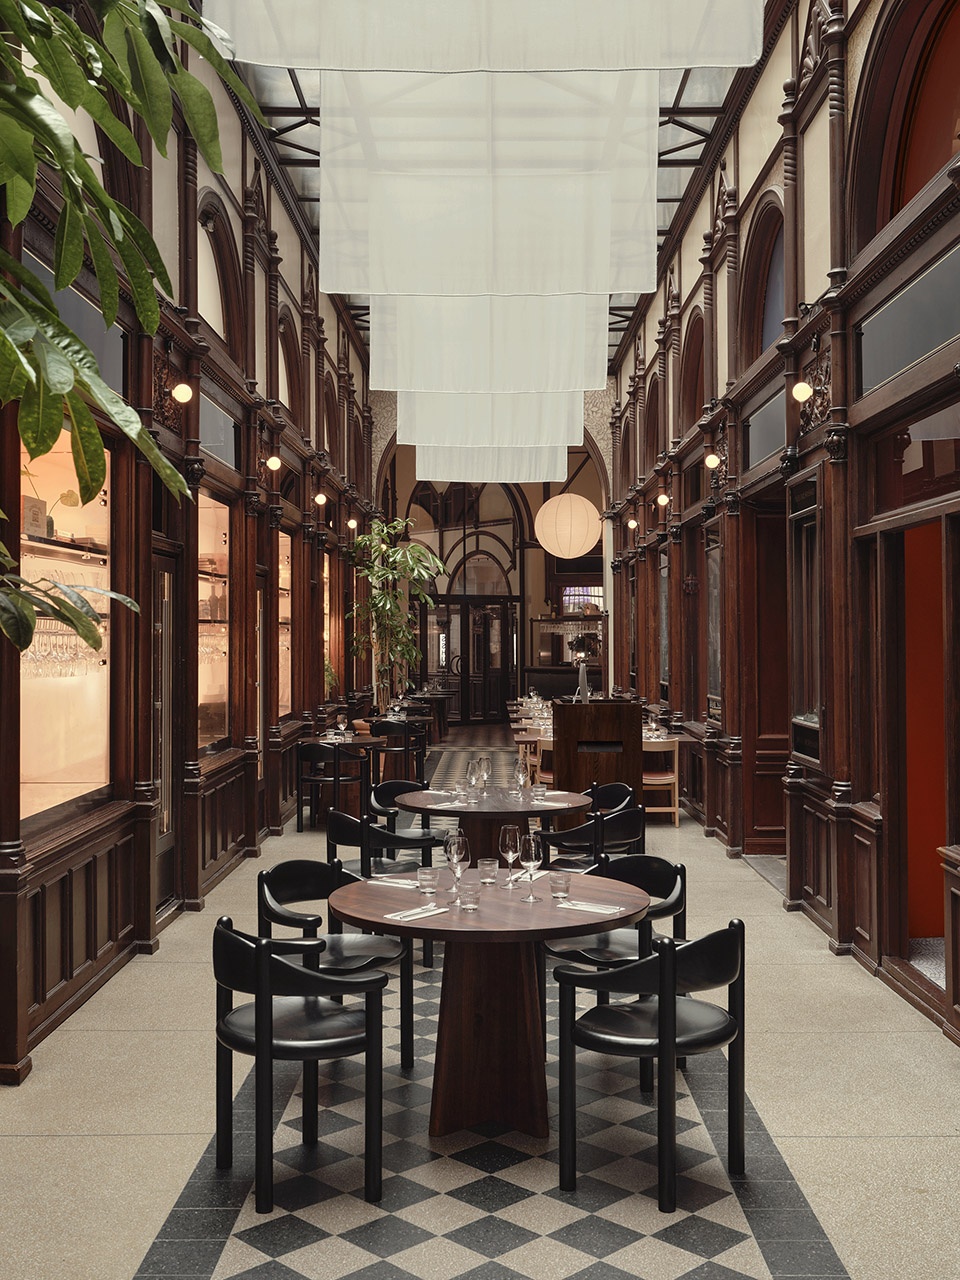
设计焕新后的餐厅可容纳约150位客人,而中央吧台则成为拱廊的视觉焦点。一系列私密小空间围绕拱廊交织而成,形成连续的流动体验:既是一家餐厅,也是一个社交聚会场所。
The newly opened restaurant seats around 150 guests, with a centrally placed bar acting as the focal point of the passage. A series of intimate rooms have been interwoven around the arcade, creating a continuous flow – as much a restaurant as a social meeting place.
▼拱廊空间,the passage © Emil Fagander
More: Maja Bernvill 更多关于他们:Maja Bernvill on gooood









这个红色很有辨识度
DK
白的白,红的红,个人还是喜欢马赛克铺地的那种整体感