非常感谢 Lacroix Chessex 予gooood分享以下内容。更多关于他们,请至:Lacroix Chessex on gooood。
Appreciations towards Lacroix Chessex for providing the following description:
社会医疗扶助大楼(SAMS)欢迎老年居民在回家之前在此做短暂停留。这是SILO基金会在埃希尚的第二个综合体建筑,位于莫尔日的高处。新的大楼提供了额外的服务,如全科医生的办公室,理发店和茶室。
The medico-social support structure (SAMS) welcomes senior residents, for a short stay, before their return home. The second complex of the SILO Foundation in Echichens on the heights of Morges, the new building offers additional services such as a doctor’s office for general practitioners, a hairdresser and a tea room.

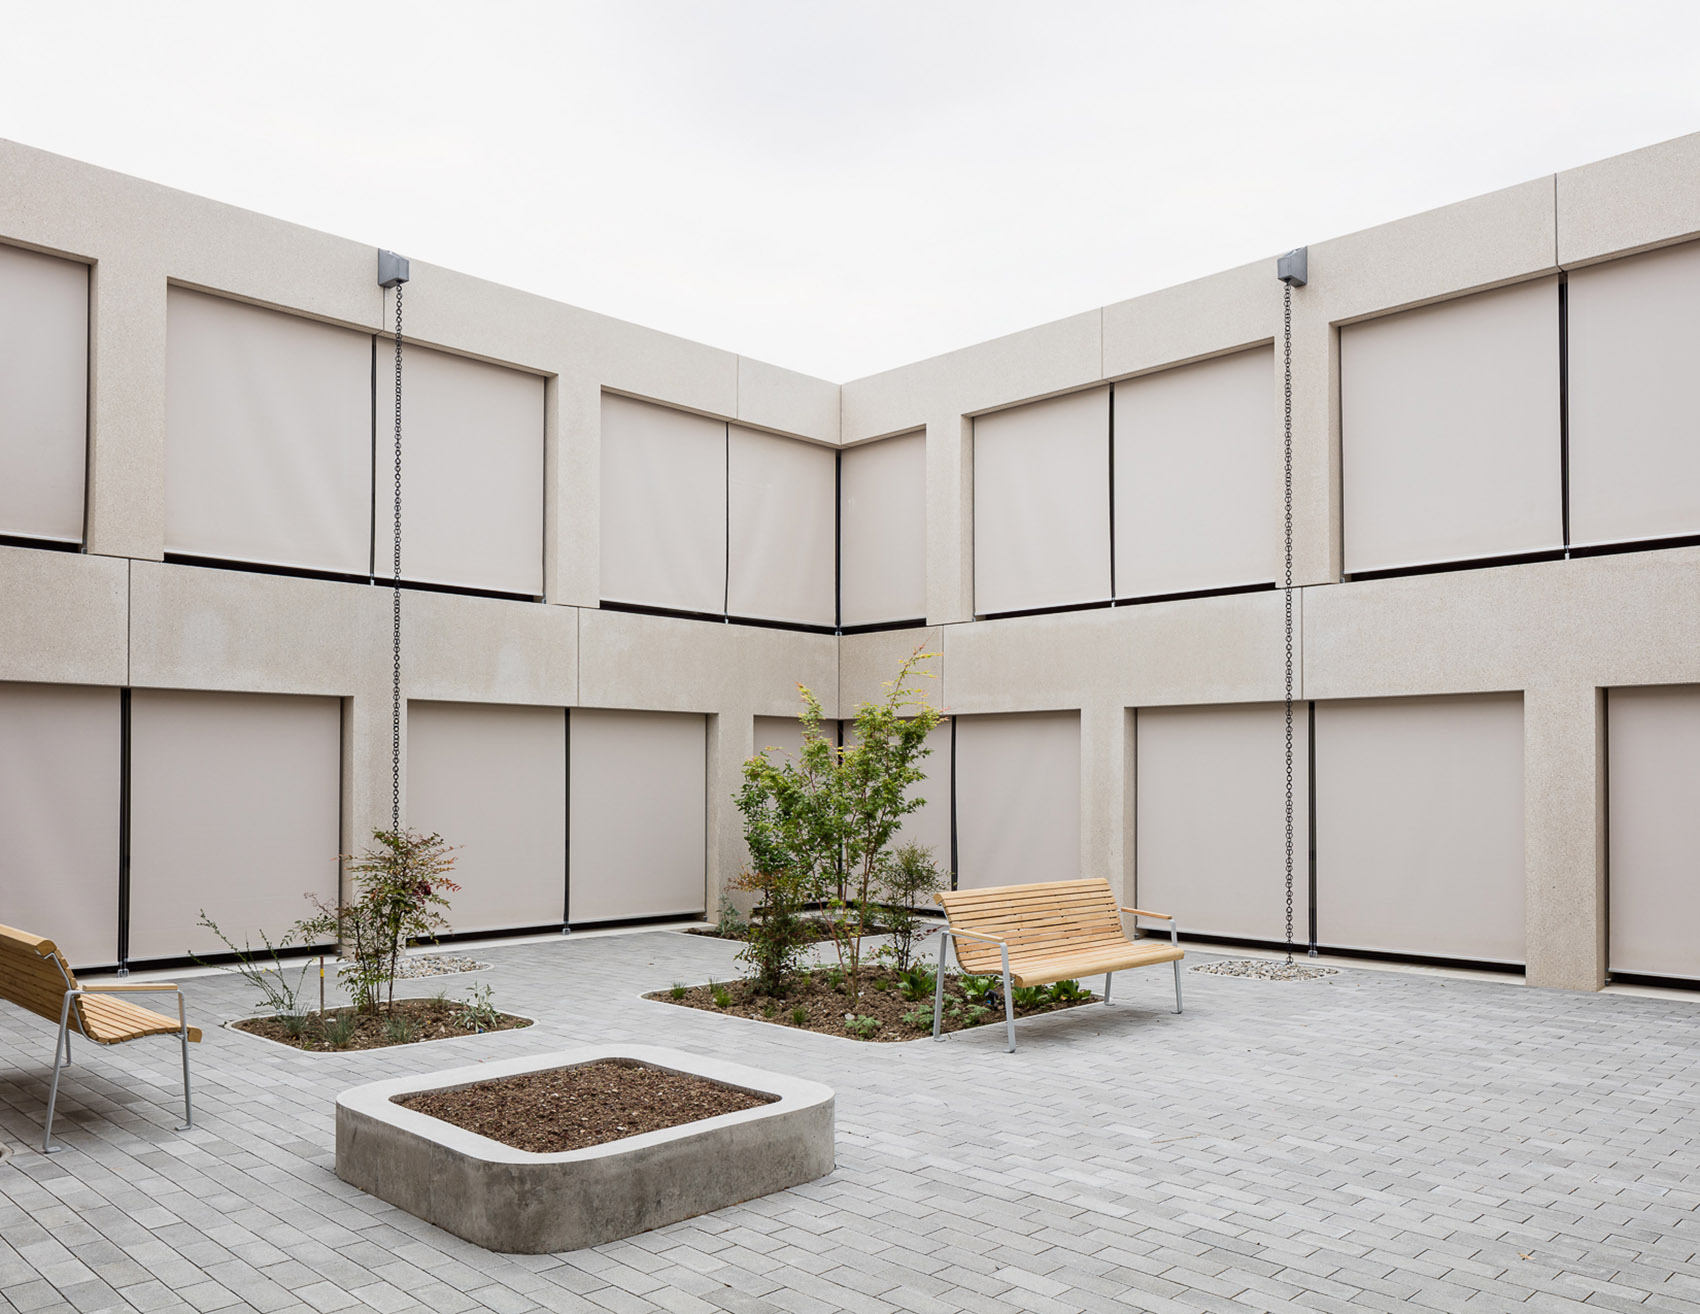
▼建筑与周边的村庄环境,architecture and the surrounding village © Olivier di Giambattista
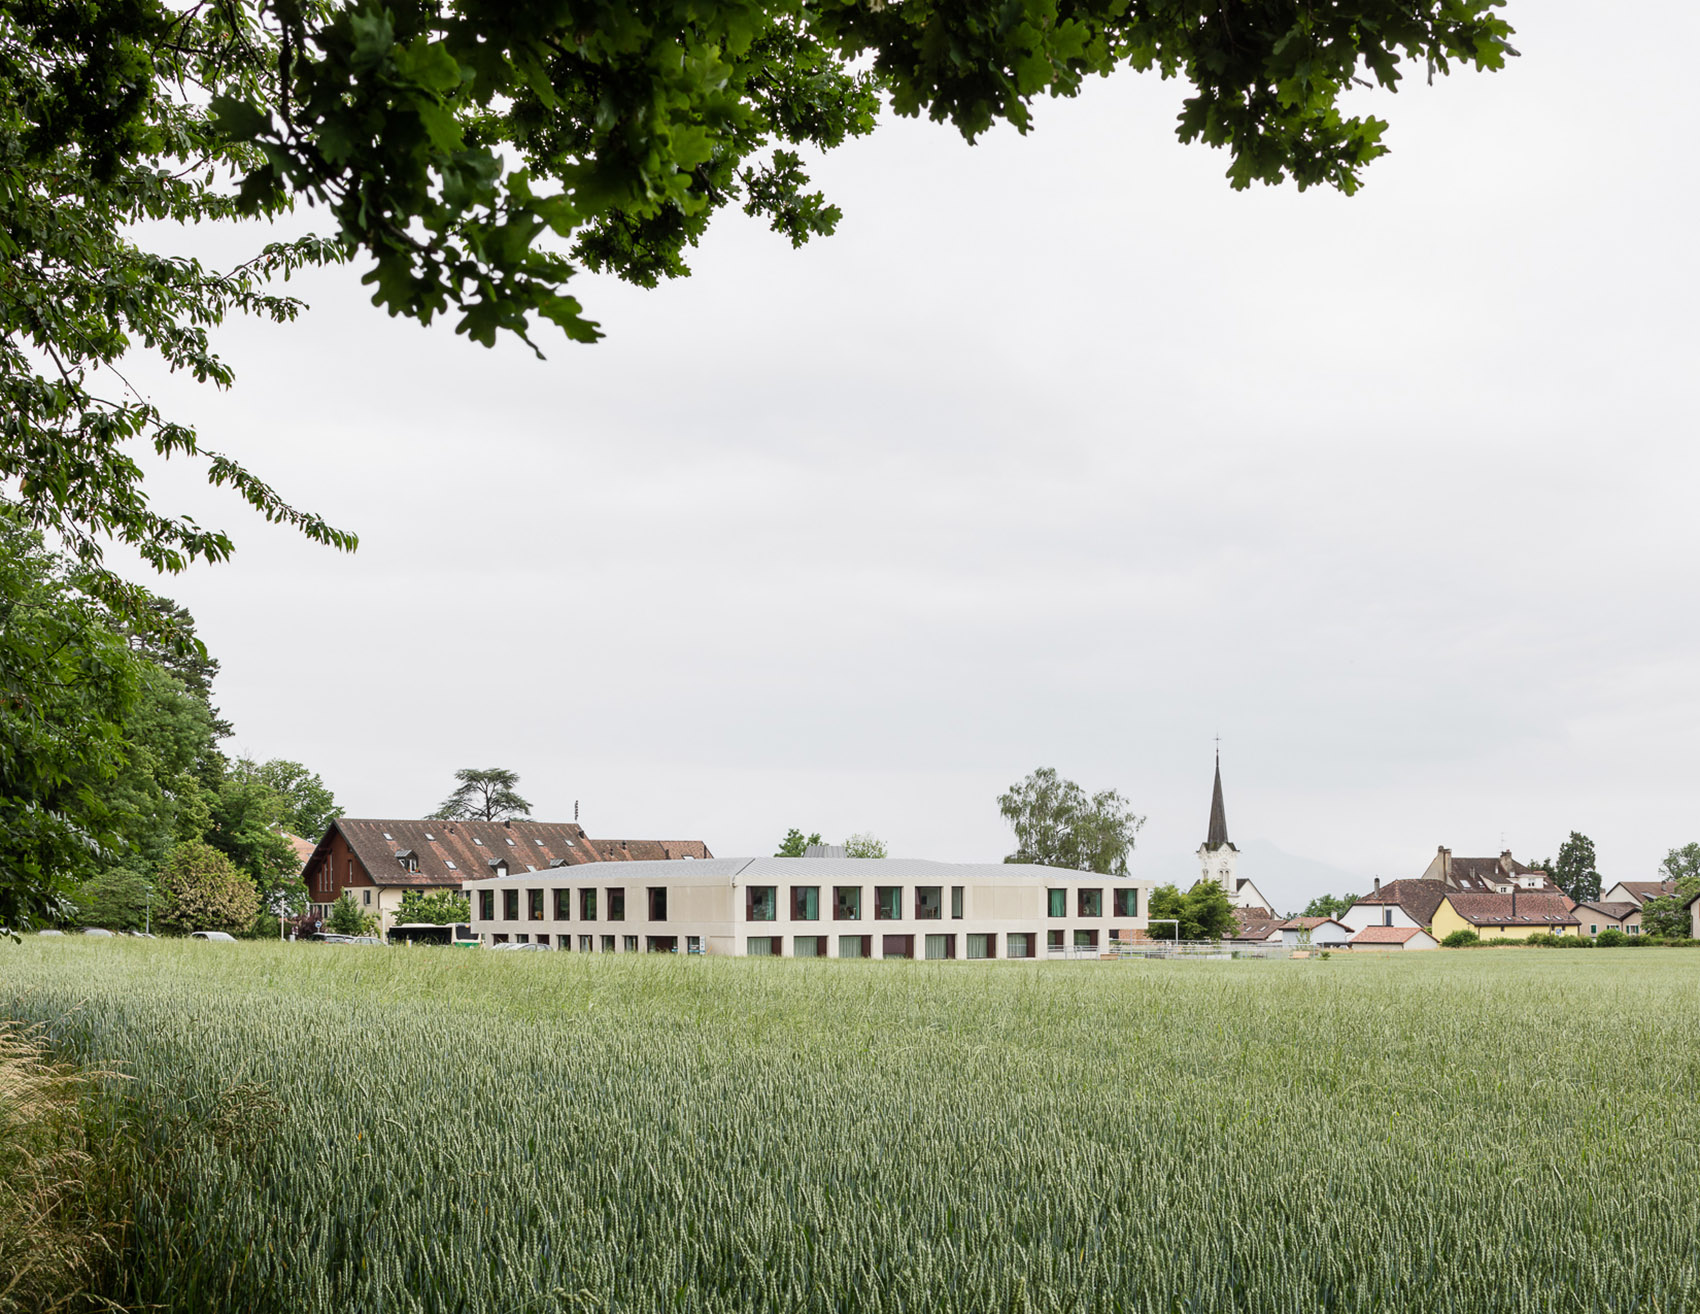
该建筑项目试图融入场地,并对两极式的建筑环境做出回应:一极是村庄,另一极是SILO基金会的第一座建筑。该建筑试图在两个几何图形之间发挥中轴作用,尝试连接现存的结构体。
The architectural project seeks to fit into the site and respond to the built environment consisting mainly of two poles: the village and the first building of the SILO Foundation. The building tries to play a pivotal role between these two geometries and to connect existing constructions.
▼建筑立面,facade of the building © Olivier di Giambattista
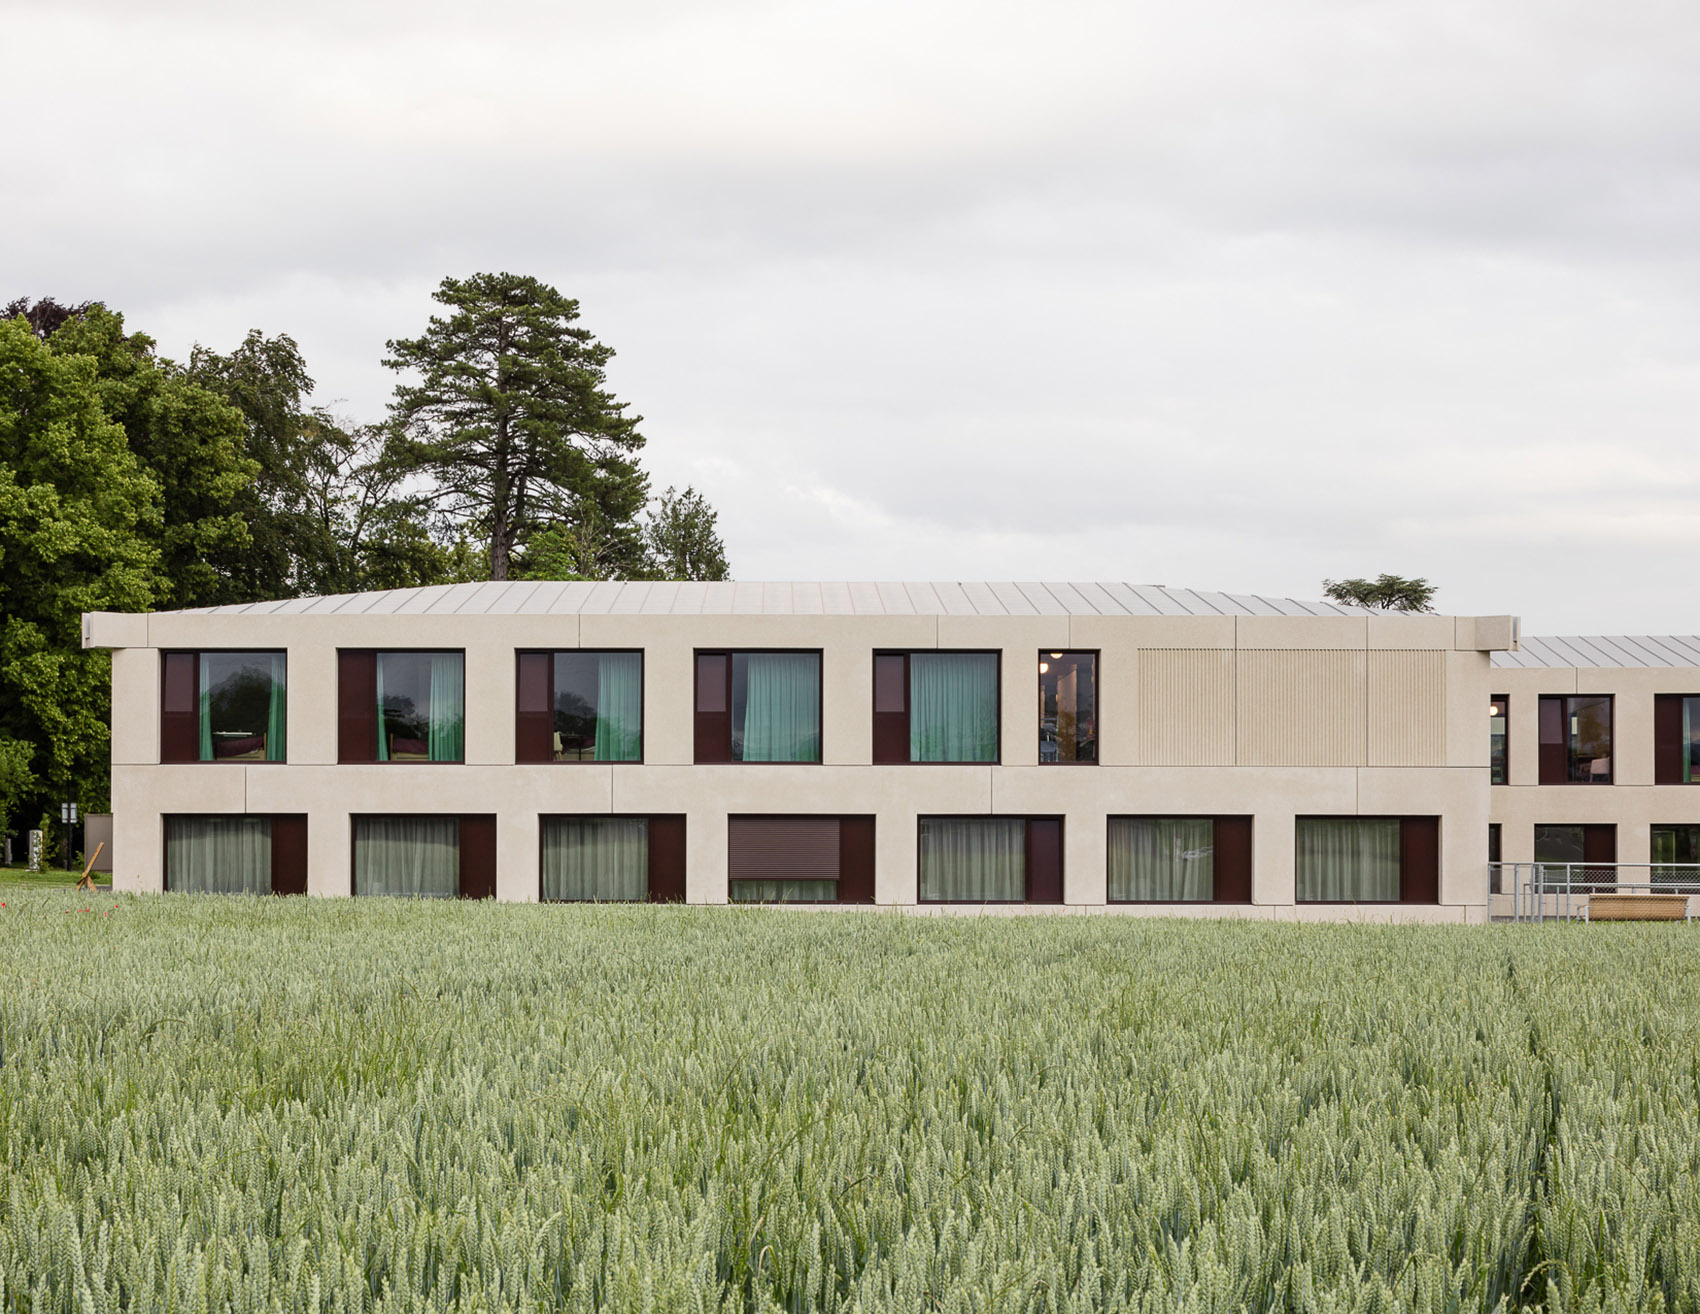
▼建筑外部与周边环境,building exterior and surrounding environment © Olivier di Giambattista
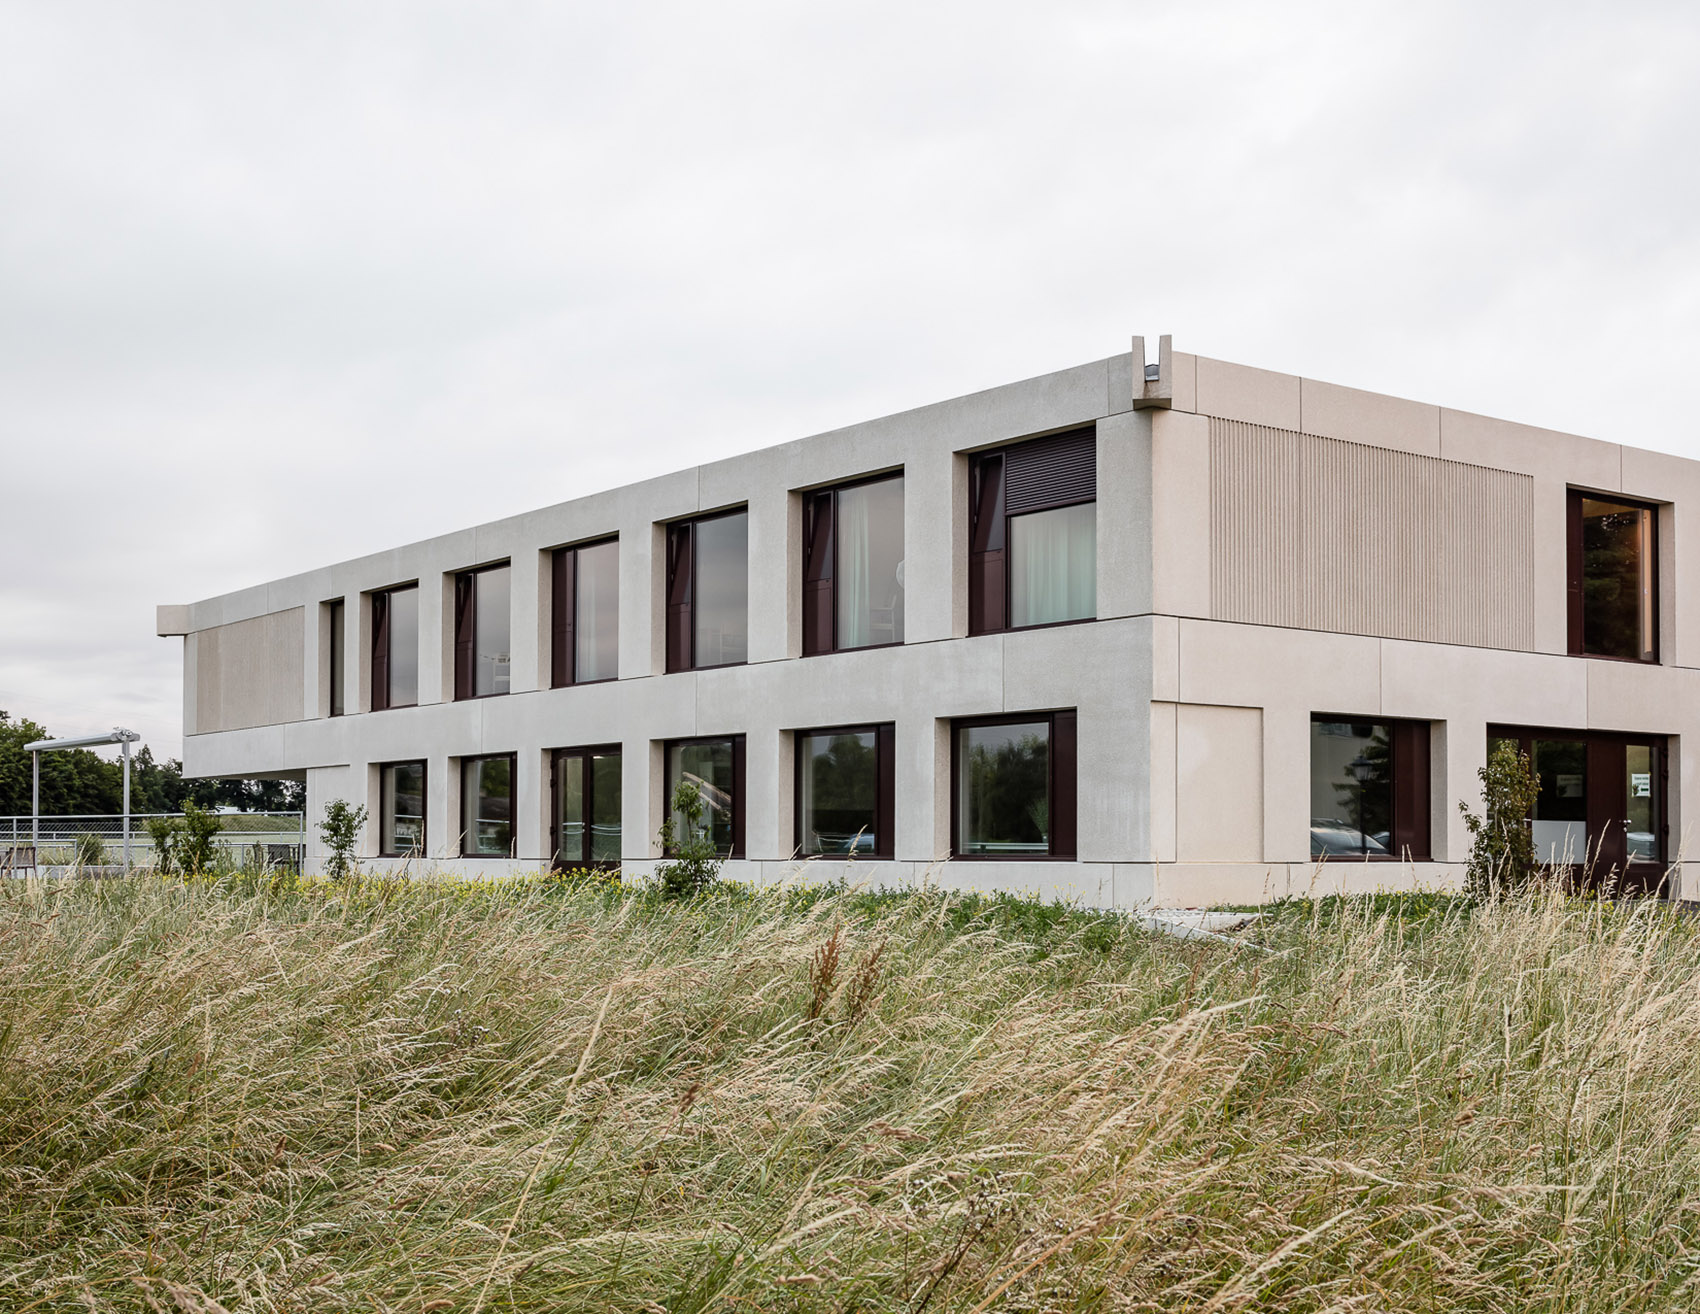
▼建筑入口,entrance © Olivier di Giambattista
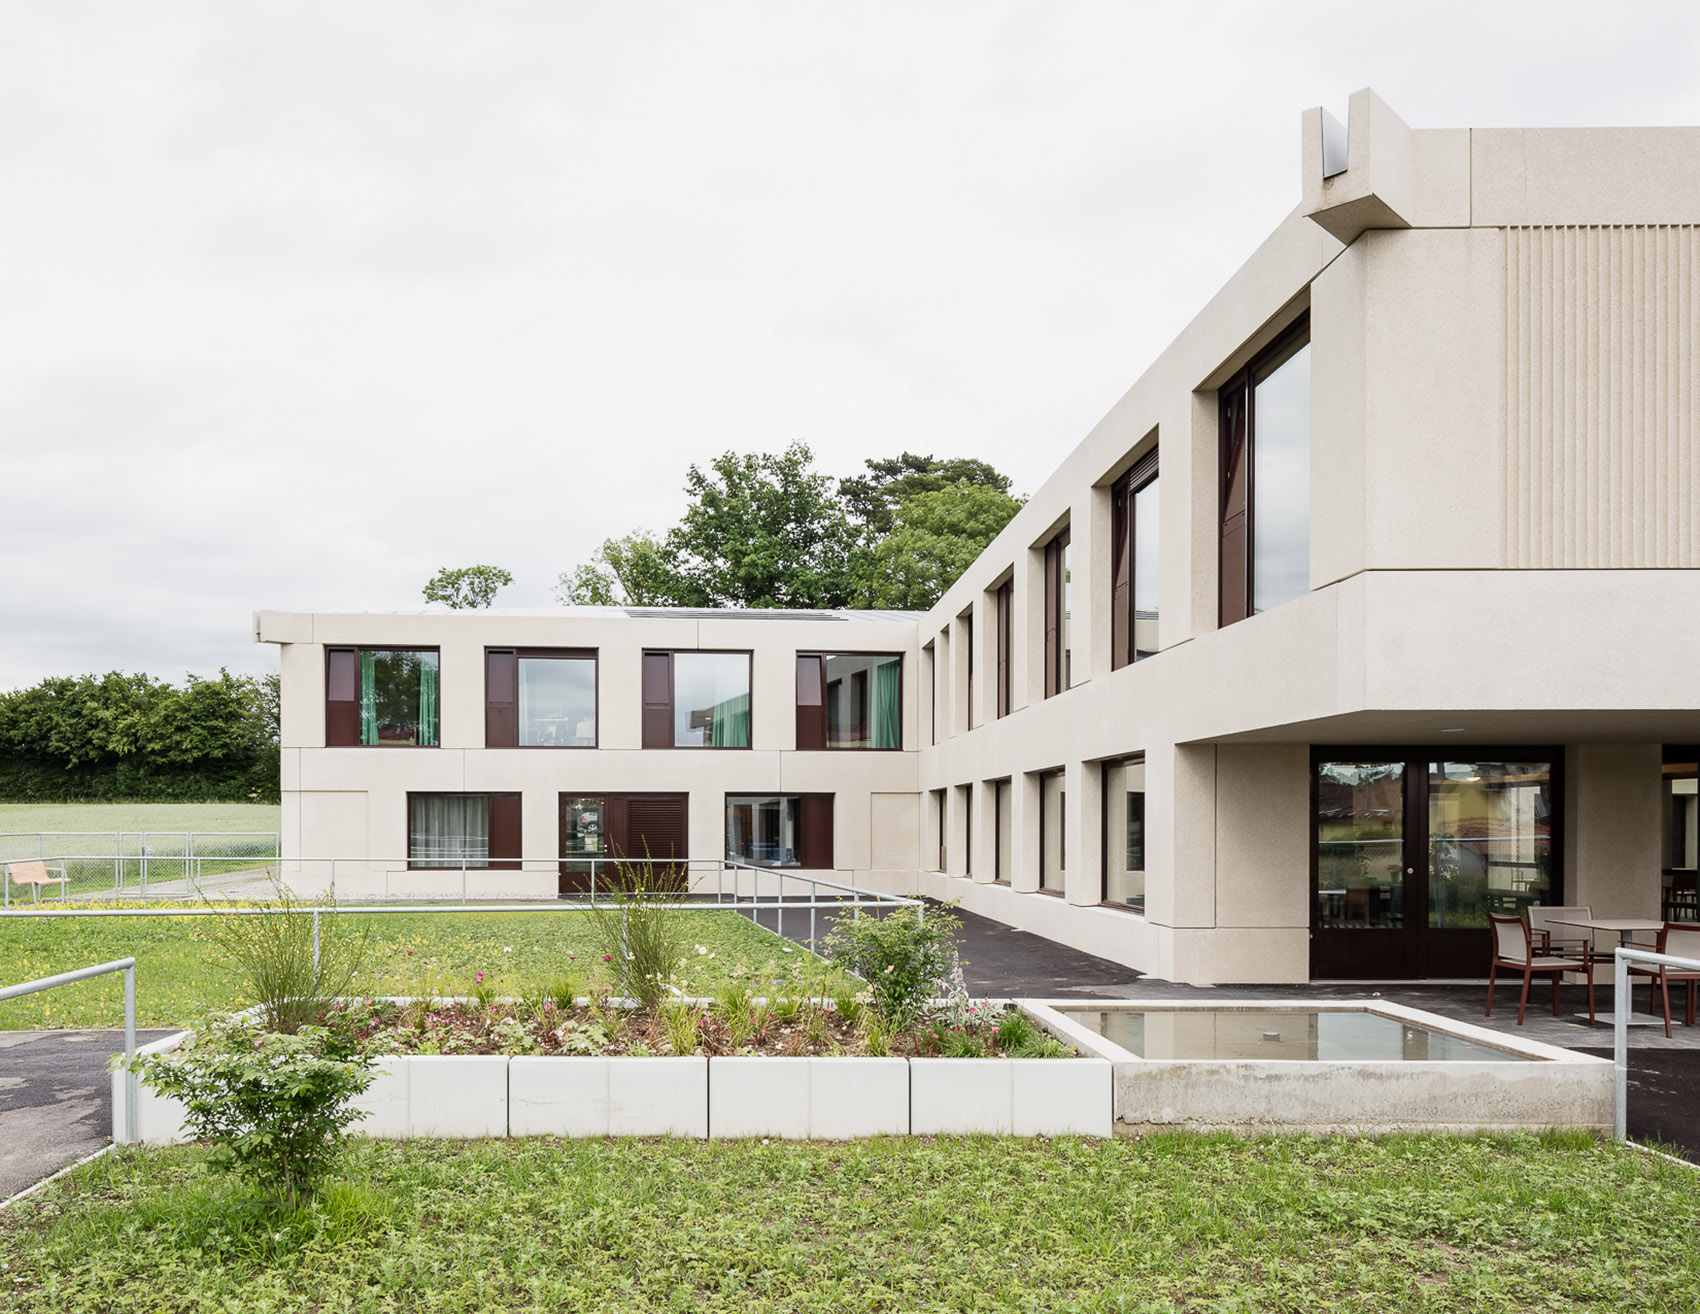
▼预制钢筋混凝土模块组成立面,facade made up of prefabricated reinforced concrete elements © Olivier di Giambattista
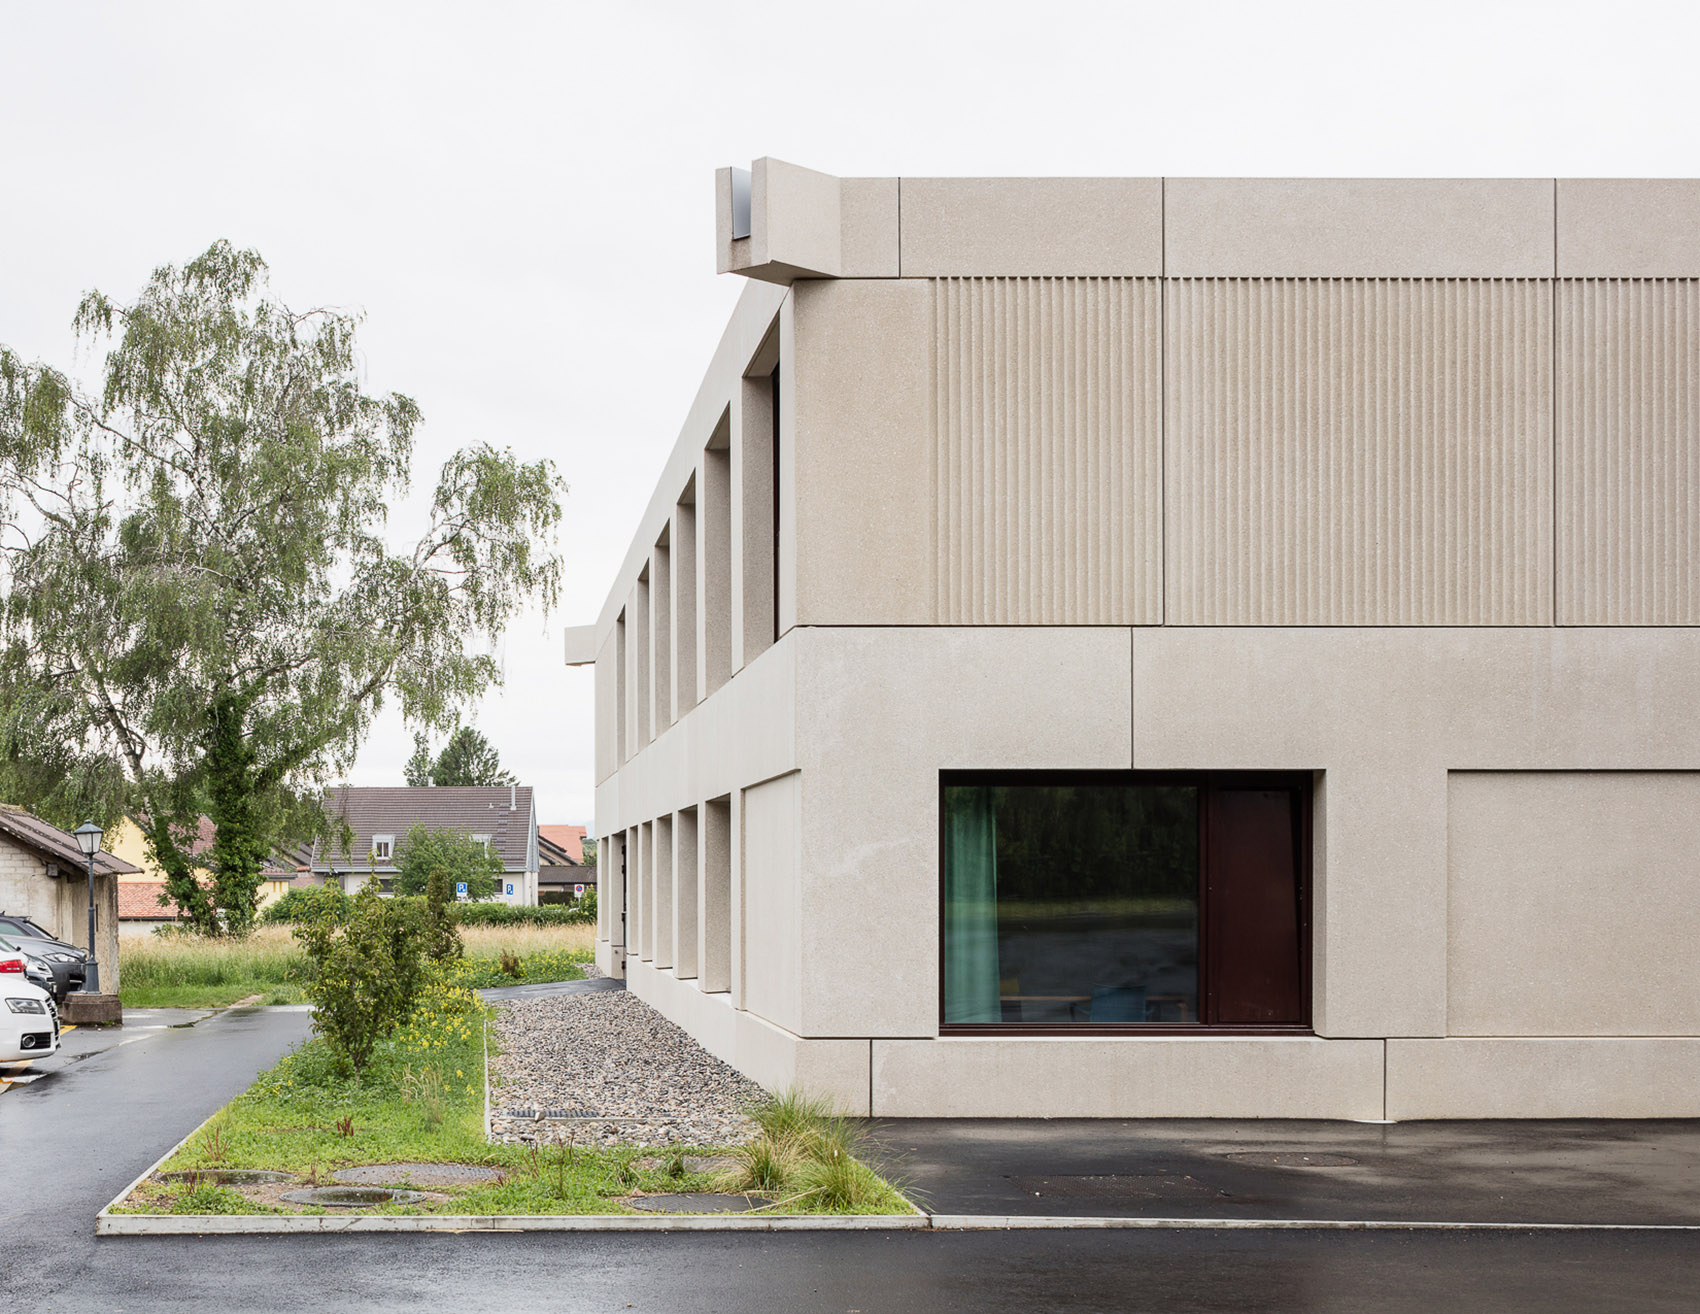
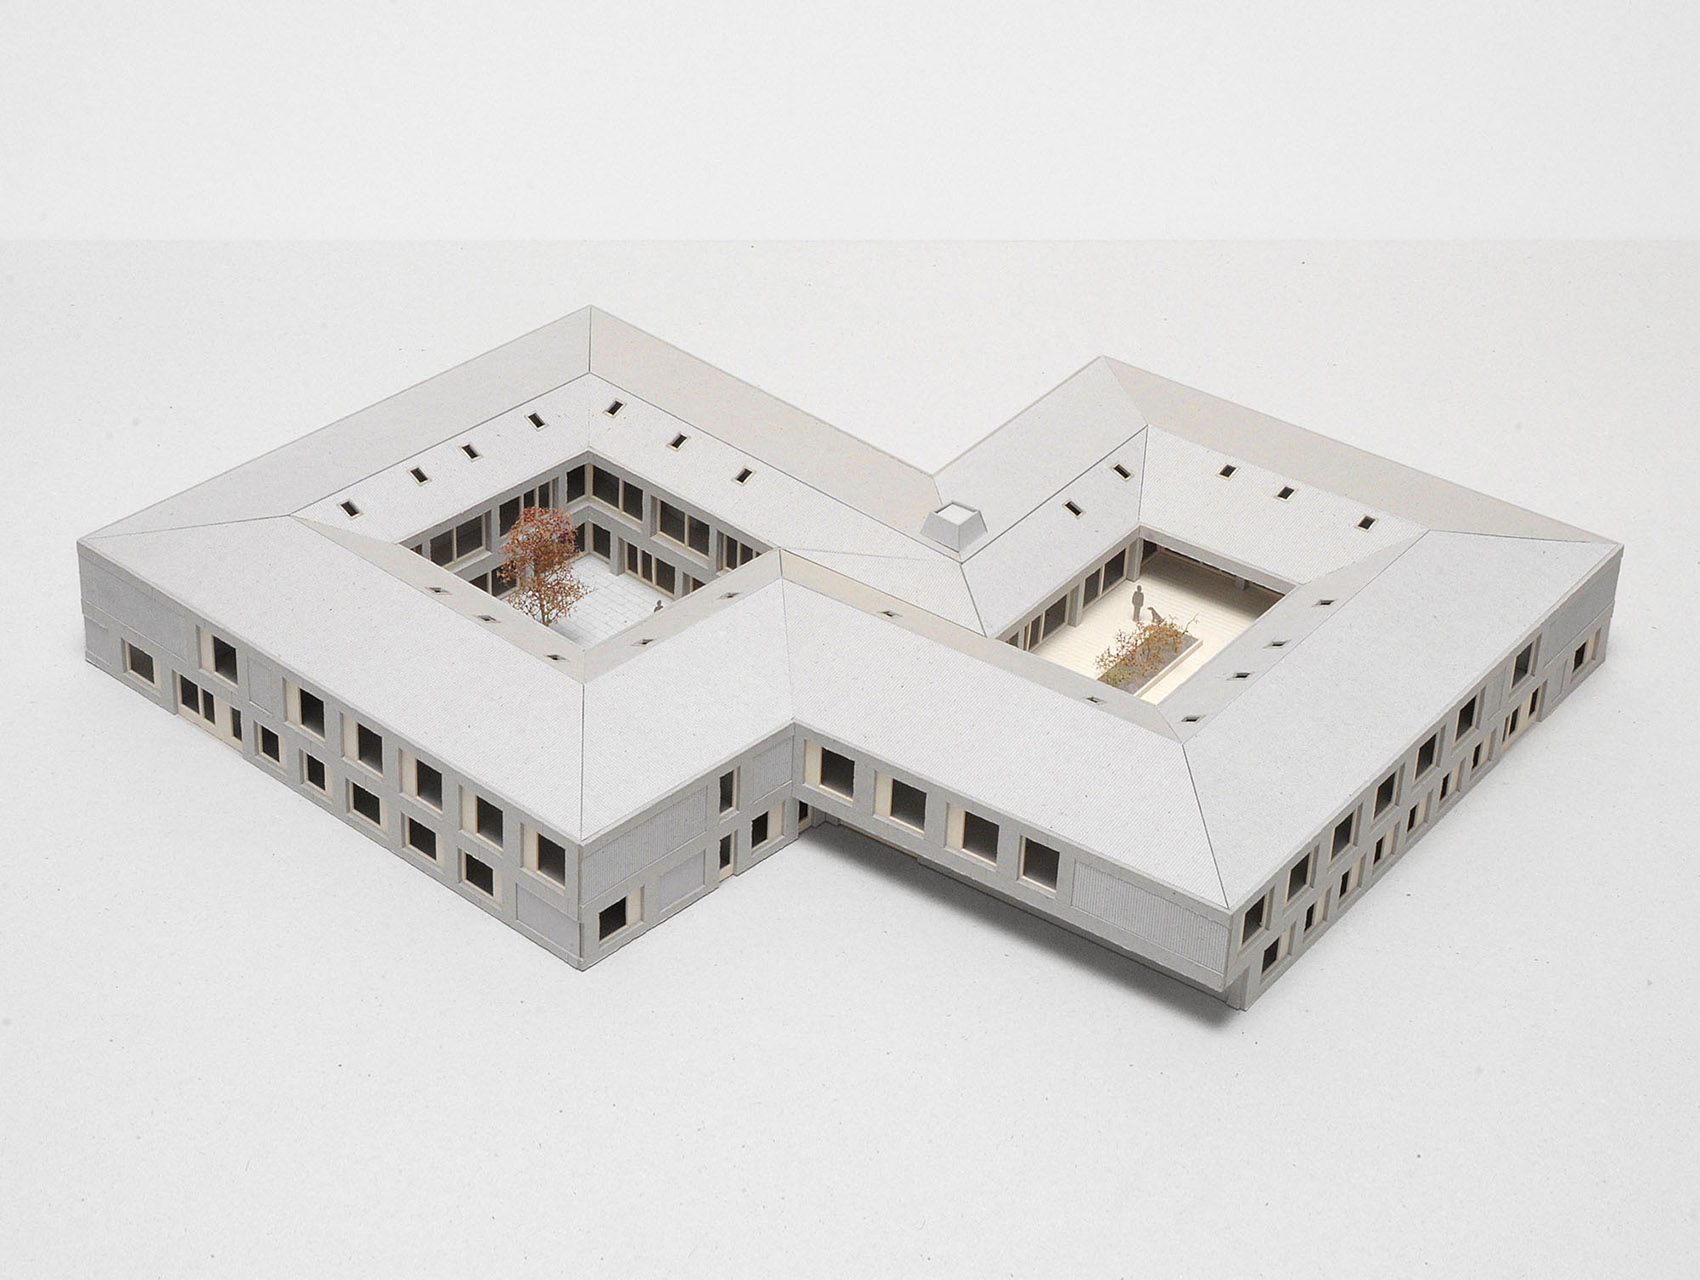
提案是由两个主要建筑组成的铰接结构,每个建筑都围绕着一个天井。因此,该项目的规模更适合乡村环境。建筑立面由预制钢筋混凝土组件构成。
The proposed structure is articulated in two main buildings each arranged around a patio. The scale of the project is thus more suited to the rural context. The facades are made up of prefabricated reinforced concrete elements.
▼建筑模型,model © Lacroix Chessex
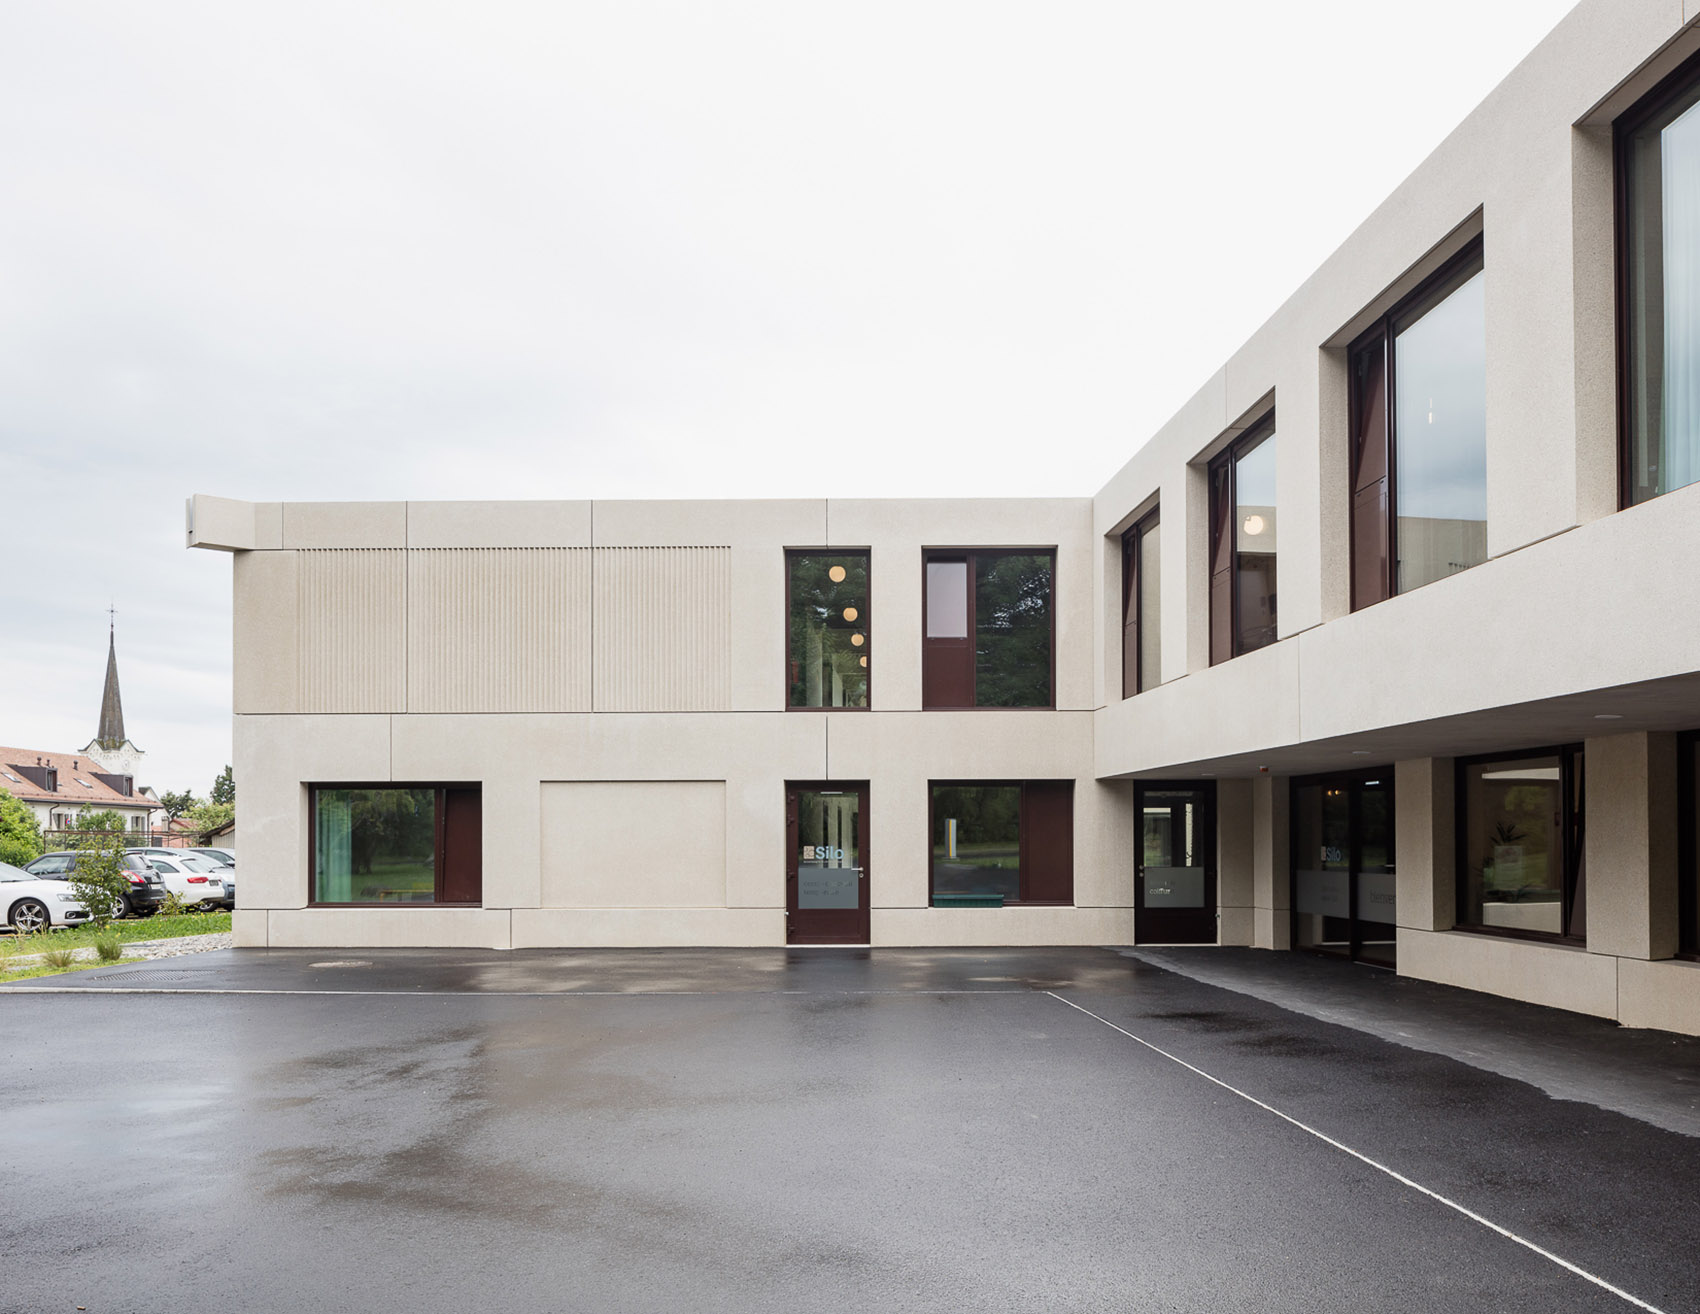
▼次要入口与室外小广场,secondary entrance and outdoor square © Olivier di Giambattista
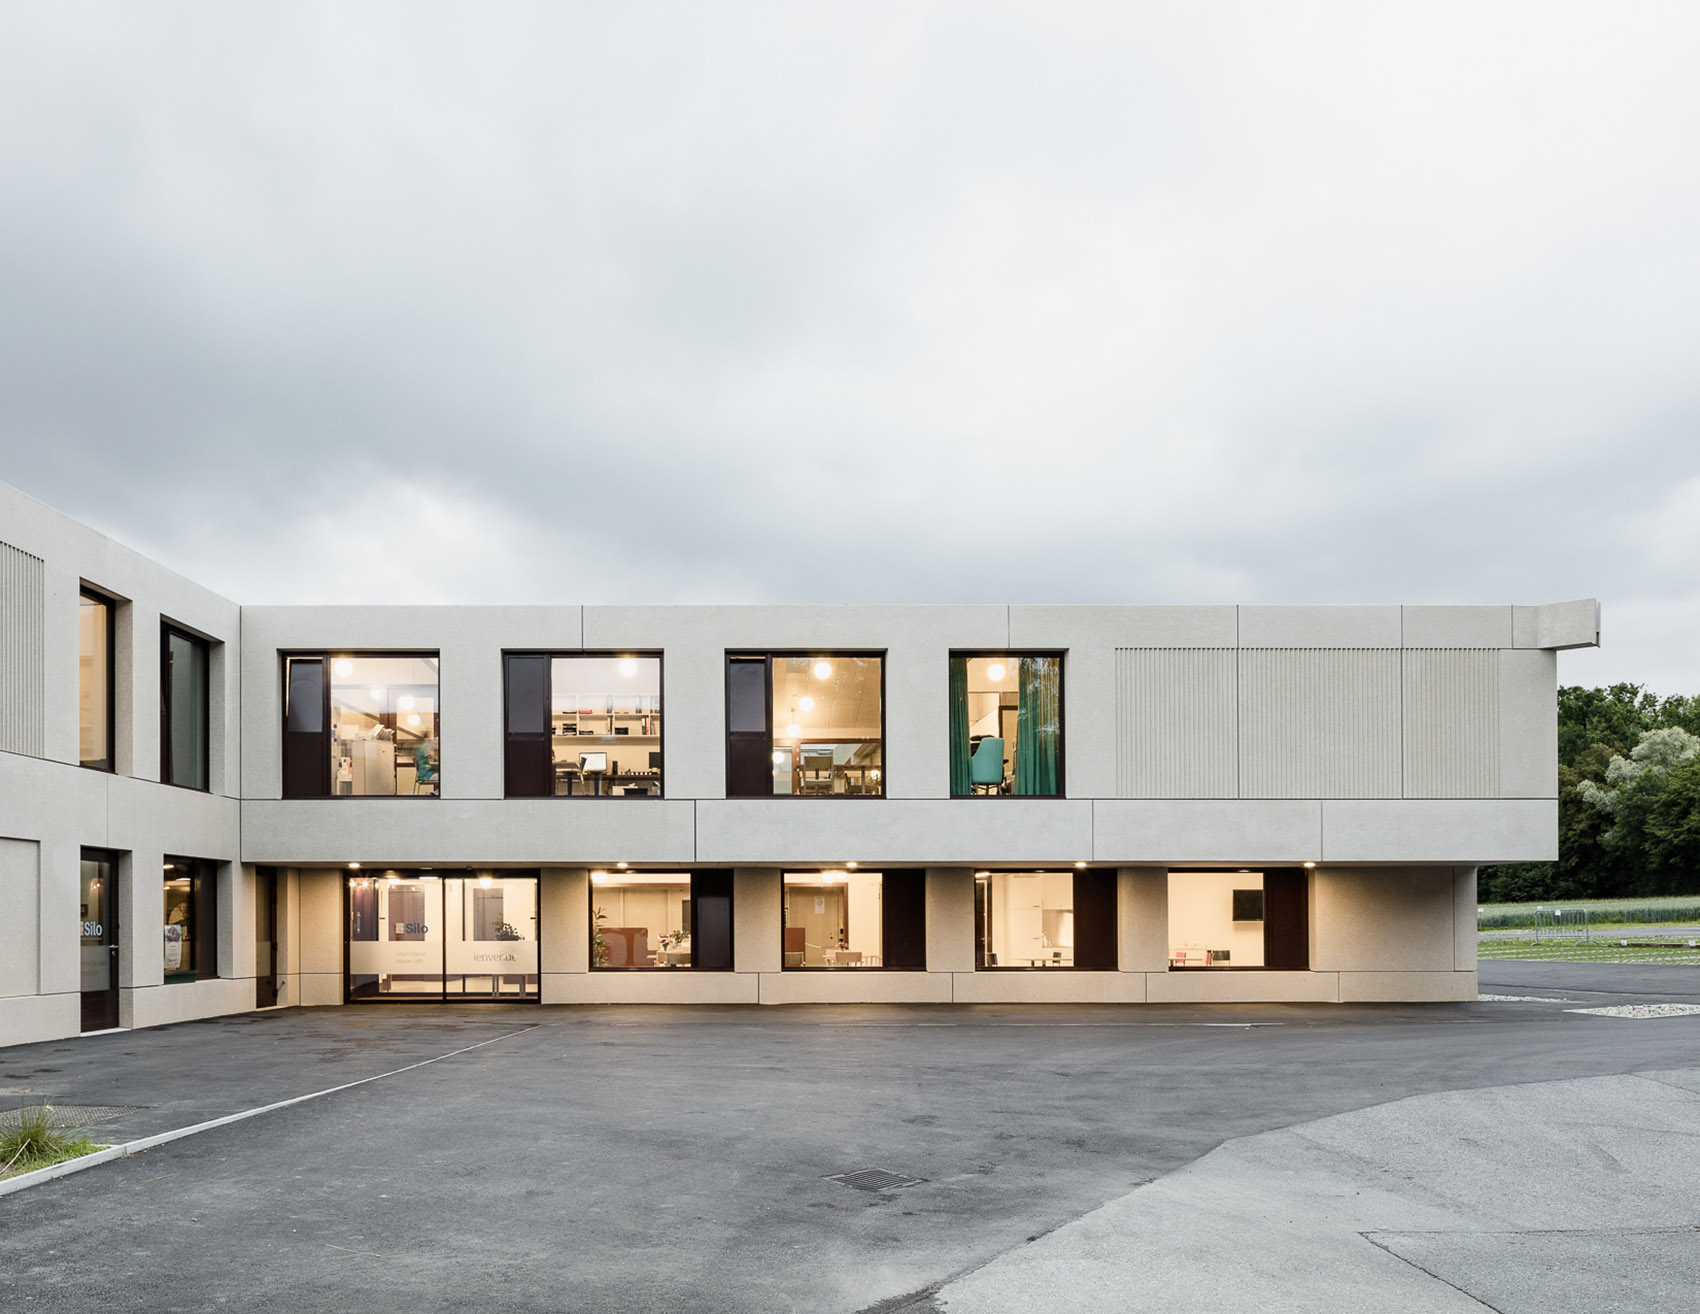
▼建筑立面细部,detail of architecture facade © Olivier di Giambattista
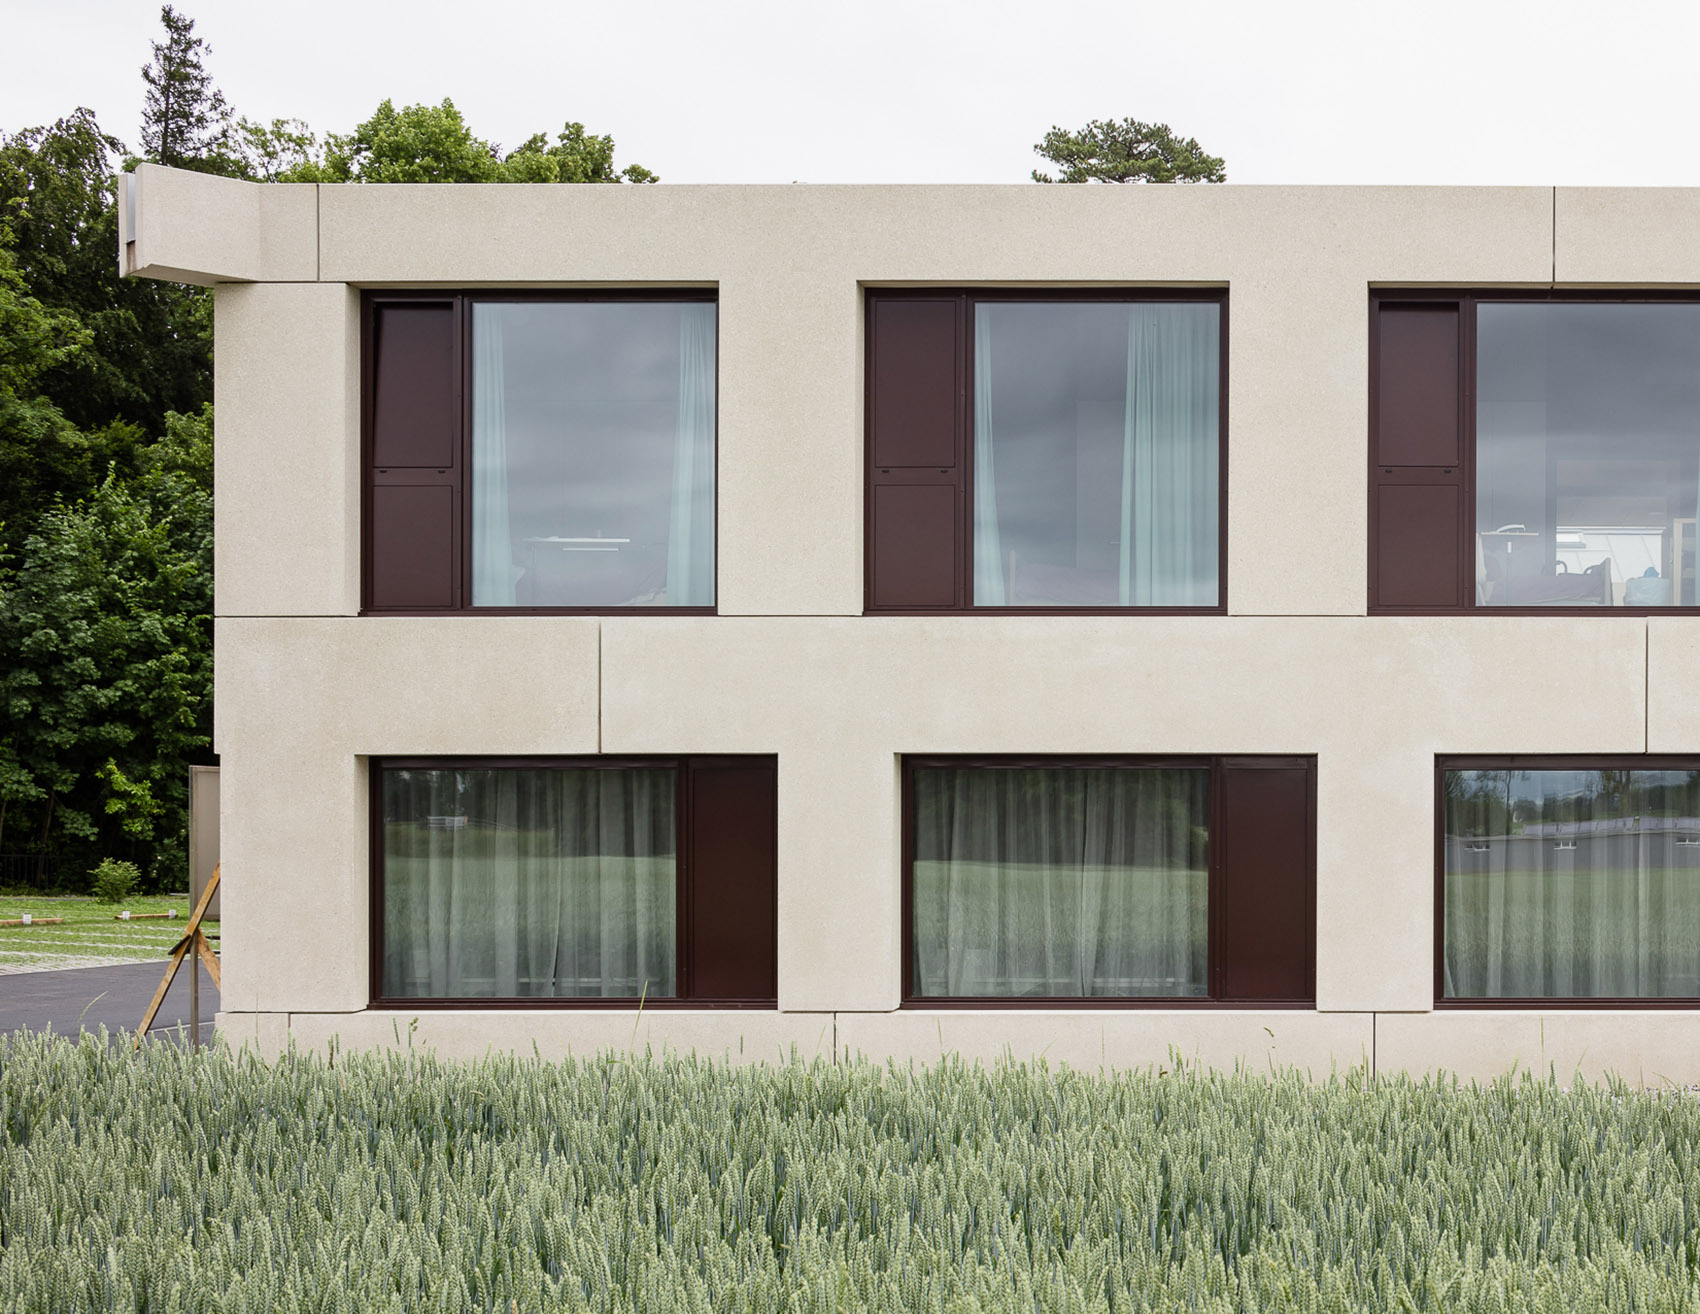
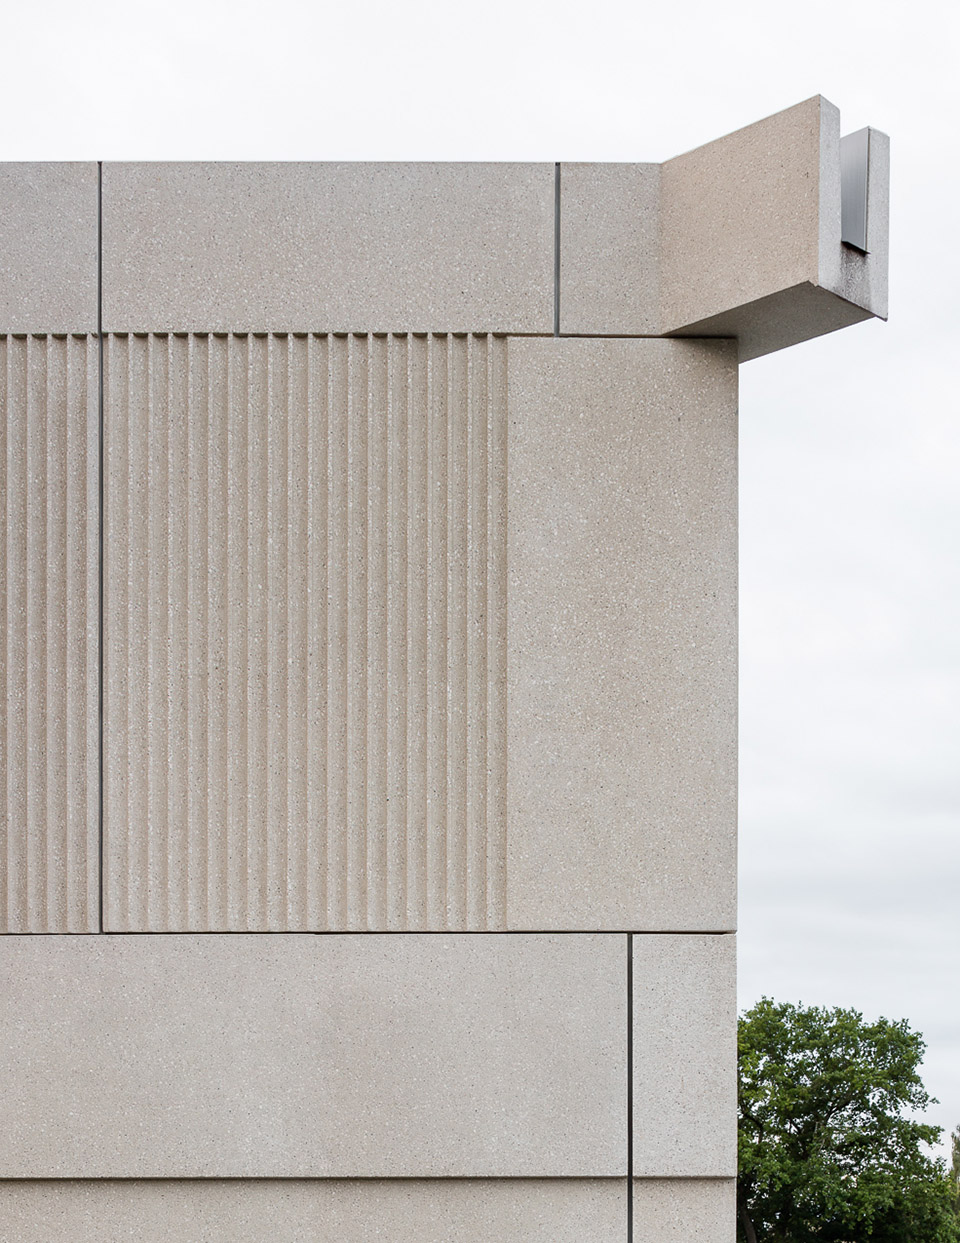
▼滴水嘴细部,detail of gargoyle © Olivier di Giambattista
这座建筑是永恒的。这是一个服务型建筑,从字面意义上讲远远超出了项目本身的功能规划。尽管建筑方案可能充满了某种古老主义,它依然是对本土结构遗产这一主题的当代重访。这种策略没有怀旧的意图,只是希望将项目牢牢地固定在更广阔的时间性中,而非它所处的建筑文脉中。
This building is timeless. It is a hospitality structure in the literal sense of the term that goes far beyond the program itself. If the proposed architecture may seem imbued with a certain archaism, it offers a contemporary revisiting of structural themes from vernacular heritage. There is no nostalgia in this approach, but rather a desire to firmly anchor the project in a broader temporality than that of the cultural context in which it is built.
▼天井中庭其一,patio atrium © Olivier di Giambattista
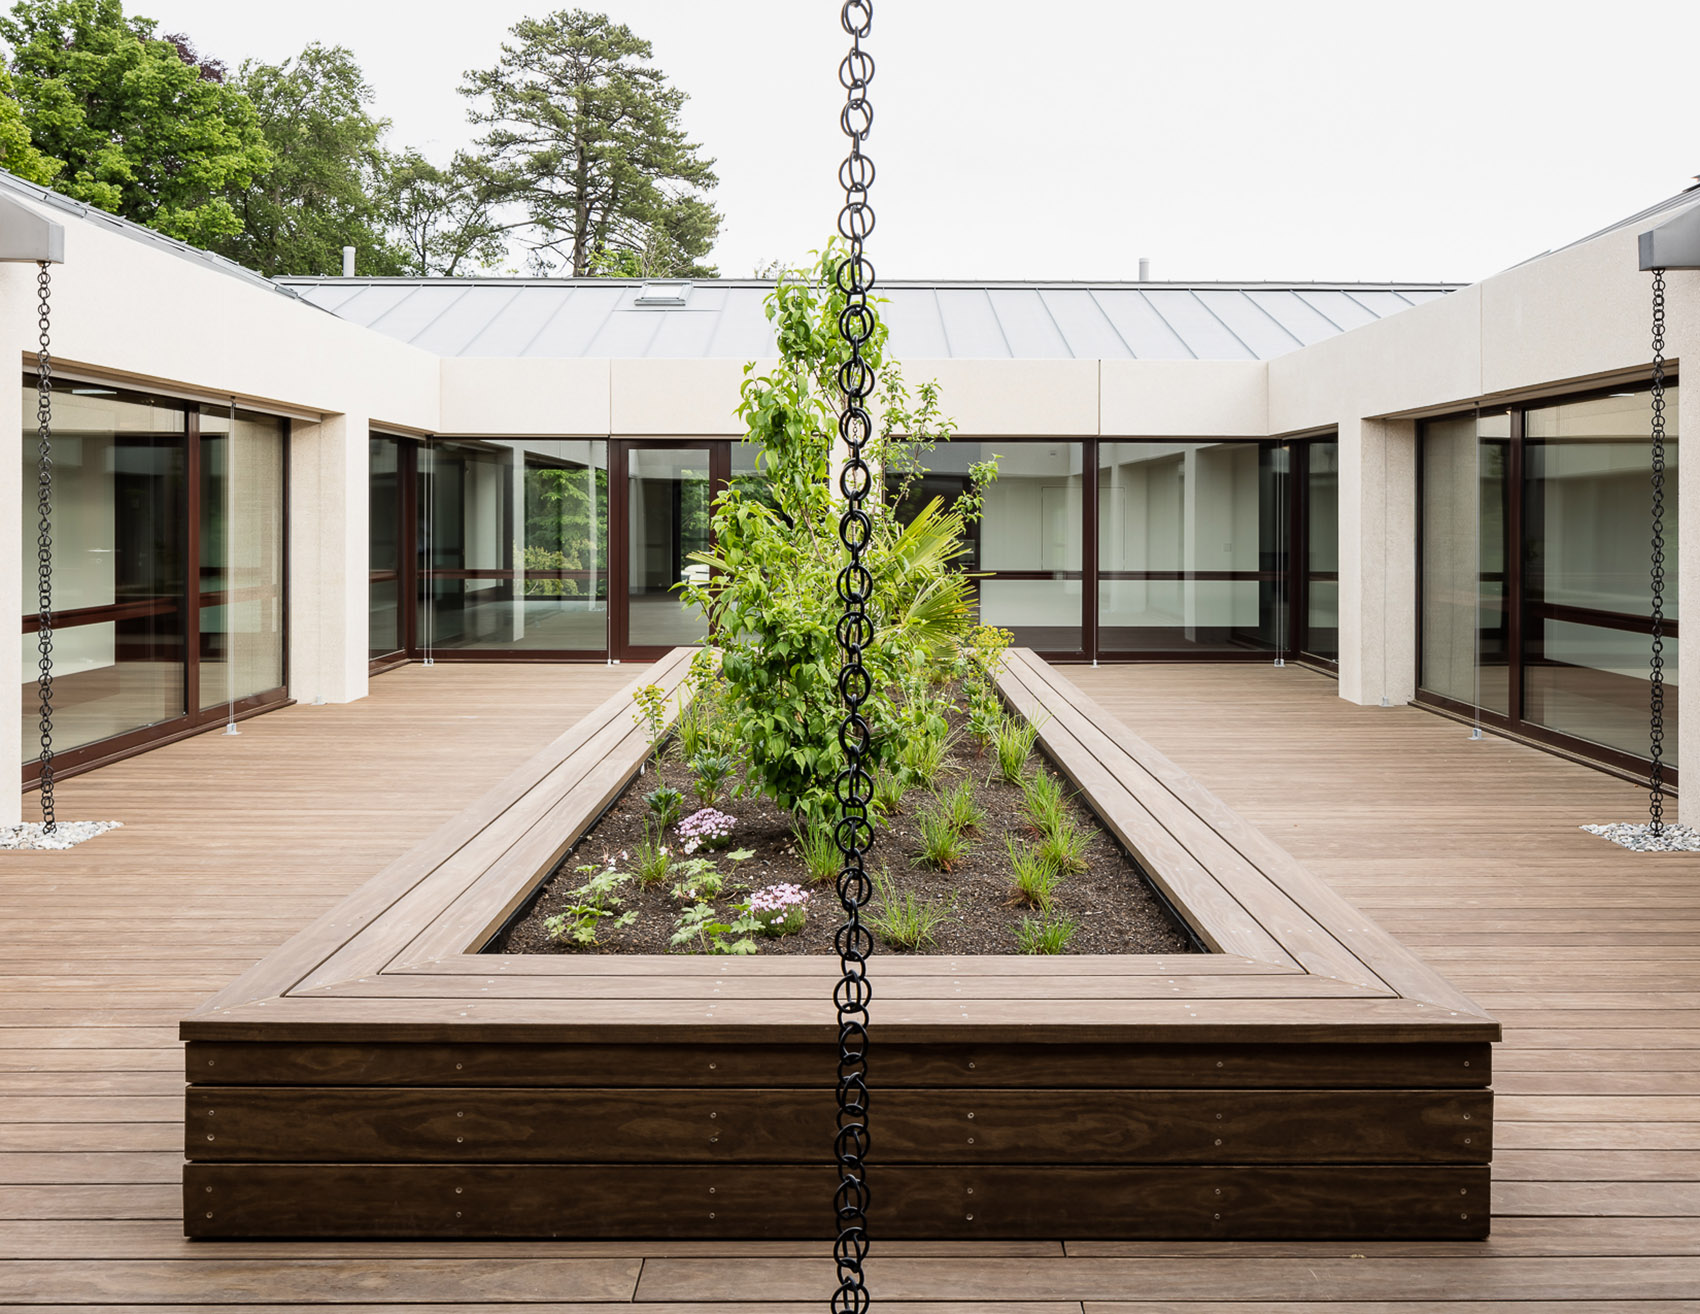
▼天井中庭其二,another patio atrium © Olivier di Giambattista
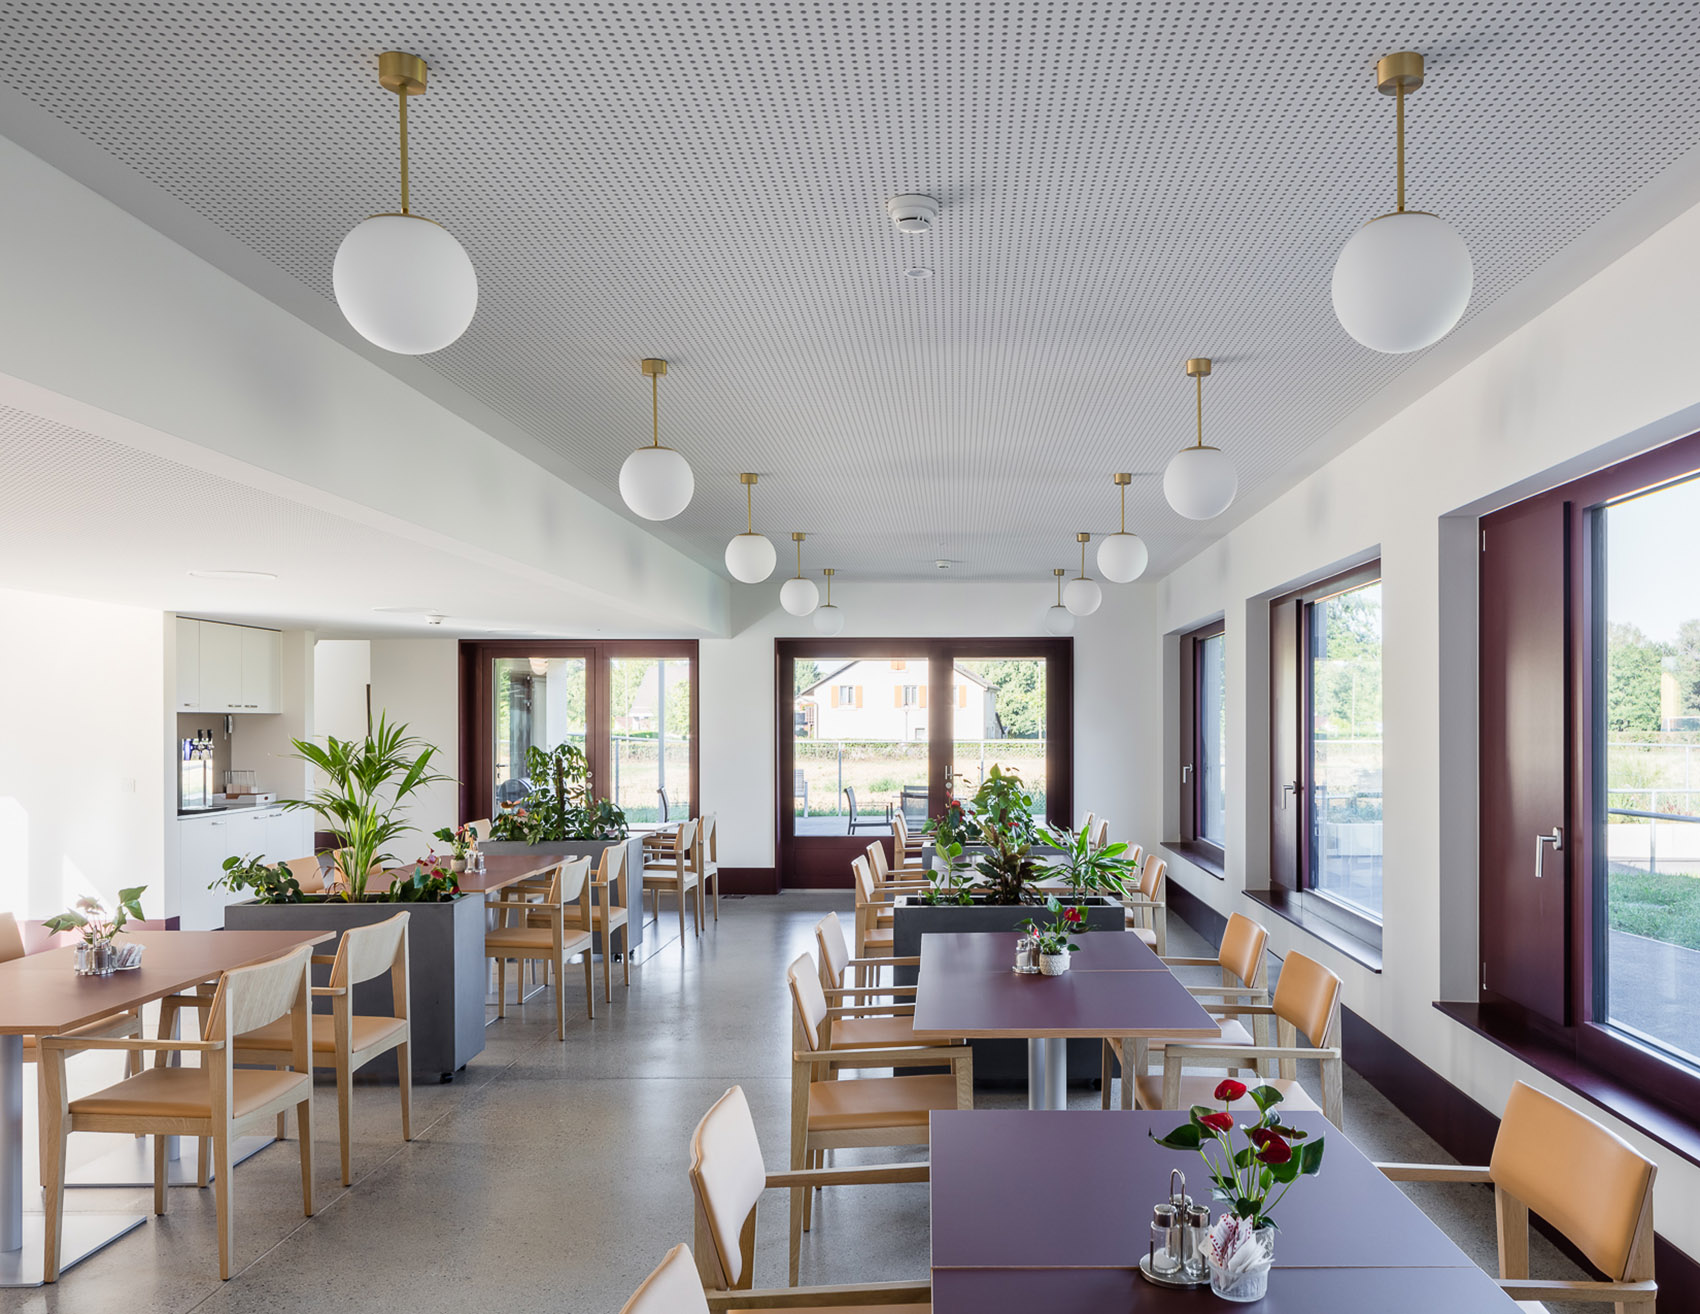
▼餐厅概览,restaurant overall © Olivier di Giambattista
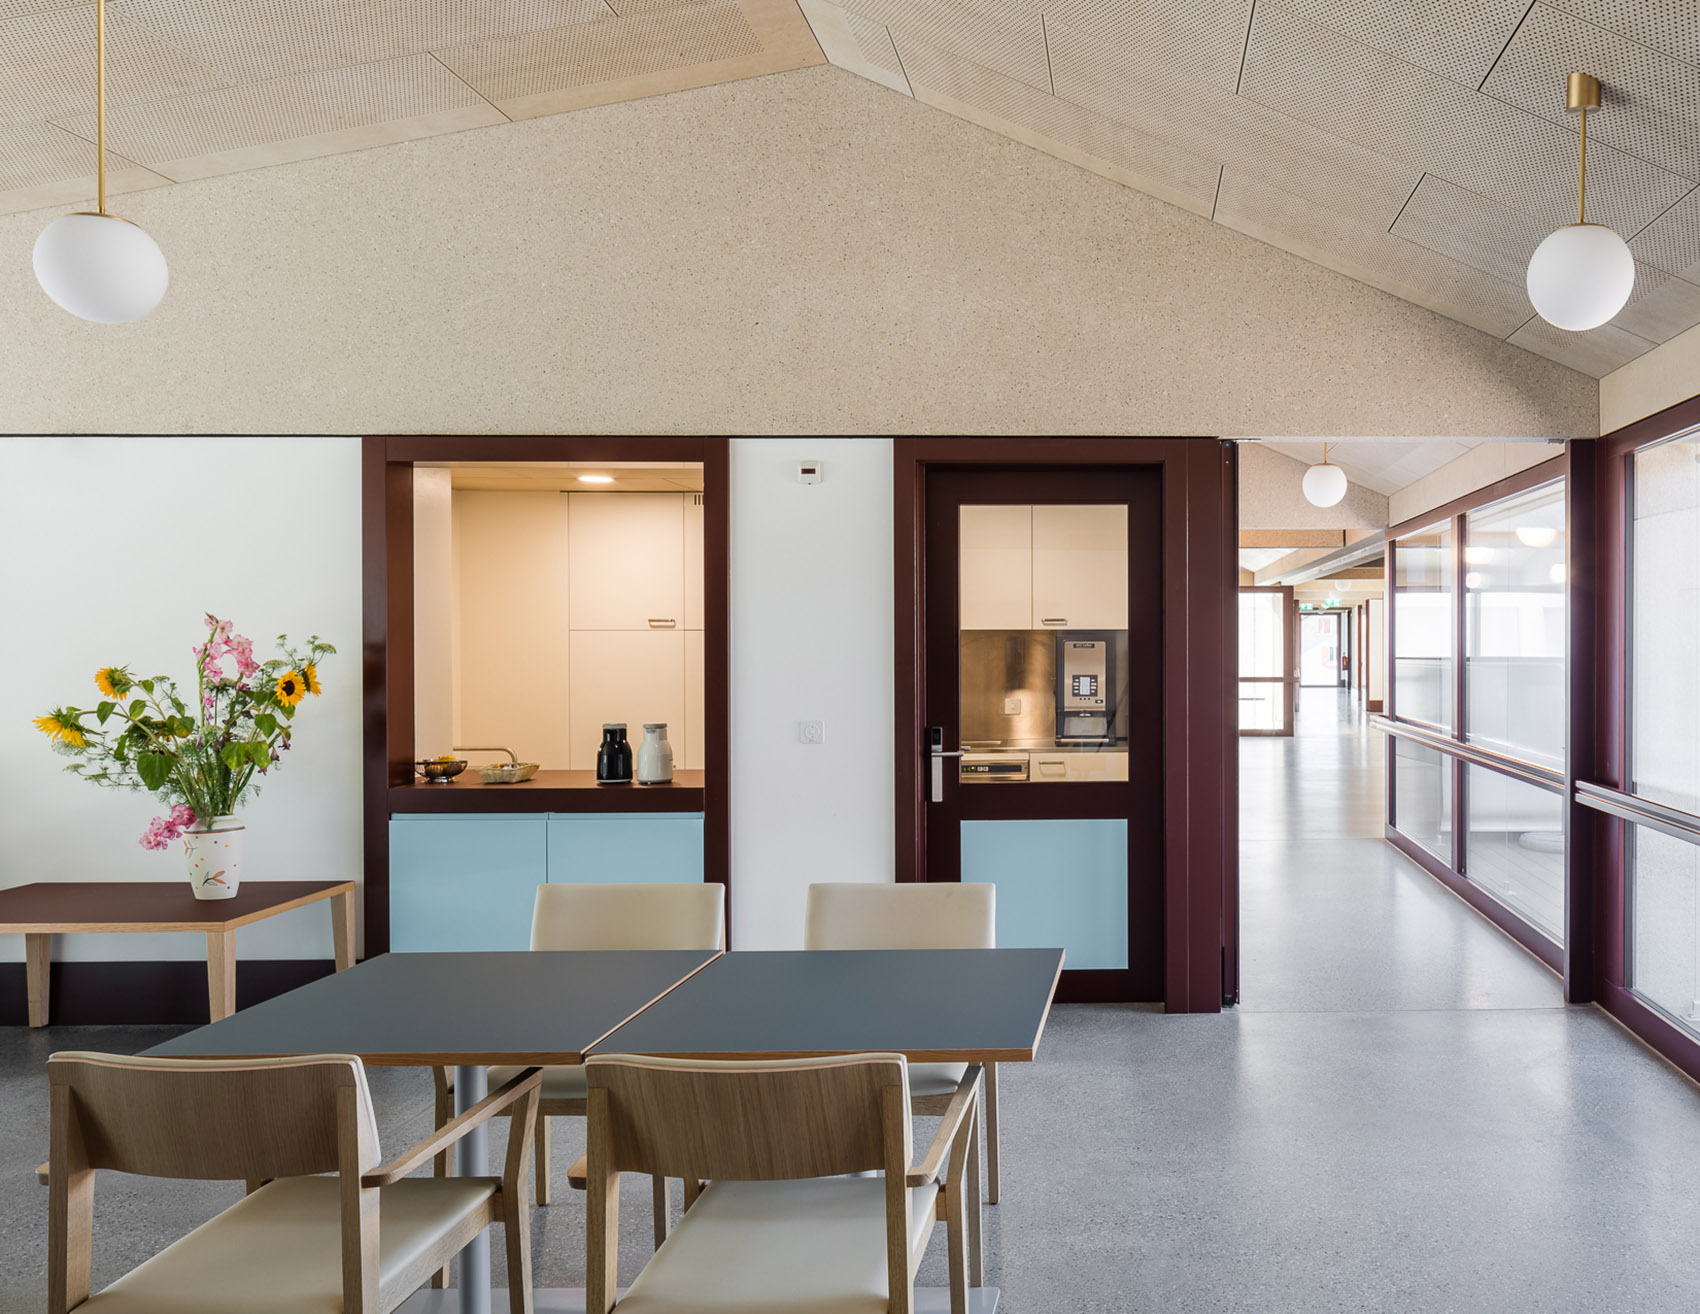
▼二层餐厅与厨房吧台,dining area and kitchen car on upper floor © Olivier di Giambattista
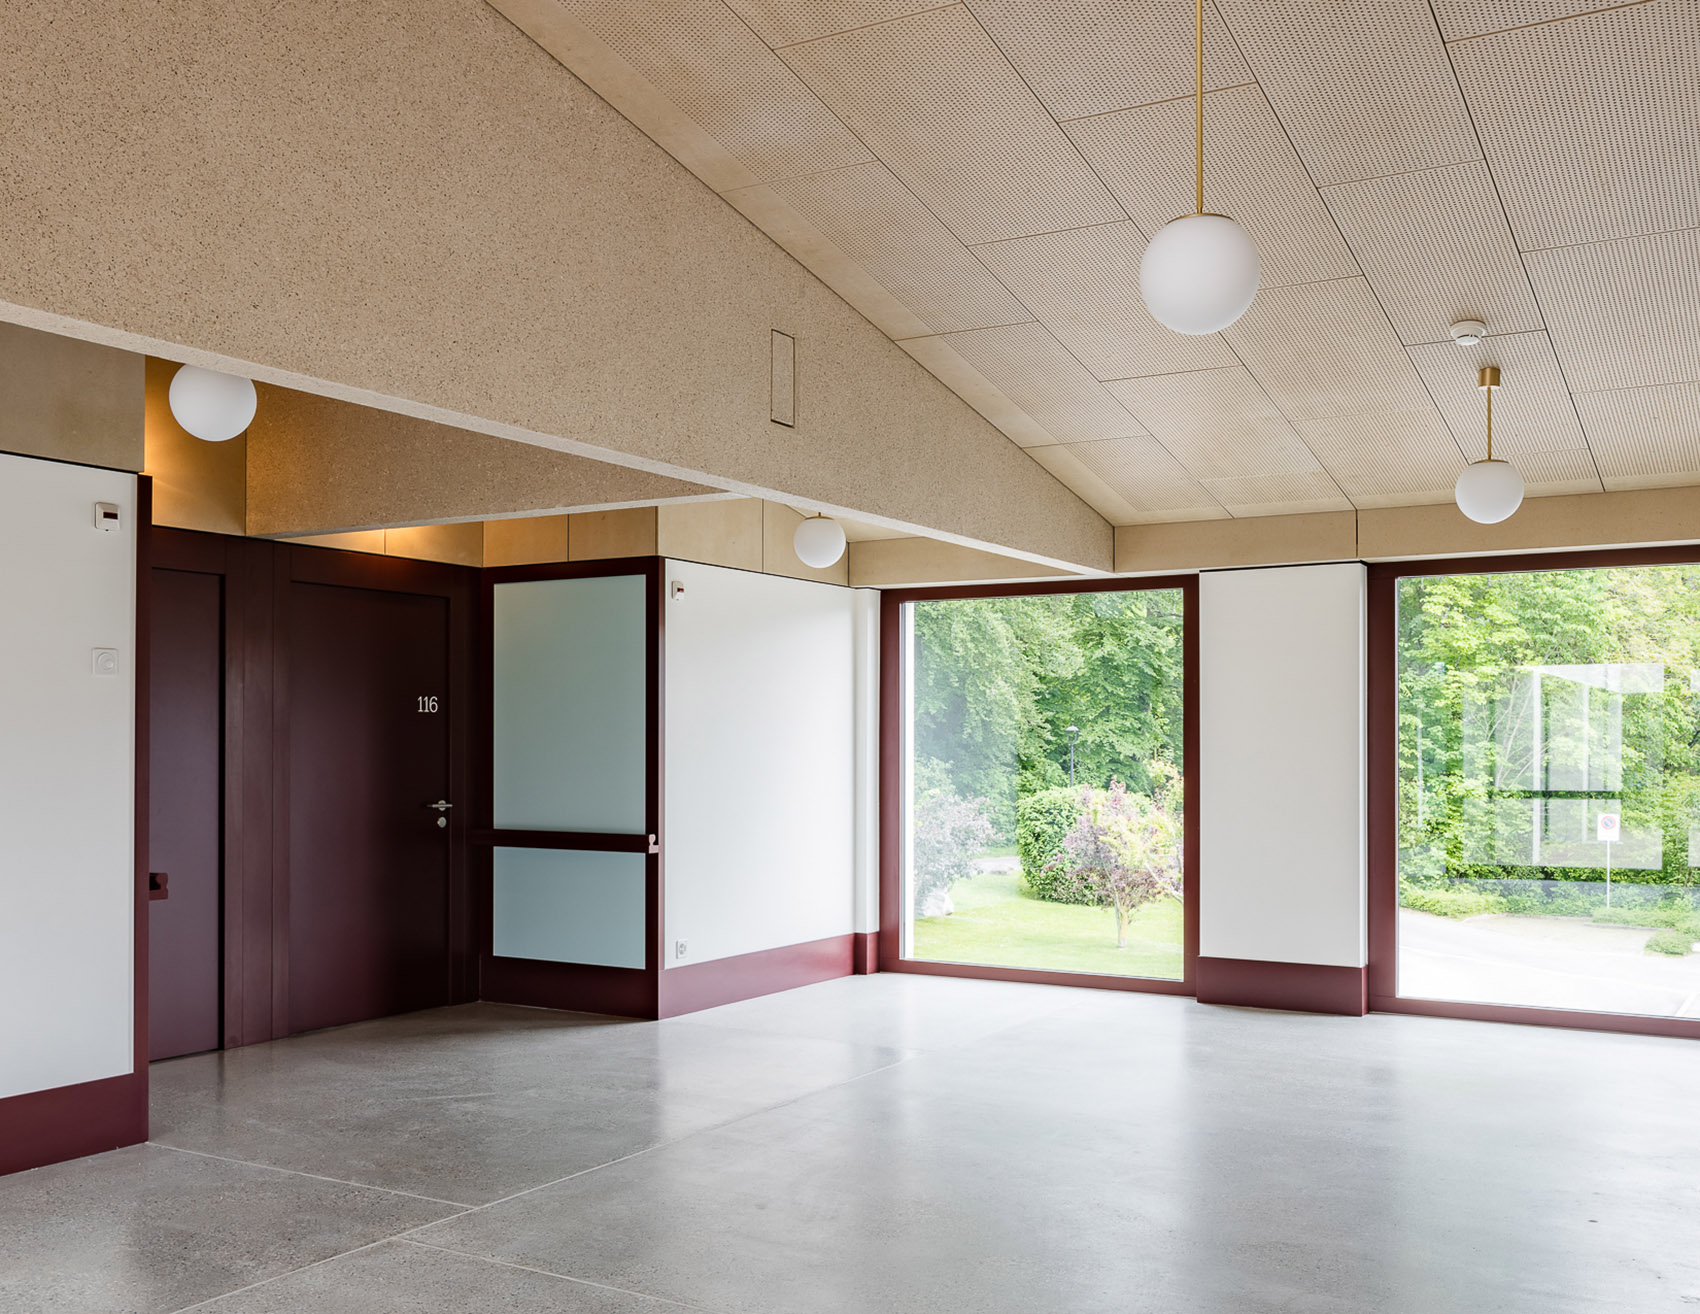
▼室内一角,interior © Olivier di Giambattista
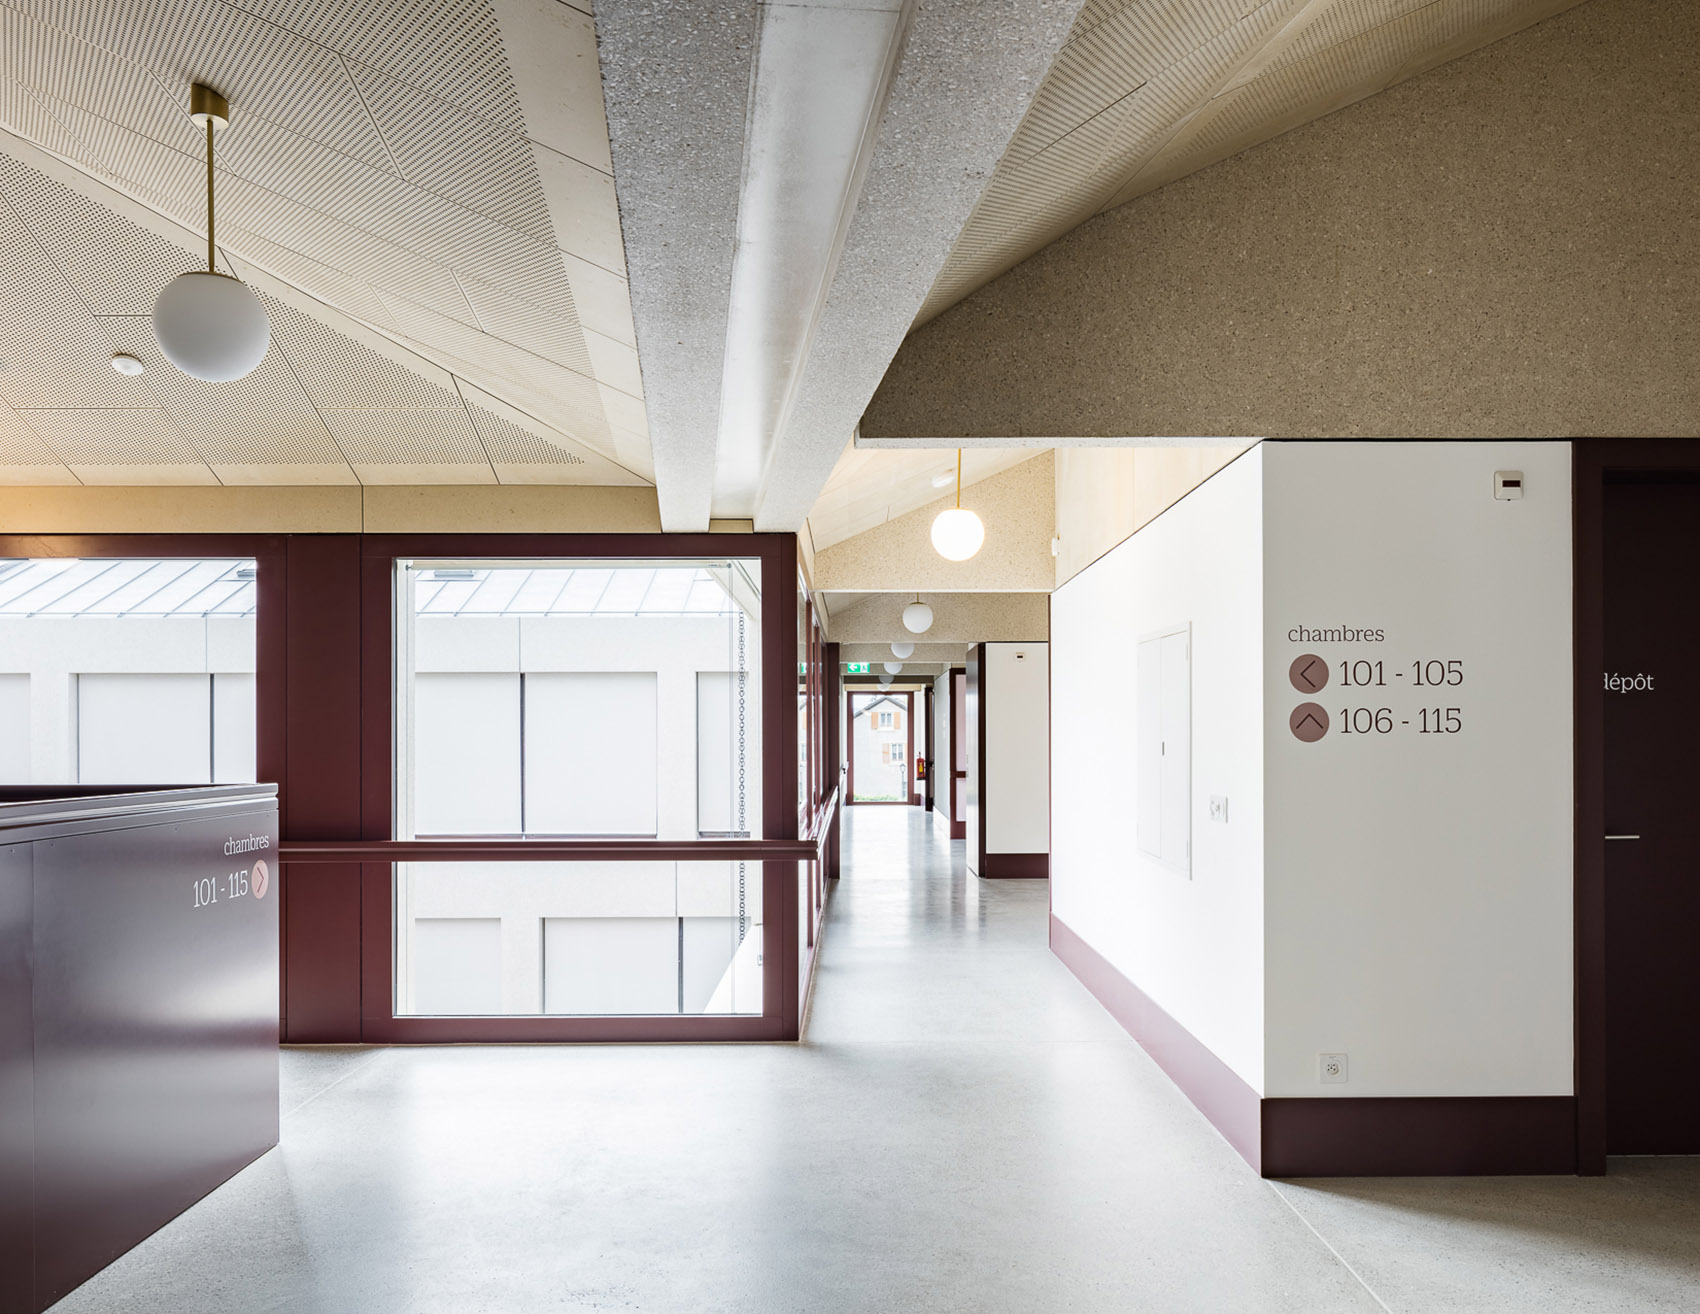
▼二层环绕中庭的走廊, upper floor corridor surrounding atrium © Olivier di Giambattista
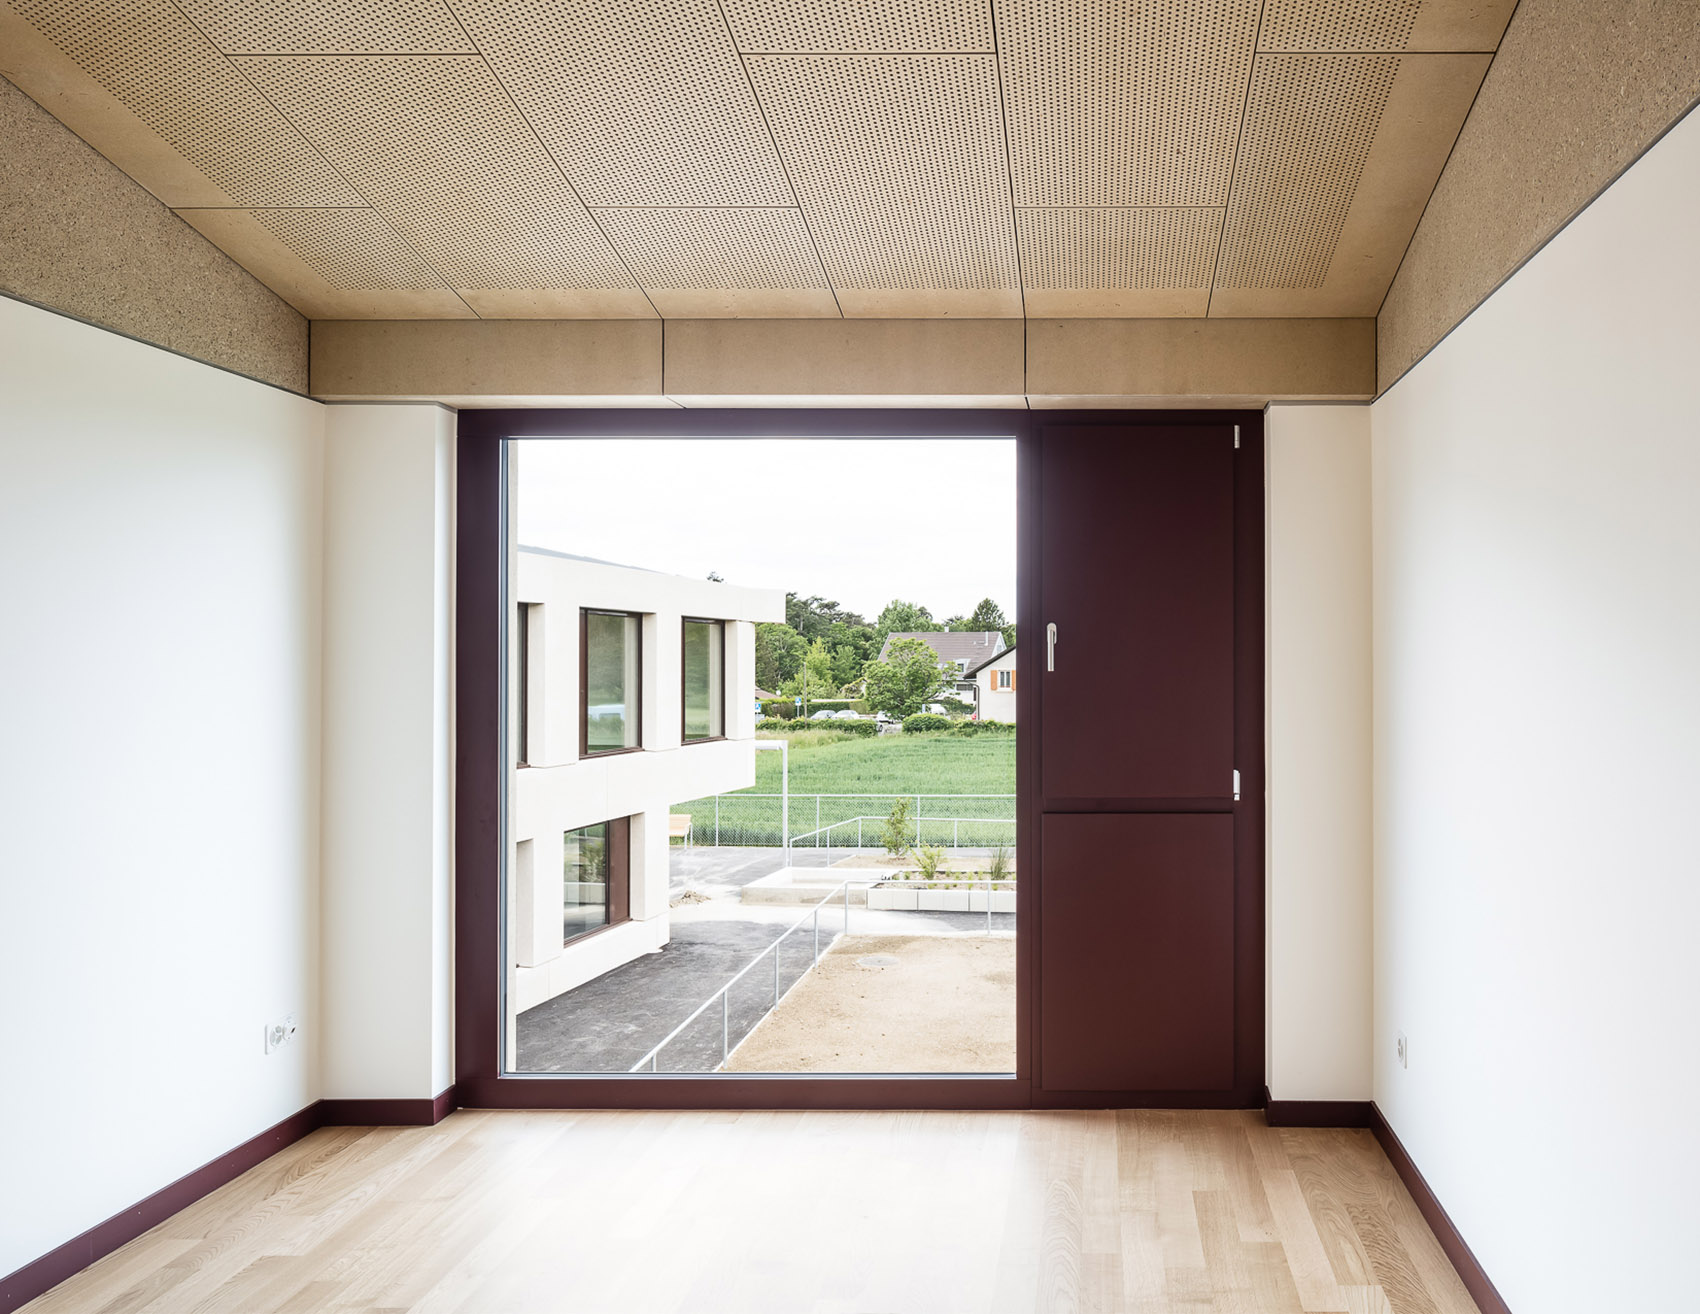
▼由二层小房间望向室外,exterior environment viewing from upper floor chamber © Olivier di Giambattista
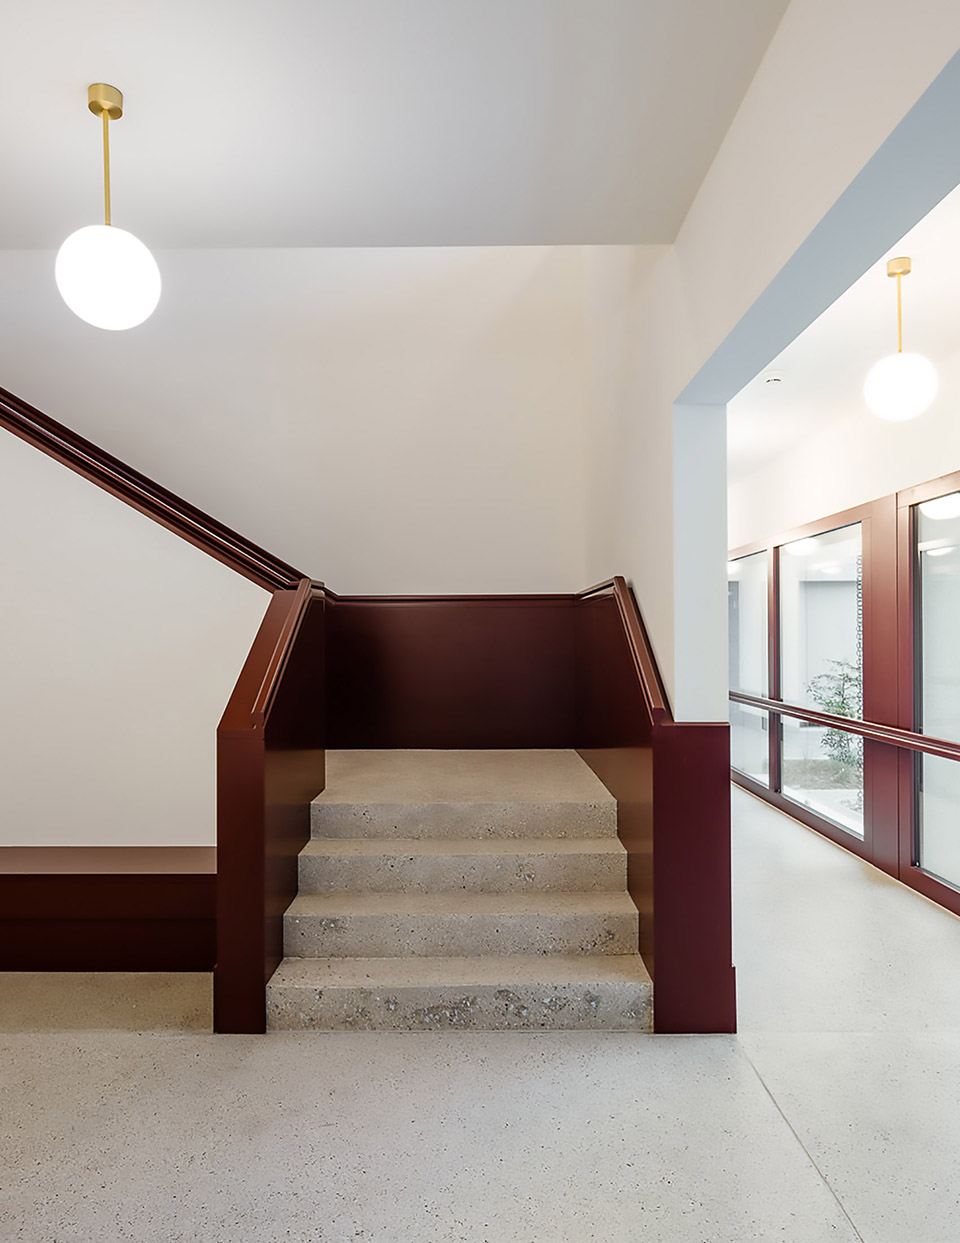
▼楼梯细部,detail of the staircase © Olivier di Giambattista
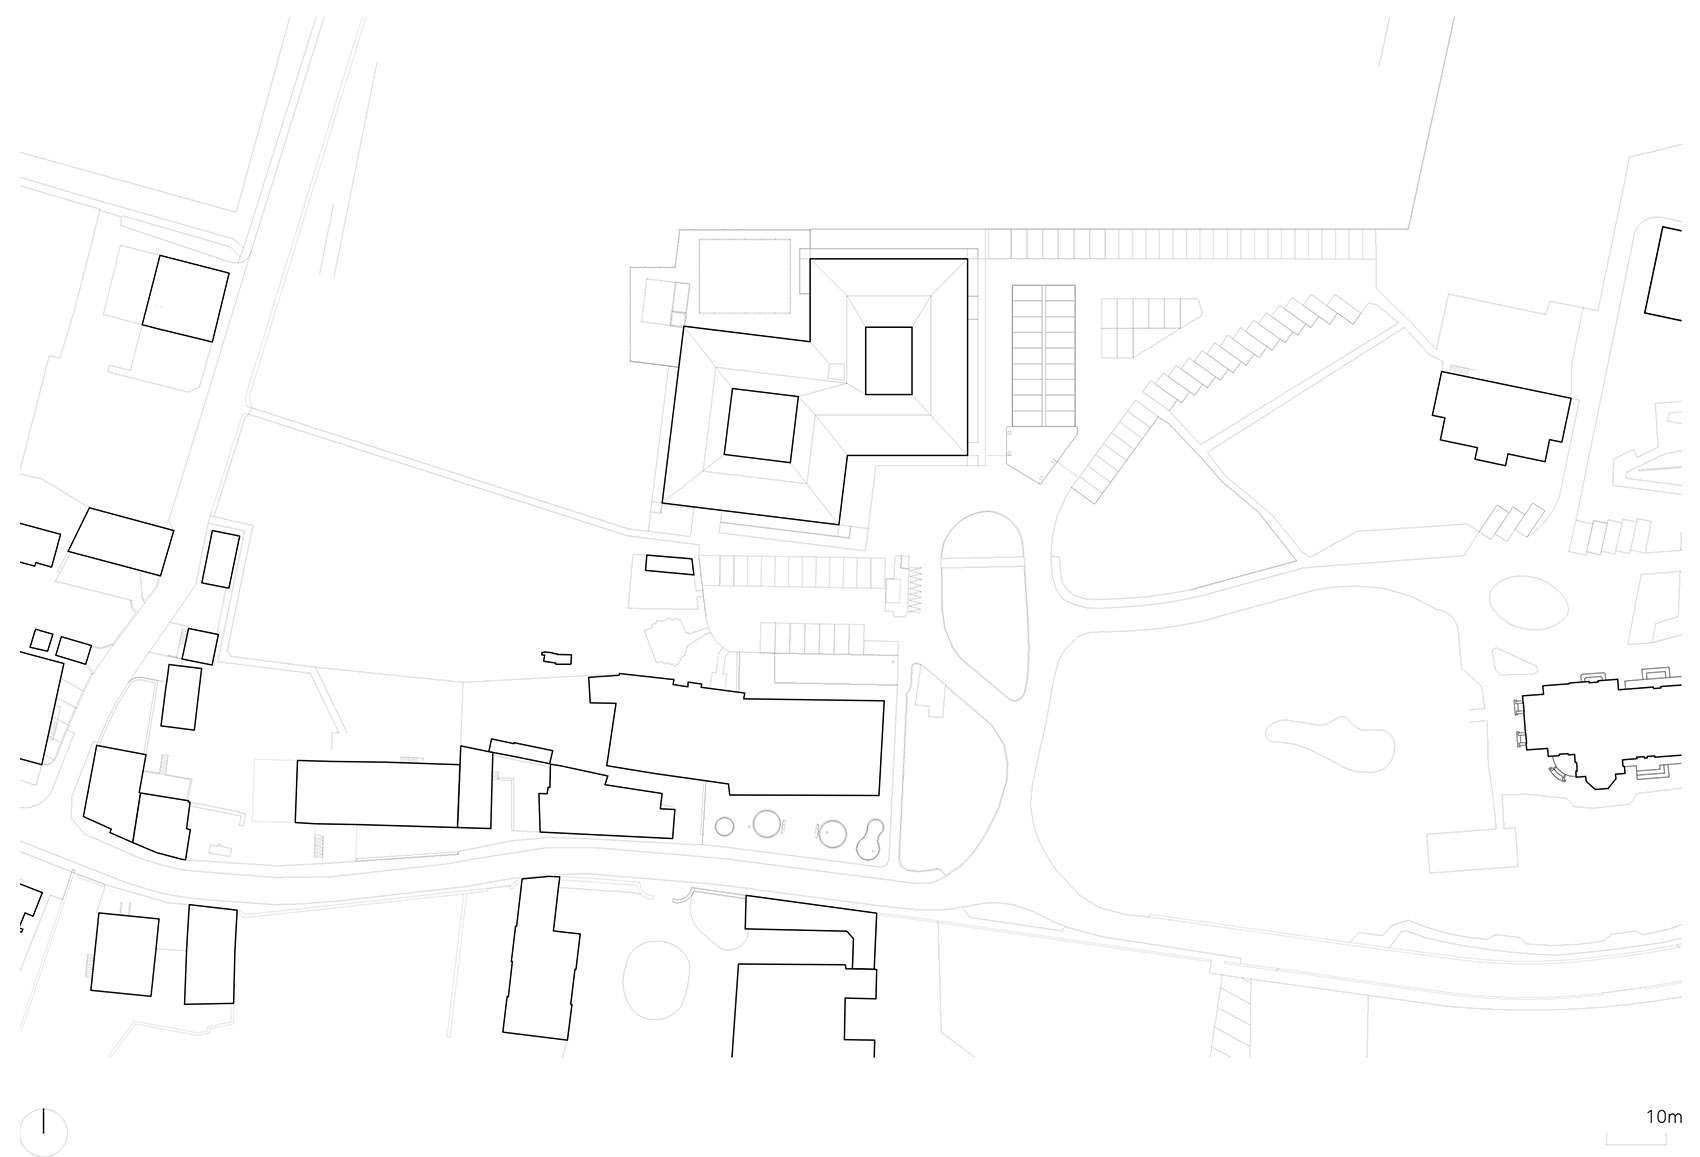
▼总平面图,site plan © Lacroix Chessex
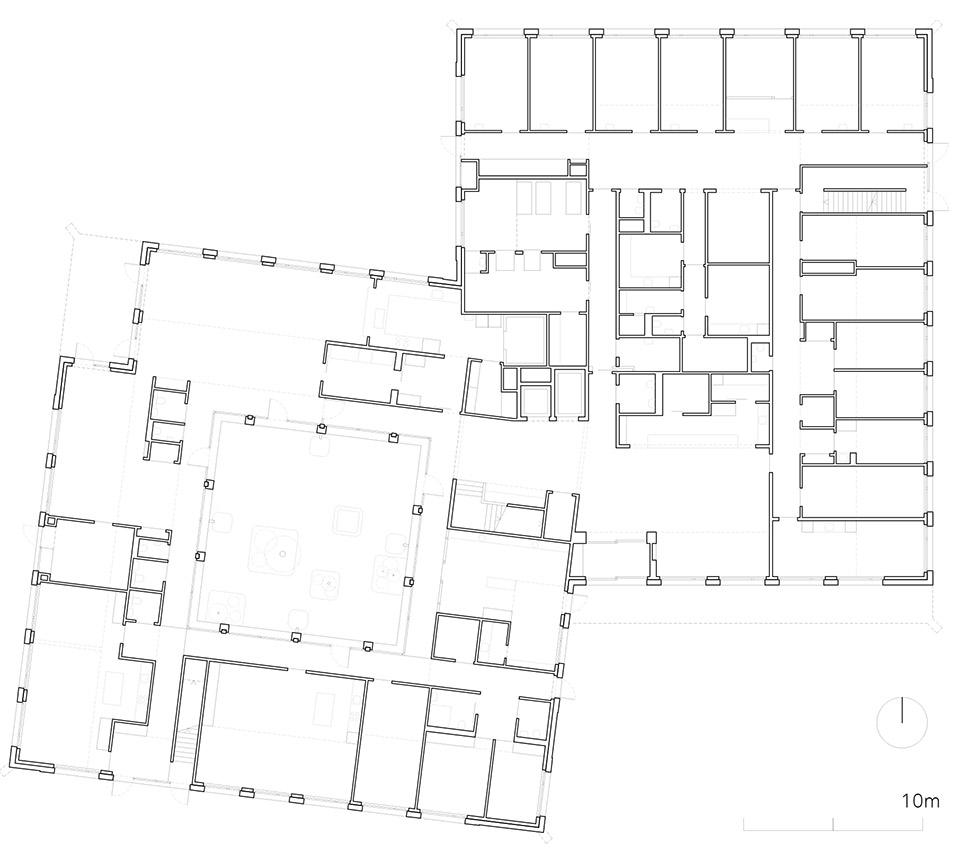
▼首层平面图,ground floor plan © Lacroix Chessex
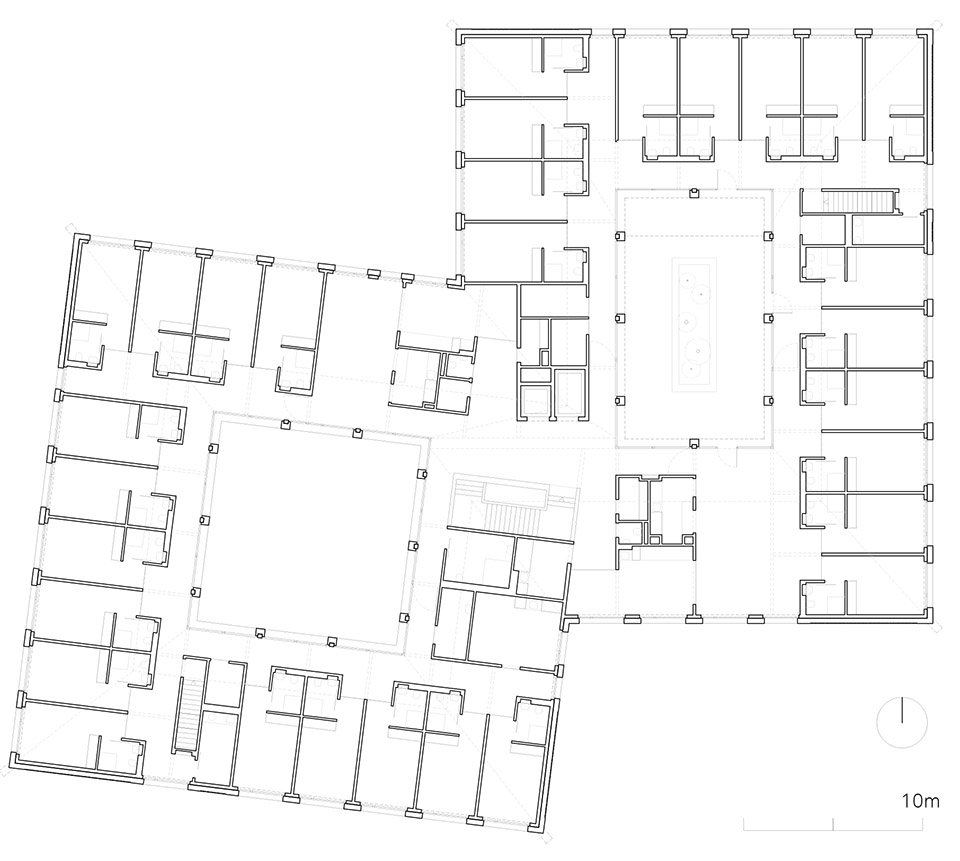
▼二层平面图,upper floor plan © Lacroix Chessex
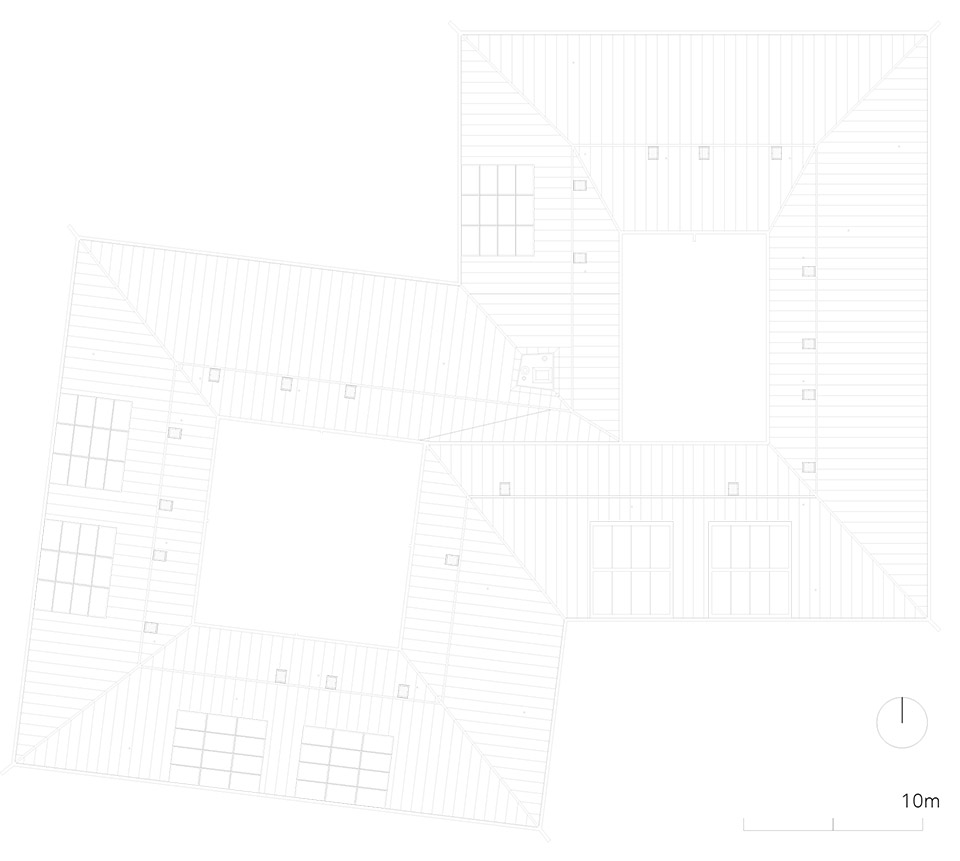
▼屋顶平面图,roof plan © Lacroix Chessex
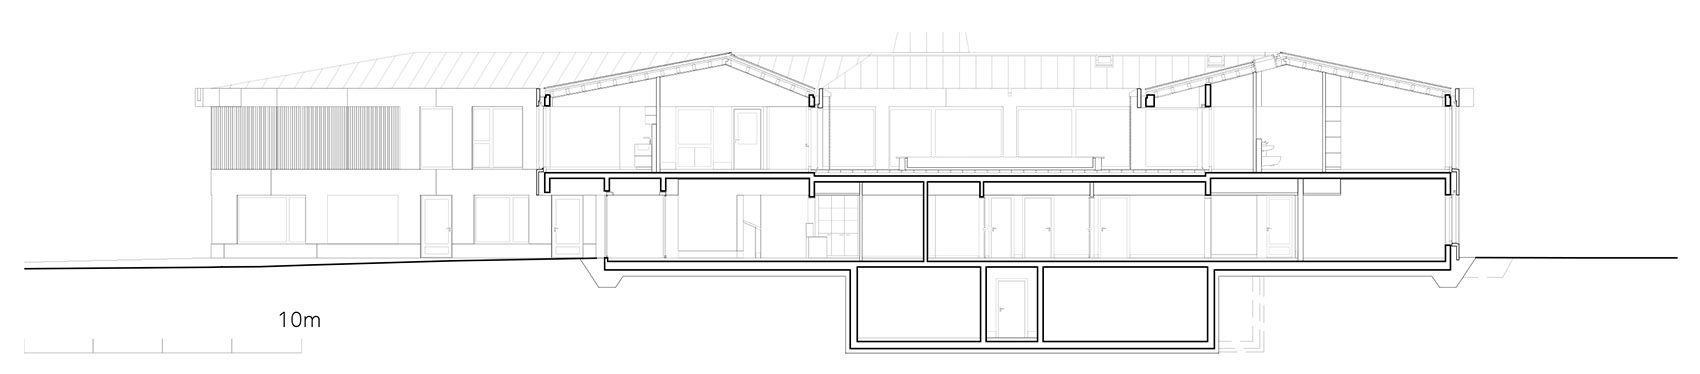
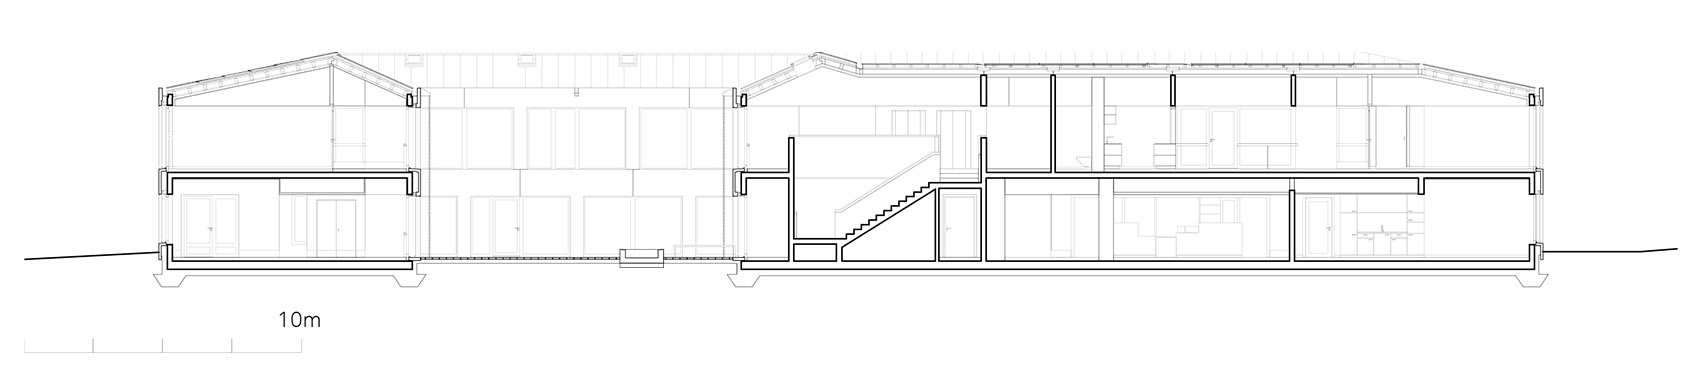
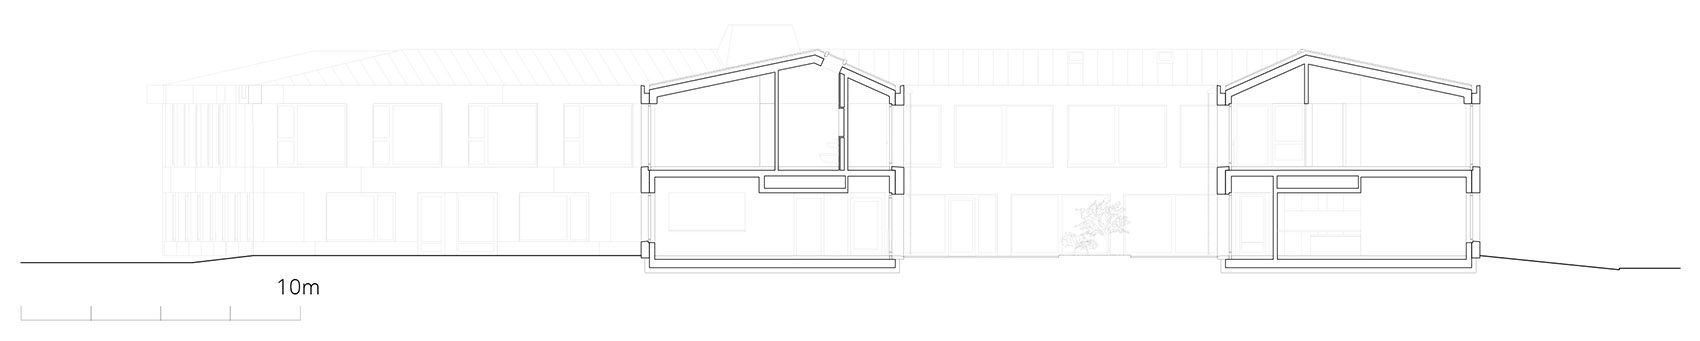
▼建筑剖面图,sections of the building © Lacroix Chessex
Address: Echichens, VD
Date: 2016-2020
Type: Competition
Gross floor area: 2’450 m2
Volume: 7’317.30 m3
Photography: Olivier di Giambattista
Collaborators:
Ameline Depover
Olivier di Giambattista
Jules Chabbey
Camille Cochet
Grégoire Martin
Lucas Reif
More: Lacroix Chessex,更多关于:Lacroix Chessex on gooood








该建筑项目试图融入场地,并对两极式的建筑环境做出回应:一极是村庄,另一极是SILO基金会的第一座建筑。该建筑试图在两个几何图形之间发挥中轴作用,尝试连接现存的结构体
一层很多暗房布置在中间
我记得这个之前不是发过吗
房子精致倒是其次,稻田实在是太顶了。。
镶嵌的体块