来自KDDH architects对gooood的分享。更多请至:KDDH architects on gooood
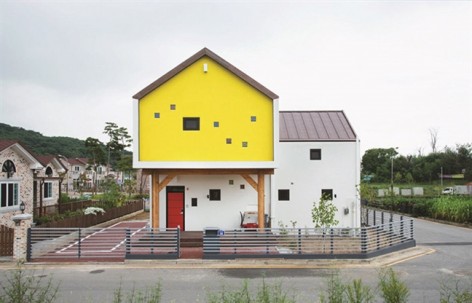
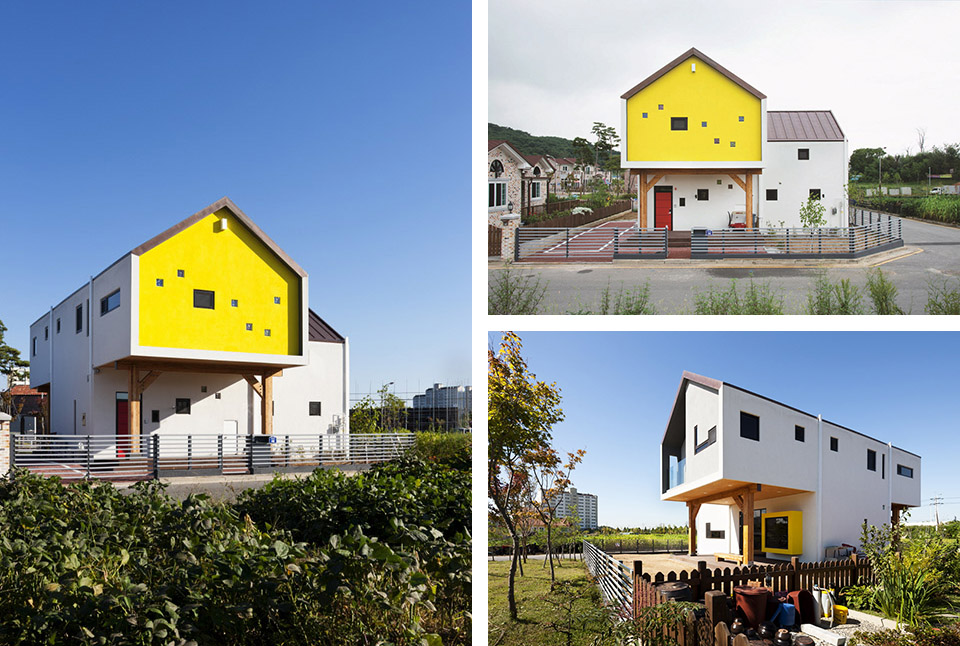
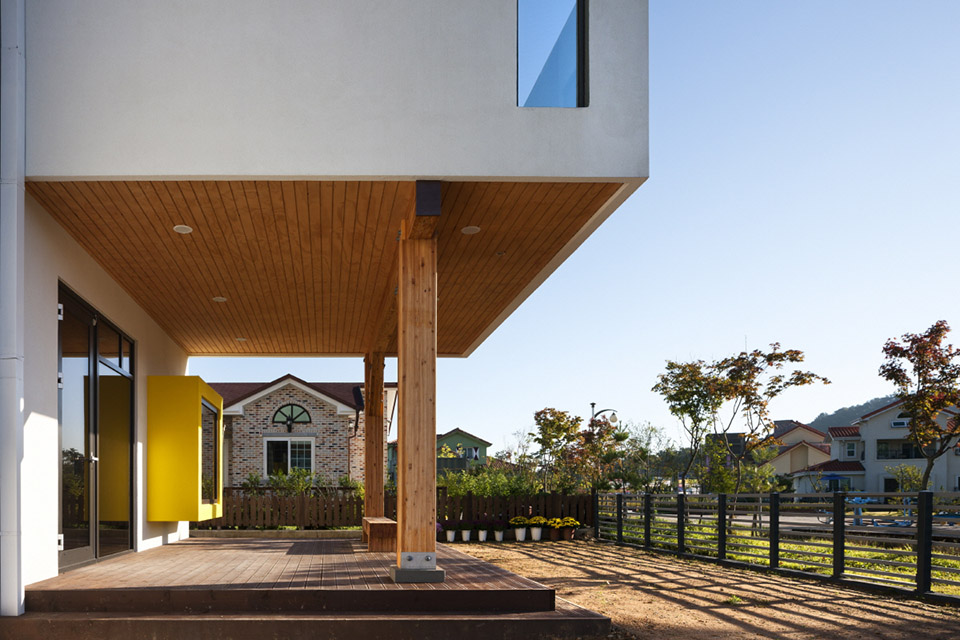
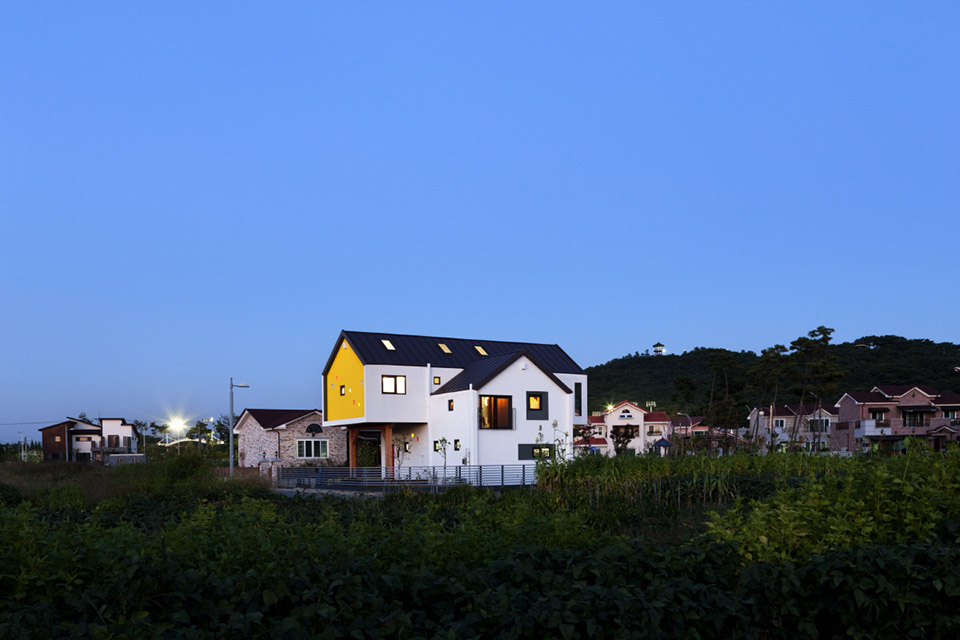
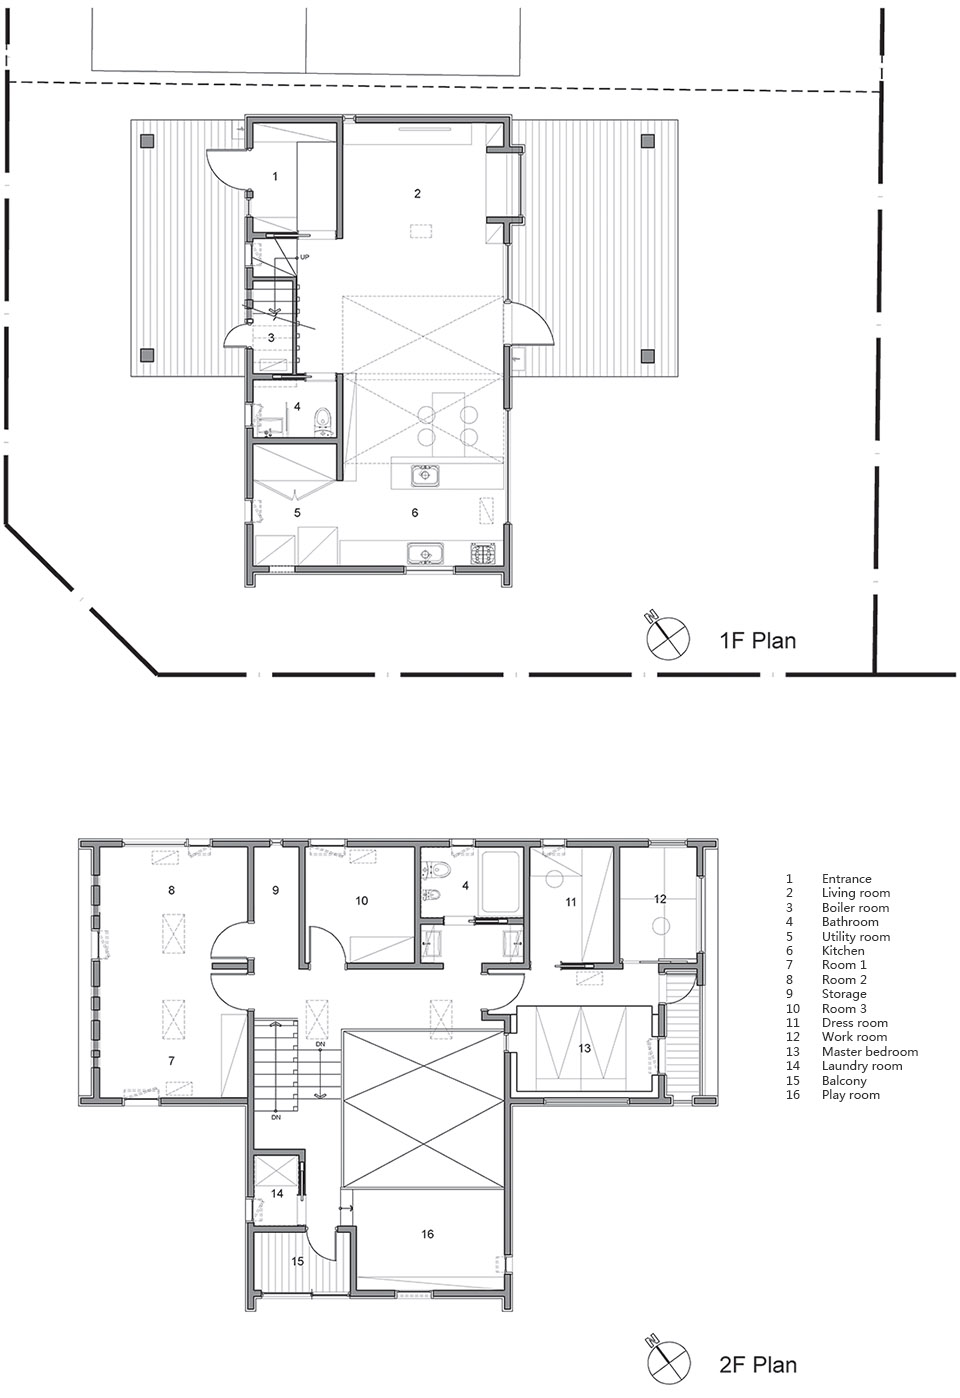
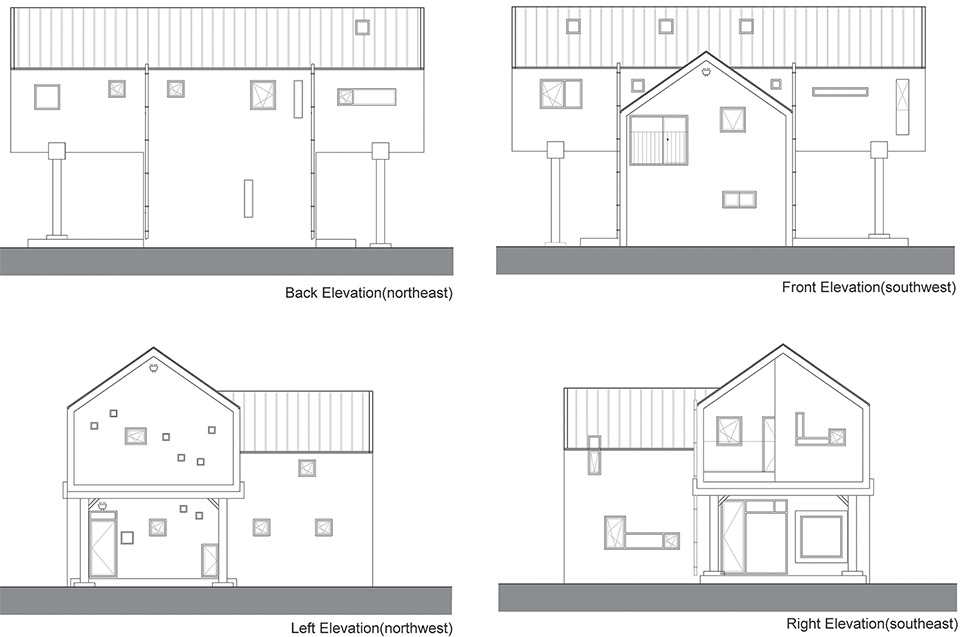
这栋全木结构的T形住宅位于韩国益山州市,T字两端头被挑起,分别形成入户门廊和联系客厅和花园的休闲平台。一层为开放的大空间,容纳了起居室,餐厅,厨房。二层则是私密空间,有卧室,书房,游戏室等房间。采用30厘米厚的胶合木实现整体轻木结构。
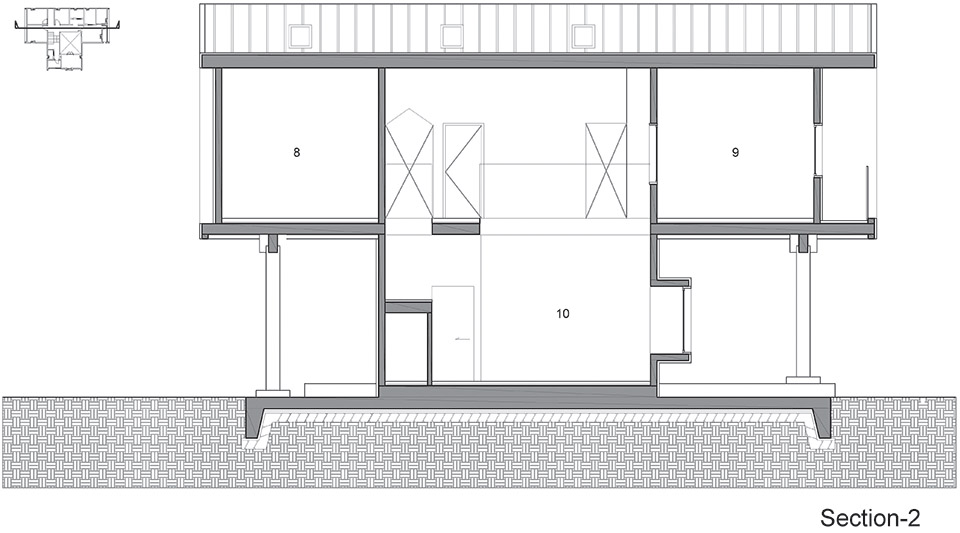
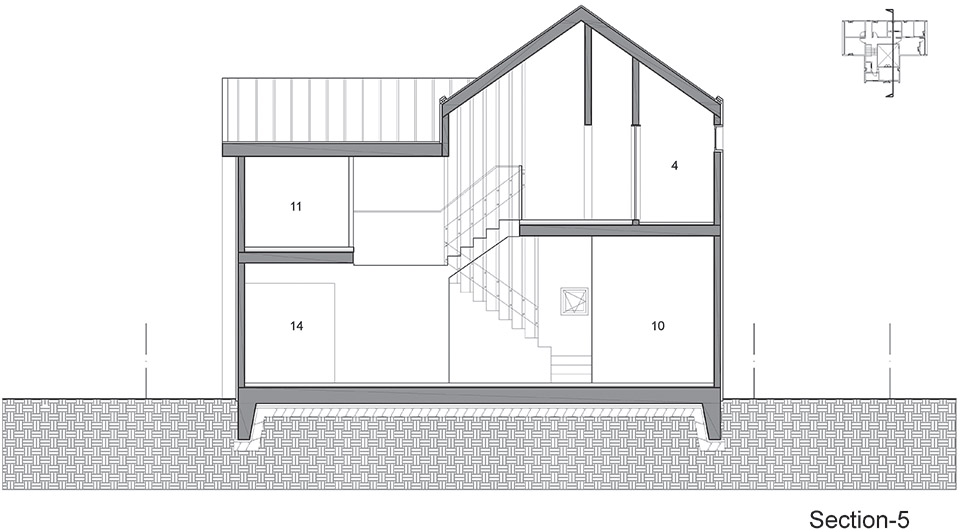
Iksan T House is a ‘T’ shaped house in front and back elevation. The house is constructed in light weight wood structures in ‘T’ shaped façade with floating upper mass. Constructing this type of structure with light weight wood structure was possible with 30cm diameter glulam. They were able to construct floating upper mass with large exterior space on the ground level through glulam with higher vertical strength compare to concrete. Two stories of interior space is divided into public space on the 1st floor and private space on 2nd floor and the user can feel the large space on the first floor. When they open the door, they can experience expanded space directly connected to the exterior.
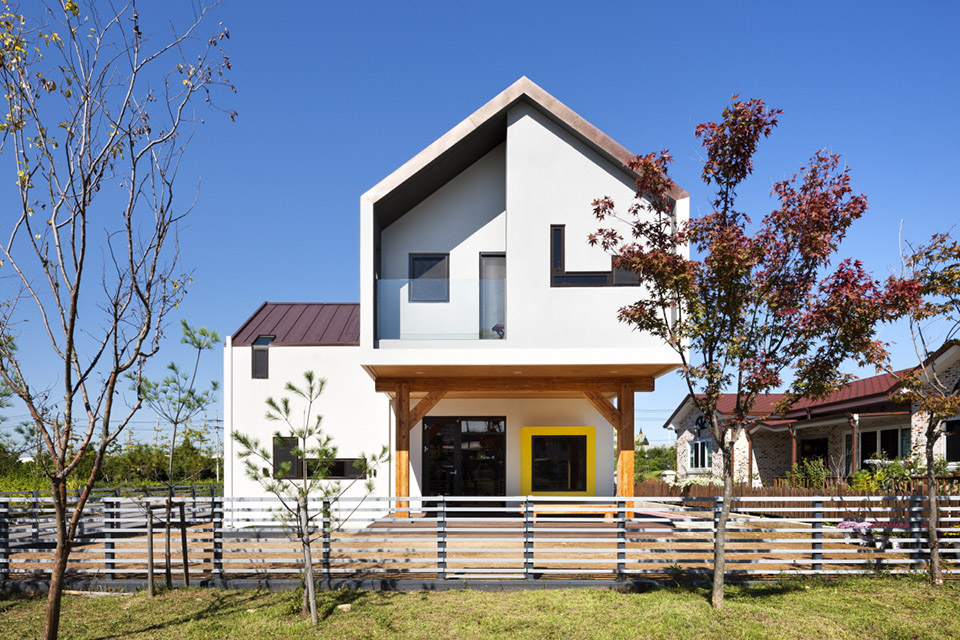
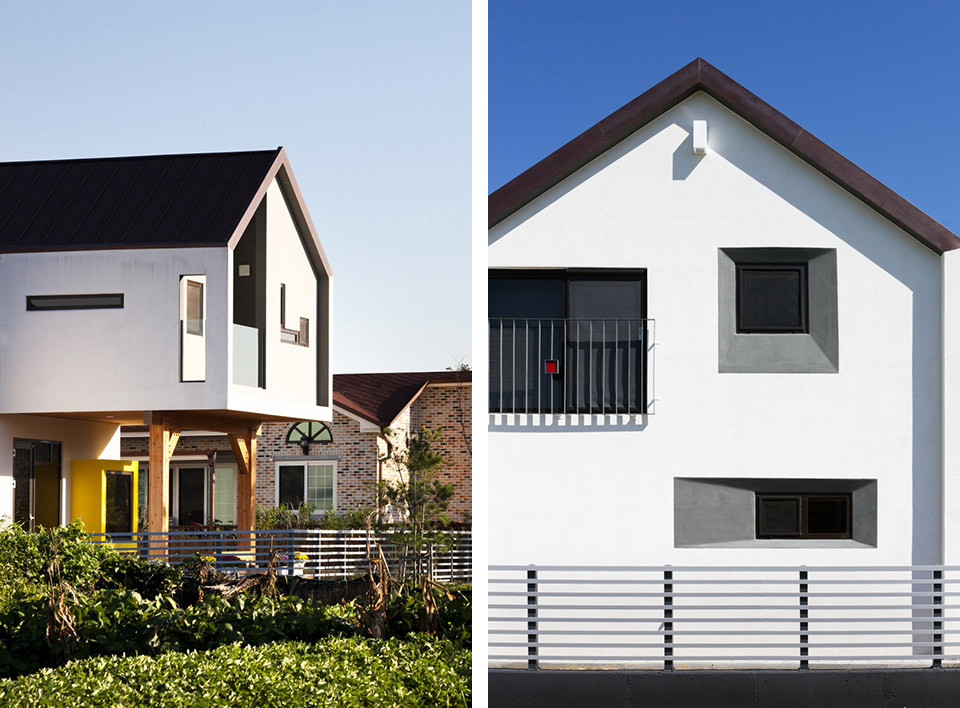
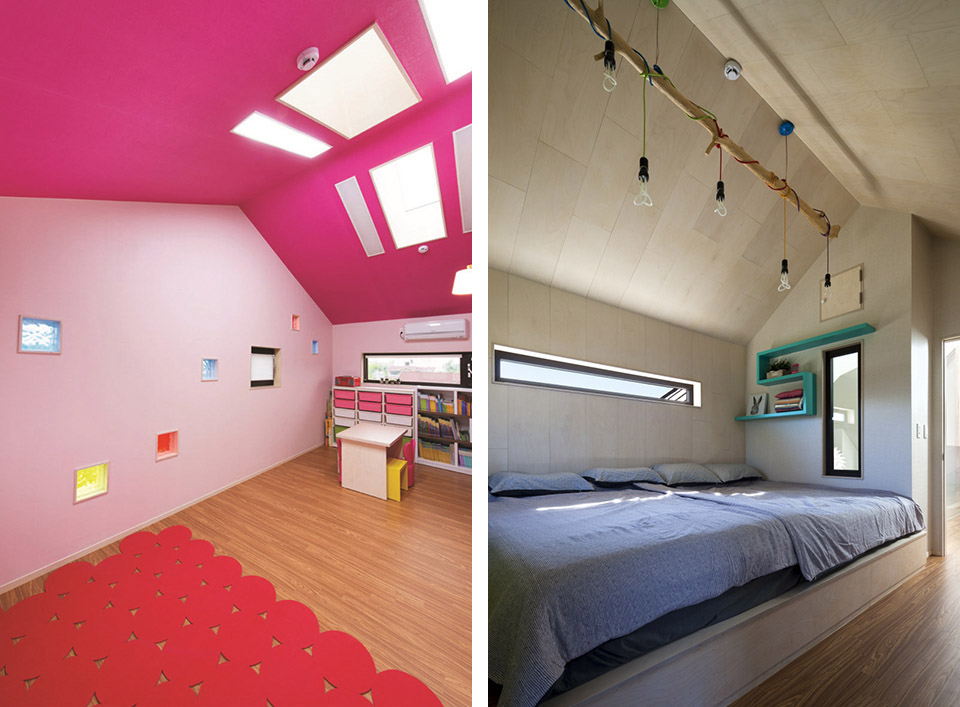
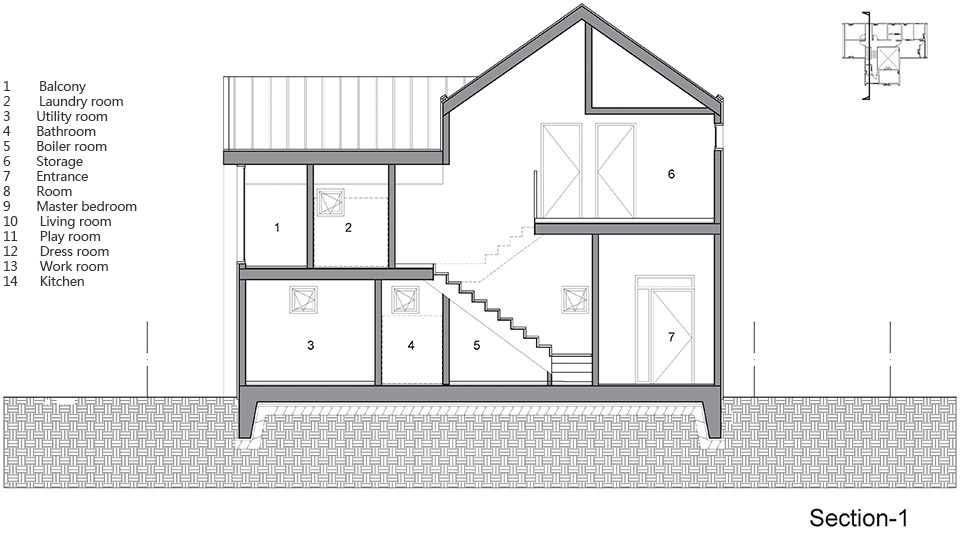
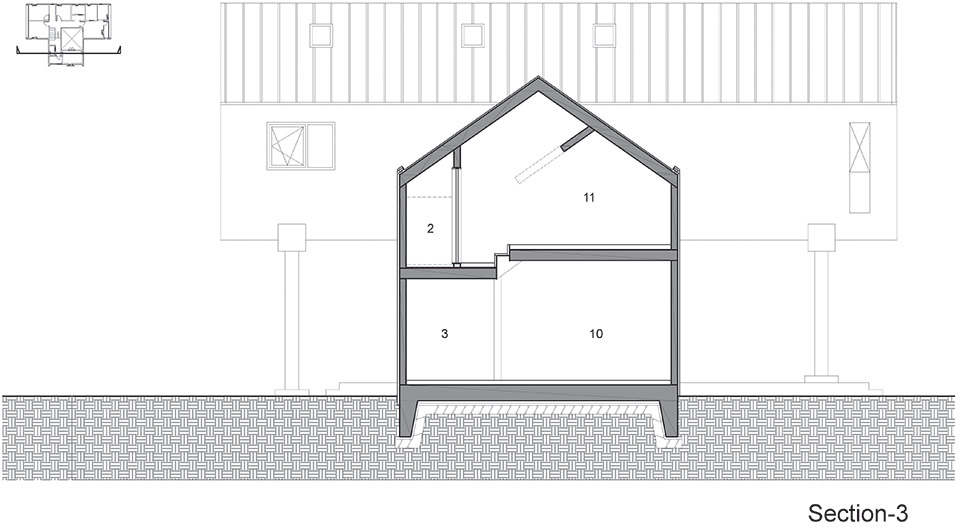
空间布局基于业主和他们孩子的愿望:是一栋可以享受到公园美景,能够在院子中自由嬉戏住宅;室内,儿童游戏室安放在与楼梯相邻的空间中,与高大客厅相邻的墙面采用竖向格栅,这样家长在楼下公共空间和二楼其他任何地方都能留意到孩子。
Most of the layout of spaces reflected children and parents’ desires. By laying out the 1st floor parallel to the adjacent park which allows the flow of the park continues through the house, the users can experience the park as if it is their front yard and children can romp around freely. The 1.5th floor, constructed in Skip Floor structure, is a space where 1st and 2nd floor overlaps and this space is designed for children’s play area to allow parents to watch children from public space on the 1st floor and also anywhere on the 2nd floor.
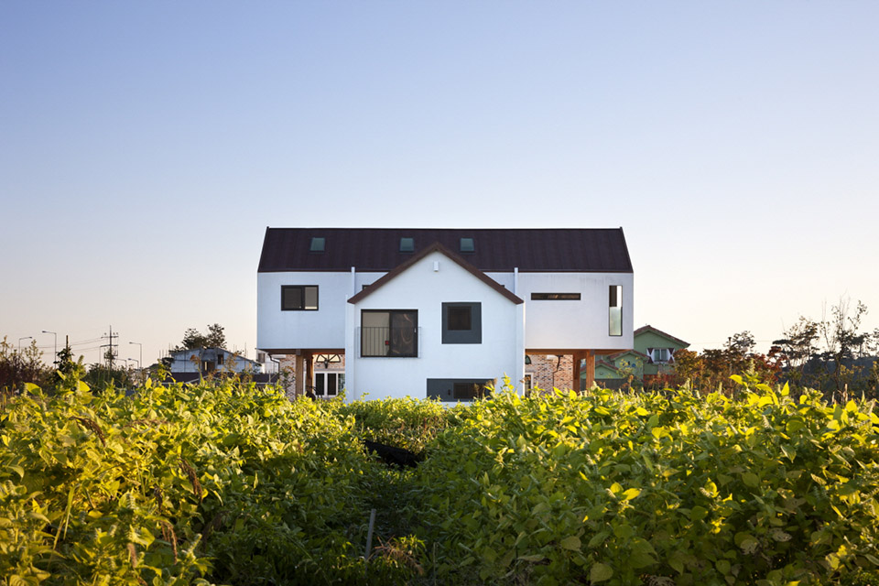
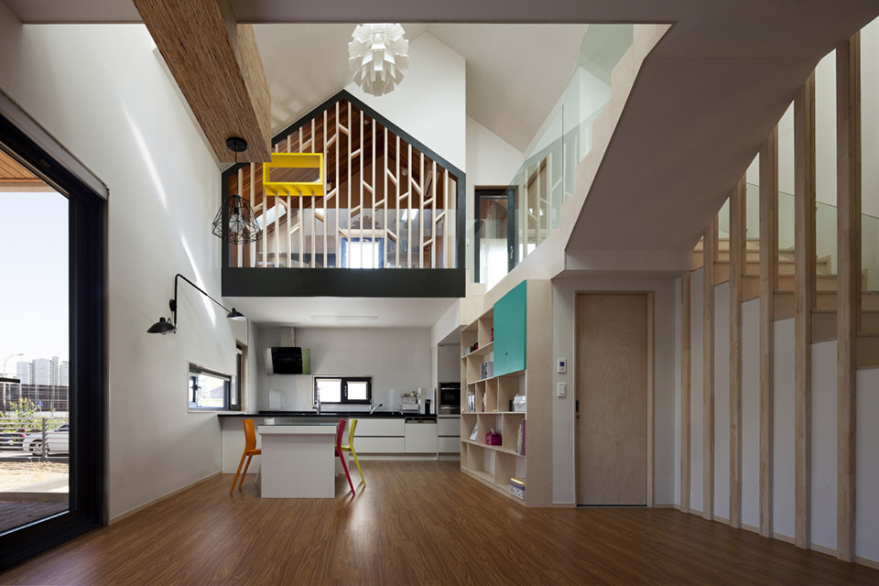
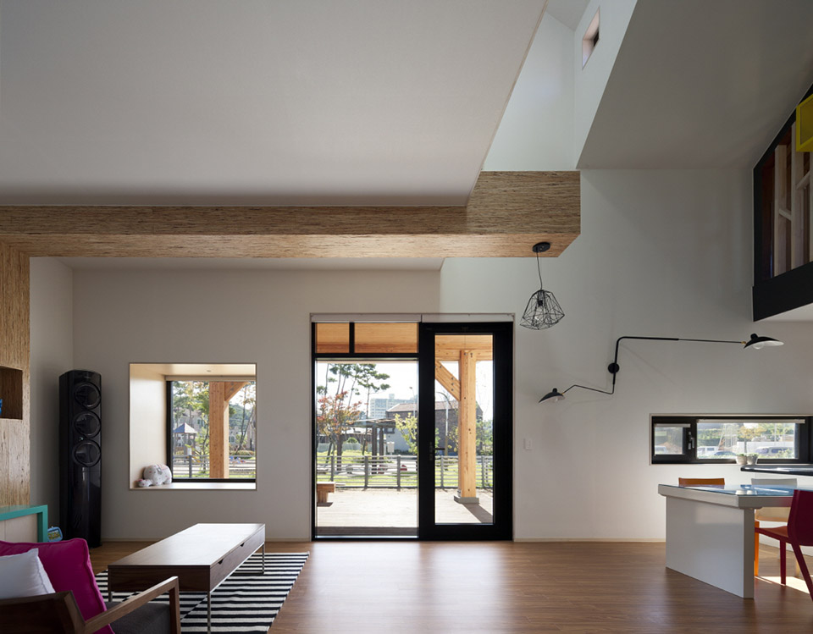
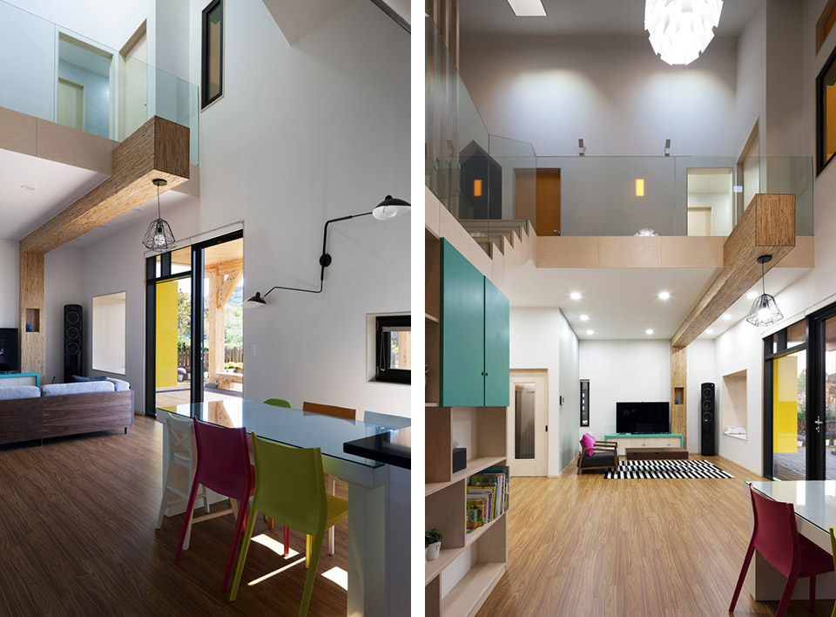
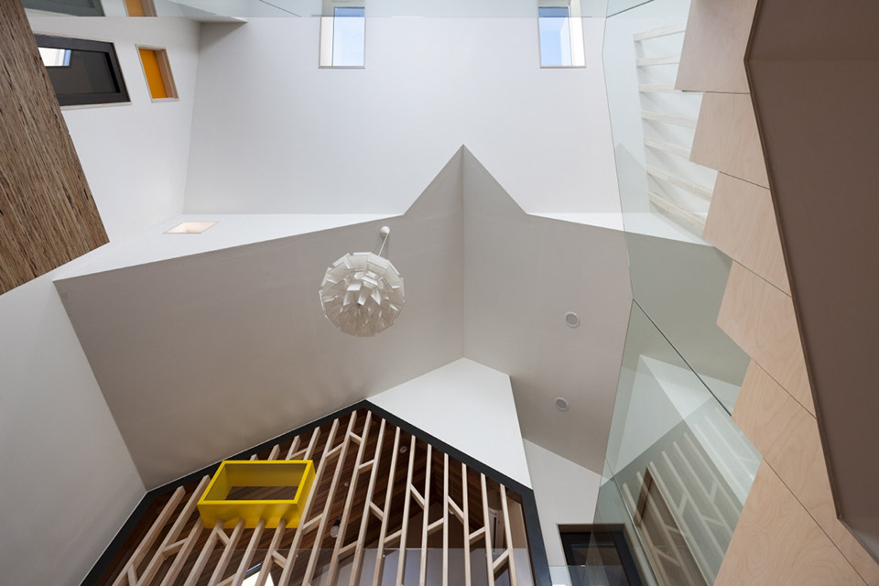
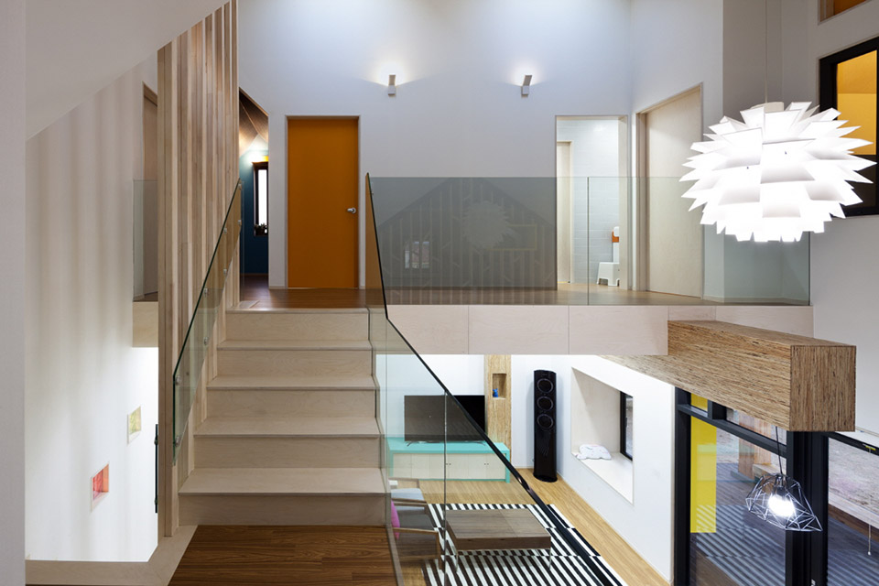
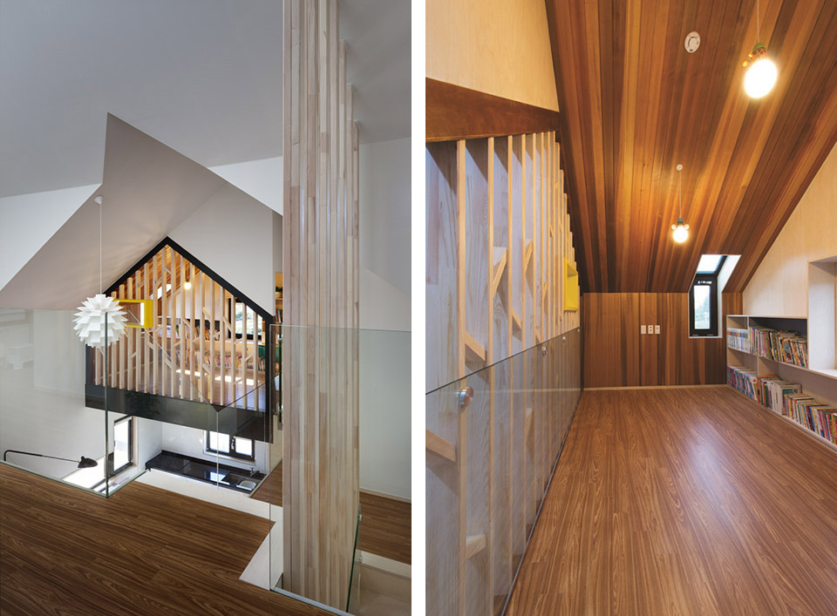
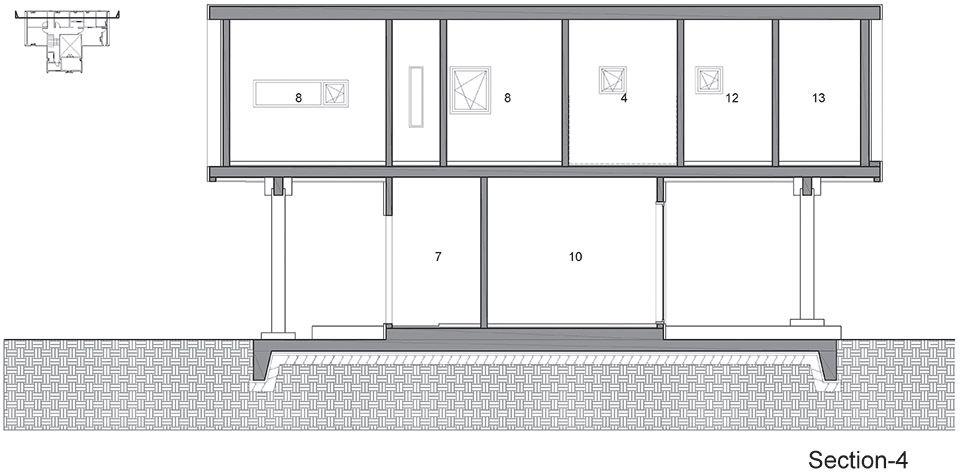
儿童房,卫生间,主卧室和工作室位于二楼。工作室面对院子,一边让家长在工作室也能注意到在外玩耍的孩子。整个房屋以孩子为核心进行设计,创造出有趣关联还有互动的室内外空间。
Children’s room, bathroom, master bedroom, and workroom is located on the 2nd floor. Work room is stretched toward the park and allow the parents to see the children playing outside while they are working. The parents’ desire of considering children’s play area as the most important element of the house is directly reflected to the house and as a result, all of the house layout is designed with the children as a core element and thus created interesting interior and exterior spaces.
Iksan T-House
Architect: KDDH architects(Kim, Dong-hee)
Location: 48, Dongseo-ro 2-gil, Iksan-si, Jeollabuk-do
Use: House
Site Area: 273.7С
Building area: 111.60С
Gross floor Area: 192.78С
Structure: Light weight wood frame + heavy structure using Glulam
Building scope: 2F
Finishing: Stucco, Wood, Steel
Design period: 2013.02
Completion: 2013.05
Design team: Lee, Kyung-sung / Ahn, Tae-woo / Hyun, Jin / Lee, Yoon-kwang
Photographer: Park Young-chae, Choi Jihyun
MORE: KDDH architects,更多请至:KDDH architects on gooood









以儿童为中心的设计
有了“孩子为核心元素而设计”的先入为主的观念之后,再看建筑和家具尖锐的边角真的觉得非常恐怖…………
然而我并没看出哪里是以儿童为核心元素。那几个色块就能说明是以儿童为核心元素了吗?