来自圆道设计对gooood的分享。更多请至:VMDPE on gooood
Appreciation towards VMDPE for providing the following description:
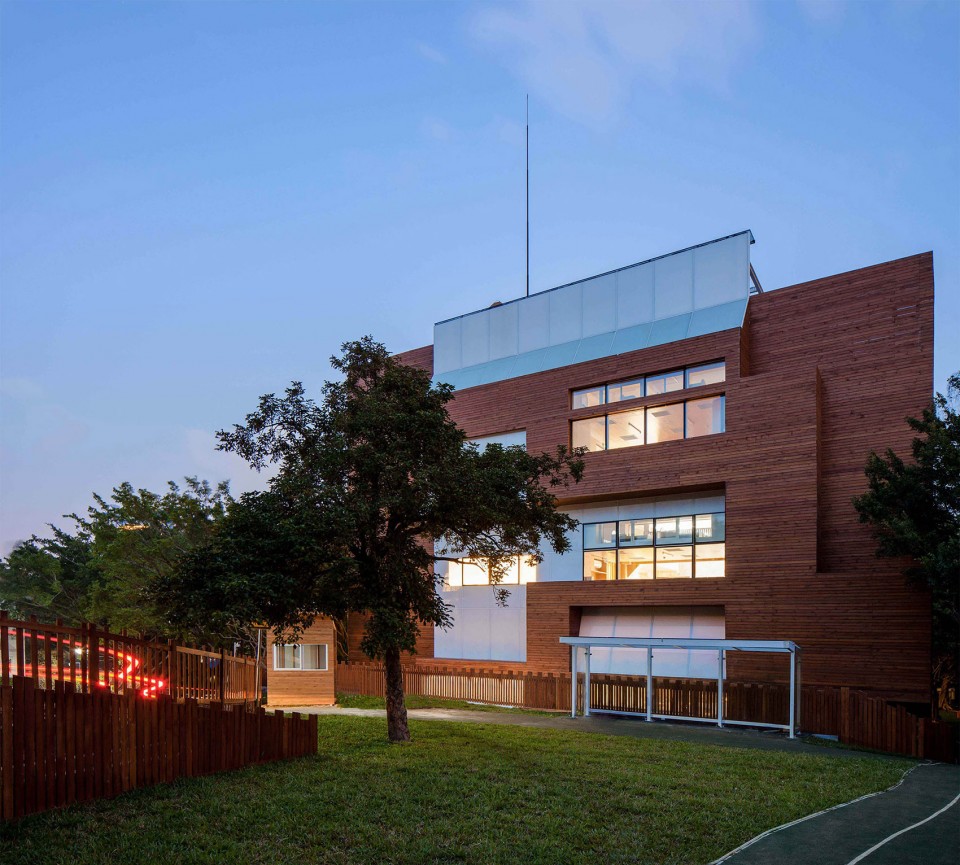
项目地点位于深圳靠海边的住宅区内,周边绿树环抱和采光充足。

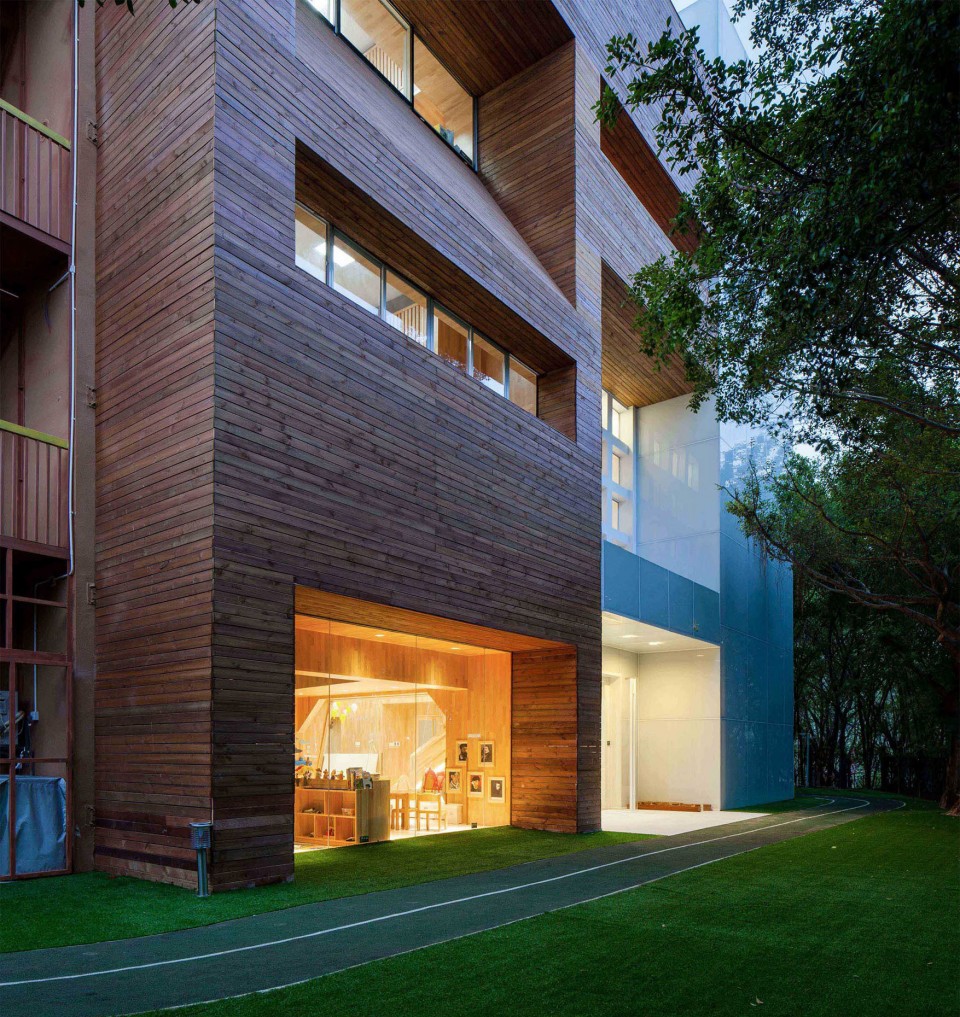
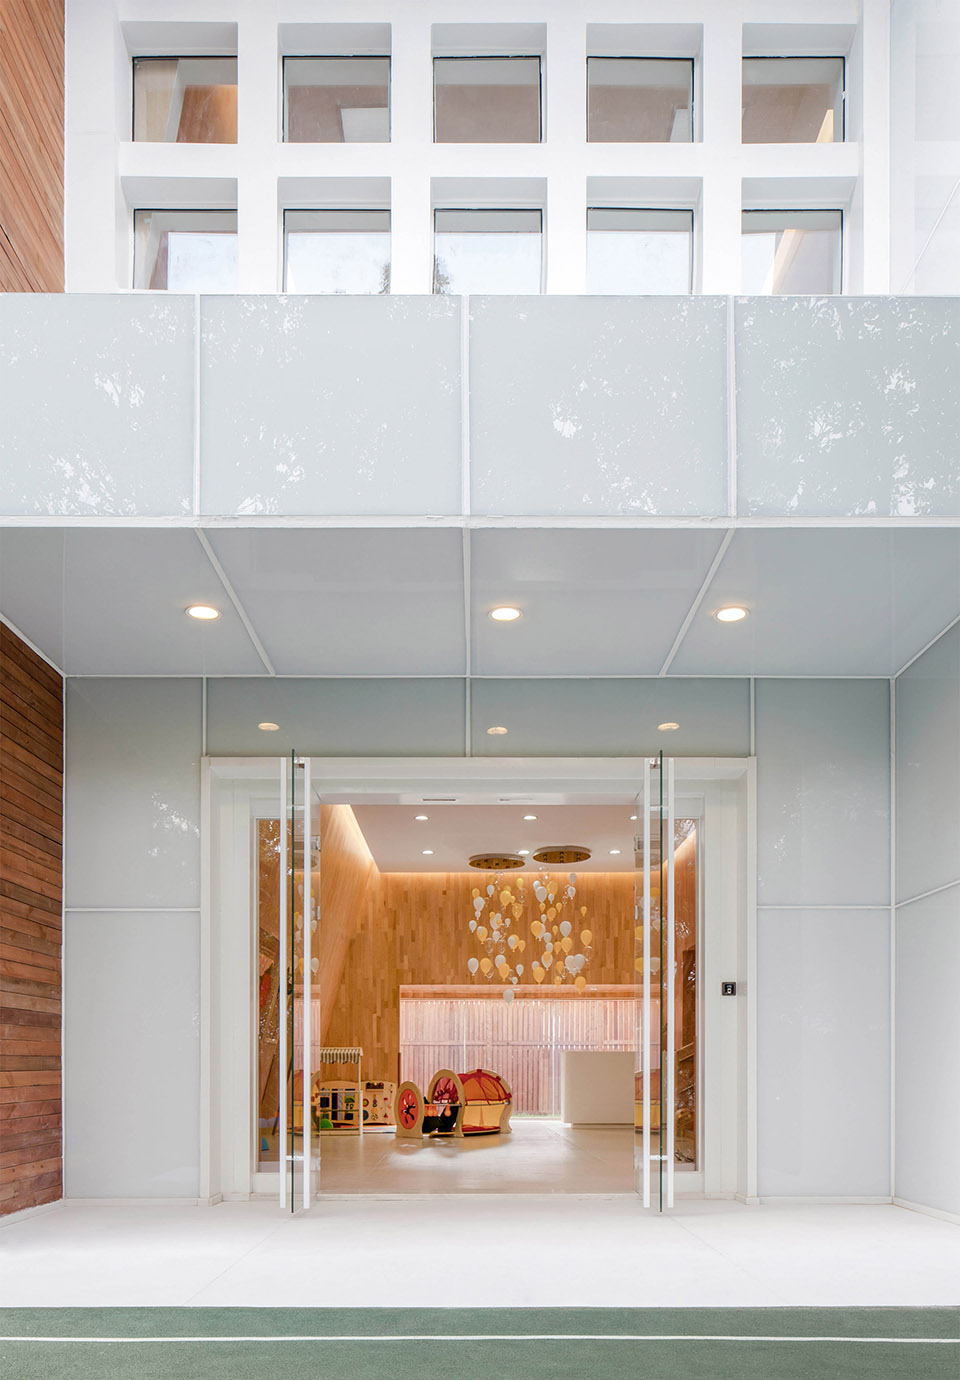
为了形成楼体与周边植物环境的和谐关系,同时给孩子提供更亲近大自然的成长环境,我们以木材作为主要材料,白色作搭配,用最简洁的方式营造温馨的儿童学习环境。
我们把儿童空间与成人空间作结合,抛弃了传统上对于儿童空间惯用的弧线,理性的以几何线条作为空间语言。直线空间给儿童带有更强的空间认知感。
The project site is located in a residential area near the west coast of Shenzhen, with adequate lighting and beautiful green landscape.
In order to form a harmonious relationship between the building and the surrounding landscape, and to provide a more nature-friendly growth environment for the children, wood is used as the main material, along with white color, to create an intimate and friendly learning environment for children.
In the space design, the children’s space and adult space are combined, the traditional arc of the children’s space are not adopted, and rationally instead, geometric lines are used as the space language. Linear space will bring children with a stronger sense of spatial recognition.
▼ 外观 The Appearance
▼ 门厅 The Entrance Hall
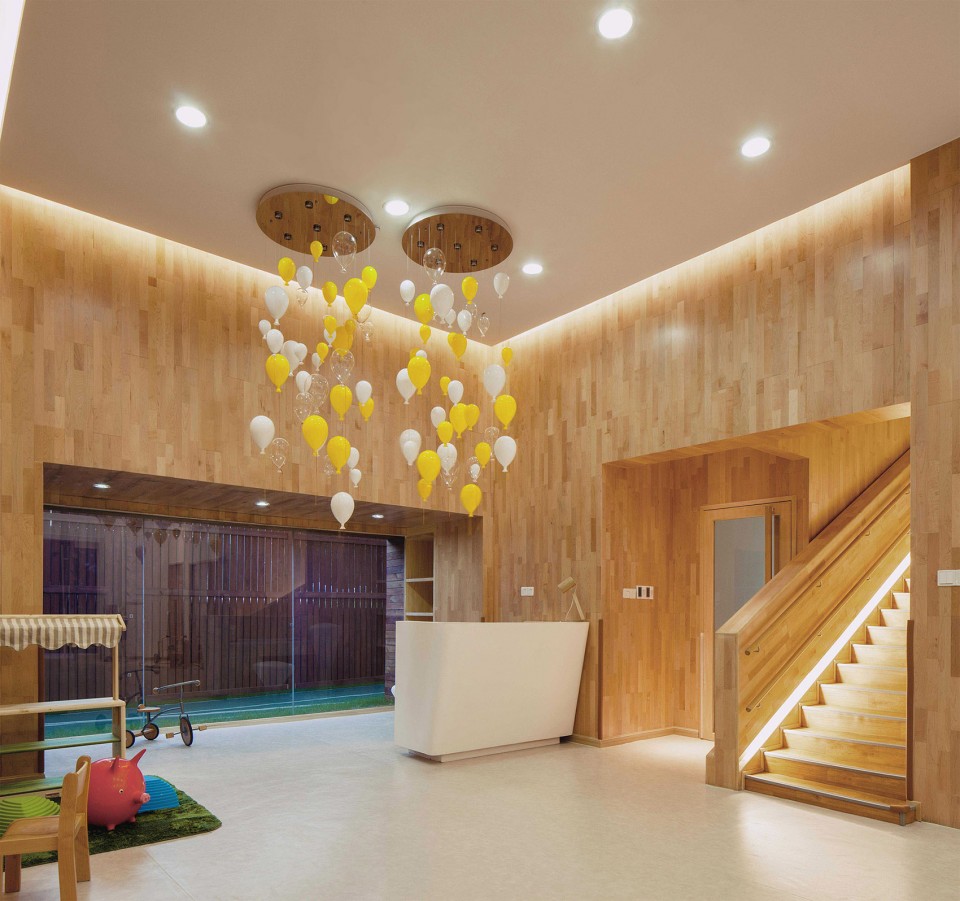
▼ 视艺区 Art & Visual Section
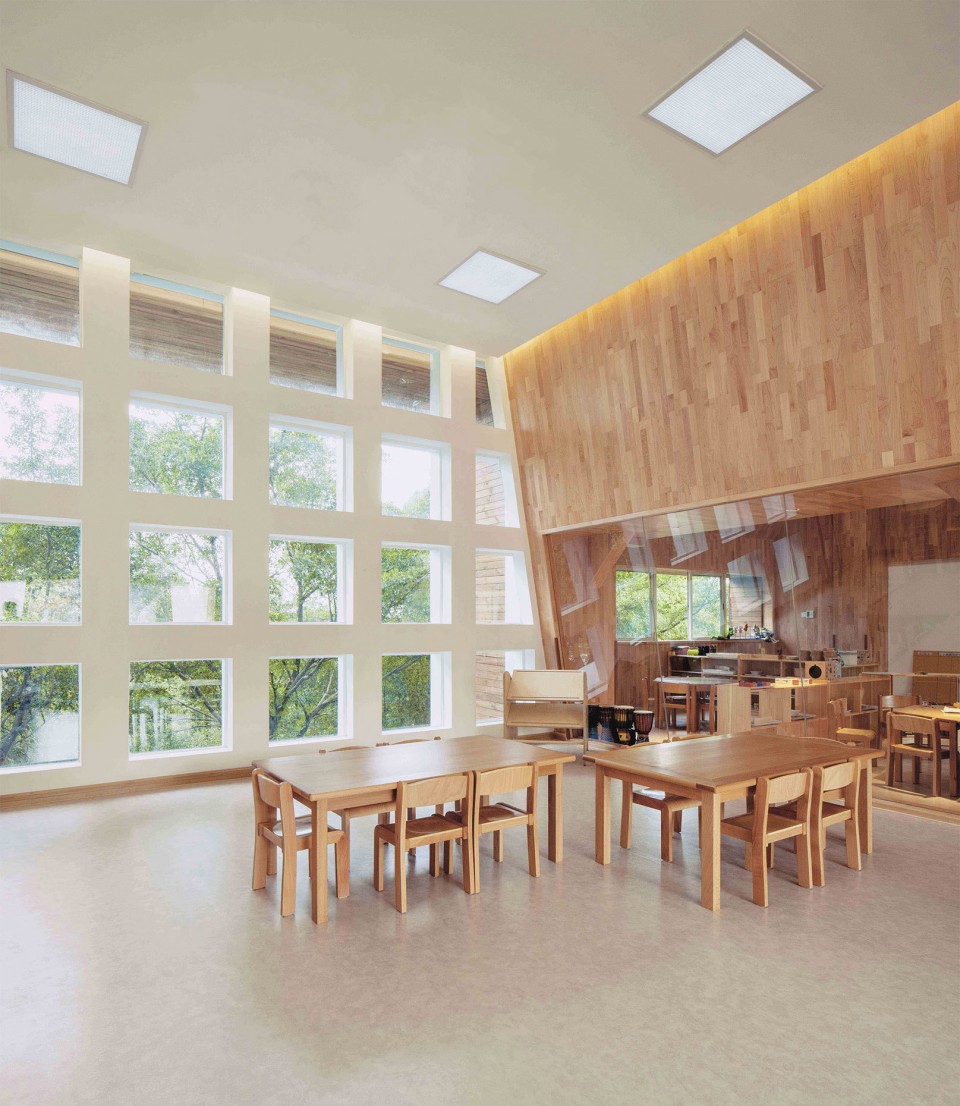
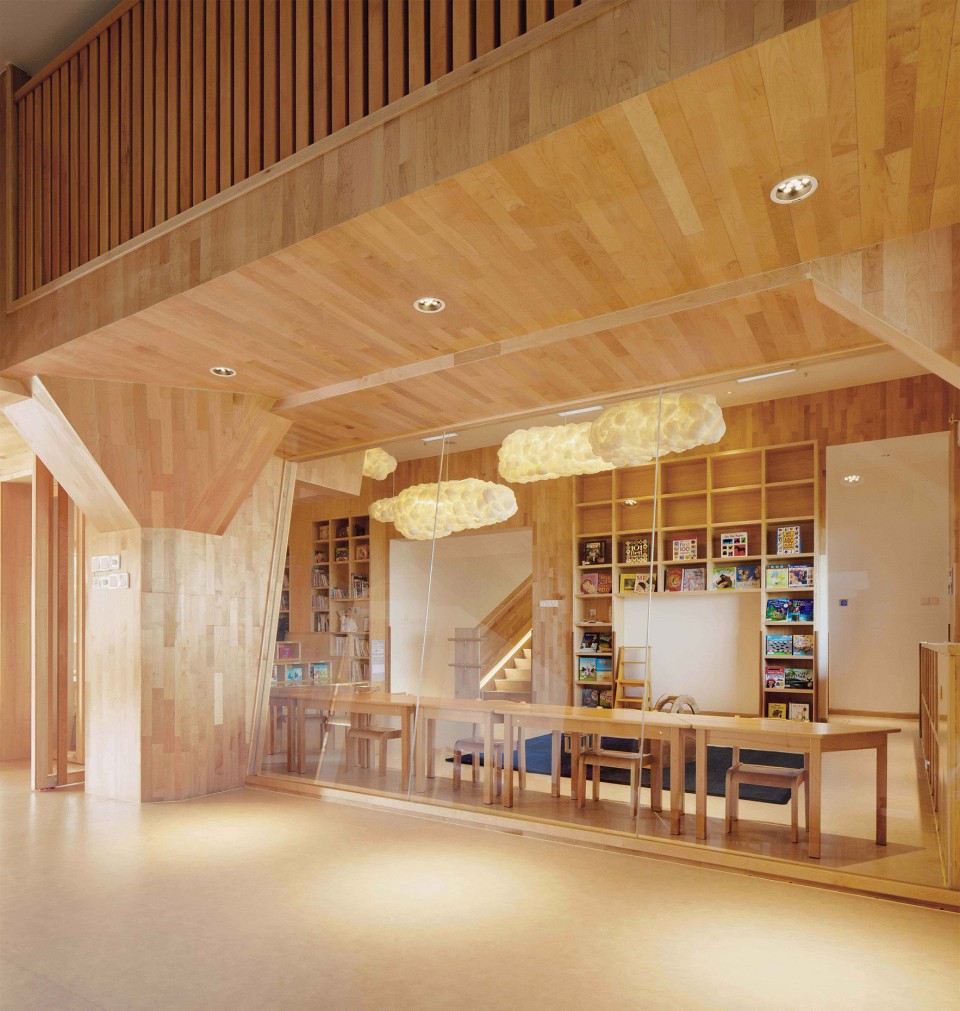
▼ 教室 The Classroom
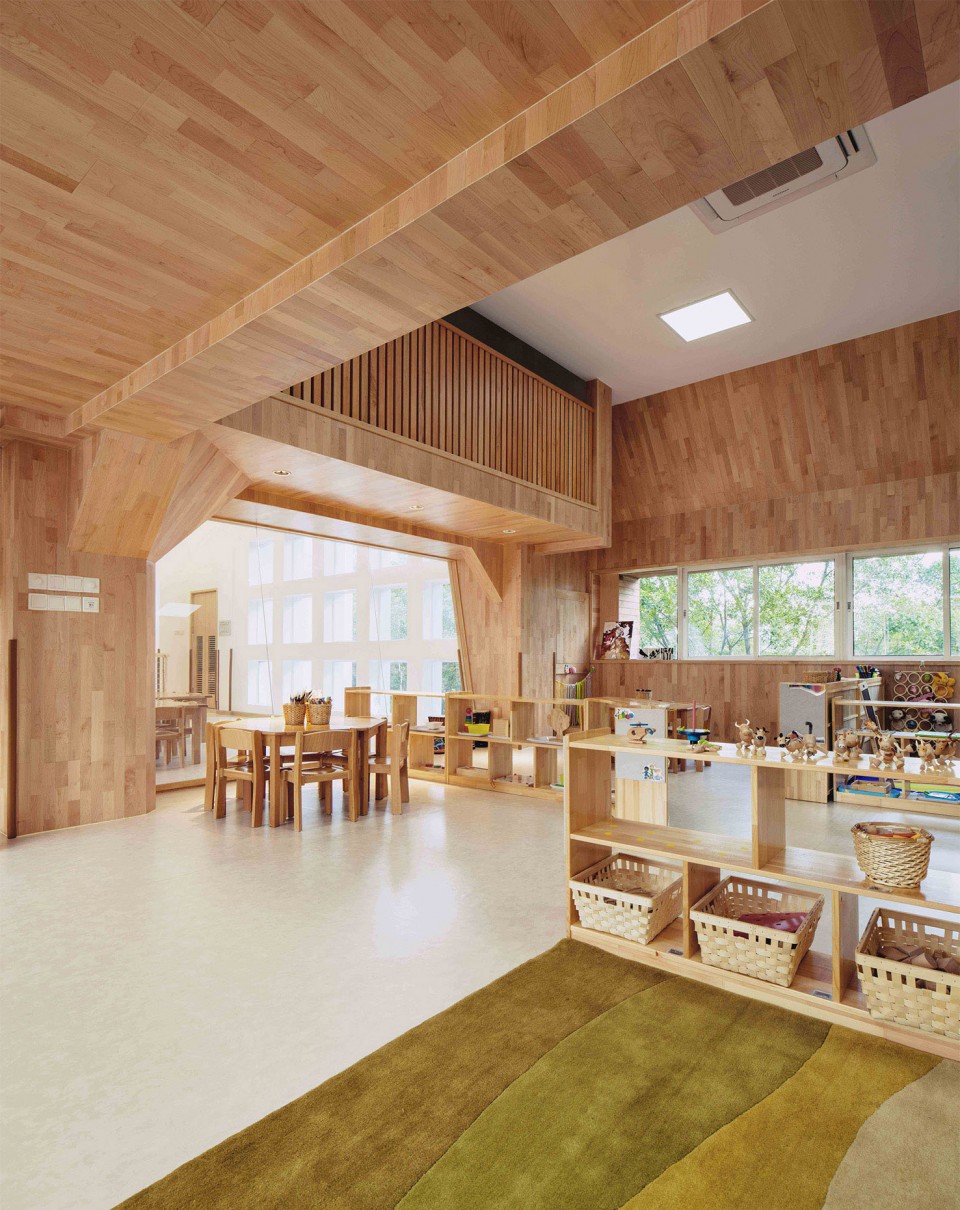
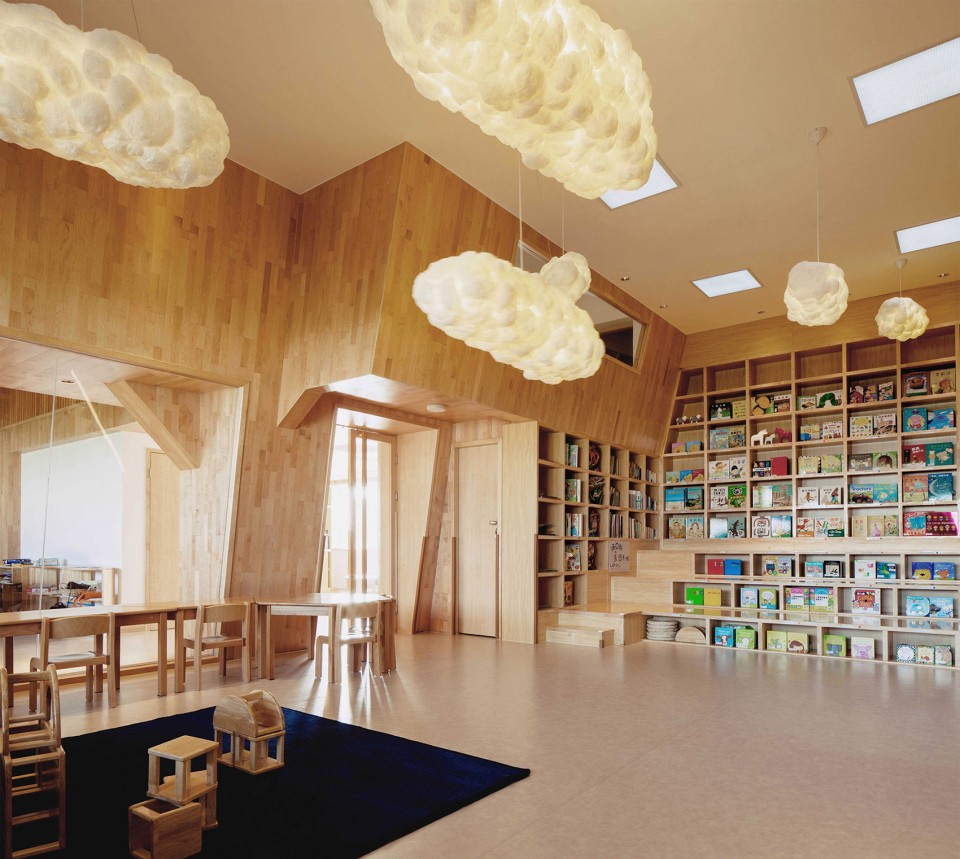
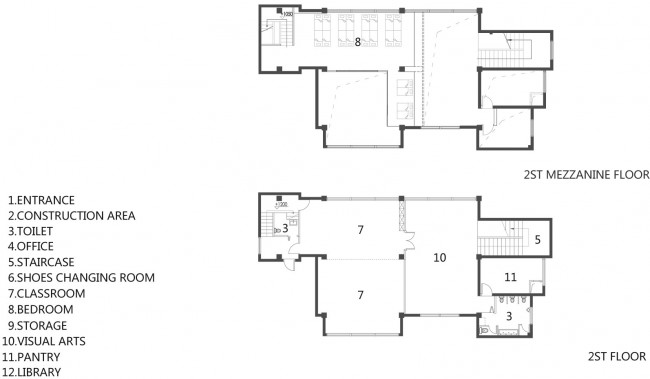
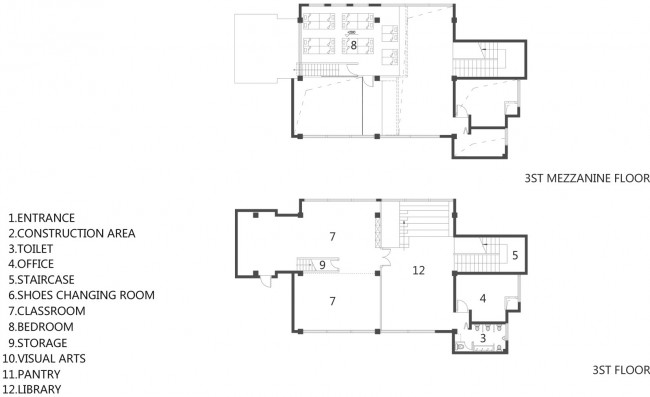
以儿童的尺度重新对空间进行规划,从孩子的角度去思考,给予儿童专属的空间。
With the perspective of children’s thinking philosophy, the space is re-planned to fit children’s activity scale, to give them an exclusive space for learning and playing.
▼ 图书馆 The Library
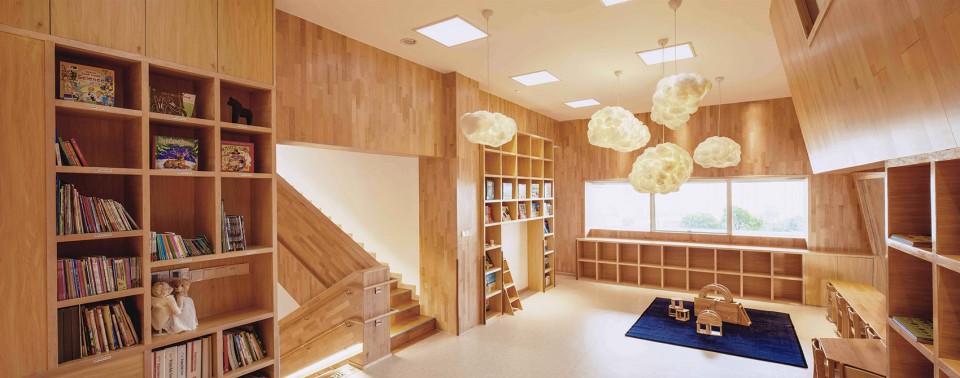
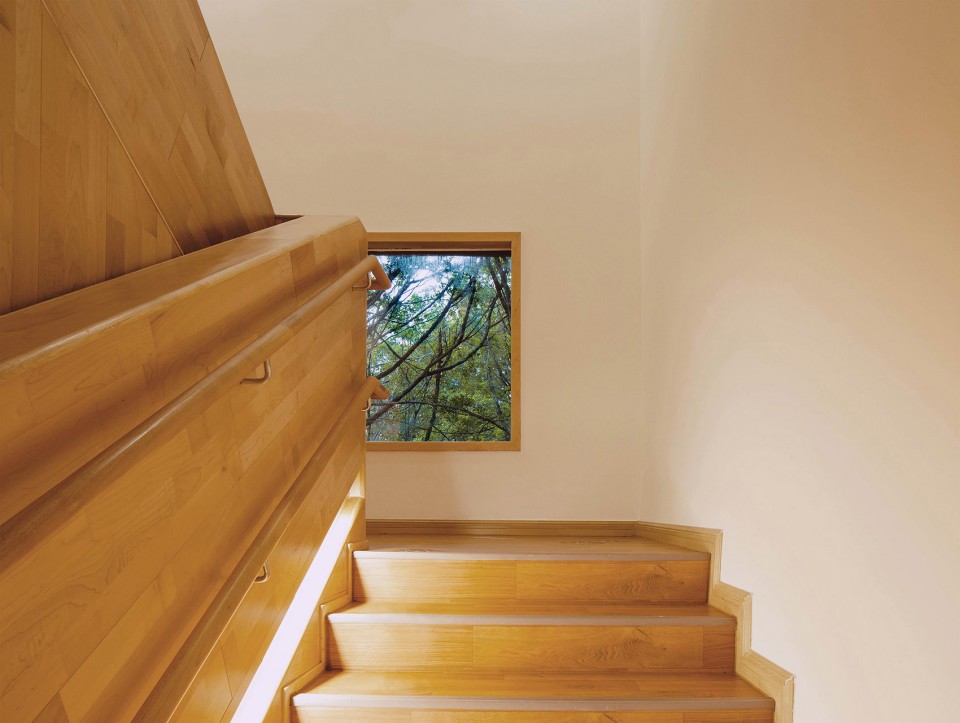
▼ 楼梯 The Staircase
项目名称:爱波比国际幼儿园
项目地点:中国,深圳
项目年份:2015
面积:630㎡
设计公司:圆道设计
设计团队:程枫祺、周婵、贾梦灿
摄影:何远声、圆道设计
Project Name: IBOBI International Kindergarten
Location: Shenzhen, China
Project Year: 2015
Built Area: 630㎡
Design by: VMDPE
Design Team:Vinci Chan, Sim Chow, Echo Jia,
Photography by: Kevin Ho, VMDPE
MORE: 圆道设计 VMDPE,更多请至:VMDPE on gooood









20万一年的学费
缺了孩子~~~~
为啥?
总感觉少了点什么???
少点什么呢?
很棒!
和北京的幼儿园不一样,喜欢这类,温馨!
如果全深圳的幼儿园都做到这种水平就已经算是很不错了。。。。。。。
温馨