感谢 Miguel Marcelino 予gooood分享以下内容。更多关于他们,请至:Miguel Marcelino on gooood
Appreciations towards Miguel Marcelino for providing the following description:
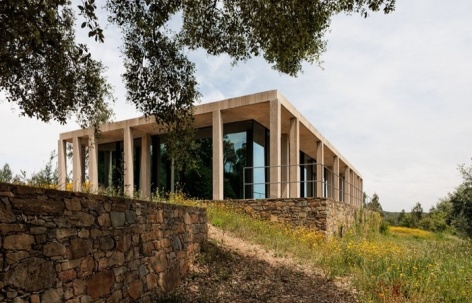
2017年初,业主在葡萄牙佩德罗冈格兰德的一片乡村地区购入了一块绿意盎然的土地,场地上散布着几处建筑遗迹。同年6月,一场毁灭性的大火摧毁了场地及周边的植被。景观的剧变反而清晰地显露出由一系列台地梳理的地形,使人联想到杜罗河葡萄酒产区,以及更遥远的秘鲁印加农业梯田。
In a rural area in Pedrógão Grande, our client bought, in early 2017, a beautiful green plot of land with some ruined buildings. In June of that year, a fire of devastating proportions destroyed the flora of the land and the surrounding area. This dramatic change of the landscape, in turn, made very clear the topography tamed by a system of terraces, bringing to mind the Douro wine region or, further away, the Inca agricultural terraces in Peru.
▼台地上的住宅,house on the terraces © Lourenço T. Abreu
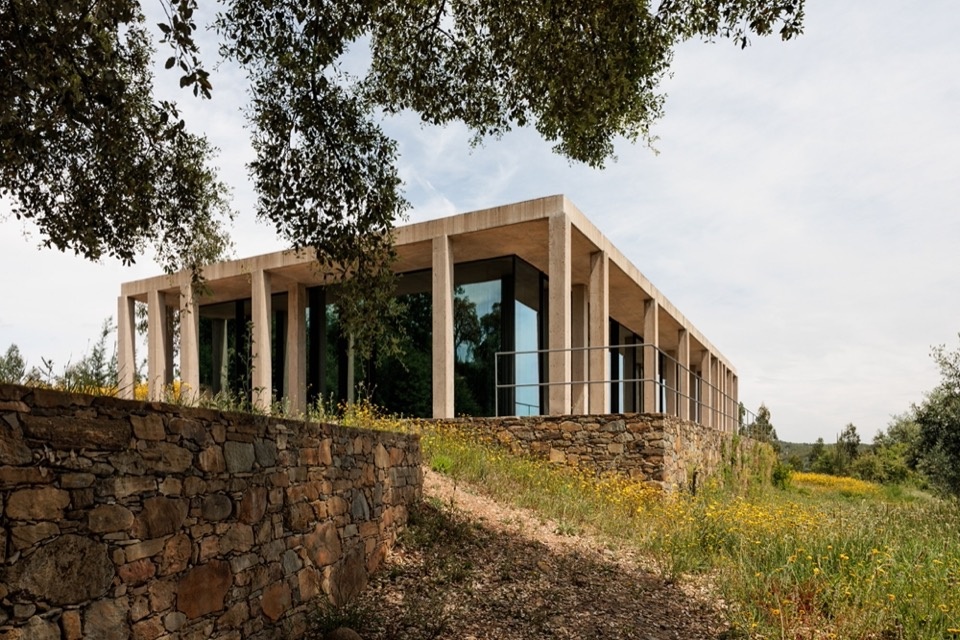
▼树木掩映下的住宅与泳池,house and pool framed by trees © Lourenço T. Abreu
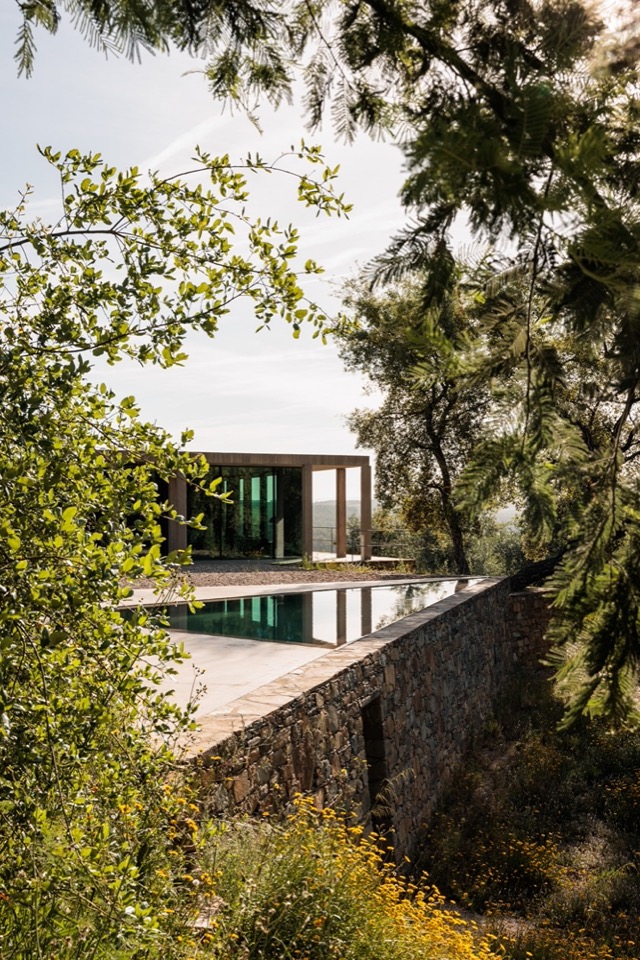
▼沿立面展开的柱廊,colonnade along the facade © Lourenço T. Abreu
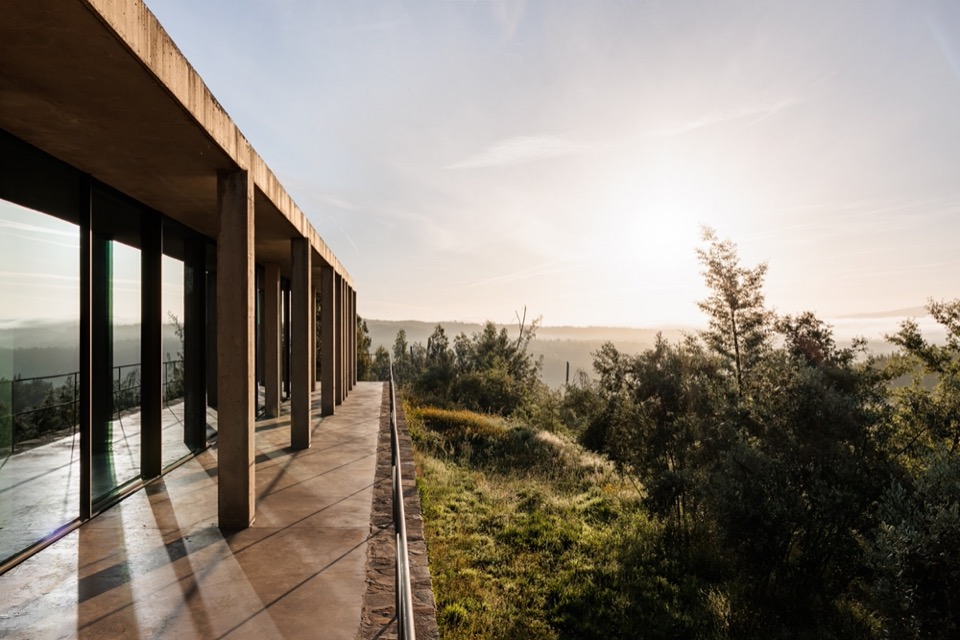
▼室内与露台的交界,threshold between interior and terrace © Lourenço T. Abreu
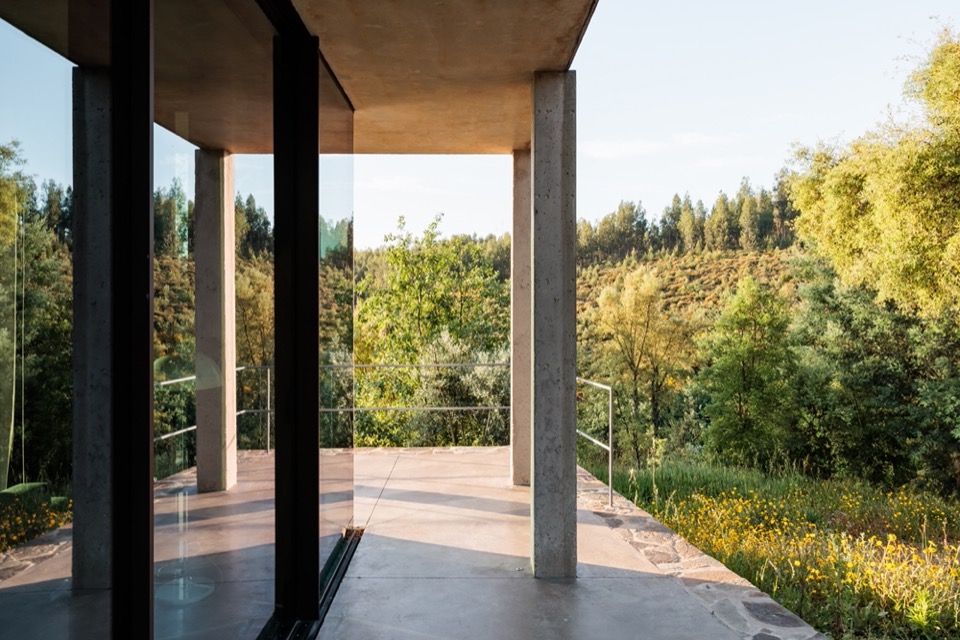
▼住宅转角与周边植被,corner of the house and surrounding vegetation © Lourenço T. Abreu
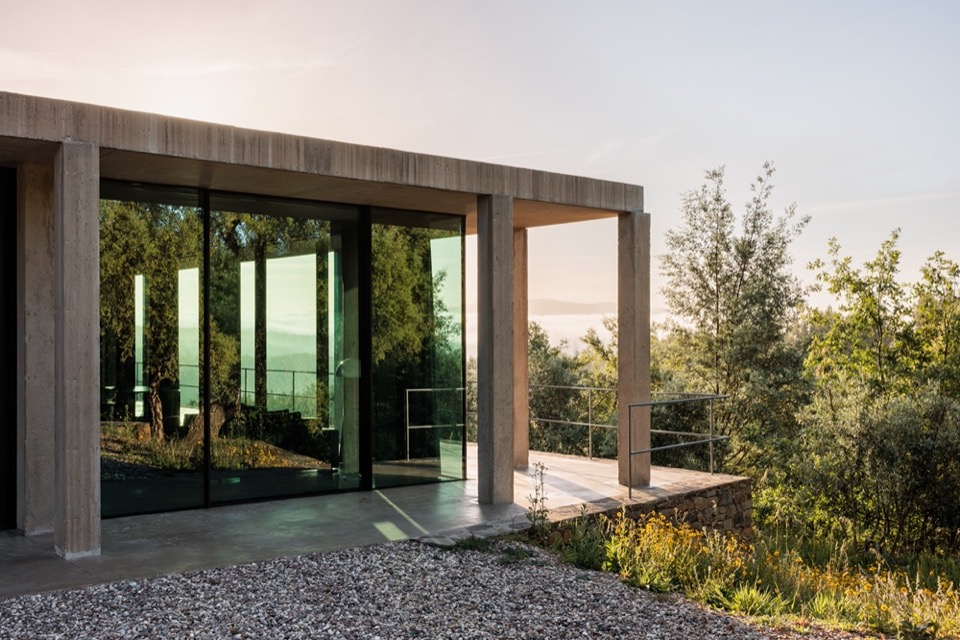
▼柱廊中的光影,light and shadow in the colonnade © Lourenço T. Abreu
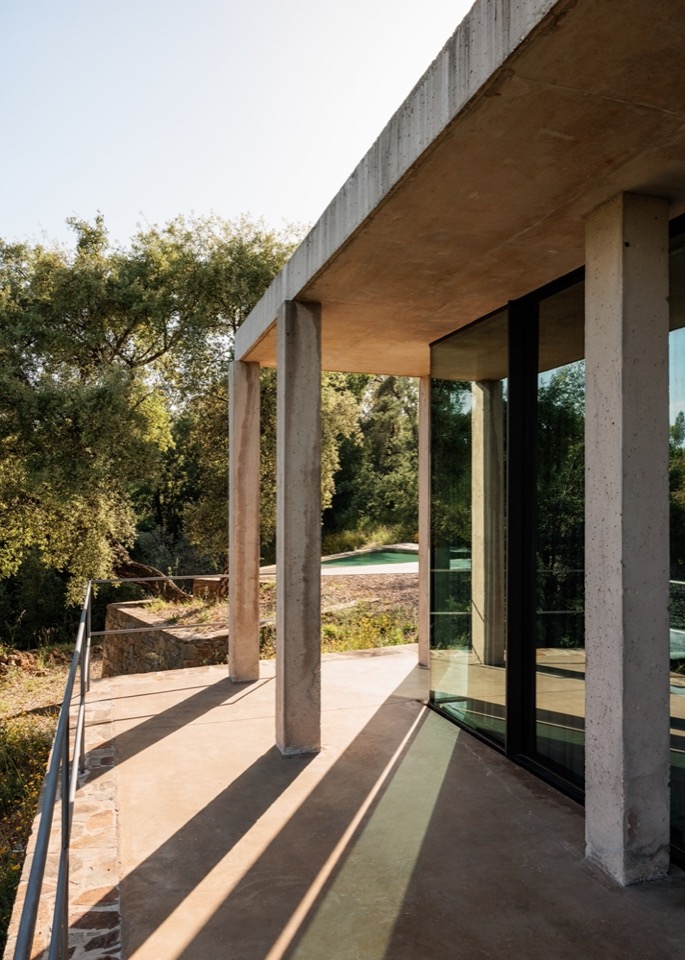
▼实体外墙与混凝土柱,solid exterior wall and concrete columns © Lourenço T. Abreu
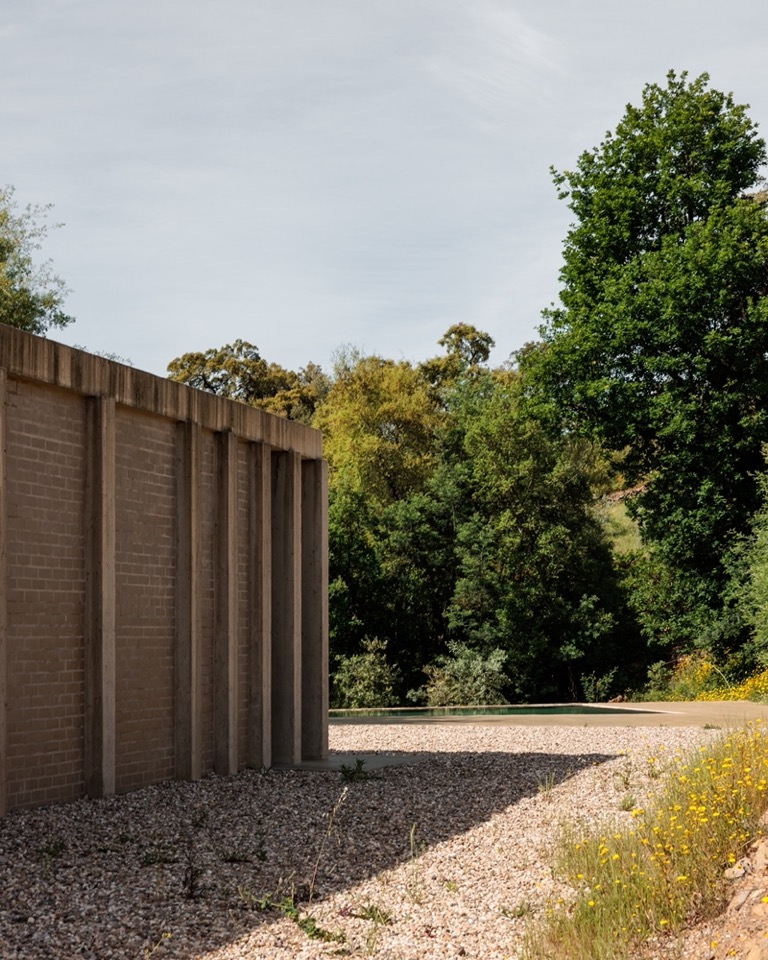
▼林间的三角形泳池,triangular pool among the trees © Lourenço T. Abreu
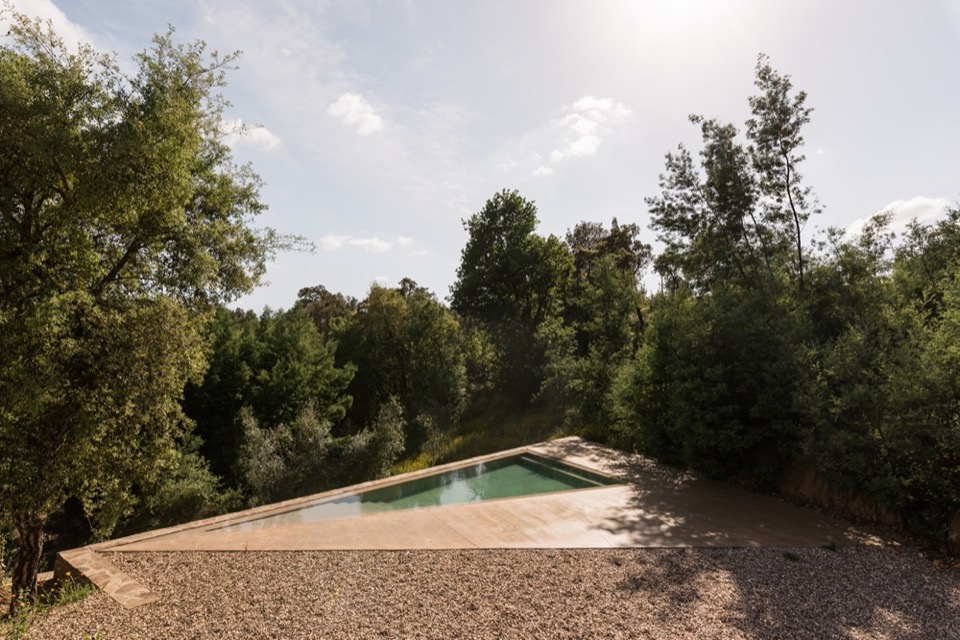
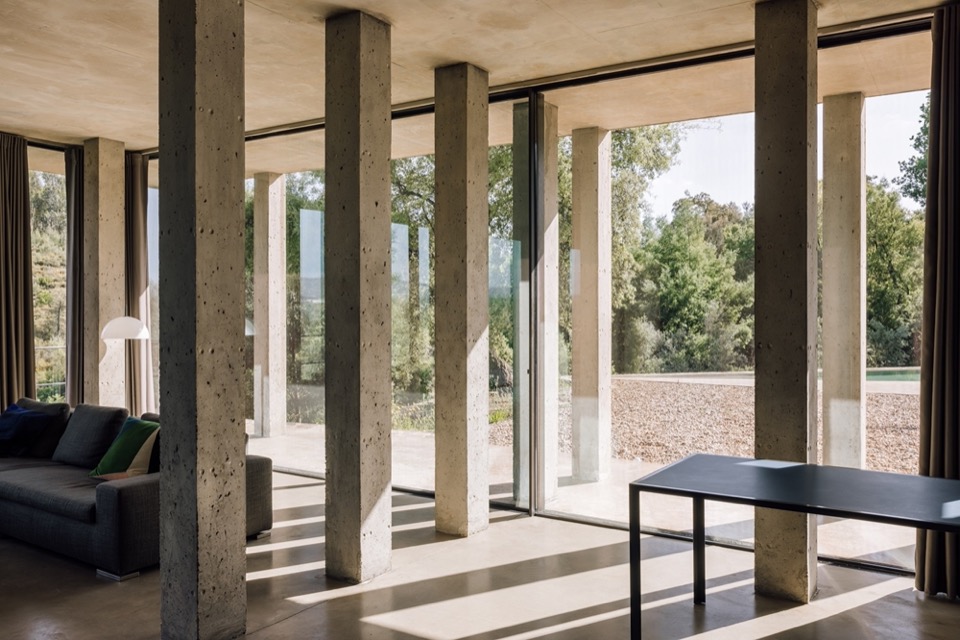
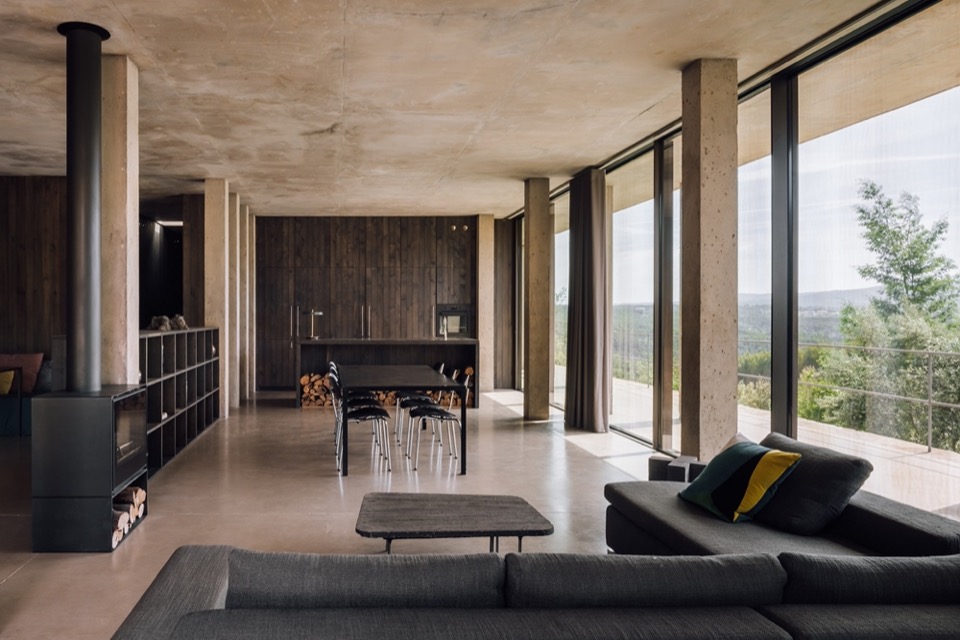
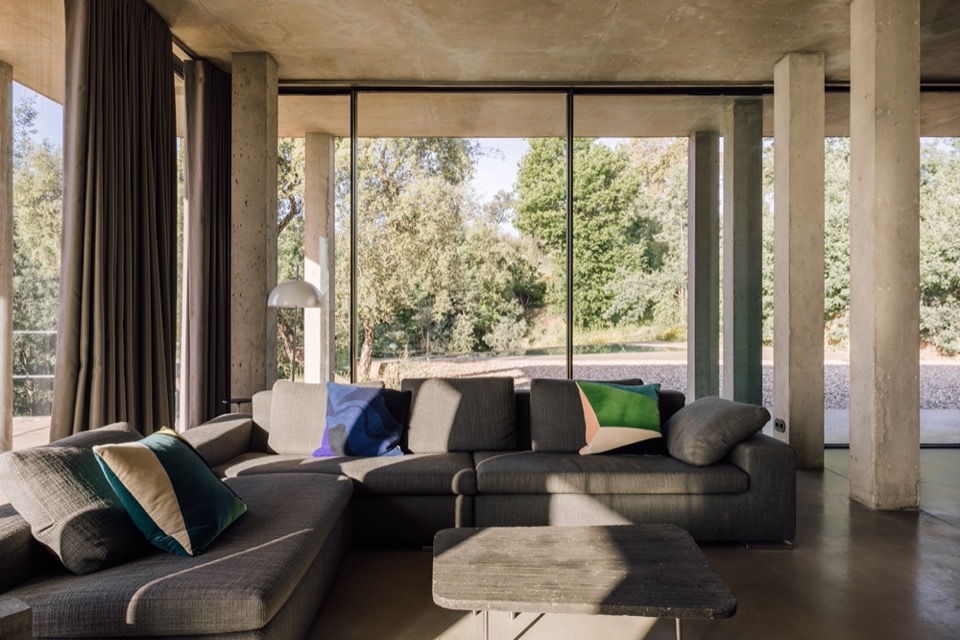
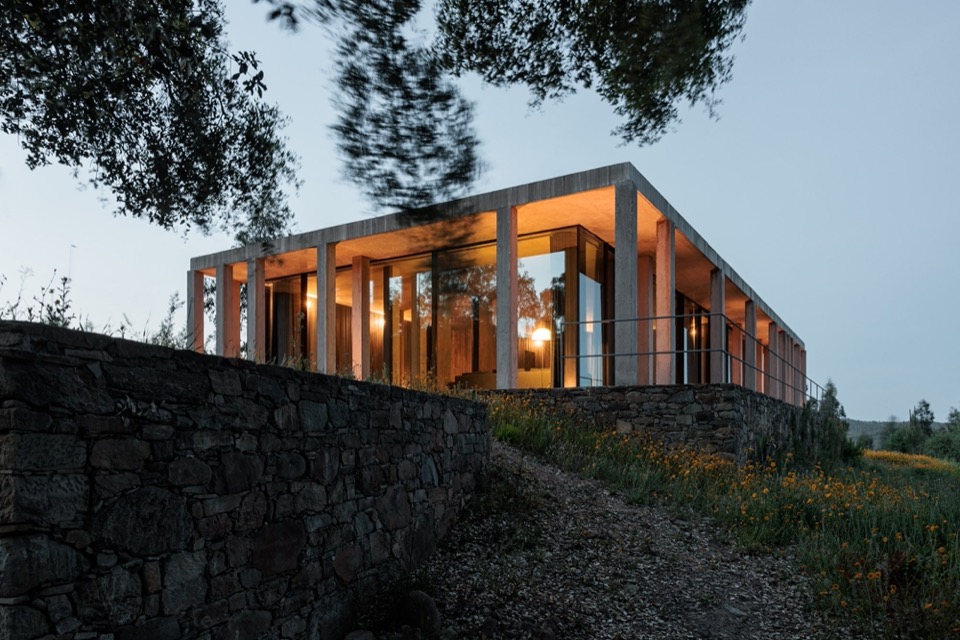
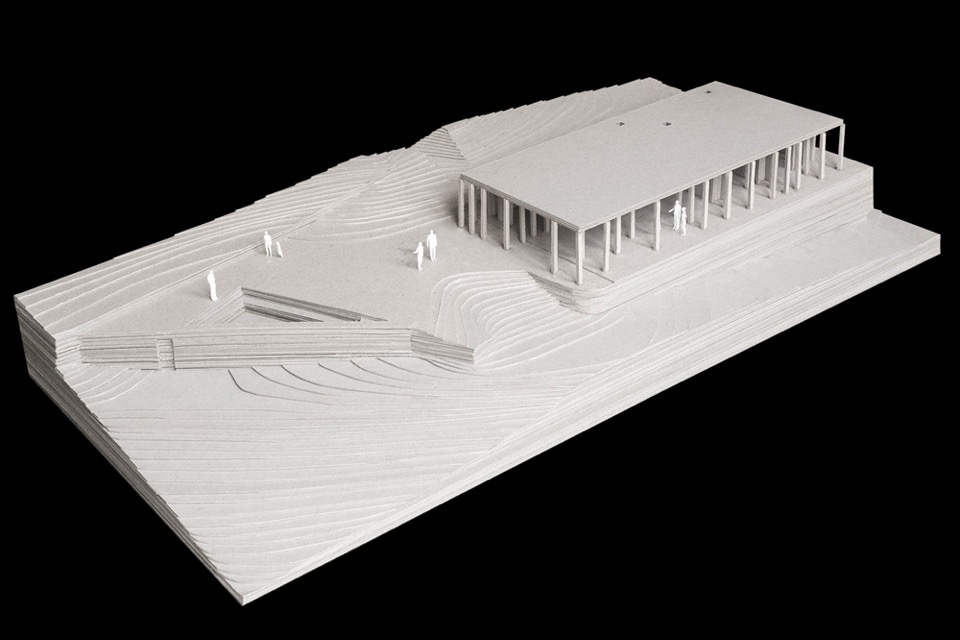
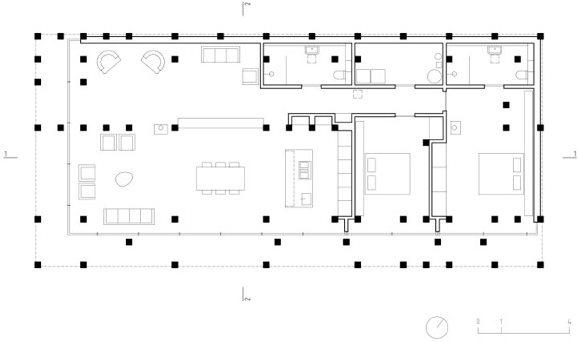
由此,设计方向逐渐明确:修复这些台地,并让建筑坐落其上。建筑师感到,从建筑原型的角度来看,这样的地形所需要的并非一栋传统住宅,而是一种形态更开放、如同可供居住的结构般的存在。最终方案是一座抽象的构筑物:众多立柱以疏密变化的不规则网格排列,形成一套柱厅式结构,在保持空间流动性的同时,于私密空间与外部景观之间构建立体的过滤层。五年后,周边重新绿意盎然,这座新结构也成为这套人工塑造的景观系统的一部分。
It became clear that the project should recover and lie on these terraces. And the feeling that that topography did not call for a traditional house, from an archetypal point of view, but rather something more undefined, like an inhabited structure. The solution was an abstract construction made of countless columns arranged in an irregular mesh of variable density – a hypostyle structure – seeking to achieve at the same time spatial fluidity and three-dimensional filtering between private spaces and the exterior landscape. Five years later, the surroundings are green again and the new structure now also becomes part of this built landscape system.
▼穿过柱阵的视线,views through the columns © Lourenço T. Abreu
▼连续的起居、餐厨空间,continuous living, dining and kitchen spaces © Lourenço T. Abreu
▼面向景观的起居空间,living space facing the landscape © Lourenço T. Abreu
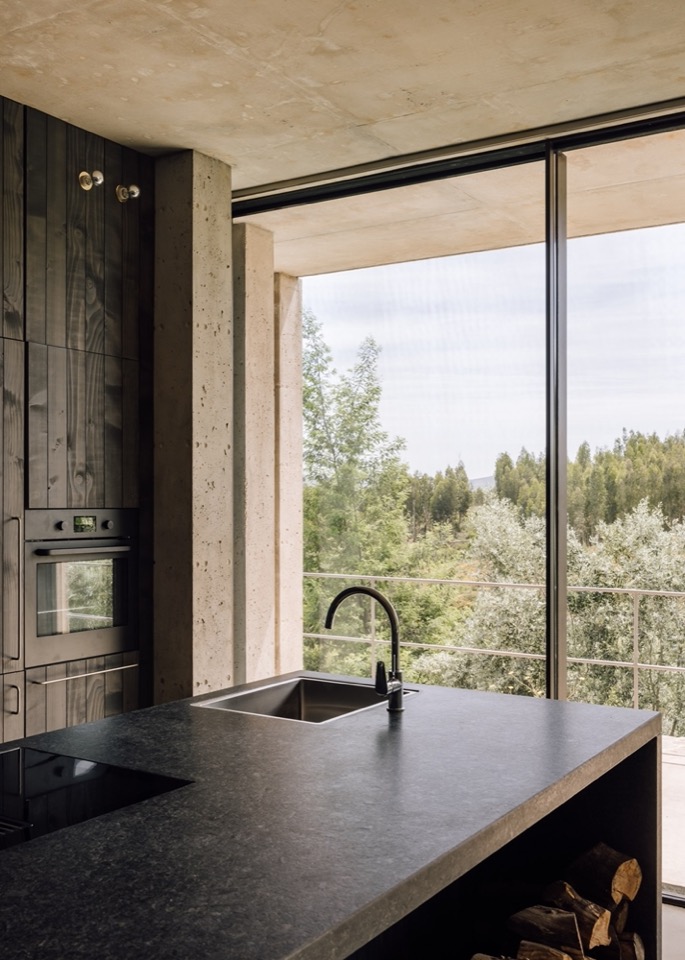
▼厨房与室外景观,kitchen and the landscape beyond © Lourenço T. Abreu
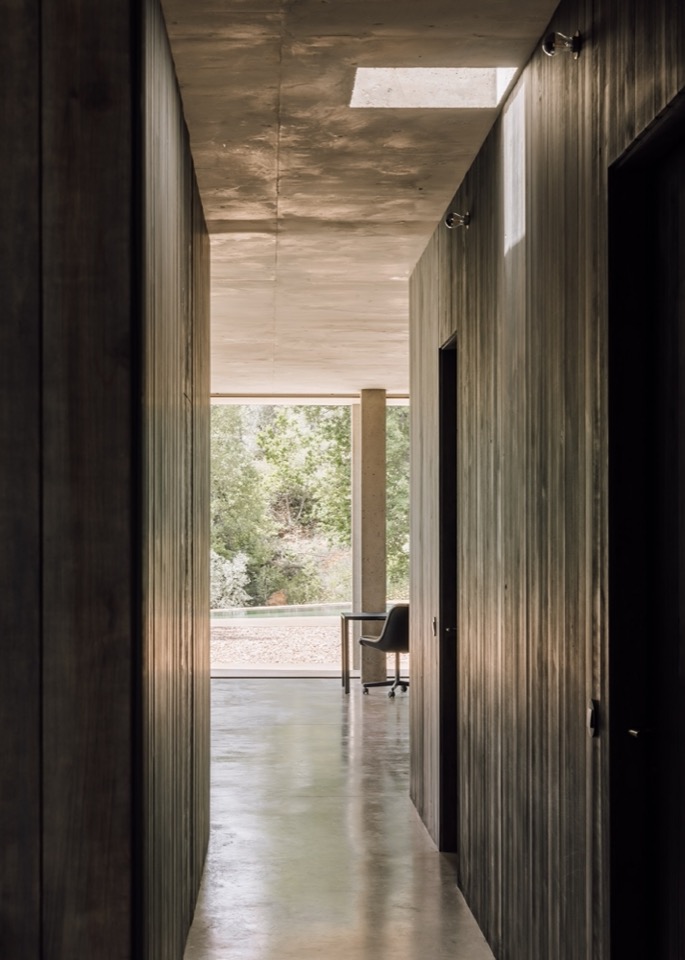
▼连接室内空间的走廊,corridor connecting the interior spaces © Lourenço T. Abreu
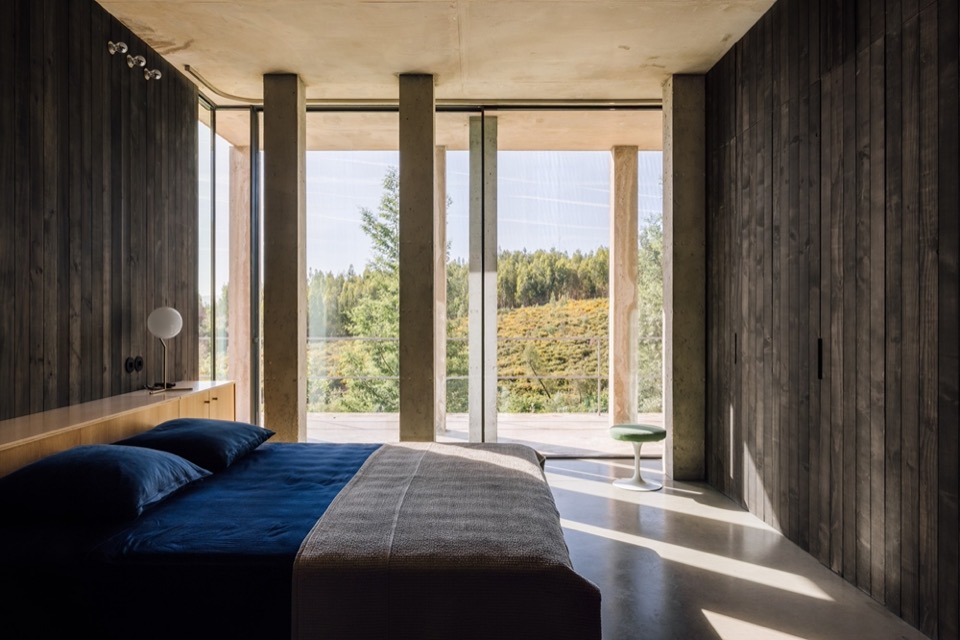
▼卧室与柱廊,bedroom and colonnade © Lourenço T. Abreu
▼卧室中的混凝土柱与木饰面,
concrete column and timber lining in the bedroom © Lourenço T. Abreu
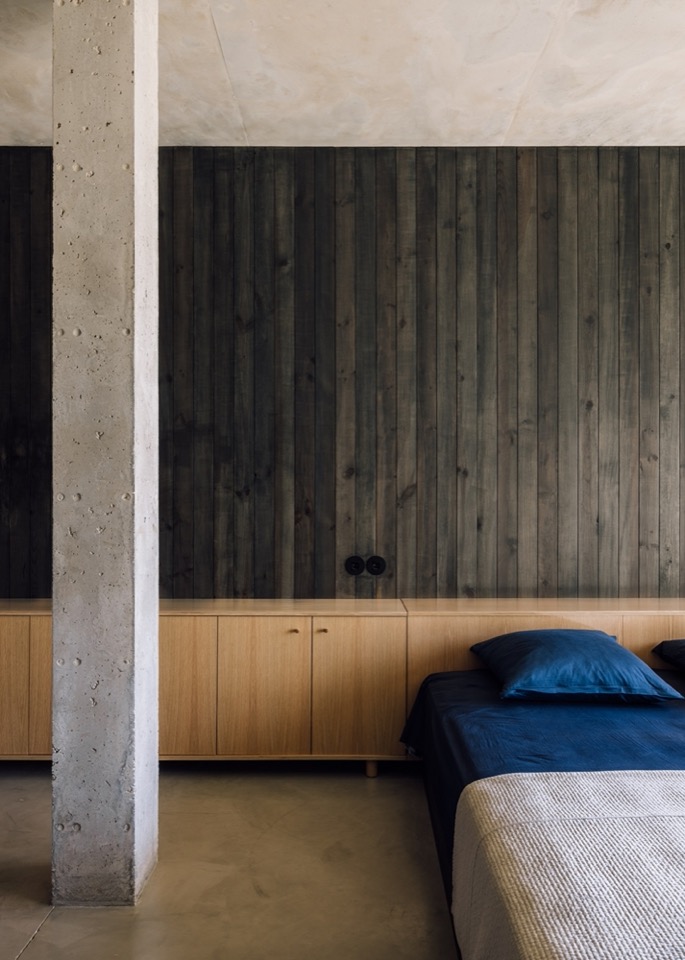
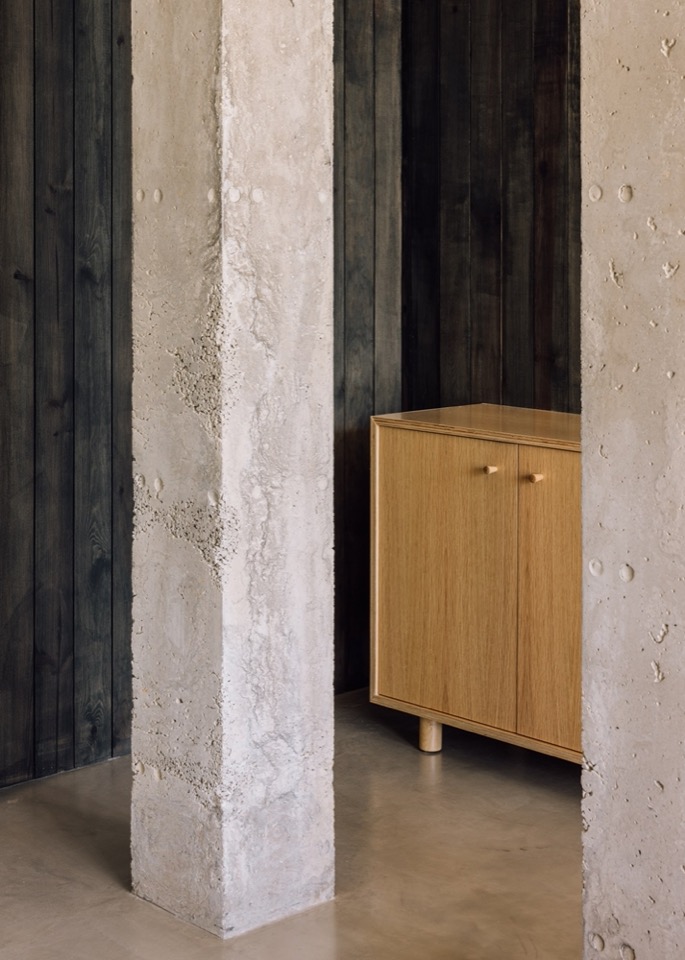
▼柱体与木柜细部,detail of columns and timber cabinet © Lourenço T. Abreu
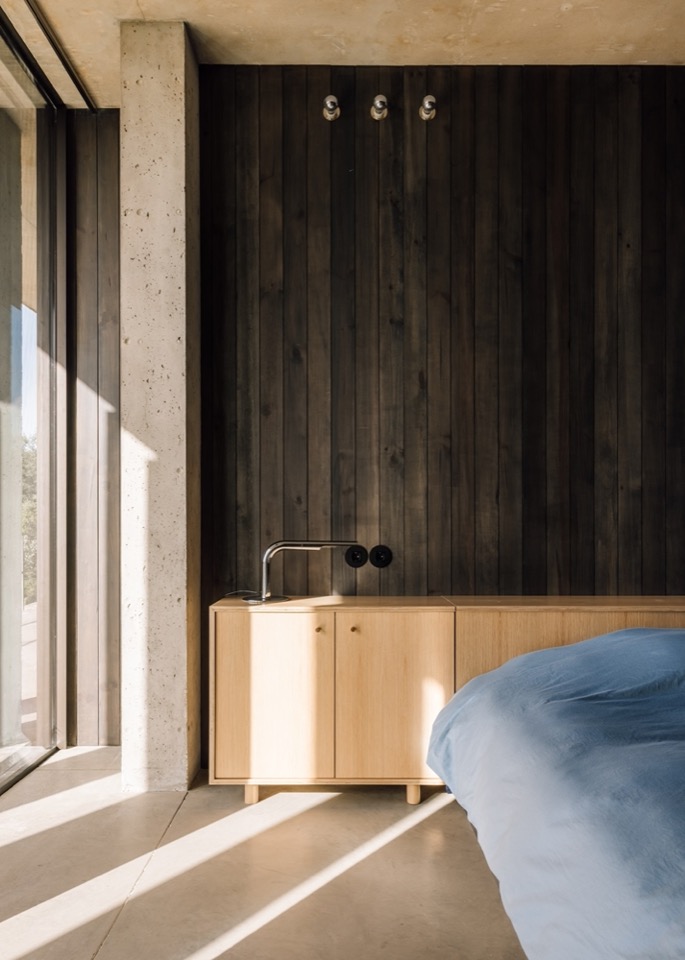
▼卧室窗边的光影,
light and shadow beside the bedroom window © Lourenço T. Abreu
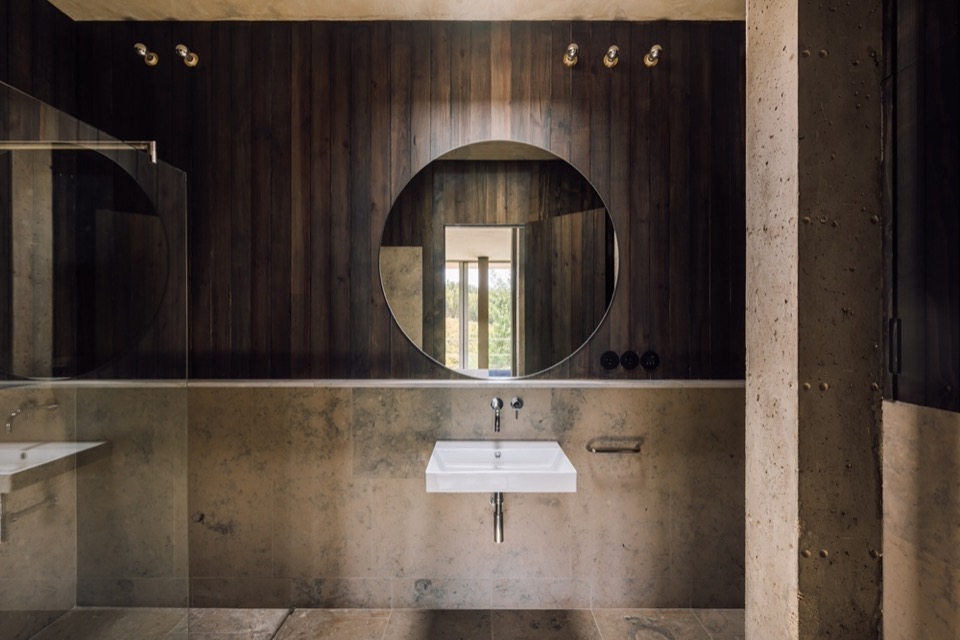
▼浴室的材质与圆镜,bathroom materials and circular mirror © Lourenço T. Abreu
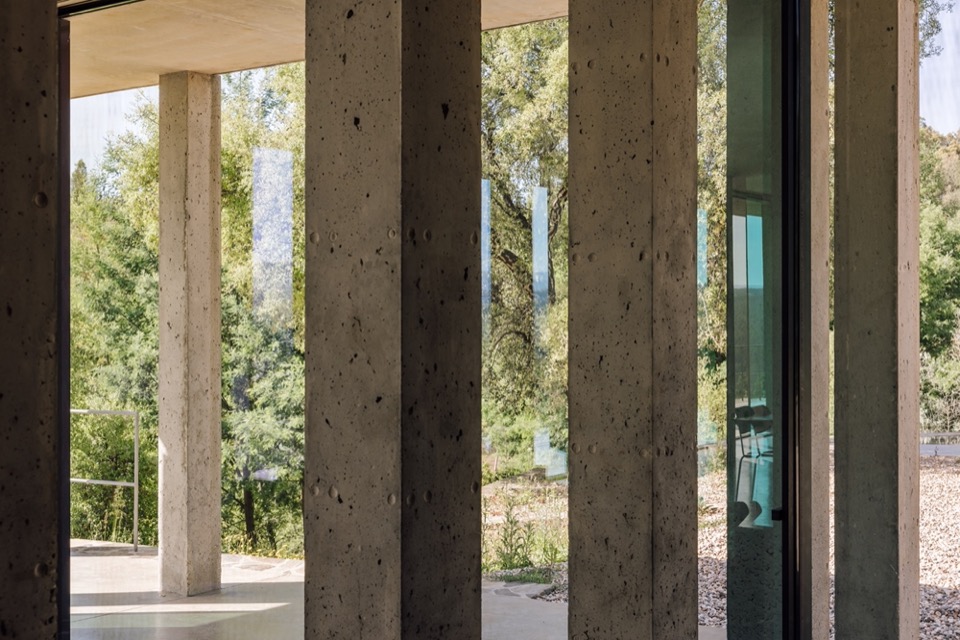
▼混凝土柱与玻璃界面,concrete columns and glazed enclosure © Lourenço T. Abreu
▼住宅暮景,house at dusk © Lourenço T. Abreu
▼建筑与台地模型,model of the house and terraces © Miguel Marcelino
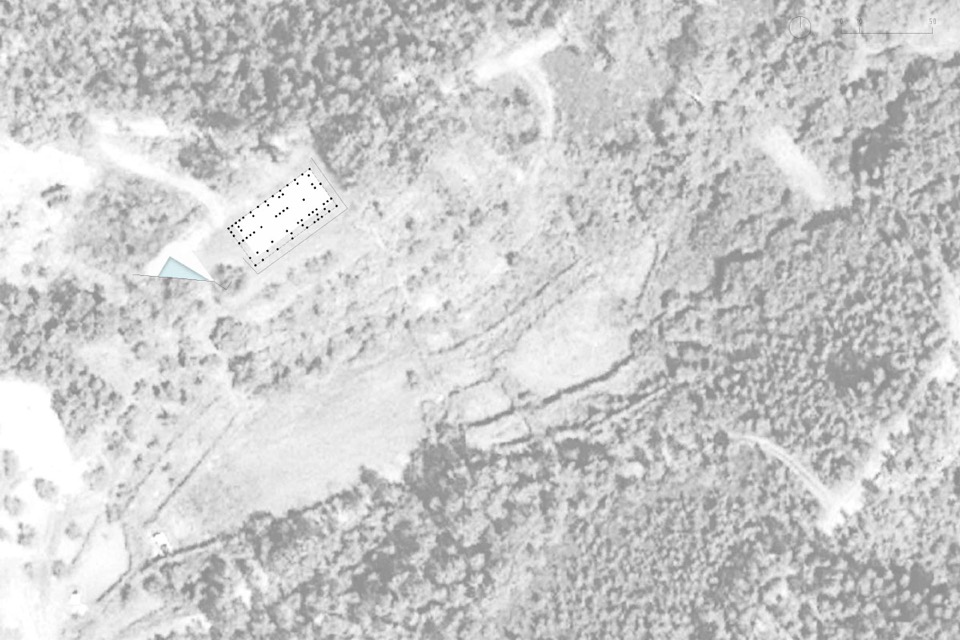
▼总平面图,site plan © Miguel Marcelino
▼平面图,floor plan © Miguel Marcelino
▼东南立面图,southeast elevation © Miguel Marcelino

▼剖面图一,section one © Miguel Marcelino
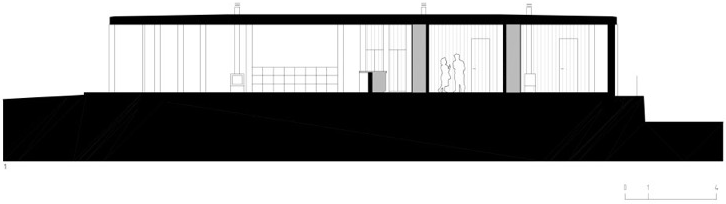
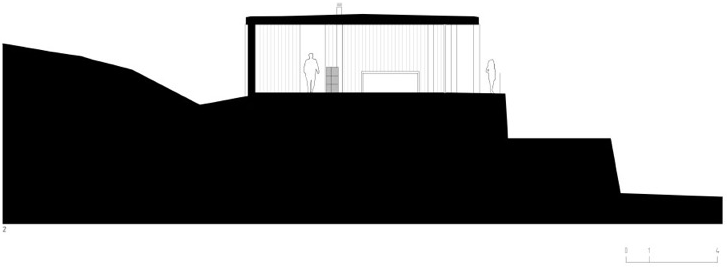
▼剖面图二,section two © Miguel Marcelino
项目名称:柱厅住宅(Hypostyle House)
建筑设计:Miguel Marcelino
项目地点:葡萄牙佩德罗冈格兰德,Aldeia das Freiras
设计与建造:2017–2022年
摄影:Lourenço T. Abreu
图片版权:Archive Miguel Marcelino
图纸及模型:Miguel Marcelino
Project: Hypostyle House
Architect: Miguel Marcelino
Location: Aldeia das Freiras, Pedrógão Grande, Portugal
Design and construction: 2017–2022
Photography: Lourenço T. Abreu
Image copyright: Archive Miguel Marcelino
Drawings and model: Miguel Marcelino
More:Miguel Marcelino。更多关于他们:Miguel Marcelino on gooood









发表评论
你需要先 才能发表评论
社交登录