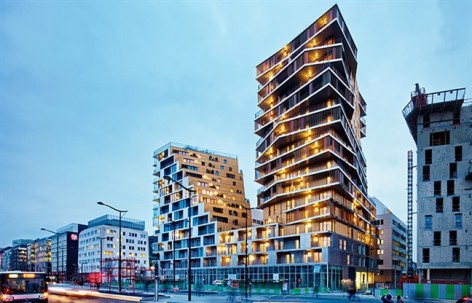
来自Hamonic+Masson 、Comte Vollenweider对gooood的分享。更多请至:Comte Vollenweider on gooood
巴黎正谨慎地允许高层建筑回归. 两家法国的建筑设计单位,汉莫尼卡.马松和卡姆特.佛伦怀德事务所,刚完成了自20世纪70年代以来第一个高达50米的房屋建设项目,本次建造重新考虑了从巴黎地平线上可以上升高度的潜在可能。
2011年11月16日,星期二,巴黎议会召开会议,重新审议并通过了位于巴黎东南部十三区的马沙.布鲁诺街道的50米高住宅区和高达180米的办公楼建筑规划。
Paris is cautiously allowing tall buildings back into the city. The french agencies Hamonic+Masson and Comte et Vollenweider have just completed the first housing operation of 50 metres to be built in Paris since the 1970’s. The building reconsiders the possibility and potential on height in the Paris’ skyline.
Members of the Council of Paris revised the urban regulations for the Masséna- Bruneseau sector in Paris’ southeasterly 13th arrondissement at the city council meeting of Tuesday 16th November 2011. This amendment allowed the construction of residential towers measuring 50 metres tall, and of office blocks measuring up to 180 metres tall.
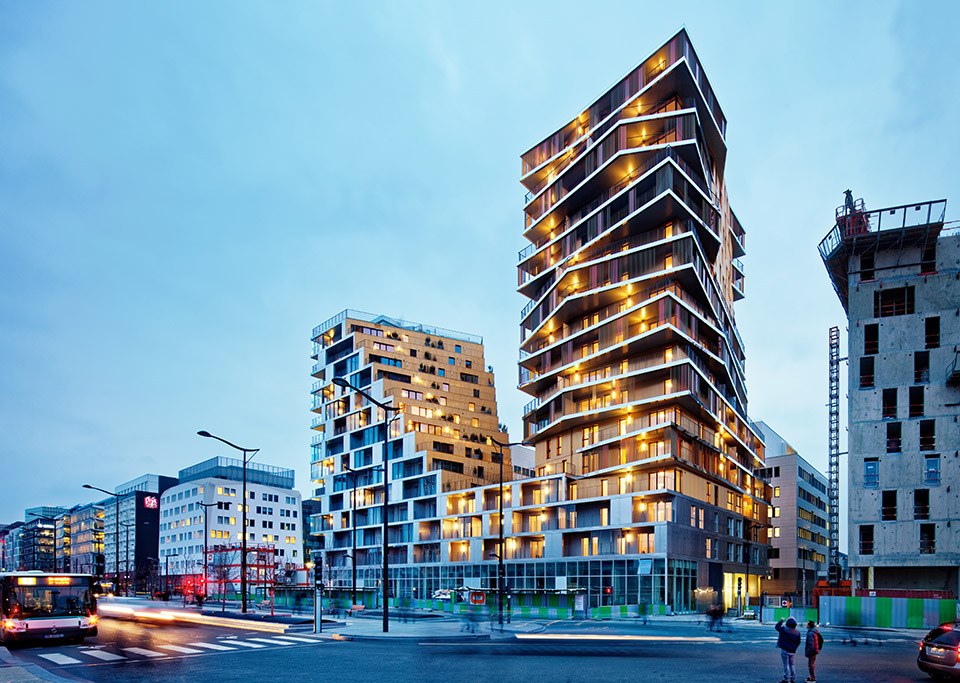
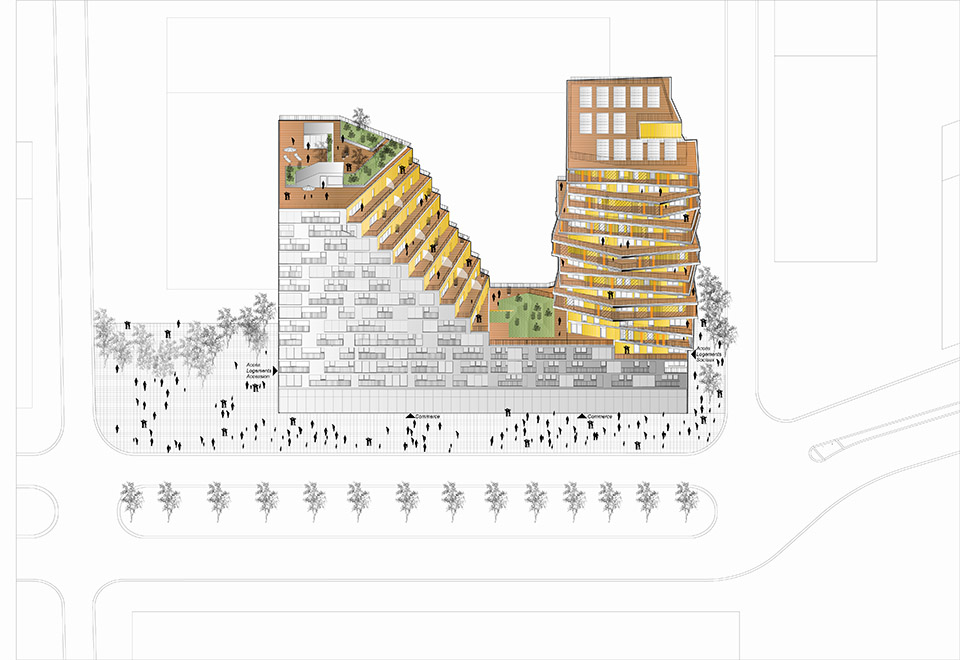
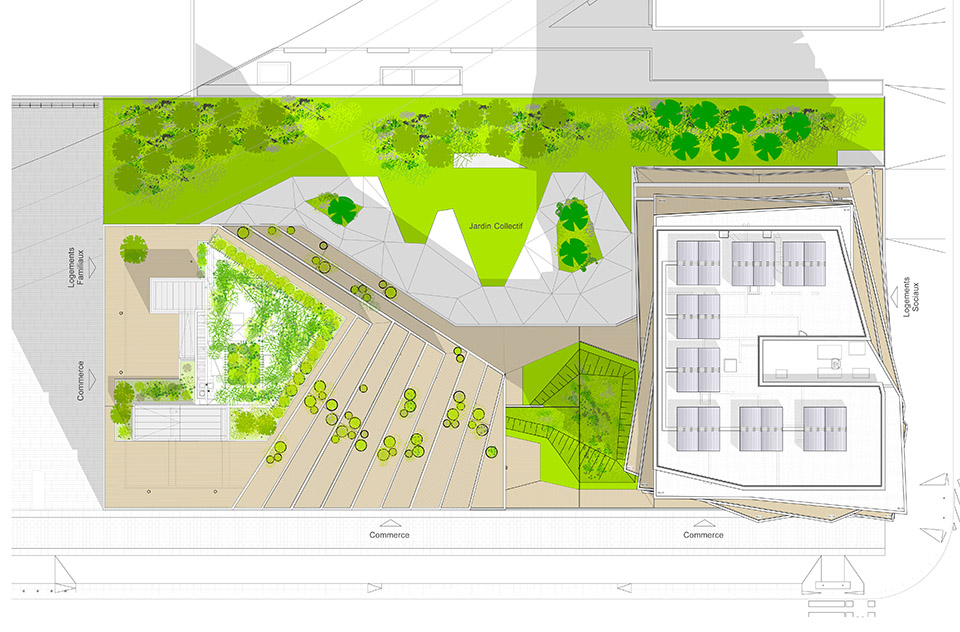
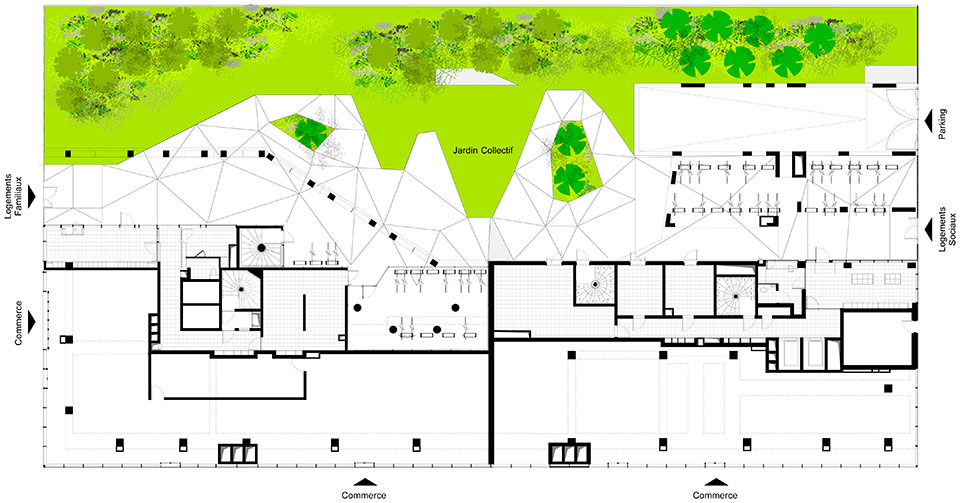
这个项目的功能既可以是一幢独立建筑,又可以充当社会住房和家用住房,它一边和严整的法兰西大道相连,一边通向伊夫里郊区,处在这个位置,还可以欣赏到铁路沿线的风景。它是横向平面城市向纵向城市的过渡点。
Functioning as one single building and offering social housing and home ownership opportunities, the project links the strict rigidity of the Avenue de France, the railway landscape, the entrance to the Ivry suburb and finally the transition from a linear city to a vertical one.
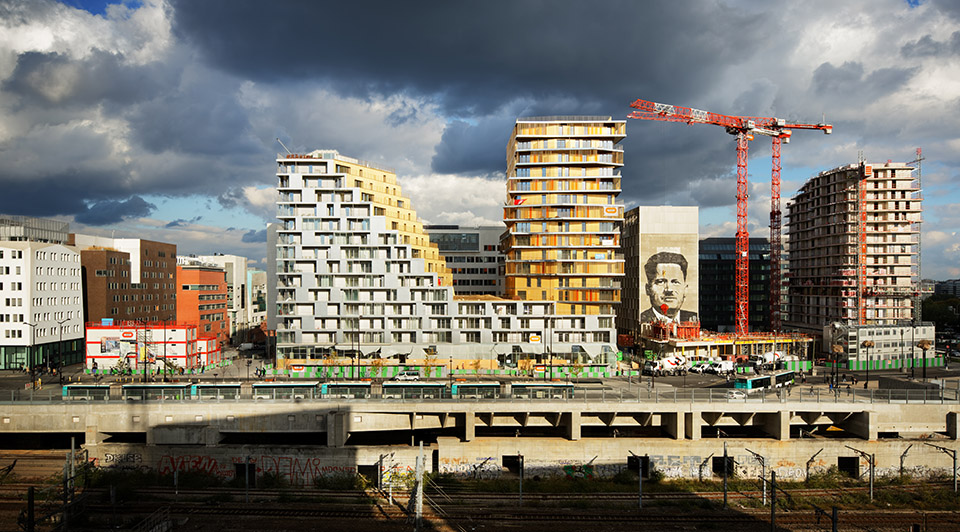
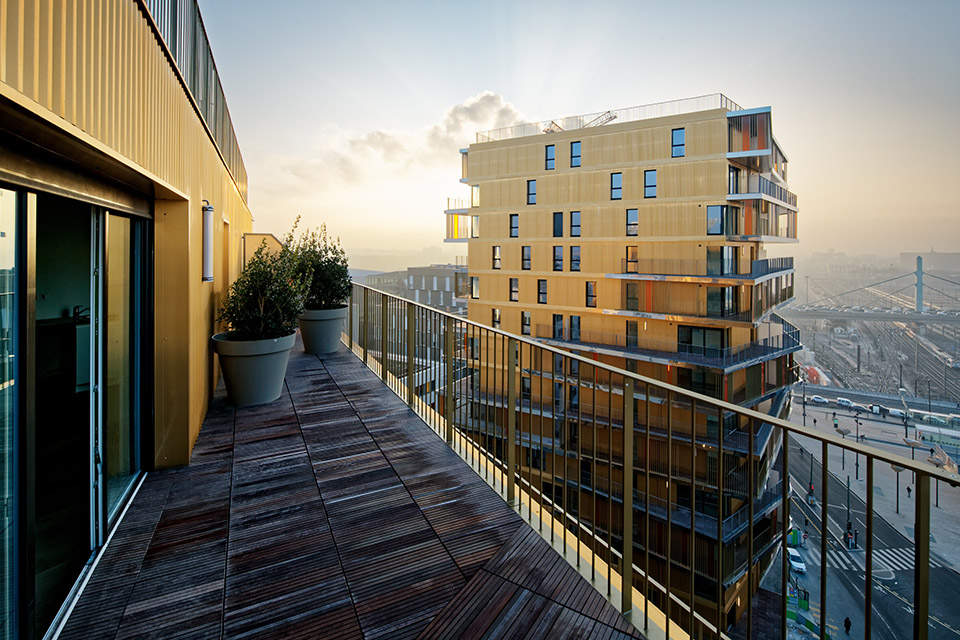
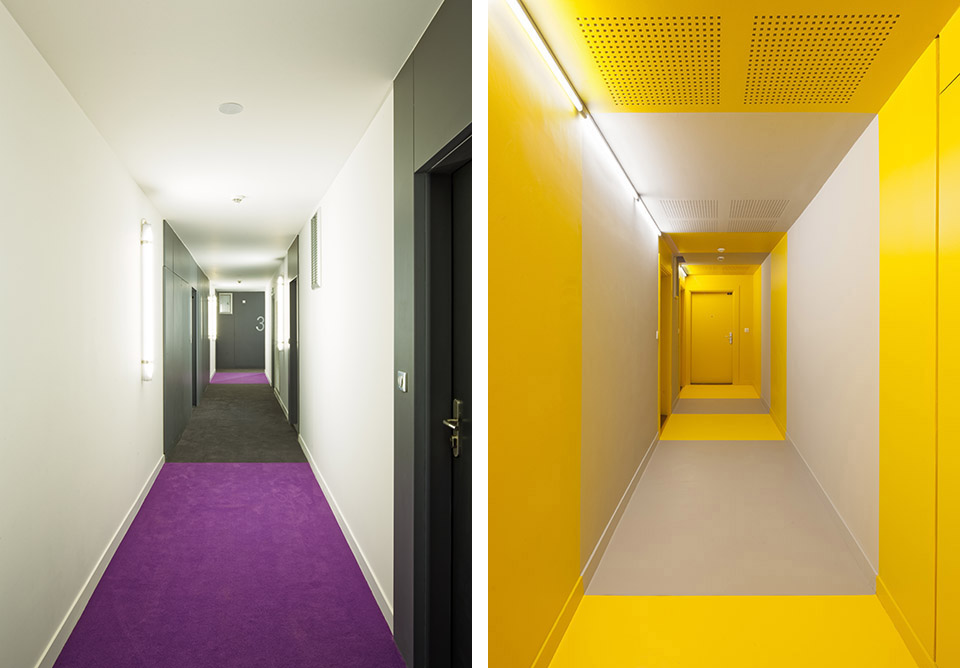
楼层盘旋而上,在各个角度采光,为这层状楼宇增添了魅力,与此同时还给人留下一种渐变的印象。在这个有200个住户的建筑里,这种设计具备了不让人产生重复之感的特质。住房层层相叠,但每一间都有其强烈、独一无二的特点。
The terraces spiral upwards, catching the light at every angle, adding to the allure of this tiered tower, whilst leaving an impression of progressive transformation. The performance resides in the fact that there is no feeling of repetition throughout this structure of 200 homes. The apartments are stacked on top of one another, but each has its own strong, unique identity.
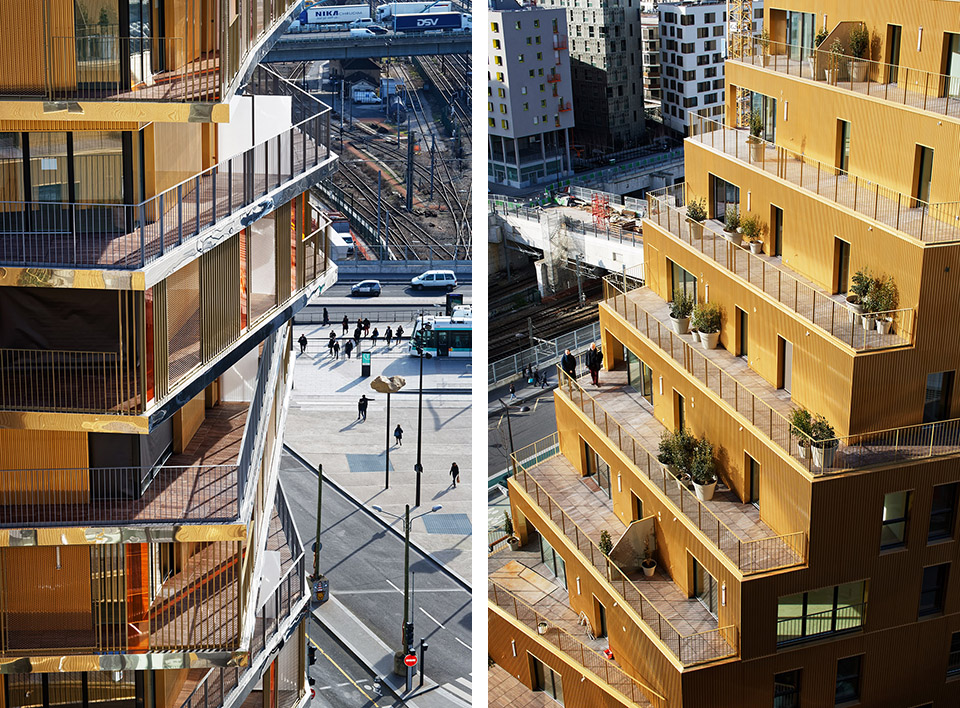
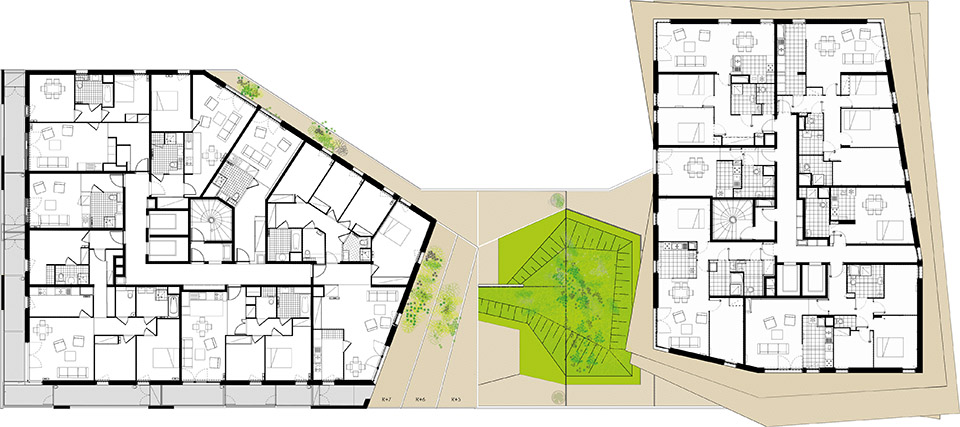
许多人渴望住在类似于郊区独居风格的房子里,这是有理由的,尤其重要的莫过于为自己的房子创建一种真正的风格,其次在屋外进餐也颇具吸引力,从舒适的家中直接和户外相联,同时有自己的私人空间。在一幢集体建筑中,寓所的规模必须结合这些需求。建筑师必须在集体建筑中创造多重外部空间以及各种类型相异的寓所。以回应人们寻求独立个性、自主权以及区别于他人的愿望。
Many people aspire to live in suburban style, individual housing. There are many reasons for this, but in particular being able to create a true identity for one’s own home. Secondly there’s appeal of eating outside, having direct contact with the outdoors from the comfort of your own house, all whilst owning ones own land. These desires must be integrated in to the scale of the apartments in a collective building. The architects have responded to this search for individual identity, ownership and differentiation by creating multiple exterior spaces and apartments with various, differing typologies within the collective.
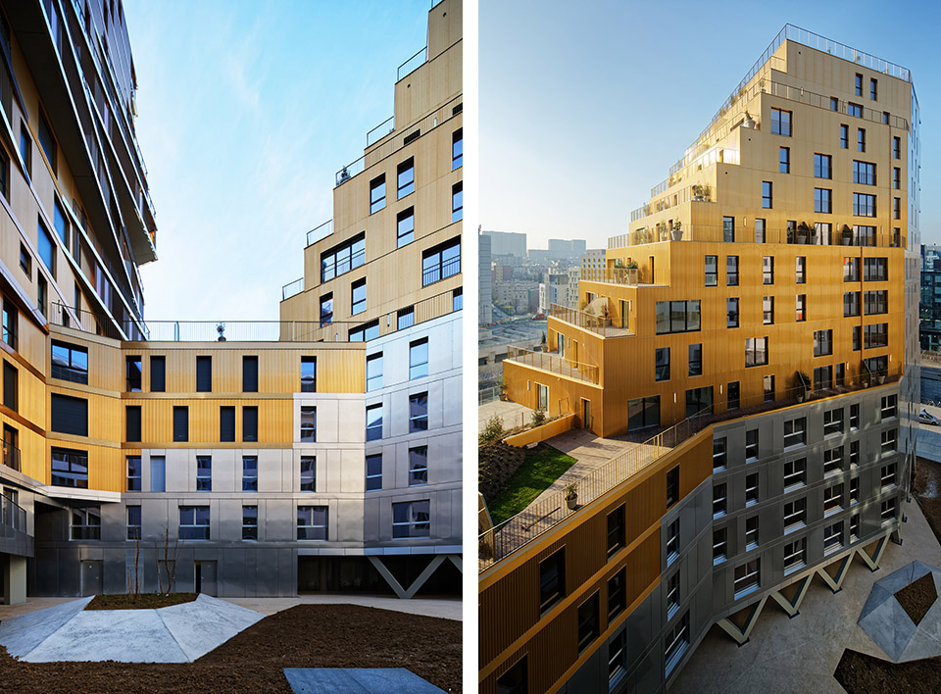
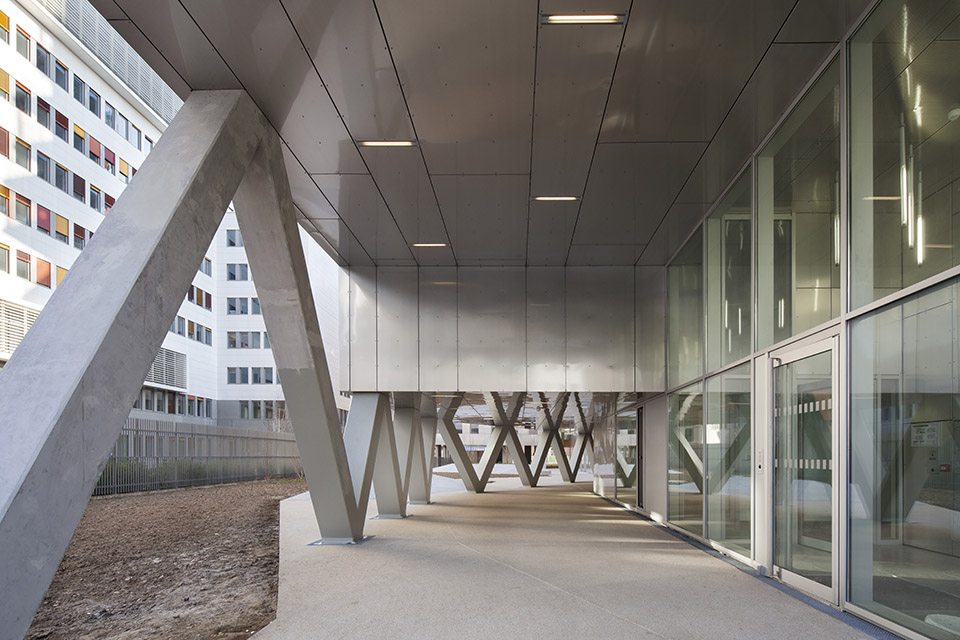
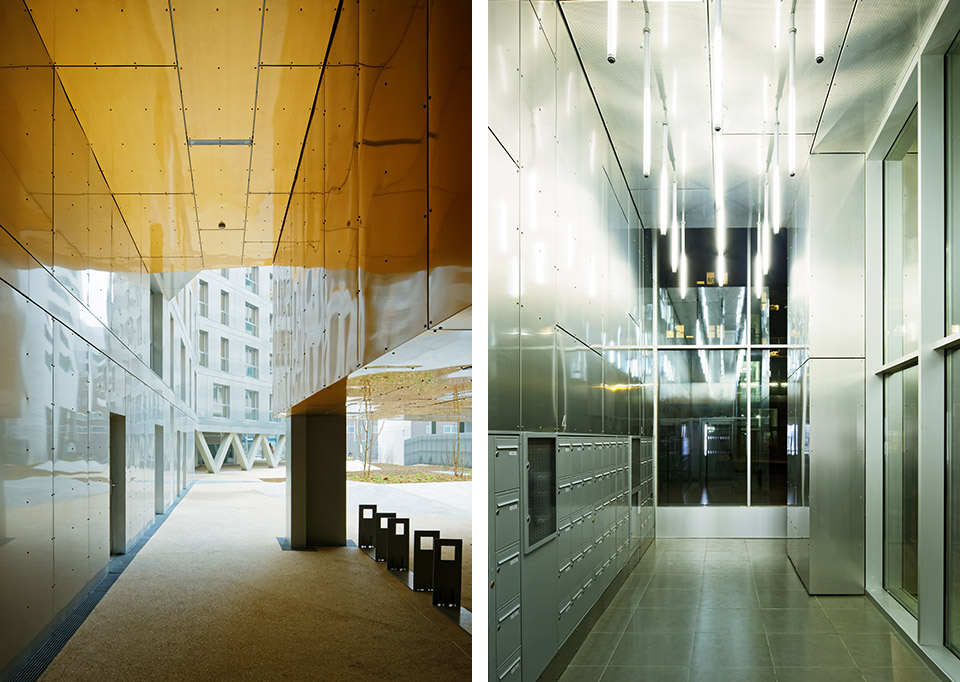
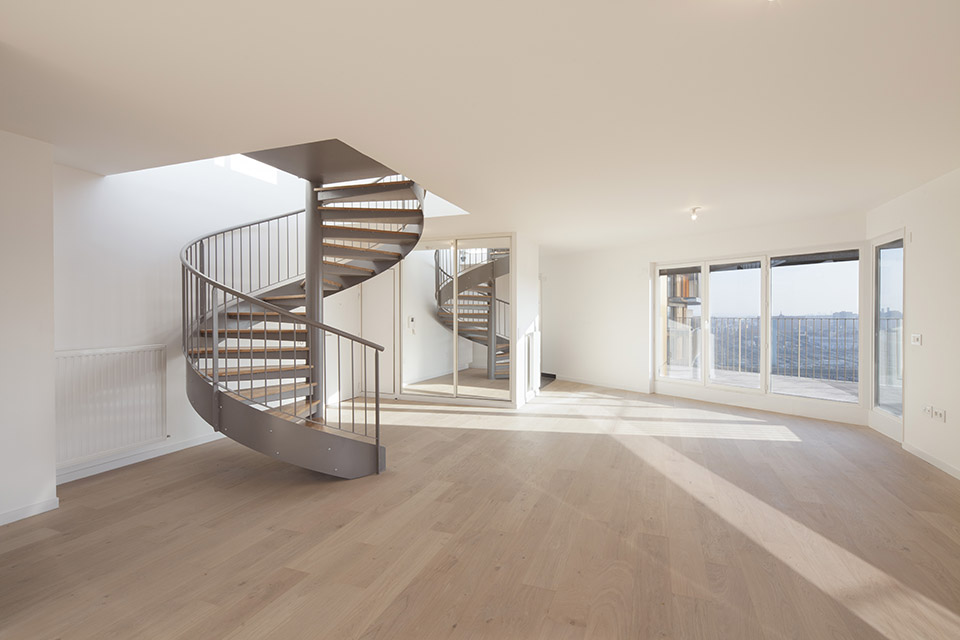
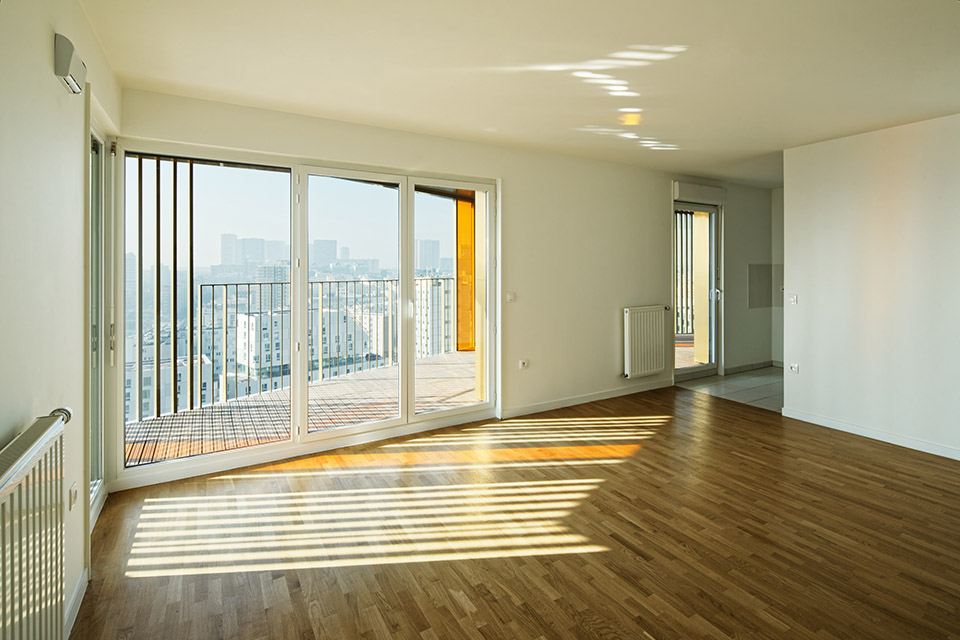
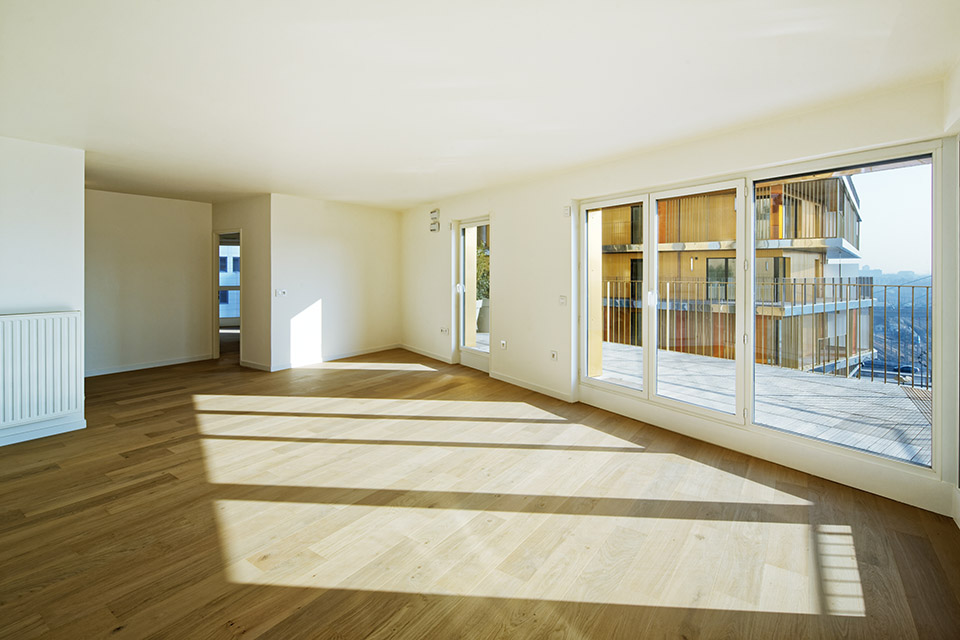
住在高层,给人一种优越感:视野开阔,天空明亮,阳光温暖……亲临此境,有人会说感觉头晕目眩。居于闹市,却又与世隔绝,俯瞰脚下的土地,远眺前方的地平线,真是身处此间,又似飘然于外。
Living up high gives a sense of privilege: the view, the light and the sunshine… Some say they “have their head in the clouds.” Being in the city whilst also being able to shut oneself off and see the land below and the horizon: living here is like getting away from it all.
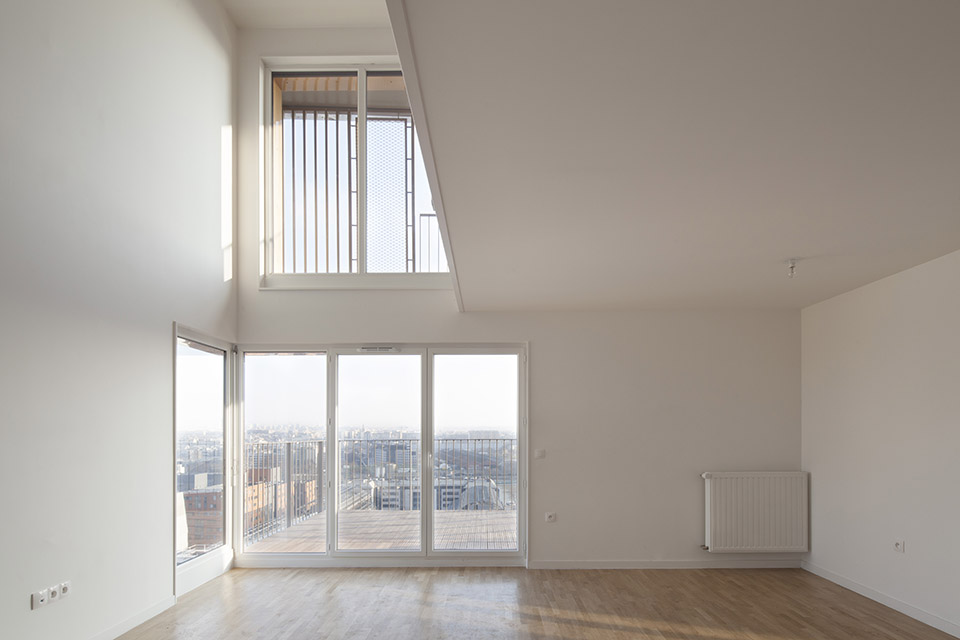
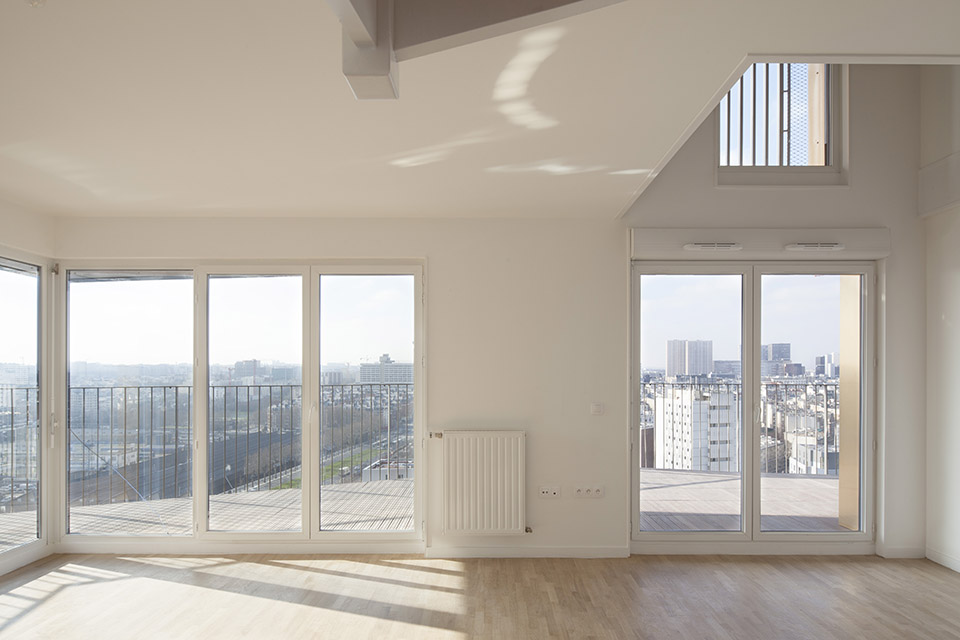
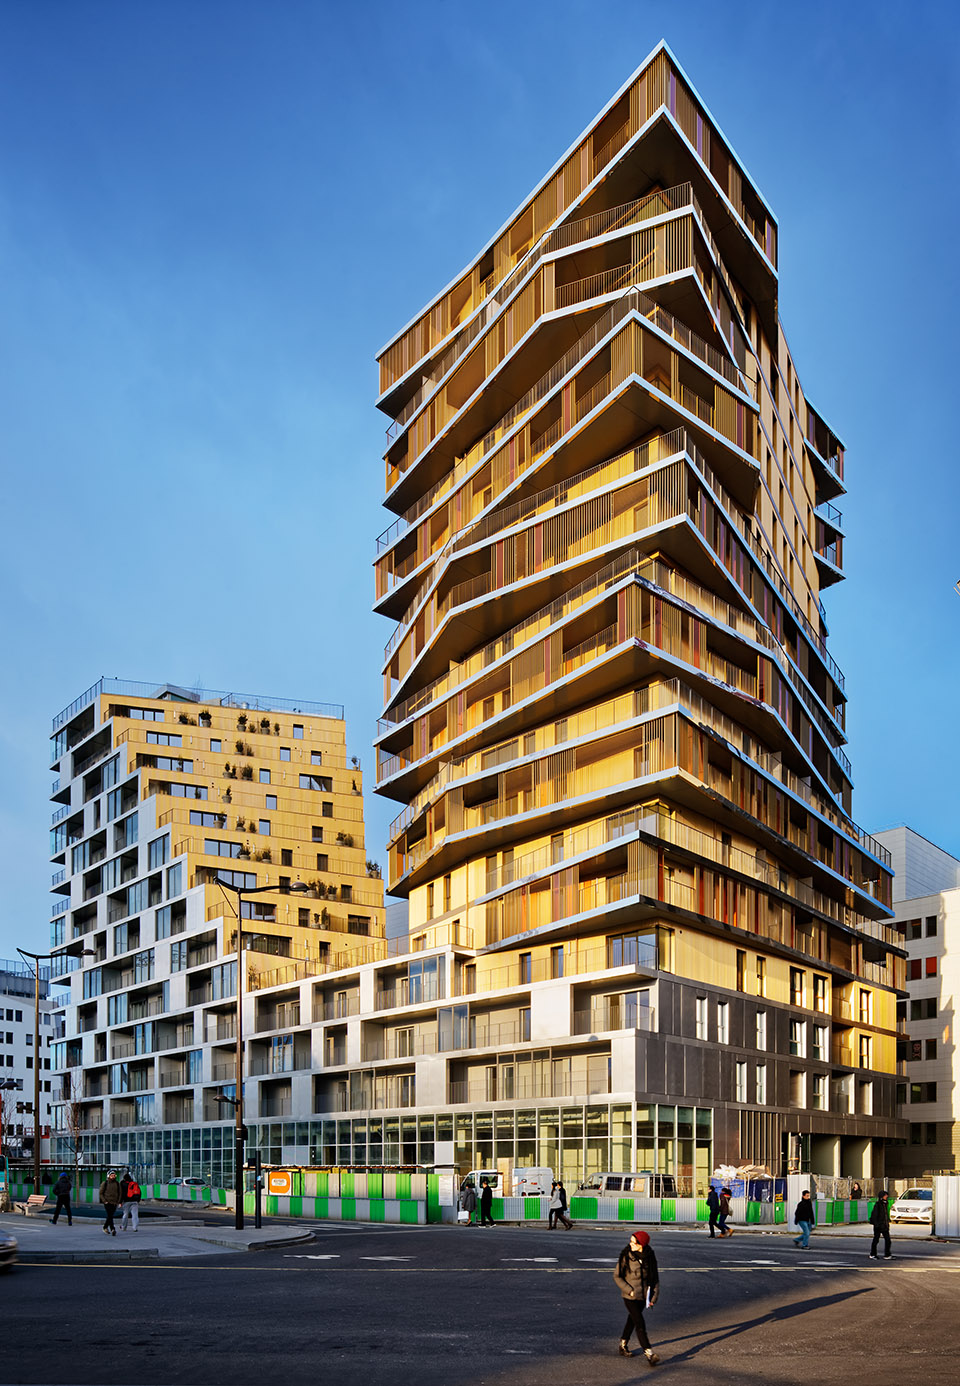
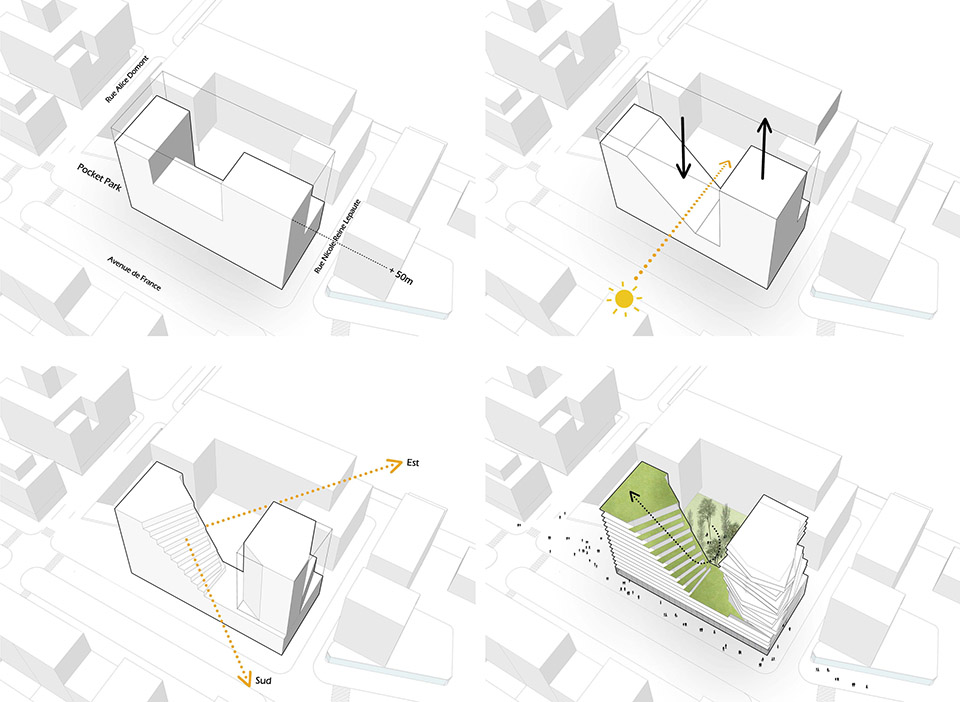
Technical Description
Location : ZAC Masséna
Programme : 96 apartments, 92 social housing units shops and car park
Client : Bouygues Immobilier
Architects :
Hamonic+Masson & Associés, architects
Comte Vollenweider, associated architects
Project management :
Engineering and quantity surveying : Sibat
Urban planner : Ateliers Yves Lion
Urban projects developer : Sémapa
General Contractor : Bouygues Bâtiment Habitat résidentielCost : 24,5 M€ (all inclusive : shop, infrastructure…)
Price per square metre :
Floor area : 13 780 m2 (includes shop) = 1 777 €/m2
Average purchase price : 10 000€/m²
Type of financing (social housing) : Social landlord : RIVP
Housing typology : 1-room to 5-rooms apartment
Photo credits : Takuji Shimmura / Milène Servelle
MORE: Hamonic+Masson 、Comte Vollenweider,更多请至:Comte Vollenweider on gooood









国外这楼梯是真不需要消防啊
星星点灯
图一,乍一看,退台方院+浅草文化中心既视感~
阶梯式露台并不是公用的,而是属于大户型的……[纠结]
[编辑]
2011.11.16 星期三
欣赏铁路沿线的风景?[调皮]
顶层的居民可以从阳台下楼了…….
BIG做mountain house的时候, 还是考虑了露台的私密性的吧,下面的露台不会轻易被上面的看到。但是这个露台就太直接了,不小新掉个酒瓶子在阳台上,轱辘掉到楼下,刚好有人走过,于是开了瓢。。。
确实