感谢 Manuel Cervantes Céspedes 予gooood分享以下内容。更多关于他们,请至 Manuel Cervantes Céspedes on gooood
Appreciation towards Manuel Cervantes Céspedes for providing the following description:
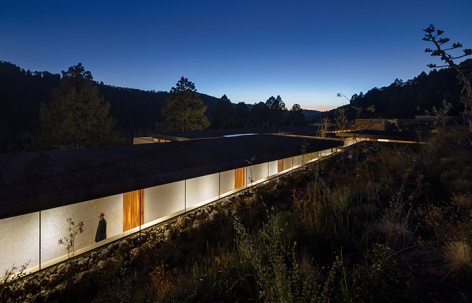
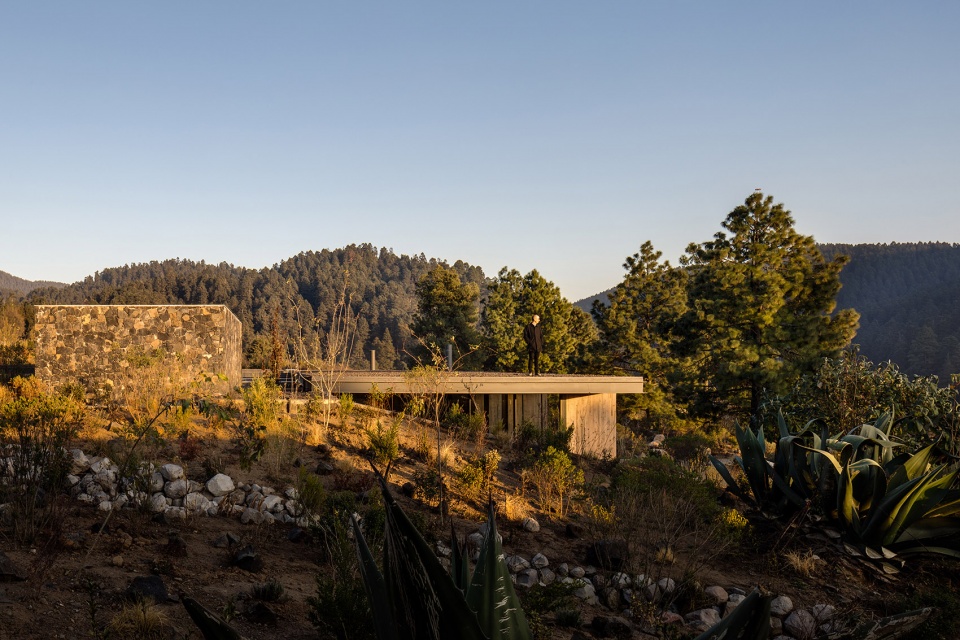
项目位于一处森林峡谷的斜坡上,其设计的第一个原则是充分利用项目基址的绝佳景观资源;第二则是利用建筑朝向作为应对气候的设计策略,以抵御每年中的寒冷时段。基于此,建筑师设计了一个半嵌入地面的南北朝向平层建筑,并配合周边景观视野设置了大面积窗户。
▼建筑外观,exterior appearance ©Rafael Gamo
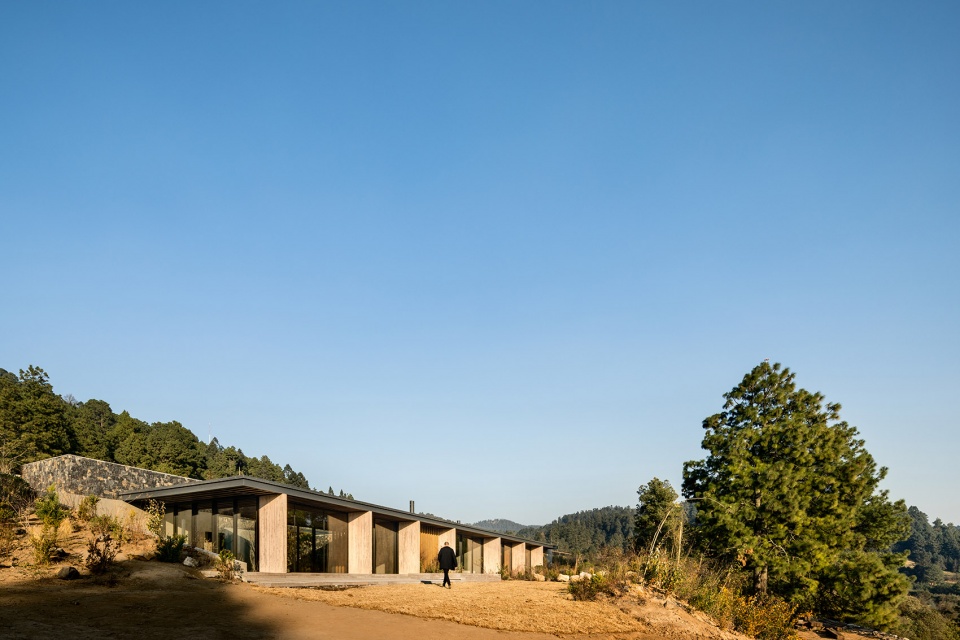
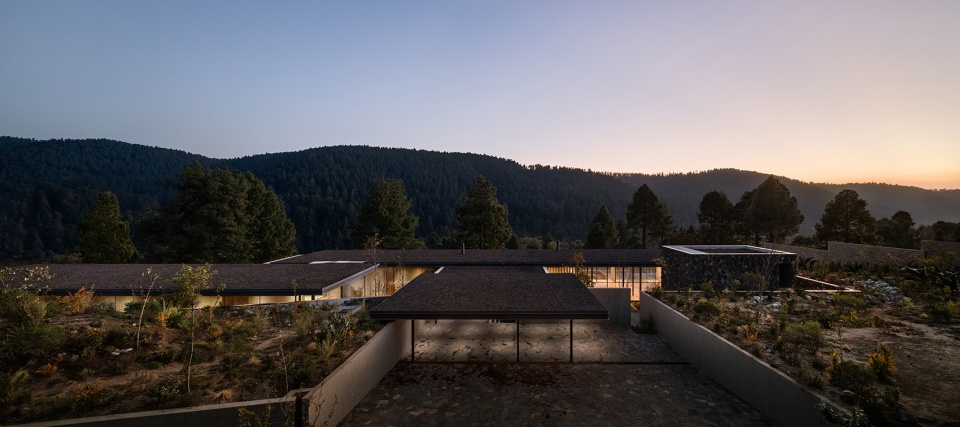
Hill house is located in a forest on one of the slopes of a ravine. One of the first lines of design is the use of visual offered by the site; the other is to use the orientation of the emplacement to provide better weather conditions against cold weather in part of the year. For which we design a half-buried north and south-facing platform, which is favored orientation with the view, placing the windows of most of the spaces.
▼将周边景观引入室内的大型窗户,large windows to induce surrounding views into the house ©Rafael Gamo
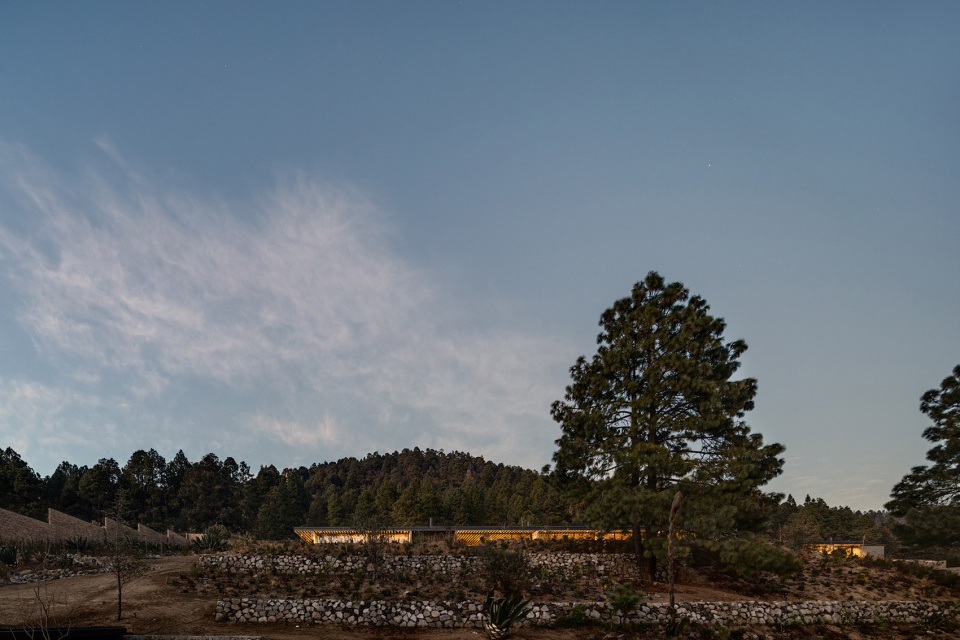
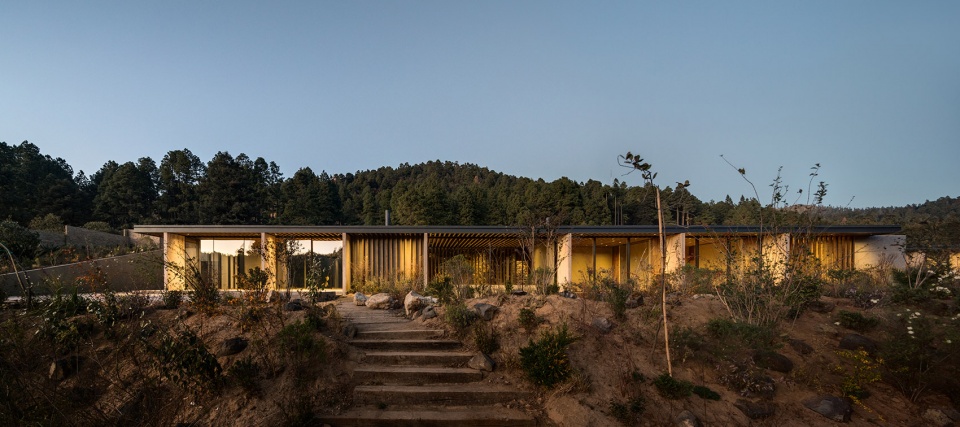
▼半嵌入地面的建筑,half-buried platform ©Rafael Gamo
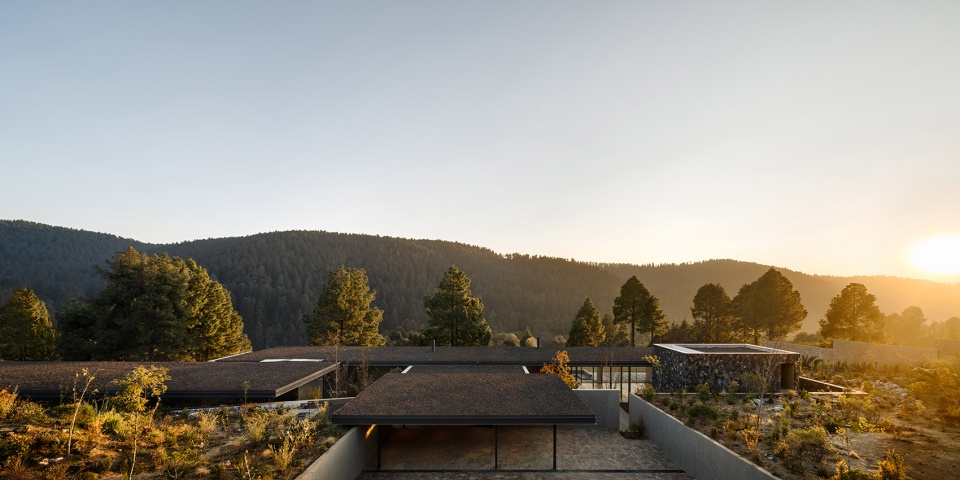
人们可以从半嵌入地面的车行平台进入建筑内部,住宅主体两侧是两个开放的庭院,将光线引入房子内部空间。
From a half-buried vehicular patio is accessed the house, in a body flanked by two open courtyards that ensure the lighting of several of the spaces of the house.
▼住宅的车行入口,vehicular entrance of the house ©Rafael Gamo
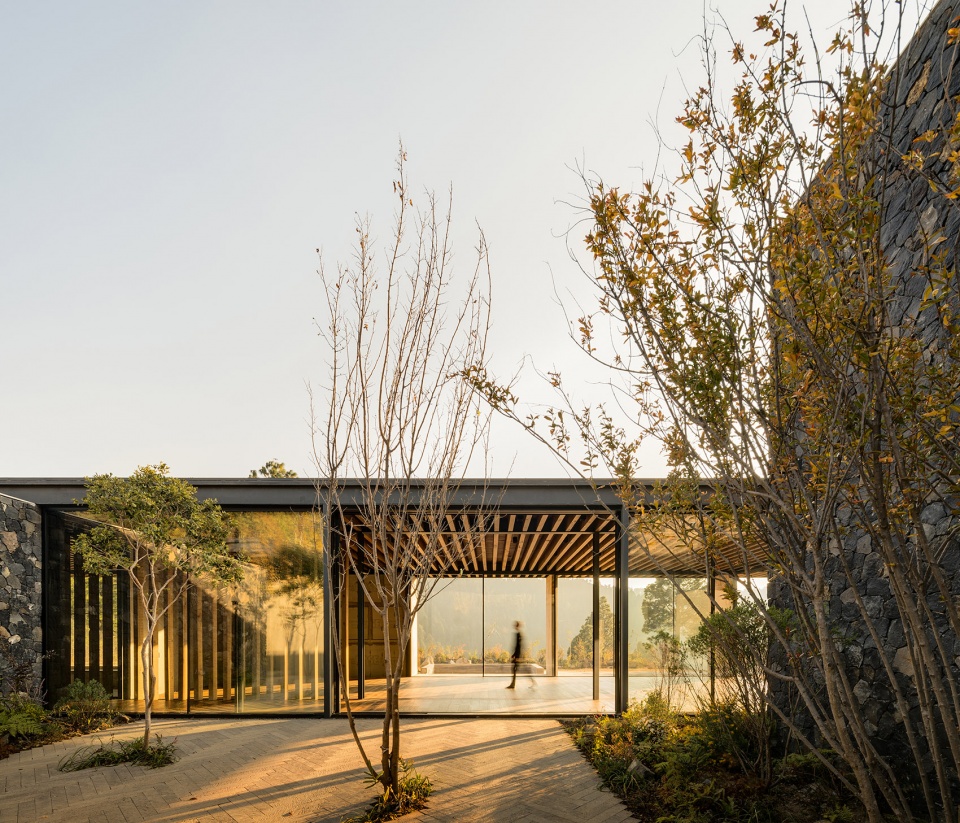
从入口向里走,便来到了由客厅、餐厅和酒吧组成的社交空间,带有一个可以在温暖季节使用的开放露台。一条走廊连接厨房和服务室,走廊尽头设置了室内水池,通过巨大的开窗与露台相连。此处还设有一间游戏室,一间家庭活动以及带画室的主卧,第二条走廊则可以将人们带往四间附加的卧房。项目采用线性设计,所有居住空间都可以获得周边的森林景观视野。
In this access, we find a circulation that leads to social area formed by living room, dining room and bar, with an open terrace that can be used on warm days offered by the region. There is also a communication to the kitchen and service room. In the same corridor is an indoor pool opening by a large window to an open terrace. There is a game room, a family room, master bedroom with a painting studio, and access to a second communication, which leads to four additional bedrooms. The project was conceived linearly, so frank view is provided to the forest surrounding the house from all living spaces.
▼开放露台,open terrace ©Rafael Gamo
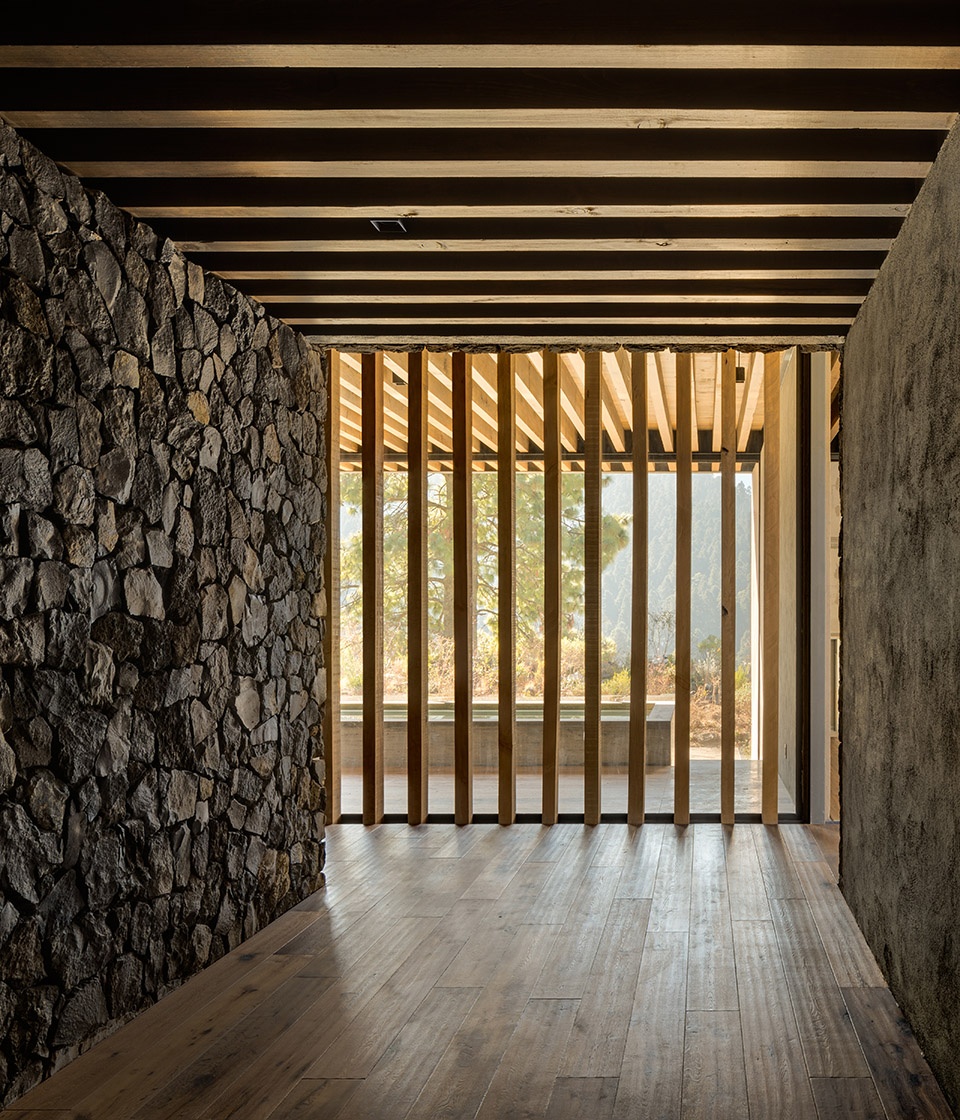
▼连通各房间的走廊,corridor that links different rooms ©Rafael Gamo
▼面向森林的室内水池,indoor pool facing the forest ©Rafael Gamo
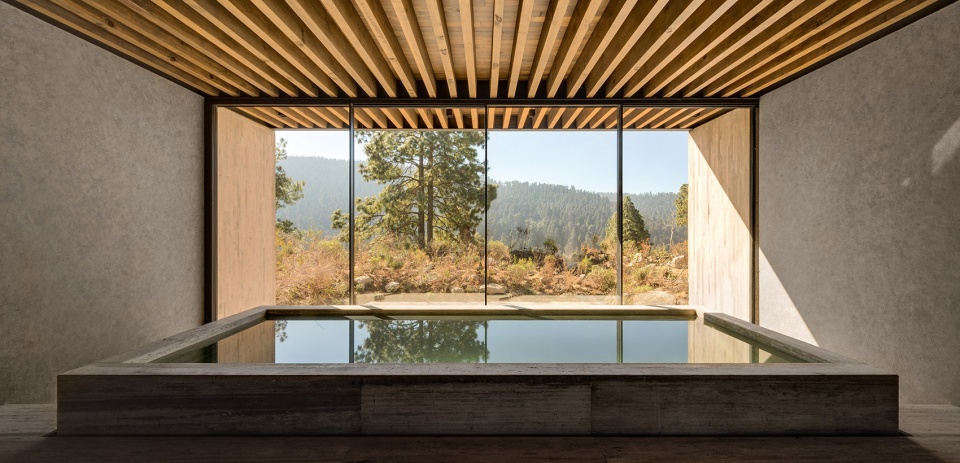
建筑采用石材墙面、金属和裸露的木梁组成的混合结构。基于设计原则,还采用了木材以外的其他当地材料,如石地板和质朴的裸露混凝土墙,呈现出与周边地块相近的颜色,尊重基地,在形式上体现了与自然的融合。
The house is constructed by a mixed structure of masonry walls, and metal and wood apparent beams, beside wood, other materials from the region are applied, such as stone floors and some walls, rustic painted and exposed concrete walls under the principle that governs us to offer a sense of integration with nature by the forms, respect for the site and the application of finishes and a similar color range region.
▼使用当地木材、石材的走廊,corridor using local wood and stone ©Rafael Gamo
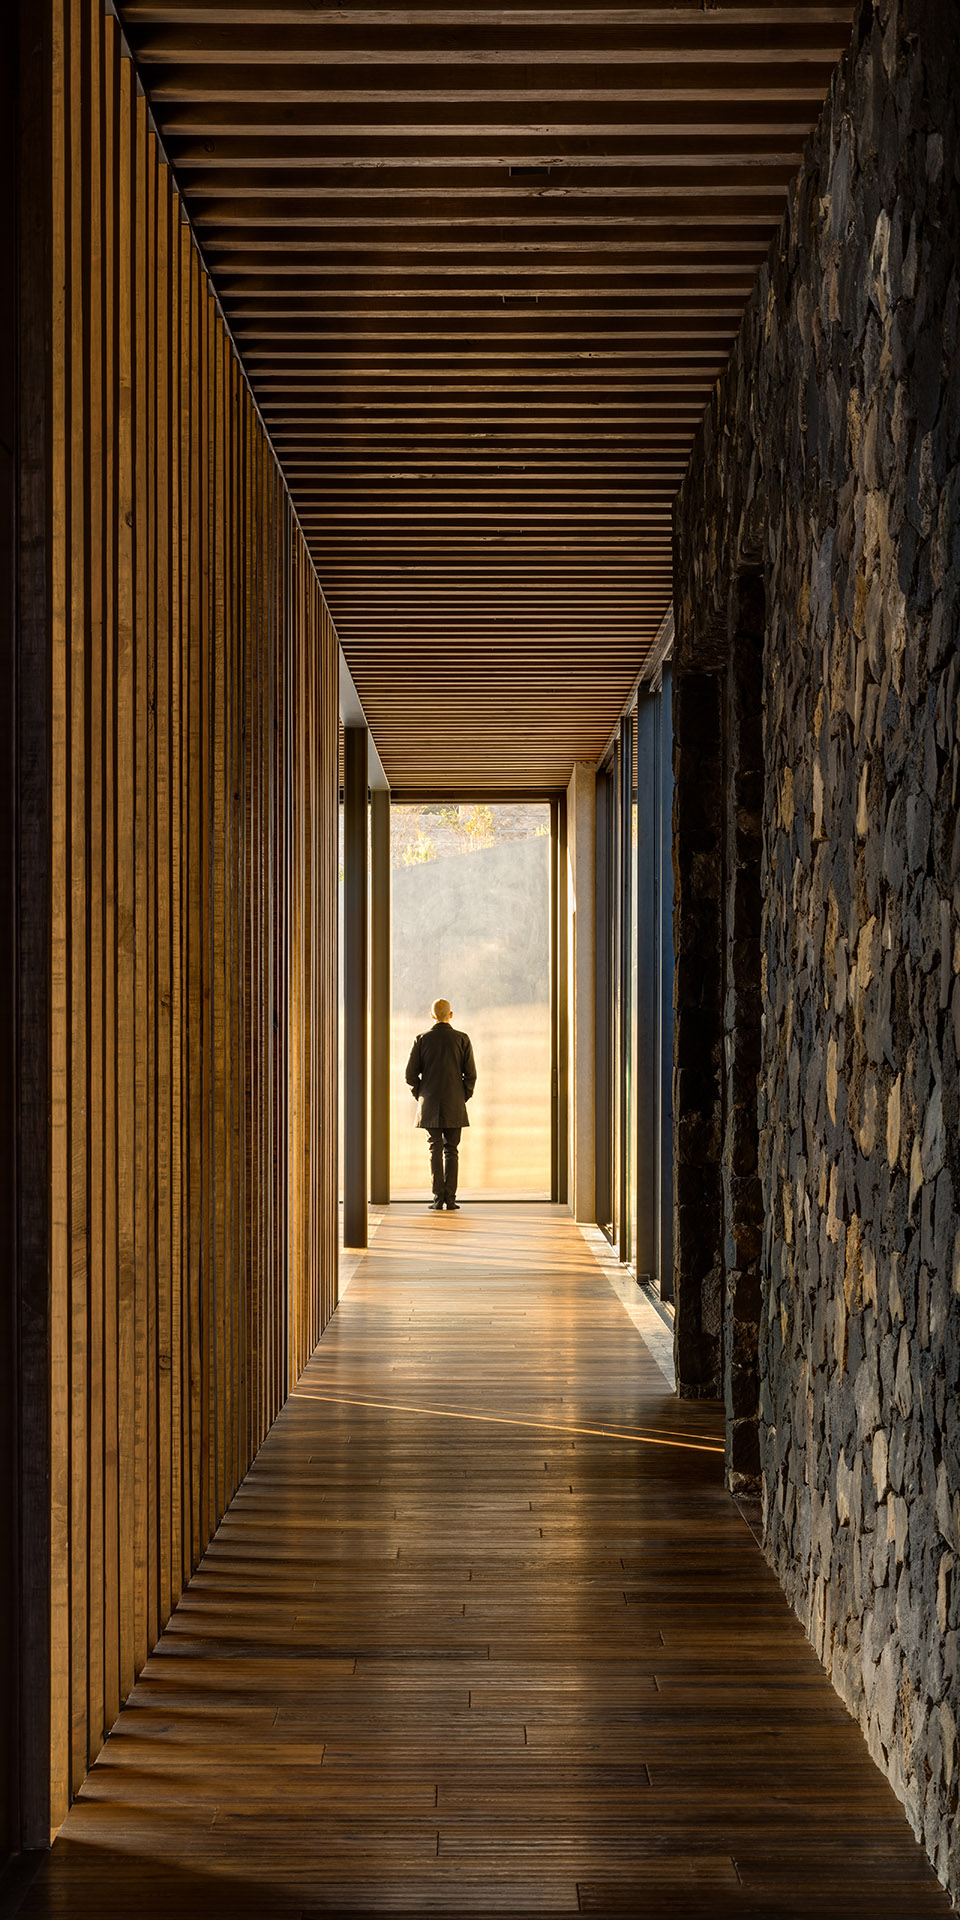
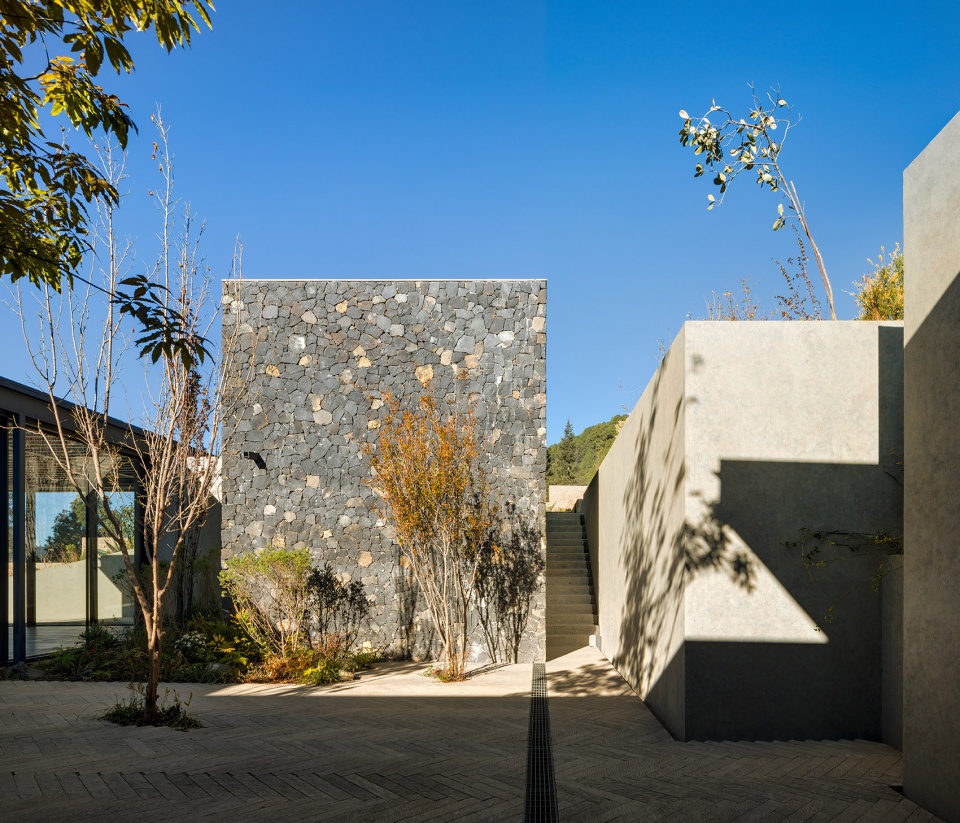
景观在这座建筑中起着关键作用,石墙组成的露台可以优化基地上的流线;露台两侧设置排水沟,可以引流雨水,同时降低水速,使其能够更好地渗透到土壤中,减少由于土地不均匀可能造成的腐蚀。项目中的雨水收集再利用也体现了可持续设计的理念。
The landscape project plays a key role in this house, generating a series of terraces by stone walls, which were designed to facilitate circuits tour on the site, all flanked by dry rivers, which allow conduct rainwater when occurs, reducing the speed, facilitating their infiltration and reducing erosion that may be caused by the unevenness of the land. The house integrates concepts of sustainability through rainwater harvesting and use on the site.
▼开放露台及排水沟,open terrace flanked by dry rivers ©Rafael Gamo
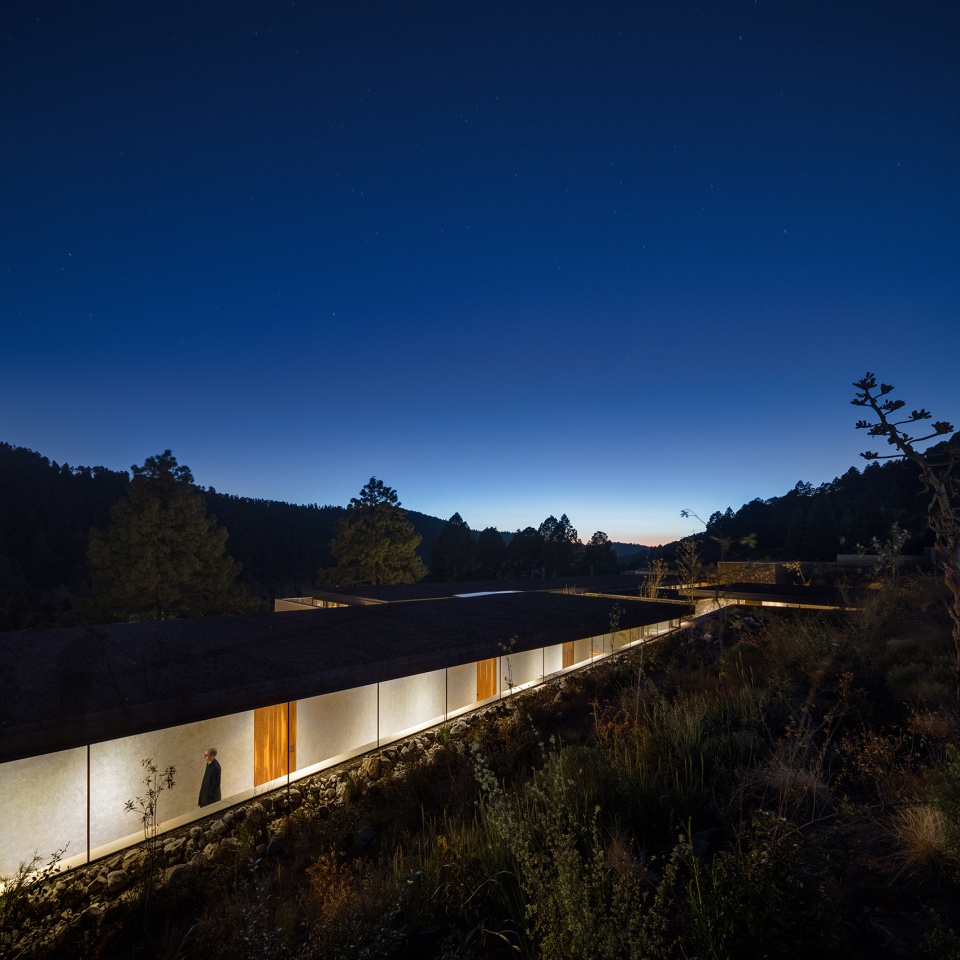
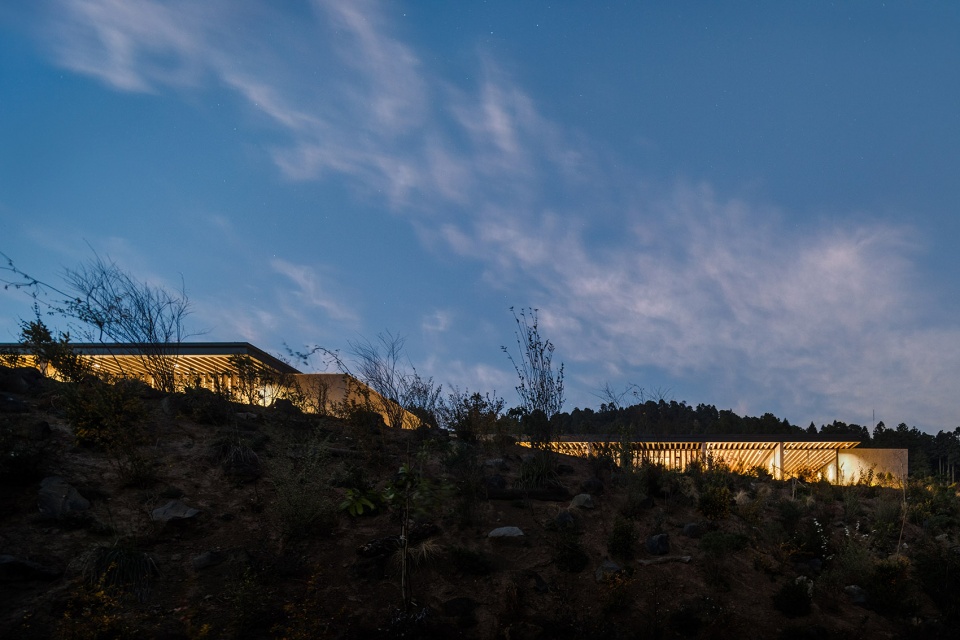
▼建筑夜景,night view of the house©Rafael Gamo
Location: Salazar, Estado de México
Client: Private
Architect: Manuel Cervantes Céspedes
Design Team: José Luis Heredia, Israel Caballero, Facundo Savid, Emilio Alvarez Abouchard
Structural Engineer: Grupo SAI, Gerson Huerta García
Electrical and Plumbing Engineer: IESH, Samuel Nischli
Interior Design: Habitación 116
Landscape Architect: Entorno, Taller de paisaje
Photography: Rafael Gamo
More: Manuel Cervantes Céspedes 更多关于他们:Manuel Cervantes Céspedes on gooood









材质的运用很舒服
外部空间图片有点多
平面没有,蓝瘦
真不错
内部空间图片有点少
想看看平面