感谢 Contemporanea Arquitetura e Interiores 予 gooood 分享以下内容。更多关于:Contemporanea Arquitetura e Interiores on gooood
Appreciation towards Contemporanea Arquitetura e Interiores for providing the following description:
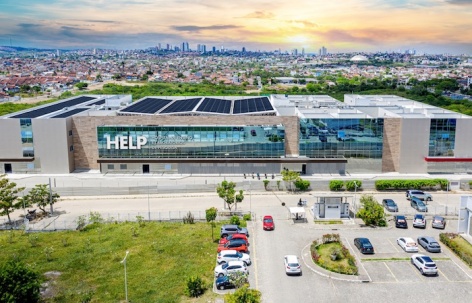
由Contemporanea Arquitetura e Interiores设计打造的位于巴西东北部Agreste地区的HELP(Hospital de Ensino e Laboratórios de Pesquisa)项目。这座全新设施坐落在这个约有42万居民的城市,其运营半径可覆盖超过150万人口。这栋建筑有着显著的独特性,反应了医院团队的战略雄心。HELP被视作一个参考中心,是Campina Grande地区主要的医疗中心之一,这个地区人口占巴西总人口的34%。
Contemporanea Arquitetura e Interiores presents HELP, Hospital de Ensino e Laboratórios de Pesquisa in the Agreste region of northeastern Brazil. Located in a city of approximately 420,000 inhabitants, the new facility reaches more than one and a half million people in its radius of operations. The building includes some peculiar characteristics reflecting the strategic ambitions of the hospital’s founding group. HELP was conceived to be a reference center, capable of repositioning the city of Campina Grande as one of the main medical centers of a region that represents 34% of the Brazilian population.
▼项目概览,Overall view © Vimar Costa
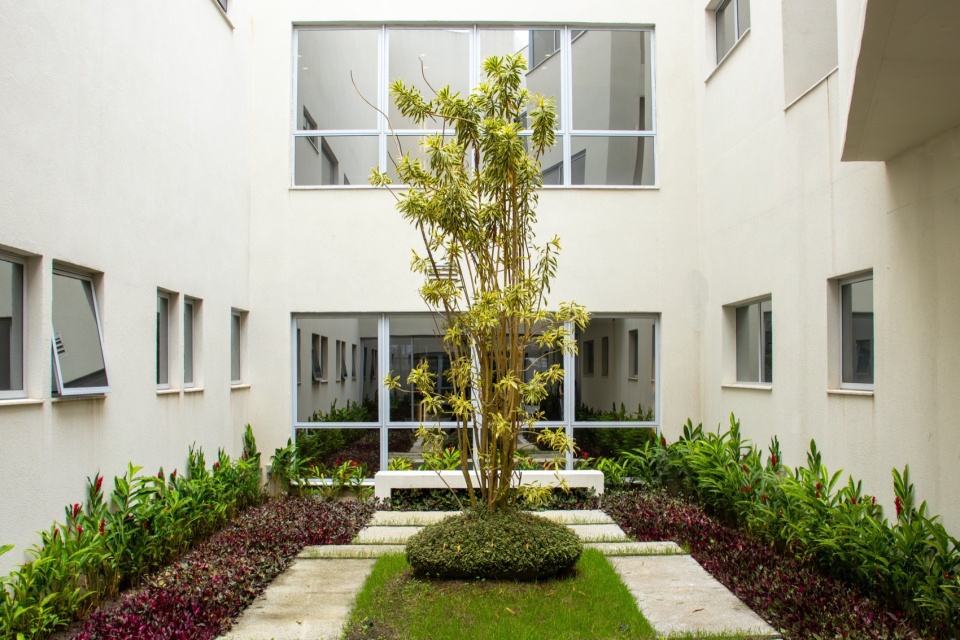
▼户外庭院,Outdoor courtyard © Vimar Costa
这是一家地区规模性质的医院,提供了高度复杂的医疗服务,也为公立(慈善和私立)等混合医院提供援助,同时也是医疗培训和科学发展的中心,与当地最重要也是最知名的医学院有着密切的联系和合作。
It is a hospital of regional size, encompassing services of high complexity, with care for a mixed public – philanthropic and private – as well as a center of excellence for medical training and scientific development that is linked to one of the most important and renowned medical schools in the region.
▼诊疗室,Treatment spaces © Vimar Costa
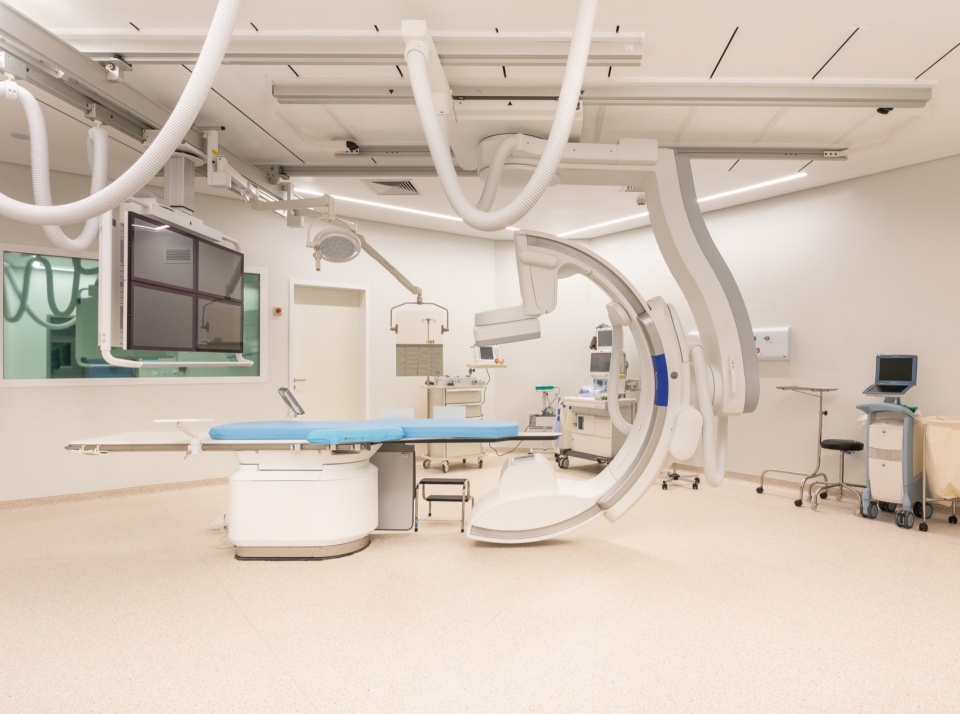
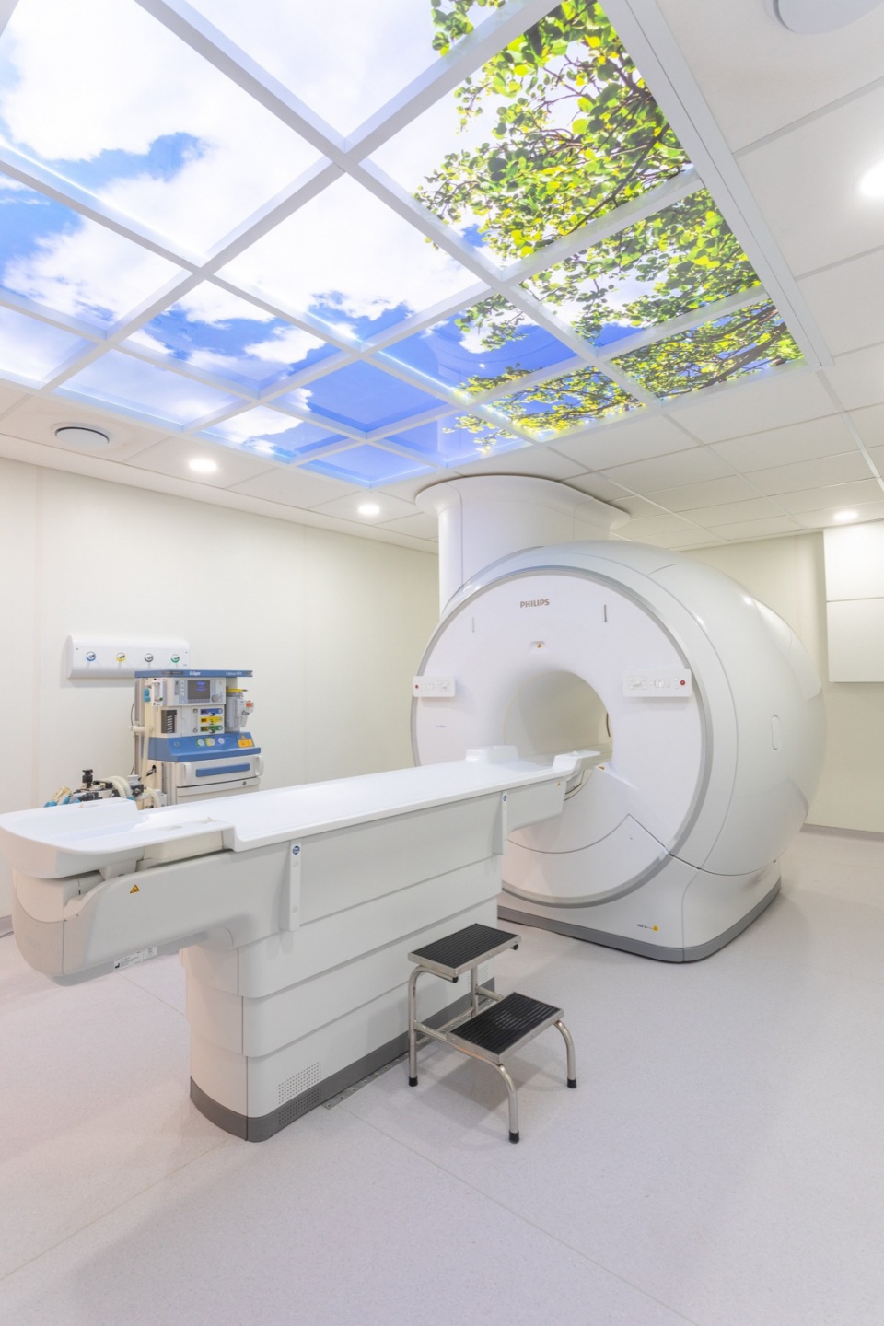
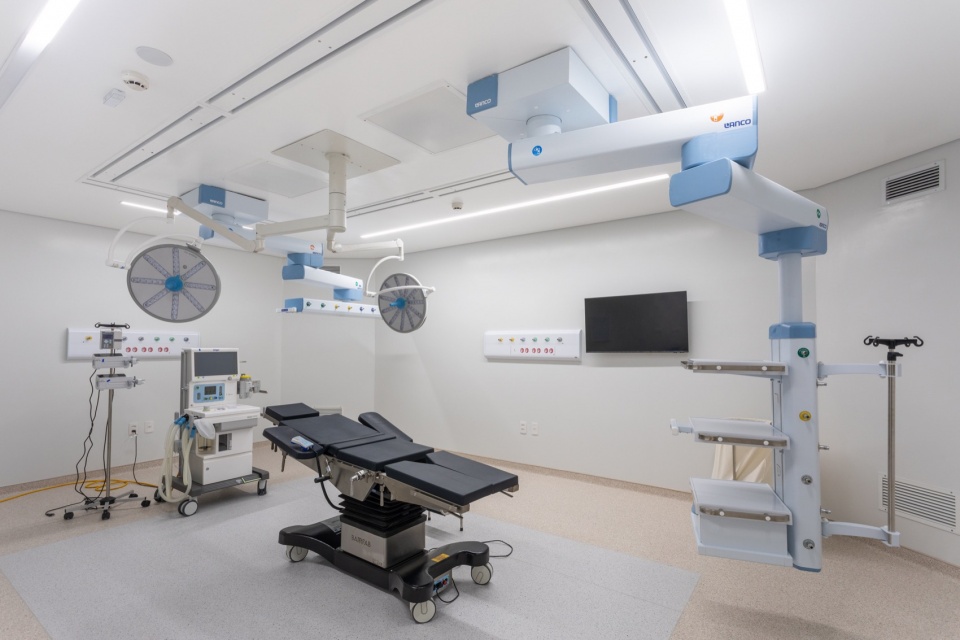
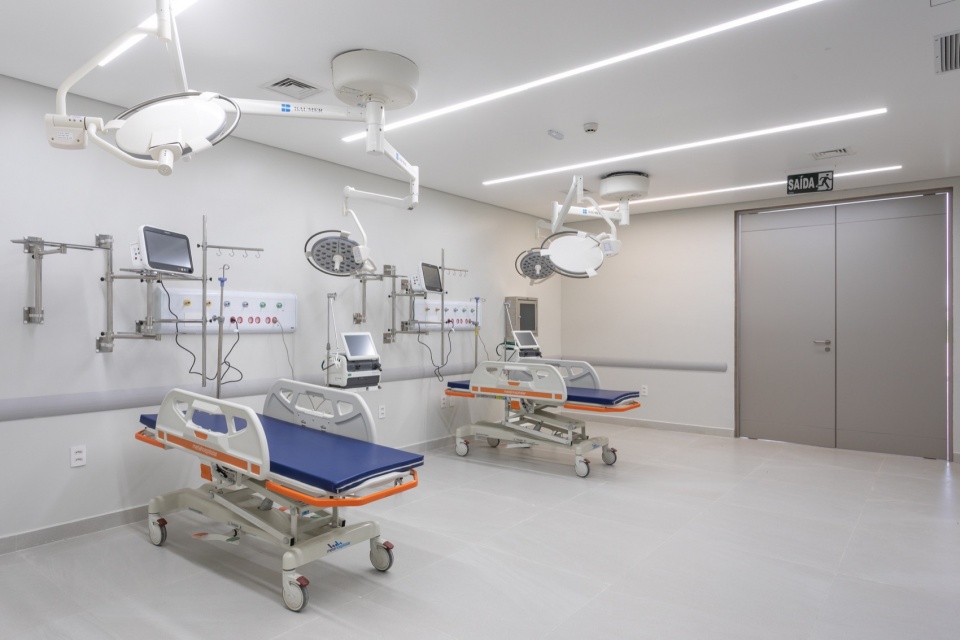
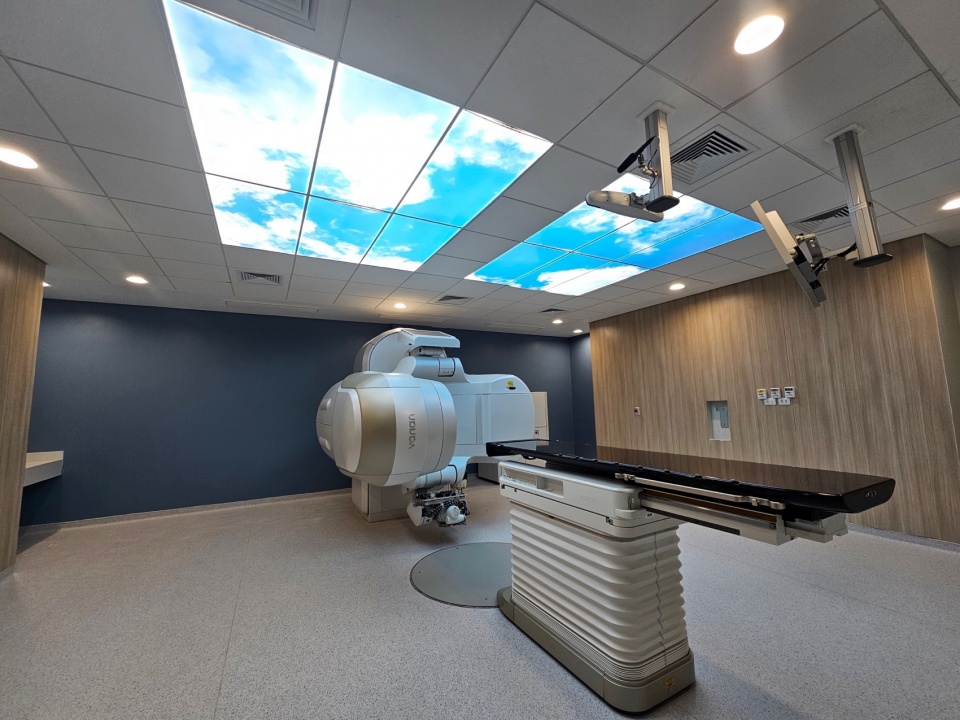
▼其它诊疗空间,Other treatment spaces © Vimar Costa
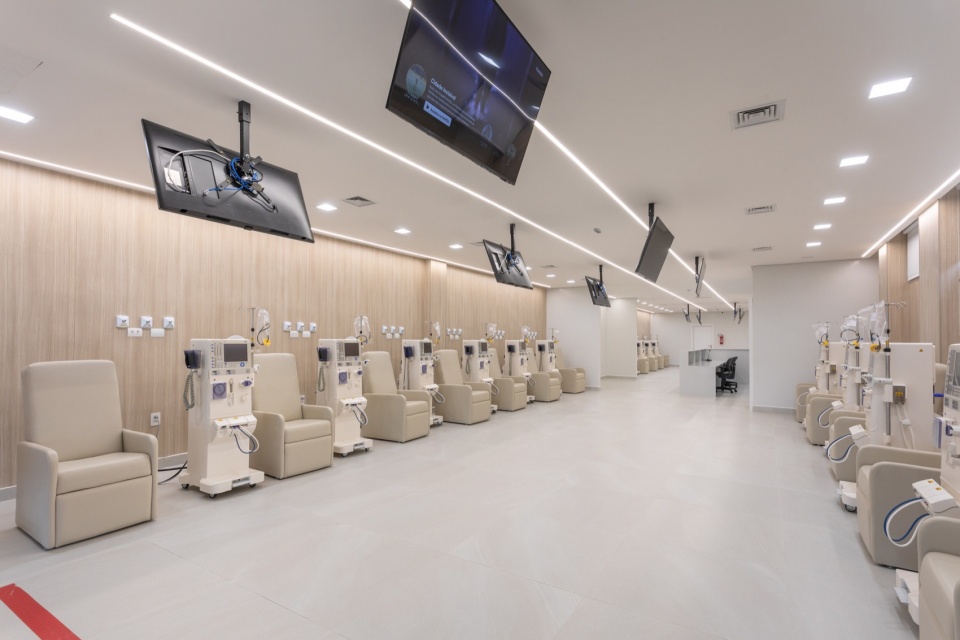
由于本项目的特殊性,设计者在设计方案上集设计、技术、可持续性和人性化于一体,打造了这座独特且新颖的建筑。本项目建筑面积为30000平方米,包括门诊、住院、急救、外科、产科重新、影像中心、ICU、肿瘤中心、核医学、血液透析以及学习研究中心。
Due to its specific characteristics, the Contemporânea office has developed a unique and innovative building in a conceptual composition that integrates design, technology, sustainability, and humanization. It has 30,000m2 of built area in a program of needs that includes outpatient clinics, hospitalizations, emergency care, a surgical and obstetric center, an imaging center, an ICU, an oncology center, nuclear medicine, hemodialysis, and a study and research center.
▼病房,Ward © Vimar Costa
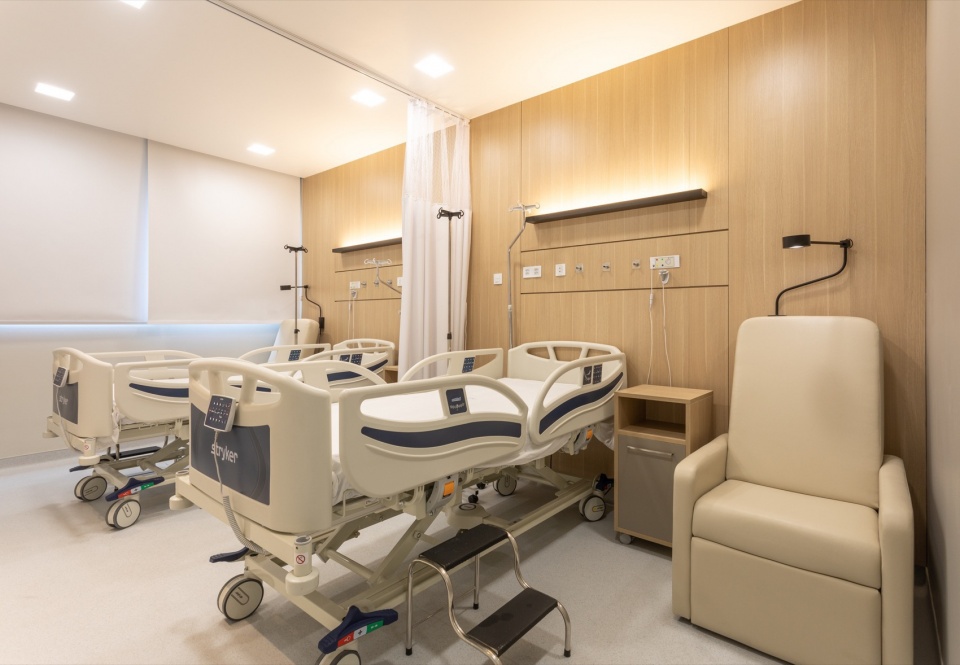
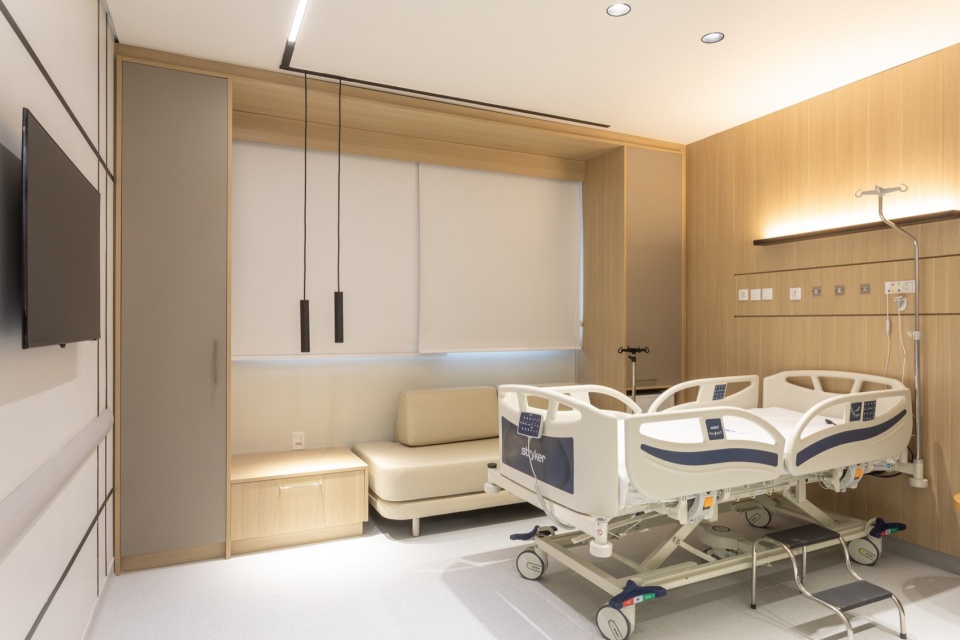
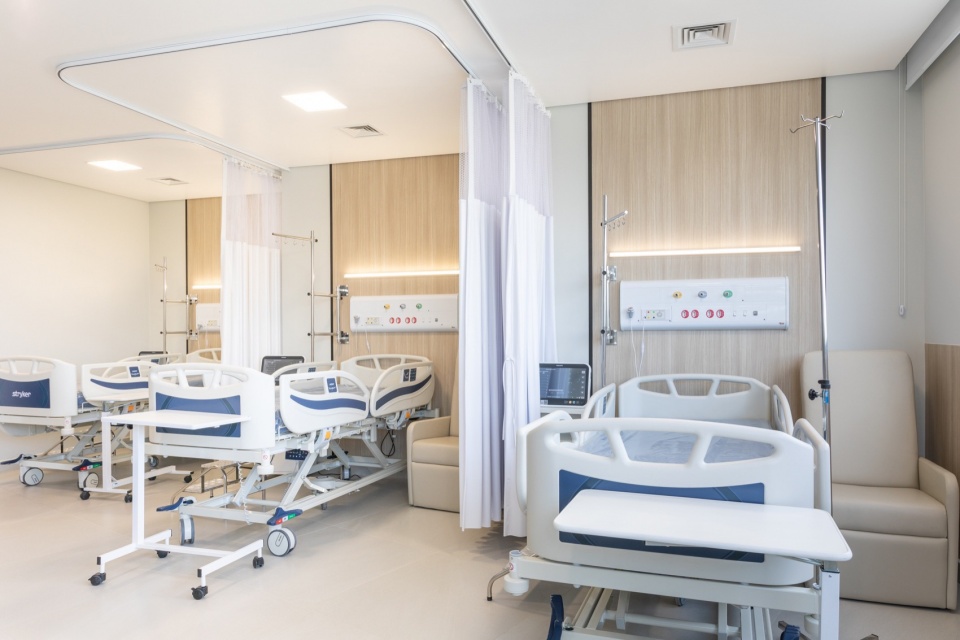
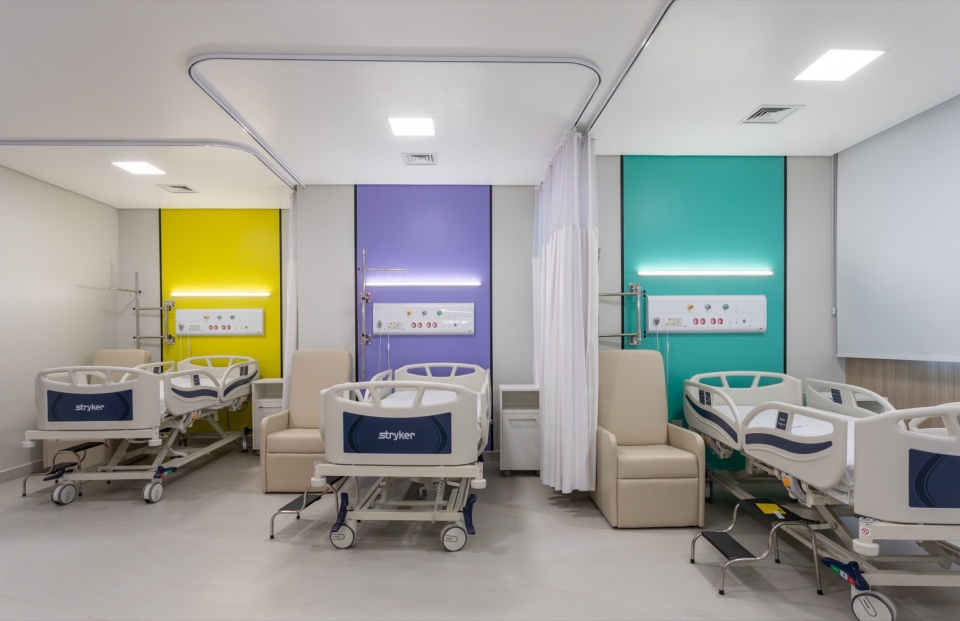
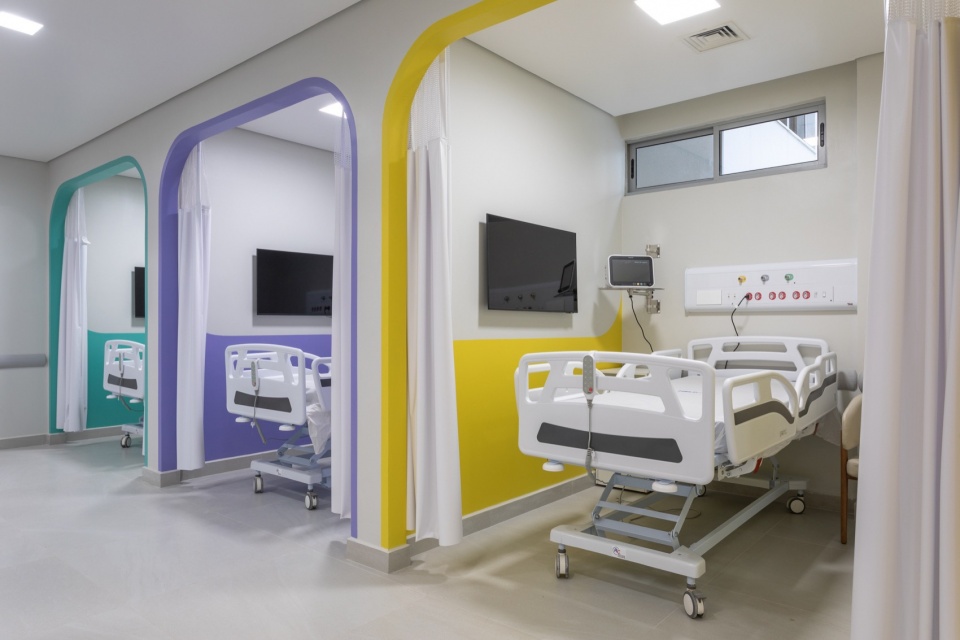
动线是本项目最主要的挑战之一,因为医院内包含不同的受众群体,还需要为开展医疗服务外的活动,包括教学和研究提供空间和场地。这所医院的设计还符合最严格的国家和国际医院认证标准ONA和JCI。
The definition of flows was one of the major challenges of the project, given that the hospital needed to house different audiences and have activities beyond health services, including teaching and research. In addition, the hospital was designed to meet the strictest national and international hospital accreditation standards, such as ONA and JCI.
▼儿科空间,Pediatrics © Vimar Costa
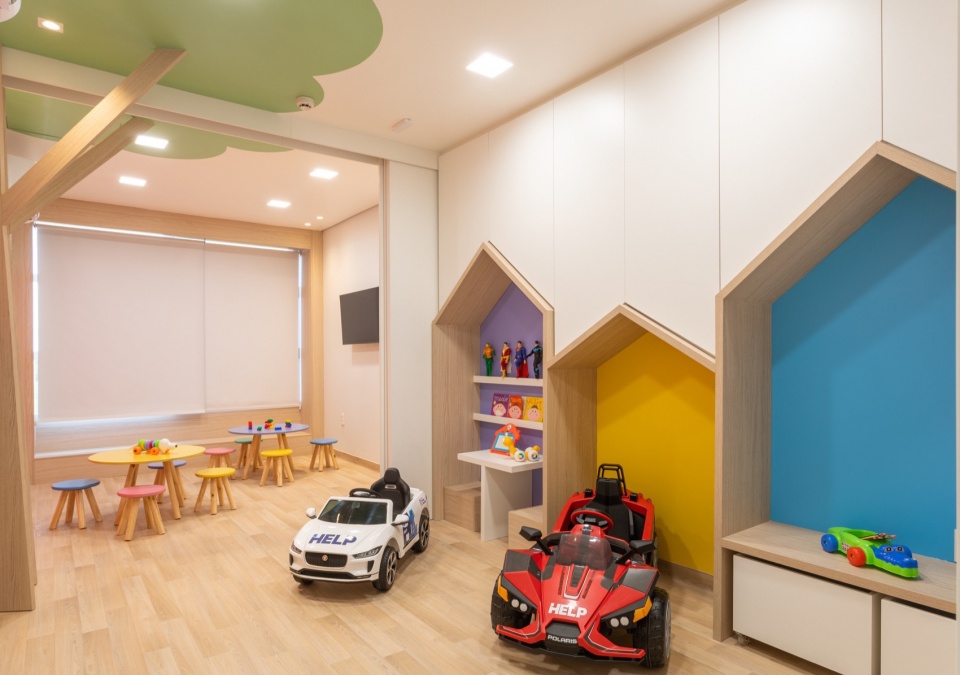
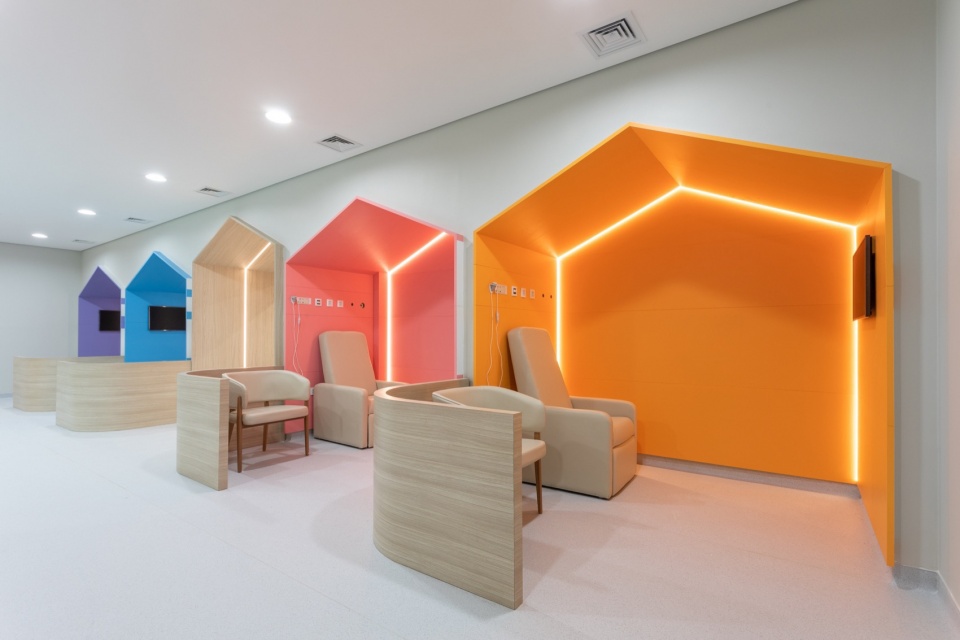
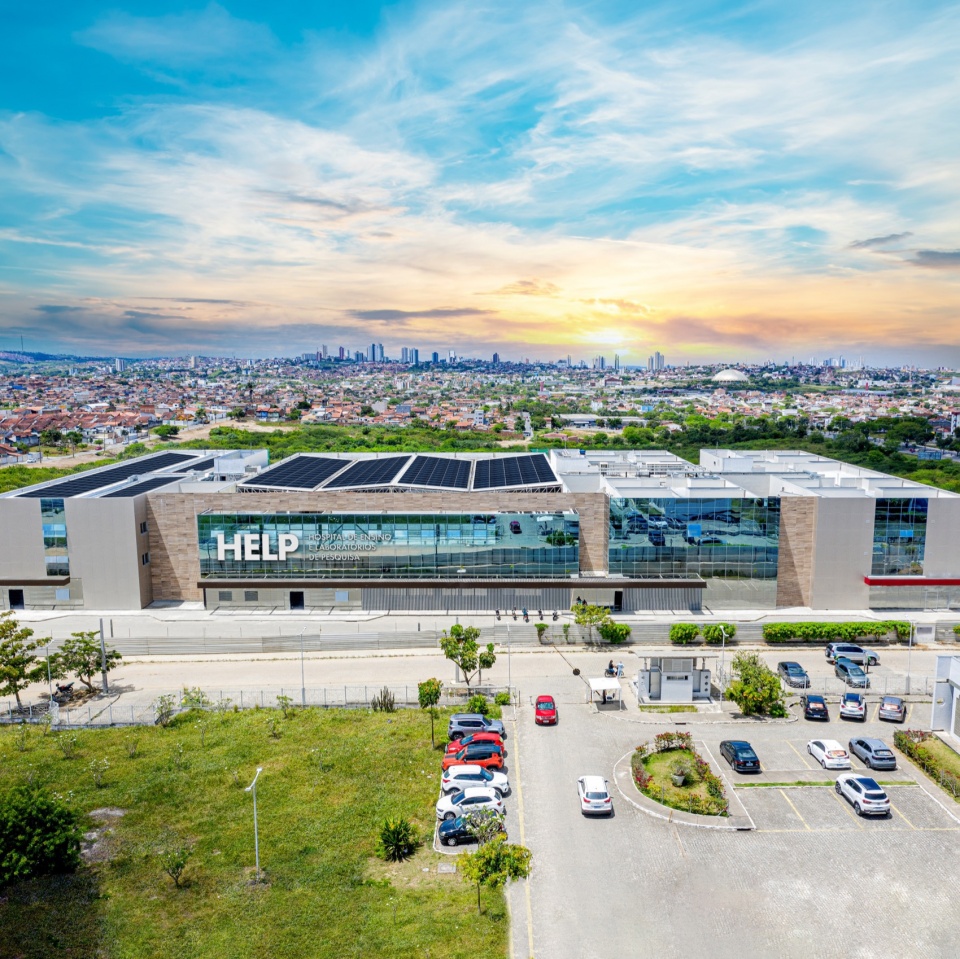
为了能够提供先进的医疗环境和资源,HELP的设计在技术和可持续方面奠定了基础,这两者也是互补要素。本医院有着高科技建筑设施和系统的相关设备和解决方案,其中很大一部分在巴西其它地方并不常见。本项目还设置了先进的楼宇自动化来管理相关系统和子系统,包括雨水收集和存储网络、灌溉系统、智能空调系统(空气更新、排气、服呀和正压冷却系统)以及用于运输药物的气动系统。除此之外,设计者还为这栋建筑打造了自己的太阳能发电厂,以满足其100%的能源需要,每月能节省约10万美元,这些节省下来的资金将用于援助服务,特别是儿科方面。
In order to offer an advanced environment not only in medical care, but also in resource efficiency, HELP provides a unified basis for technology and sustainability, which should be seen as complementary elements. The hospital houses equipment and solutions of high-tech building facilities and systems, many of them still uncommon in Brazil. It has sophisticated building automation resources for the management of its systems and subsystems, including a rainwater collection and storage network, an irrigation system, an intelligent air conditioning system (air renewal, exhaust, and cooling with negative and positive pressure), and a pneumatic system for transporting medicines. Additionally, the building has its own solar power plant, designed to sustain 100% of the building’s demands and saving about 100 thousand dollars monthly, which will be given to support assistance services, notably in the area of pediatrics.
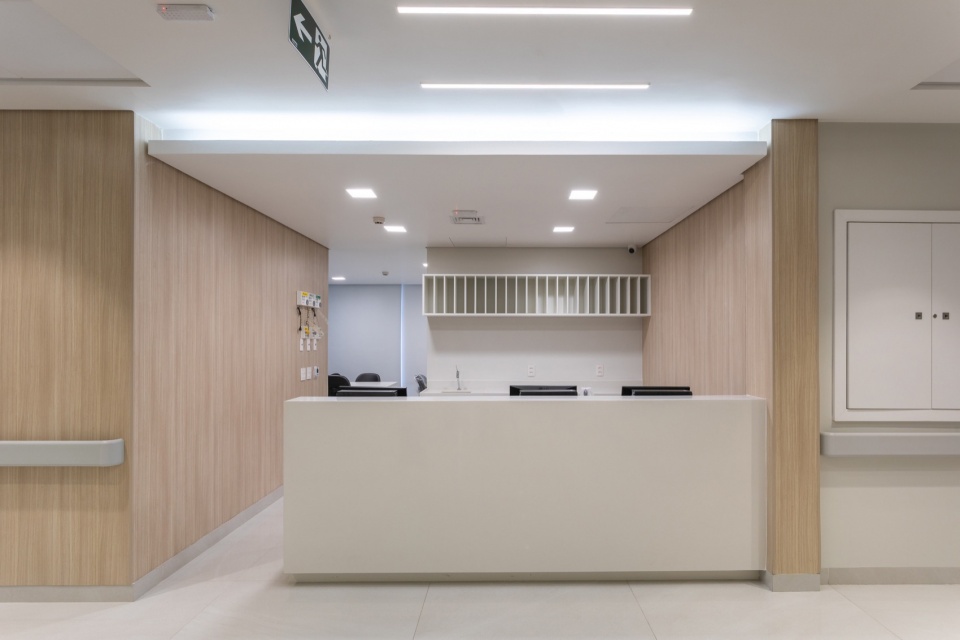
▼护士站,Nursing station © Vimar Costa
▼办公区,Office © Vimar Costa
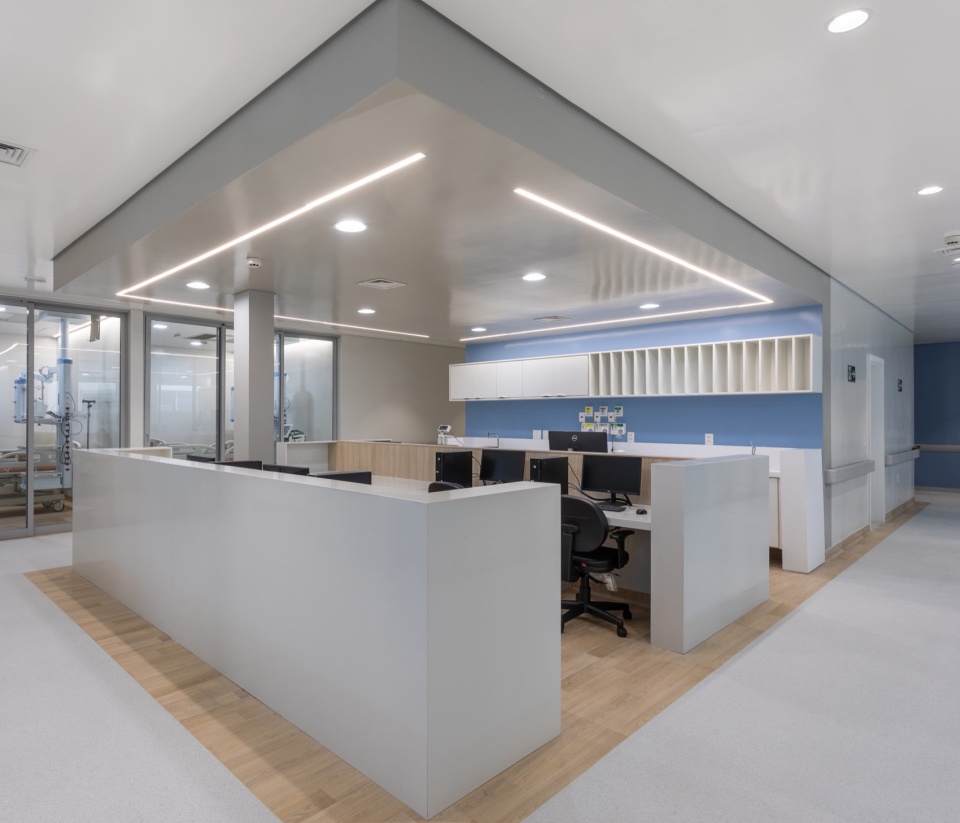
在人性化方面,本项目使用了Biophilia和Neuroarchitecture的资源,通过在内部花园引入自然采光,进行设计色彩、材料和纹理,将自然元素融入建筑,营造了舒适的诊疗环境,同时也促进了员工、陪护和访客的幸福感。
Regarding hospital humanization, the project uses resources from Biophilia and Neuroarchitecture, incorporating elements of nature into the building, through its internal gardens and natural lighting, the intentional composition of colors, materials, and textures, in order to set up a therapeutic environment, in addition to promoting well-being for employees, companions and visitors.
▼走廊空间,Corrdior © Vimar Costa
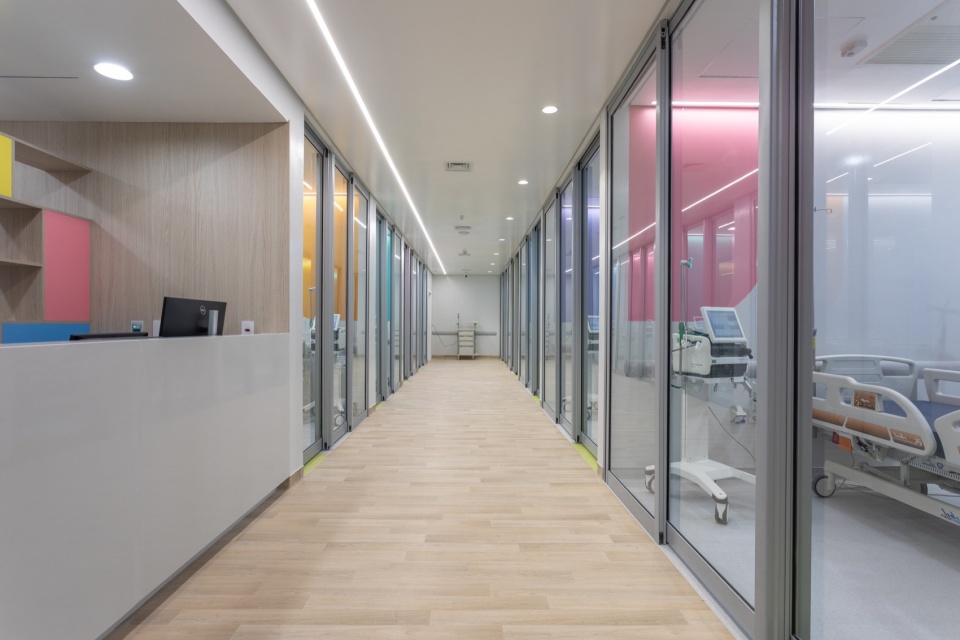
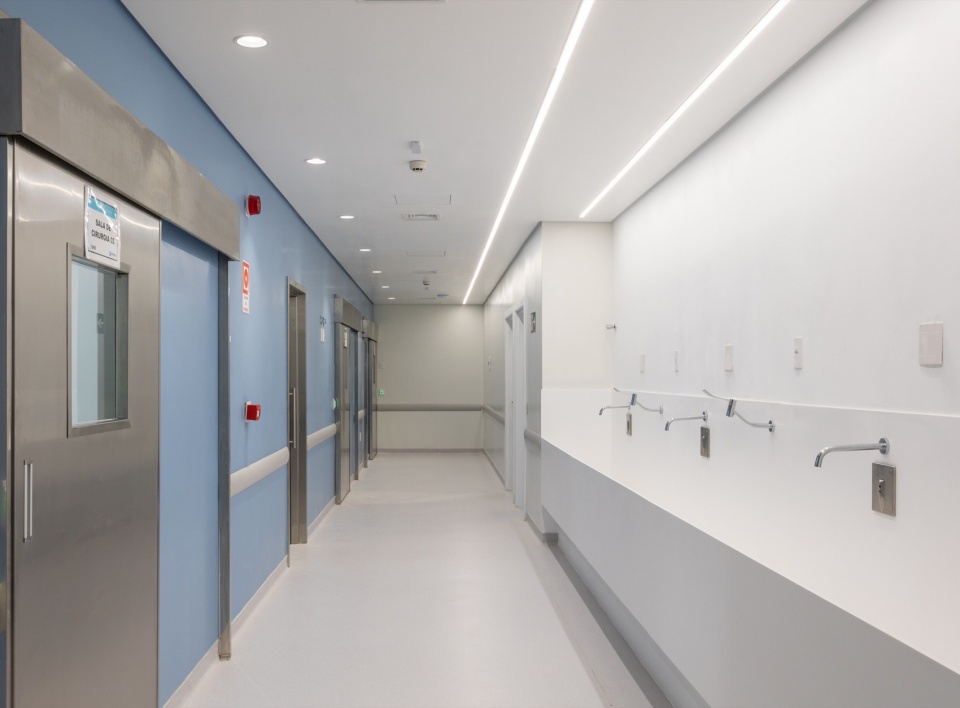
HELP的理念是从现代医疗保健建筑发展而来,设计者在其中加入了以人为本的设计方案,将建筑设计作为一种变革的工具,致力于为医疗项目的目标做贡献:恢复、欢迎和舒适。
HELP was developed from a modern vision of architecture for healthcare, introducing a human-centered design approach, and the building as a transformative instrument capable of contributing to the hospital’s objectives: to restore, welcome, and comfort.
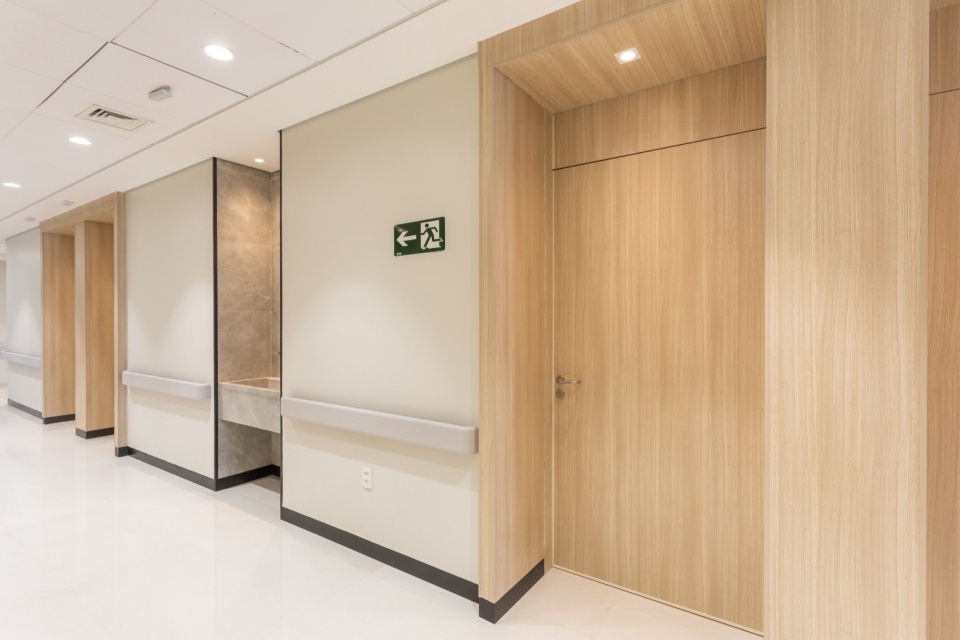
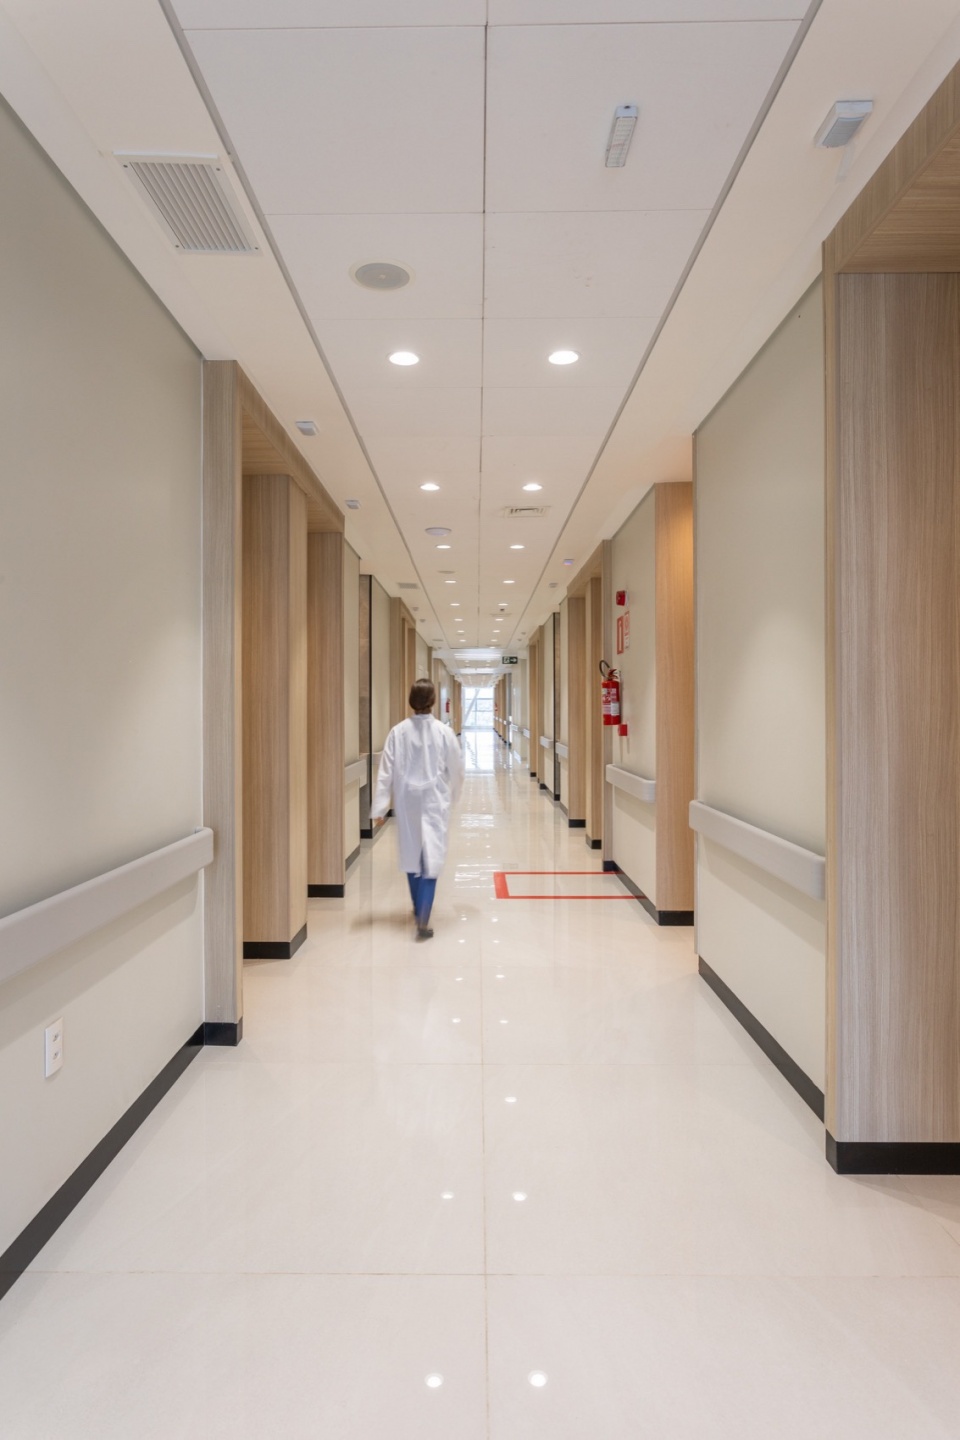
▼走廊细部,Corrdior detials © Vimar Costa
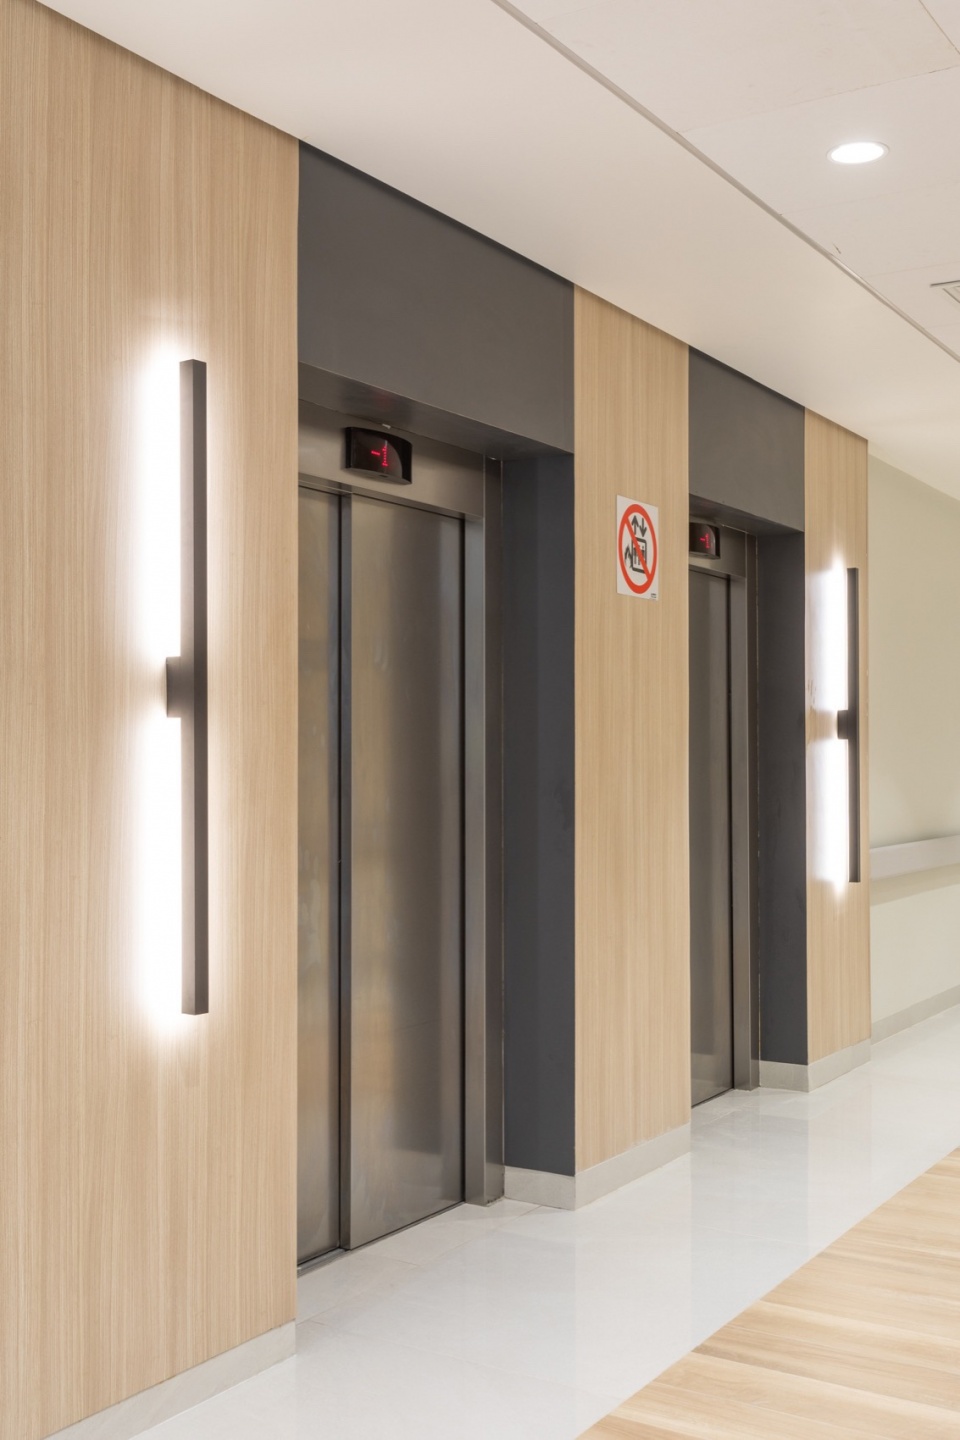
▼电梯间,Elevator © Vimar Costa
Technical sheet
Project location: Campina Grande, State of Paraíba, Brazil
Site area: 25.000 m²
Construction surface: 30.000m²
No. of beds: 400
ICU Beds: 40
Bunkers Radiotherapy: 3
Operating rooms: 25
Design time: 2016-2020
Construction time: 2019-2023
Completion time: April 2023
Maintainer: Fundação Pedro Americo
Partner: UNIFACISA
More: Contemporanea Arquitetura e Interiores 更多关于:Contemporanea Arquitetura e Interiores on gooood









设备高大上,装修一般
DK