感谢 Ippolito Fleitz Group 予gooood分享以下内容。更多关于他们请至:Ippolito Fleitz Group on gooood。
Appreciations towards Ippolito Fleitz Group for providing the following description:
ewimed是一家专门生产导管和引流系统的医疗技术制造商。他们位于赫辛根医疗谷(Medical Valley Hechingen)的新总部现已正式启用。该公司创建于1991年,近年业绩增长尤为强劲。在这一背景下,我们接受委托,将新总部设计为一套可随企业规模扩大的办公综合体。2026年竣工之后,ewimed团队先搬进了新楼的三层,二楼暂且作为联合办公空间出租,一楼的大小会议室也面向公众可以对外出租。此外,一楼还设有一间餐厅,不仅服务于公司员工和租户,还向公众开放。凭借其高品质的本土风味吸引八方来客。
ewimed is a medical technology manufacturer specialising in catheter and drainage systems that is moving into new headquarters in the Medical Valley Hechingen. Founded in 1991, ewimed has experienced strong growth in recent years. The new premises were conceived accordingly as headquarters designed to grow with the company. On completion in 2026, the ewimed team will initially occupy only the second floor of the building. The first floor will be let as co-working space, while the ground floor offers workshops and meeting rooms available to the public. The ground floor also houses a restaurant catering not only to company employees and tenants, but serving as a culinary destination in its own right with a focus on regional cuisine.
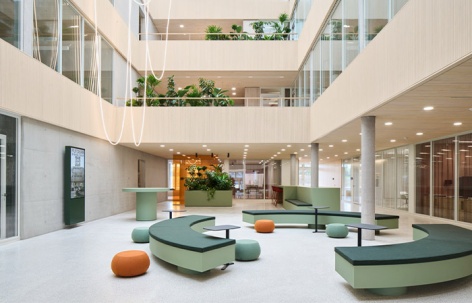
▼项目概览,overview of the project © Philip Kottlorz
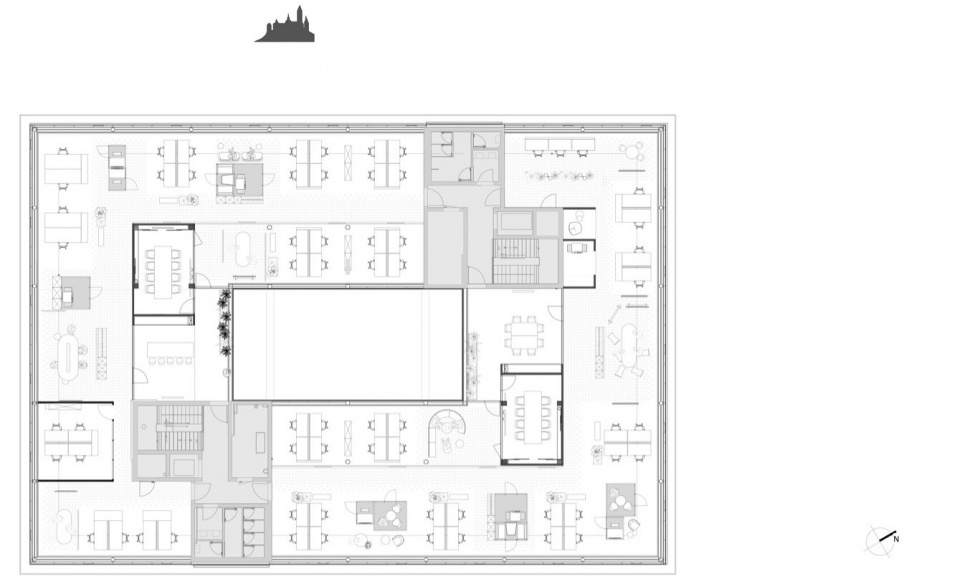
在新总部的设计过程中,ewimed的商业成功和逐渐增加的员工数量都是面向未来的考量因素。例如新楼140个办公位置的设计容量,远超公司现有的雇员人数。因此,我们在空间规划理念上以灵活性和可扩展性为核心。启用之初,ewimed只需要楼上的63个办公位置,楼下剩余的77个位置则作为联合办公空间出租。这使得ewimed能够随着公司的发展逐步接管该楼层,且无需进行任何新的结构改造。
▼轴测分析图,analysis diagram © Ippolito Fleitz Group
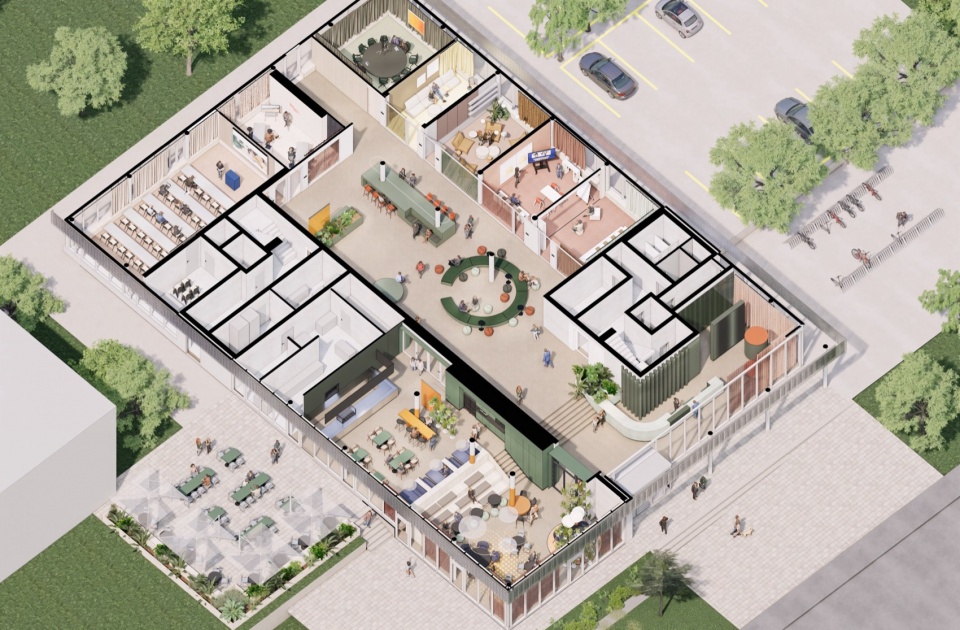
The success of ewimed and its growing headcount were projected forward in the planning of the new headquarters. The building has 140 workstations – considerably more than are currently needed. The occupancy concept is therefore built around flexibility and scalability. At opening, ewimed takes the upper floor with 63 workstations, while 77 workstations on the floor below are let as a co-working space, leaving ewimed free to absorb this level incrementally as the company grows –without the need for any new structural work.
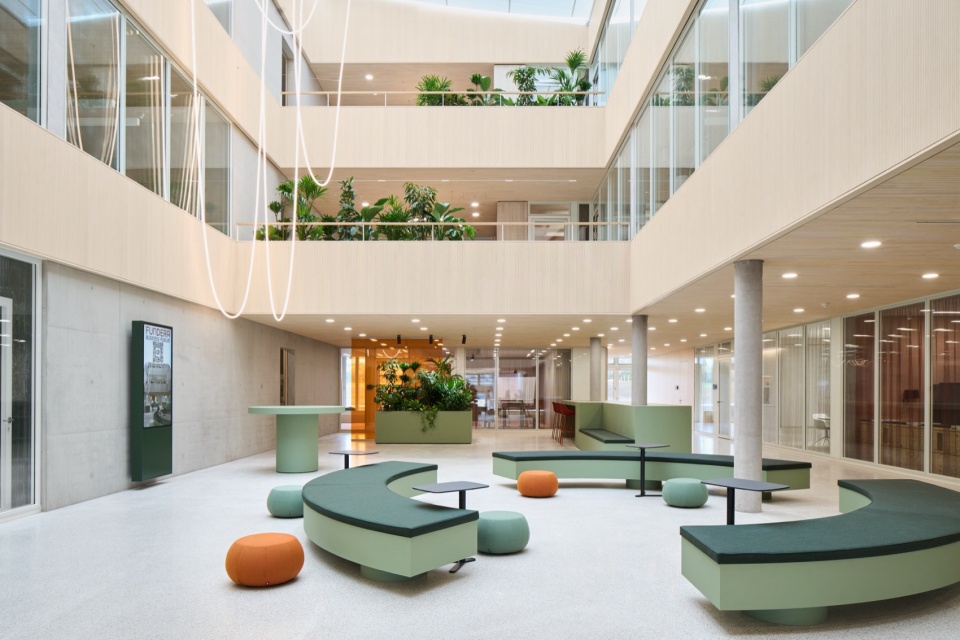
▼中庭,the atrium © Philip Kottlorz
▼底层咖啡厅,ground floor cafe © Philip Kottlorz
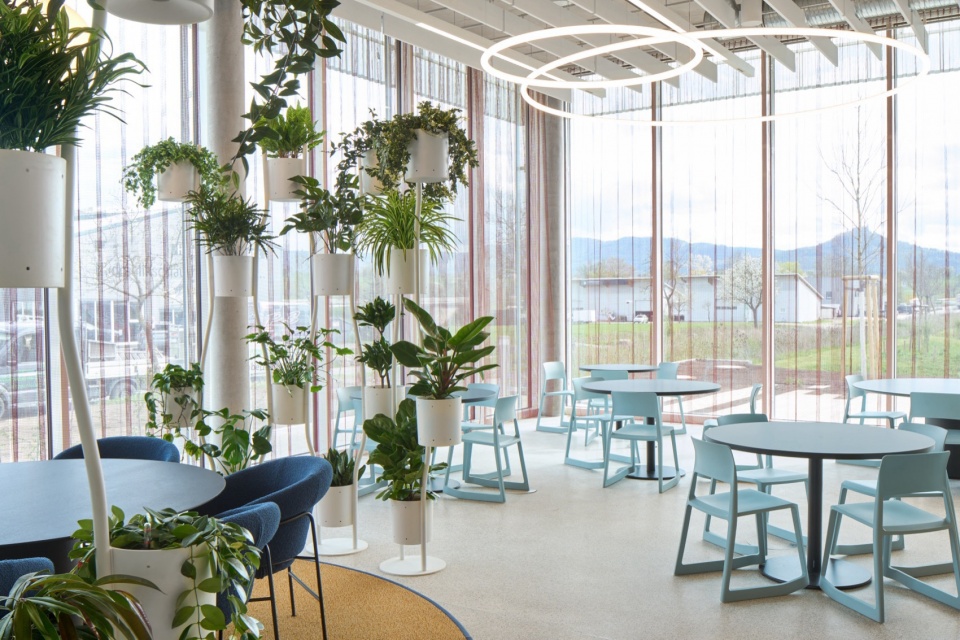
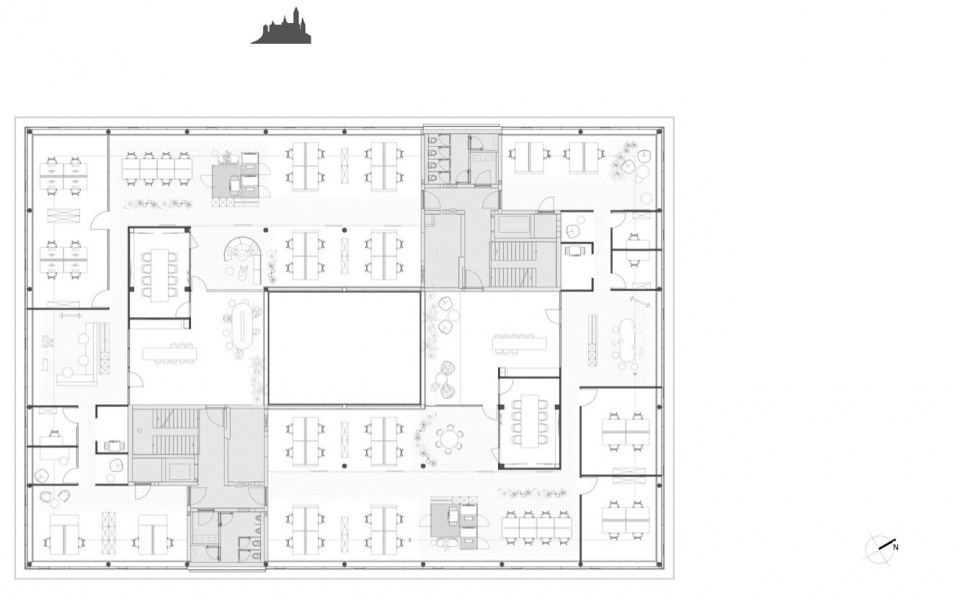
联合办公空间在德国的乡村地区较为稀少。然而,赫欣根地区却吸引了大量医疗企业在此聚集。伴随数字化和创新发展而逐渐增多的初创企业、自由职业者以及小型企业,都是FUNDERA商业论坛的目标群体。租户可在此找到大小各异、风格多样的办公空间——无论是固定工位、灵活工位、团队区域还是独立办公室——FUNDERA Business Forum为各种不同的工作方式提供了灵活的配置方案。这种内外混合的办公形式对各方都大有裨益——ewimed提供优异的基础设施,而初创公司则带来能量和新鲜思想。
Co-working spaces are relatively uncommon in rural areas. The Hechingen region, however, has attracted a significant concentration of companies from the medical sector. Digitalisation and innovation are generating an increasing number of start-ups here, and the FUNDERA Business Forum speaks directly to them, as well as to freelancers and small businesses. Tenants can find a broad range of spaces varying in size and character: fixed desks, hot desks, team areas and private offices – the FUNDERA Business Forum offers configurations for very different ways of working. Sharing a building works well for both parties. ewimed brings high-level infrastructure; the start-ups bring energy and fresh thinking.
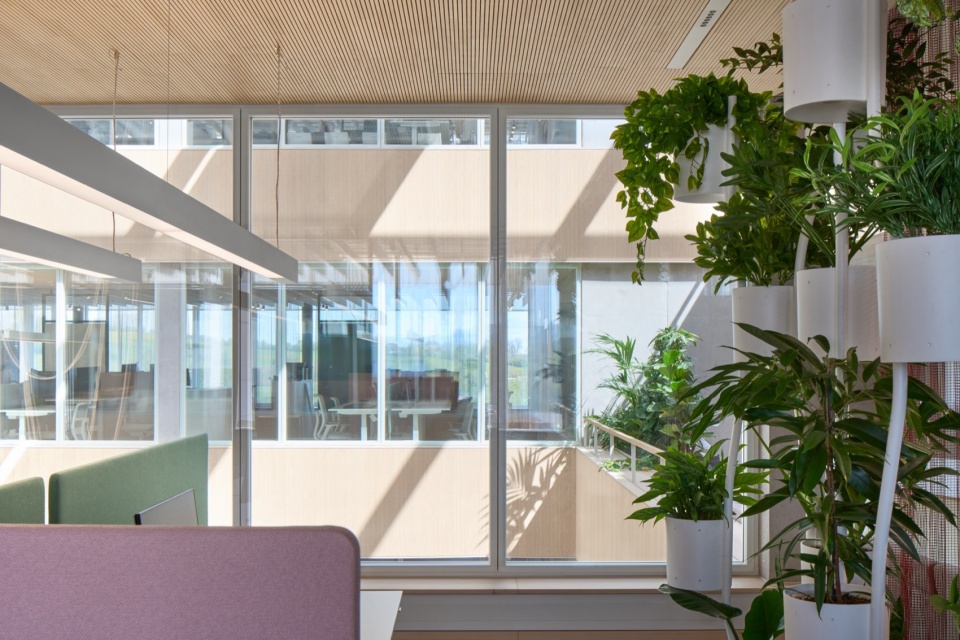
▼由办公区看中庭,
viewing the atrium from the office area © Philip Kottlorz
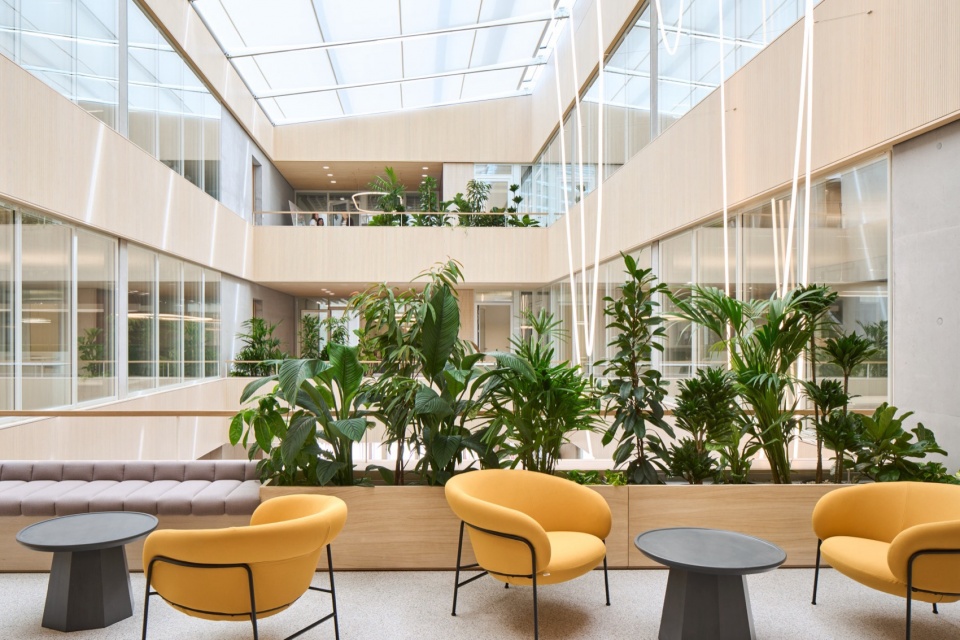
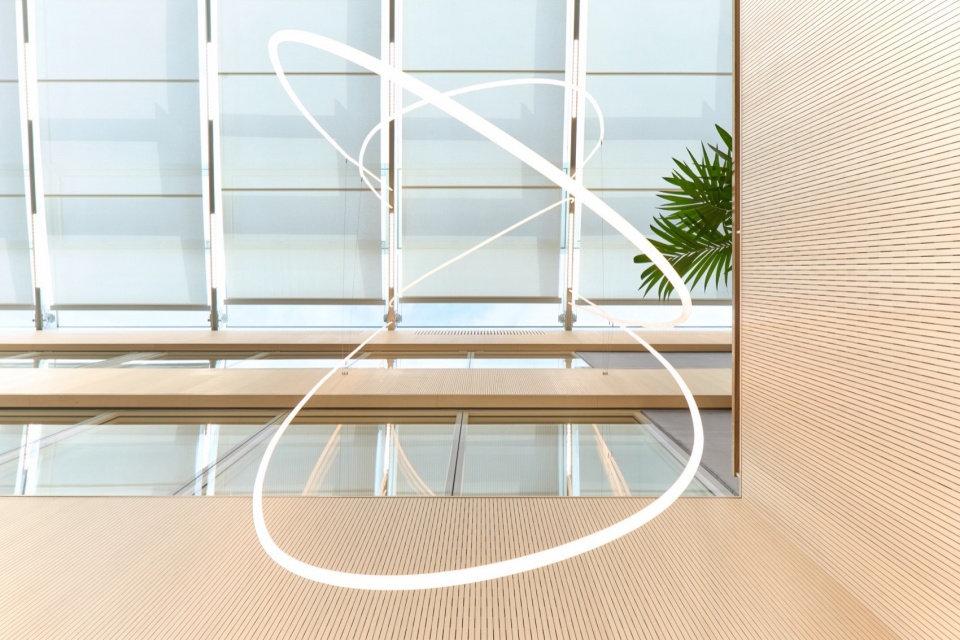
▼仰视中庭天窗,looking up to the skylight © Philip Kottlorz
▼俯视中庭,looking down to the atrium © Philip Kottlorz
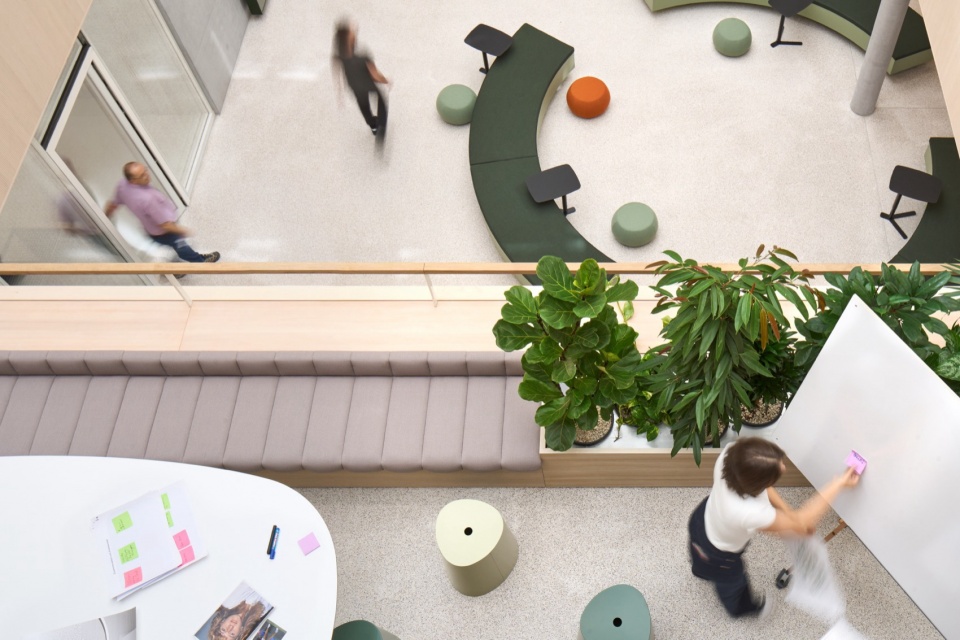
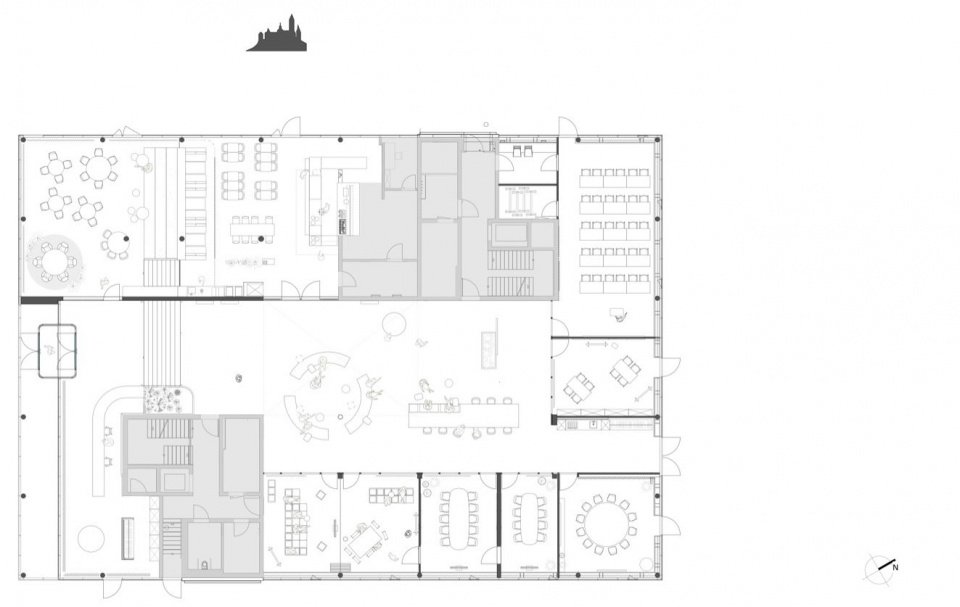
许多人选择联合办公空间正是为了促进交流,发展人际关系,增强协同互动。为此,新楼的空间类型丰富,为沟通与合作创造条件。一楼区域主要用作会议中心,其中包括研讨教室、高层会议室、小型会议间等等。而分隔这些空间的墙壁又可以移动,既可将空间缩小,又能放大,最多甚至可以容纳100人。其宽敞的空间使其不仅适合专业场合,也适合举办各类公共活动。无论是ewimed雇员、租户,还是外部人员均可根据需要使用这些会议空间。这一概念为大楼带来勃勃生机和广大的用户群体。
Connection, networking and collaboration are central to the co-working proposition. The building responds with a diverse range of formats for communication and collaboration. The ground floor functions largely as a conference centre. The offering runs from workshop rooms through a boardroom and meeting rooms, further divisible by moveable walls, to a large conference room accommodating up to 100 people. Its scale makes it well suited to public events beyond the professional context. Meeting and conference rooms are available to ewimed, to tenants and to external users, creating a dynamic venue for a wide target audience.
▼办公区域,office area © Philip Kottlorz
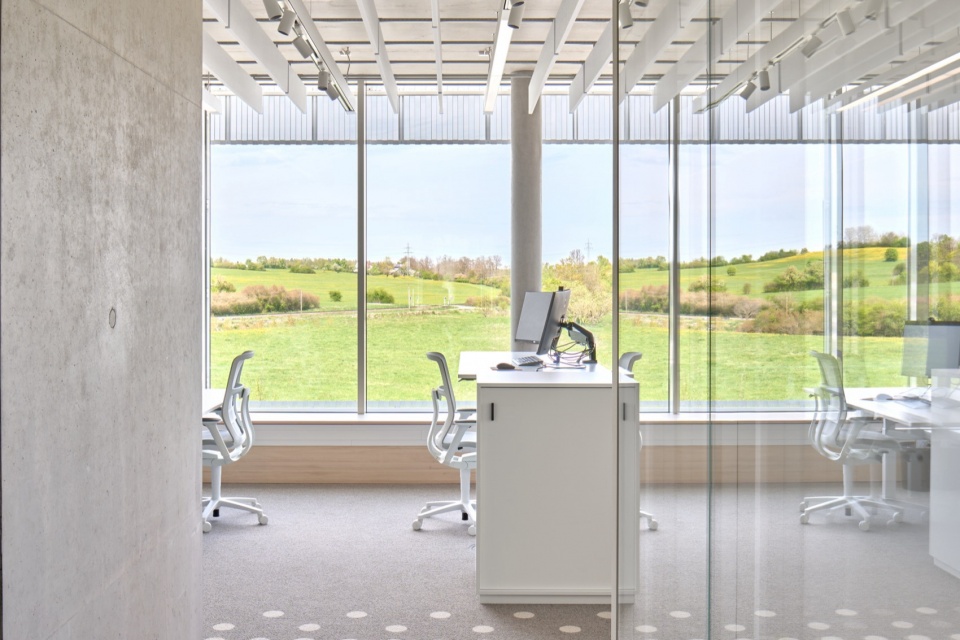
▼通透的玻璃立面引入绝佳的景观视野,
the glazing facade introduce ideal frame view © Philip Kottlorz
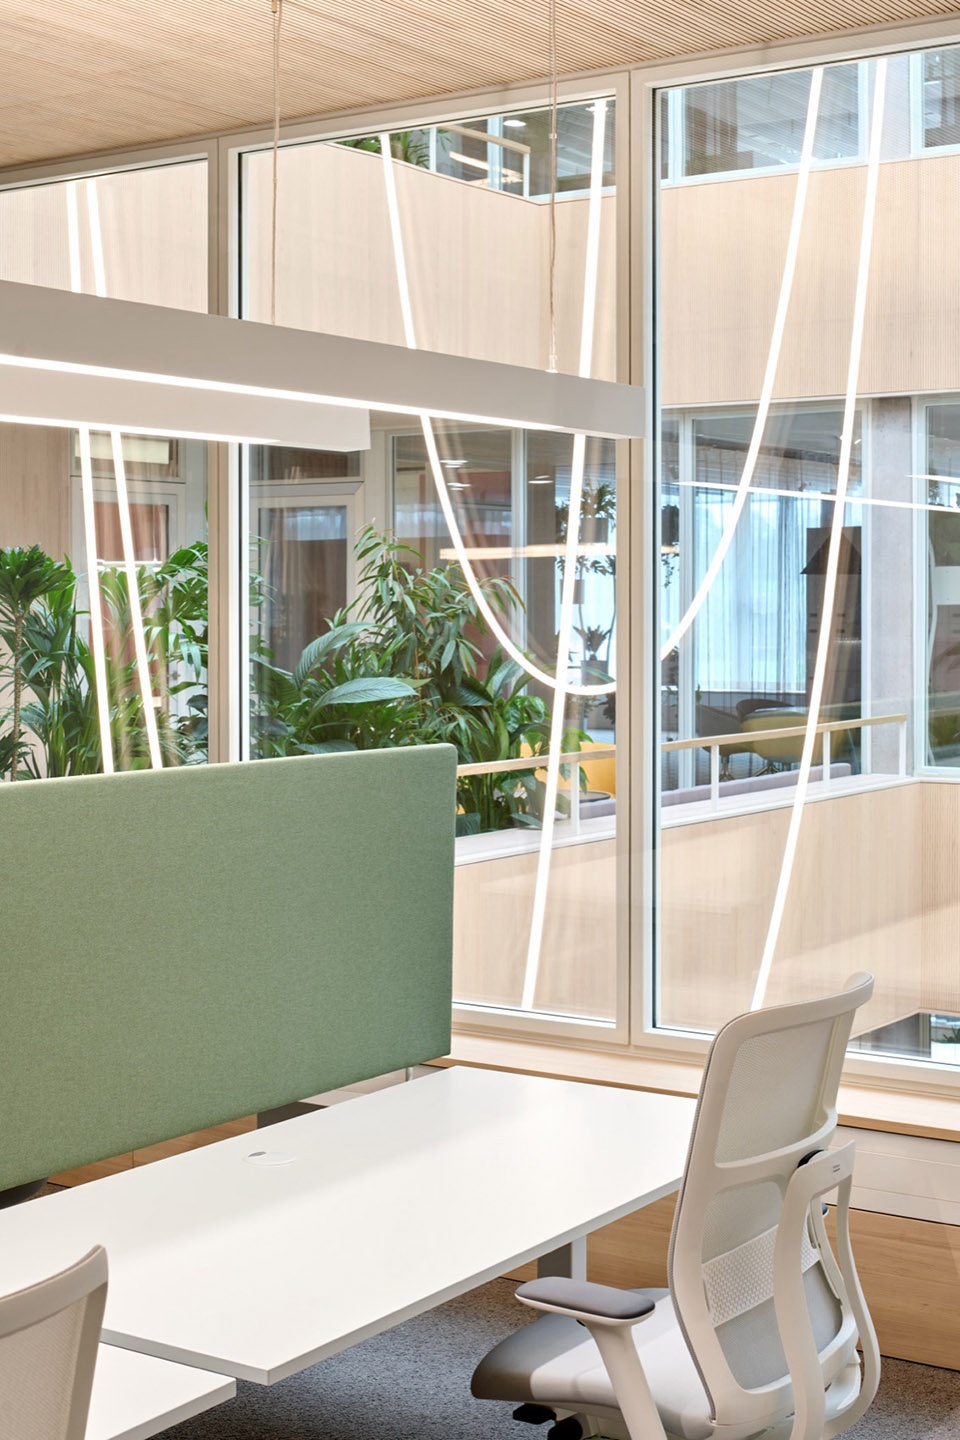
▼靠近中庭一侧的工位,
work space near the atrium side © Philip Kottlorz
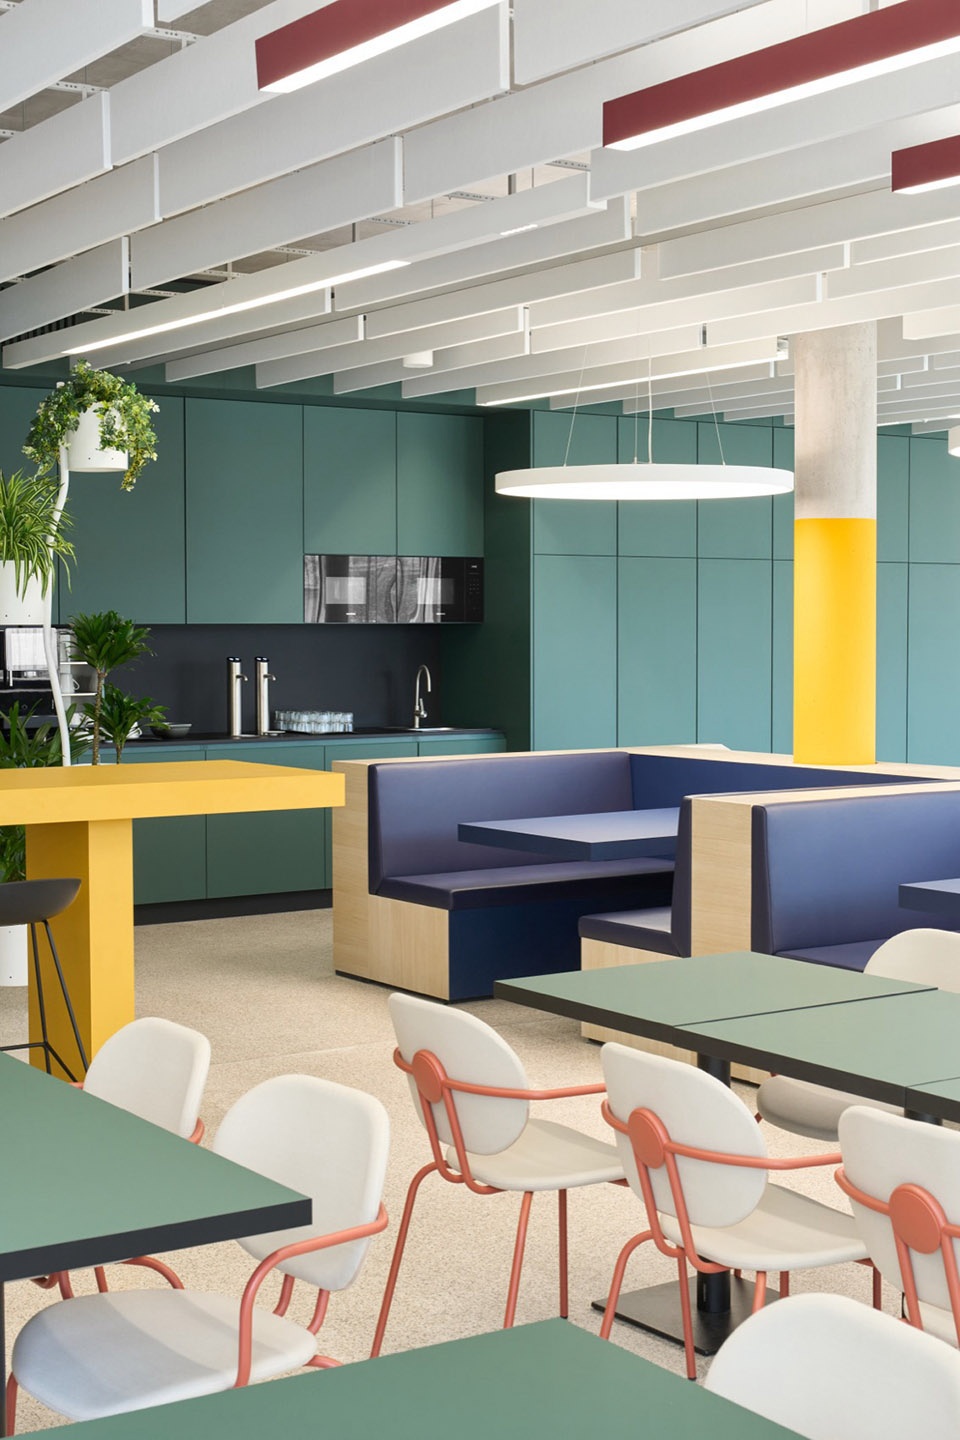
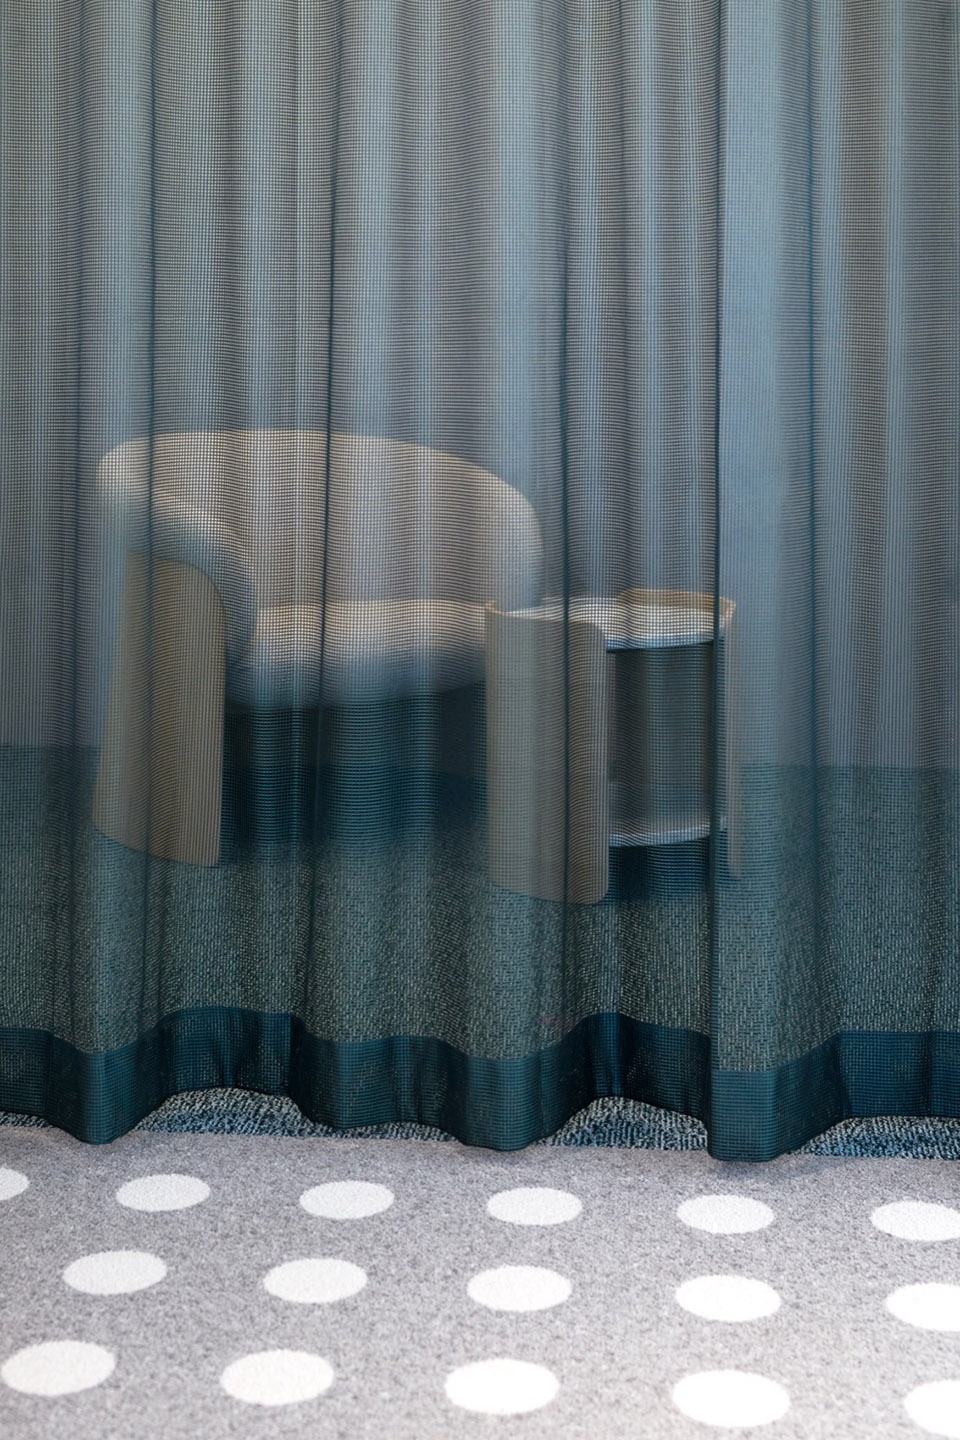
餐厅在整栋建筑中扮演着重要角色。它不仅为员工和租户提供餐饮服务,还作为活动餐饮场所运营,同时向外部宾客开放——其目标是通过高品质的本土美食树立自身品牌。下层用餐区以宽敞的阶梯式露台为中心,可通过厚重的帘幕与上层区域隔开,这样在下层举办活动时,上层的餐厅仍可照常营业。天气晴好时,露台区域会增设额外座位。
The restaurant plays an important role in the building. It serves employees and tenants, operates as a catering facility for events, and is open to external guests – with an ambition to establish itself through high-quality, regional cooking. The lower dining area, anchored by a generous stepped seating terrace, can be separated from the upper area by a heavy curtain, allowing events to run below while the restaurant continues operating above. In good weather, additional seating extends out onto the terrace.
▼阶梯式露台,the generous stepped seating terrace © Philip Kottlorz
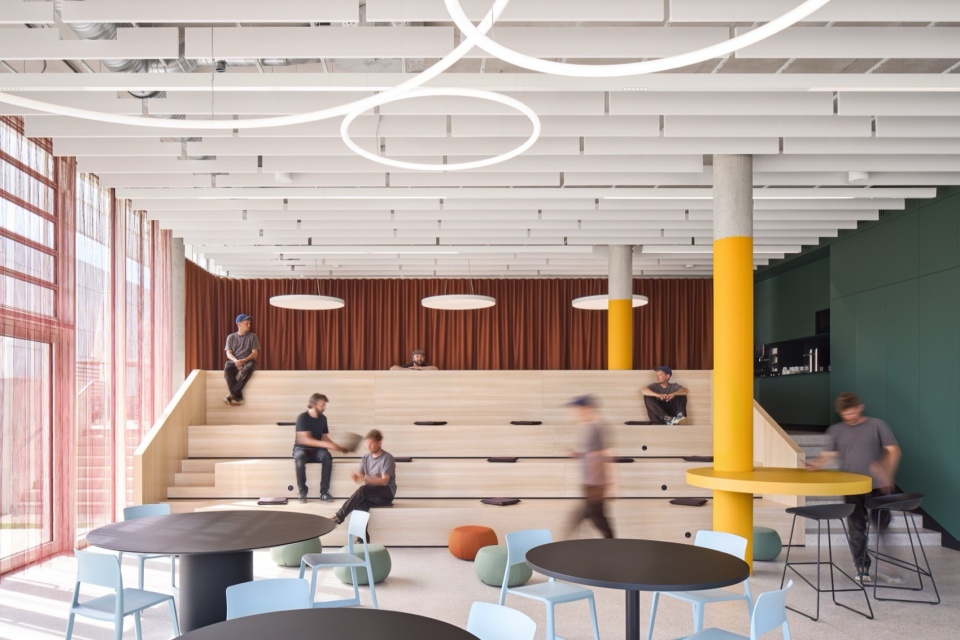
▼餐厅,the restaurant © Philip Kottlorz
致力创新,同时又平易近人且诚恳——这是ewimed对自身的定位。这一态度当然也体现在室内空间的设计中。我们在此打造了一个融合人与自然与科技的工作环境,开放、严谨、温暖,亦不失亲和。楼中的每个区域都光线充足,以一个中庭为核心,通过两条主干连通。一座由发光软管组成的雕塑悬垂于中庭,跨越多个楼层,形态让人联想到ewimed的经典产品。
Innovative, yet approachable and warm – this is how ewimed positions itself. The interiors reflect this self-concept. The result is a work environment that connects people, nature and technology: open, communicative, precise and at the same time welcoming. Light floods every area. Spaces are organised around a central atrium, reached via two access cores. A sculpture of tubular lighting is suspended through the atrium, its form echoing the structural logic of ewimed’s products.
▼办公区走廊,
hallway of the office area © Philip Kottlorz
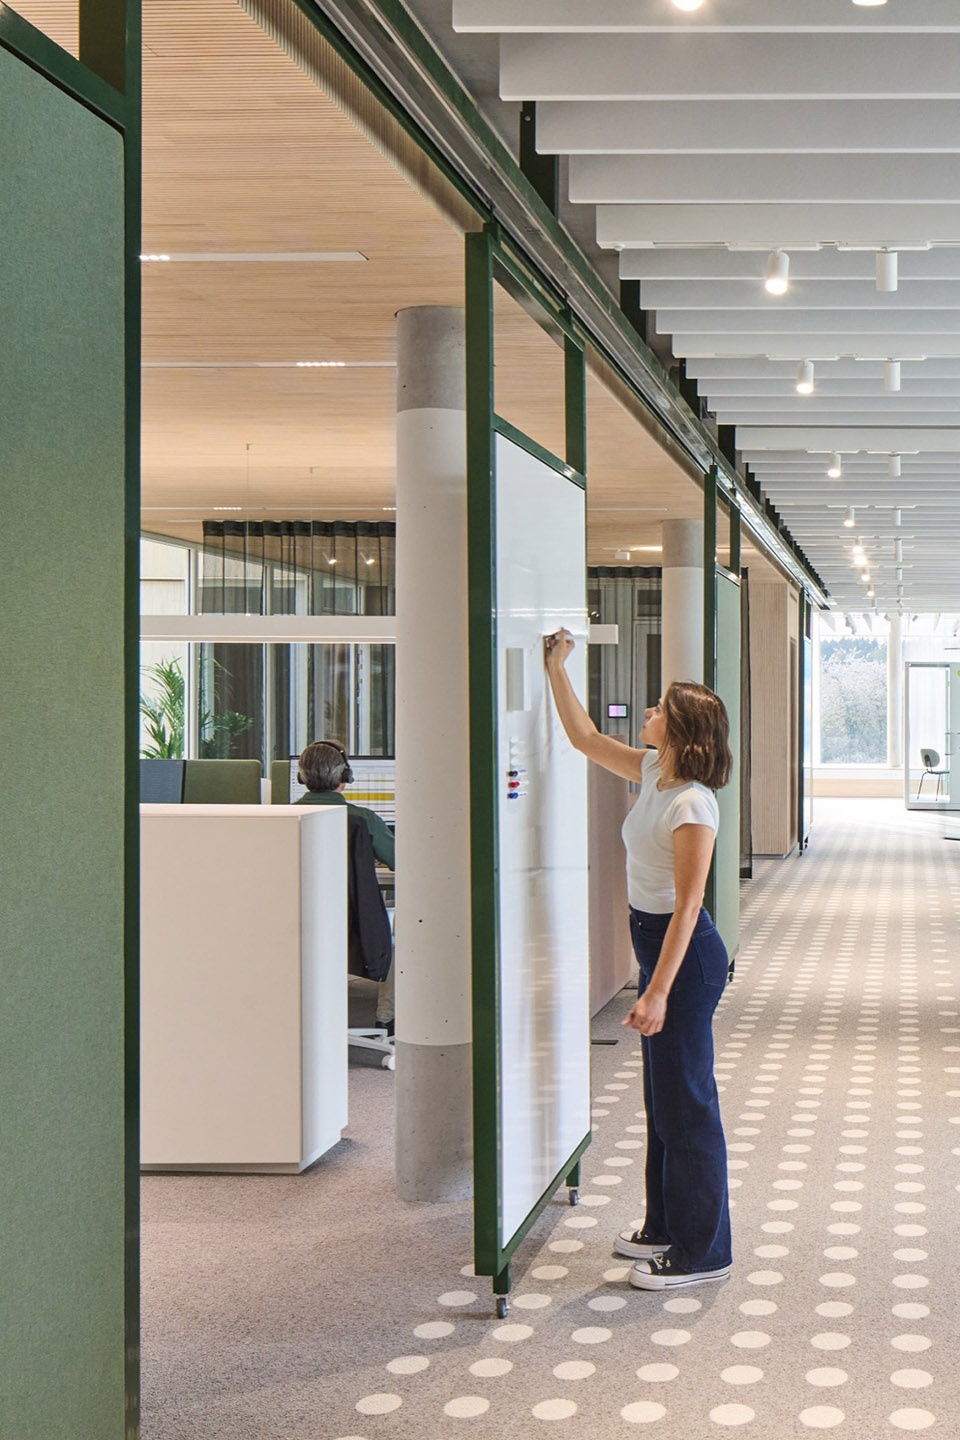
▼非正式会议空间,informal meeting space © Philip Kottlorz
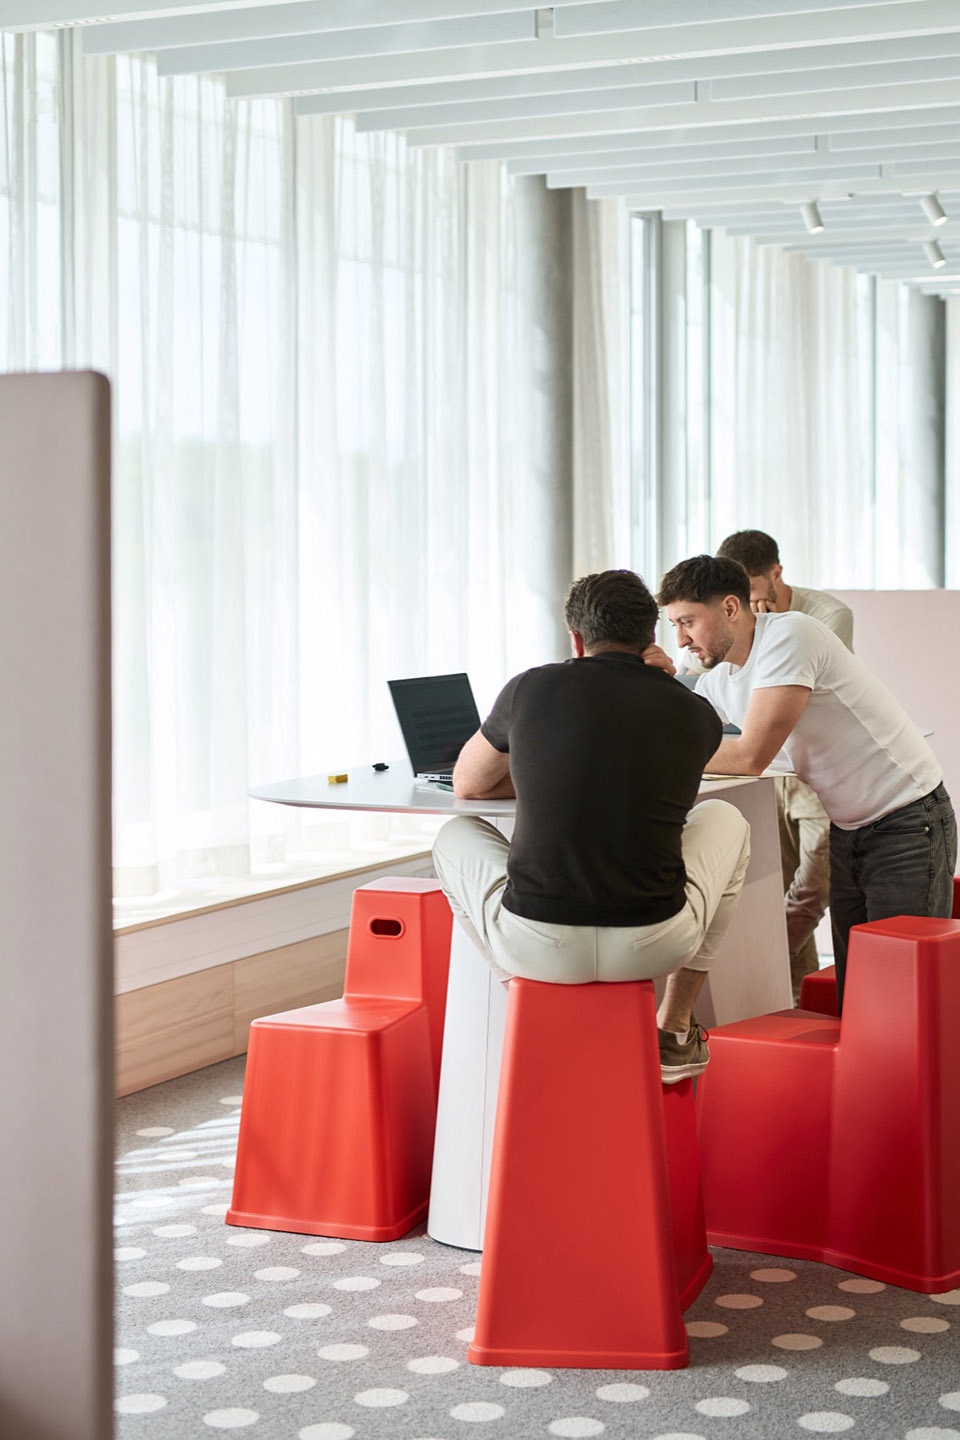
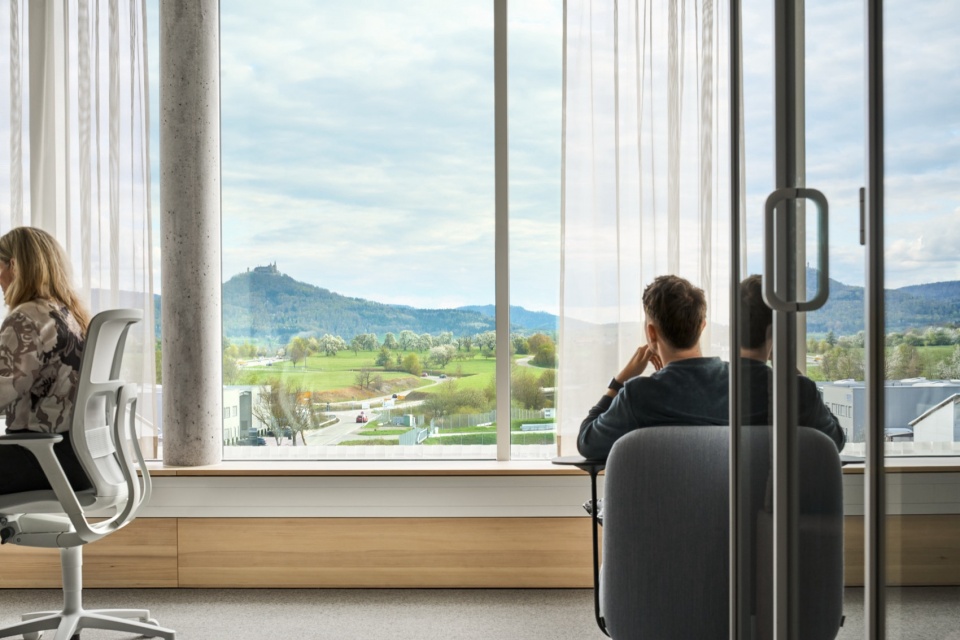
材料的选择与绿植突出了环境的明亮与友好氛围。在朝向中庭的阳台上,设有茶水间和座位,吸引人来此小坐,并可透过玻璃屋顶仰望天空。从许多办公座位也能欣赏到窗外葱郁的果园和远方的霍亨索伦城堡。
A warm materials palette and a vibrant planting scheme reinforce the bright, friendly atmosphere. Along the atrium-facing balconies, tea points and seating islands invite people to pause and gaze upwards through a glazed roof to the sky. Many workstations also offer fine external views across orchards and meadows to Hohenzollern Castle in the distance.
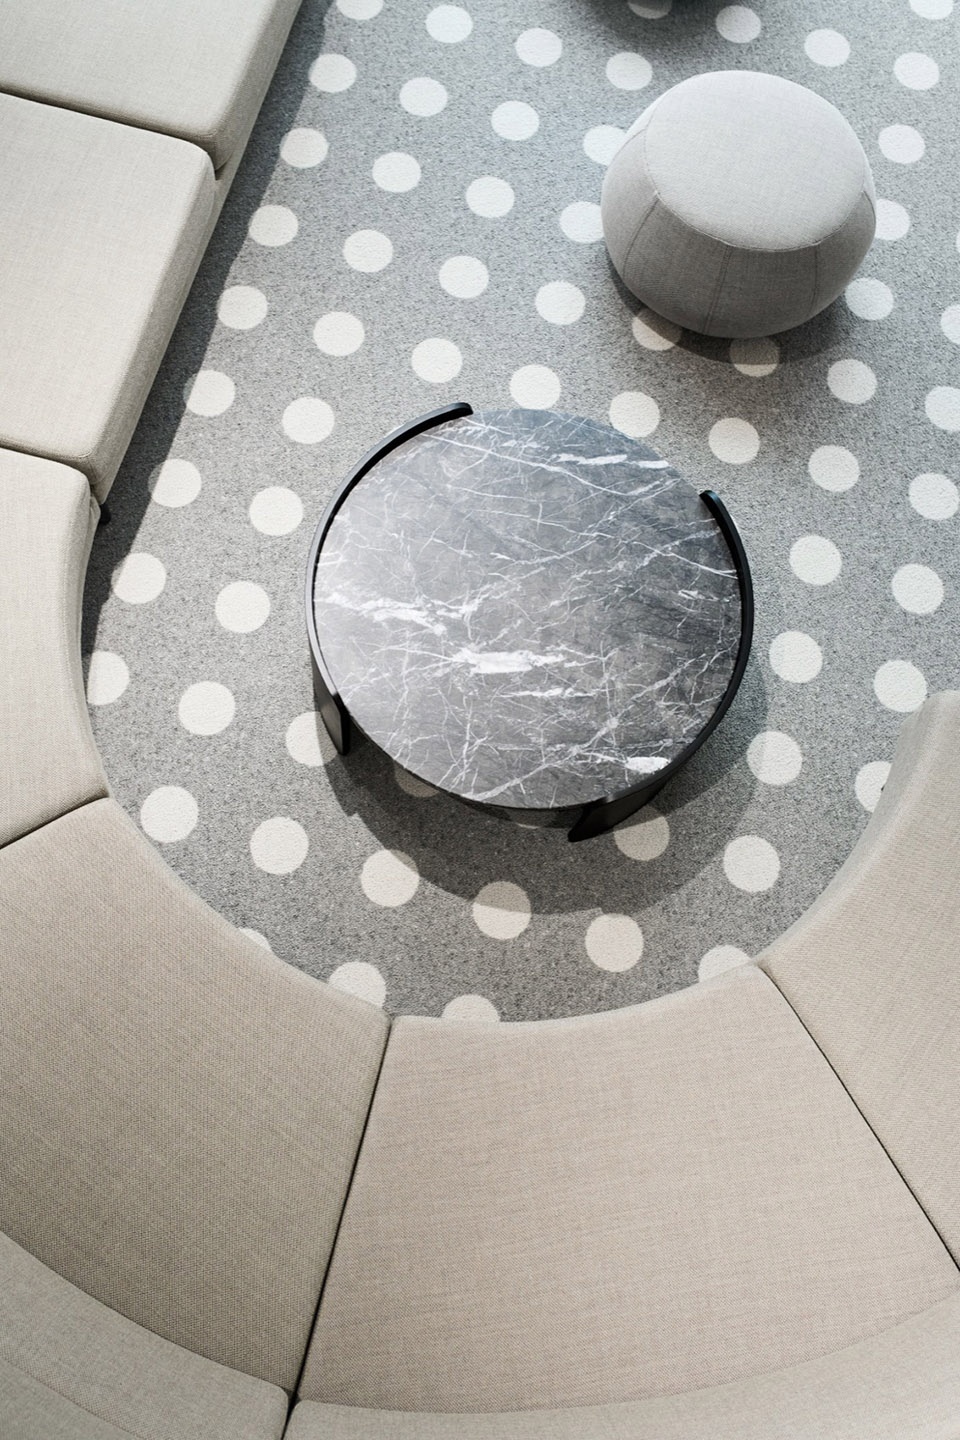
▼家具细部,details of furniture © Philip Kottlorz
▼一层平面图,ground floor plan © Ippolito Fleitz Group
▼二层平面图,first floor plan © Ippolito Fleitz Group
▼三层平面图,second floor plan © Ippolito Fleitz Group
CLIENT: ewimed GmbH
LOCATION: Hechingen, Germany
YEAR: 2026
FACTS & FIGURES
Total area: 3705 m²
Number of employees: 63
TEAM:
Manu Dhanked
Timo Flott
Sophie Hillebrand
Theresia Hug
Susan Kaiser
Neele Kleingarn
Weronika Pikulik
Erkin Sagir
Markus Schmidt
PHOTOGRAPHY: Philip Kottlorz
More: Ippolito Fleitz Group 更多关于他们:Ippolito Fleitz Group on gooood









测试