
ArchitectureColorful Grove - Creche Ropponmatsu by Emmanuelle MoureauxBring up personalities of children by the use of rich colors.2017.07.24FavoritesShare
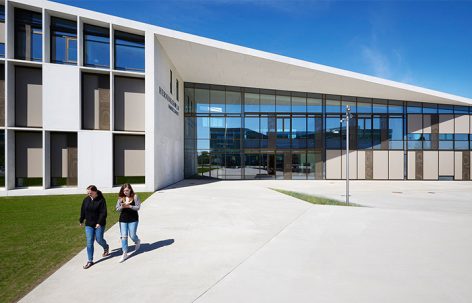
ArchitectureHerningsholm Vocational School by C.F. Møller ArchitectsModern and democratic.2017.07.07FavoritesShare
ArchitectureLuís de Freitas Branco School, Portugal by a.s* atelier de santos arquitecturaVarious levels and courtyards create preferable space for academic life.2017.07.05FavoritesShare

ArchitectureKindergarten am Entenbach by Bernardo Bader ArchitektenA village designed for little ones.2017.07.04FavoritesShare

ArchitectureAISG Design Project By Guangzhou Vantree Architecture Design Ltd.Regeneration of the music hall.2017.06.29FavoritesShare
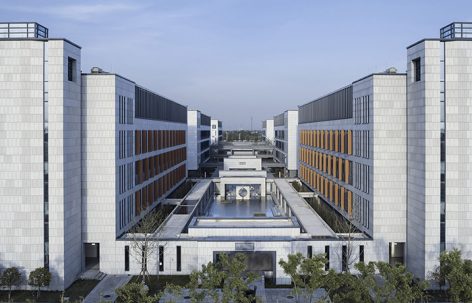
ArchitectureThe Deep Courtyard - The Design of New Campus of Taizhou High School, China by Architectural Design & Research Institute of SCUTCombine traditional courtyard with modern design ideas, creating elegant school space.2017.06.27FavoritesShare

ArchitectureAlbert Park College Environmental Arts Hub by Six Degrees ArchitectsProject records history of the site.2017.06.27FavoritesShare
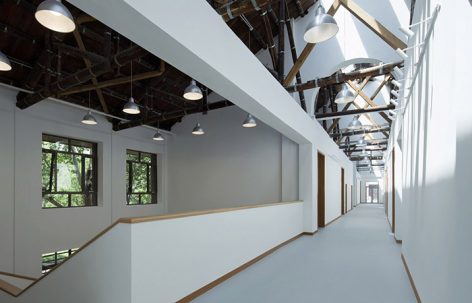
ArchitectureSpace Renovation of No.5 Teaching Building in Beijing University of Civil Engineering and Architecture, China by CPLUSA bright and open space for study following the flow of the old building.2017.06.23FavoritesShare

ArchitectureTopsportschool Antwerpen by Compagnie O architects: Joke Vermeulen & Francis CatteeuwParadoxical confrontation of glass and concrete.2017.06.22FavoritesShare


ArchitectureMulti-sport Pavilion and Classroom Complex, Francisco de Vitoria University by Alberto Campo BaezaDesigned with lightness.2017.06.21FavoritesShare

ArchitectureJixian Kindergarten, Sichuan, China by Atelier YA paradise after post-disaster reconstruction.2017.06.16FavoritesShare
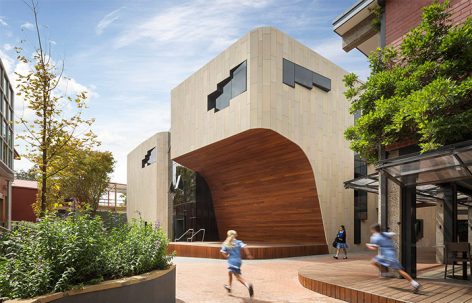
ArchitectureRuyton Girls School - Margaret McRae Centre By Woods BagotFocusing on collaboration and individuality.2017.06.12FavoritesShare
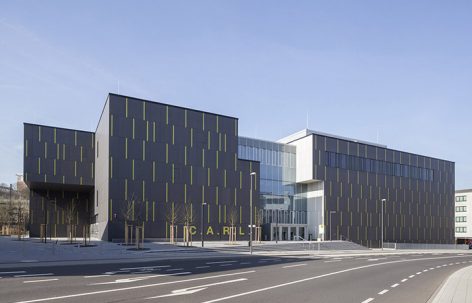
ArchitectureNew C.A.R.L. Auditorium at RWTH Aachen University in Germany by Schmidt Hammer Lassen ArchitectsOne of the largest and most modern lecture facilities in Europe.2017.06.09FavoritesShare
ArchitectureUniversity of Sydney Business School By Woods BagotThe campus building that in connection with natural landscape and cultural landscape.2017.06.08FavoritesShare

ArchitectureMiralles Tagliabue EMBT wins biodiversity centre design competition in Rehau, GermanyThe landscape and architecture are integrated with the exhibition space.2017.06.01FavoritesShare

ArchitectureSleeping Beauty, Switzerland By Freiluft ArchitekturDaily childcare can take place in a homelike atmosphere.2017.06.01FavoritesShare

ArchitecturePART STUDIO in Shanghai, China by PUJU DesignBlur the boundary between areas, facilitating human diversity.2017.05.31FavoritesShare
ArchitectureEurocampus By reMIX studio+ LinkA complex organism with a common principle at its core.2017.05.31FavoritesShare