非常感谢GROUP A将项目介绍和项目图片授权gooood发行。更多关于他们:GROUP A on gooood
Appreciation towards GROUP A for providing the following description:

代尔伏特理工大学的教学实验室,其设计灵感来自于Krijn de Koning三维定制艺术装置。这个摆放在复合实验室大厅内巨大的三维结构,包含了各种连接部件,活动门及配套的功能性家具。为学校员工提供一个交流学术研究,探讨学术实验以及各种临时性的会面和集会场所。
A small yellow three-dimensional artwork by Krijn de Koning that the owner can customize has been the inspiration for the design of the Teaching Lab TU Delft. A spacious structure – integrated as a ‘stand alone’ furniture element, with linkable spaces, pivoting doors and multi-use furniture elements, is inserted into the former Composites Lab hall. Providing university staff an interactive laboratory in which fresh new education methods can be experimented with, developed further and tested.
▼一体化空间结构, a ‘stand alone’ furniture element
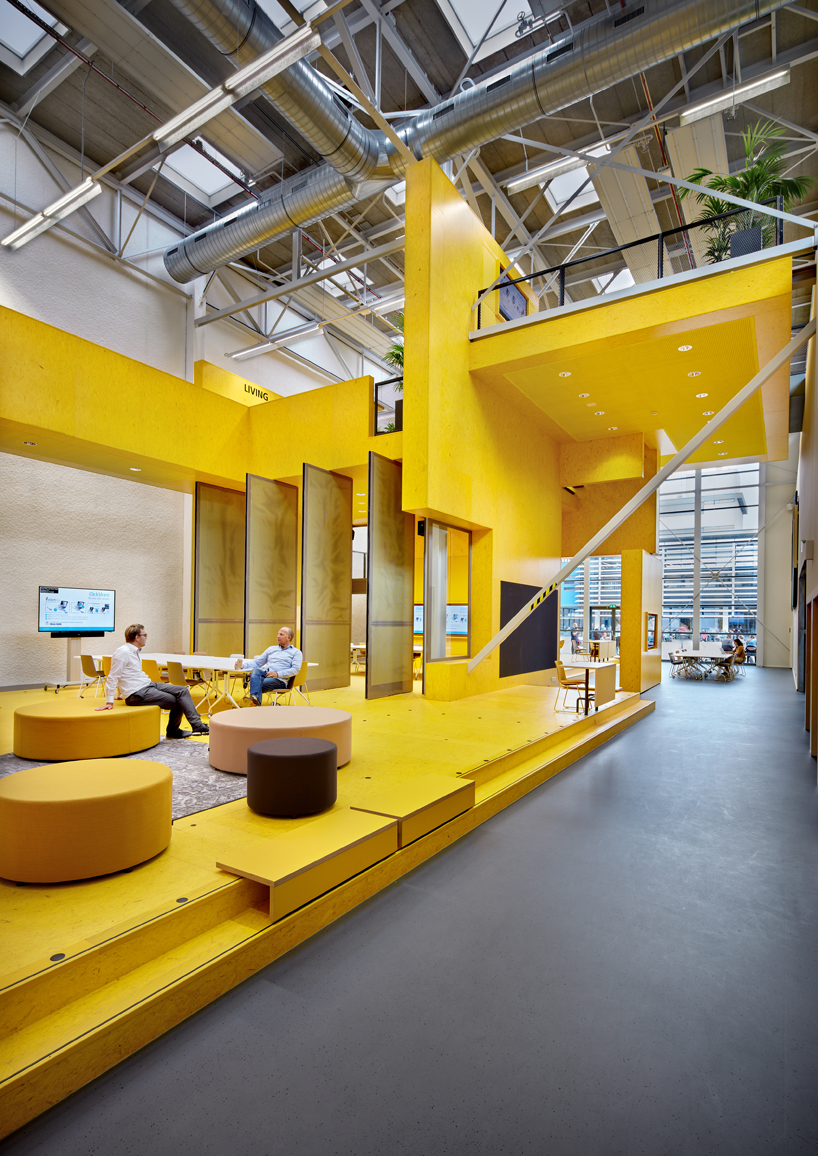
教育是一项持久性事业。作为教育的载体,高等学校也在不断努力着突破自己,创造更加优秀的教育空间。代尔夫特理工大学一直走在教育教学的最前端,这里的教职工一直不懈努力着完善教育系统。他们通过不断的创新和实验,并利用这些独具特色的设计理念,来充实教学过程,为尖端科技提供有益和有趣的空间载体。为回应这种设计需求,GROUP A事务所采用独特的三维空间设计,将各功能空间以一体化的形式呈现。该空间设计通过各功能之间的良好连接性,移动自如的活动门,电源电力设备及视频展示设备,展现了充分的灵活性。一楼平台上可自由组合出临时工作室。一些设计简单的课桌和长椅,以及可连接隔墙上的音频及视频播放设备,均可连接或插入地板上的预留插孔中。
▼结构系统色调统一,the yellow colored system
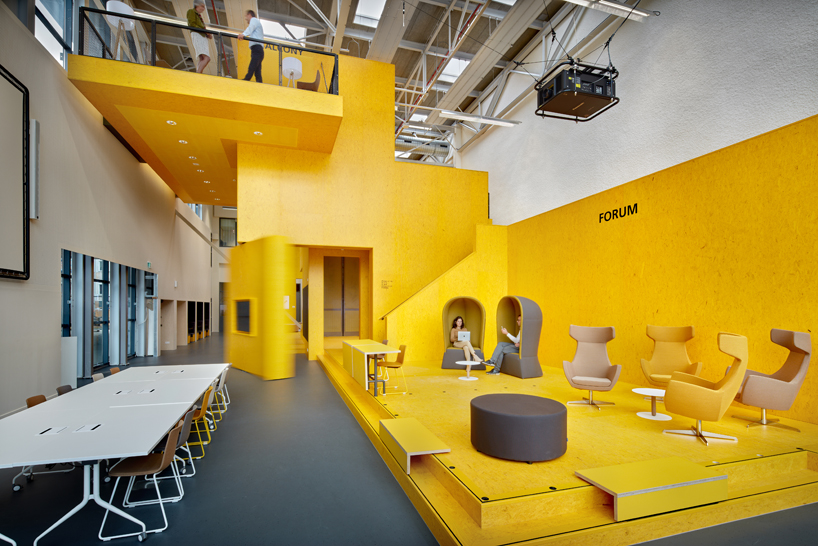
Education is developing continuously and at an ever higher pace. Universities are constantly exploring how to distinguish themselves from its competition. TU Delft is at the forefront in this quest and teaching staff is encouraged to develop educational innovation. The desire to provide physical sanctuaries for these experiments, motivated the founding of the Teaching Academy, with Teaching Lab as its home base. GROUP A has responded to this desire by designing a furniture element that organises the large hall and accommodates and interconnects four different floor levels. Flexibility has been brought into the design by introducing linkable spaces within the structure, pivoting doors for separation, and ample power/data points and AV-facilities. On the ground floor podium, pop-up studios can be built from loose bespoke furniture elements. Compact desks, benches and connectable acoustic partition screens can be plugged in into a grid of podium floor sockets.
▼活动门方便围合大小空间,pivoting doors for separation
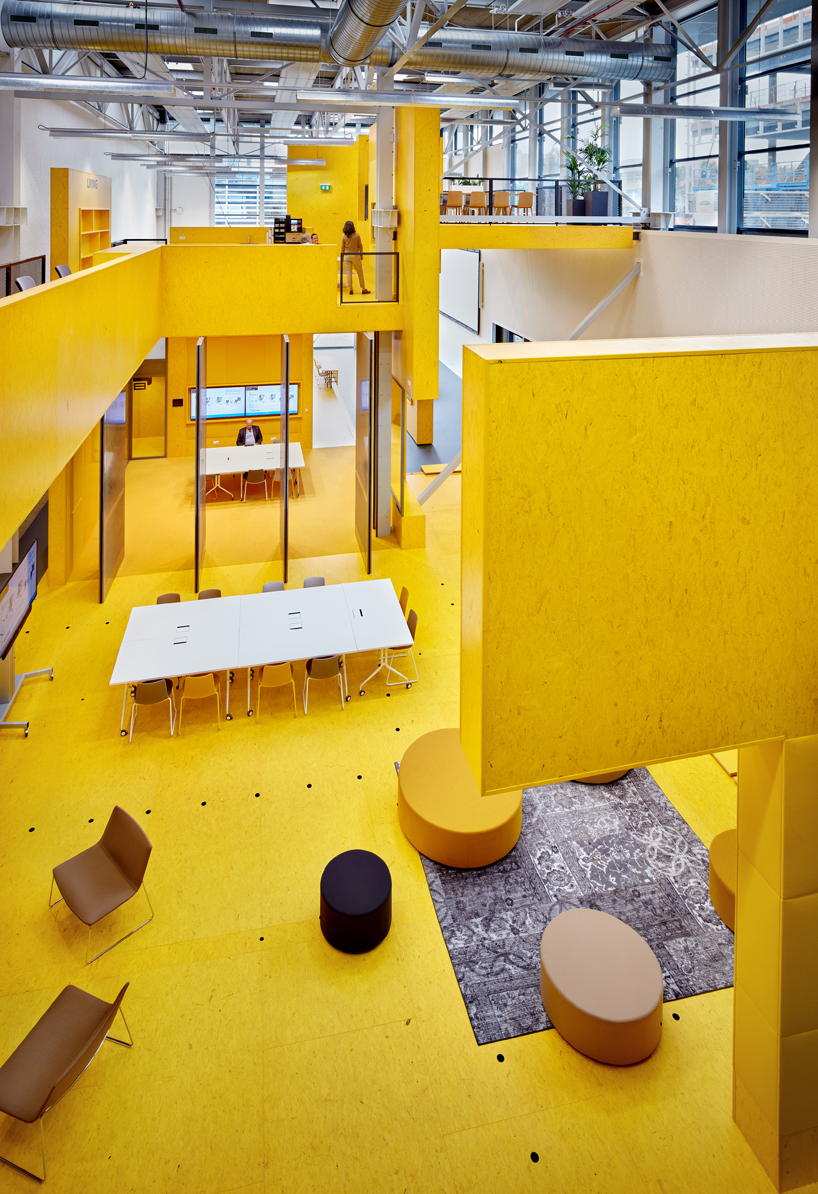
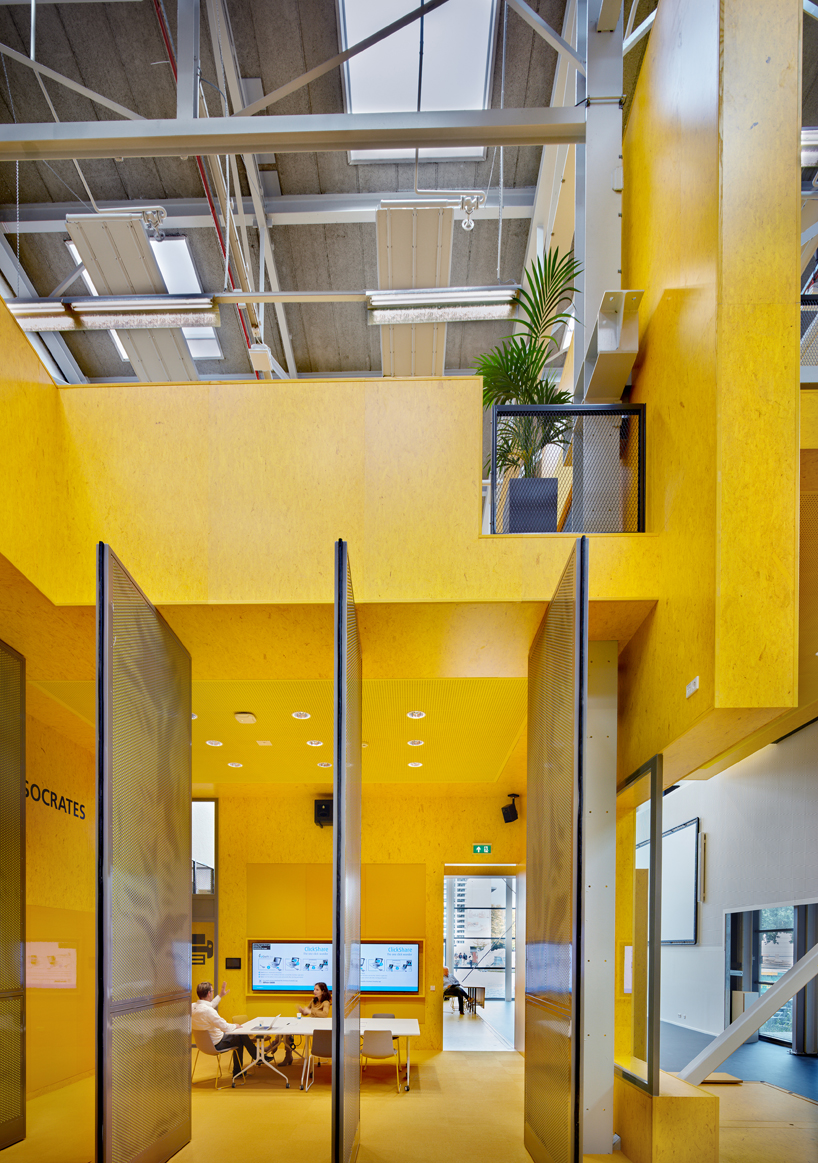
▼结构隔墙可插入视频播放设备,connectable acoustic partition screens
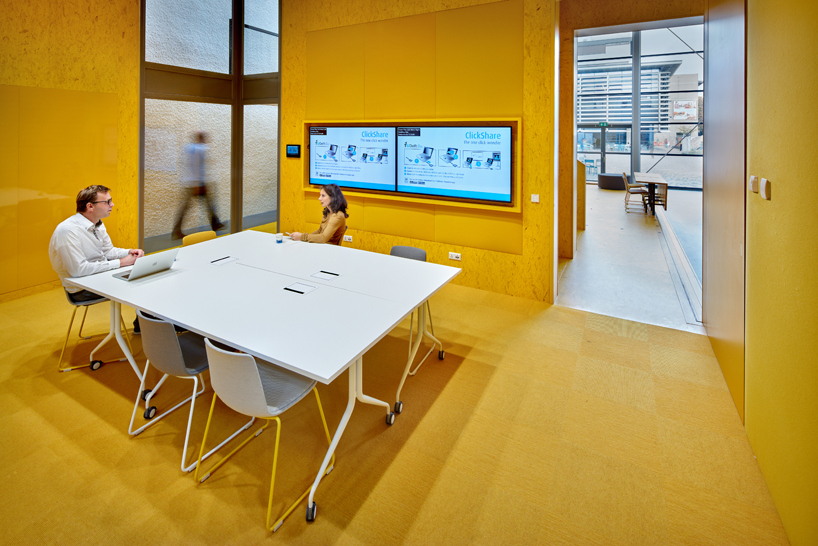
现成的黄色定向刨花板搭建在独立的钢结构系统上。基于部分功能的使用特性和物理结构因素,装置中采用了一些与之向对立的材料,但保持整体色调的一直。因此,装置采用同一的毛毡,地毯和穿孔石膏板来统一表面装饰,并用喷涂电磁钢板作为书写板。该空间设计旨在为教学实验室提供符合设想的基本活动空间和组成元素,并预留足够的空间给想象力和创造力。由GROUP A设计的这个黄色家具系统,为教育教学人员提供了创新的工作环境。
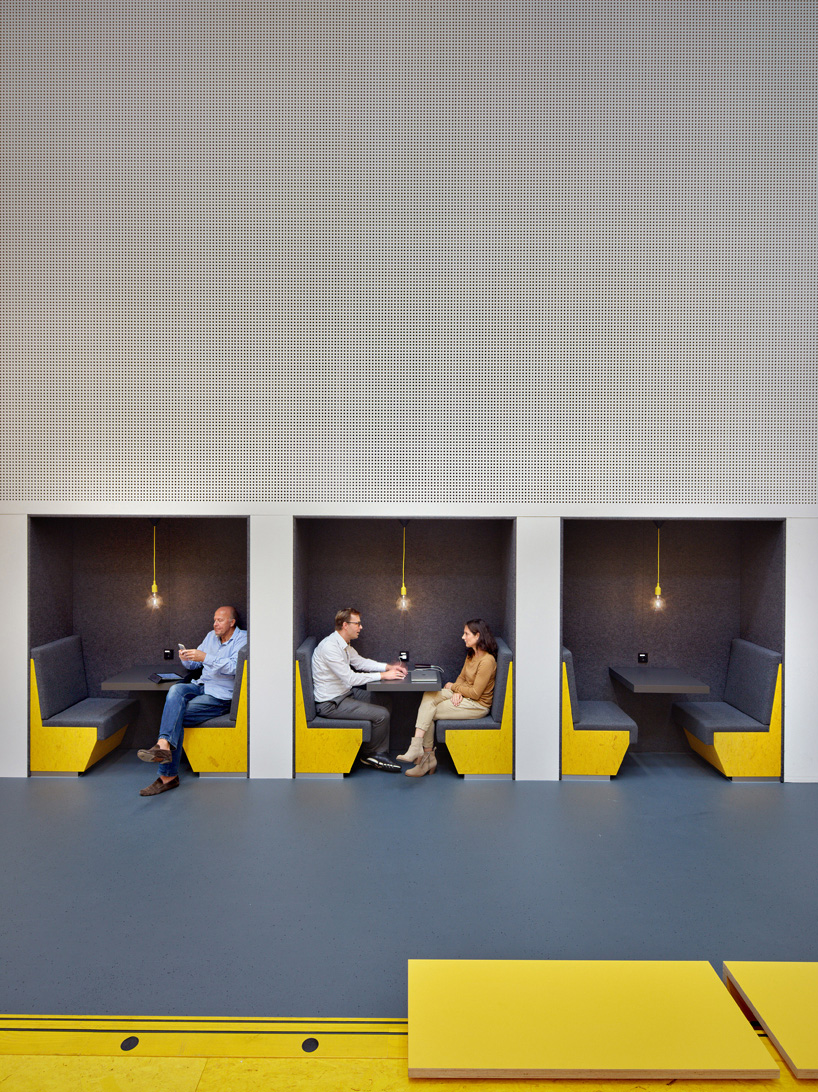
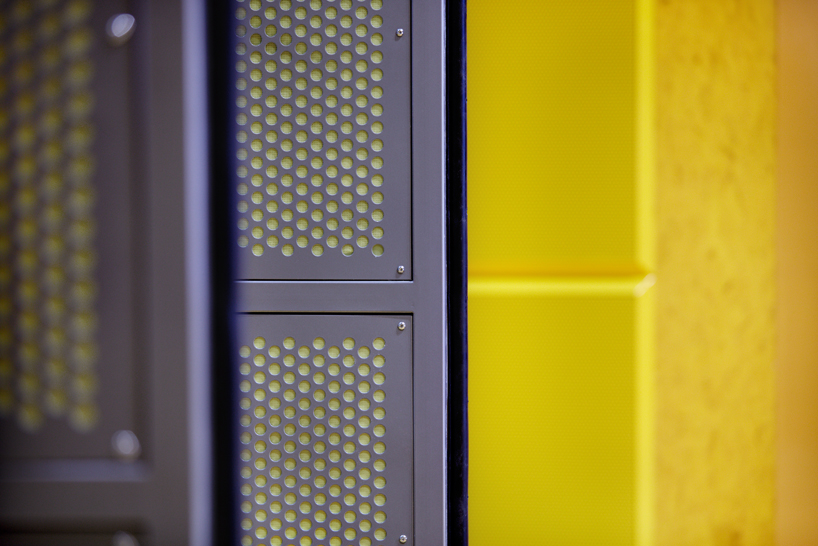
A detached steel structure is clad on all sides with monochrome off-the-shelf yellow coloured OSB-panels. For physical reasons and usage some areas are clad in contrasting materials, but always in a matching shade of yellow. Thus, felt, perforated plasterboard and carpet are deployed as acoustical surfaces, hpl as finish for the kitchenette, and spray painted magnetic steel plate as ‘whiteboards’.With the architects brief, only providing a basic explanation of the envisaged activities and required spatial qualities in the Lab, sufficient room was left for interpretation and creativity of the architects.For that reason GROUP A designed this eye-catching yellow furniture elements that facilitates teaching staff with an innovative laboratory environment providing shelter for teaching experiments.
▼基于部分使用特性和物理因素,装置中采用了一些与之向对立的材料,for physical reasons and usage some areas are clad in contrasting materials
▼材料细节,detail of the materials
Project details
Projectname: Teaching Lab TU Delft
Address: Landbergstraat 19, Delft (TUD Campus)
Client: TU Delft, Facilitair Management en Vastgoed
Architect: GROUP A, Rotterdam
Team: Folkert van Hagen, Maarten van Bremen, Adam Visser, Lolke Ket, Birgitta Rottmann, Rolf van Gils, Brigitte v/d Tuin, Raymond Leentvaar, Zhan Wang, Ajay Sinai
Projectmanagement: TU Delft / KWK, Huisvesting & Vastgoed
Contractor: Groenendijk PGN Bouw, Rotterdam
Structural engeneer: Aronsohn, Rotterdam
Building physics: DGMR, Arnhem
M&E engeneer: Royal Haskoning DHV, Rotterdam
Start design: February 2016
Start construction:March 2017
Completion:September 2017
Gross floor area: 850 sqm
Photography: Digidaan, Amsterdam
Building costs: € 1.200.000,-
Building costs: € 1.440.000,- (including tax)
More: GROUP A,更多关于他们:GROUP A on gooood









越来越喜欢荷兰设计