非常感谢 众舍空间设计 将项目介绍和项目图片授权gooood发行。更多关于他们:Zones Design Studio on gooood.
Appreciation towards Zones Design Studio for providing the following description:
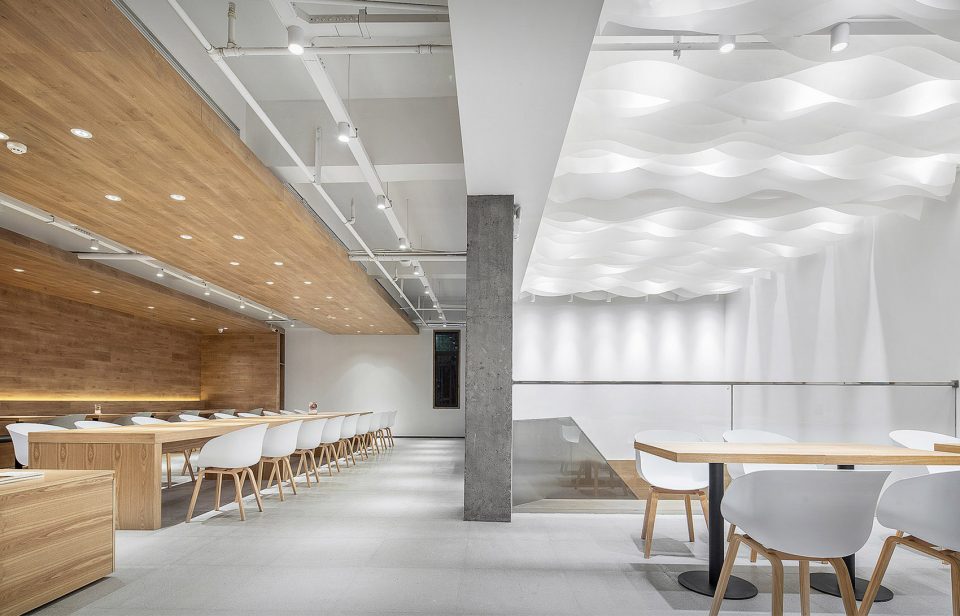
味兮餐厅坐落在万达公馆商业区中,由众舍设计·zones与TORO design(VI)共同打造。众舍试图让整个就餐空间尽可能的简洁,整个空间以“亮色”为主,通过原木色地板与半透明的灯片造型让就餐氛围从一楼到二楼得以蔓延。
WIXI is located in the Wanda mansion business district, by zones design and TORO design(VI) together to create. zones try to make the whole dining space as simple as possible, the entire space to “bright” mainly through the original wood flooring and translucent lamp shape will be dining atmosphere from the first floor to the second floor to spread.
▼餐厅入口,entrance of the restaurant
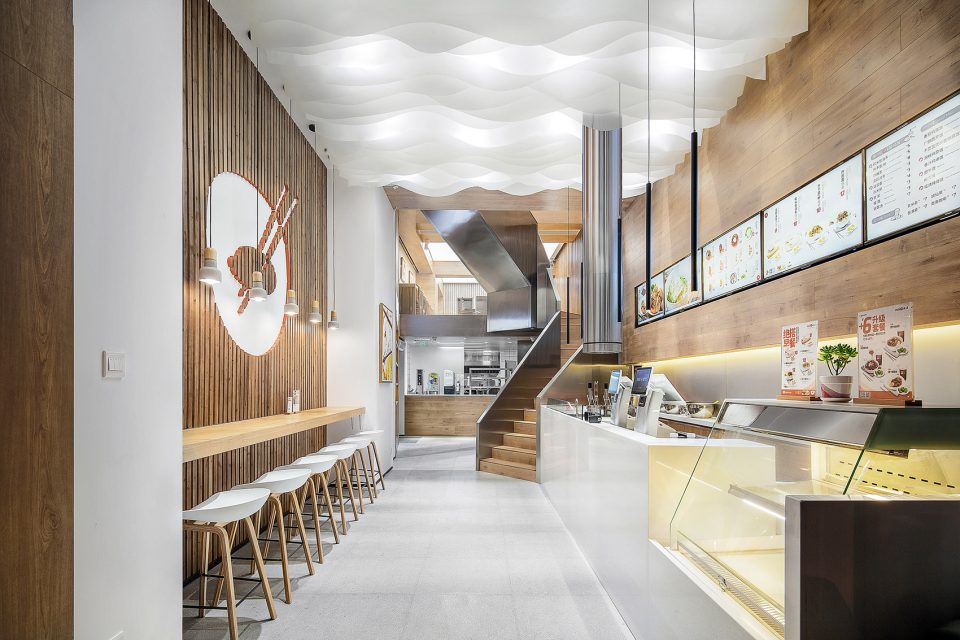
众舍设计团队试图将这种纯色交融的柔和色块以及明亮的光线带入空间感知中。现有空间被视为一个大的发光盒子,“平行空间”由一个转楼梯连接,延伸过程中分化、组合、繁衍为多个联结空间,从而构成单独的就餐区和公共空间。
zones design tried to bring this solid color blend of soft patches and bright light into space perception. The existing space is regarded as a large luminous box, “parallel space” by a turning staircase connection, stretching process differentiation, combination, multiply into a number of junction space, which constitute a separate dining area and public space.
▼一层就餐区,dining area on the ground floor
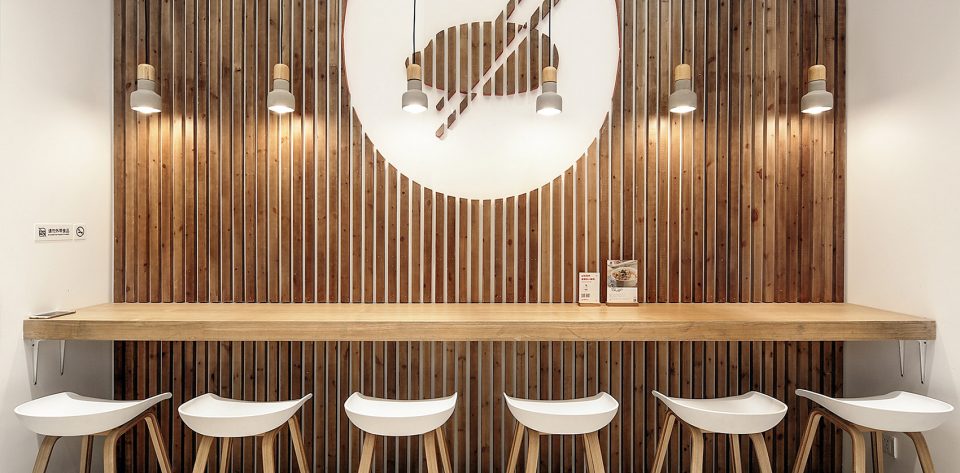
▼夹层就餐区,dining area on mezzanine
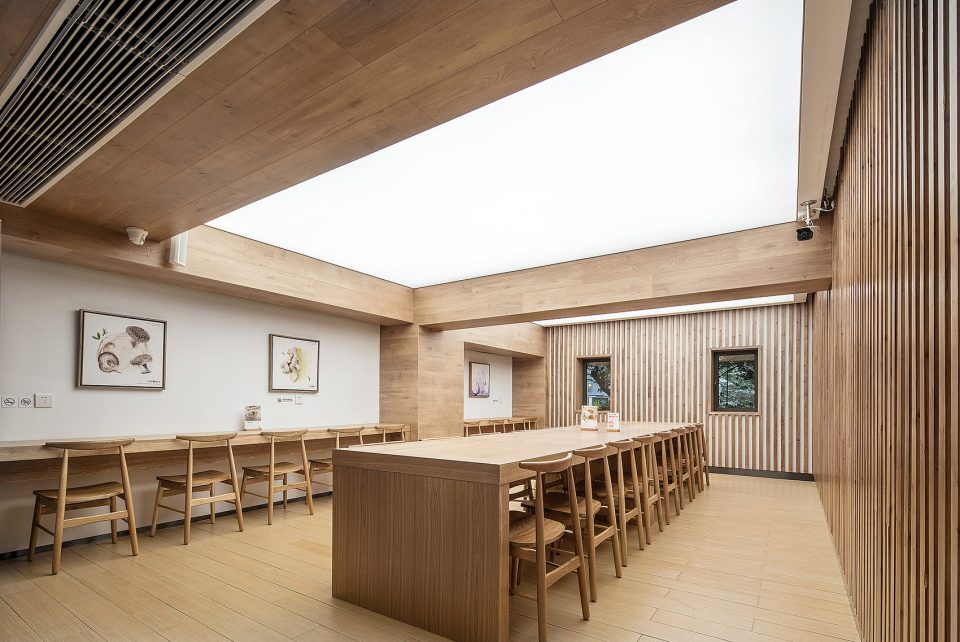
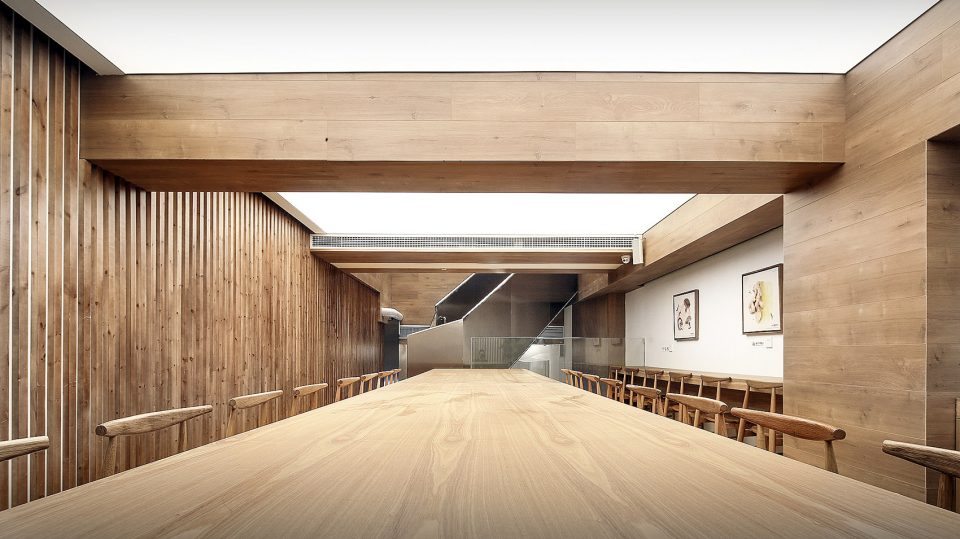
看似半悬浮的原木色块与垂直切割的方形空间和谐地组合在一起,构成就餐空间的区域划分,在三层入口的位置持续展示关于极简空间的安静氛围。现有空间被一个折线楼梯划为三部分,一个曲线的蓬顶将三个空间的视线连接起来,同时上升的楼梯被改为不锈钢,从而使三部分空间无论从视觉还是空间上均顺意地互为延续。
The seemingly semi-suspended wood color blocks are combined with the vertically cut square spaces to form the area of the dining space, and the quiet atmosphere of the minimalist space is continuously displayed at the entrance of the three-storey entrance. The existing space is divided into three parts by a broken staircase, a curve of the top of the three lines of view will be connected together, while the rising staircase was changed to stainless steel, so that the three parts of space in terms of both visual and spatial for continuation.
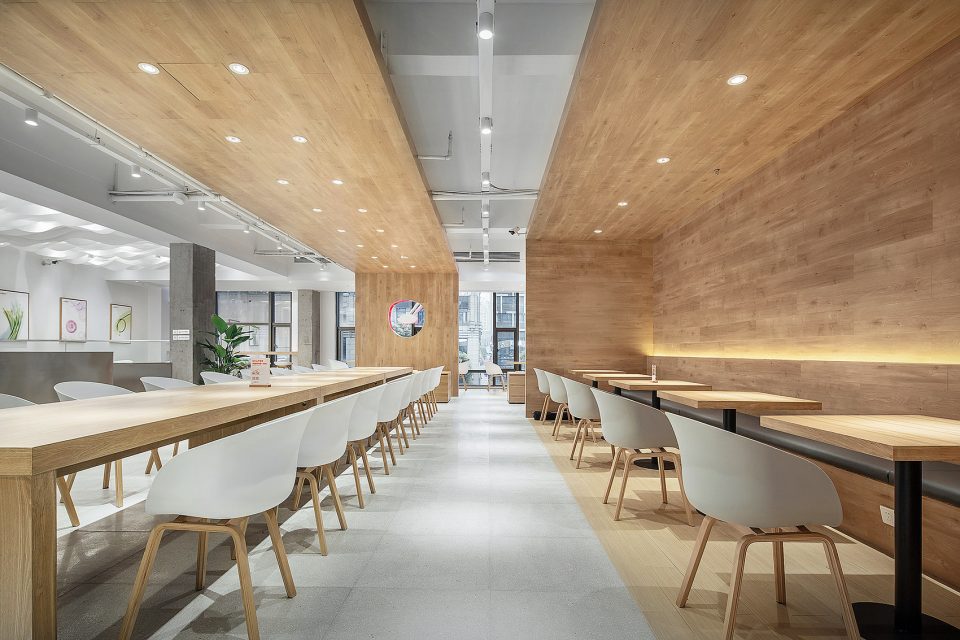
▼三层就餐区,dining area on the upper floor
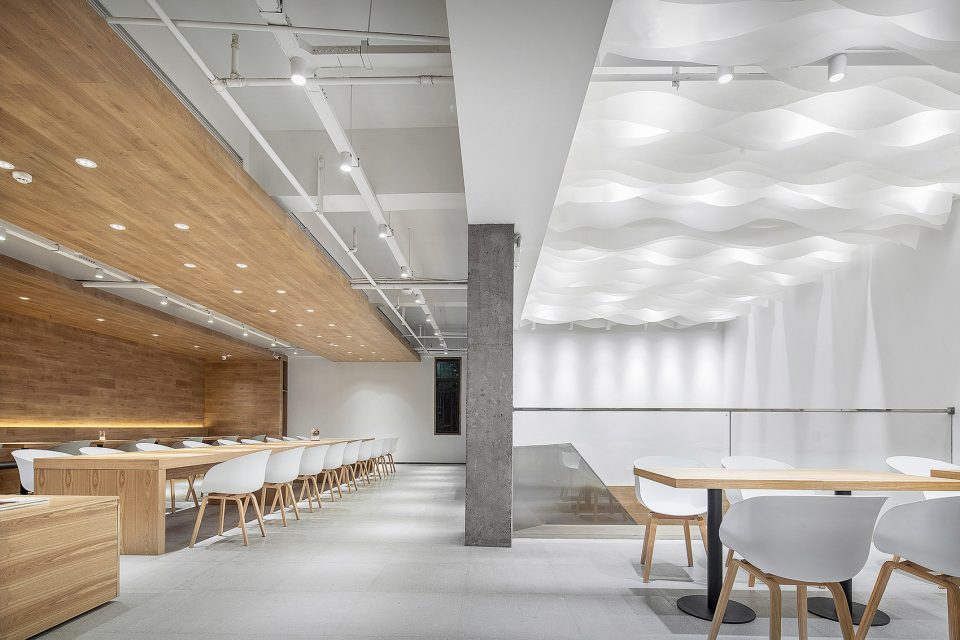
▼曲线的蓬顶将三个空间的视线连接起来,the corrugated ceiling visually connected the three different spaces
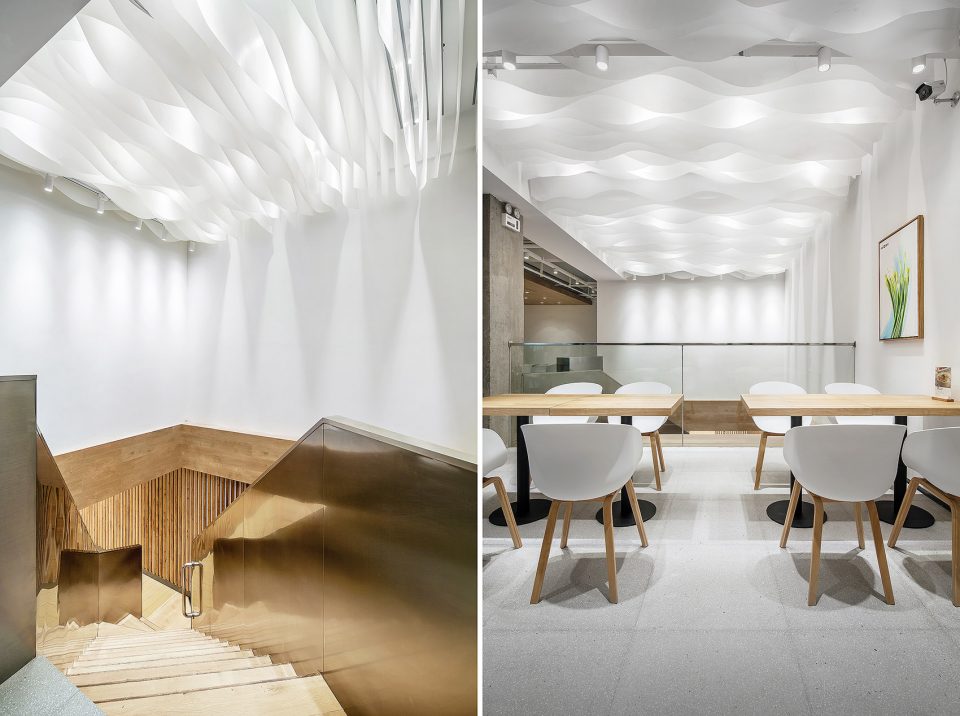
▼三层设有展示台,showing cases and stands on the upper floor
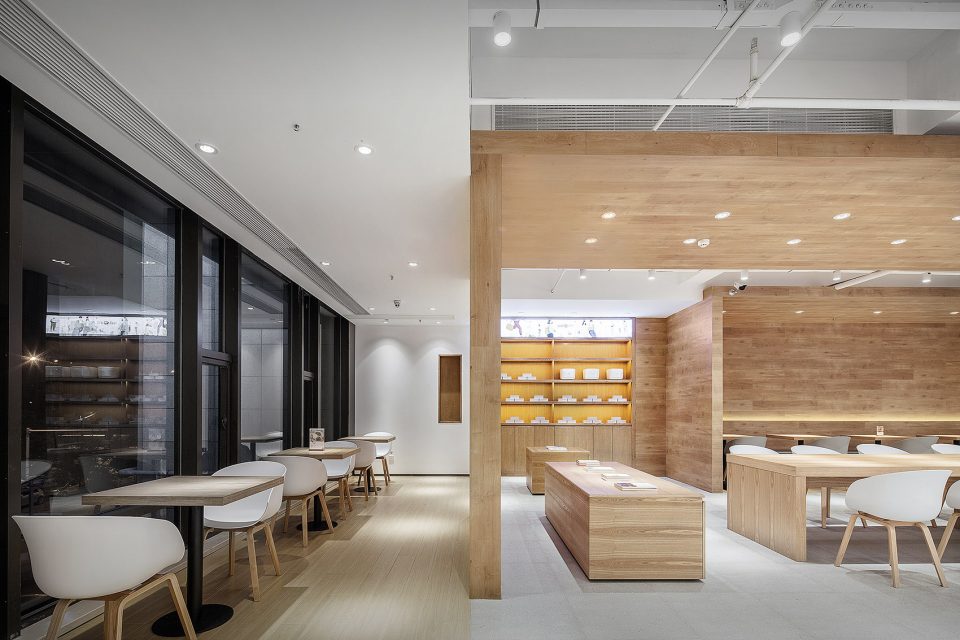
▼多人用餐区和卡座,multi-user dining area and deck area
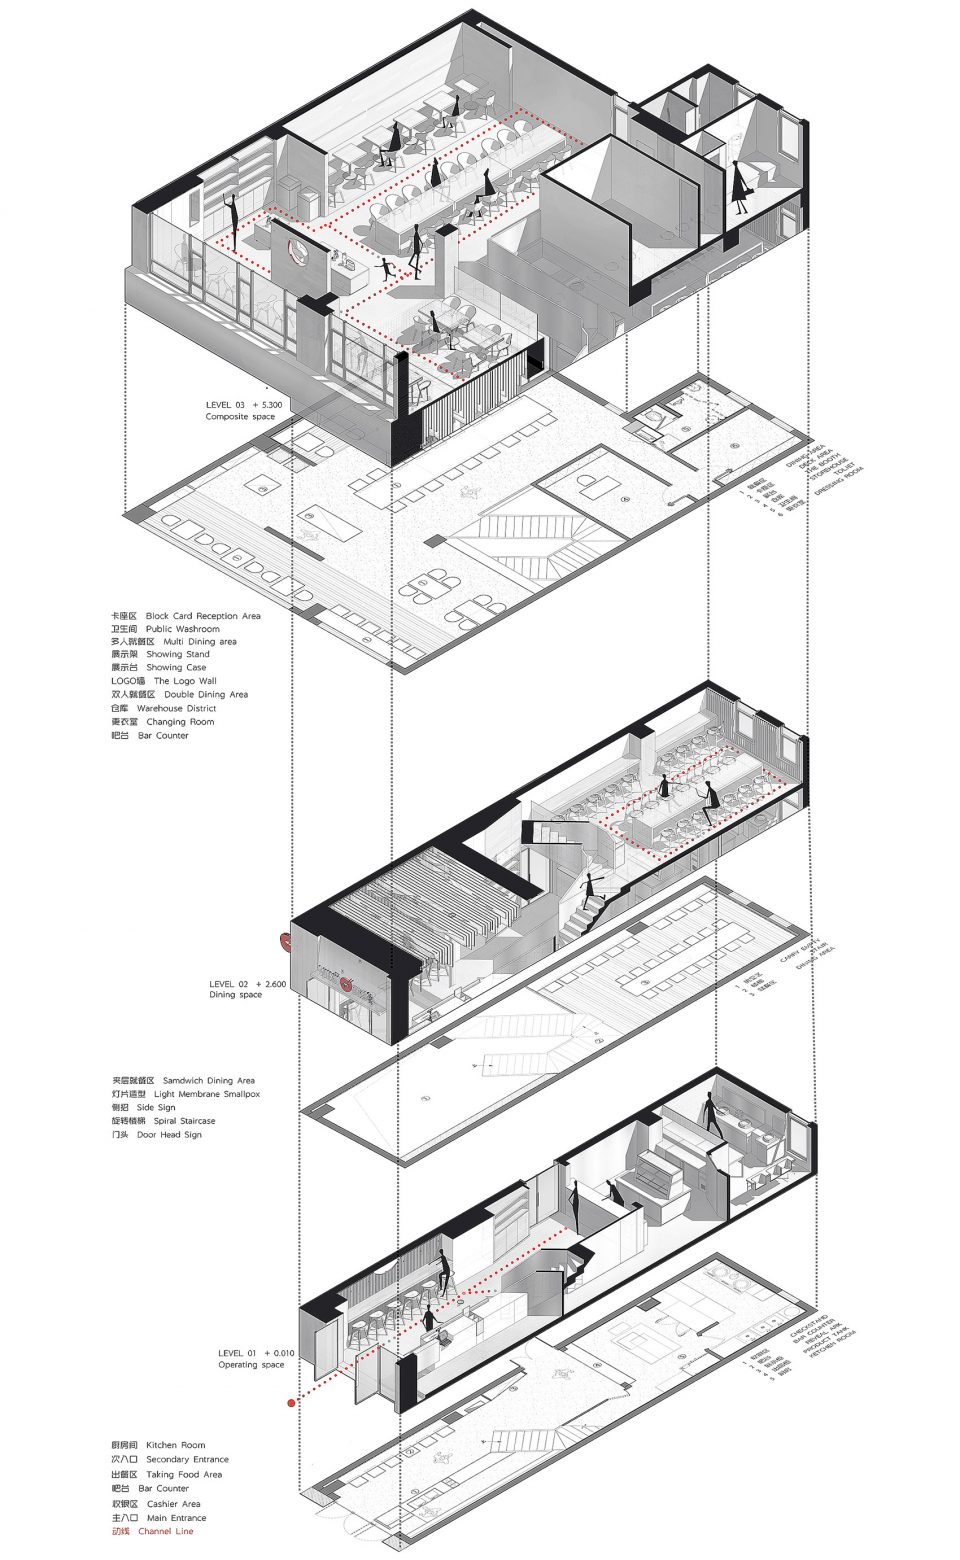
▼轴测图,axon
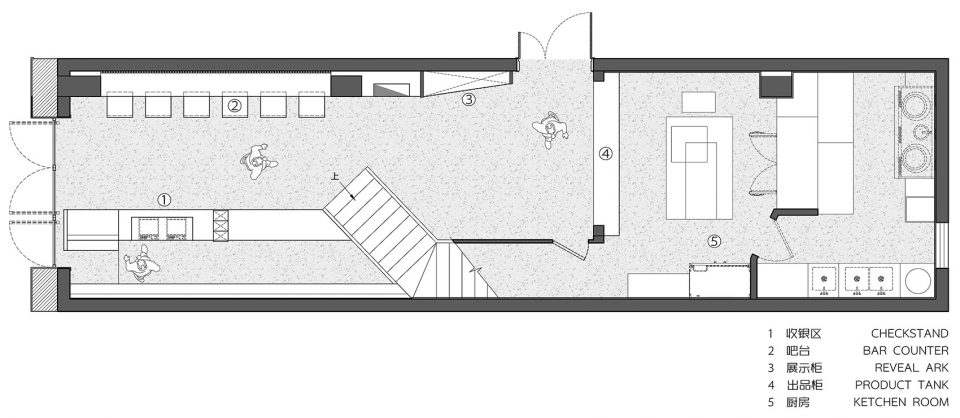
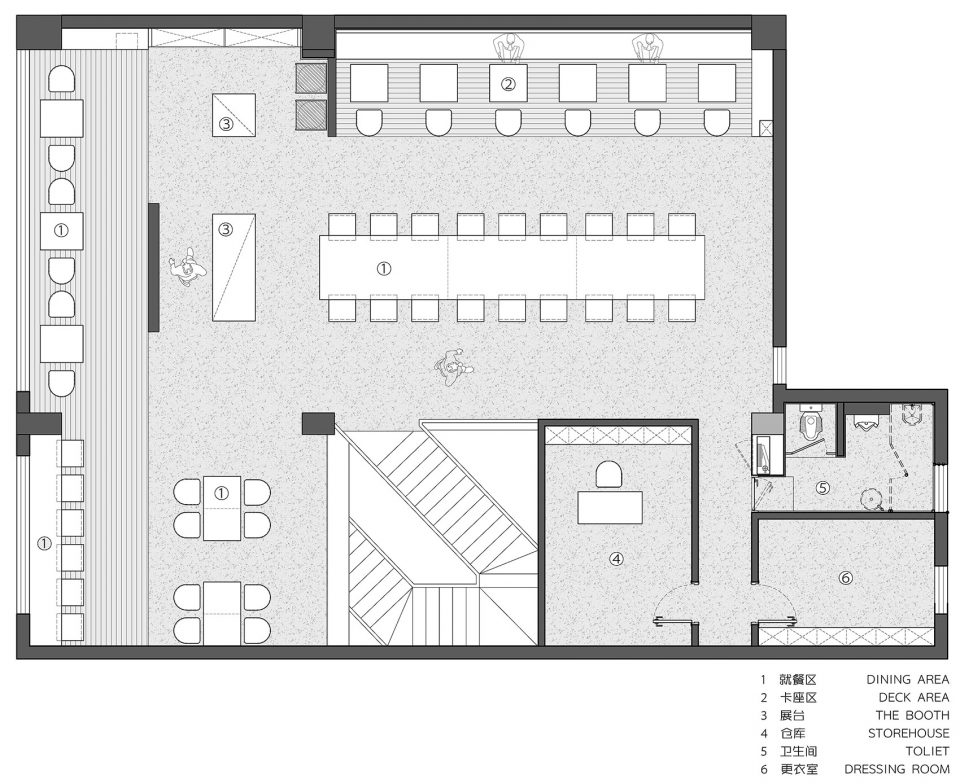
▼首层平面图,ground floor plan
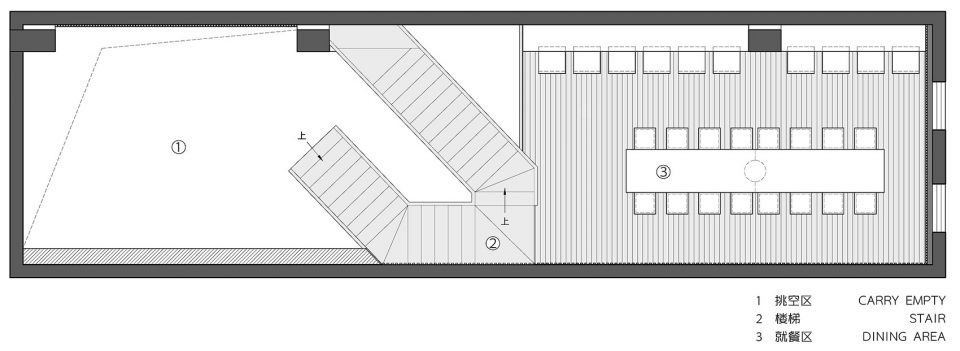
▼夹层平面图,mezzanine plan
▼三层平面图,upper floor plan
空间性质:商业餐饮
面积:320 平米
业主:味兮良食(武汉辰兮餐饮管理有限公司)
设计团队: 众舍设计·zones design
项目团队: 王辉、戴奇伟、李伟军、赖倩、宗跃
设计期: 2017 年 5 月-7 月
Nature of space: commercial catering
Area: 320 square meters
Owners: WEI XI LIANG SHI (Wuhan Chen Xi Restaurant Management Co., Ltd.)
Design team: zones design
Project team: Wang Hui, Dai Qiwei, Li Weijun, Lai Qian, Zong Yue
Design period: May – July
More: 众舍空间设计,更多关于他们:Zones Design Studio on gooood









木是不是有点多?
天花是什么材质?
云状的天花烘托出的气氛很棒
楼梯在平面中是个亮点,想多看几眼,可惜没多拍
我以为是展厅
自己也觉得天花做的还可以 就是不多说 虚啊
不想在这样的环境中就餐,或者说想吃完就走不做停留
曲线顶棚还蛮有趣的