来自 J. MAYER H. und Partner Architecten 对gooood的分享。更多关于他们: J. MAYER H. und Partner Architecten on gooood.
Appreciation towards J. MAYER H. und Partner Architecten for providing the following description:
FOM是一所非营利大学,也是德国最大的私立大学,在德国和全球拥有超过24个研究中心,在校生、在职学生和实习生共计超过21000名。杜塞尔多夫的新教学楼旨在为不断增长的学生人数提供足够的空间。
The non-profit FOM University is Germany’s largest private university. With over 24 study centers in Germany and abroad, FOM university enrolls more than 21,000 working students, trainees and apprentices. The new building of the FOM University Düsseldorf provides the necessary space for the ever-increasing numbers of students.
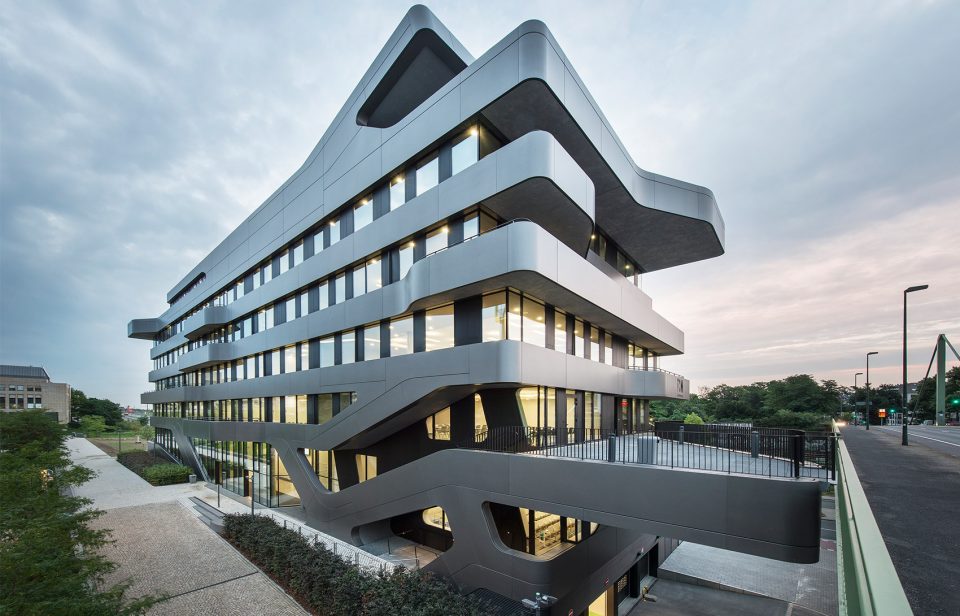
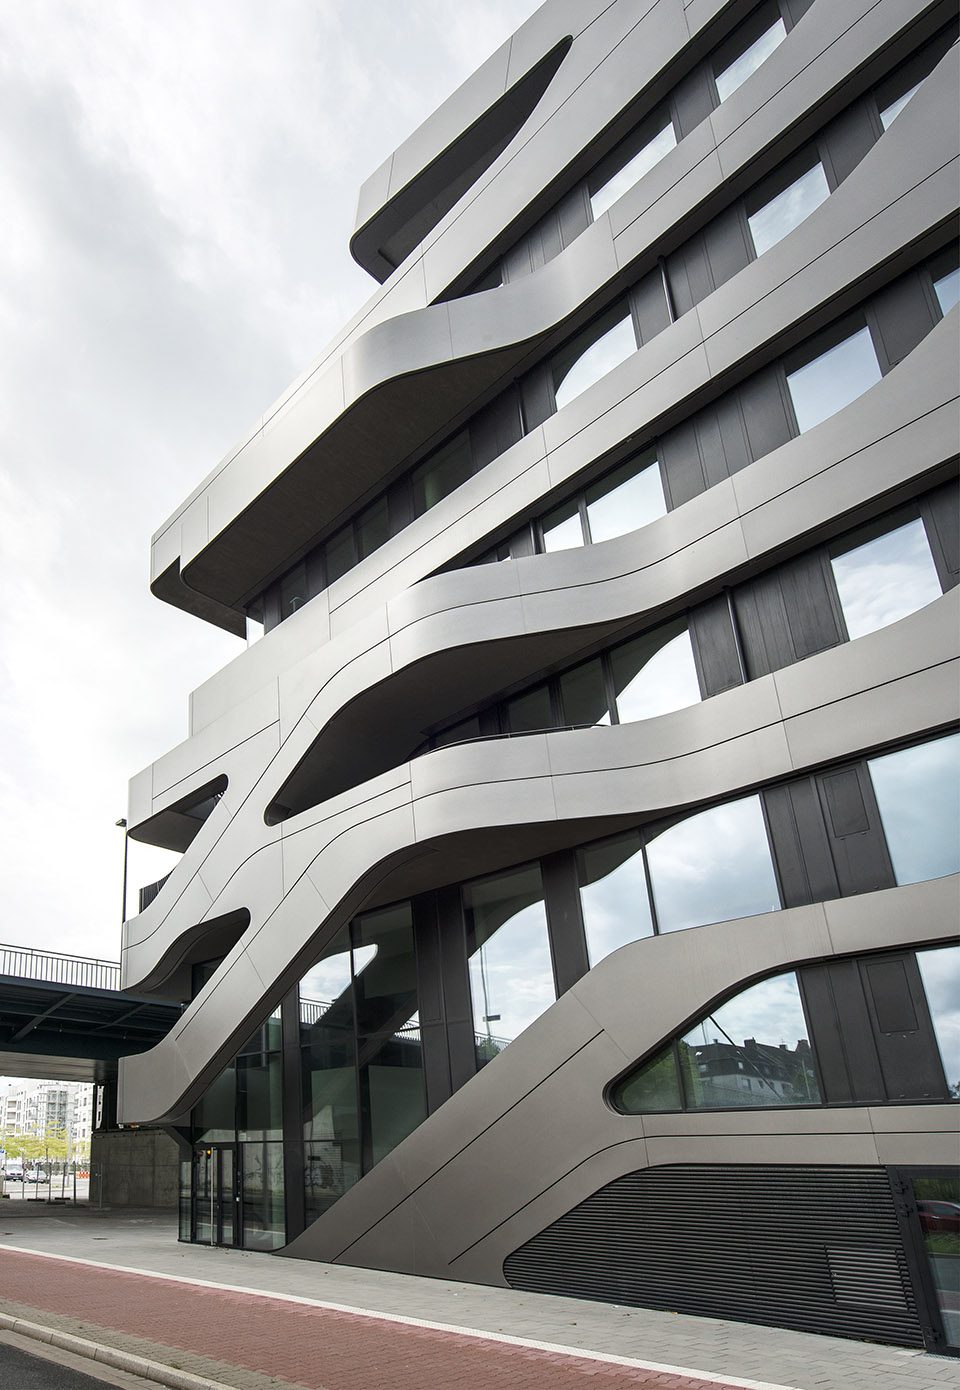
▼教学楼外观,external view ©David Franck
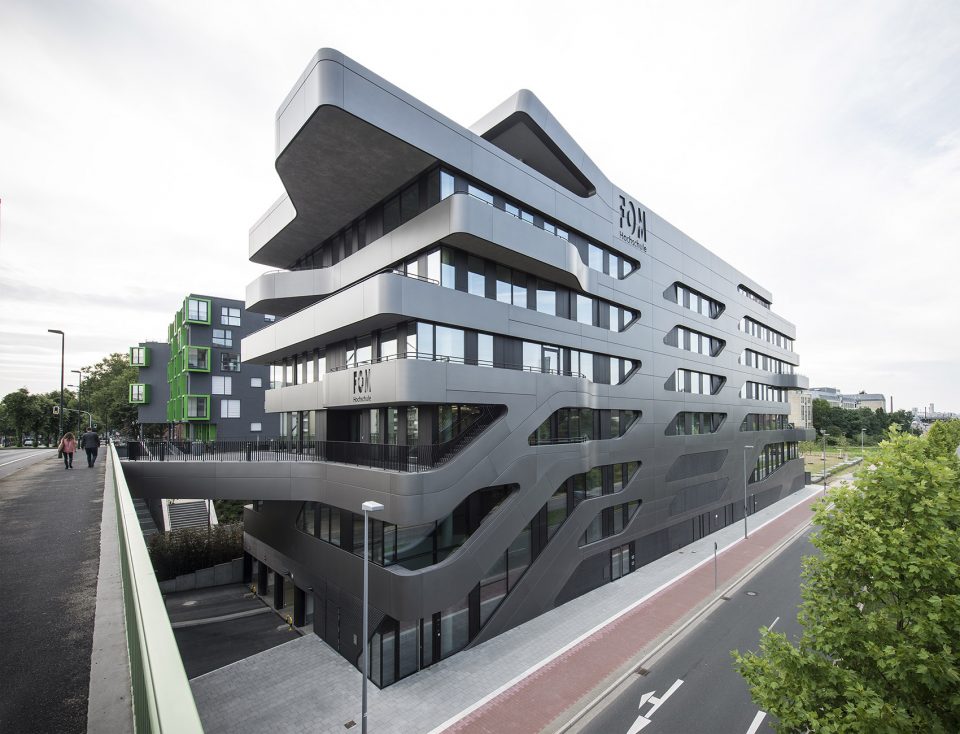
教学楼坐落于“Le Quartier Central”,这是一个最新规划并即将完工的多功能区域,位于Derendorf城区的一座旧货运站。新的教学楼能够容纳约1500名学生,其建筑设计反映了火车轨道、桥梁、斜坡和相互连接的人行道等构造肌理。建筑的二层与一个外伸的平台相接,与不同的城市平面建立关联。外部的楼梯和逃生阳台使室内的交通区域得以保持简洁和紧凑。其中一些曲线形的阳台与室外的楼梯相连,使楼上的逃生路径变得更加高效。
“Le Quartier Central” is a newly planned, nearly completed mixed-use area built on a former freight station in the centrally located Derendorf neighborhood. This setting is the new location for the FOM Düsseldorf university. The building can accommodate around 1,500 students and reflects on the infrastructural context of railway tracks, bridges, ramps and pedestrian connections in the building design. It’s first floor connects to a bridge with a projecting platform, creating a link between the different urban levels. The outer staircases and fire escape balconies allow for the compact circulation areas inside the building. Some curved balconies are connected to outdoor stairs, making the escape route for the upper floors more efficient.
▼教学楼的二层相接于城市平面,the first floor connects to a bridge with a projecting platform ©David Franck
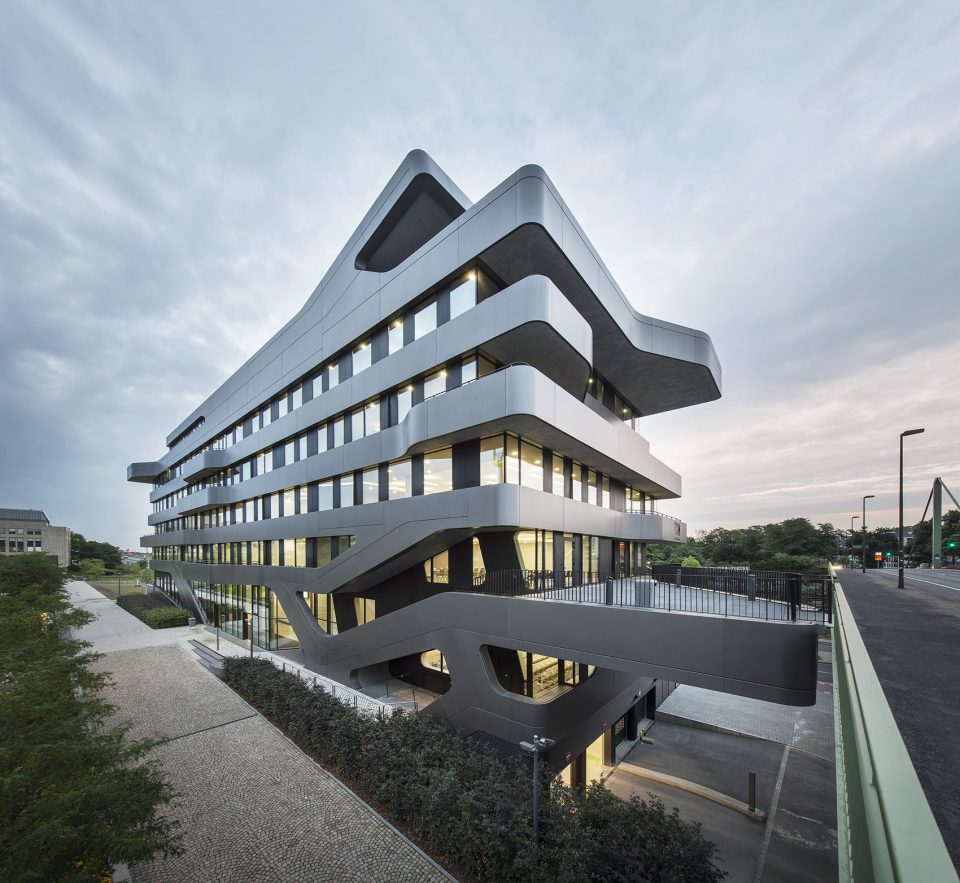
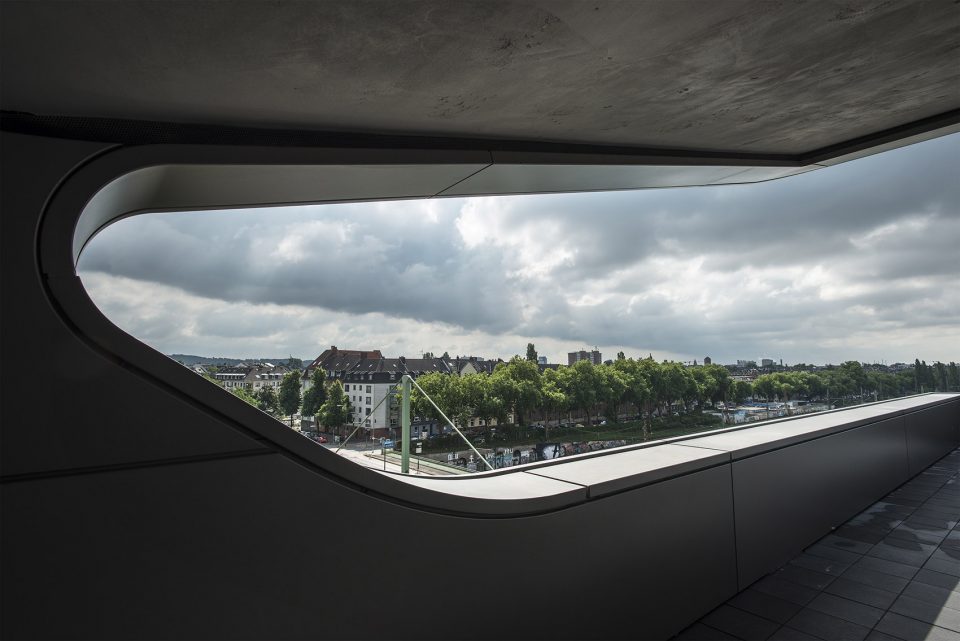
▼外部的楼梯和阳台使室内交通得以保持简洁和紧凑,the outer staircases and fire escape balconies allow for the compact circulation areas inside the building ©David Franck
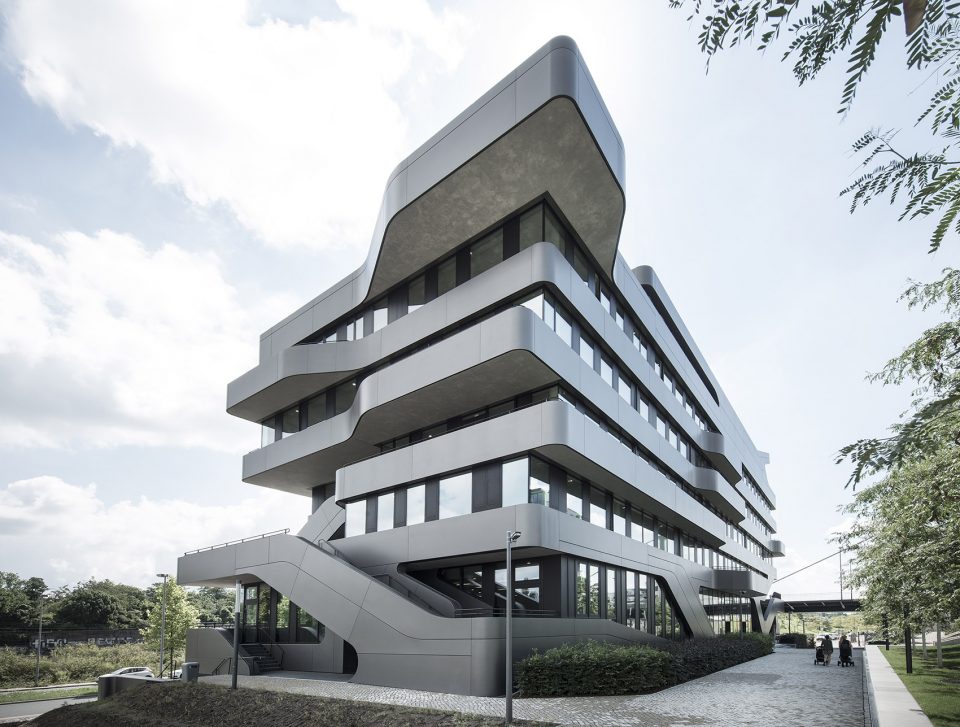
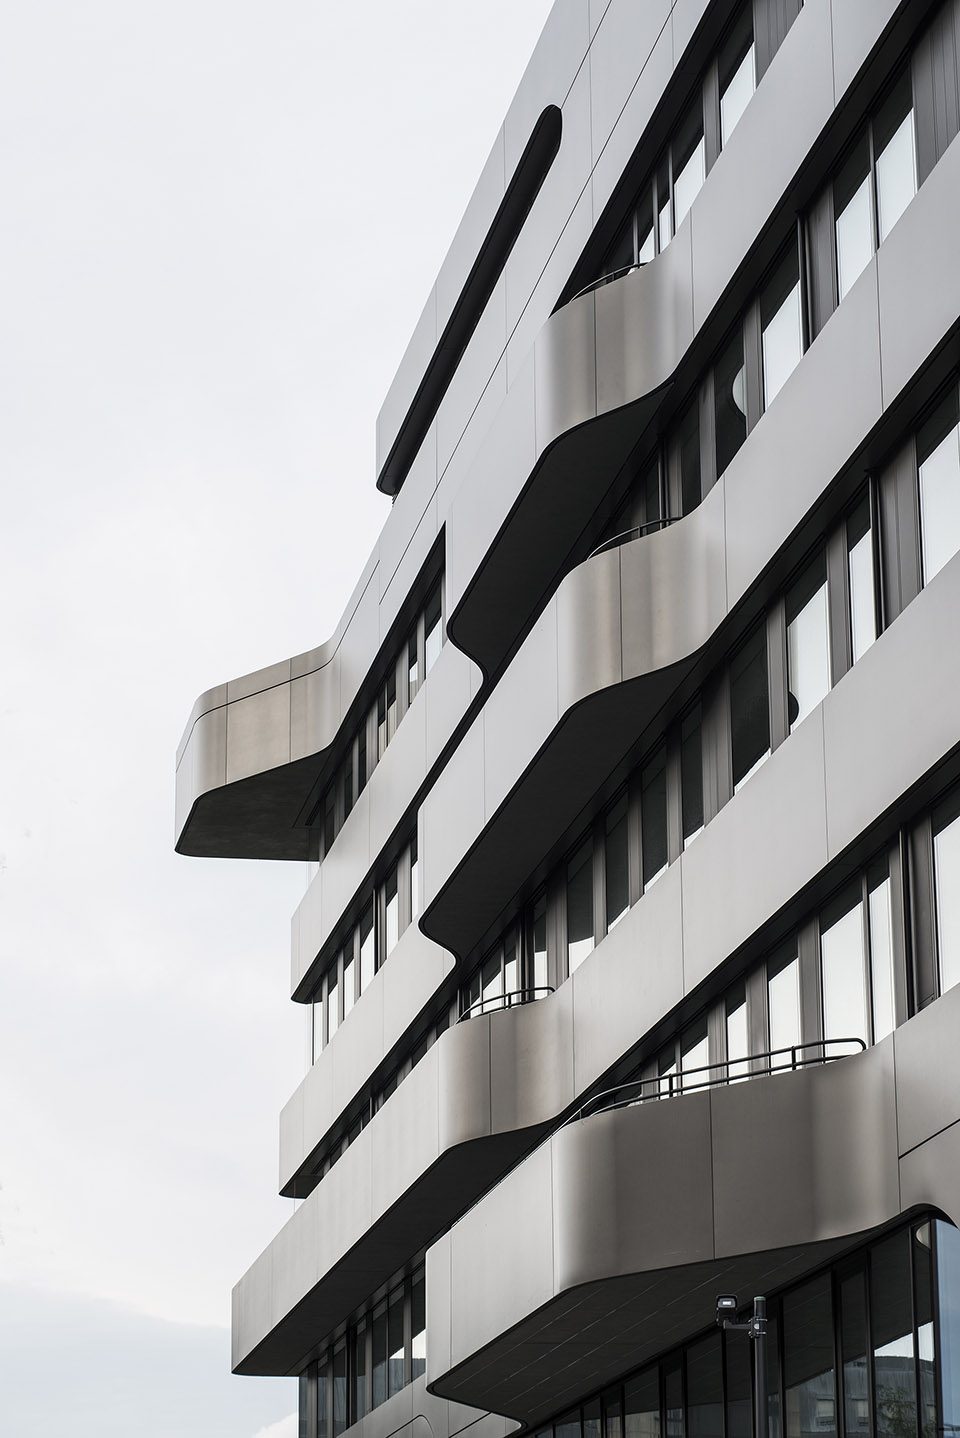
▼立面细部,detail of the facade ©David Franck
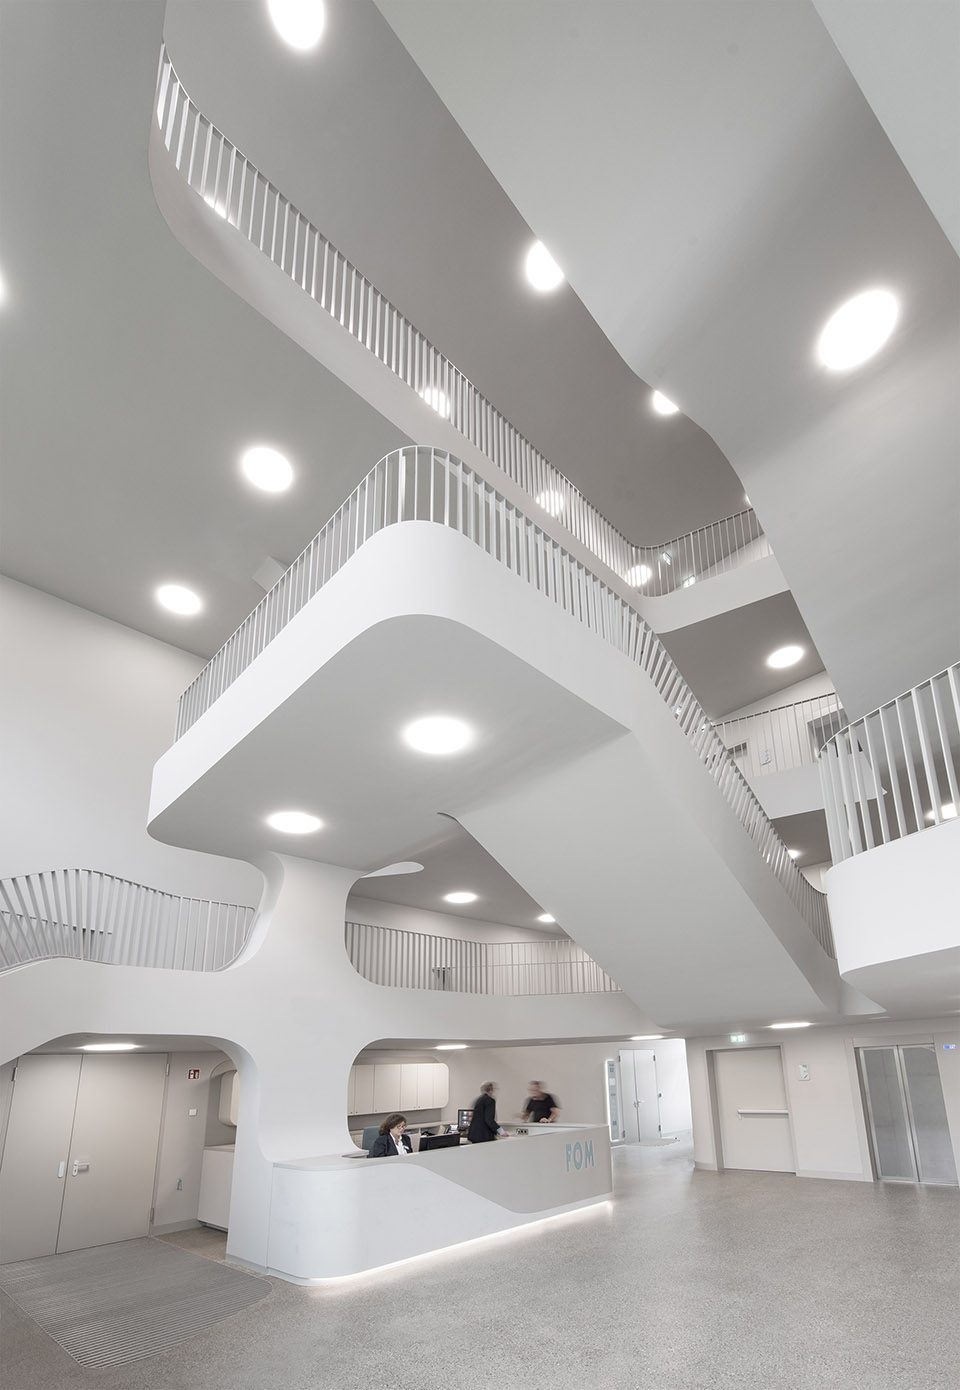
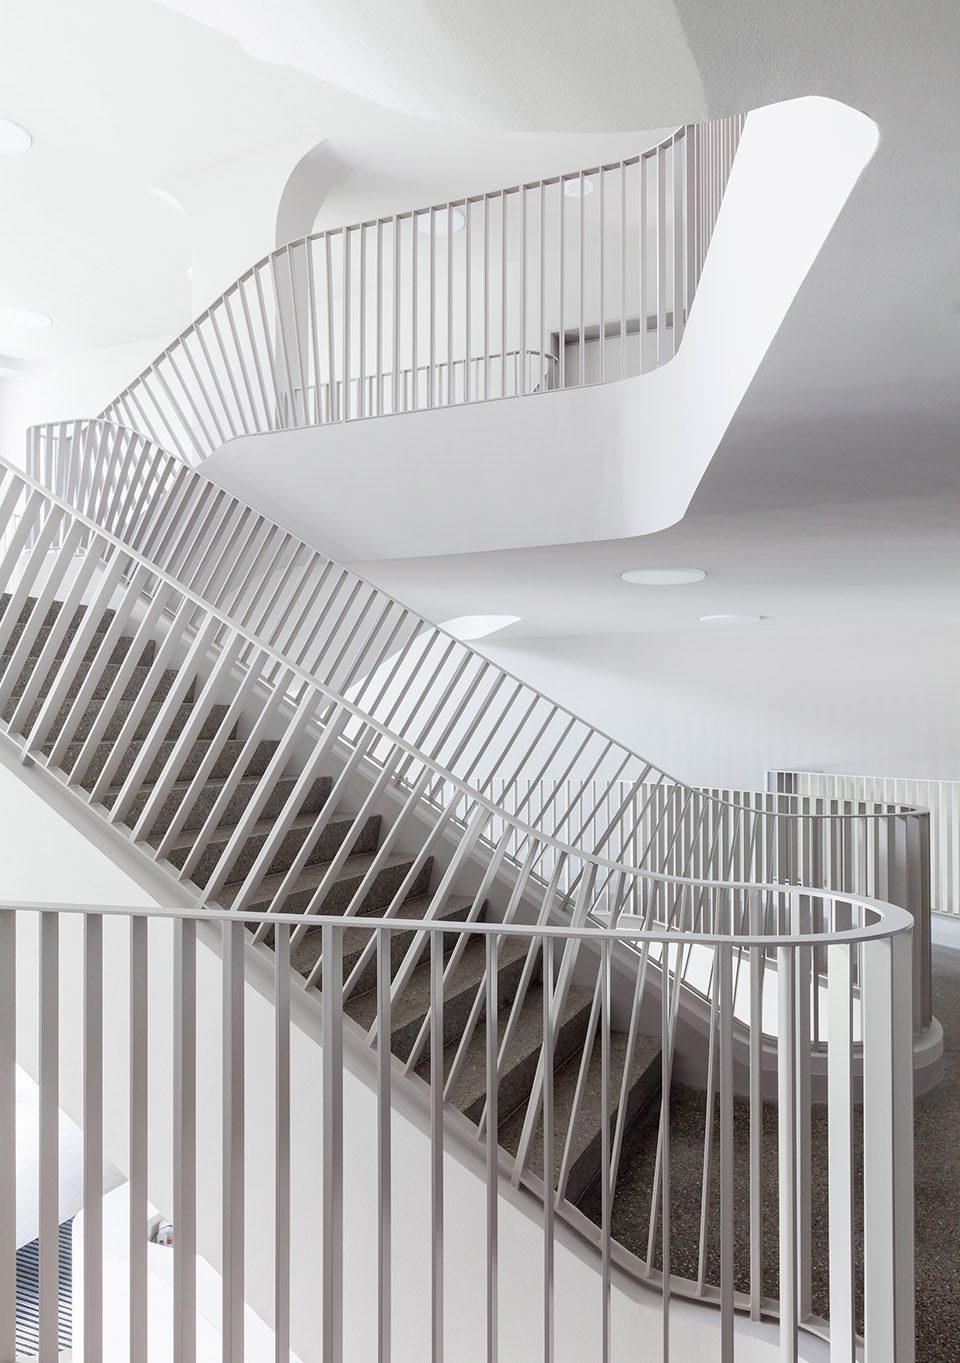
建筑内部开敞于一座形如雕塑的楼梯,使宽阔的大厅与礼堂所在的四个楼层相互贯通。行政中心和学生信息中心位于5层,与教学空间彼此分离。FOM教学楼被包围在一个8000平方米的公园中,其下方是一个双层的停车场,共有360个车位。场地中还有潜在的空间可供未来扩建。
The inside of the building opens up to a sculptural staircase, leading the generous foyer upwards to connect all four auditorium levels. Separate from the academic floors, the administration and the student information center are located on the 4th floor. Around the building of the FOM University is an 8,000 m² park situated above a two-story underground car park with 360 spaces. On site there is potential space for future extensions.
▼宽敞的一层大厅,the generous foyer ©David Franck
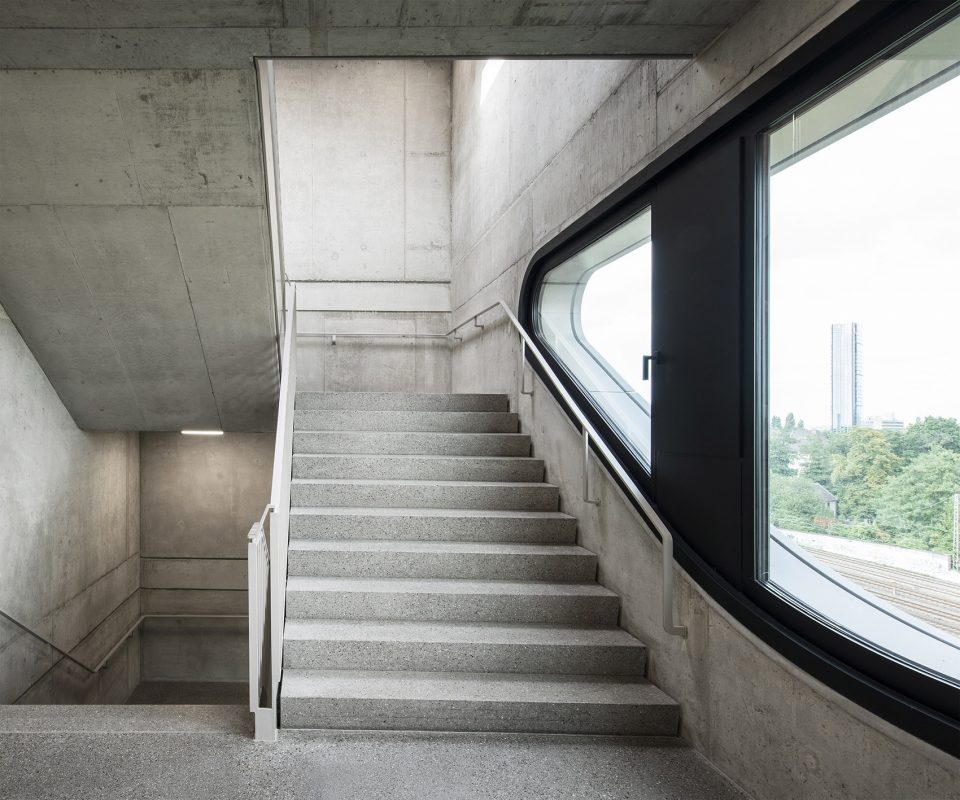
▼形如雕塑的中心楼梯连接了各层,the sculptural staircase leading to all four auditorium levels ©David Franck
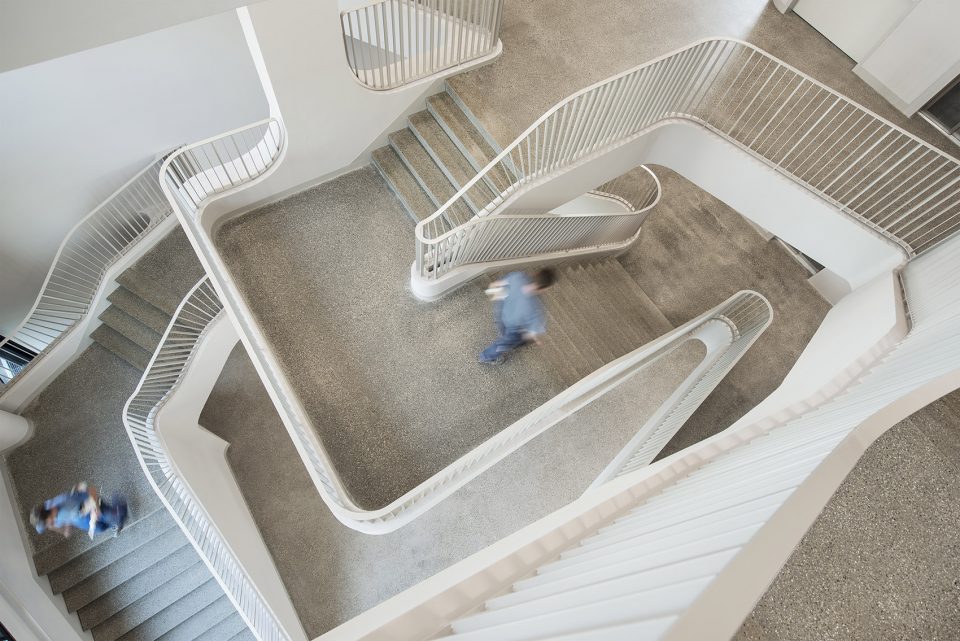
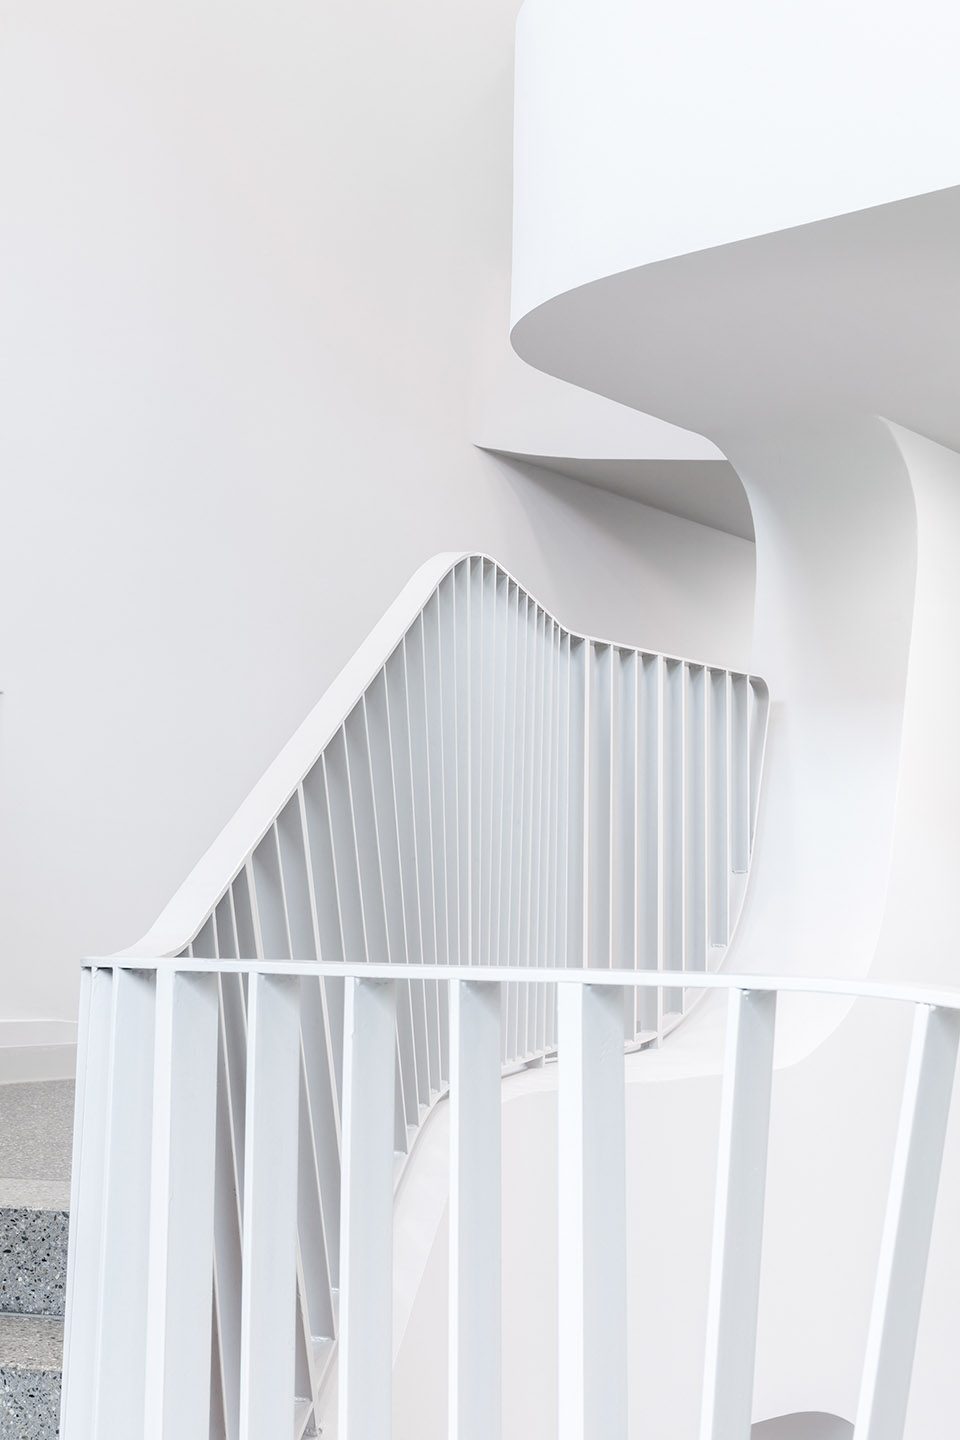
▼楼梯细部,detail of the staircase ©Patricia Parinejad
▼室内空间融合了火车运输、坡道等元素,the interior design reflects on the elements from railway transpotation ©David Franck
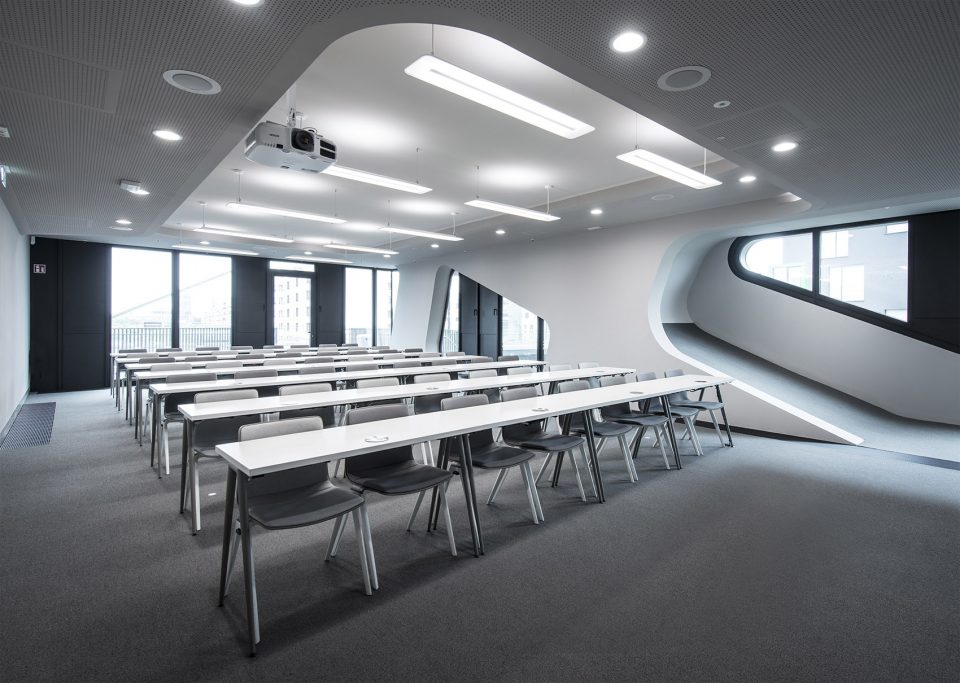
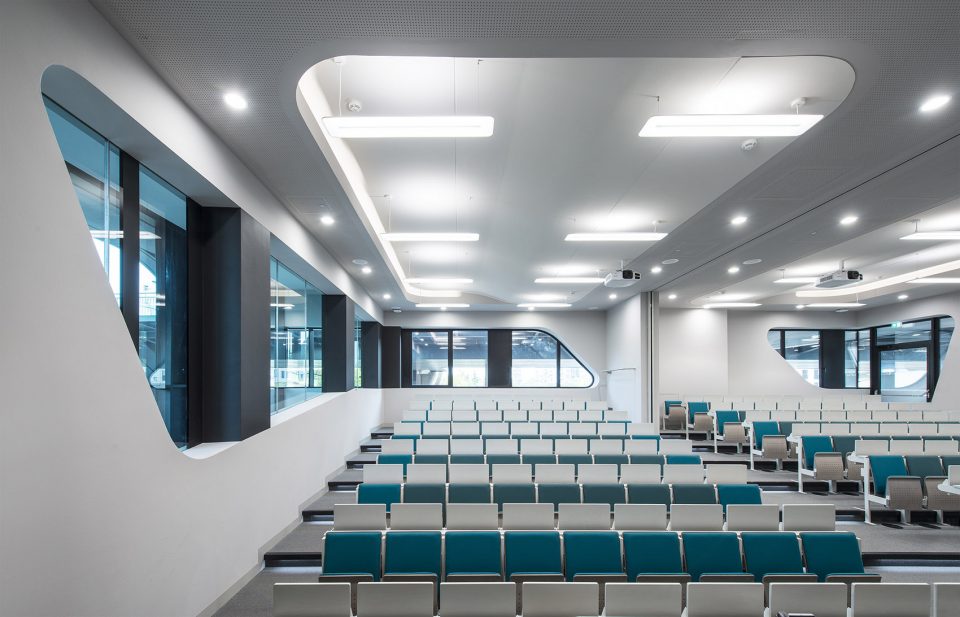
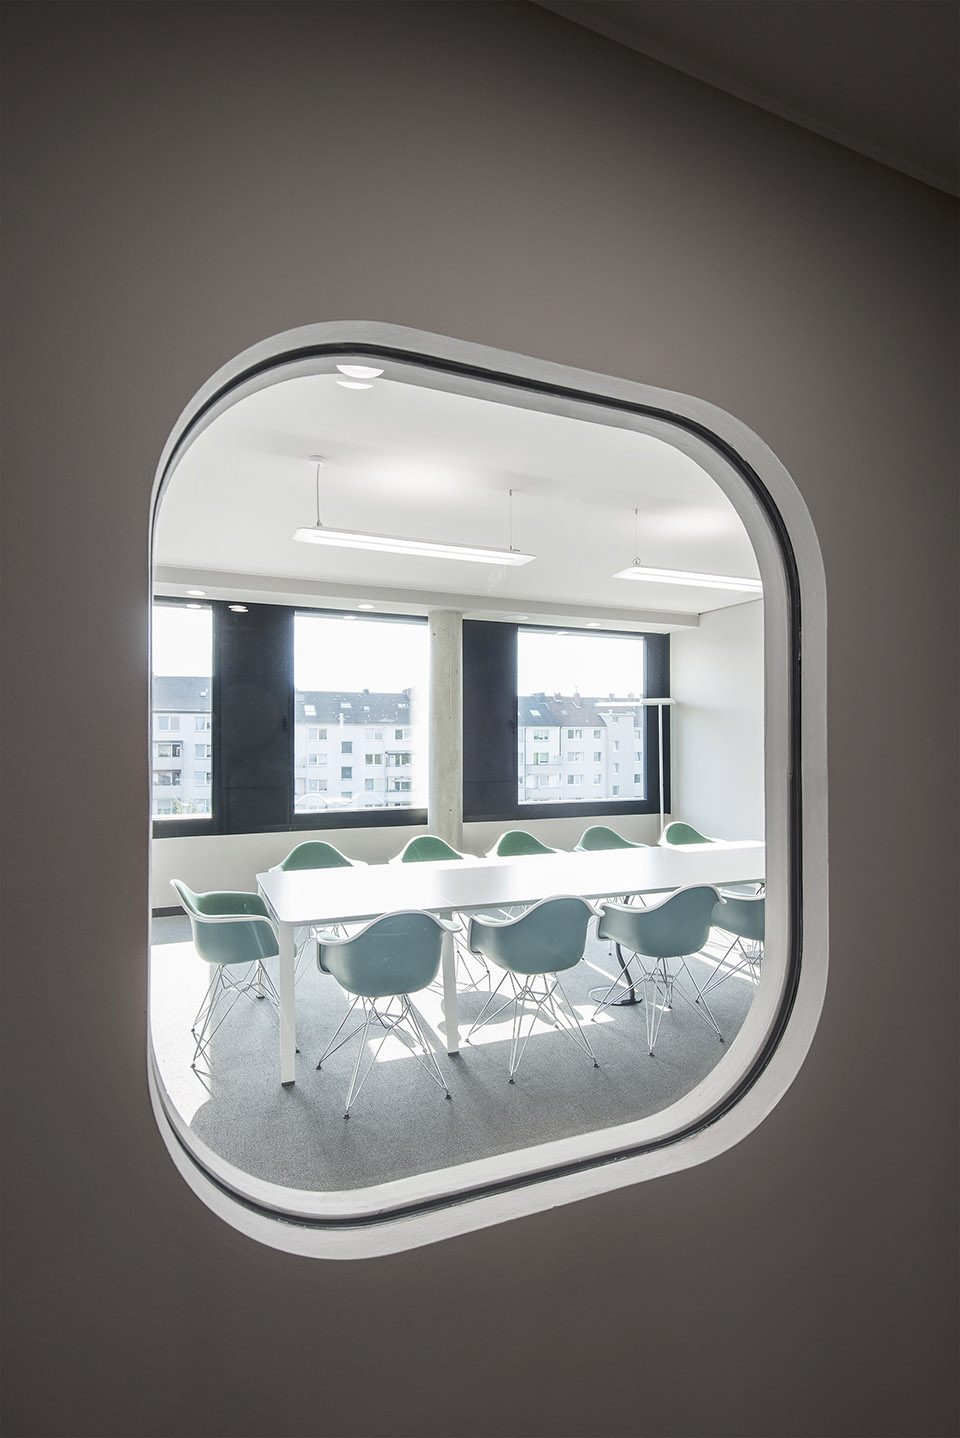
▼会议室,meeting room ©Patricia Parinejad
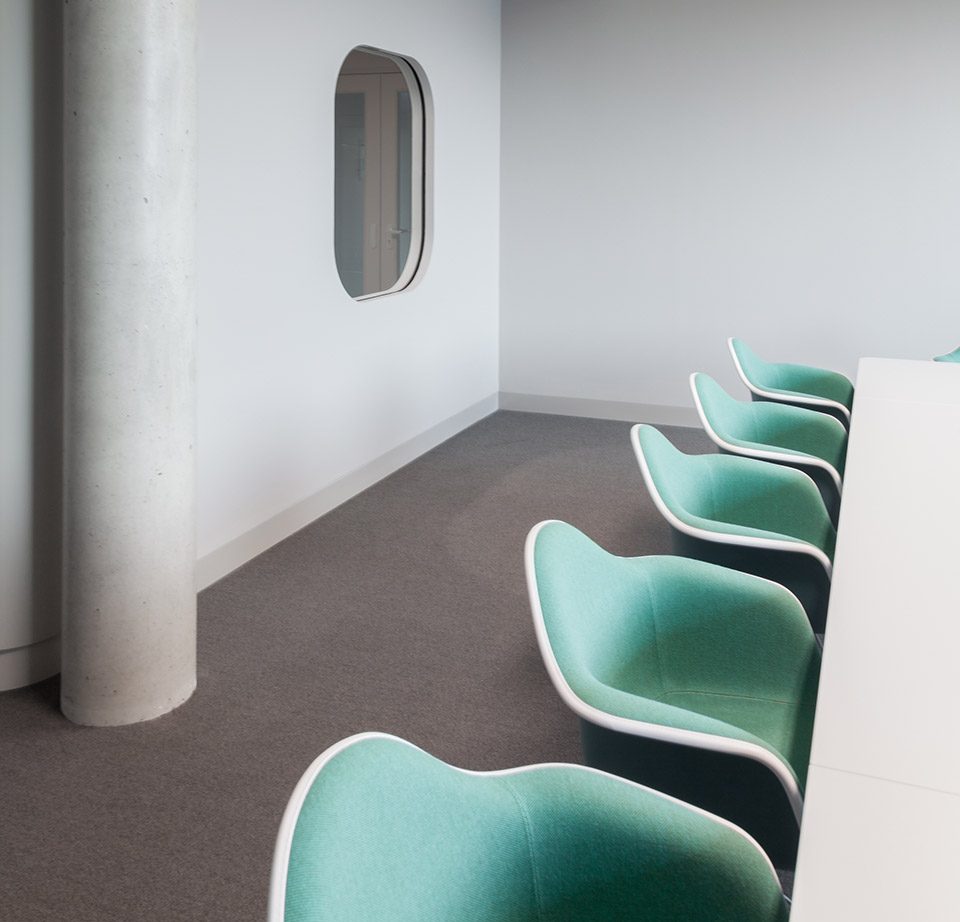
©David Franck
▼交通空间,circulation ©David Franck
▼室外平台,outdoor platform ©David Franck
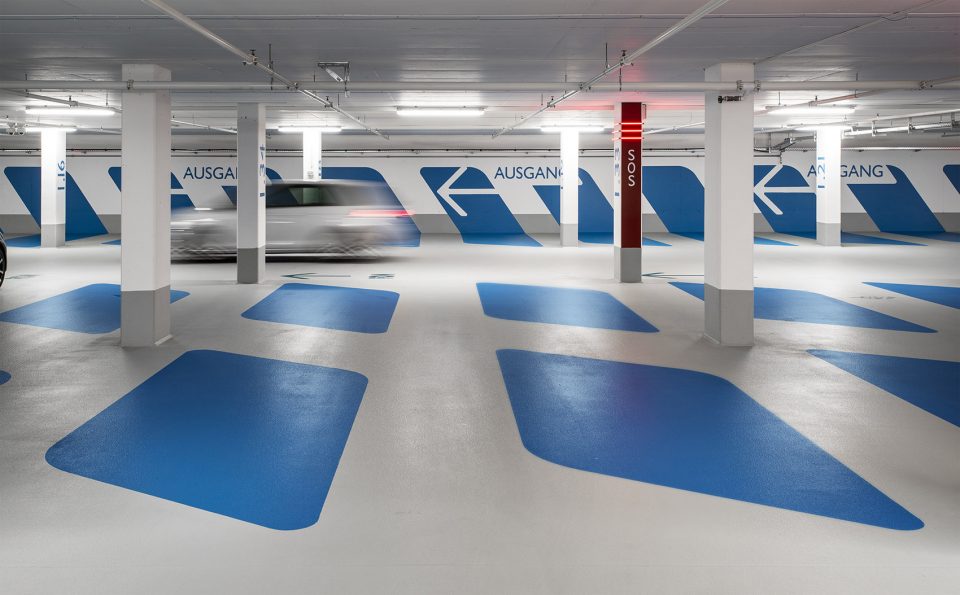
▼位于地下的双层停车场,the two-story underground car park beneath the campus ©David Franck
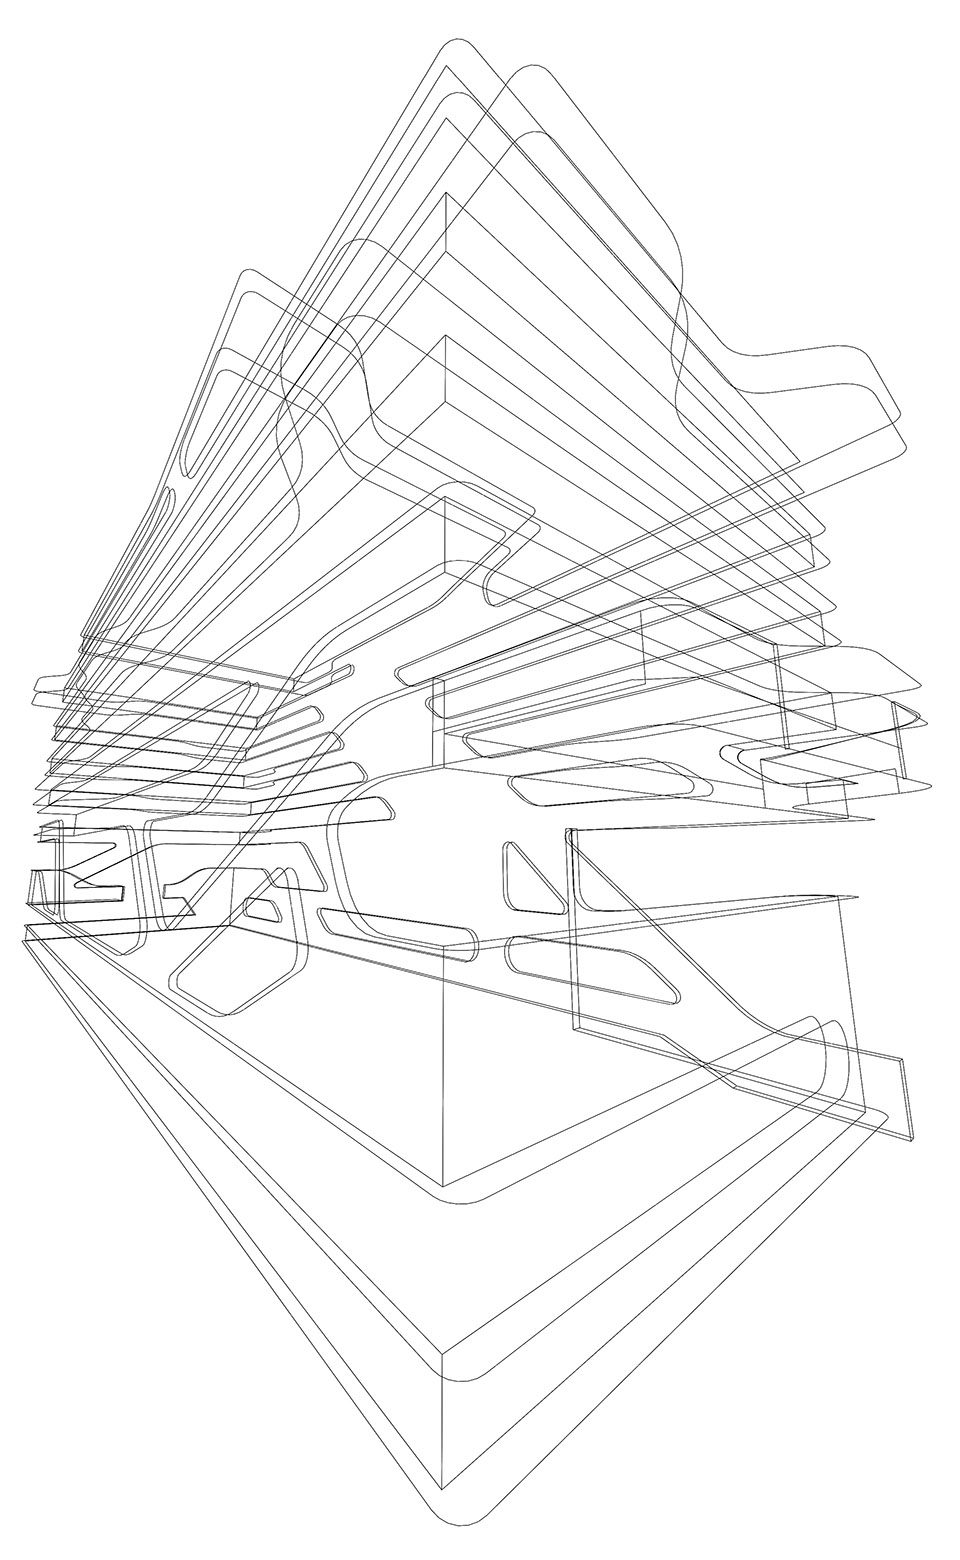
▼设计概念,design concept
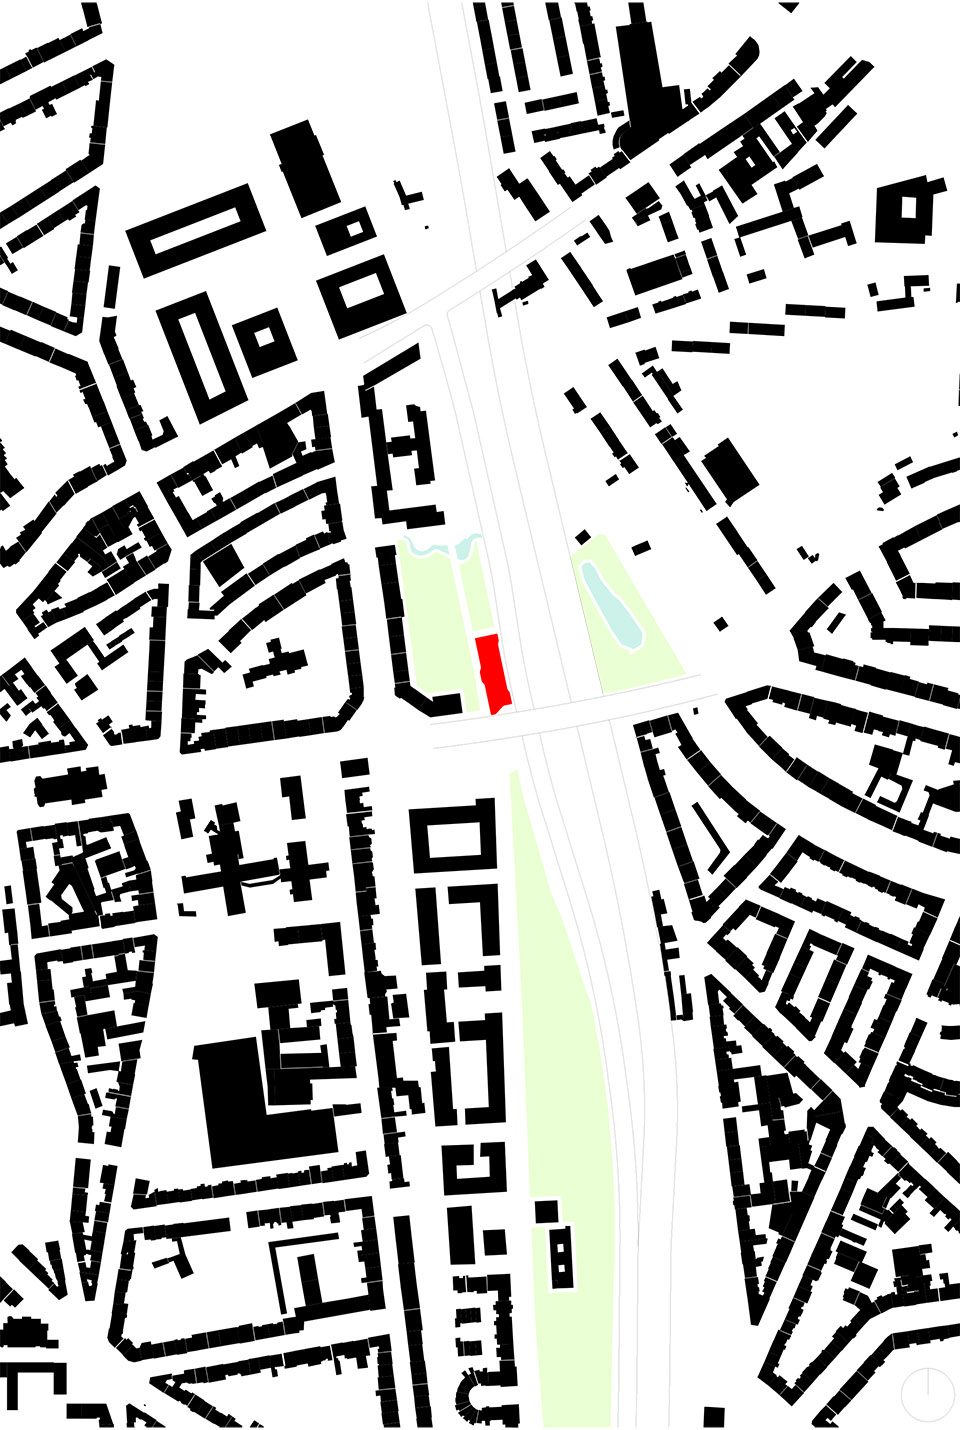
▼场地平面图,site plan
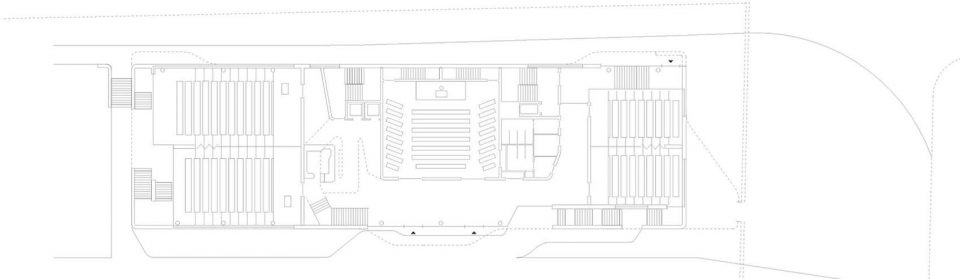
▼平面图,floor plan
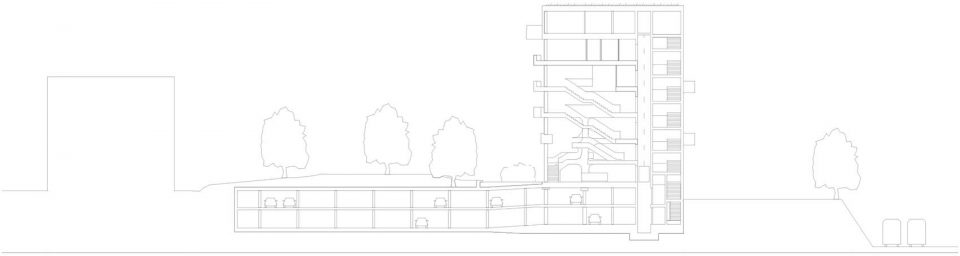
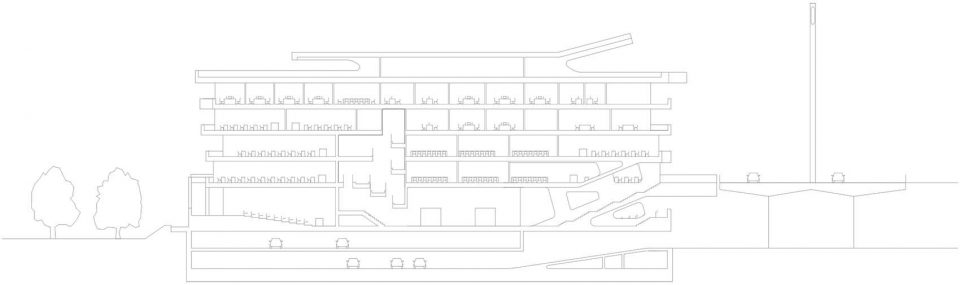
▼剖面图,sections
FOM University – New building for the FOM Hochschule in Duesseldorf, Germany
Function: University with auditoriums, lecture and seminar rooms
Location: Toulouser Allee 53, Duesseldorf, Germany
Site area: approx. 8.000 m²
Total floor area: 6.000 m²
Start of construction: december 2013
Completion: March 2017
J. MAYER H. und Partner, Architekten, MbB
Partner in charge: Hans Schneider
Project team: Ana I. Alonso de la Varga, Mehrdad Mashaie, Wilko Hoffmann
Client: BildungsCentrum der Wirtschaft gemeinnuetzige GmbH (Education Center for Trade and Industry), Essen
User: FOM Hochschule Duesseldorf
Architect on site: Starmans Architekturbuero, Aachen
Structural engineer: Thomas & Boekamp Ingeniuergesellschaft mbH, Muenster
Building service engineer: Brockof Ingenieure, Krefeld
Building physics: GFO Gesellschaft für bauphsysikalische Objektberatung, Krefeld
Electrical engineer: Sineplan, Hamburg
Fire security consultant: IDN Brandschutz Duisburg
Landscape architect: Luetzow 7, Berlin
Photographers: David Franck, Patricia Parinejad
More: J. MAYER H. und Partner Architecten,更多关于他们: J. MAYER H. und Partner Architecten on gooood









这栋建筑看到了扎哈的影子,不过比起扎哈保守了许多
将抹圆角进行到底