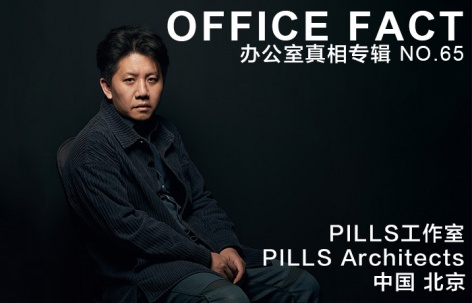

世界上有趣,创新的事务所及工作室在一个怎样的环境中以怎样的模式进行工作?
gooood为您奉上<OFFICE真相>专辑。本期是第65期,PILLS工作室What do the most interesting and innovative design offices in the world look like?
OFFICE FACT reveals the working method and the environment of them for you. This is the No.65 episode, PILLS Architects感谢 PILLS工作室予gooood分享以下内容。更多关于:PILLS Architects on gooood
Appreciation towards PILLS Architects for providing the following description:
出品人:向玲 / Producer: Xiang Ling
编辑:石安、翁畅妍、司源、张笑然 / Editor: Shi An, Weng Changyan, SiYuan, Zhang Xiaoran
▼视频,Video
(全文深度采访见下方文字。视频为6分半钟精华版,建议选择1080p高清版本观看)
_____________
工作室怎样生长
How the Studio Grows
01/2020年采访时,您提到展览与装置带来了认可。现在的PILLS与创办时的设想有哪些不同?这些实践带来了哪些新的心得?
In our 2020 interview, you mentioned that exhibitions and installations had brought recognition to the studio. How does PILLS today differ from what you originally envisioned when you founded it? What new insights have these practices brought?
点击这里查看2020年王子耕专访,Click HERE to read our 2020 interview with Wang Zigeng
王子耕:其实一直在变化。创办初期我们并没有明确认定一定要做展览和装置,我们的底色还是建筑师。随着参展经历增多,这部分能力逐渐得到认可,相关项目也越来越多。
到现在,我们还是有三条主线:装置和公共艺术,展览展陈设计和策展,以及建筑和室内。建筑始终没有放弃,每年都会做一些小型建筑项目。不过,被大众认知的,主要还是策展、装置和展陈设计这一部分。
Wang Zigeng: It has actually been changing all along. When we first founded the studio, we did not explicitly set out to focus on exhibitions and installations; at our core, we were still architects. As we participated in more exhibitions, our capabilities in this area gradually gained recognition, and we began receiving more related commissions.
Today, we still work along three main lines: installations and public art; exhibition design and curatorial work; and architecture and interiors. We have never abandoned architecture, and we continue to undertake several small-scale architectural projects every year. However, what we are primarily known for by the public is still our work in curation, installations, and exhibition design.
▼PILLS在成立工作室初期的研究计划,PILLS’ research plan in the early days of the studio © PILLS Architects

▼PILLS代表作品,Selected works by PILLS © PILLS Architects

王子耕:最开始做展览和装置,采用的是更个人化的方式。2014年,我还没研究生毕业,参加了第一个展览项目。到现在已经12年,项目越做越大,身份也不断转变。起初更多是以个人参展人、艺术家的身份呈现作品,后来作为策展人,就需要统筹各方面的事和人。
Wang Zigeng: When I first began working on exhibitions and installations, my approach was more individual. In 2014, before I had finished graduate school, I participated in my first exhibition project. Twelve years have passed since then. The projects have grown increasingly large, and my role has continued to change. At first, I mainly presented work as an individual exhibitor and artist; later, as a curator, I needed to coordinate different aspects of a project and the people involved.
▼王子耕于学生时期的照片,Photos of Wang Zigeng from his student days © 王子耕

▼王子耕普林斯顿时期作品《苦塔》,2014,
Dukkha Tower, Princeton University, 2014 © 王子耕

点击这里查看更多王子耕普林斯顿求学时期,
Click HERE to explore more of Wang Zigeng’s time at Princeton
王子耕:作品的呈现不只靠个人才华,也需要集体智慧。怎样把集体智慧组织起来,又保持高质量输出,是一个难点。成立工作室后,接触到真实的市场需求和市场化项目,更加考验组织协调能力:既要让项目有自己的语言,也要满足不同层面的需求。
同一项目可能面对不同层级的领导和甲方,各自的需求也不尽相同。怎样统筹这些需求,得到一个最优解?如果盲目满足所有需求,最后反而是一个糟糕的结果。所以,哪些该坚持、哪些该吸取和容纳,是这些年来重要的心得。
Wang Zigeng: The realization of a work depends not only on individual talent, but also on collective intelligence. How to organize that collective intelligence while maintaining a high-quality output is a challenge. After establishing the studio, we began dealing with real market demands and commercial projects, which placed even greater demands on our organizational and coordination abilities: a project needs to have a language of its own while also responding to needs at different levels.
A single project may involve decision-makers and clients at different levels, each with different requirements. How do we coordinate these needs and arrive at the optimal solution? If we blindly try to satisfy every demand, the result may actually be a poor one. So learning what to stand firm on, and what to absorb and accommodate, has been an important lesson over the years.
▼王子耕与团队工作日常,Wang Zigeng and team at work © gooood

02/请聊聊PILLS的工作空间。
Could you tell us about PILLS’ workspace?
王子耕:办公室最近刚经历了一次扩容,实在没地方坐了。最开始是这间200多平方米的屋子,包括我的办公室、会议室和主要工作区域,公共区域里也有模型和工位。后来往东扩展了100多平方米,增加了洽谈室、大型会议空间、模型工作区,材料间以及工作空间。扩容之后,功能更完整,也能满足员工更多样的使用需求。
Wang Zigeng: The office was recently expanded because we had simply run out of places to sit. We initially occupied a space of just over 200 square metres, which included my office, a meeting room, and the main working area, with models and workstations also placed in the communal areas. We later expanded eastward by more than 100 square metres, adding a discussion room, a large meeting space, a model-making area, a materials room, and additional workspace. After the expansion, the office has a more complete range of functions and can accommodate the team’s more diverse needs.
▼PILLS办公室外景,PILLS office exterior © PILLS Architects

▼PILLS办公室东区与西区,PILLS office east zone and west zone © PILLS Architects


王子耕:这里由工业旧厂房改造而来,上面是井字梁,空间可以自由切割和划分。新区采用了快速搭建的改造方式,不做湿作业,在满足基本使用需求的同时,尽量提前交房。原有的墙体拆开之后不做修饰面,我觉得挺有意思,是施工状态的一种记录,有一种经济下行期的美。大家比较自由地使用空间,小组会议可以在这里开,大型会议去那边;设计人员主要在西区,行政人员主要在东区。
Wang Zigeng: The space was converted from an old industrial building, with a waffle-slab structure overhead that allows the interior to be freely subdivided and organized. The new area was renovated through a rapid-build approach without wet construction, allowing it to be put into use as early as possible while meeting basic functional requirements. After the existing walls were opened up, the exposed surfaces were left unfinished. I find this quite interesting: they record the state of construction and possess a certain beauty particular to an economic downturn. People use the space quite freely. Small group meetings can take place here, while larger meetings happen over there; the design team is mainly based in the western zone, while the administrative staff primarily work in the eastern zone.
▼PILLS办公室改造细节:井字梁(左)与未作修饰面的墙面(右),
PILLS office renovation details: waffle-slab (left) and unadorned wall surface (right) © PILLS Architects

王子耕:工作室的设计没有特意要表达什么理念。我们的办公空间很放松,没有把它当成一件需要精细控制每个地方的作品,主要还是满足基本功能。
Wang Zigeng: There was no particular concept that we deliberately wanted to express through the studio’s design. Our workspace is very relaxed. We did not treat it as a work in which every detail needed to be precisely controlled; the priority was simply to meet our basic functional needs.
▼办公室内模型,Models in the office © PILLS Architects,gooood

03/PILLS现在有多少人,团队怎样组成?您怎样管理团队、分配不同类型的项目,哪些决定由您亲自做,哪些可以交给同事?
How large is PILLS today, and how is the team structured? How do you manage the team and allocate different types of projects? Which decisions do you make personally, and which can be delegated to your colleagues?
王子耕:现在大约30人。最开始只有两三个人,主要背景都是建筑师,后来根据项目需求调整成员构成。我们的早期愿景是做一个复合型、研究型的工作室,希望成员背景多样,有做多媒体、模型和电影的人。但要形成长期稳定的团队,最终还是要靠项目需求。
展览展陈、公共艺术和装置,都要求成员突破原来的建筑师身份。建筑师具备先天的优势,当然也有很多建筑师无法适应。我们也会与外部的多媒体、装置、机械团队合作。作为研究型工作室,我们还需要从事研究和策划的研究员。看每年的招聘信息,大概就能知道我们的项目构成:建筑、室内、装置、展览设计,以及研究和媒体工作。
Wang Zigeng: We currently have around 30 people. At the beginning, there were only two or three of us, mostly with architectural backgrounds. Later, we adjusted the composition of the team according to project needs. Our early vision was to build a multidisciplinary, research-oriented studio, with team members from diverse backgrounds, including people working in multimedia, model-making, and film. But to build a stable team over the long term, its composition ultimately still has to be supported by project demands.
Exhibition design, public art, and installations all require team members to move beyond their original identities as architects. Architects have certain inherent advantages, although many architects also find it difficult to adapt. We also collaborate with external teams specializing in multimedia, installations, and mechanical systems. As a research-oriented studio, we also need researchers engaged in research and planning. Looking at our recruitment notices each year gives a fairly clear picture of our project mix: architecture, interiors, installations, exhibition design, as well as research and media work.
▼王子耕和2019年深双作品《制造人类》(左);王子耕在姜文导演作品《邪不压正》剧组工作照(右),Wang Zigeng with the 2019 Shenzhen Biennale work “Manufacturing Humanity” (left); Wang Zigeng on the set of director Jiang Wen’s film “Hidden Man”(right) © PILLS Architects

▼PILLS团队工作日常:为《Numéro Art》× Dior艺术项目“The Missing Page”制作折纸花(左);团队考察深圳C塔项目(右),
PILLS team at work: making origami flowers for “The Missing Page”, a Numéro Art × Dior project (left); site visit to Shenzhen C Tower (right) © PILLS Architects


王子耕:我们目前分成三个项目组,另外我会亲自带艺术和装置的部分,三个项目组的组长也定期向我汇报。总体上,随着团队规模扩大,会通过不同层次的管理来把控项目。
优秀的设计师、建筑师不一定是优秀的经营者,这两种身份并不重叠。需要培养管理和商务能力,尤其是识人的能力,把正确的人放到正确的位置上。让人的能力形成合力,而你自己不要做企业的天花板。
我常把企业比作孩子,不同阶段的需求不同。最初需要志同道合、有热情、愿意一起做事的人;小团队以项目为核心,可以自然运转。规模变大后,需要有组织和管理。项目多少决定能养多少人,人员多少又反过来决定能不能承接项目。这是一个天平的关系。作为老板,一方面是平衡外部和内部的供给和需求,另一方面是平衡自己的议程和团队成员的需求。
我们在管理上仍在摸索。我们逐渐积累了一些志同道合的同事,中层比较稳定,但团队的组织和协调仍需要持续调整。年轻人更希望生活与工作平衡,更焦虑自己的职业发展方向,这也能理解。我们只能一点点积累认同PILLS、能力适配的同事,这是一个自然生长的过程。
Wang Zigeng: We are currently divided into three project teams. In addition, I personally lead the art and installation work, while the leaders of the three project teams report to me regularly. Overall, as the team has grown, we have introduced different levels of management to maintain control over the projects.
An excellent designer or architect is not necessarily an excellent business operator; these two identities do not necessarily overlap. You need to develop management and business capabilities, and especially the ability to recognize people’s strengths and put the right people in the right positions. The goal is to bring people’s abilities together into a collective force, rather than allowing yourself to become the ceiling of the organization.
I often compare a company to a child: its needs are different at different stages. At the beginning, you need people who share the same aspirations, who are passionate, and who are willing to work together. A small team can operate naturally around projects. As it grows, organization and management become necessary. The number of projects determines how many people the studio can support, while the number of people in turn determines whether the studio can take on projects. It is a balancing act. As the person running the studio, on the one hand, you need to balance external and internal supply and demand; on the other, you need to balance your own agenda with the needs of the team members.
We are still exploring how best to manage the studio. We have gradually built up a group of like-minded colleagues, and our middle-management team is relatively stable, but the organization and coordination of the team still require continuous adjustment. Younger people place greater value on work-life balance and are more anxious about the direction of their professional development, which is understandable. We can only gradually bring together colleagues who identify with PILLS and whose abilities are a good fit. It is a process of natural growth.
▼PILLS团队合照,PILLS team portrait © PILLS Architects

04/ PILLS现在依据什么选择项目?
What criteria does PILLS use to select projects today?
王子耕:我觉得与其他事务所没有太大差别:一是能不能带来利润,二是能不能带来作品。有的项目只能带来作品,不能带来利润,我们也会考虑它是否重要,是否与工作室的方向相匹配,能否带来阶段性的积累和能力培养。
有的项目是黄油,有的项目是面包。我们一直多条腿走路,不只是项目类型不同,项目性质也不同,这样在市场不太景气时,也能保持工作室相对稳定。
比如2025年第19届威尼斯建筑双年展,我们同时接到了中国馆和主展区的两项创作委任,来自不同策展人的邀请,却要在同一时间推进。双年展给的费用不高,给工作室造成了很大经济压力,我们依然选择做下去,希望在国际上发声,让大家知道中国设计师的声音,也知道PILLS在关注什么。从结果看,我觉得起到了很好的效果。不是每个项目都必须覆盖成本、赚钱养人,我们会做取舍。
Wang Zigeng: I don’t think we are very different from other practices. First, we consider whether a project can generate profit; second, whether it can produce meaningful work. Some projects may only result in a good piece of work without generating profit. In those cases, we consider whether the project is important, whether it aligns with the studio’s direction, and whether it can contribute to our development at a particular stage and help build our capabilities.
Some projects are butter, while others are bread. We have always operated on multiple fronts—not only taking on different types of projects, but also projects of different natures. This allows the studio to remain relatively stable when market conditions are less favourable.
For example, at the 19th Venice Architecture Biennale in 2025, we simultaneously received two commissions: one for the China Pavilion and another for the main exhibition. They came from different curators but had to be developed at the same time. The Biennale offered limited fees, which placed considerable financial pressure on the studio, but we still chose to take on both projects. We wanted to make our voice heard internationally, to let people hear the voices of Chinese designers and understand what PILLS is concerned with. Judging from the outcome, I think it worked very well. Not every project has to cover its costs or generate enough profit to support the team. We make choices and trade-offs.
▼《苍穹》,第19届威尼斯建筑双年展中国馆,
Vault of Heaven, China Pavilion at the 19th Venice Architecture Biennale © La Biennale di Venezia
点击这里查看更多,Click HERE for details


▼《循环手册》,第19届威尼斯建筑双年展主展区,
Circularity Handbook, Main Exhibition at the 19th Venice Architecture Biennale © PILLS Architects
点击这里查看更多,Click HERE for details

王子耕:有些项目能带来利润,也带来其他收获。比如泰康30周年企业馆,我们中标了该项目,并参与了多个标段的设计工作。
除了经济回报,展览的筹备工作是全方位了解一个行业的最好办法。我们通过这个项目更深入地了解了保险行业和泰康的创业历程。通过大型项目的管理流程,我们积累了经验,也培养了人员,为后续同类或更大项目做准备。
Wang Zigeng: Some projects generate profit while also bringing other benefits. For example, we won the commission for Taikang’s 30th Anniversary Corporate Pavilion and participated in the design of several packages within the project.
Beyond the financial return, preparing an exhibition is one of the best ways to gain a comprehensive understanding of an industry. Through this project, we developed a deeper understanding of the insurance industry and Taikang’s entrepreneurial journey. Through the management process of a large-scale project, we accumulated experience and developed our team, preparing ourselves for similar or larger projects in the future.
▼泰康30周年企业馆 – 生命体验馆,Taikang’s 30th Anniversary Corporate Pavilion – Life Experience Hall © 金伟琦


▼泰康30周年企业馆 – 晨光印记,Taikang’s 30th Anniversary Corporate Pavilion – Chen Guang Imprint ©朱雨蒙


_____________
研究与共同制作
Research and Collaborative Making
05/请聊聊深圳红树林湿地博物馆这个项目。
Could you tell us about the Shenzhen Mangrove Wetland Museum project?
王子耕:深圳红树林湿地博物馆位于深圳湾核心区域,是深圳重点文化建筑项目之一。它对于深圳的生态文明建设成果的展现、国际生态保护合作的开展都有着重要意义,也将是深圳中小学生的第二课堂。我相信建成后,会有很多关于自然的教育在这里发生。
另一个重要问题,是展陈如何结合既有的建筑,通过多元的、生动的语言去向普通观众传递深圳的自然故事。现在项目正在推进,与政府和不同机构合作的过程,对于我们来说也是一次学习的机会。
Wang Zigeng: The Shenzhen Mangrove Wetland Museum is located in the core area of Shenzhen Bay and is one of Shenzhen’s key cultural building projects. It is of great significance for showcasing Shenzhen’s achievements in ecological civilization and advancing international cooperation in ecological conservation. It will also serve as a second classroom for primary and secondary school students in Shenzhen. I believe that once it is completed, a great deal of education about nature will take place here.
Another important question is how the exhibition design can work with the existing architecture to communicate Shenzhen’s stories of nature to the general public through diverse and vivid forms of expression. The project is currently underway, and the process of working with the government and different institutions is also a learning opportunity for us.
▼深圳红树林博物馆投标效果图,
Competition rendering of Shenzhen Mangrove Wetland Museum © PILLS Architects

王子耕:做展览最大的收获,是通过展览了解一个行业、一个方向。深圳红树林湿地博物馆让我们有机会研究自然如何被展示,自然知识如何被转化为图像和空间。做展览也需要思考如何将知识系统化,再把文字知识转化为图像和装置,让不同人群能够感受和使用。这个设计转化的过程是很值得去做的。我觉得,如果说建筑领域已经是一片红海,那么展览设计仍有思想和表达的自由度,让我们能够以设计的方式探索世界。
Wang Zigeng: One of the greatest rewards of working on exhibitions is that they allow us to understand an industry or a field. The Shenzhen Mangrove Wetland Museum gives us an opportunity to study how nature can be exhibited and how knowledge about nature can be translated into images and space. Exhibition-making also requires us to think about how knowledge can be systematized, and then how textual knowledge can be transformed into images and installations so that different groups of people can experience and engage with it. This process of translation through design is something very worthwhile. I think that if architecture has already become a highly competitive field, exhibition design still offers a degree of freedom in thought and expression, allowing us to explore the world through design.
▼深圳红树林博物馆投标效果图,
Competition rendering of Shenzhen Mangrove Wetland Museum © PILLS Architects

06/《苍穹》把图像、旋转结构、竹编和声音组织成一件作品。创作从哪里开始,又怎样与不同专业的合作者测试和调整?
Vault of Heaven brings together imagery, rotating structures, bamboo weaving, and sound within a single work. Where did the creative process begin, and how did you test and refine it with collaborators from different disciplines?
王子耕:最开始是与策展人马岩松一起讨论的,第一版方案不是现在这样。后来陆续明确一些展览的要求,例如使用可持续材料,我就想到绿色防尘网。我去过那个空间,了解空间的情况,觉得如果要让人们在下方自由行走,就需要悬挂作品,可以做一个大型藻井,让人抬头看。
Wang Zigeng: It began with discussions with the curator, Ma Yansong. The first proposal was not what you see today. As some of the exhibition requirements gradually became clearer—for example, the use of sustainable materials—I thought of green construction safety netting. I had visited the space and understood its conditions. I felt that if people were to move freely beneath the work, it would need to be suspended. We could create a large-scale zaojing, a coffered ceiling that would invite people to look upward.
▼《苍穹》,第19届威尼斯建筑双年展中国馆,
Vault of Heaven, China Pavilion at the 19th Venice Architecture Biennale © PILLS Architects
点击这里查看更多,Click HERE for details

王子耕:确定材料和悬挂方式后,我们先在电脑上建模,推敲纹样以及纹样之间的关系。我希望景片可以旋转,这个想法来自早期电影的雏形——费纳奇镜。随着景片转动,人与动物的形象不断循环流转,体现中国传统思想中人与自然万物之间的关系。人并非中心,物质与能量在不同形态之间转化,所以景片呈现的是人与动物、植物之间的循环流转。
Wang Zigeng: After determining the materials and suspension method, we first built a digital model to study the patterns and the relationships between them. I wanted the scenic panels to rotate, an idea inspired by the phenakistiscope, an early precursor to cinema. As the panels rotate, images of humans and animals continuously cycle and transform, expressing the relationship between humans, nature, and all living things in traditional Chinese thought. Humans are not the centre; matter and energy transform between different forms. The panels therefore depict a continuous circulation among humans, animals, and plants.
▼《苍穹》轴测图与细部,axonometric drawing and details of Vault of Heaven ©PILLS Architects

王子耕:设计确定后,时间已经很紧了。春节后才确定策展人,五月就要开幕,还要扣除调整、运输和搭建的时间,留给设计及国内组装的时间估计不到一个月,其中纯设计时间大概只有一周左右。我们要赶紧想办法实现它。
具体的制作,我们和多方结构与艺术顾问共同推进。我们去山东潍坊考察风筝厂家,最初希望由他们制作整体结构,测试后发现他们更适合做二级结构,所以这部分采用了竹编。
竹编与网的匹配又遇到了困难。我请了12家建筑工作室把施工现场的旧网寄来,特意要求不要新的,要用过的,要工地现场的。寄来的网,孔隙率、颜色都不一样。如何将这些塑料网与景片的轮廓结构结合在一起也成了一个难题。我们测试了很多次,但绑上后仍然松垮,效果并不理想。后来,我在现场看到工人用火和热风枪处理竹编,便尝试用热风枪吹了一下网,发现网在景片结构上预热可以绷紧,这样一来,就可以用网来塑造形态。
就是这样,遇到一个问题解决一个问题,快速推进,现场修正。上海的UAP负责整体结构制作。这又涉及到上海和山东两个厂家如何同步配合的问题。上海做好造型的泡沫塑料底子,运到山东,按底子制作二级结构,再运回上海。预搭建和试验成功后,整体拆开,装箱运往威尼斯,现场再安装。很多办法都是为了解决实操问题。例如如何固定横向景片,最优解是一个法国工程师Flo想出来的,在里面拉钢索,用绑扎带固定,观众看不见。这些巧思都是在实操中逐一显现的。
Wang Zigeng: By the time the design was finalized, the schedule was already extremely tight. The curator was only confirmed after the Spring Festival, while the exhibition was due to open in May. Once the time needed for adjustments, transportation, and installation was deducted, we probably had less than a month for design and assembly in China, with only about a week devoted purely to design. We had to quickly find a way to make it work.
For the actual fabrication, we worked with structural and art consultants from multiple parties. We travelled to Weifang, Shandong, to visit kite manufacturers. Initially, we hoped they could fabricate the entire structure, but after testing, we found that they were better suited to producing the secondary structure, so bamboo weaving was used for this part.
Matching the bamboo weaving with the netting presented another challenge. I asked twelve architecture studios to send us used netting from their construction sites. I specifically asked them not to send anything new—it had to be used material taken directly from construction sites. The netting we received varied in porosity and colour. How to integrate these plastic nets with the outline structures of the scenic panels became another problem. We tested many approaches, but once tied on, the netting still sagged and the result was not ideal. Later, I saw workers on site using flame and heat guns to treat the bamboo weaving, so I tried applying a heat gun to the netting. We discovered that preheating the netting over the panel structure caused it to tighten. In this way, the netting itself could be used to shape the form.
That was essentially how the process unfolded: we encountered one problem, solved it, moved forward quickly, and made adjustments on site. UAP in Shanghai was responsible for fabricating the overall structure. This also raised the question of how the manufacturers in Shanghai and Shandong could coordinate their work simultaneously. The shaped foam bases were made in Shanghai and transported to Shandong, where the secondary structures were fabricated according to those bases, before being transported back to Shanghai. After the trial assembly and testing were successful, the entire work was dismantled, packed into crates, shipped to Venice, and reassembled on site. Many of the solutions emerged simply to address practical problems. For example, the optimal solution for fixing the horizontal scenic panels was devised by a French engineer named Flo: steel cables were tensioned inside and secured with cable ties, keeping the fixing system invisible to visitors. These ingenious solutions emerged one by one through the actual process of making.
▼主结构与中国传统竹结构骨架加工制作,
Fabrication of the main structure and traditional Chinese bamboo framework © PILLS Architects

▼防护网编织制作与装置搭建,
Weaving process of the safety mesh and installation construction ©PILLS Architects

07/在广东南海大地艺术节“渔耕粤韵”板块中,您作为策展人组织建筑师和艺术家合作。与亲自设计相比,什么时候需要介入,什么时候会把决定留给创作者?
In the “Yugengyueyun” section of Art Field Nanhai, Guangdong, you worked as a curator, bringing architects and artists together. Compared with designing something yourself, when do you need to intervene, and when do you leave decisions to the creators?
王子耕:我们做过两届,两届的策展重点不完全相同。总体上,先制定大的框架和原则,再与合作团队沟通,控制几个重要汇报节点。建筑师需要在两三个节点向策展团队汇报,我们给出反馈意见。
我们很尊重每位建筑师自己的创作和形式语言,不会过多干预,会提醒他们注意天气、构造、材料选择等实操层面问题。总体上控制大的空间格局和功能需求等基本判断,创作本身主要还是交给创作者。
Wang Zigeng: We have worked on two editions, and the curatorial focus was not exactly the same in each. In general, we first establish the overall framework and principles, then communicate with the collaborating teams and set several key presentation milestones. The architects report to the curatorial team at two or three stages, and we provide feedback.
We have great respect for each architect’s own creative approach and formal language, so we do not intervene excessively. We remind them to pay attention to practical issues such as weather conditions, construction, and material selection. Overall, we maintain control over fundamental considerations such as the larger spatial organization and functional requirements, while the creative work itself is largely left to the individual creators.
▼第二届广东南海大地艺术节“渔耕粤韵”板块作品,
“Yugengyueyun” Section for Art Field Nanhai 2024 works © 朱雨蒙,CLAB-Architects
点击这里查看更多,Click HERE for details

▼策展人王子耕与参展建筑师们合影,
Curator Wang Zigeng with participating architects © 朱雨蒙

▼第三届广东南海大地艺术节“渔耕粤韵”板块作品,
“Yugengyueyun” Section for Art Field Nanhai 2026 works © 吴嗣铭,孔锦权,田方方,LikyLam林力勤,陆嘉鸿

▼第三届广东南海大地艺术节“渔耕粤韵”板块鸟瞰,
“Yugengyueyun” Section for Art Field Nanhai 2026 aerial view © 田方方

▼策展人王子耕与参展建筑师们合影,
Curator Wang Zigeng with participating architects © Pills Architects

_____________
委托与真实使用
Commissions and Real-World Use
08/从始祖鸟橱窗到东莞万象滨海购物村的云朵装置,您怎样与客户确定设计目标,意见不同时怎样推进?
From the Arc’teryx window display to the cloud installation at Dongguan MIXC Village, how do you establish design objectives with clients, and how do you move a project forward when opinions differ?
王子耕:品牌设计的挑战在于,设计师必须精准掌握品牌宣传的要点。比如始祖鸟每季服装的特点不同,橱窗设计语言需要与当季宣传重点相匹配。有一季以适用于海拔3000米高山环境的硬壳服装为主题,兼具轻薄与耐磨,这两种特性看似矛盾,我们希望在橱窗中反映这一点。
Wang Zigeng: The challenge of brand design is that designers must accurately grasp the key points of the brand’s communication. For example, Arc’teryx clothing has different characteristics each season, and the design language of the window display needs to correspond with that season’s communication focus. One season centred on hardshell garments designed for alpine environments at an altitude of 3,000 metres. They were both lightweight and abrasion-resistant—two qualities that might appear contradictory—and we wanted the window display to express this.
▼始祖鸟2025秋冬橱窗设计概览,Overview of ARC’TERYX 2025FW window design © 白羽
点击这里查看更多,Click HERE for details

王子耕:我们用有弹性的布料做了一组柔软的“砖墙”。布料有一定透光性,内部设置了持续研磨、旋转的装置,从背部摩擦布料,让每一块“砖”既呈现半透明、轻薄的观感,又不断接受摩擦测试。摩擦头采用海拔3000米典型高山植物作为视觉符号,通过机械运动辅以背光效果,在橱窗中形成动态的自然元素,以此同时表达服装的轻薄与耐磨。我觉得那是我们和品牌方都比较满意的一组作品。
Wang Zigeng: We used elastic fabric to create a series of soft “brick walls.” The fabric is partially translucent, while continuously grinding and rotating mechanisms inside rub against it from behind, allowing each “brick” to appear translucent and lightweight while simultaneously undergoing an abrasion test. The abrasion heads use plants typical of alpine environments at 3,000 metres as visual symbols. Through mechanical movement combined with backlighting, they create dynamic natural elements within the window, expressing the garments’ lightness and abrasion resistance at the same time. I think it was a series of works that both we and the brand were quite satisfied with.
▼橱窗设计近景,Window design close view © 张玉婷

▼背景墙与机械能装置细部,Background wall and mechanical device details © 白羽


王子耕:东莞万象滨海购物村的IP策划和空间装置设计是一个长期过程,包括在哪个点位做什么,都经过了长期打磨。最初有很多点位,最后影响力较大的还是入口那朵云。它比较幸运,一开始的提案里就有。场地位于海边,建筑如同一座座纯净的白色小房子组成的聚落,像是一座远离城市的小岛,进入购物场景的过程就被我们定义为“登岛”。那自然而然,“岛”上漂浮的一朵云,就是指引我们登岛的一个视觉锚点,也是整个故事线的一个起点。
Wang Zigeng: The IP planning and spatial installation design for Dongguan MIXC Village was a long-term process. Even decisions about what should be placed at each location were refined over an extended period. There were initially many intervention points, but in the end, the cloud at the entrance had the greatest impact. It was fortunate in that it had already appeared in the very first proposal. The site is by the sea, and its architecture resembles a cluster of pristine white houses, like an island removed from the city. We therefore defined the process of entering the retail environment as “landing on the island.” Naturally, a cloud floating above the “island” became a visual anchor guiding people towards it, as well as the starting point of the entire narrative.
▼东莞MIXC VILLAGE万象滨海购物村门户艺术装置,
Dongguan MIXC VILLAGE IP Installation ©吴嗣铭
点击这里查看更多,Click HERE for details

王子耕:云在白天和夜晚有不同的表情:白天可以喷雾,夜晚配合灯光照明。这个方案没有经历太多颠覆性的调整,但是在制作上却面临很多的挑战。
Wang Zigeng: The cloud takes on different expressions during the day and at night: it releases mist during the daytime and is illuminated at night. The proposal did not undergo many fundamental changes, but its fabrication presented numerous challenges.
▼装置昼夜变化,Installation by day and night © 吴嗣铭

王子耕:我也受到《向拉斯维加斯学习》的影响。漂浮物从很远的地方就能看到,对商业识别性而言,创造了一种新的城市景观。开车、过桥时,看到远处的漂浮物,会产生好奇,想去看一看。我觉得这是装置带给项目的重要价值。
Wang Zigeng: I was also influenced by Learning from Las Vegas. A floating object can be seen from a great distance and, in terms of commercial visibility and identity, creates a new kind of urban landscape. When driving or crossing a bridge, seeing the floating object in the distance sparks curiosity and makes people want to go and take a look. I think this is an important value that the installation brings to the project.
▼装置远景,Installation distant view © 吴嗣铭

09/《循环手册》考虑拆卸和再利用,“珍宝阁”把运输箱变成展柜。展览结束后,这些构件去了哪里?你们怎样让它们真正得到再利用?
Circularity Handbook considers disassembly and reuse, while “Kunstkammer” transforms shipping crates into display cabinets. Where did these components go after the exhibitions ended, and how did you ensure that they were actually reused?
王子耕:“珍宝阁”的展场就在我们楼下,当时只有一天搭建时间,无法采用传统展墙。这是极端条件下产生的设计策略:所有物料要先在工厂集成、预制成单元组件,进行模块化组装。我们提出标准化模组,每个模组是一个柜子,通过插接或搭建形成不同的组团。当时有九个小组团,分给不同画廊,有的展摄影,有的展雕塑,需求不同。它既要统一,组合后又要有多样性和灵活性。
▼展柜的不同组合形式,Different combinations of display cabinets © Pills Architects


Wang Zigeng: The exhibition space for Kunstkammer was right downstairs from our studio, and we had only one day for installation, which made conventional exhibition walls impossible. The design strategy emerged from these extreme constraints: all materials had to be integrated in the factory and prefabricated into unit components for modular assembly. We developed a standardized module, with each module taking the form of a cabinet. Through interlocking or assembly, these cabinets could form different groupings. There were nine small groupings at the time, allocated to different galleries: some displayed photography, others sculpture, each with different requirements. The system needed to maintain an overall unity while also providing diversity and flexibility when combined.
▼2025 ART021 BEIJING“珍宝阁”特别展览展示系统设计,
2025 ART021 BEIJING Special Exhibition “KunstKammer” Special exhibition display system design
© Pills Architects
点击这里查看更多,Click HERE for details


王子耕:传统展墙往往撤展后就被拆除,变成建筑垃圾,我觉得这很浪费,而这组箱子很容易布展、撤展,合上后可以整体运输,矩形体量存放也方便。后来在成都的第二次展览中,又用了这套模组。也印证了我们对可持续性的想法。
Wang Zigeng: Conventional exhibition walls are often demolished after an exhibition and become construction waste, which I find very wasteful. This set of boxes, by contrast, is easy to install and dismantle. Once closed, they can be transported as complete units, and their rectangular volumes are also convenient to store. The same modules were later reused for a second exhibition in Chengdu, which also validated our thinking about sustainability.
▼运输与装配施工,Transportation and assembly construction © Pills Architects

10/深圳湾公园BOX的船屋等建筑需要长期使用。与展览、装置相比,您在设计时更关注哪些不同的问题?能从具体空间或构造细节谈谈吗?
Buildings such as the Boat House in Park BOX Shenzhen Bay are intended for long-term use. Compared with exhibitions and installations, what different issues do you pay greater attention to when designing them? Could you discuss this through specific spaces or construction details?
王子耕:这个项目有一定巧合性,最初的定位不断调整。我们提供了三个方案,本来想让甲方选一个,结果三家品牌分别选择了我们的三个不同方案,我们就成了唯一一组在深圳湾公园做三个方案的建筑师。三个小房子都选用炭烧板,所以有一定视觉连续性。品牌介入后,还要根据各自需求调整。
Wang Zigeng: vThere was a certain element of coincidence to this project, as its initial positioning kept changing. We provided three proposals, originally expecting the client to select one. Instead, three different brands each chose one of our three proposals, making us the only architects to realize three different schemes in Shenzhen Bay Park. All three small buildings use charred timber boards, giving them a degree of visual continuity. Once the brands became involved, the designs also had to be adjusted according to their respective needs.
▼公园BOX·深圳湾:烟囱屋、船屋与双子屋,
Chimney House, Boat House and Twin House at Park BOX Shenzhen Bay © 红旗,朱雨蒙,吴嗣铭
点击这里查看更多,Click HERE for details


王子耕:其中一个小房子利用了大草坡的环境,在最高点做了一间简洁的带烟囱的小屋。回想小时候我们画儿童画,我们常常会画上坡屋顶和烟囱,是人类共同的原始记忆。这个掩映在树林里、沿山坡拾级而上的场地,让我们觉得应该做一间童话般的小木屋,烟囱里缓缓冒着烟,等着回家的旅人。
Wang Zigeng: One of the small buildings takes advantage of the large grassy slope, with a simple house with a chimney placed at its highest point. Thinking back to the drawings we made as children, we would often draw pitched roofs and chimneys—images that form part of a shared, primal human memory. The site, nestled among the trees and approached by climbing gradually up the slope, made us feel that there should be a fairytale-like wooden cabin here, with smoke slowly rising from its chimney, waiting for travellers to return home.
▼烟囱屋出泡泡场景,Chimney House bubbling scene © 吴嗣铭

王子耕:建成后,网络和用户的反馈比我们预期的要好很多。这个木屋用最简单的形式满足了城市人群对理想生活的向往:草坡、密林、木屋、烟囱、温暖的房间、热气腾腾的咖啡和嬉戏的儿童。我们最初设想冒烟圈,后来改成泡泡,在烟囱里装泡泡机,定时冒出泡泡。有很多游客慕名而来。房子最终被大家喜欢和使用,这一点对我们很重要。
Wang Zigeng: After completion, the response online and from users was much better than we had expected. In the simplest possible form, this wooden cabin fulfilled an urban longing for an ideal way of life: a grassy slope, dense woodland, a timber house, a chimney, a warm room, steaming coffee, and children at play. We initially imagined smoke rings coming out of the chimney, but later changed them to bubbles, installing a bubble machine inside the chimney to release bubbles at regular intervals. Many visitors came specifically to see it. The fact that the building ultimately came to be liked and used by people is very important to us.
▼船屋与双子屋使用场景,Boat House and Twin House in use © 吴嗣铭、朱雨蒙

_____________
接下来
NEXT
11/未来PILLS希望保留或改变哪些工作方式?接下来想深入哪些方向、研究什么主题?实现这些计划需要解决哪些问题?
Looking ahead, which ways of working does PILLS hope to retain or change? What directions and research topics would you like to explore further, and what issues need to be addressed in order to realize these plans?
王子耕:我希望未来工作室的工作与主动研究有更深的联系。我们真正想做的是与实践很近、能对现实起指导和改变作用的研究,而不是束之高阁的文字。国内像这样的事务所并不多见,要维持实验性和实践性的平衡并不容易。我还没有找到可以直接对标的样本。
最初我们想做的是杂志,PILLS是这本杂志的名字。后来慢慢做成了事务所,实际上是不断出现的项目需求促成了事务所的存在。发展到现在,我觉得要找回初心,希望延展设计在实践领域的边界,拥有更多主动性。企业发展到一定规模,需要偶尔停下来问自己,我们到底想要的是什么?
在我心里,PILLS不是传统的建筑事务所。我们对标的不是传统建筑事务所,而是迪斯尼这样的企业。它不仅涉足影像与电影制作,其业务领域也十分广泛,并持续通过技术创新推动电影行业的发展。从早期数码技术、雕塑和仿真技术,到园区建设、装置布局和IP怎样成为可行的经营模式,都有值得学习的地方。
我们目前聚焦三大板块:建筑和室内,策展和展览,公共艺术和装置。让几条线循环起来,互相支持。既要有行业创新和影响力,也要保证在商业与经济上维持团队运作,哪一边失衡都持续不下去。
Wang Zigeng: I hope that, in the future, the studio’s work can be more deeply connected with proactive research. What we truly want to pursue is research that stays close to practice and can guide and bring about change in reality, rather than writing that remains confined to the shelf. There are not many practices like this in China, and maintaining a balance between experimentation and practice is not easy. I have yet to find a model that we can directly benchmark ourselves against.
Initially, what we wanted to create was a magazine, and PILLS was the name of that magazine. Gradually, it evolved into a studio; in fact, it was the continuous emergence of project demands that led to the studio’s existence. At this stage of our development, I feel we need to return to our original intention. We hope to extend the boundaries of design within the realm of practice and gain greater agency. When an organization reaches a certain scale, it needs to pause from time to time and ask itself: what is it that we truly want?
In my mind, PILLS is not a conventional architectural practice. We do not benchmark ourselves against traditional architecture firms, but rather against companies like Disney. It not only gets involved in video and film production, but also has a very extensive range of business areas. It continuously promotes the development of the film industry through technological innovation. From early digital technologies, sculpture and simulation technologies, to the development of parks, the planning of installations, and the ways in which intellectual property can become a viable business model, there is much we can learn from.
We currently focus on three main areas: architecture and interiors, curatorial and exhibition projects, and public art and installations. We want these different strands to form a cycle and support one another. We need to achieve innovation and influence within the industry, while also ensuring that the team can sustain its operations commercially and financially. If either side falls out of balance, the practice cannot be sustained.
▼教育与奖项:王子耕2020年在雪城大学建筑学院讲座,与刘晓都带领清华、央美课程调研,与刘家琨联合指导中央美院建筑系三年级实验班;出席第103届纽约ADC颁奖典礼,PILLS获年度最佳设计工作室、类别最佳、金立方体等多项奖,Education & Awards: Wang Zigeng lectured at Syracuse University School of Architecture (2020), led a field study with Liu Xiaodu for Tsinghua University and CAFA, and co-taught the third-year experimental class at CAFA School of Architecture with Liu Jiakun; attended the 103rd ADC Awards in New York, where PILLS won Design Studio of the Year, Best in Category, Gold Cube, and more ©PILLS Architects

▼PILLS最初设想的杂志封面之一,One of the magazine covers initially envisioned by PILLS ©PILLS Architects

王子耕:我希望继续推进独立出版,计划以书代刊,可能每年定期出一本,以空间类型为关键词。比如研究屠宰场、医院、监狱、教室。切入点不仅是建筑师关心的空间问题,也包括每类建筑背后的政治和社会议题:它怎样在历史中演变,怎样被社会使用,又怎样规训并塑造人的行为模式。
背后真正观察的,是人如何占据这个星球——这是一个更高的观察点。我们希望组织有兴趣的年轻人,真正走到不同地方,看看生活和生产背后的基础设施怎样运作,建筑怎样被使用,以及这些事情怎样影响我们的思考和生活。
Wang Zigeng: I hope to continue pursuing independent publishing, shifting from a magazine to books, perhaps publishing one volume annually, with each edition centred on a particular spatial typology. For example, we might study slaughterhouses, hospitals, prisons, or classrooms. Our point of departure would encompass not only the spatial questions that concern architects, but also the political and social issues underlying each building type: how it has evolved throughout history, how it is used by society, and how it disciplines and shapes patterns of human behaviour.
What we are really observing behind all of this is how humans occupy this planet—a broader vantage point from which to look at these questions. We hope to bring together interested young people and actually travel to different places, to see how the infrastructure behind everyday life and production operates, how architecture is used, and how these things influence the way we think and live.
▼王子耕肖像,Wang Zigeng’s portrait © PILLS Architects

More:PILLS。更多关于:PILLS on gooood


发表评论
你需要先 才能发表评论
社交登录