来自 华东设计总院 对gooood的分享。更多关于他们:ECADI on gooood
Appreciation towards ECADI for providing the following description:
山水建筑:建筑与山水环境融合,形成一幅和谐共生的山水画卷
Landscape architecture: the combination of architecture and landscape environment forms a harmonious and symbiotic landscape painting
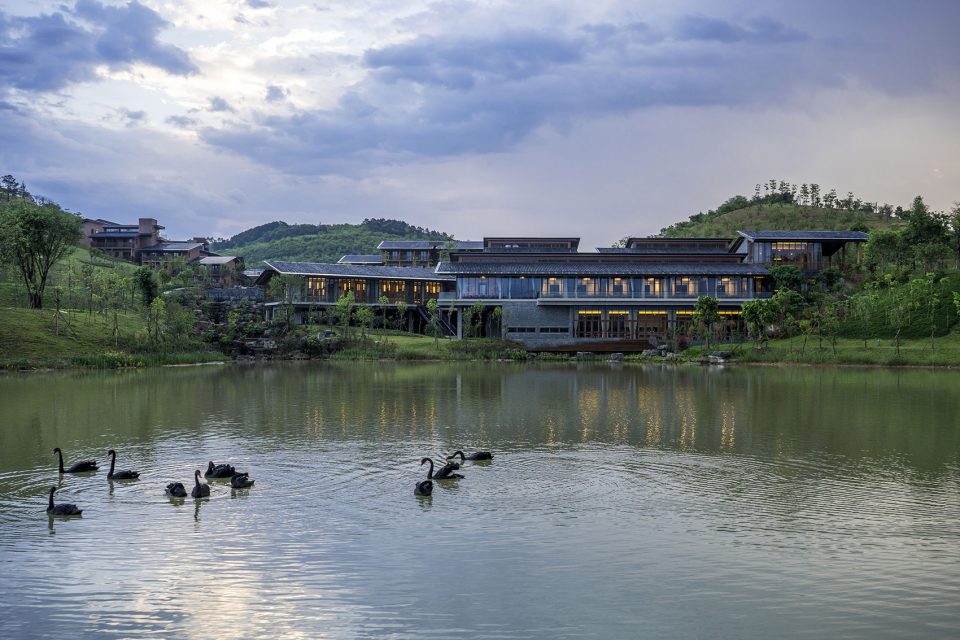
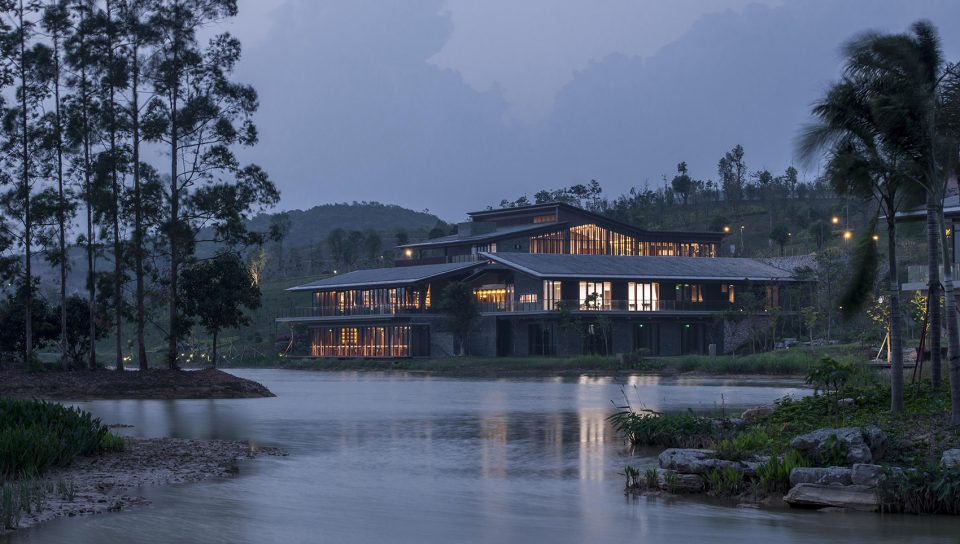
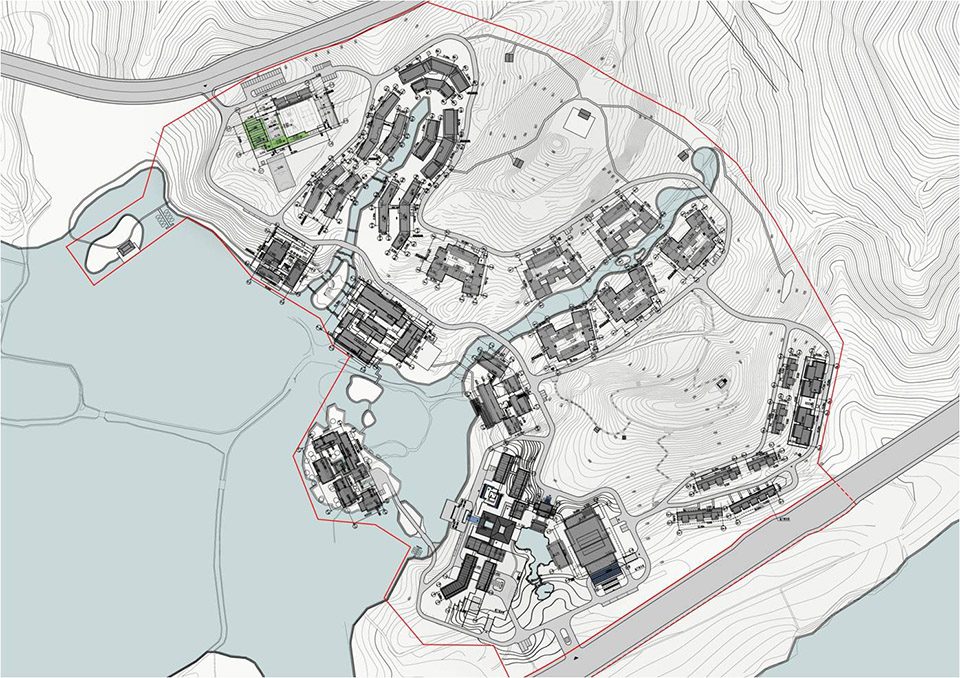
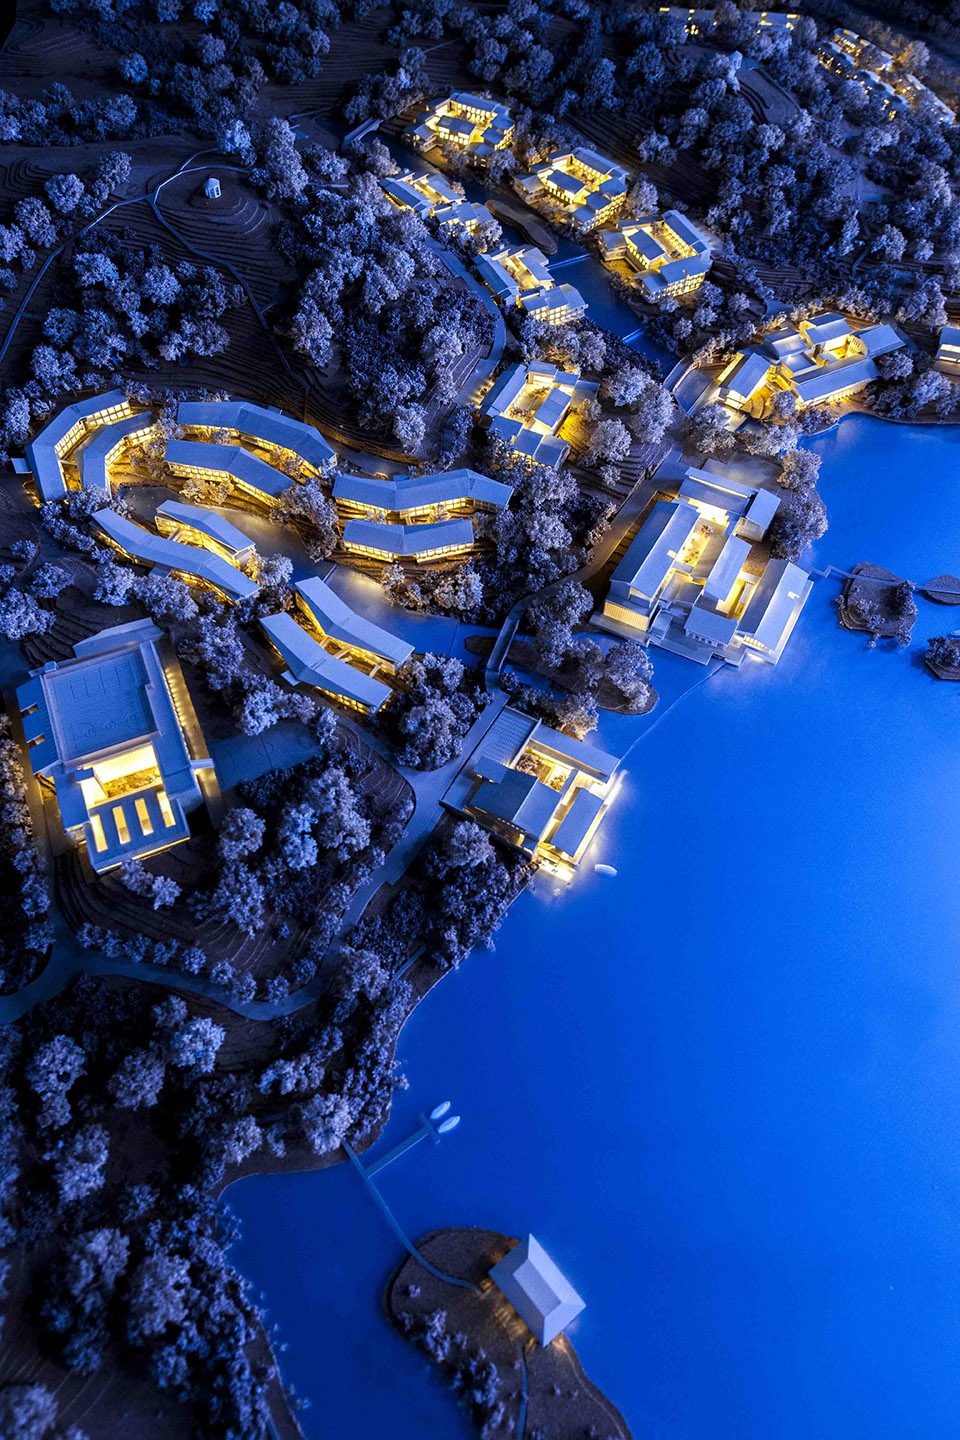
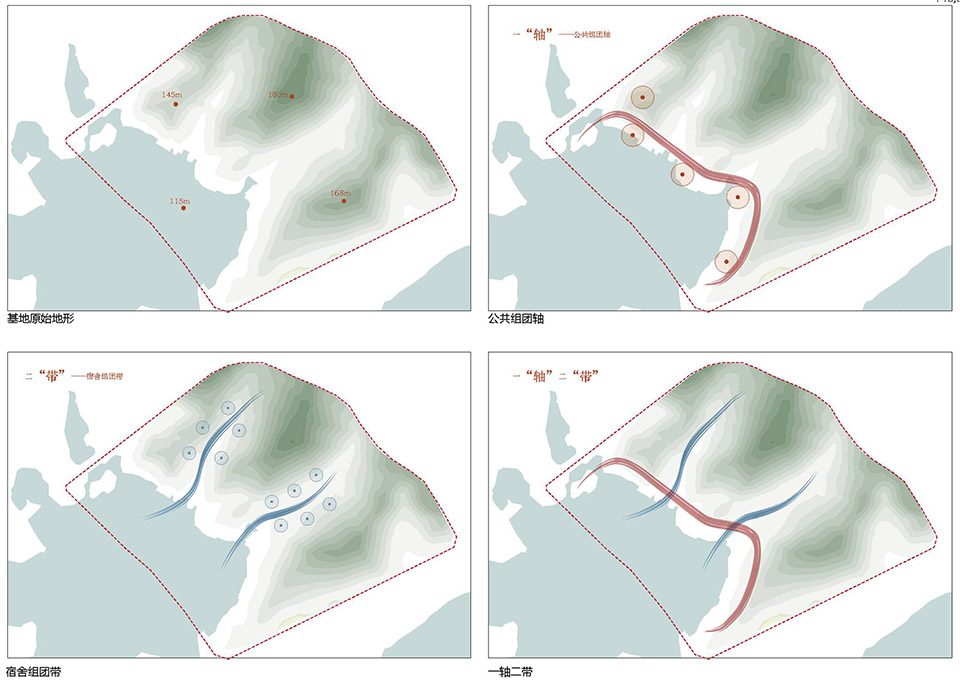
学院总体规划借用基地内“一湖两谷”的天然格局,沿湖依次布置主要教学楼、图书馆、餐厅、会议、国际交流中心、体育馆等公共建筑,东西两条峡谷地带中央水聚成溪流,叠溪两侧分别布置组团式和分散式学员宿舍,建筑自水边层叠渐高,错落有致,与山水环境融合,建筑渐渐隐退在山水和院落环境中,与自然融为一体,和谐共生。
Baise Executive Leadership Academy master plan borrows the natural pattern of ” one lake, two valleys” in the base. Along the one lake, the main teaching buildings, library, restaurants, meetings, international communication center, gymnasium and other public buildings, and the two valleys with central water gathered into streams, the two sides of the overlapping streams are arranged in clusters and scattered student dormitories, buildings are stacked gradually from the edge of the water, patchwork, with the landscape environment, the buildings gradually retreated in the landscape and courtyard environment, integrated with nature, harmonious coexistence.
▼融于自然的建筑群落,the architecture and nature
▼总平面图,master plan
▼模型图,model
院落空间:宜人尺度的院落空间营造书院式的学院氛围
Courtyard space: the pleasant scale of courtyard space to create Shu Yuan style – Chinese traditional academy atmosphere
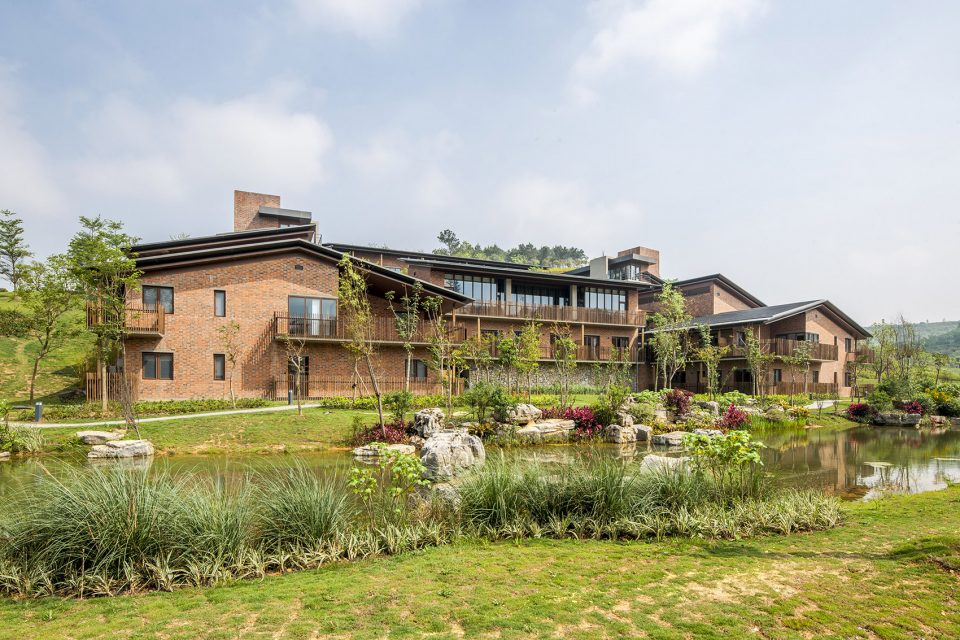
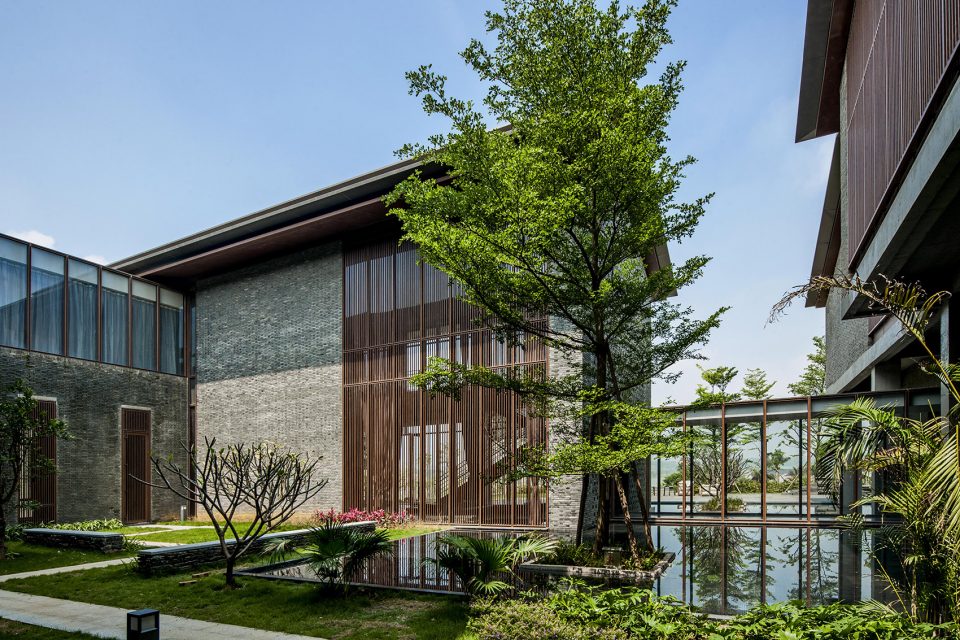
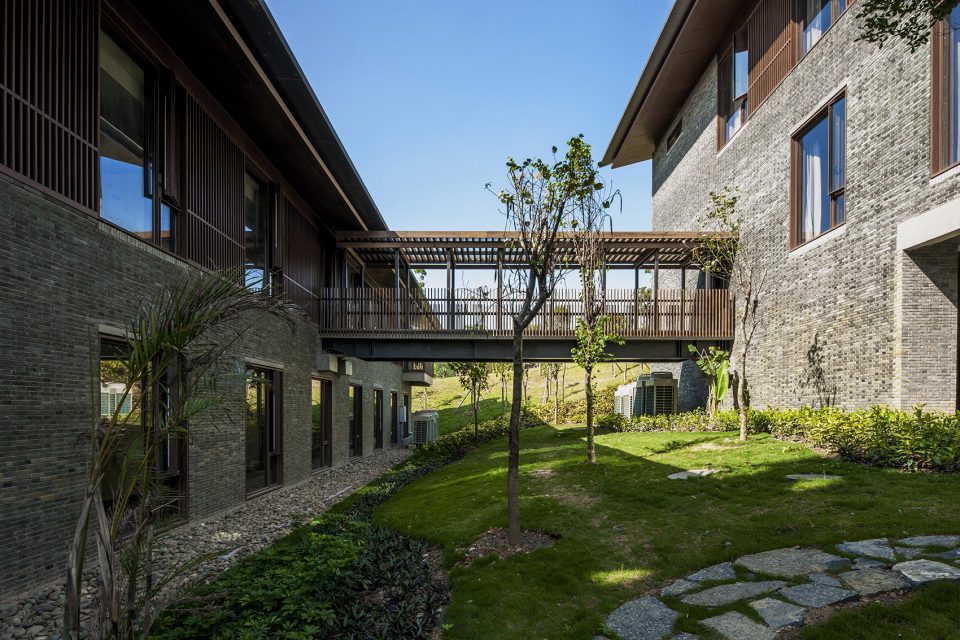
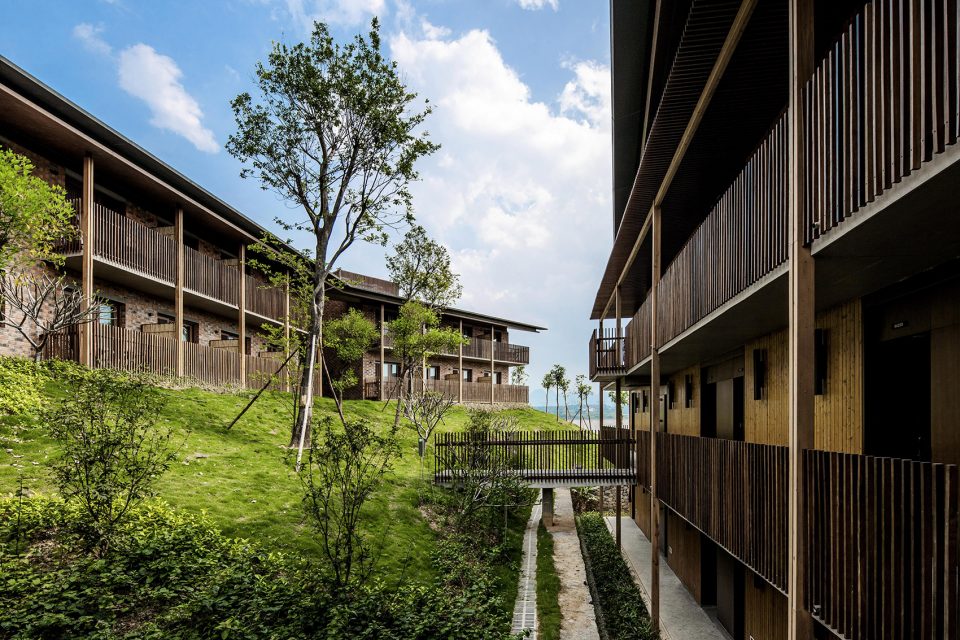
总体布局考虑集中与分散的组织关系,以现代的空间布局手法融合广西传统建筑聚落空间,各个功能组团以多个小体量建筑组合形成,有利于顺应山地地势,层叠错落,宜人尺度的院落空间,外有水景,内有庭院,室内外空间流动,营造书院式的学院氛围。
The overall layout takes into account the relationship between centralized and decentralized organizational relationships, with modern spatial layout techniques to integrate Guangxi traditional architectural settlement space, and various functional groups to form a number of small building combinations, conducive to the adaptation of mountainous terrain, overlapping patchwork, pleasant scale of the courtyard space, with water features, indoor and outdoor space flow, creating Shu Yuan style -Chinese traditional academy atmosphere.
▼错落有致的建筑群,the architectures are in multi-layer
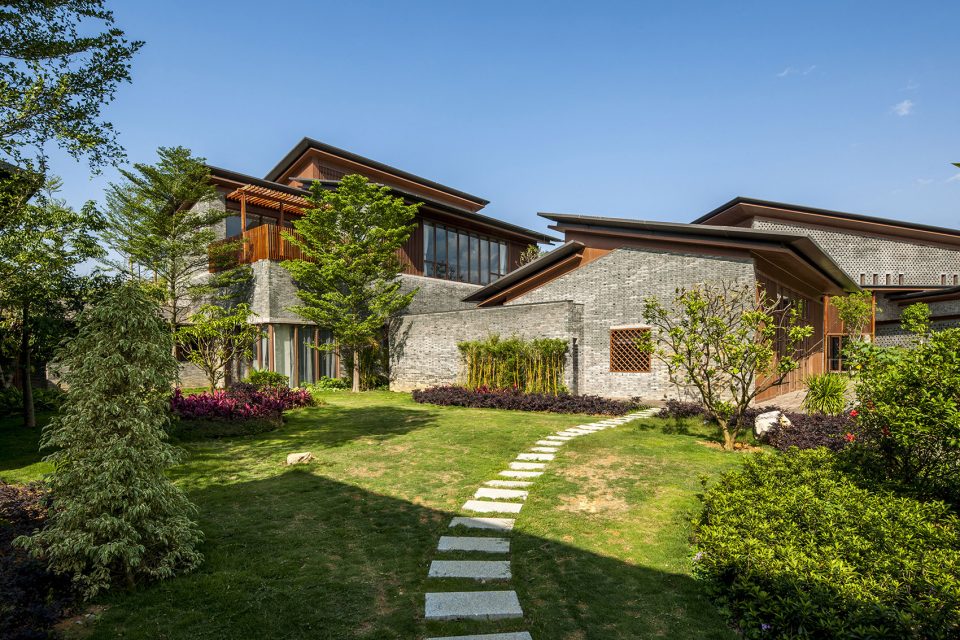
▼建筑围合出内部小景,the courtyard that enclosed by the architectures
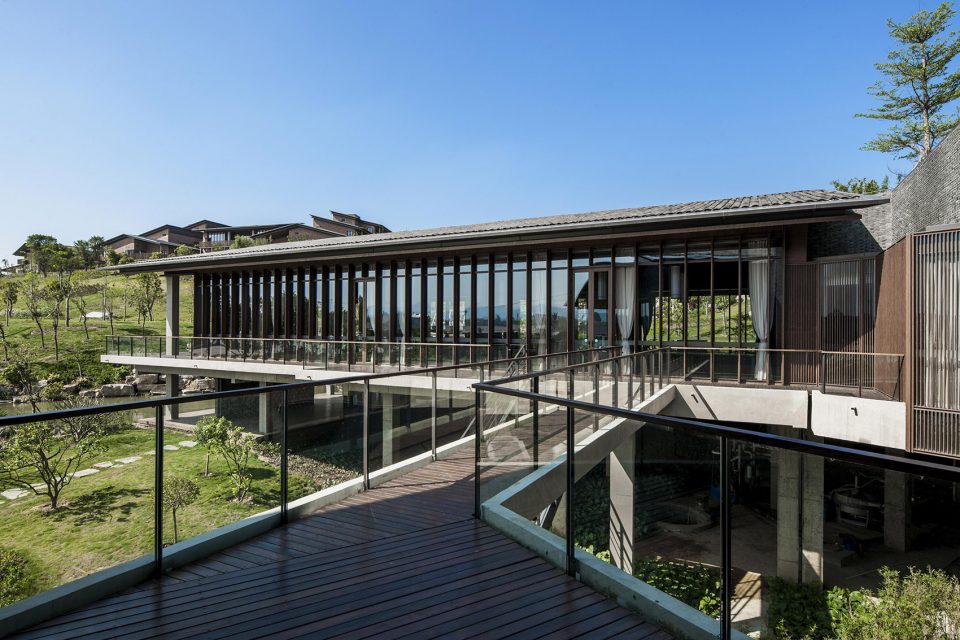
地域文化与建筑细部:现代技术与传统材料的运用传递朴素适宜的地域文化气息
Regional culture and architectural details: the application of modern technology and traditional materials conveys a simple and appropriate regional cultural characteristics
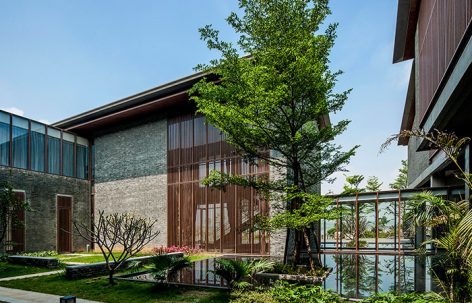
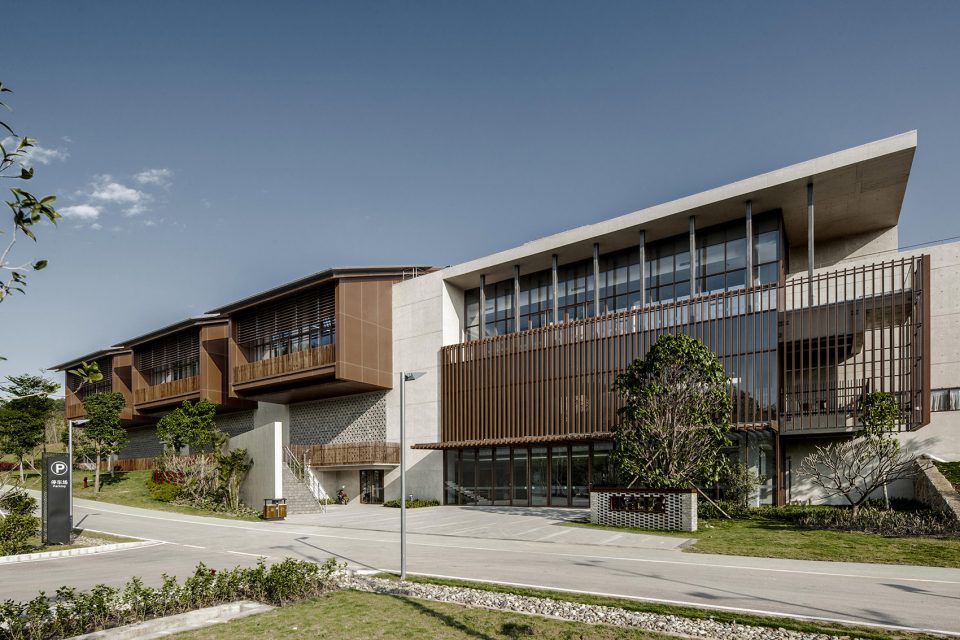
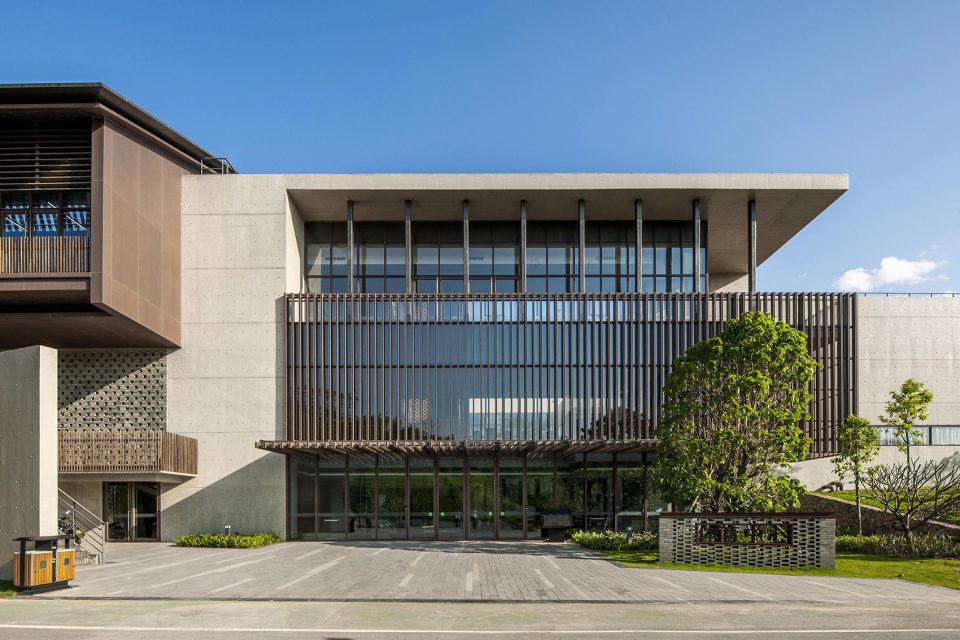
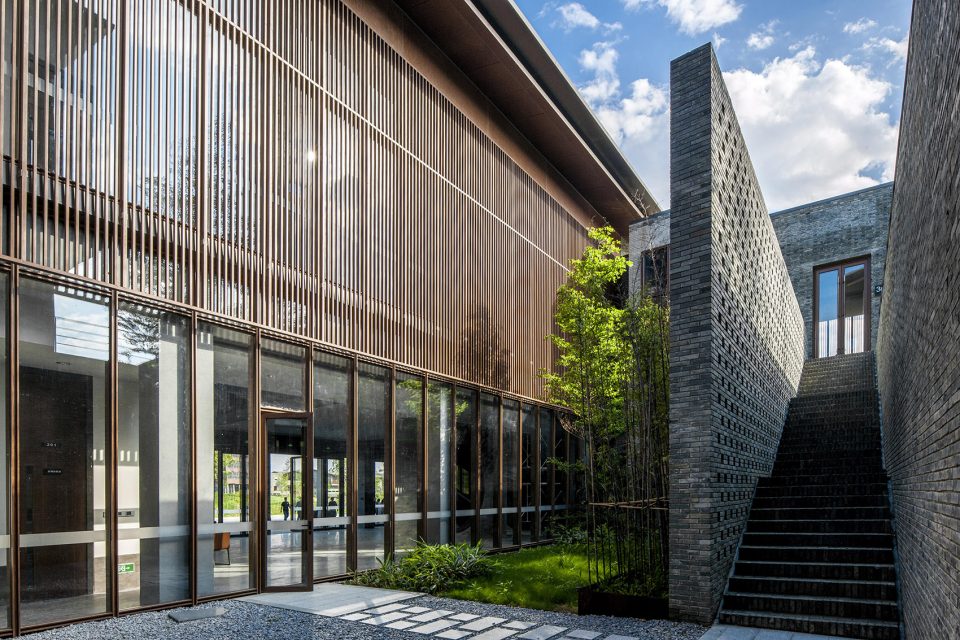
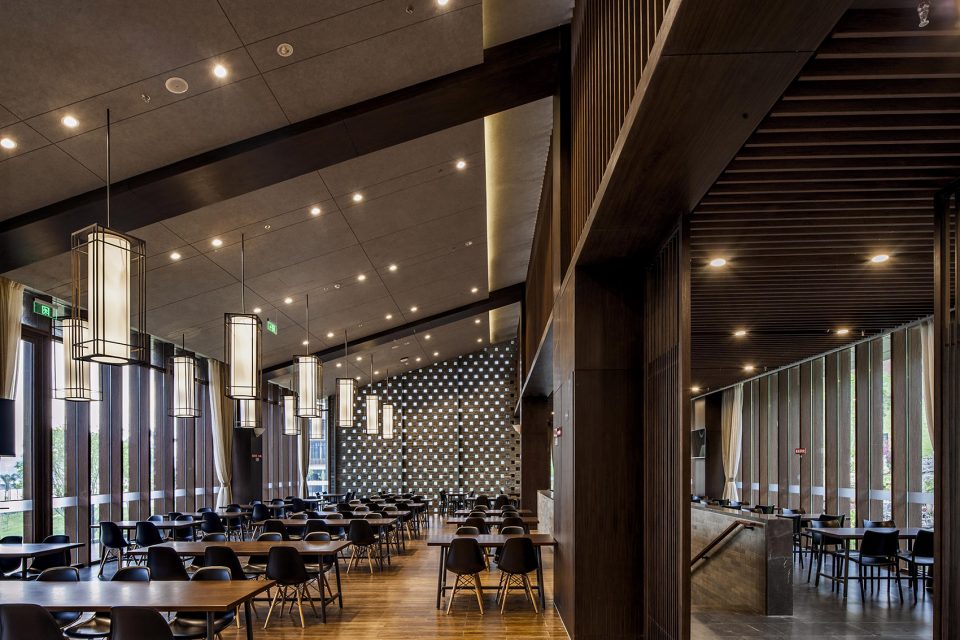
建筑总体风格简洁、朴实,采用现代技术手段,运用当地传统建筑材料青砖、红砖、清水混凝土、木结构、小青瓦、毛石墙等的表面质感、色彩肌理传递朴素、适宜、低调的地域文化气息,诠释现代建筑技术和传统建筑材料的完美结合。
The overall style of the architecture is simple and plain, using modern technology, and the local traditional building materials such as grey brick, red brick, fair-faced concrete, wooden structure, small grey tiles, Mao stone wall and other surface texture, color pattern conveys simple, appropriate, low profile regional culture atmosphere, interpretation of modern architecture technology and traditional building materials perfect combination.
▼内部空间,interior space
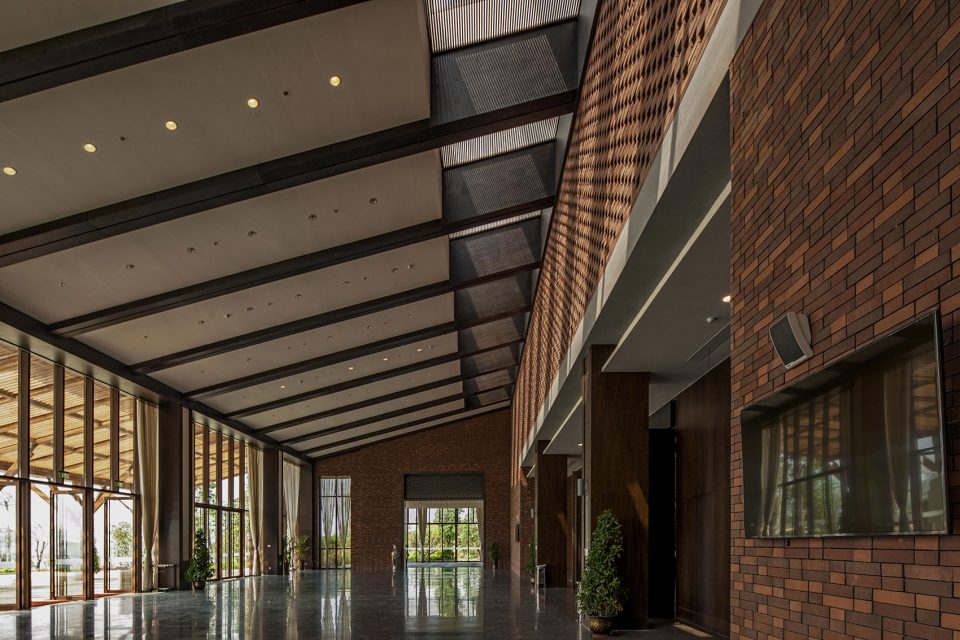
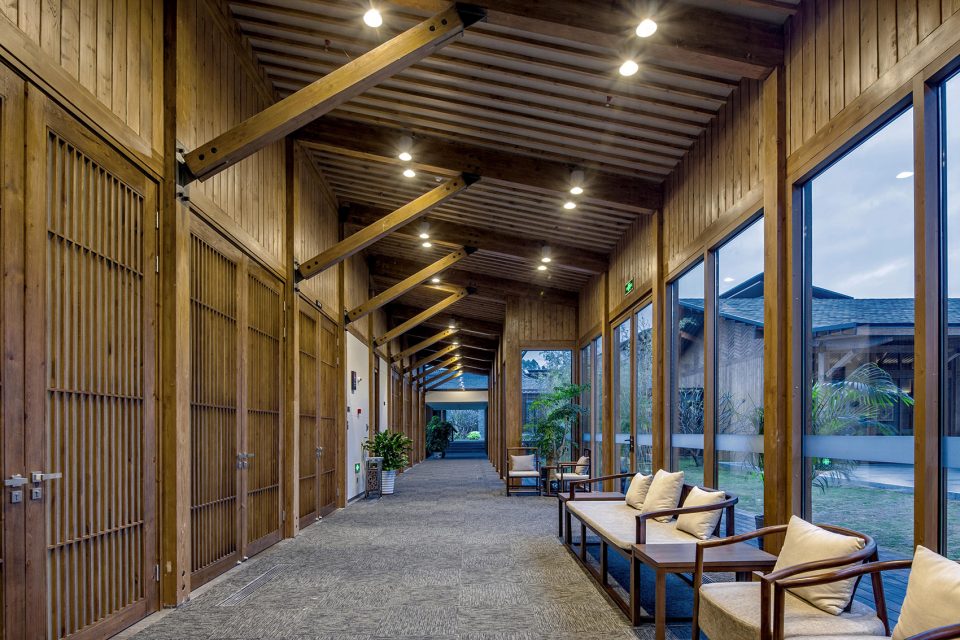
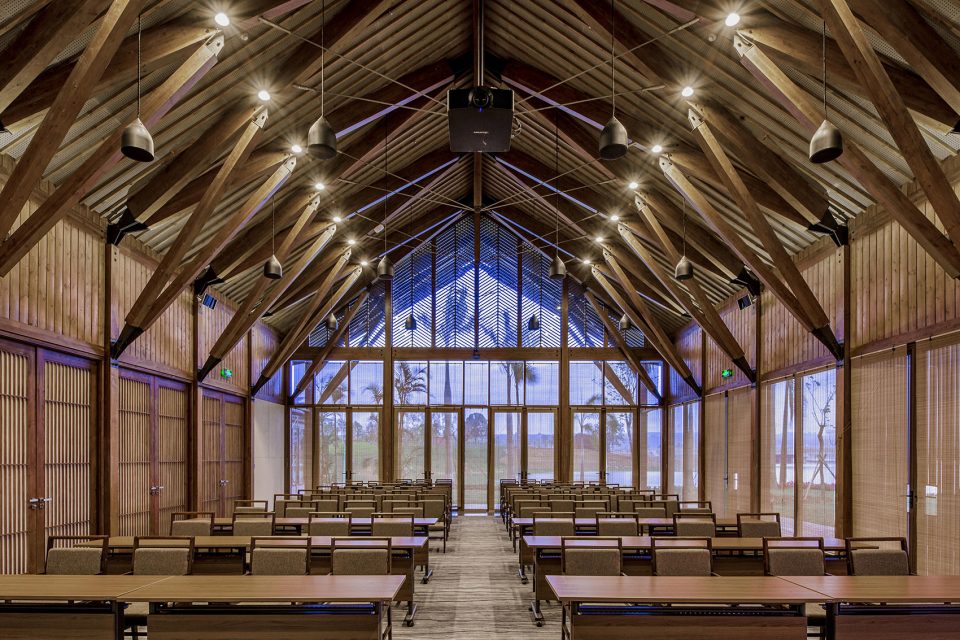
▼运用传统建筑材料,using the traditional material
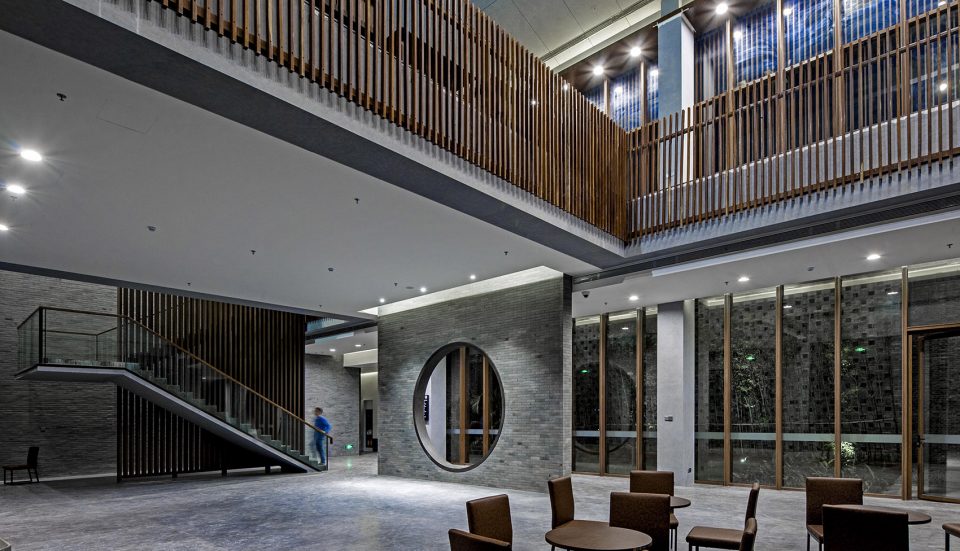
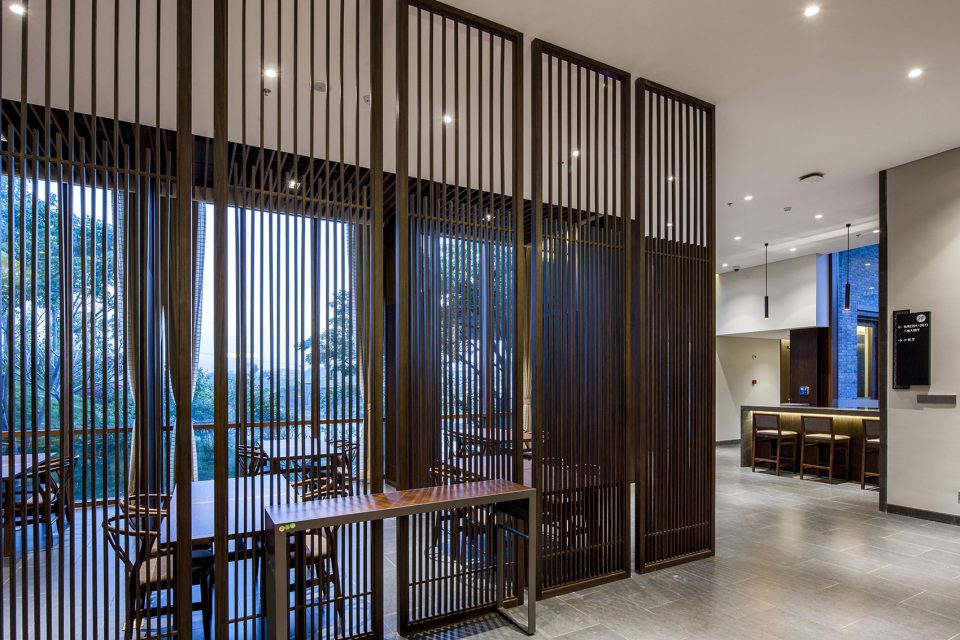
▼手绘图,sketch
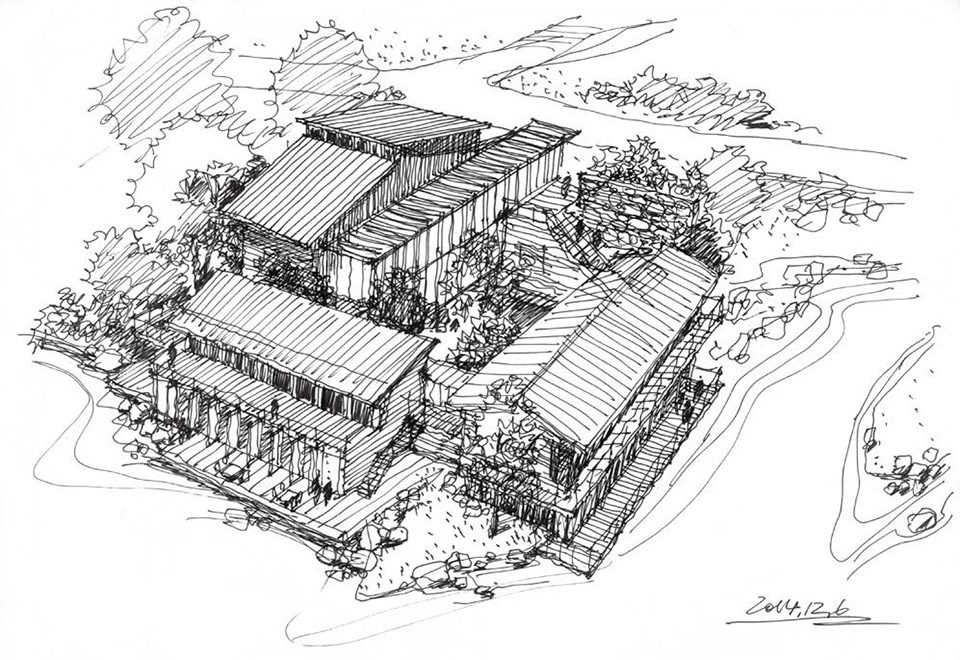
▼设计构思,concept
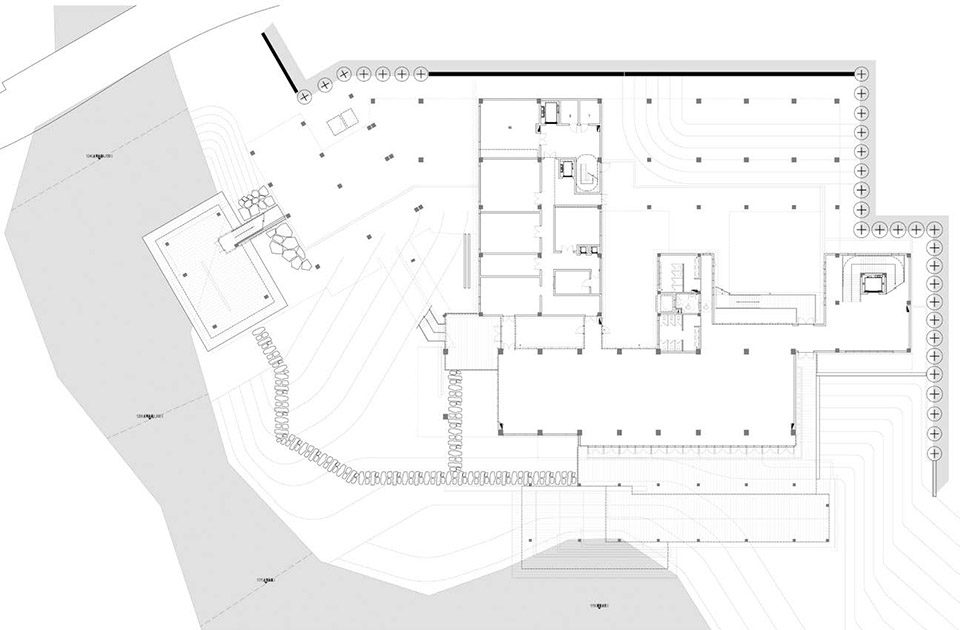
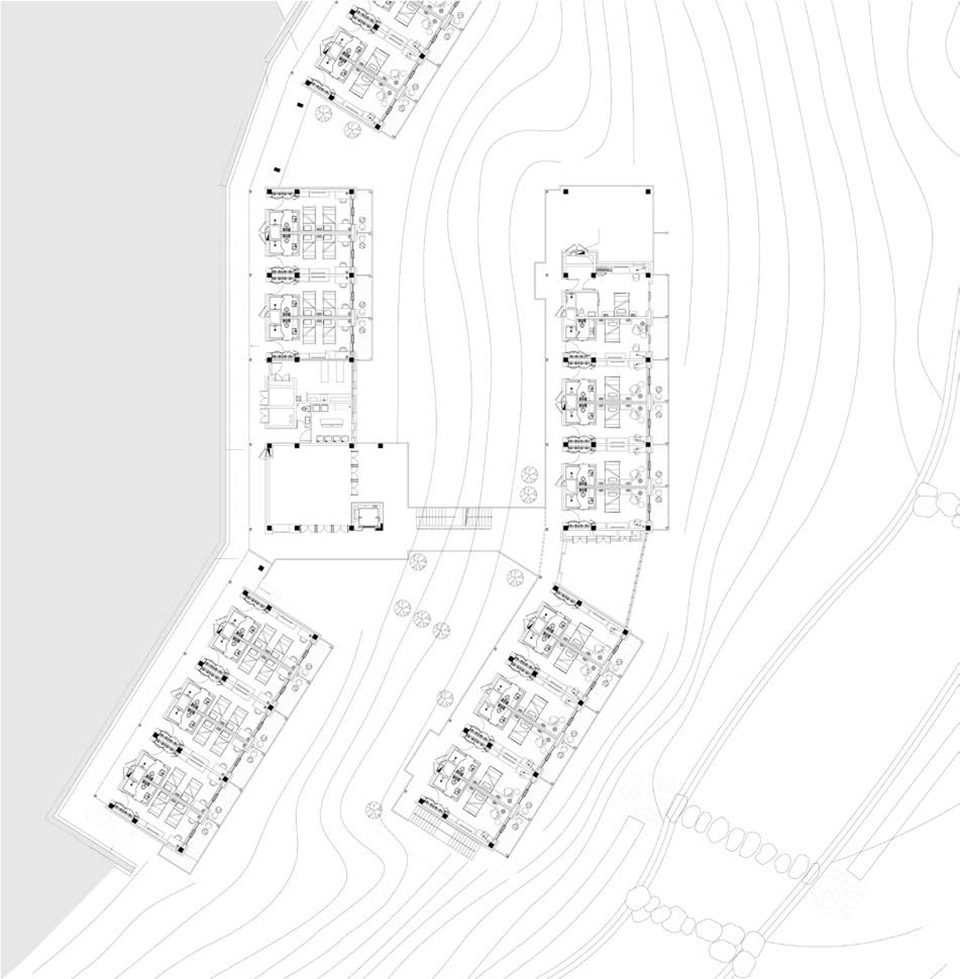
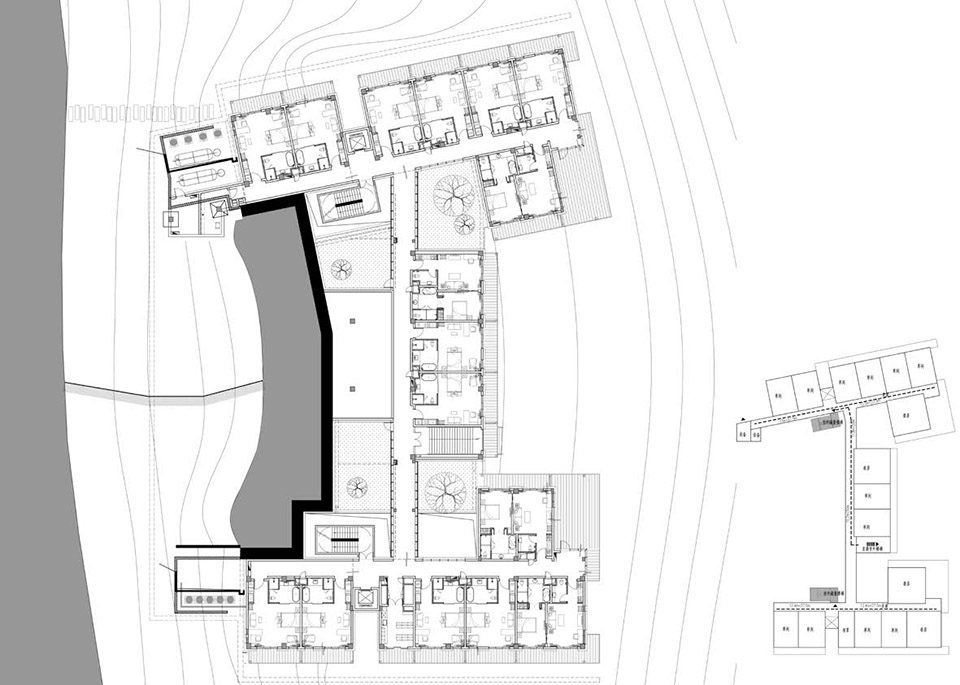
▼平面图,plan
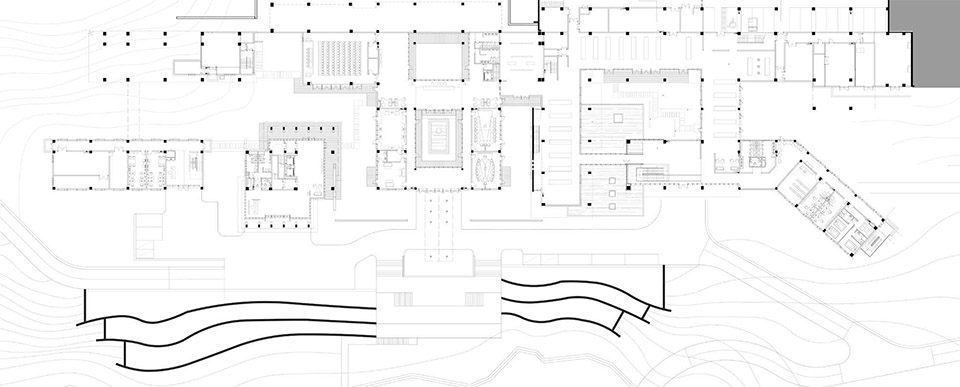
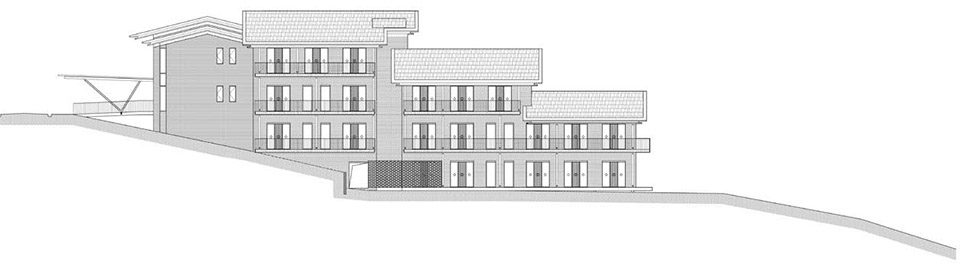
▼立面图,elevation
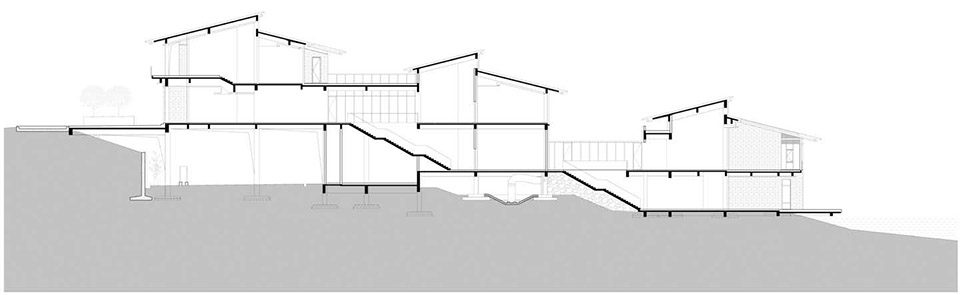
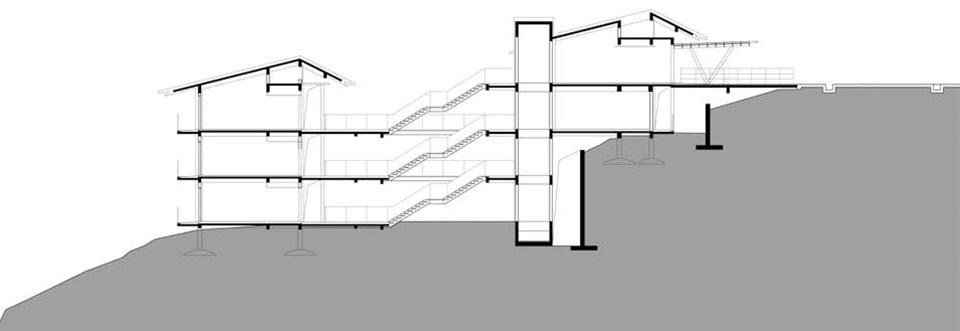
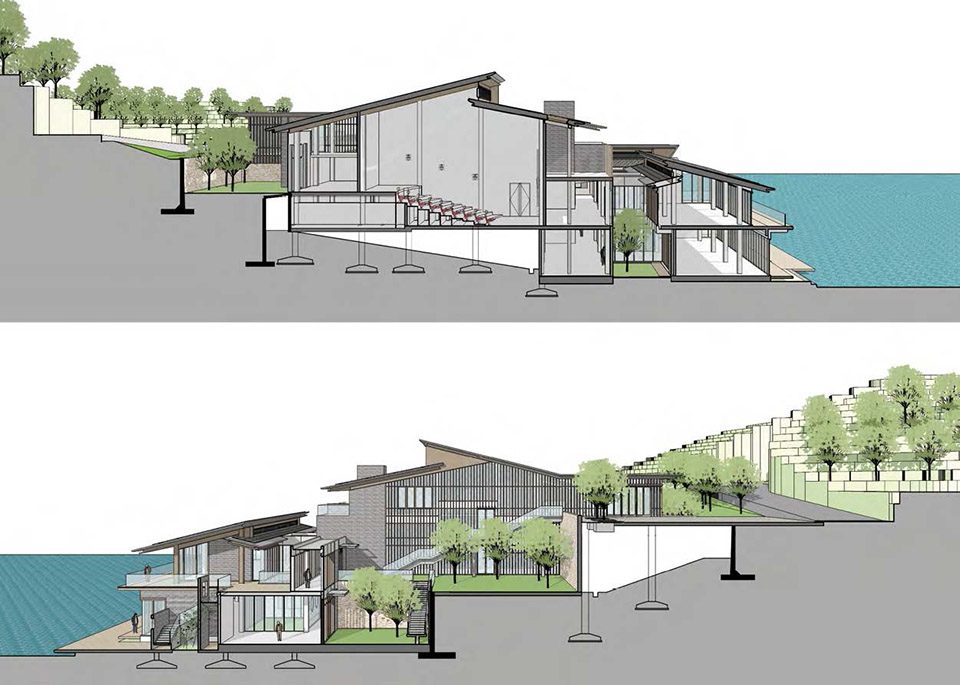
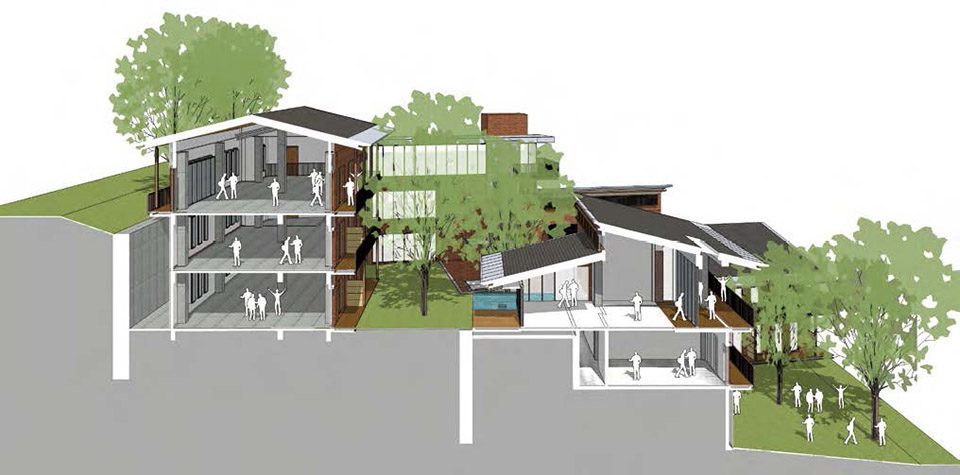
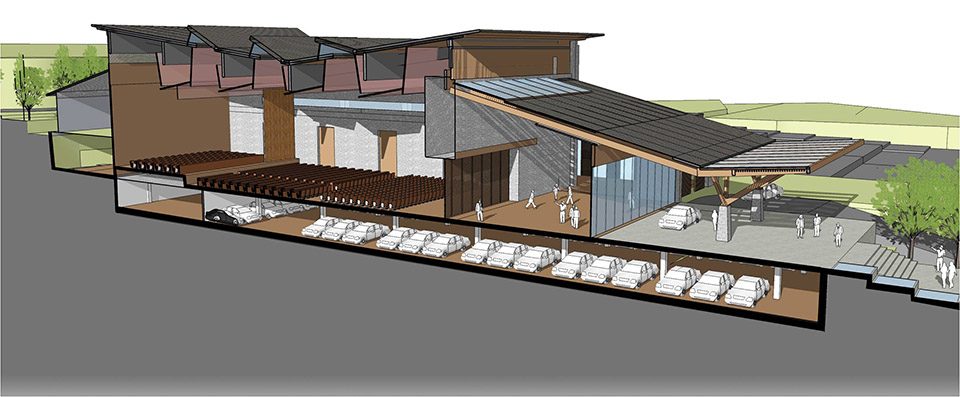
▼剖面图,section
项目名称:百色干部学院
建筑事务所: 华东建筑设计研究总院
项目主持人: 汪孝安
设计负责人: 武扬
主创建筑师: 汪孝安 武扬 陈磊 孔君涛 赵曜 彭麟 李和远 陈开兵 苏颖 张冰洁 李合生 佘明松
项目地址: 中国 广西 百色
项目完成年份: 2017
建筑面积(平方米): 85428 m2
摄影师: 庄哲
设计总包:华东建筑设计研究总院
室内设计:北京益绅室内设计有限公司
景观设计:浙江佳境规划建筑设计研究院有限公司
木结构深化设计与施工:上海思卡福建筑工程有限公司
声学顾问:上海章奎生声学工程顾问有限公司
Project : Baise Executive Leadership Academy
Design Company : East China Architectural Design & Research Institute
Project Host : Wang Xiaoan
Design Chief : Wu Yang
Architects: Wang Xiaoan , Wu Yang , Chen Lei , Kong Juntao , Zhao Yao , Peng Lin , Li Heyuan , Chen Kaibin , Su Ying , Zhang Bingjie , Li Hesheng , She Mingsong
Location : Baise Guangxi China
Completed : 2017
Floor Area : 85428 m2
Photographer : Zhuang Zhe
Design Manager : East China Architectural Design & Research Institute
Interior Designer : Beijing YiShen Interior Design Co., Ltd
Landscape Designer : Zhejiang JiaJing Planning & Architectural Design Institute
Wooden Structure Construction : Shanghai SKF Construction Co., Ltd
Acoustic Consultant : Shanghai Zhang Kuisheng Acoustic Engineering Consultant Co., Ltd
More: ECADI,更多关于他们:ECADI on gooood








看到的第一感觉,这个学院在江浙沪,不在广西,院落形式也好、风格也好,就是典型江南手笔,不否认这个设计的优秀和美感,但场地文化的体现有待研究
太好看了叭,码了码了,时不时过来欣赏一下
可以去参观吗。。真的还挺好看的。。。
与地形和水系结合的非常好,空间的错落变化和尺度都控制得当,仅仅是平面图就已经很有美感了,传统空间和元素的细致探寻,绝对不比所谓的大师作品中经常会见到的夸张形体和符号运用差,看似中规中矩实则是细微处见真章,真正的传统文化绝不可丢弃,更有很多宝藏值得学习。
大家看看建筑学习学习就好了,别涉及政治
“要坚持勤俭办一切事业,坚决反对讲排场比阔气,坚决抵制享乐主义和奢靡之风。要大力弘扬中华民族勤俭节约的优秀传统,大力宣传节约光荣、浪费可耻的思想观念,努力使厉行节约、反对浪费在全社会蔚然成风。”党员干部要带头厉行节约,做好表率。
金钱的香气活着水汽扑面而来。
的确是用心设计了的,就是。。。。。滋滋….查他!
点个赞。顺便问下,百色的干部什么时候招人?
用现代的手法和材料标准的中式建筑,不是万科那一套,很值得借鉴学习。
还是你们会玩敢玩。
an excellent example for vocation hotel= =
到味,熟悉~
没错这就是个度假酒店
干部学院倒像是度假会所酒店
赶快藏起来
度假酒店的搞法了,真FB
真希望项目可以公布自己的造价,尤其是公共建筑,同时可以给其他有意向的甲方乙方都可以做参考,知道大概多少钱可以做到什么效果。
感谢
8万多平米,果然很干部
申请去度假
很棒的项目
那个从设计层面上讲,点个赞。顺便问下,百色的干部什么时候招人?
干部学院?真是用心的设计!!!必须顶上去。
老干部外语学院
给你点赞~~~
这么搞是要腐败的
干部学院?有几张照片看出了京都四季酒店的感觉
单纯的看看建筑就好了~
白花花的银子,干部都舍得给自己花钱,建造个公众建筑一个比一个抠。
现在干部开会都是开一天会玩两天,各位画图狗怕是不会明白的,斜眼笑
很干部!
盗国集团开会的地方,一切只是刚刚开始。
不够低调啊
symbiotic — symbolic?
你管这叫干部学院?那疗养院又应该长啥样?
百色的疗养院哈哈,那就一个长盒子开个窗涂个料,完事
在这样的会议室里,讲的是神奇的内容……
是干部学院,还是度假的天堂?
朴质!自然!赞!!!
你怕啥没看见 这是个干部学院,不是悦椿的酒店。