非常感谢 Pitagoras Group 予gooood分享以下内容 。更多关于他们:Pitagoras Group on gooood.
Appreciation towards Pitagoras Group for providing the following description:

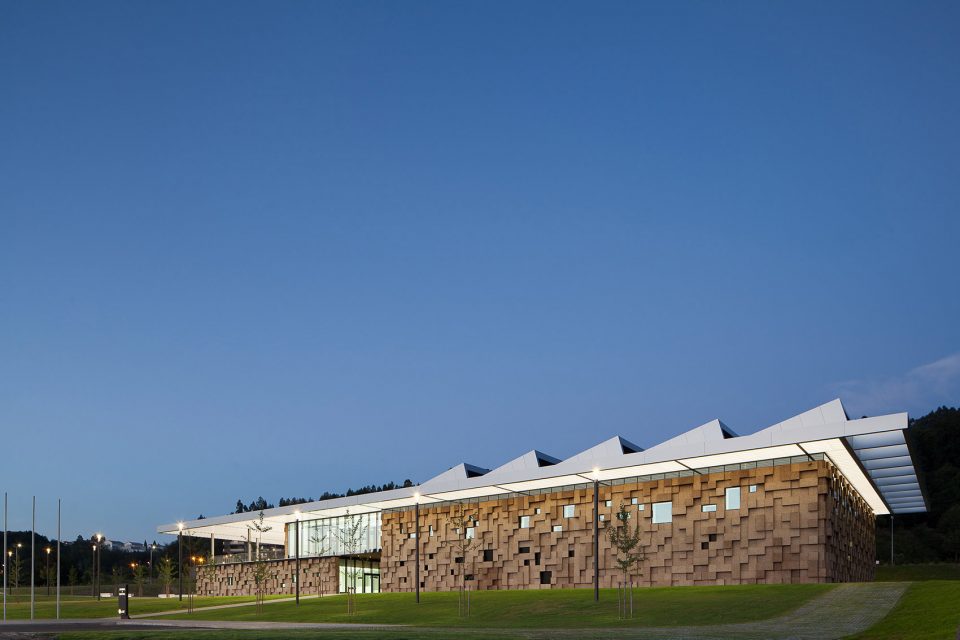
Guimaraes体育训练中心坐落于城市公园的最东边,占地面积3100平方米,是一栋全新的高性能体育运动中心。该项目采用新型技术,将自身打造成低碳环保,能源独立的体育运动中心。该建筑已经通过A ++认证实现了LiderA系统的高性能评估。实现了革新高效的可持续能源发展建筑形式,成为葡萄牙,乃至全世界节能环保型建筑发展的先驱。
With a 3100m² of covers area, the Gymnastic Training Center of Guimaraes is located at the East limit of the city park and was conceived for practice and training of high performance gymnastics. The intent of applying the technologies that transform this kind of building into an energy-independent structure with low CO2 emission was the big challenge, but the objective was surpassed and the building is already a landmark in sustainability, energetic efficiency and innovation. The Training Center achieved high performance ratings by the LiderA system with an A++ certification, recognition which is rare in sustainability, not only in Portugal but all around the world.
▼远眺建筑,view from distance
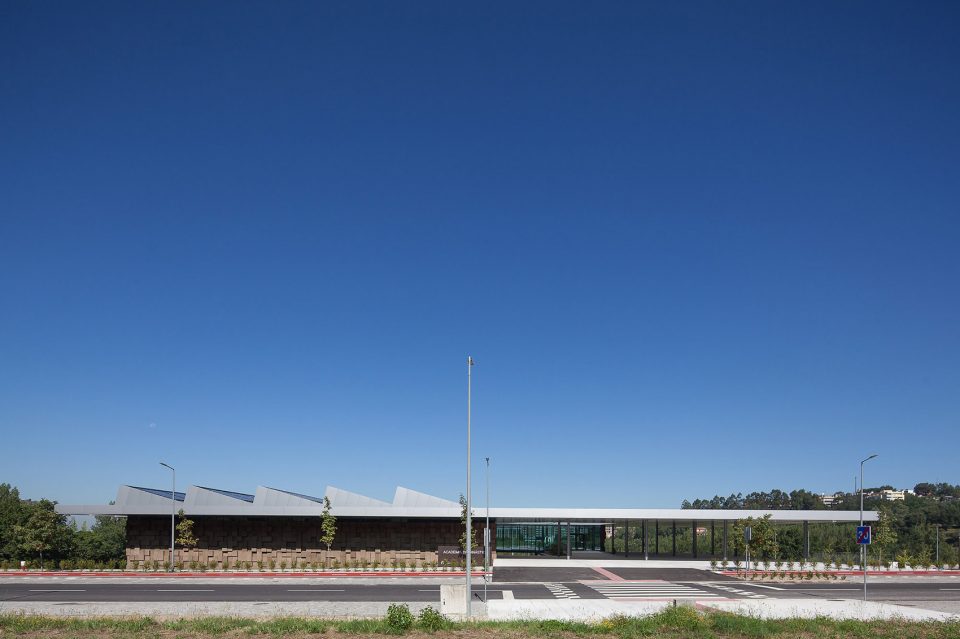
▼材料及色调展现了与观景的统一关系,with the concern of materials the architecture shows its connection with the surroundings
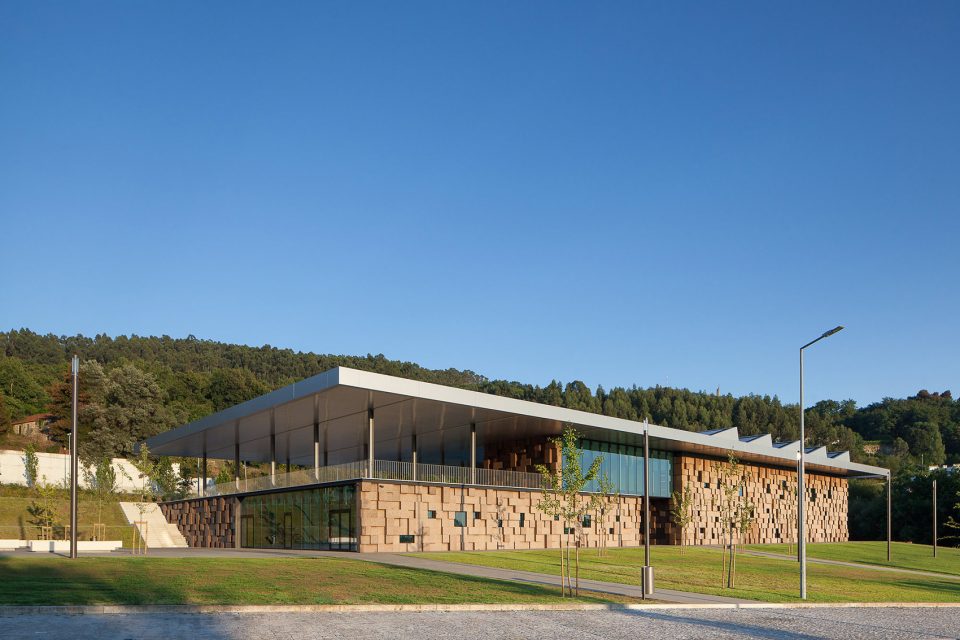
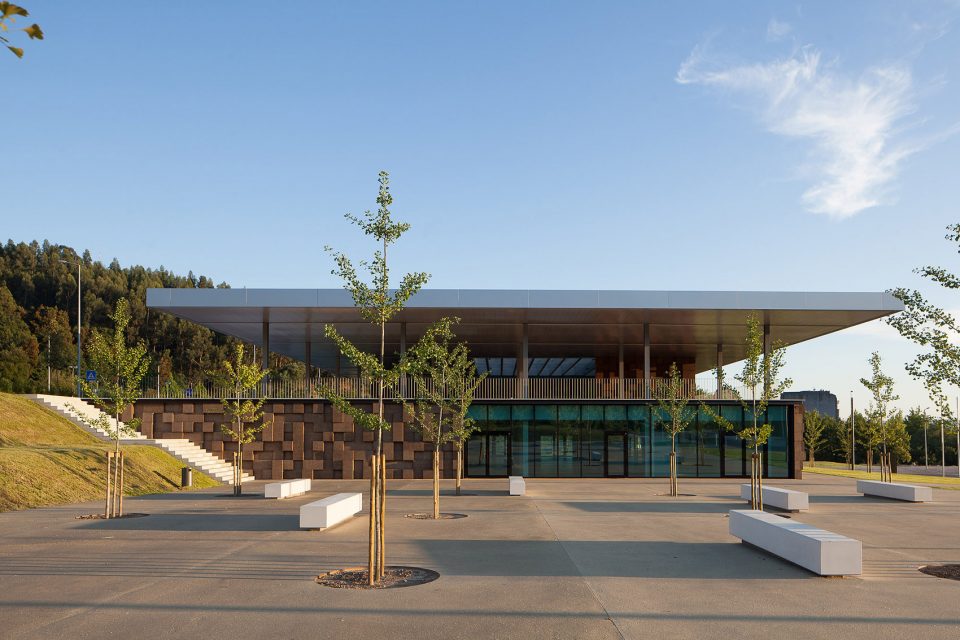
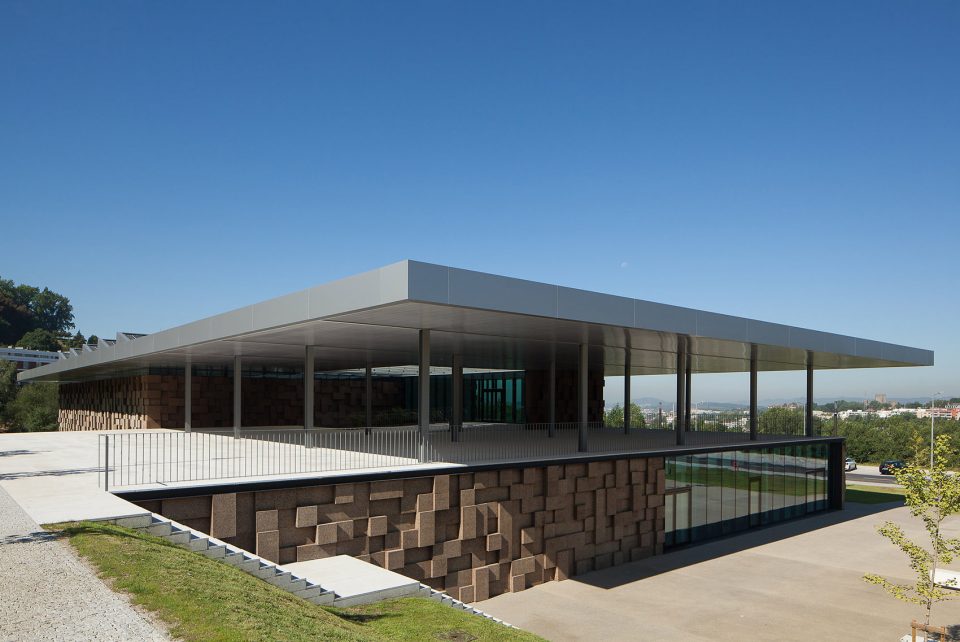
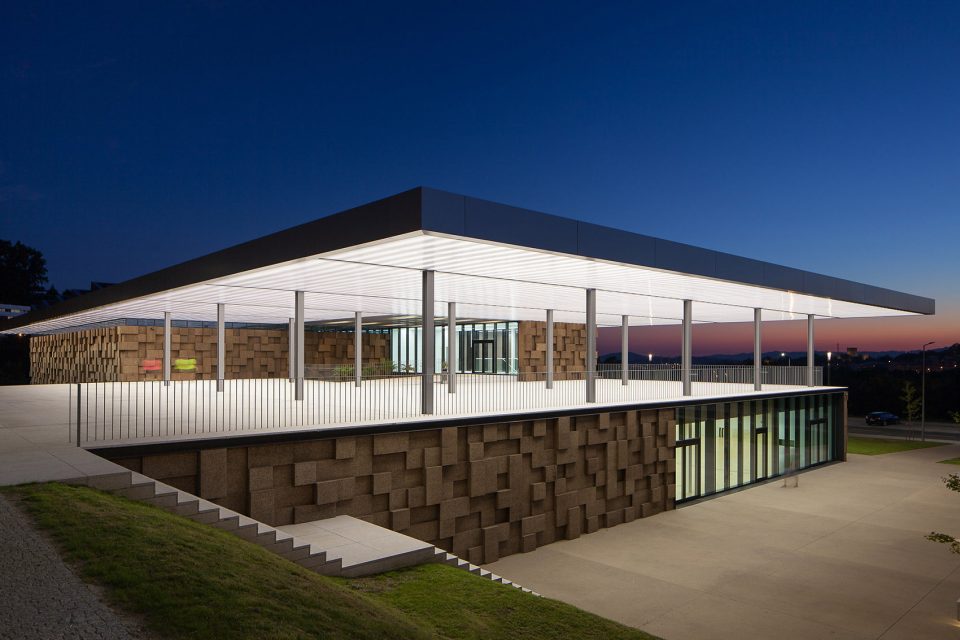
▼打造开放观景平台,the terrance
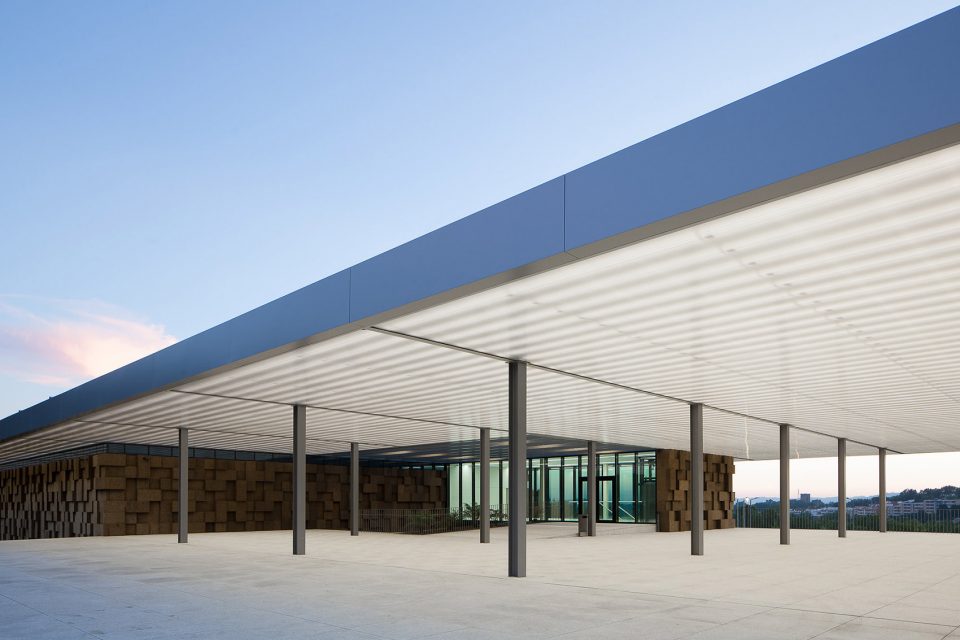
▼隐藏在建筑屋顶下的照明系统,illumination systems on the roof
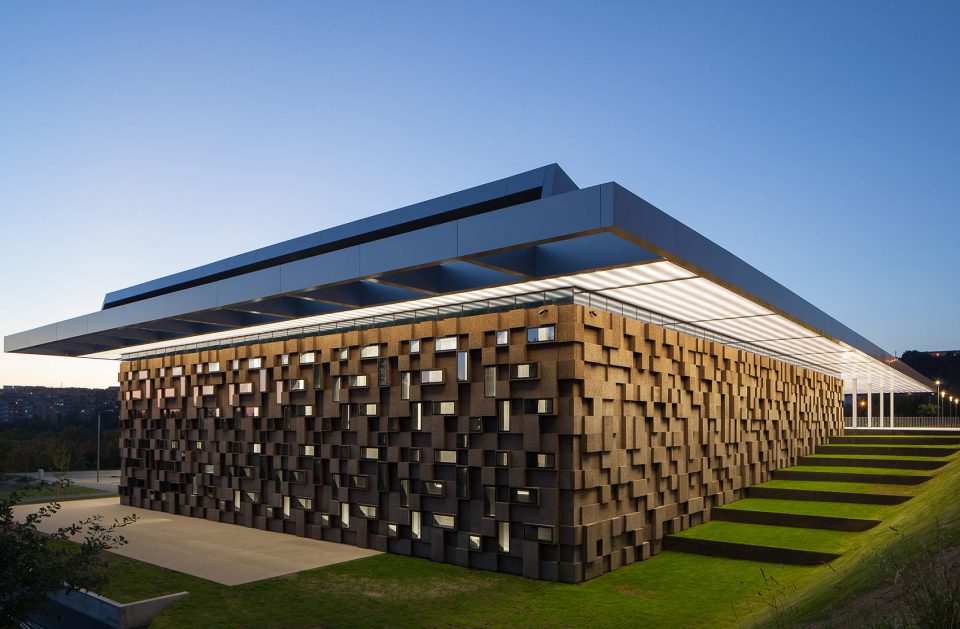
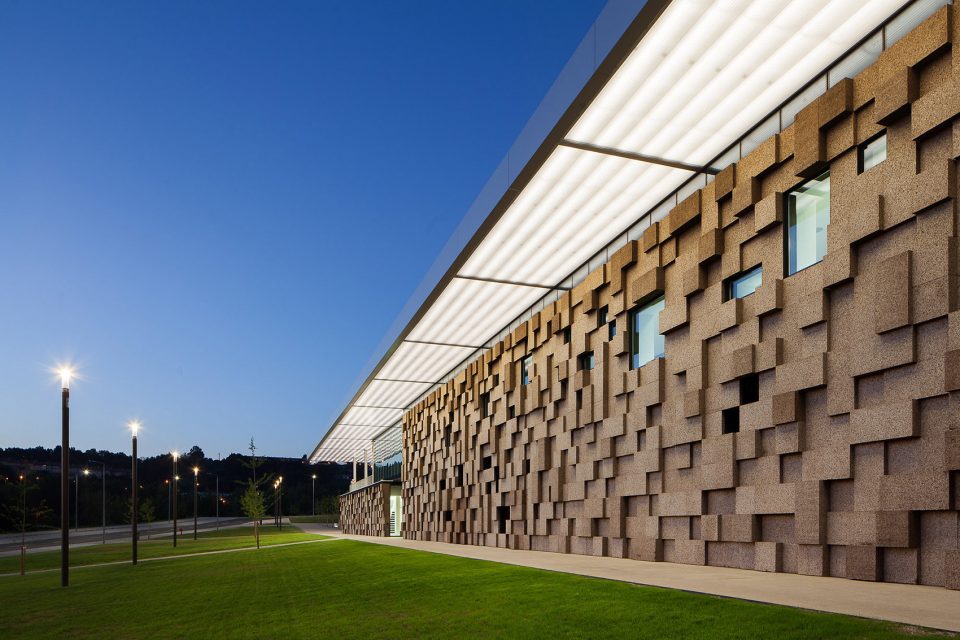
▼立面软木塞拼接墙壁,dark agglomerate cork facade
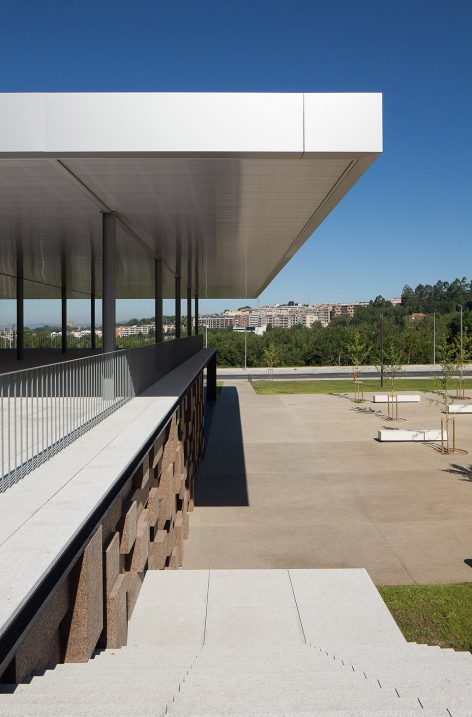
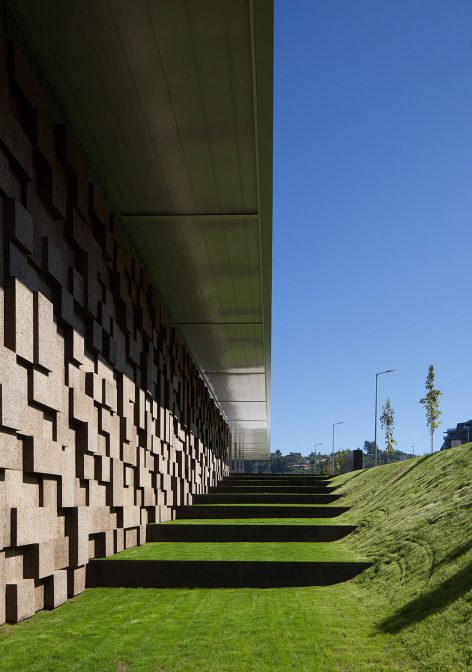
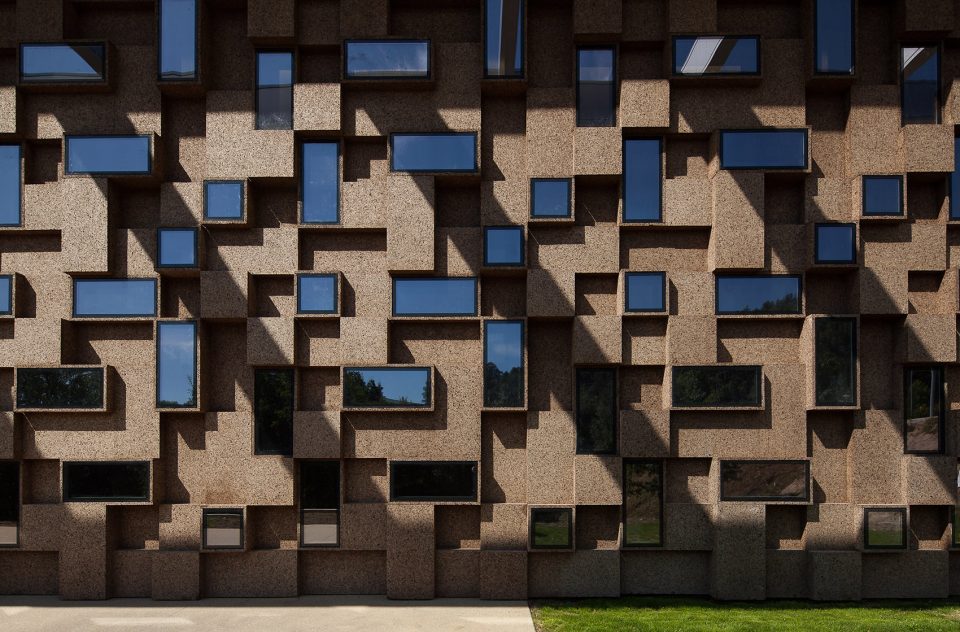
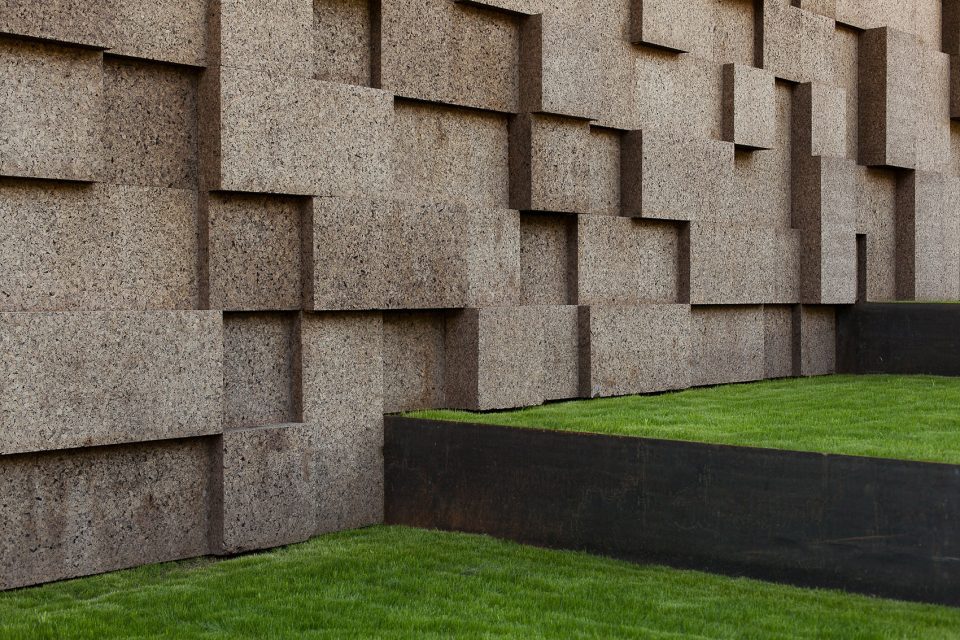
该体育训练中心专为高性能体育活动而设,其内部包含一间体育场馆,健身场馆,更衣室,办公室及观看比赛的公共空间。建筑材料的选择充分回应了该建筑的教育教学需要,建筑内部环境,节能高效及建造科技与建筑的协调关系。从拼满软木塞的建筑立面开始,建筑的多功能性便已经显现出来。这种独特的设计使建筑在保证自身性能的同时,实现了与环境的可持续性关系。
The Training Center is exclusive for the practice of high performance gymnastic and consists of a pavilion, a gym, locker rooms, administrative offices and public spaces that grant access to the stands. The choice of materials for the building reveals a pedagogic intent and shows environmental concern in the building design, serving the energetic efficiency and searching for a clear balance between technology and architecture. The facade, but from dark agglomerate cork, is a perfect example of that versatility,intending to represent a strong design that for the project while keeping the association with the environment with the environmental sustainability.
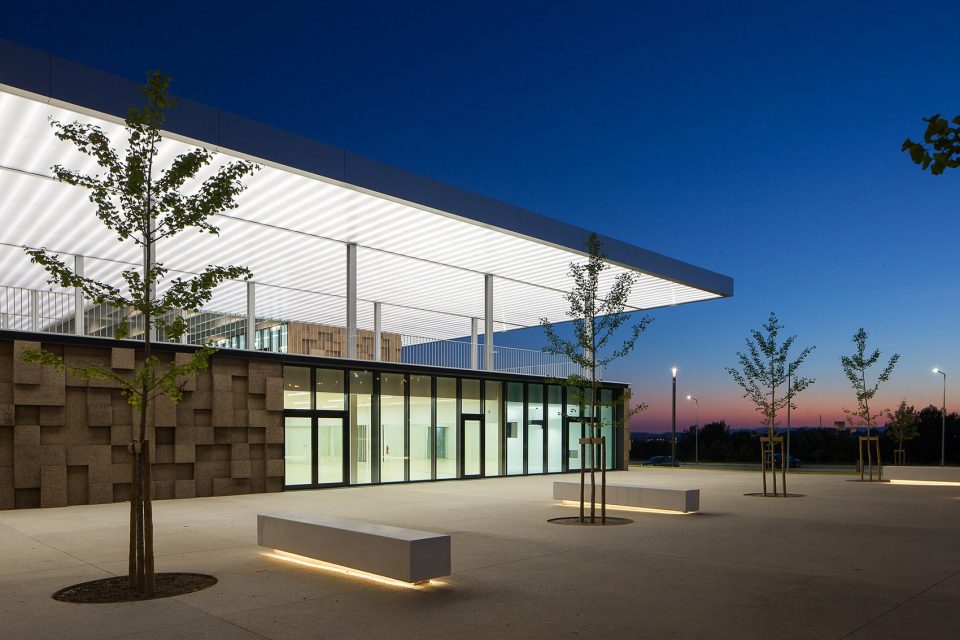
▼体育馆入口,entrance
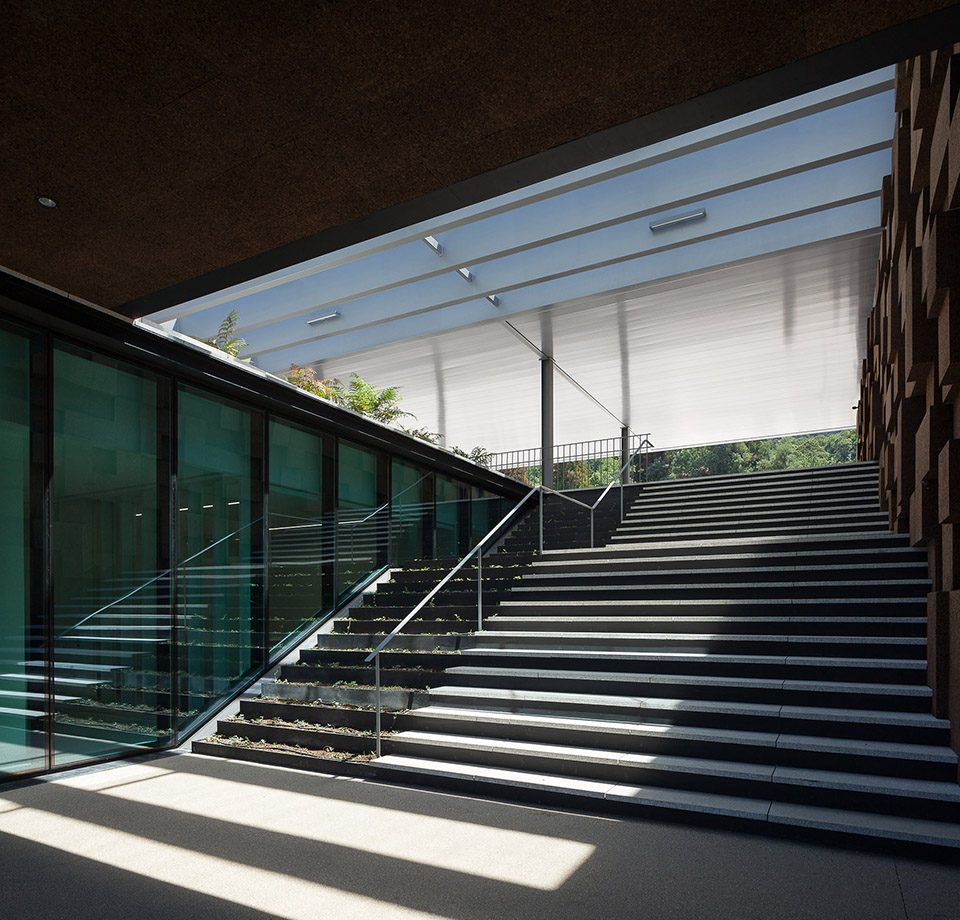
▼建立各层次室内外连接,building connections with the environment in different layers
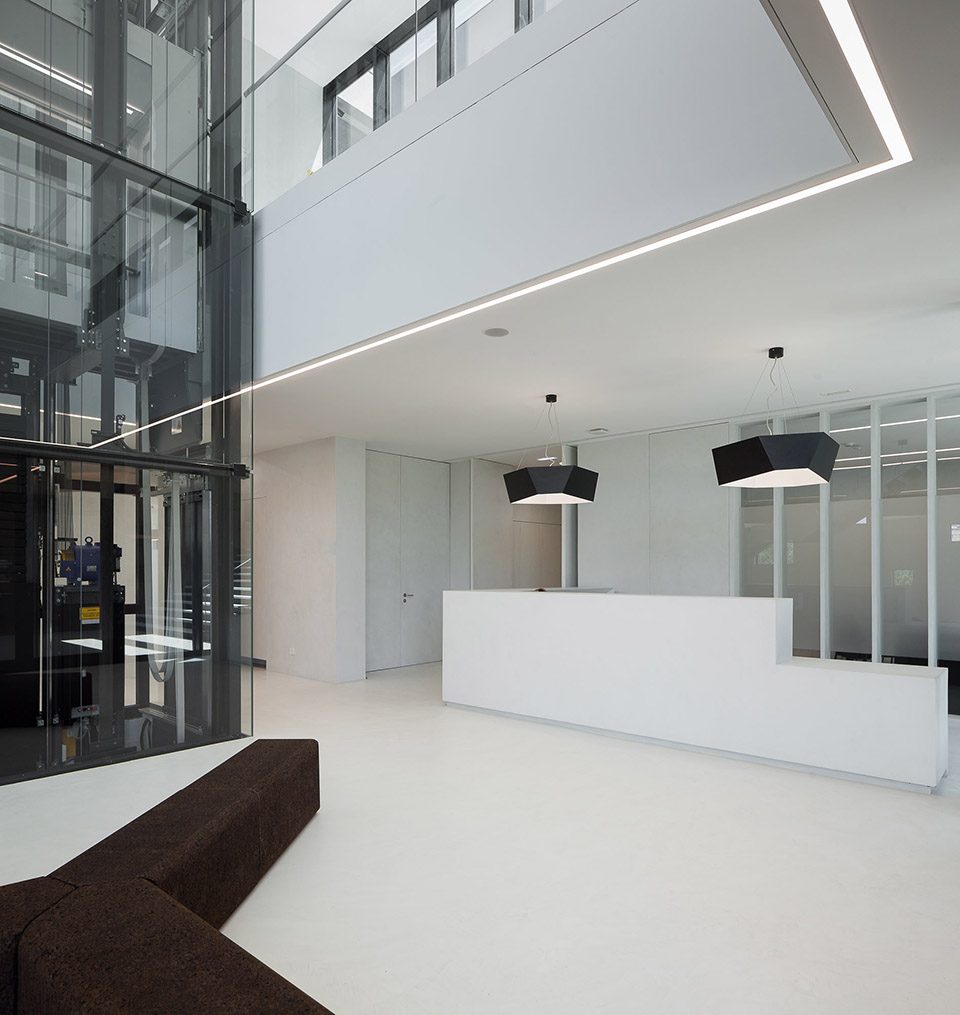
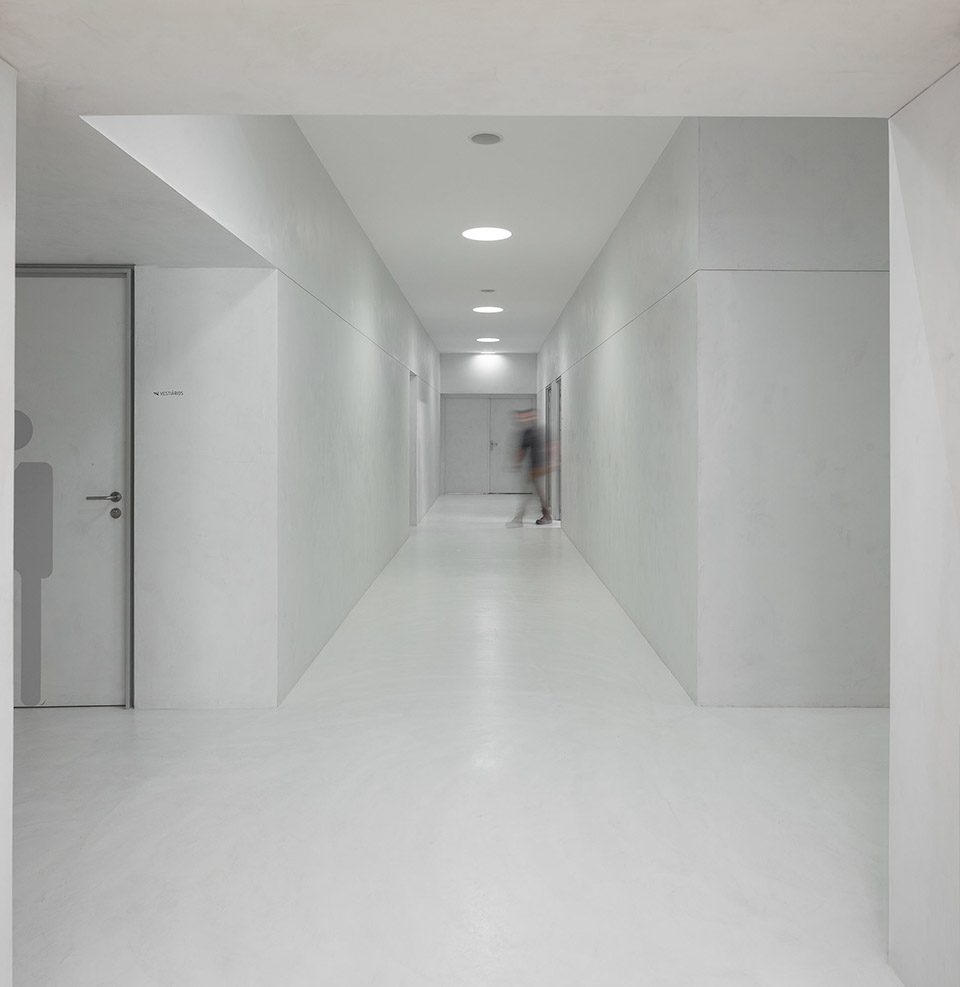
▼一层入口大厅:简化内部装饰,reception hall: easy decorating
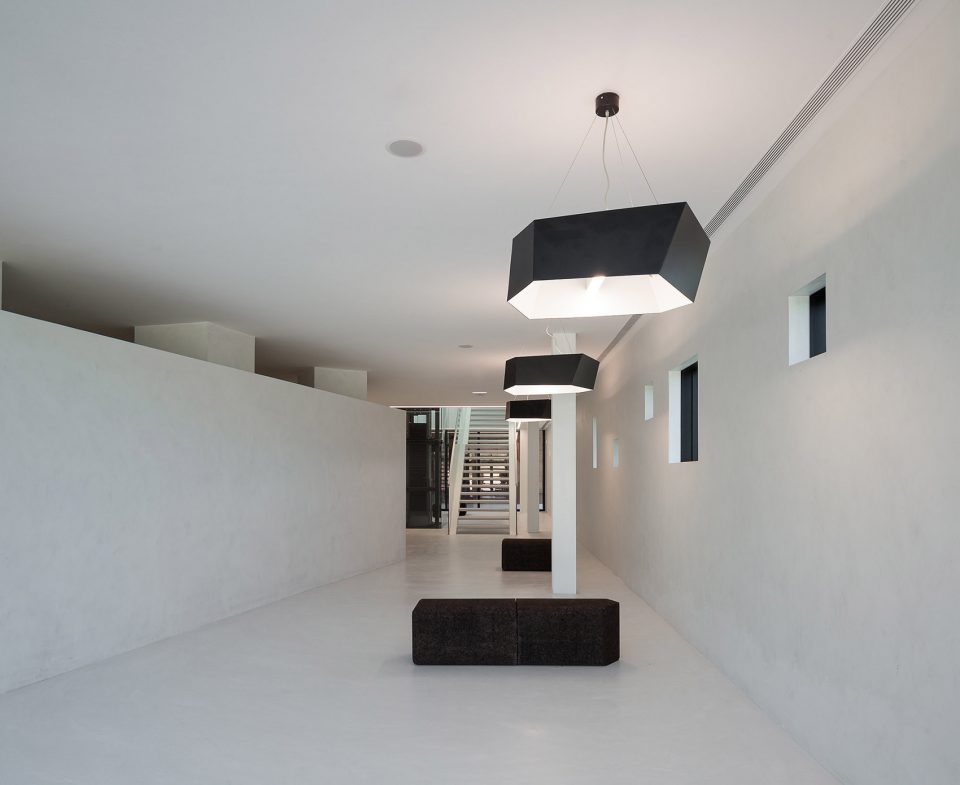
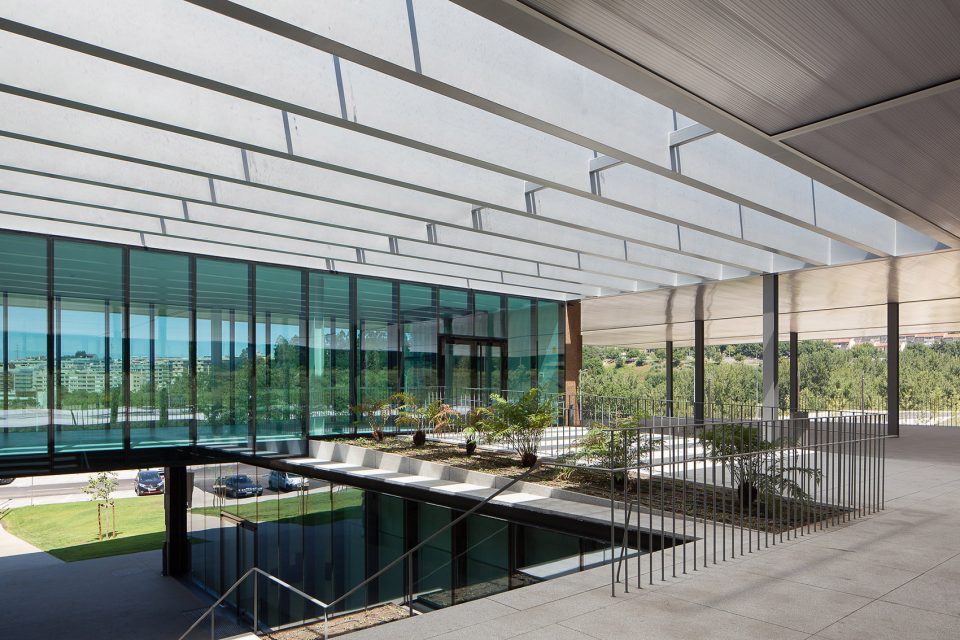
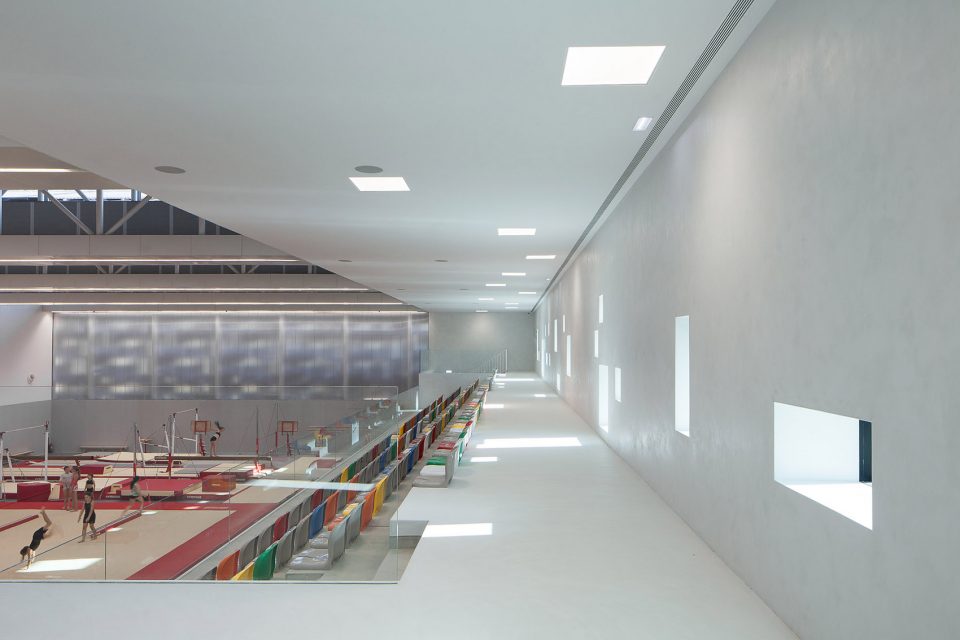
▼通透的建筑立面设计减少能源使用,letting in the natural light
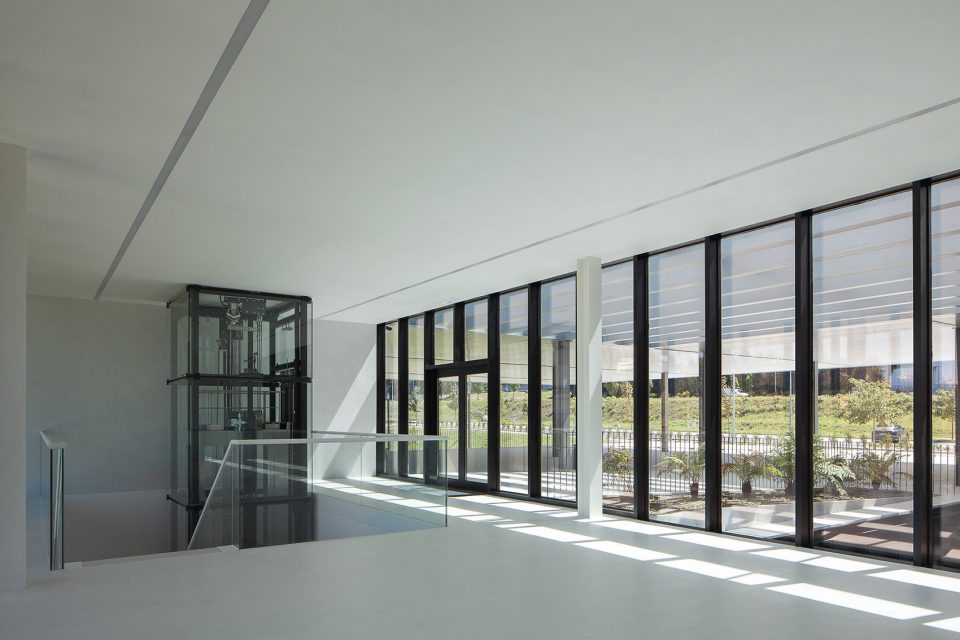
▼训练室,training room
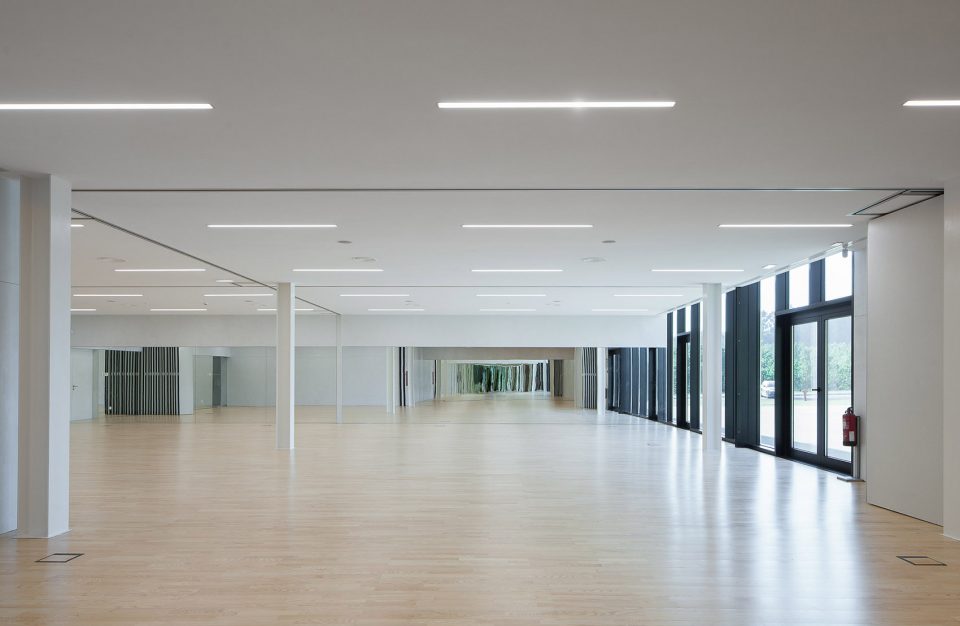
▼体操馆,stadium
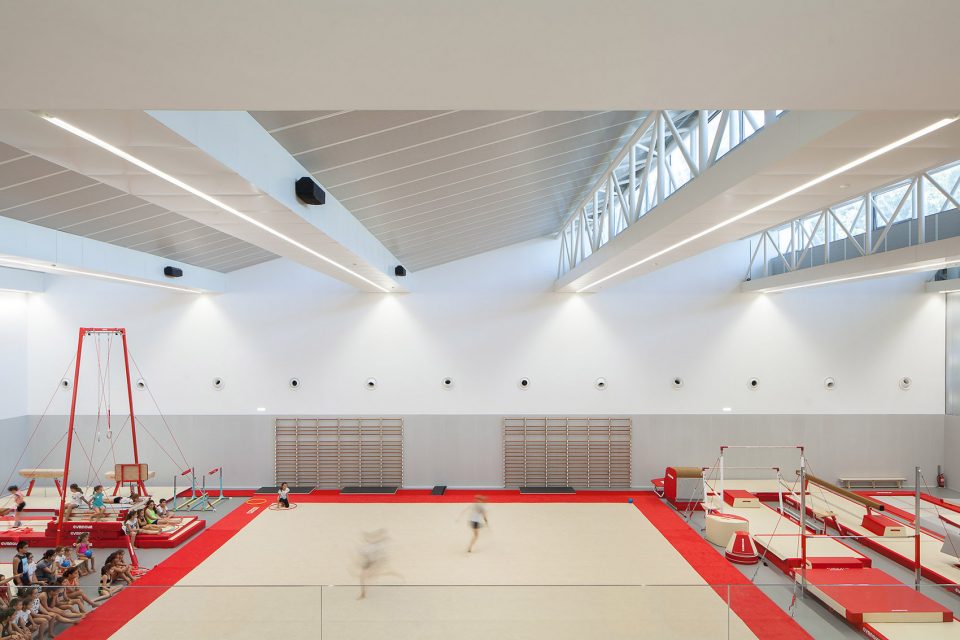
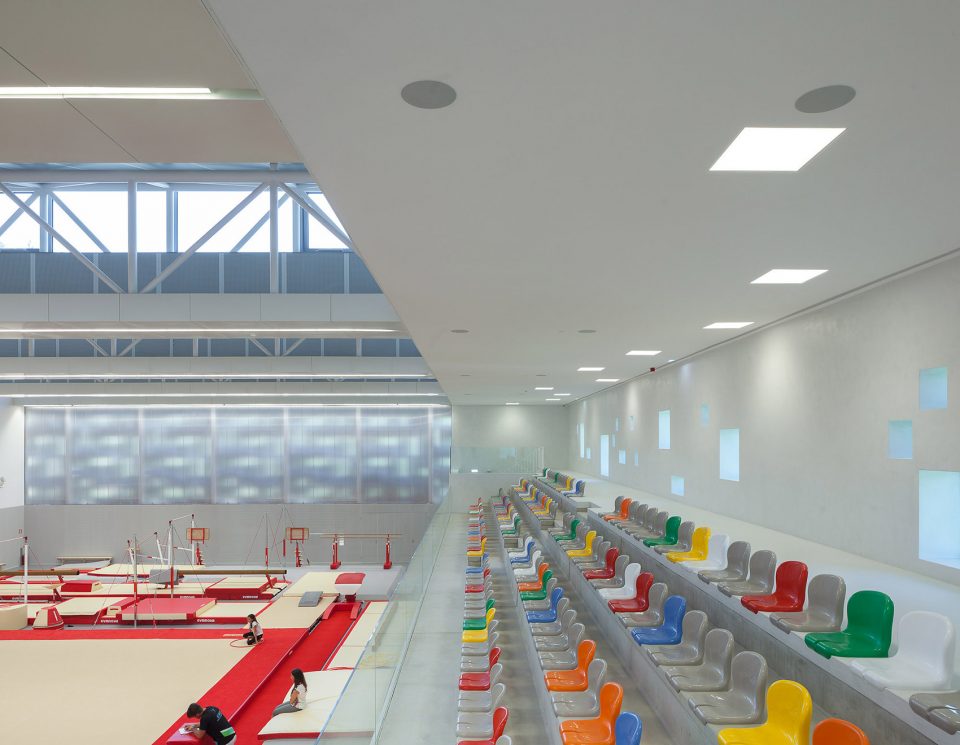
▼富有动感的立面开窗,the dynamic openings on the facade
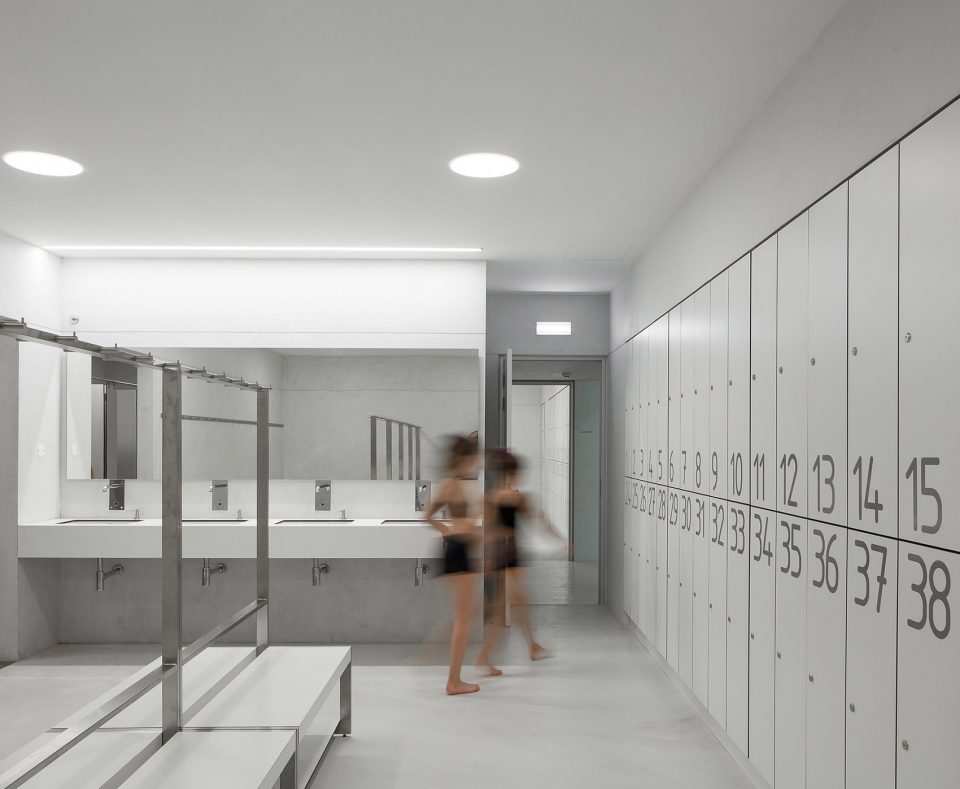
▼更衣室,changing room
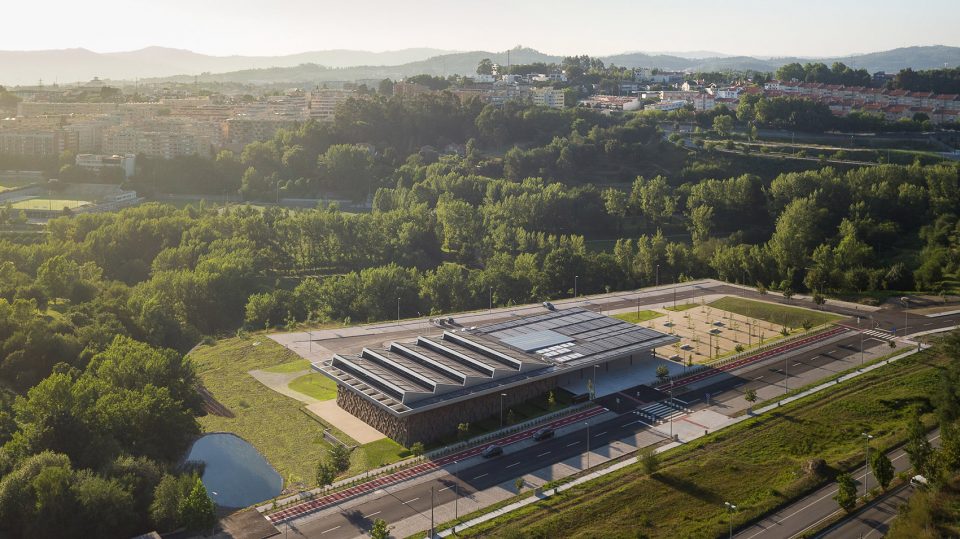
两条道路分设建筑两边,为其提供更好的连接性。位于较高地势的为经过建筑的主干路,较低地势的道路将城市花园分割在建筑一侧。建筑的核心功能决定了建筑体量,并在一定限度上尊重其周边环境。建筑设计以周围环境中的客观物体作为参照物,将环境元素包括步行路径,入口广场,公园等,等量合理的与建筑相连,创造和谐的室外环境关系。
The building sits between two pre-existing streets, both permit access to the building, the one at a higher level is the main street, and the other, on a lower level, limits the city park and is used for exclusive access to the Training Center. The volumetric composition of the building was defined by its core programmatic needs and by the will to create a building that is integrated in the local landscape. Therefore, the building searches for scale and reference on the surroundings, using its volumetric presence to create another element for the park walking path, like the entrance plaza, that not only connects the two levels of the building but also allows the contemplation of the park and the eastern hillside of the city.
▼建筑与环境展现和谐关系,relationship with the environment
▼夜色中的建筑,architecture in the dark
▼空气调节,air treatment
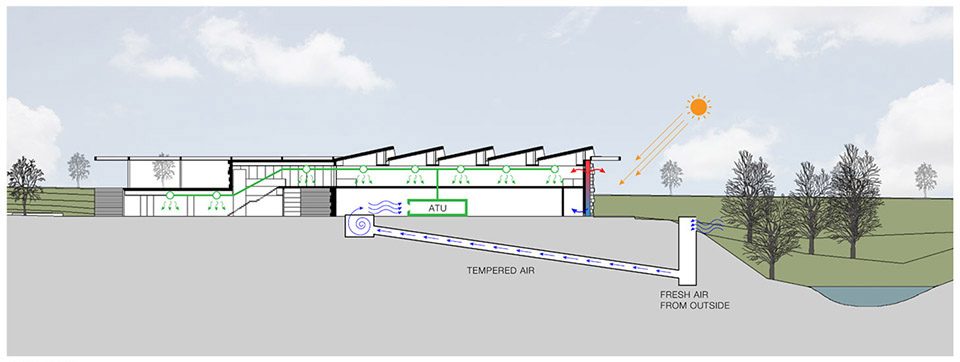
▼水循环,water cycle
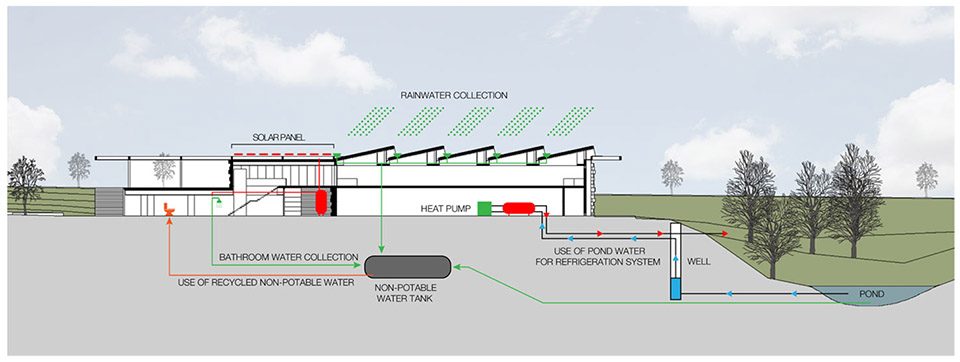
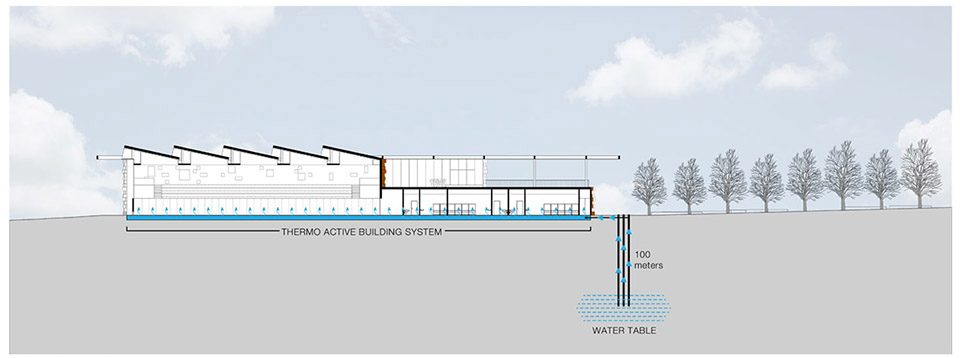
▼热能系统,thermo active building system
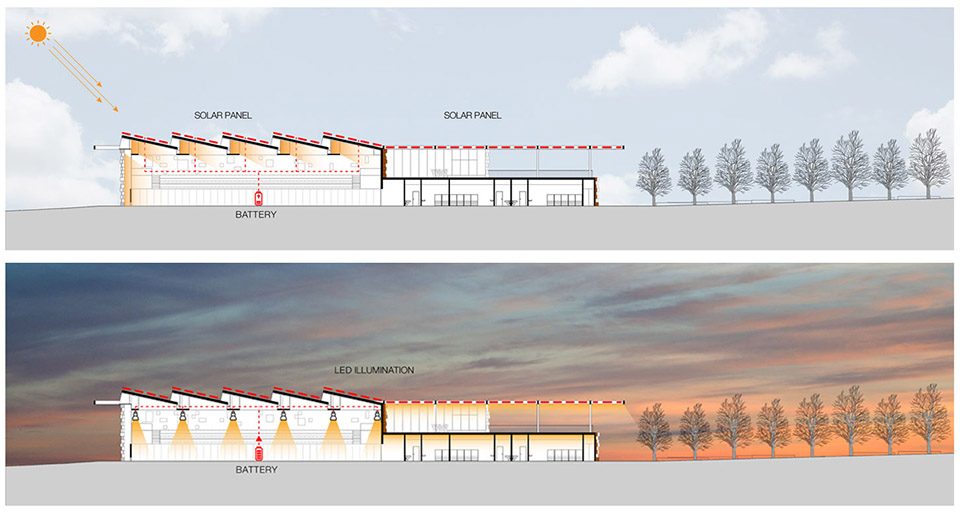
▼太阳能,photovoltaics and solar energy
▼总平面图,master plan
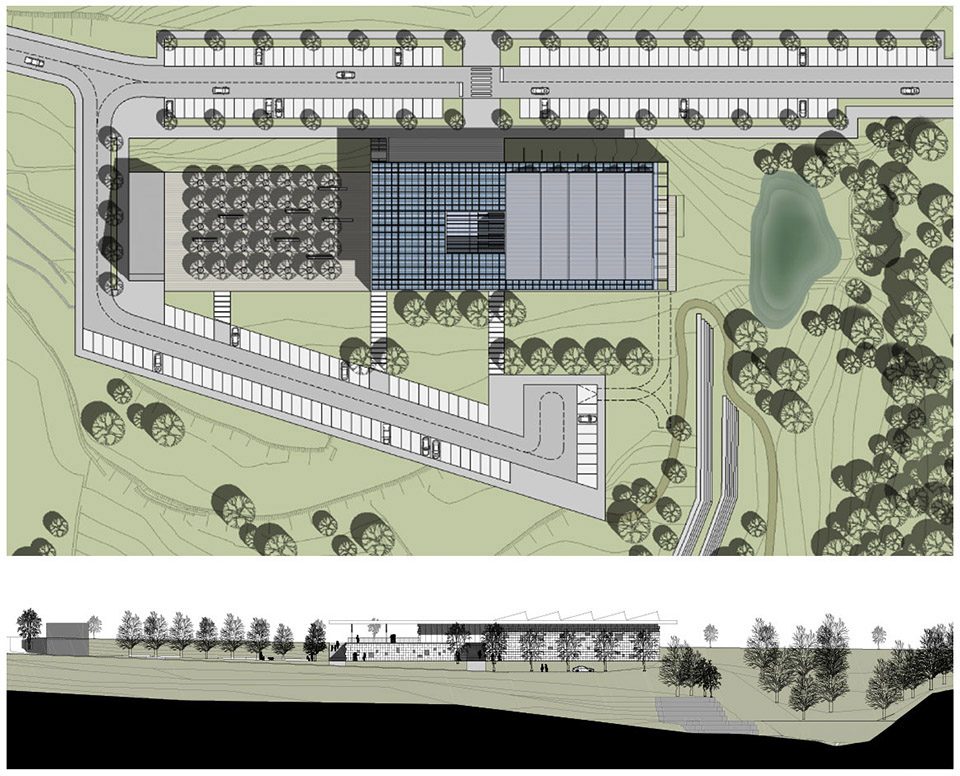
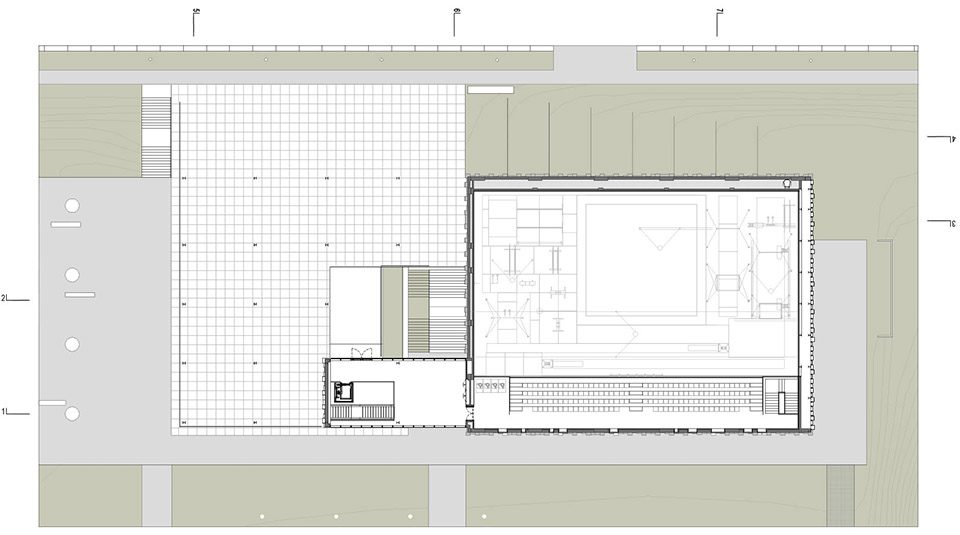
▼底层平面图,ground floor plan
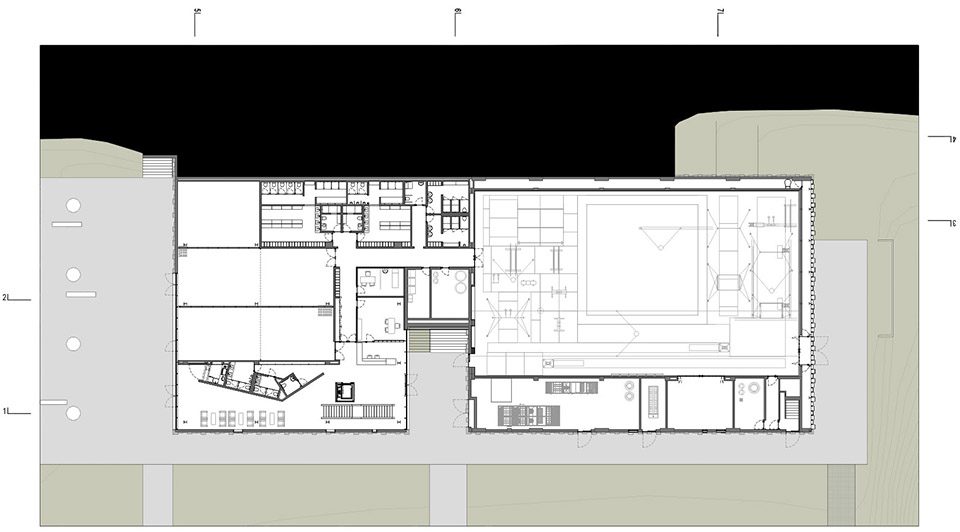
▼二层平面图,the first floor plan
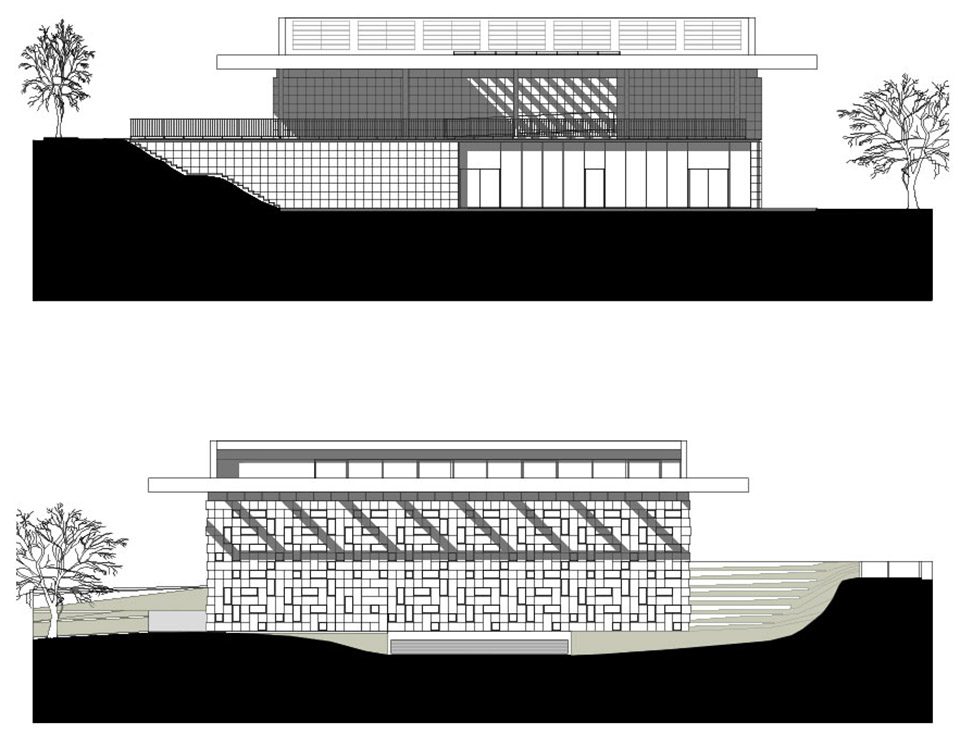
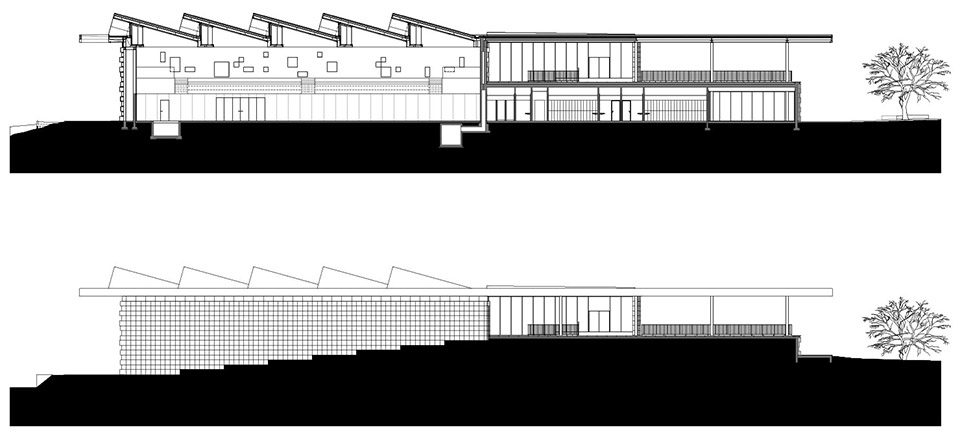
▼北/南立面,north/south elevation
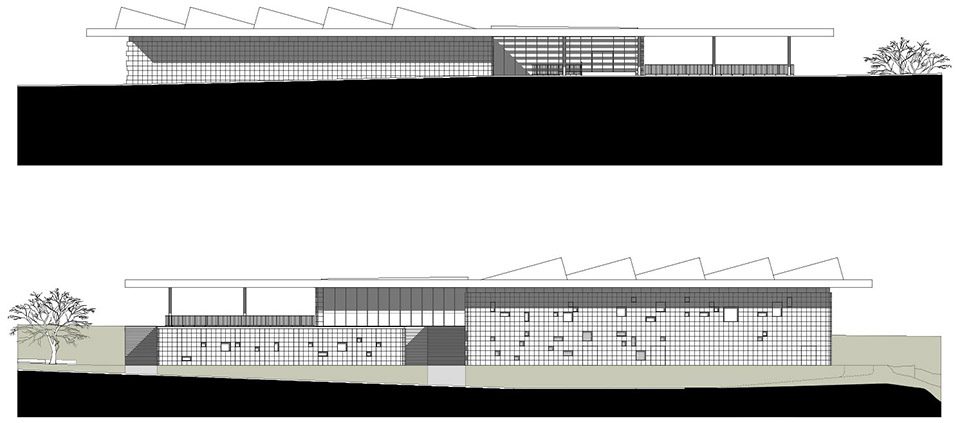
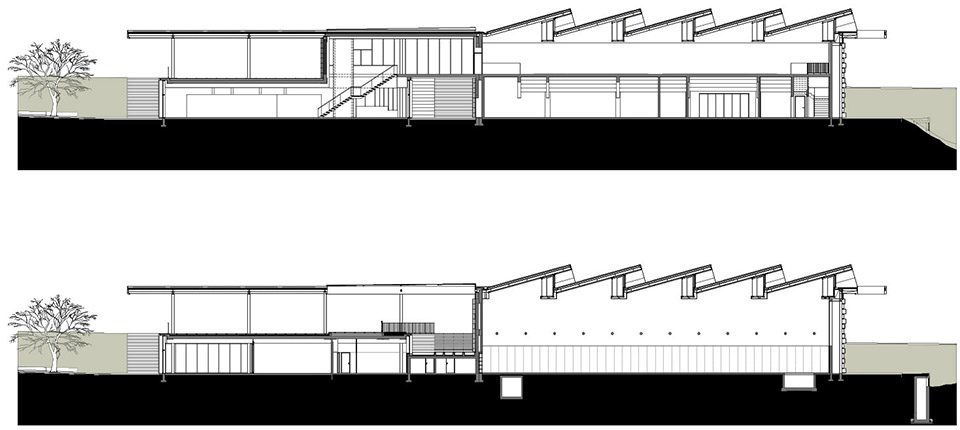
▼东/西立面,east/west elevation
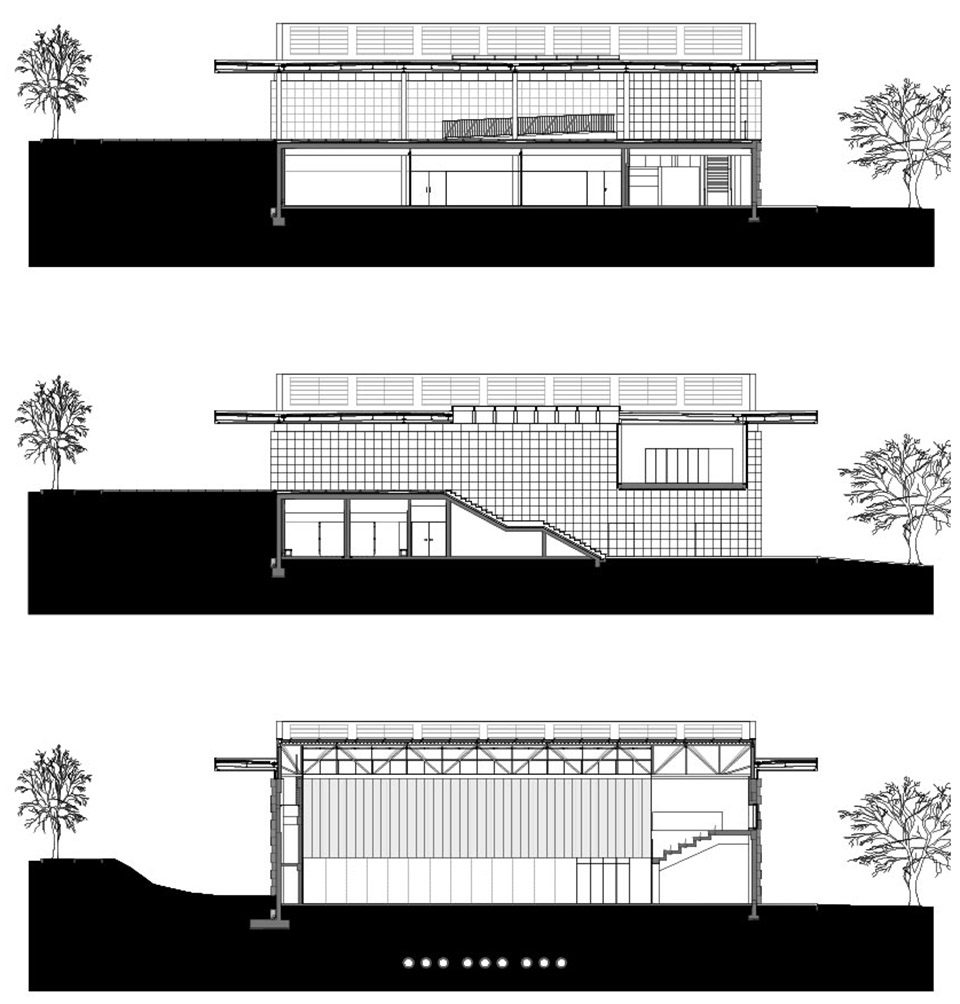
▼剖面,section
Project: Gymnastic Training Center of Guimaraes
Client: Camara Municipal de Guimaraes
Location: Guimarães, Portugal
Design year: 2015/2016
Completion date:2017
Area: 3160m²
Pitagoras Group:
architecture,landscaping, project management: Raul Roque Figueiredo, Alexandre Coelho Lima, Manuel Vilhena Roque, Andre Malheiro, Joao Couto, Luis Guimarães Helio Pinto, Isabel Rodrigues, Tiago Ranhada, Rui Silva
Sops S.A.:
foundations and structure, hydraulic engineering, acoustic, gas, security: Hipoloto Sousa, Marco Duarte, Celeste Almeida, Gonzalo Sousa, Fernando Sousa, Jorge Rocha, Daniela Maio, Rui Dias
Layout, Lda.
mechanical engineering, thermal study, electrical engineering: Fernando Jorge Almeida, Luis Leal, Carlos Conclaves, Filipe Madureira, Miguel Martins, Jose Mourinho
supervision: Departamento de obras Municipais CMG, Joaquim Crevalho, Miguel Fernandes, GUilberto Fernandes, Tiago Silva
constructor: Costeria- Engenharia e Construcap S.A., Direcção de Obra, Jorge Pereira
Photography: Jose Campos
More: Pitagoras Group ,更多关于他们:Pitagoras Group on gooood









除了椅子,没有差评。
一直在想,国外建筑室内的喷淋,空调出风口怎么都做得这么隐蔽