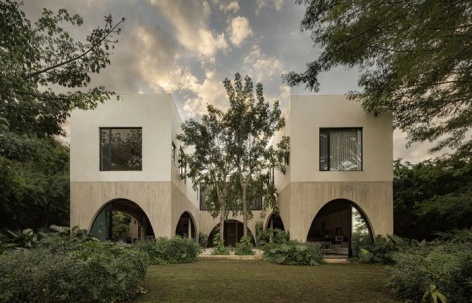
感谢 V Taller 予gooood分享以下内容。更多关于他们,请至:V Taller on gooood
Appreciation towards V Taller for providing the following description:
Dragones住宅以当代方式重新诠释尤卡坦建筑,通过当地材料和传统建造体系,回应这片土地关于形态与空间的记忆。住宅被构想为一个充满变化的生活环境,庭院与过渡空间调节光线、阴影和自然通风,使室内外的边界逐渐消融。
Casa Dragones pays tribute to Yucatecan architecture through a contemporary reinterpretation that honors the morphological and spatial memory of the territory, expressed through local materials and traditional construction systems. The residence is conceived as a dynamic environment, where the boundary between interior and exterior dissolves through patios and thresholds that modulate light, shadow, and natural ventilation.
▼街道一侧的住宅外观,Street-facing exterior © Funciono
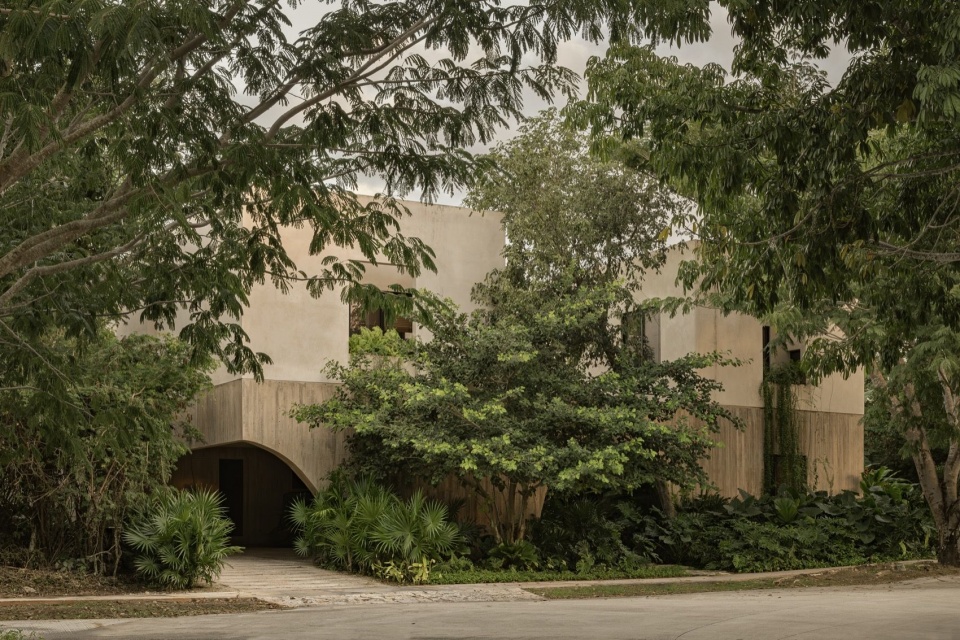
▼花园一侧的住宅全景,Overall view from the garden © Funciono
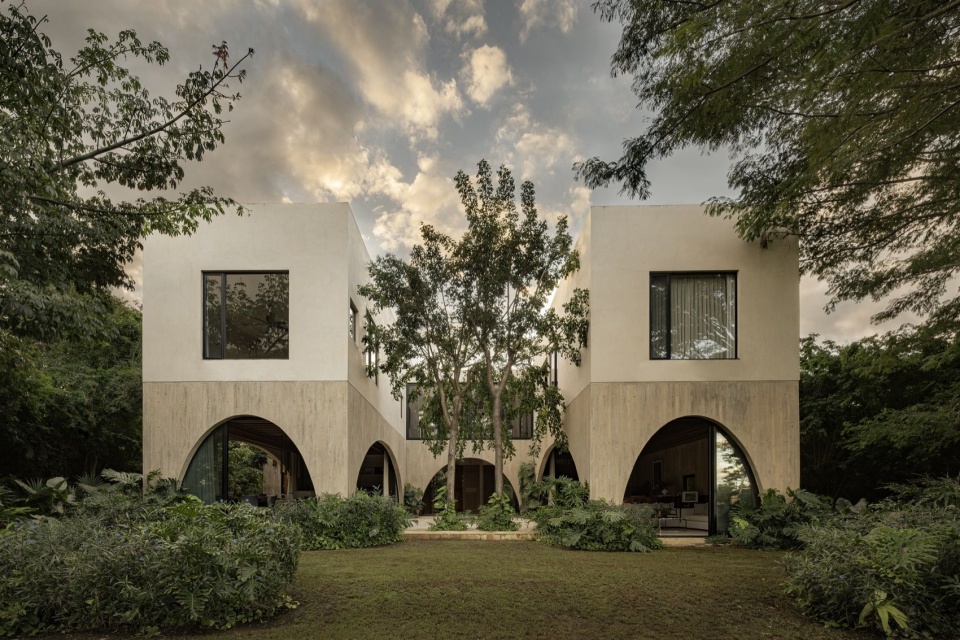
▼住宅外观与入口,Exterior and entrance © Funciono
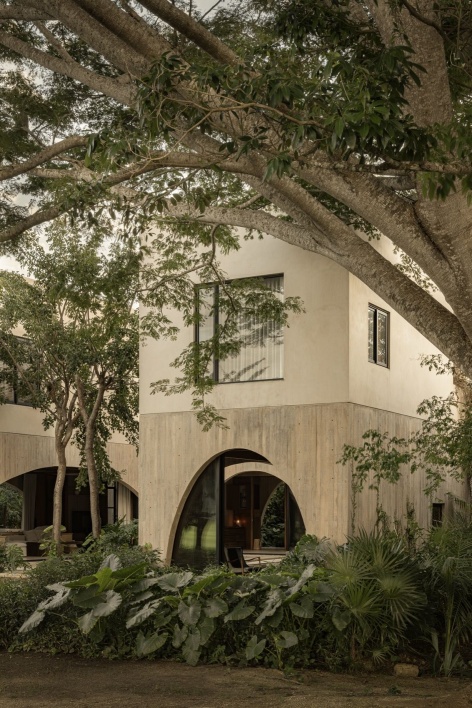
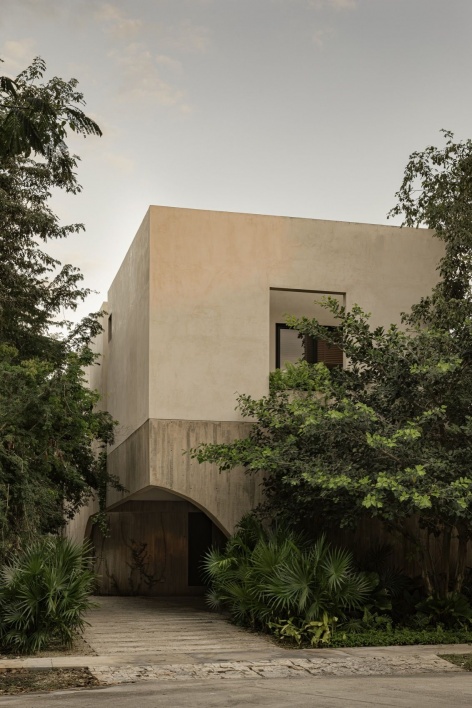
项目以钢筋混凝土基座为锚点,以坚实的底部将住宅植根于场地。这一如石质般厚重的体量并非静止封闭,而是通过分解与开口形成连续的拱券,建立空间节奏和连续性,让室内外流畅衔接。这一手法呼应当地建造传统,在私密与共享空间、庇护之所与景观之间,构成一系列过渡界面。
▼建筑立面草图,Elevation sketch © V Taller
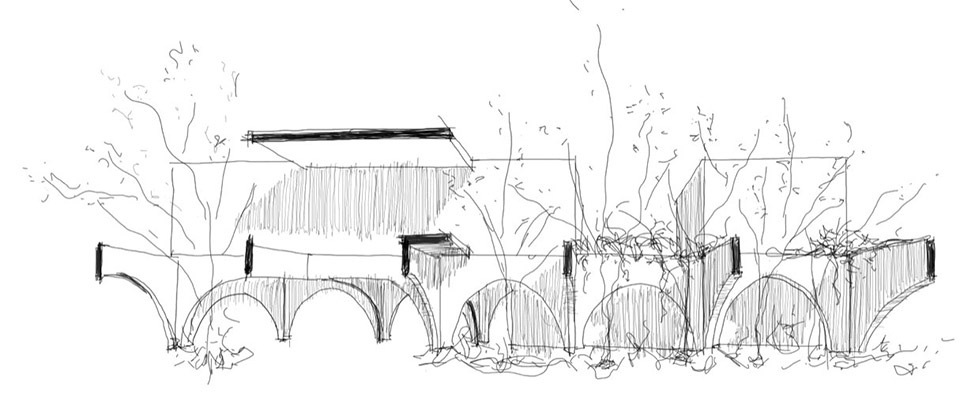
The project is anchored by a reinforced concrete plinth that acts as a solid base, rooting the house within its context. This stone-like mass does not remain static; it fragments and opens into a sequence of arches that establish rhythm and spatial continuity, creating a fluid transition between inside and outside. This gesture evokes regional building traditions, operating as a system of thresholds between intimate and collective spaces, between shelter and landscape.
▼向庭院敞开的拱券 / 与住宅共生的树木,
Arch opening onto the courtyard / Trees integrated with the house © Funciono
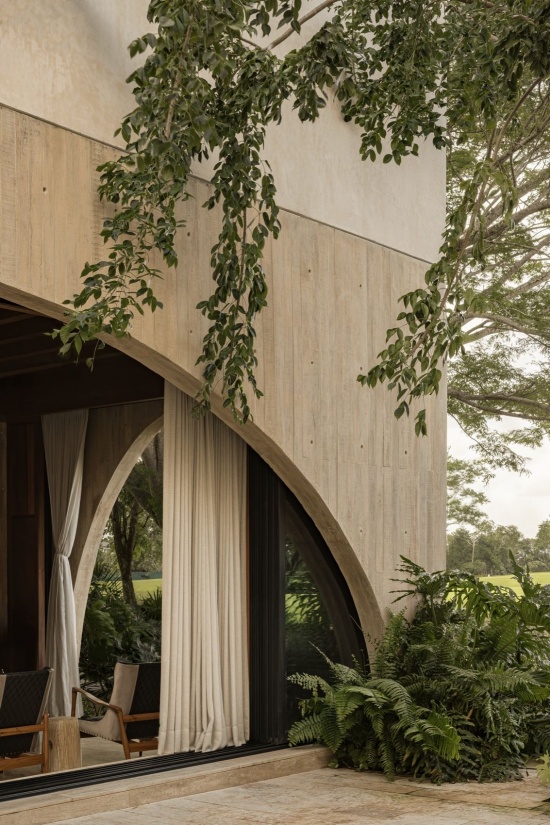
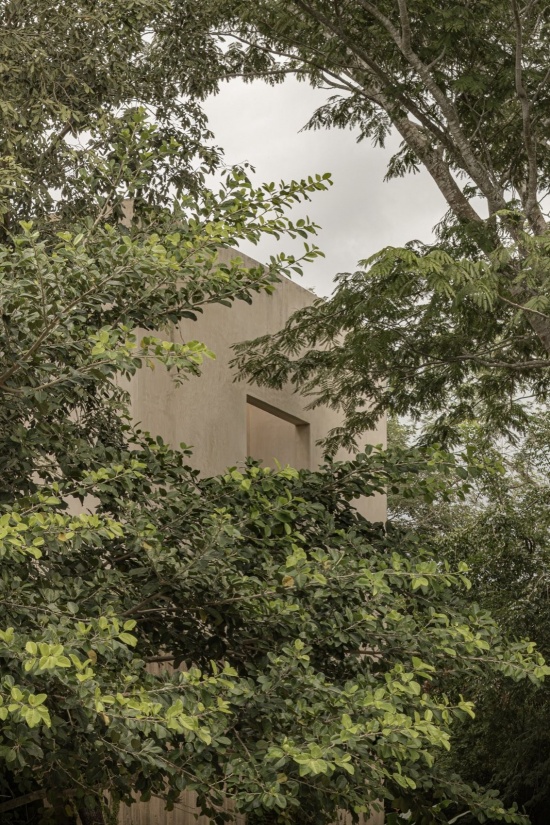
▼庭院一侧的立面,Courtyard elevation © Funciono
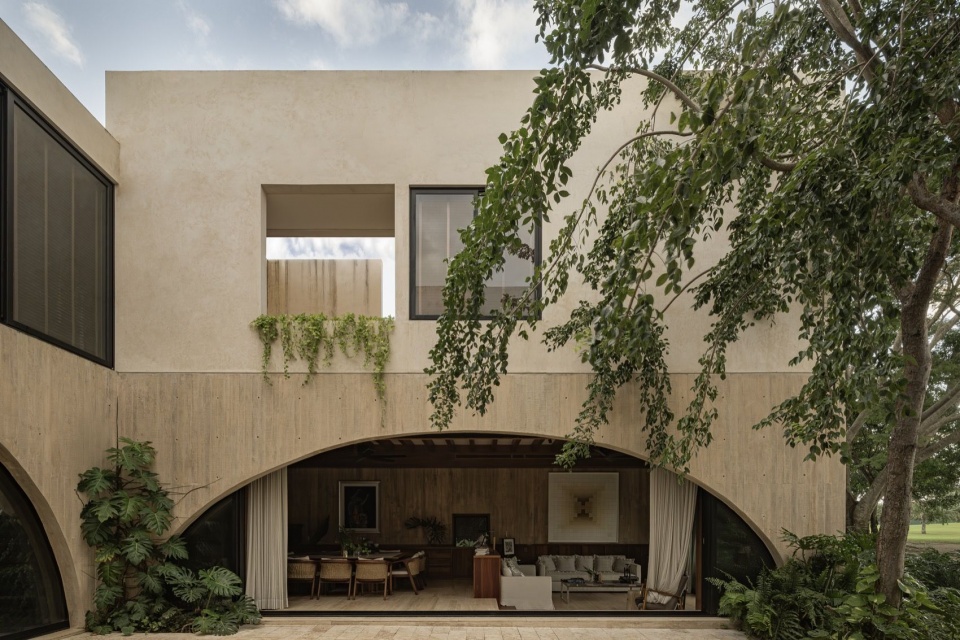
▼横向展开的拱形开口,Wide arched opening © Funciono
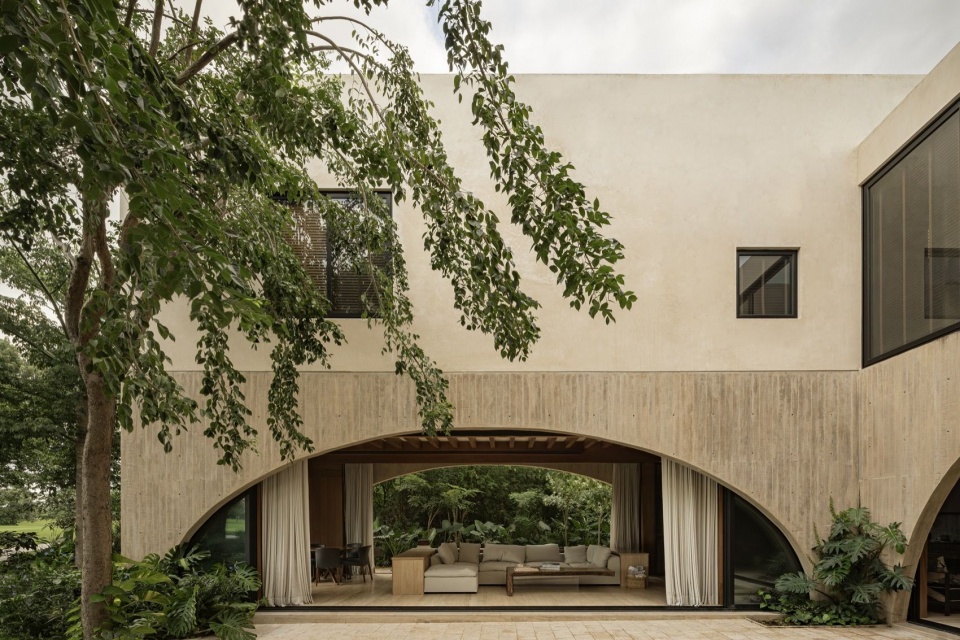
庭院承担着双重角色。一方面,它加强居住者与自然的联系,拓展空间体验,使人与周边环境建立直接关系。正交体量从基座之上升起,与底部有机、通透且可供穿行的特质形成对照。上层由一系列保障私密性的空间组成。另一方面,庭院延续了墨西哥建筑的历史脉络,进一步成为组织家庭生活的核心与承载集体记忆的载体。
▼分析图,Analysis diagram © V Taller
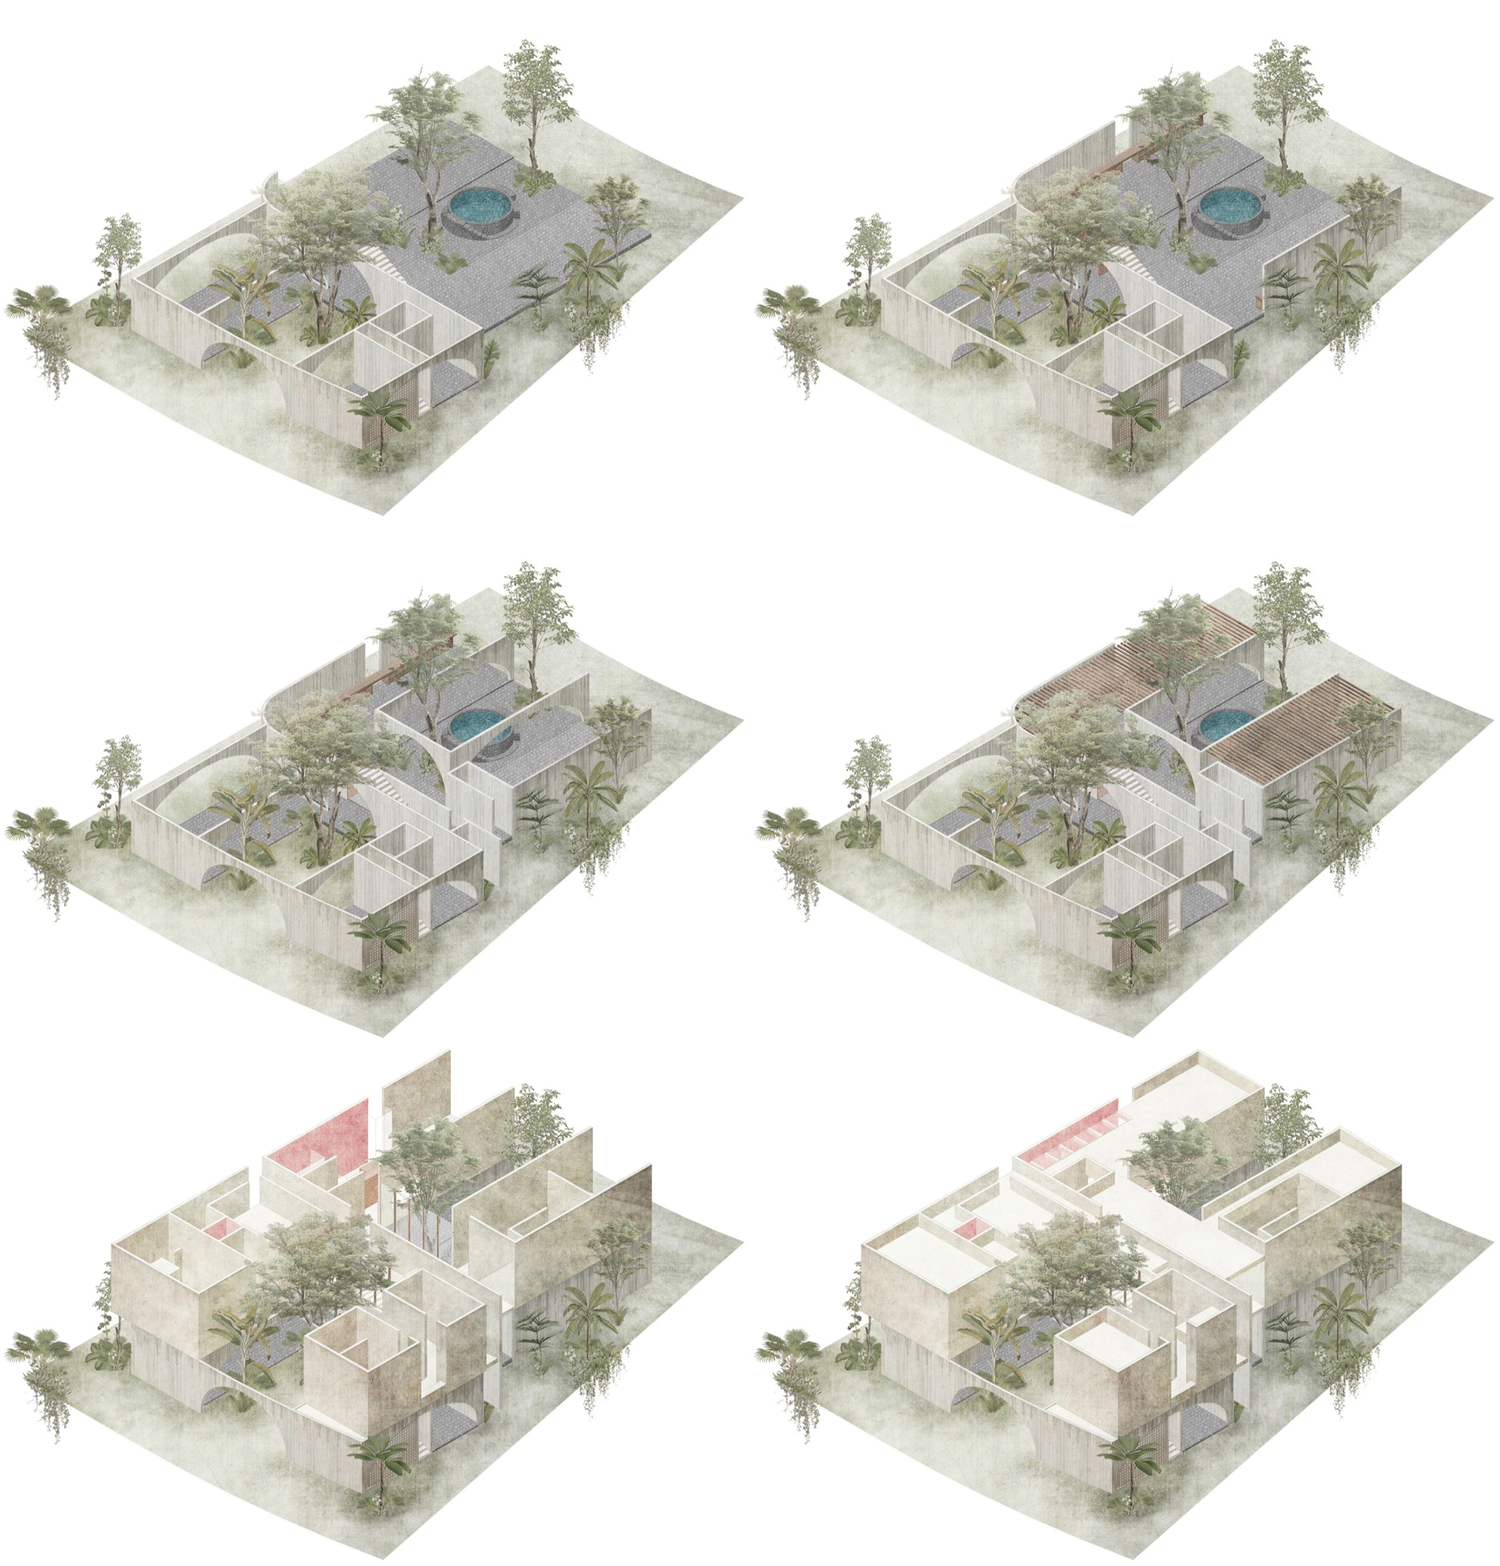
The patios fulfill a dual role. On one hand, they strengthen the connection between inhabitants and nature, extending the spatial experience and fostering a direct relationship with the surrounding environment. From this plinth emerge orthogonal volumes that contrast with the organic, permeable, and walkable character of the base. The upper level is conceived as a sequence of private spaces that safeguard intimacy. On the other hand, the patios recall the lineage of Mexican architecture, reinforcing their role as articulating elements of domestic life and as carriers of collective memory.
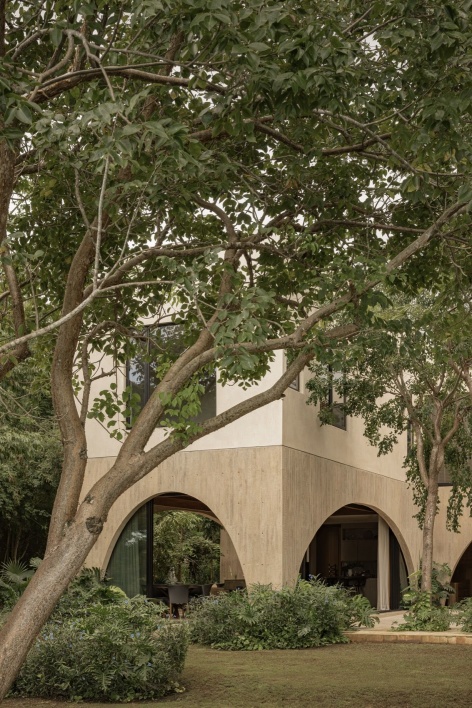
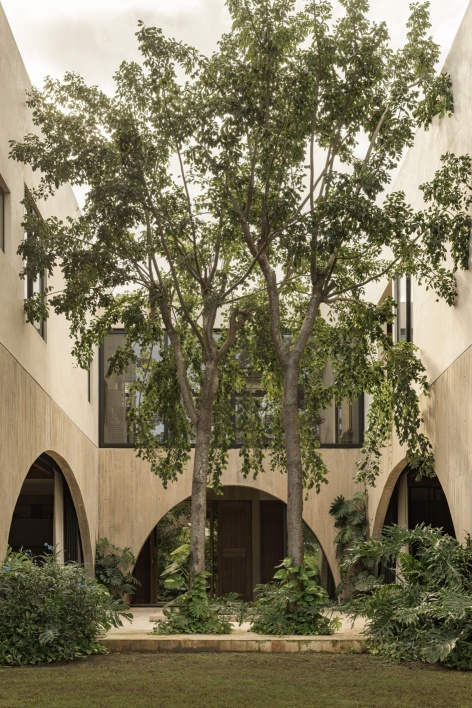
▼建筑与保留树木,Architecture and preserved trees © Funciono
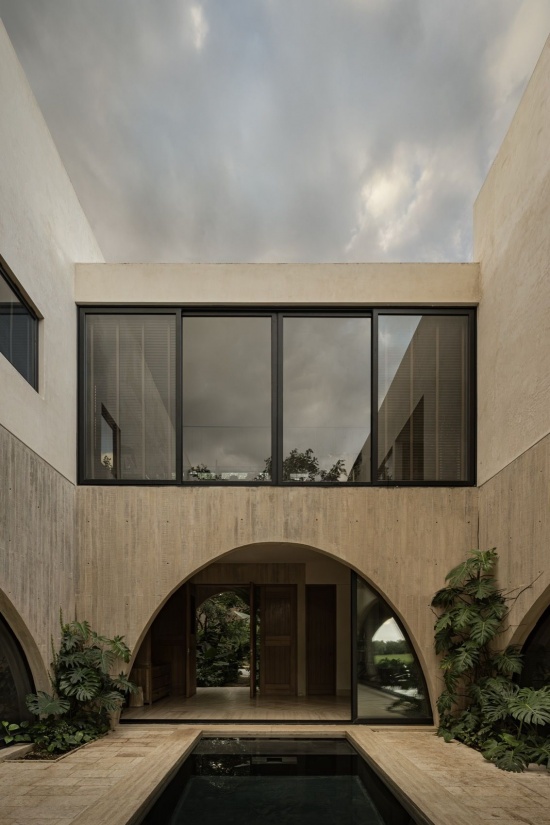
在整体构图的中心,一方镜面水池象征着地下世界,与场地更深处的地层相连。水面将光线打散,丰富了人们对周边环境的感知,唤起水在日常生活及地区历史中不可或缺的意义。它为住宅建立起与场所的象征性联系,静静见证时间流逝与居住空间的变化。
▼庭院水池草图,Courtyard pool sketch © V Taller
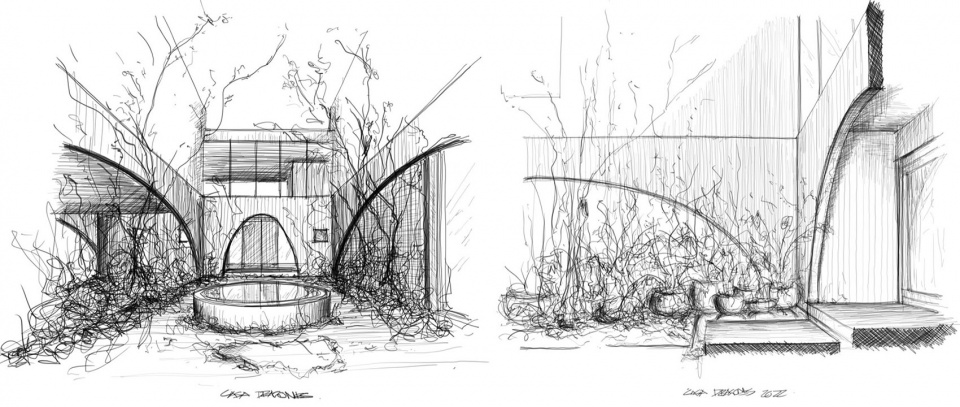
At the heart of the composition, a reflecting pool emerges as a symbol of the subsoil—a link to the site’s deeper strata. Its surface fragments light and multiplies the perception of the surroundings, recalling water as an essential presence in both everyday life and the region’s history. It establishes a symbolic anchor to place, becoming a silent witness to time and the transformation of inhabited space.
▼镜面水池与上层体量,Reflecting pool and upper volume © Funciono
▼由室内望向水庭,View toward the water courtyard © Funciono
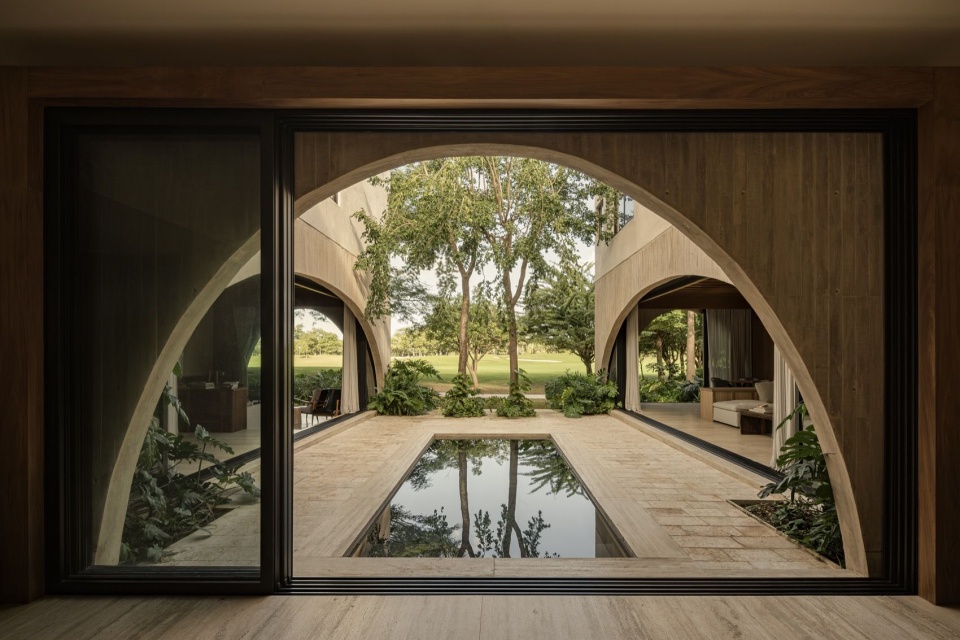
▼水庭与拱券,Water courtyard and arches © Funciono
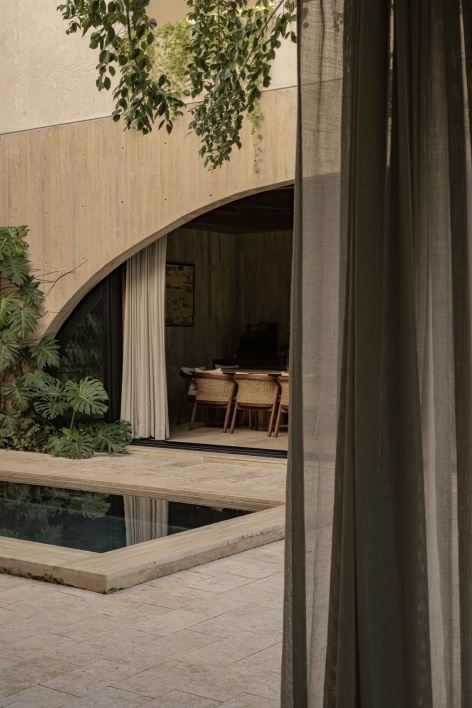
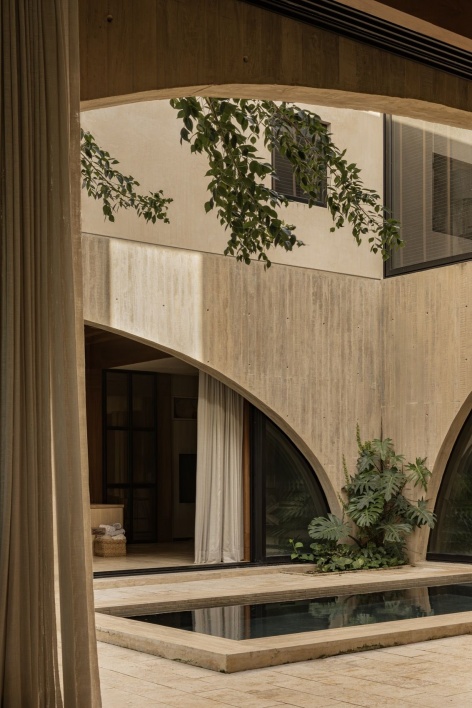
室内围绕庭院展开,形成流畅的空间序列,使每一处空间超越功能本身,成为一种感官体验。墙体与开口之间的连续性强化了室内与户外的关系,而体量与材料的布局则促成穿堂通风,无需依赖机械系统便能改善热舒适性,自然回应梅里达温暖的气候。
▼草图,Sketch © V Taller
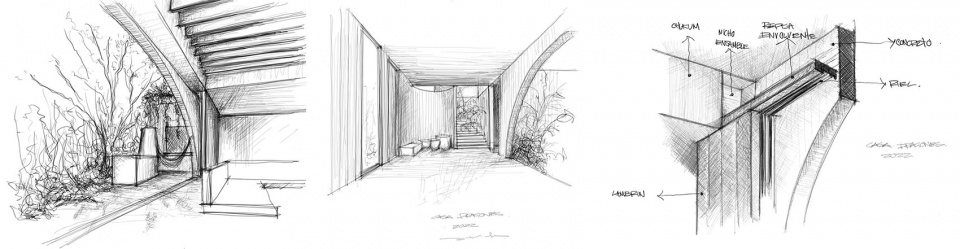
The interior is organized around the patios, encouraging a fluid sequence in which each space transcends function to become a sensory experience. The continuity between walls and openings intensifies the relationship with the outdoors, while cross ventilation—enabled by the arrangement of volumes and materials—optimizes thermal comfort without reliance on mechanical systems, responding naturally to Mérida’s warm climate.
▼向庭院开放的起居室,Living room opening onto the courtyard © Funciono
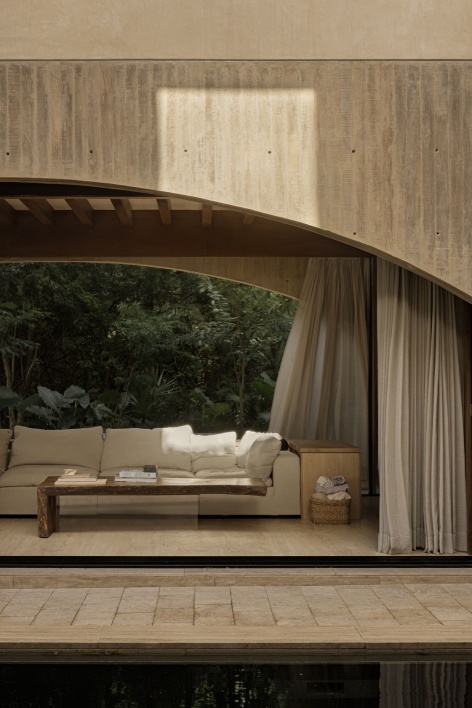
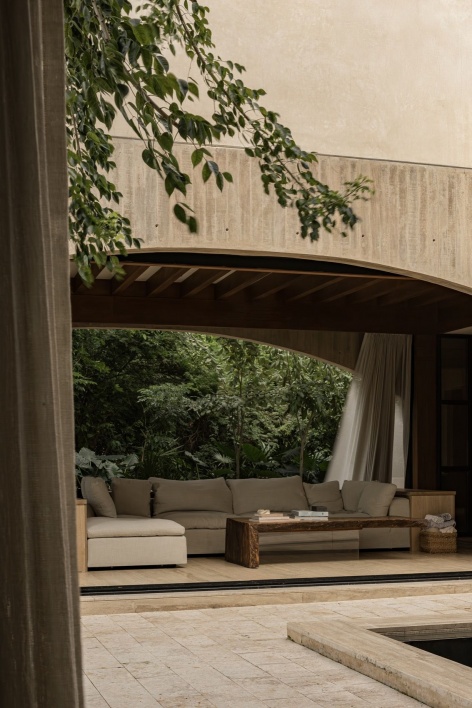
▼水池旁的起居空间,Living spaces beside the pool © Funciono
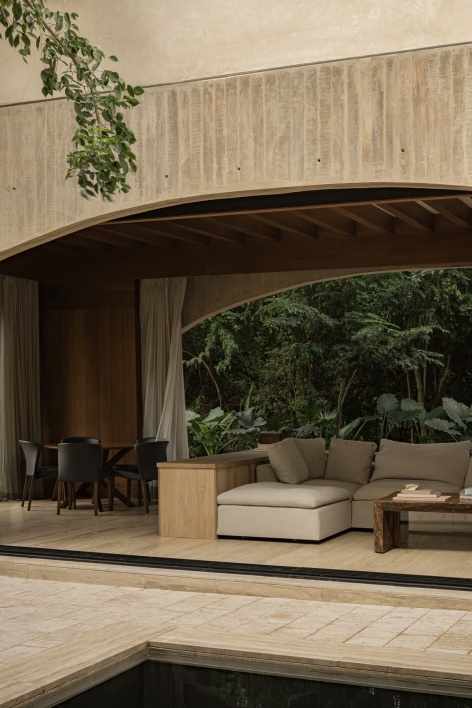
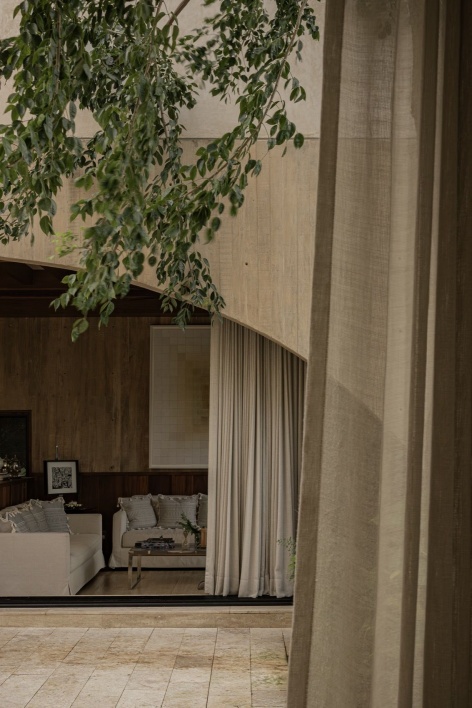
▼室内外的视线联系,Visual connections between inside and outside © Funciono
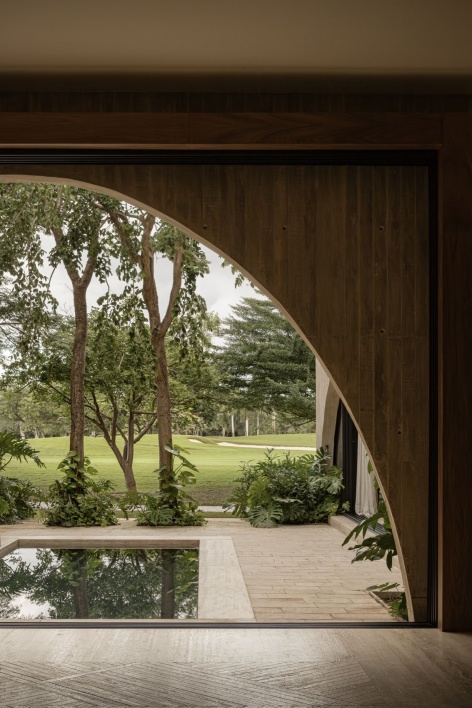
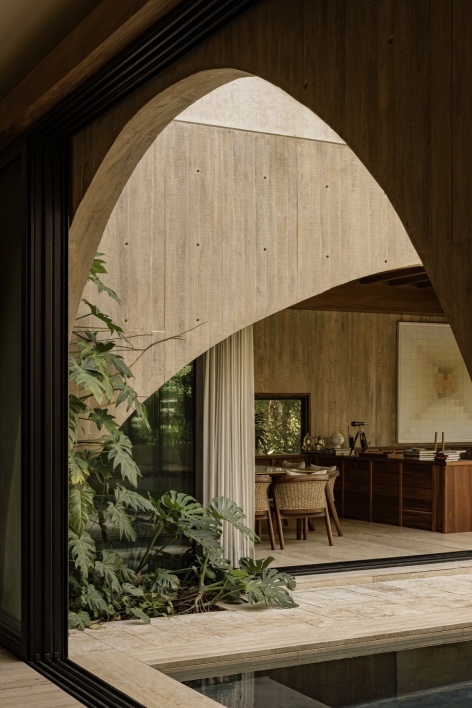
材料选择源于对场地和气候的细致理解。保留模板纹理的清水混凝土基座,强化了建筑扎根大地的意象。上层墙面采用Chukum饰面,调节室内温度,保护表面免受自然损耗,减少潮湿并有助于维持热环境稳定。这些饰面与石灰岩、木材等当地材料相互补充,营造出温暖的氛围,强化项目的身份特征及其与场所的联系。
Materiality emerges from a careful reading of site and climate. The exposed concrete plinth, marked by visible formwork, reinforces the notion of grounding. Chukum, applied to the upper walls, regulates interior temperatures and protects surfaces from natural wear, reducing humidity and contributing to thermal stability. These finishes are complemented by other local materials, such as limestone and wood, creating a warm atmosphere that reinforces both the project’s identity and its connection to place.
▼墙面、拱券与植物,Walls, arches and planting © Funciono
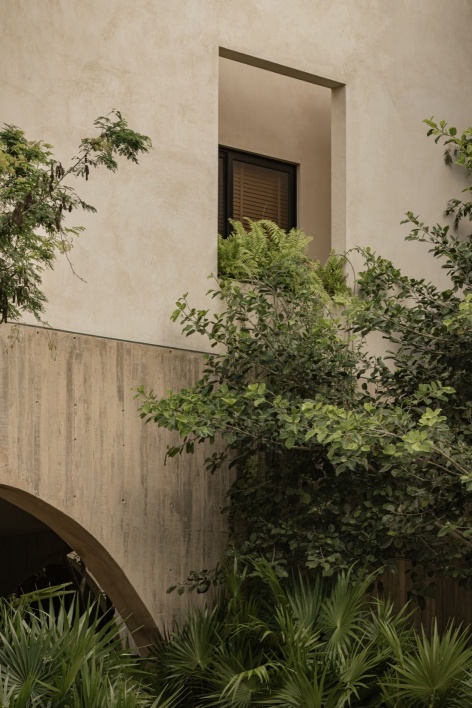
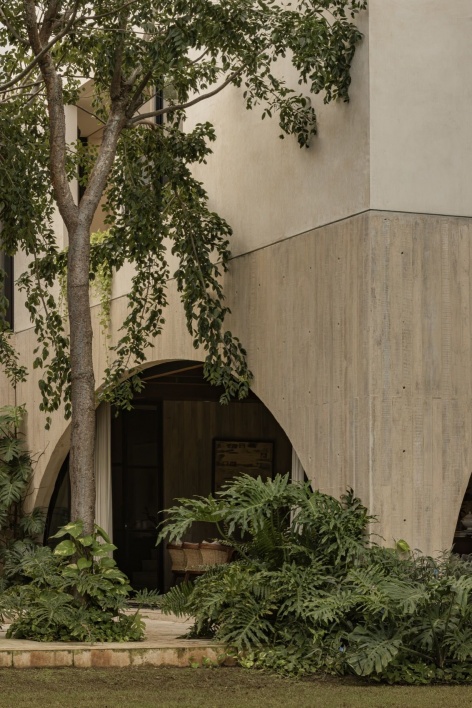
光与材料的互动是空间体验的核心。一天之中,拱券与植被投下的阴影在Chukum墙面和石灰岩地面上描绘出不断变化的图案,使空间氛围持续流转。
Light and material interact as central components of the spatial experience. Throughout the day, shadows cast by arches and vegetation trace shifting patterns across the Chukum surfaces and limestone floors, giving the spaces an atmosphere in constant transformation.
▼树荫下的庭院路径,Courtyard paths beneath the trees © Funciono
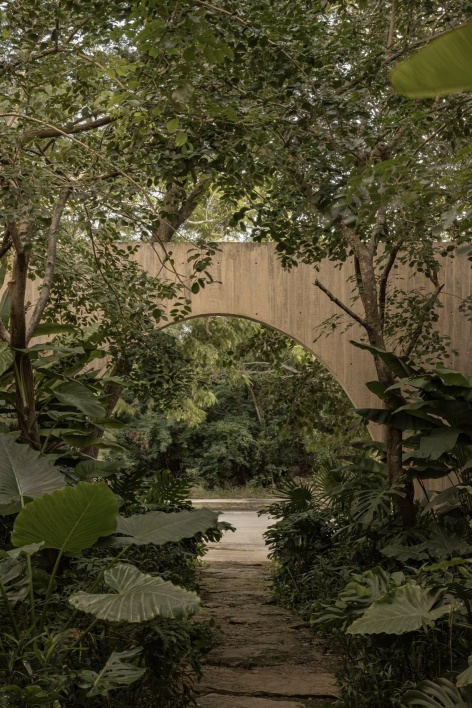
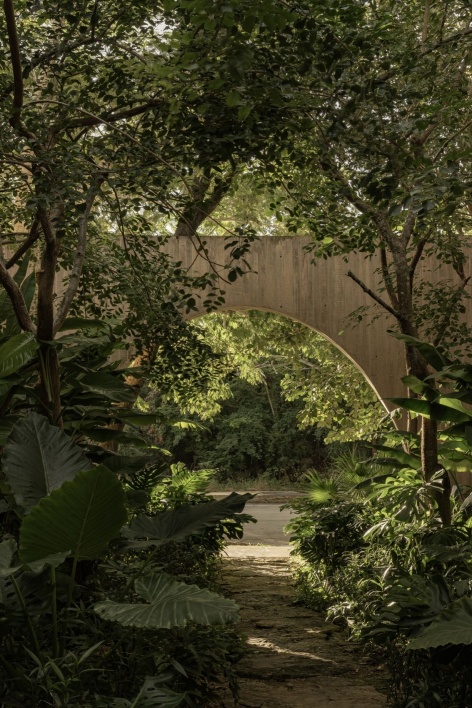
植被在项目中发挥着根本性作用,它不仅是视觉元素,更是居住体验不可分割的一部分。Chaka和Jabín等深植于玛雅文化与地区历史的本土树种被保留并融入建筑,形成凉爽的荫蔽区域,帮助调节庭院内的微气候。在某些位置,树干穿过墙体和屋顶,展现出环境与建筑之间紧密的融合。阔叶植物与浓密枝叶构成连续的绿色层次,将室内空间与外部相连,进一步模糊两者的边界。在地面层,草本和低矮植被沿石灰岩步道生长,引导行进方向,也强化了人与地形之间的触觉联系。
Vegetation plays a fundamental role in the project—not merely as a visual element, but as an integral part of inhabitation. Native species such as Chaka and Jabín, deeply rooted in Mayan culture and regional history, have been preserved and integrated into the architecture, generating cool, shaded areas that help regulate the microclimate within the patios. In certain moments, tree trunks pass through walls and roofs, revealing the seamless integration between context and architecture. Broad-leafed plants and dense foliage form a continuous green layer that connects interior spaces with the exterior, further blurring their boundaries. At ground level, a mix of grasses and low vegetation accompanies the limestone pathways, guiding movement and reinforcing a tactile relationship with the terrain.
▼植被环绕的拱门,Archways surrounded by planting © Funciono
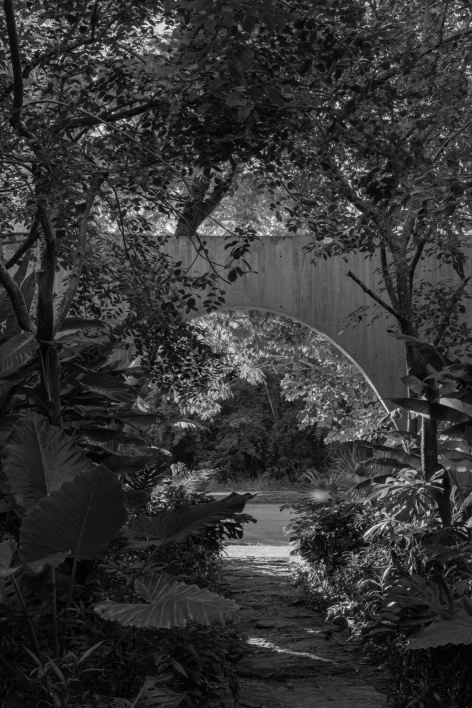
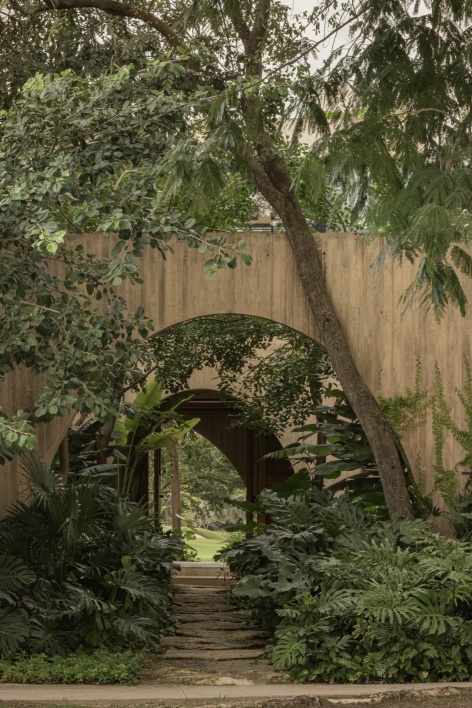
Dragones住宅并非一个封闭的构图,而是历史遗产与乡土建筑当代诠释的交汇点。它不试图复刻过去,而是将其转化为鲜活的建筑语言。在记忆与转变之间,住宅与时间及居住者持续对话。它的建筑姿态并不强势,而是鼓励人们灵活使用空间,将自然与日常生活编织进一个不断演变的框架之中,使住宅在保有自身本质的同时,持续保持适用性、适应力及与环境的深刻联系。
More than a closed composition, Casa Dragones stands as a point of convergence between historical legacy and the contemporary reinterpretation of vernacular architecture. It does not seek to replicate the past, but to translate it into a living architectural language. Within this balance between memory and transformation, the house sustains an ongoing dialogue with time and its inhabitants. Its architecture does not impose; instead, it encourages a flexible appropriation of space, weaving nature and daily life into a framework that remains in continuous evolution—ensuring relevance, adaptability, and a deep connection to its context without losing its essence.
▼首层平面图,Ground floor plan © V Taller
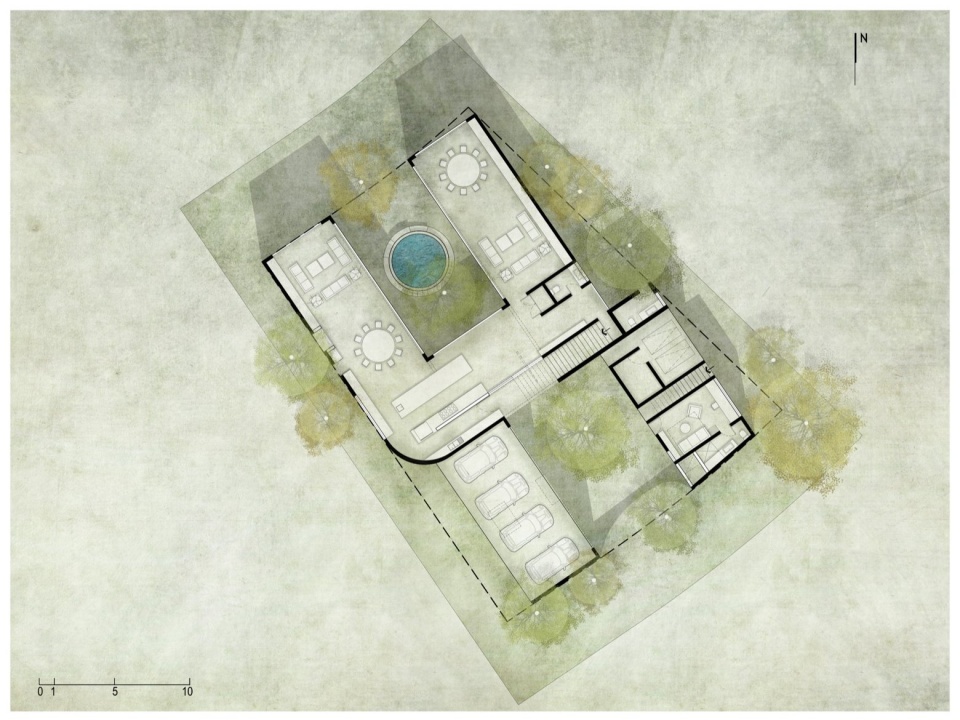
▼二层平面图,First floor plan © V Taller
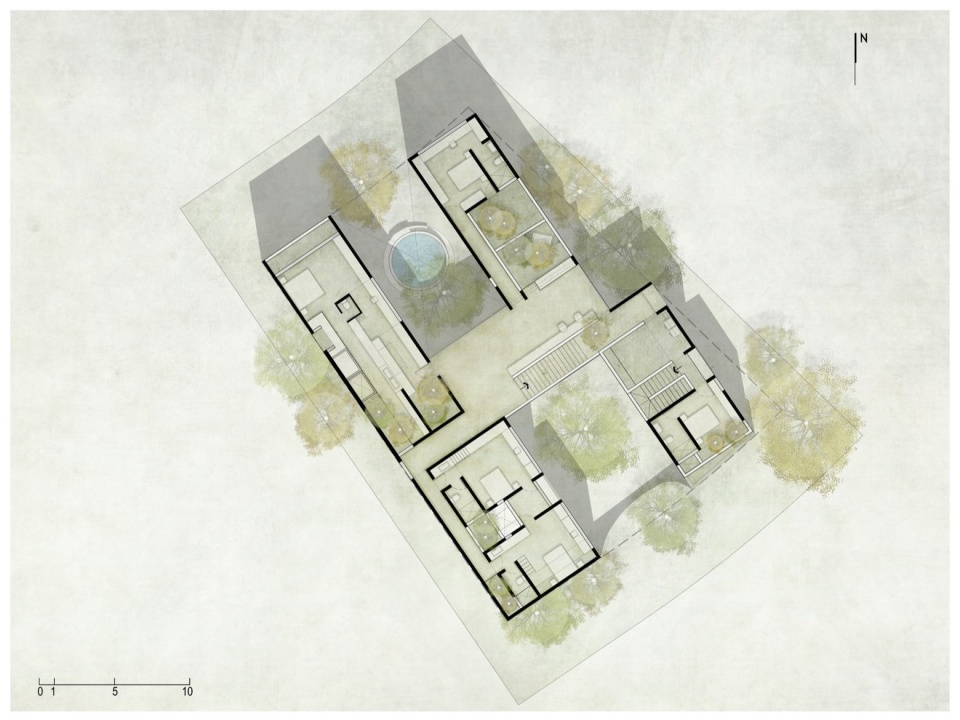
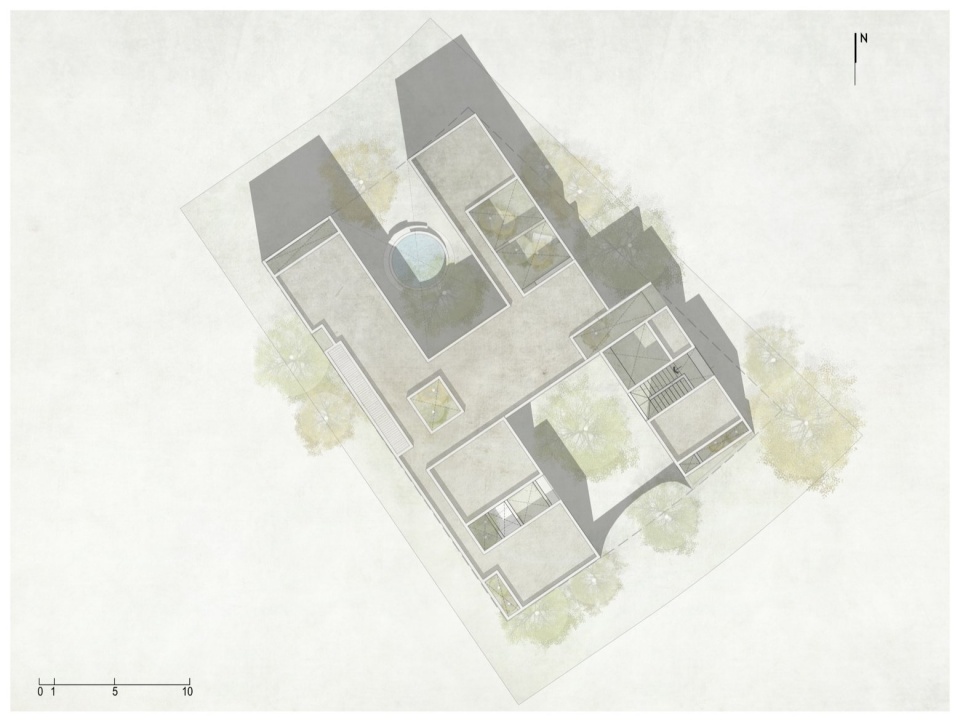
▼屋顶平面图,Roof plan © V Taller
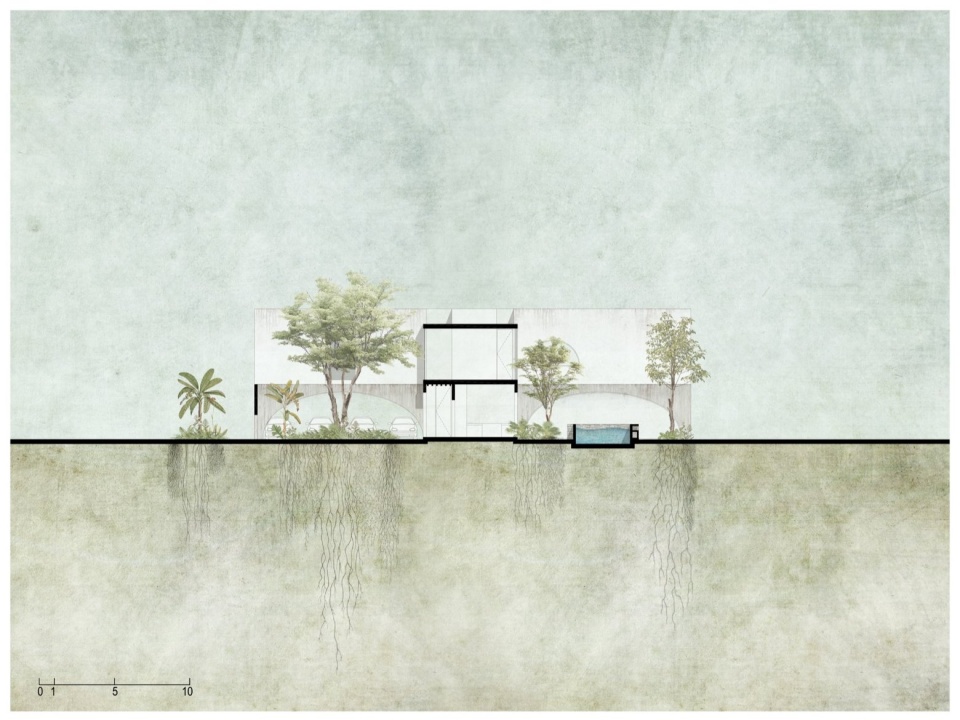
▼纵剖面图,Longitudinal section © V Taller
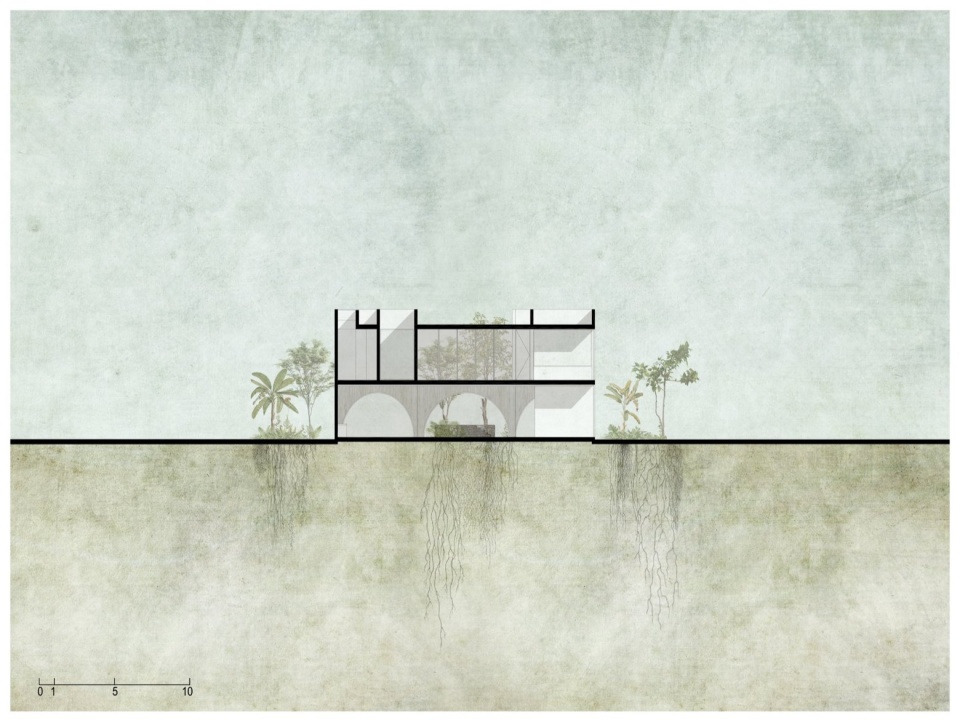
▼横剖面图,Cross section © V Taller
项目名称:Dragones住宅
设计:V Taller
建筑面积:712.3平方米
摄影:Simone Bossi、Funciono、Daniel Villanueva
地点与年份:梅里达,2023年
事务所地址:Juana de Arco 224,Guadalajara,Jalisco
电话:3328764724
邮箱:estudio@vtaller.com
网站:vtaller.com
Full Project Name: Casa Dragones
Author: V Taller
Built Area: 712.3 m²
Photography: Simone Bossi, Funciono, and Daniel Villanueva
Location and Date: Mérida, 2023
V Taller Office Address: Juana de Arco 224, Guadalajara, Jalisco
Phone: 3328764724
Mail: estudio@vtaller.com
Web: vtaller.com
More:V Taller。更多关于他们:V Taller on gooood






霍比特宅
优雅