非常感谢 Steven Holl Architects + BNIM Architects予gooood分享以下内容。更多关于他们:Steven Holl Architects on gooood,BNIM Architects on gooood
Appreciation towards Steven Holl Architects + BNIM Architects for providing the following description:
2017年10月5日,由斯蒂文霍尔建筑师事务所与BNIM事务所合作设计的新路易斯艺术中心今天通过为期四天的艺术节开幕。路易斯艺术中心的建设大幅度扩展了表演厅、彩排和教学空间,在最新与最先进的设施中,将普林斯顿大学的艺术带领到更高的高度。该综合体创造了一个新的大学门径,在塑造校园空间时最大化地提高校园多孔性与活跃度。
The new Lewis Arts complex on the south edge of campus, adjacent to McCarter Theatre Center, takes the arts at Princeton University to even greater heights by significantly expanding the performance, rehearsal and teaching spaces for the arts in new, state-of-the-art facilities. The complex creates a new campus gateway, shaping campus space while maximizing porosity and movement.
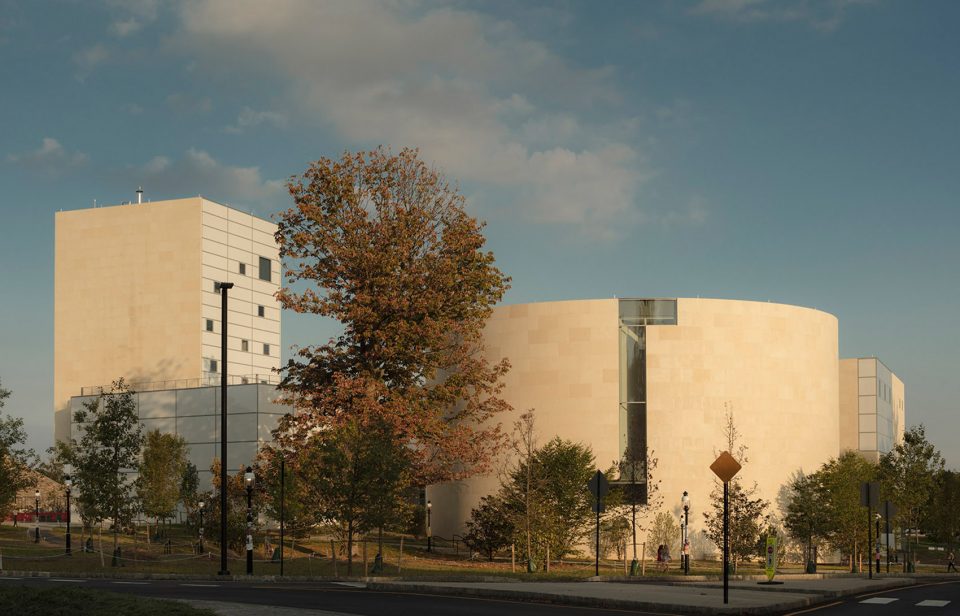
▼综合体外观,external view of the complex ©Paul Warchol
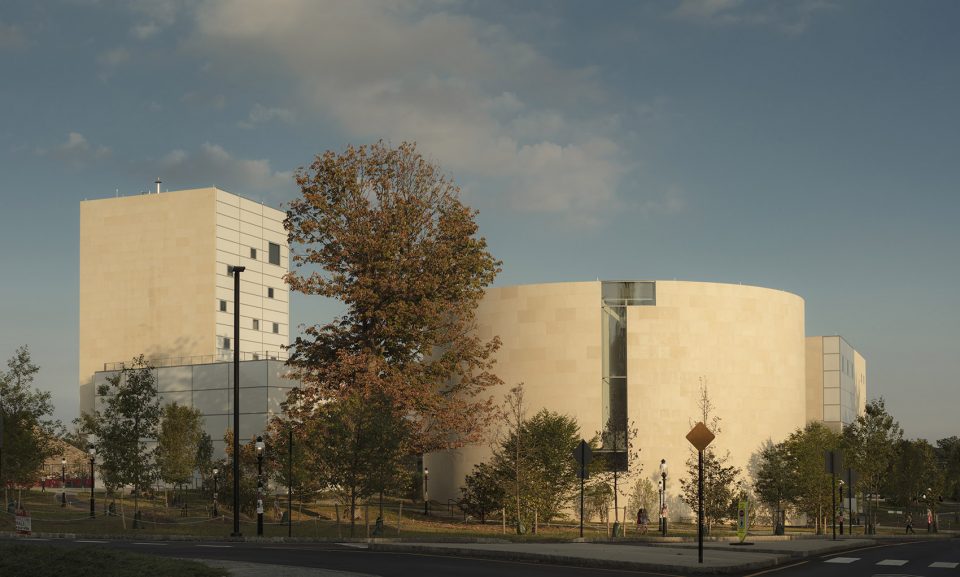
新的艺术建筑群位于校园南端,毗邻麦卡特剧院,它集合艺术中心的舞蹈、戏剧、音乐和表演工作坊,以及音乐学院的扩建,把教学与研究设施配置到新的音乐大楼。这个建筑群包括华莱士舞蹈大楼和剧院,由赫尔利画廊、行政办公室和其他工作室组成的艺术塔楼,以及新的音乐大楼。三栋建筑体在地下平台汇集,它是一个占地8000平方英尺的开放型室内聚集地,可进行多样艺术活动。平台之上有一个带有倒影池的室外广场,自然光透过水池天窗映射到位于地下的活动平台。为启发好奇心并鼓励互动合作,在新的艺术广场可远眺舞蹈和戏剧排练室,以及管弦乐队排练的场景。作为公众邀约,这一门径空间旨在将当地社区与大学联系起来。“能够实现这个项目,作为启发未来学子们的场所,我们感到非常荣幸。”斯蒂文·霍尔说。
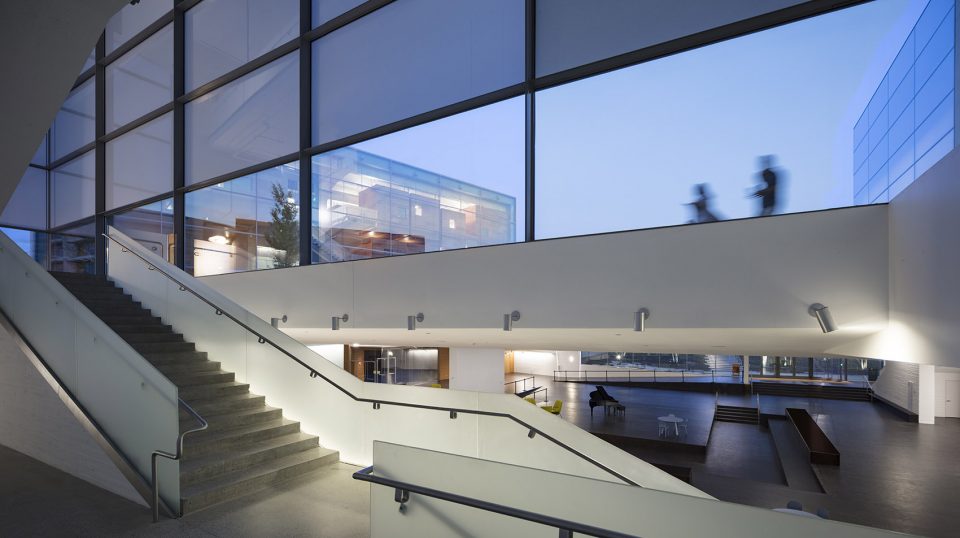
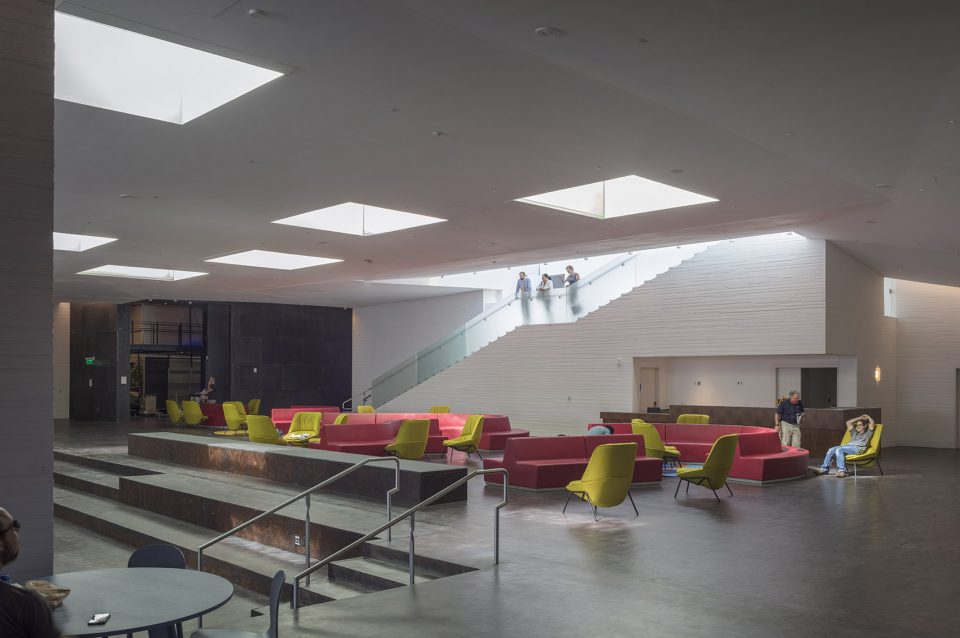
The arts complex, designed by Steven Holl Architects in partnership with BNIM, brings together the Lewis Center for the Arts’ Programs in Dance, Theater, Music Theater, and the Princeton Atelier, and the Department of Music’s expansion of its instructional and research facilities in the New Music Building. The complex comprises the Wallace Dance Building and Theater; the Arts Tower, which includes the Hurley Gallery, administrative offices and additional studios; and the New Music Building. The three buildings are integrated below ground in a Forum, an 8,000 square-foot open indoor gathering space that serves the various arts venues in the complex. Above the Forum is an outdoor plaza with a reflecting pool. Skylights in the pool filter natural light into the Forum below. Encouraging curiosity and interaction, the new arts plaza has overlook views into the dance and theater practice spaces and the orchestral rehearsal space. As an open public invitation, this gateway space aims to connect the local community to the University.
▼三栋建筑汇集于宽阔的地下平台,the three buildings are integrated below ground in a Forum ©Paul Warchol
华莱士舞蹈大楼和剧院通过“物中有物”的概念来设计。黑盒剧院为钢结构,舞蹈剧院则是泡沫铝、白洗木以及板状混凝土建造而成。一个“舞动的楼梯”连接所有楼层。新的音乐大楼设计源自“悬浮”的概念。大型管弦乐排练室的上方有各别的练习室,其悬浮于钢筋樑上。这些独立的木质琴房在声响上是分开互不干扰的,但都有共振的特质。艺术塔楼由“嵌入”的设计理念发展而来,其石塔与普林斯顿具有历史性意义的布莱尔拱门相连接。三个建筑的混泥土结构覆盖着来自意大利莱切市2100万年的莱切石块。
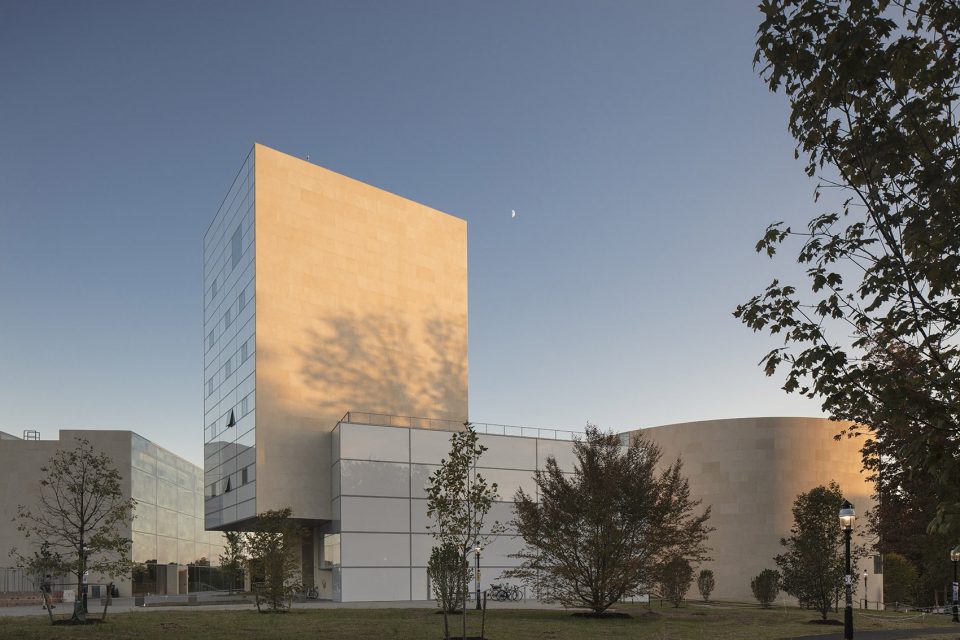
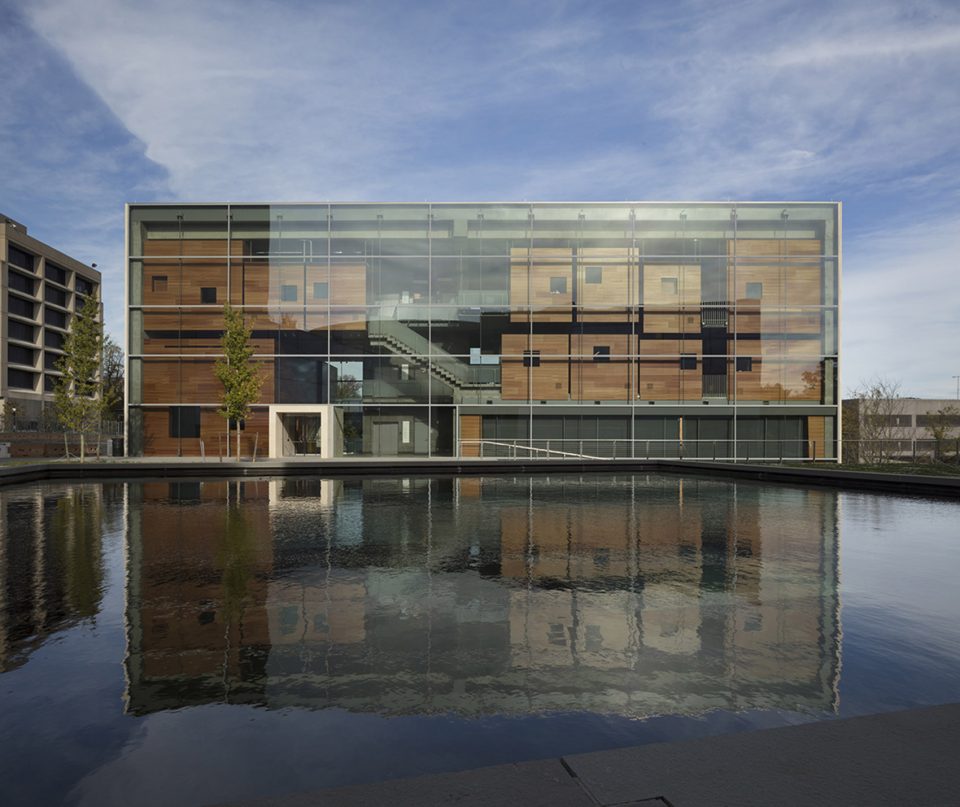
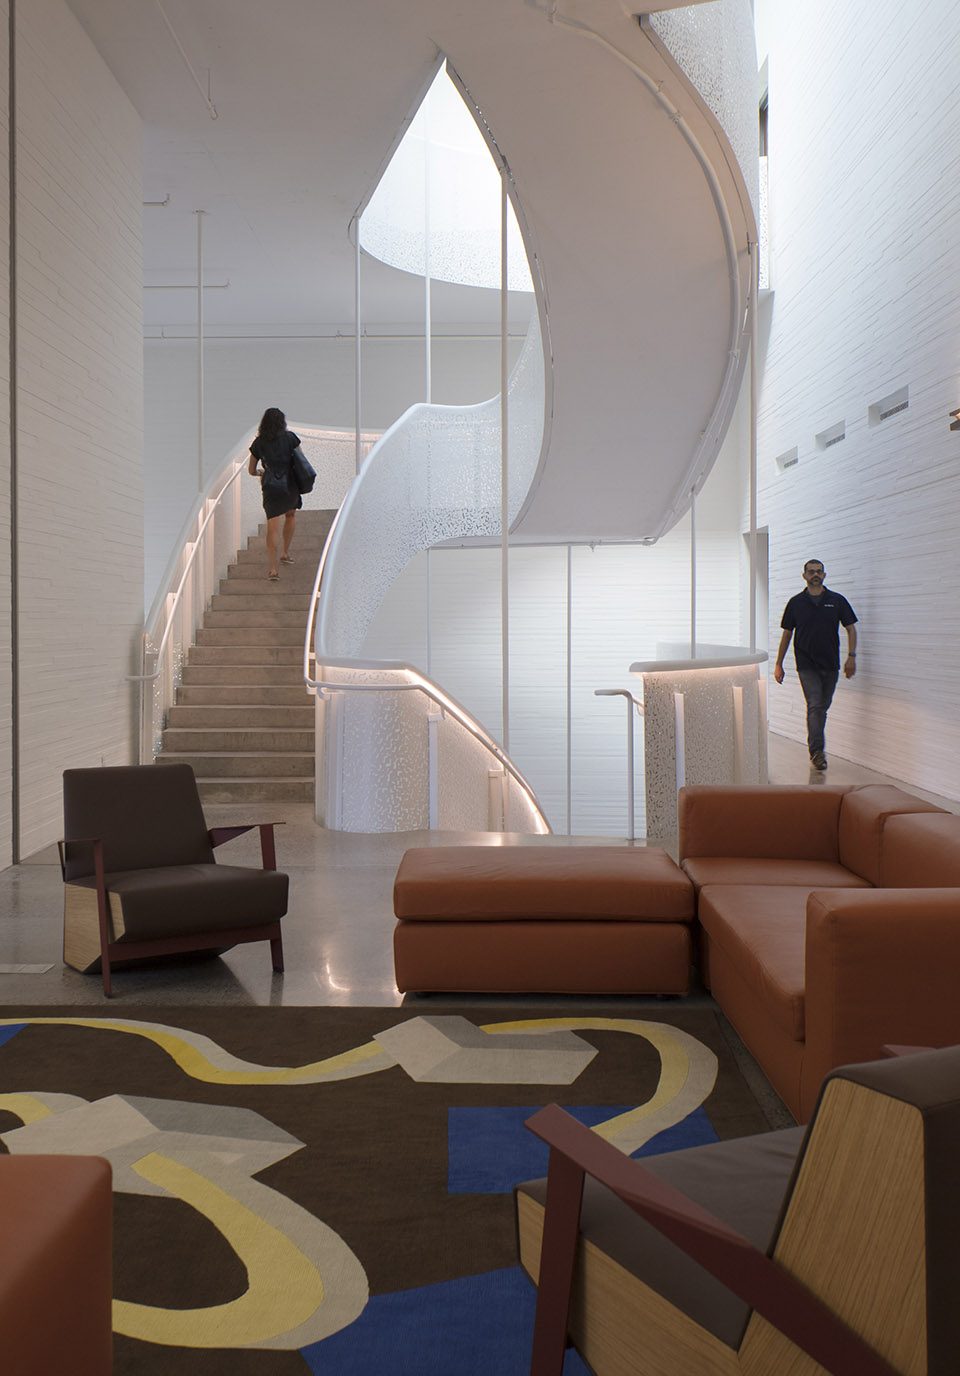
The Wallace Dance Building and Theater is developed according to the idea of a “thing within a thing.” The black-box theatre is composed of steel, while the dance theaters are foamed aluminum, white washed wood and board formed concrete. A “dancing stair” connects all levels. The Arts Tower is developed with an “embedded” concept, its stone tower connecting to the proportions of Princeton’s historic Blair Arch. The New Music Building is developed according to an idea of “suspension.” Above the large orchestral rehearsal room individual practice rooms are suspended on steel rods. Acoustically separate, these individual wooden chambers have a resonant quality. The concrete structure of all three buildings is faced in thick 21-million-year-old Lecce Stone quarried in Lecce, Italy.
▼艺术塔楼由“嵌入”的设计理念发展而来,the Arts Tower is developed with an “embedded” concept ©Paul Warchol
▼新音乐大楼的设计源于“悬浮”的概念,the New Music Building is developed according to an idea of “suspension” ©Paul Warchol
▼舞蹈剧院中“舞动的楼梯”,a “dancing stair” connects all levels of the dance theaters ©Paul Warchol
新艺术中心建筑群的命名归功于已故的彼得·B路易斯,由他以及普林斯顿1955年校友和以前大学董事捐赠1.01亿美元,作为礼物献给普林斯顿大学,建筑群因此以他的名字命名。
The new arts complex is named for and was made possible in part through a $101 million gift to the University made in 2006 by the late Peter B. Lewis, Princeton Class of 1955 and former University trustee.
▼设计示意图,design diagrams ©Courtesy of Steven Holl
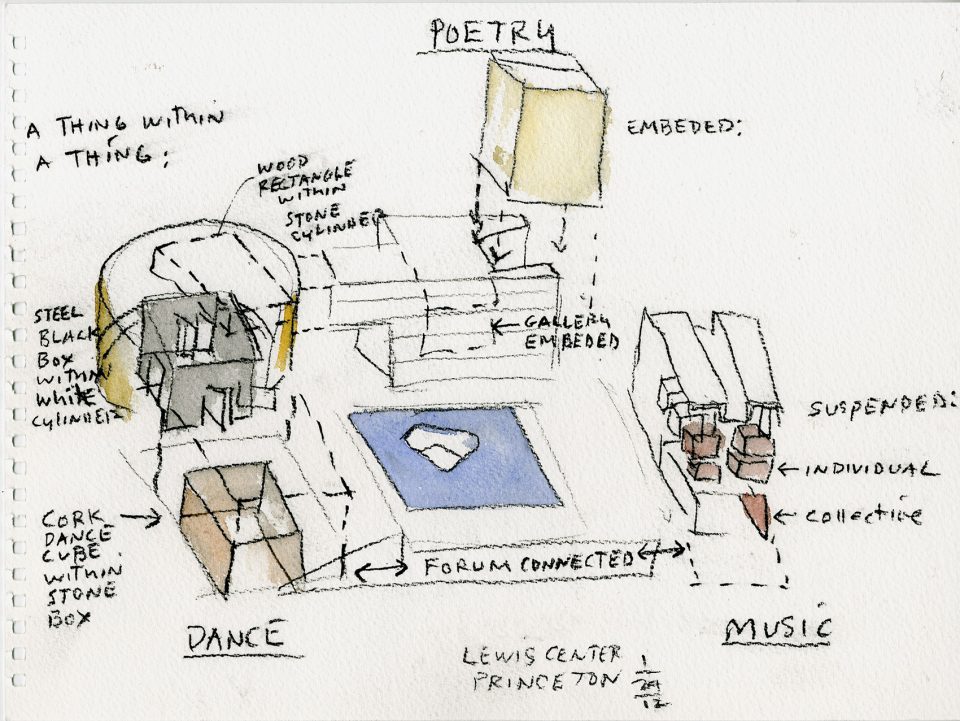
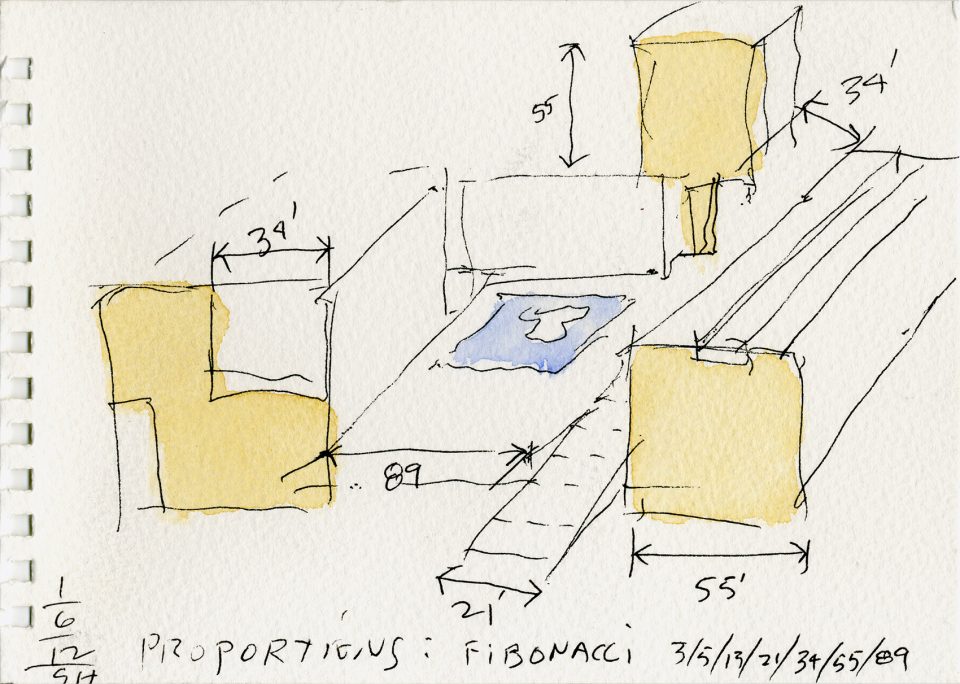
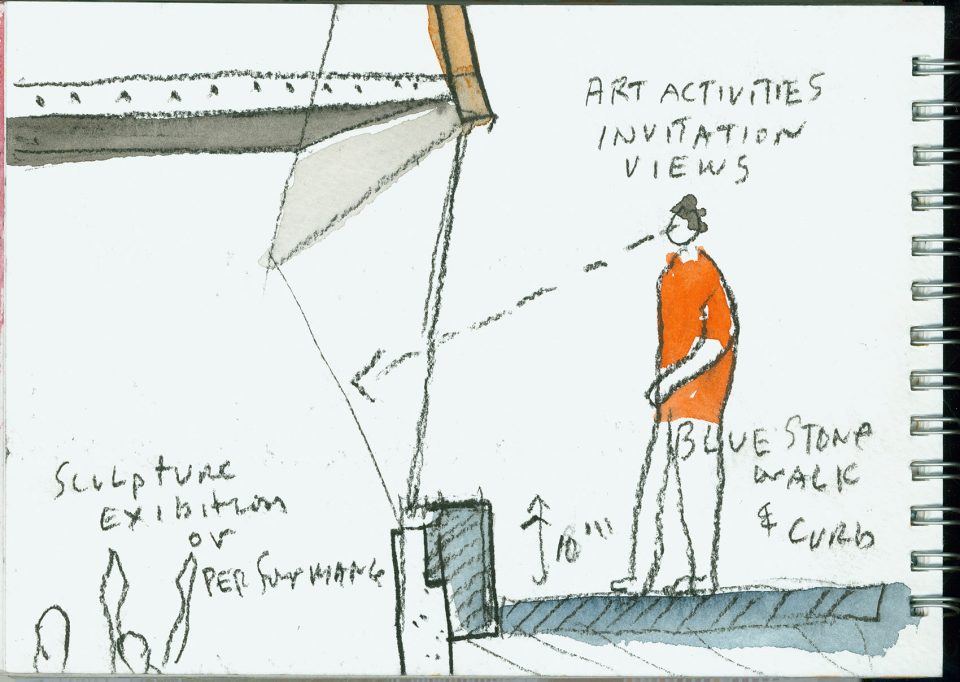










草图里蕴藏着建筑师的想法