感谢 出品建筑事务所 对gooood的分享。更多关于他们:Doarchi on gooood.
Appreciation towards Doarchi for providing the following description:
▼项目视频,video
前言:反思|Preface: Reflection
现代摩天楼把人的活动从重力中解放,这种以垂直性为特征的摩天楼使在其中的我们脱离了熟悉的场地以及对存在的感知。“一种没有依据的存在”不仅是对形形色色的高层建筑的描绘,亦是对其所承载生活的堪忧。建筑应该积极回应场所,与环境对话。并以此带来场所体验的相关性和视觉感知的连续性,使得人,空间,运动与事件能和更大的环境产生关联。
Modern skyscrapers liberate human activities from gravity. Skyscraper featured by verticality makes us break away from familiar senses and consciousness of being existing. “An existence without evidences” is not only the description of varied skyscrapers but also of the life it accommodated. Architecture should respond to its specific site actively and establish dialogue with its context, thereby bringing correlation of spatial experiences and continuity of visual consciousness, which makes people, space, movement, and event tied to environment in a bigger scale.
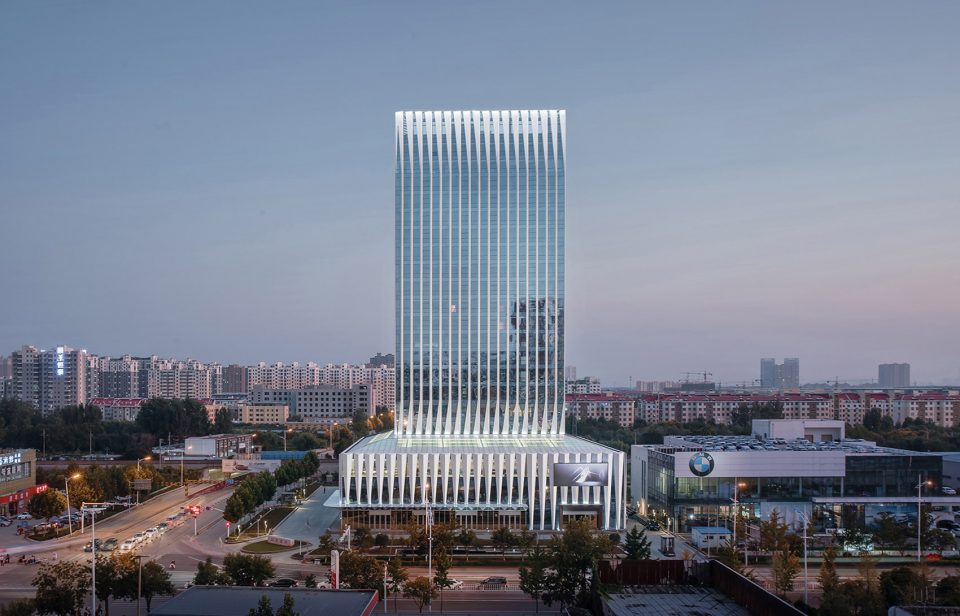
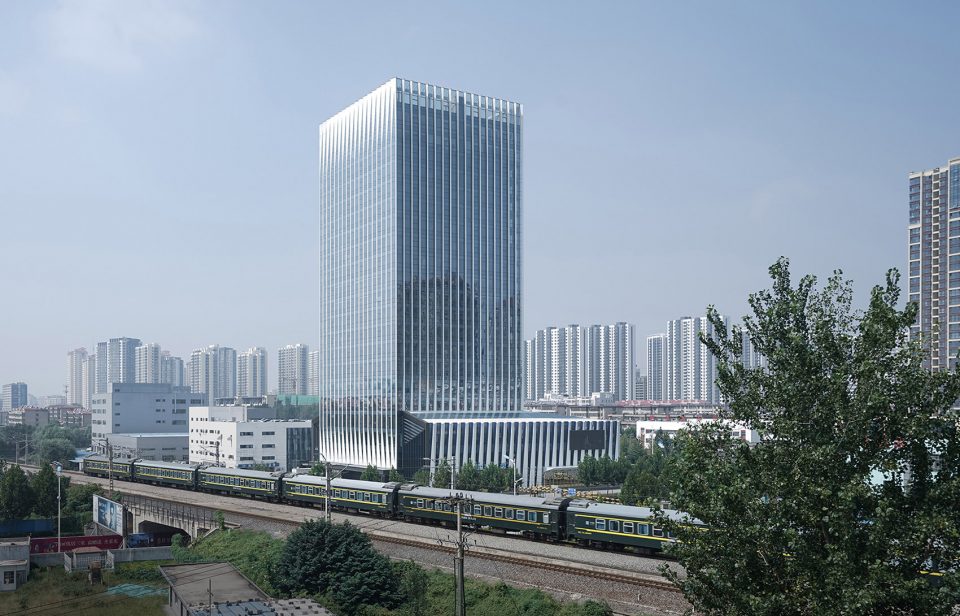
▼建筑外观,北立面,north elevation
流动立面|Fluid Facade
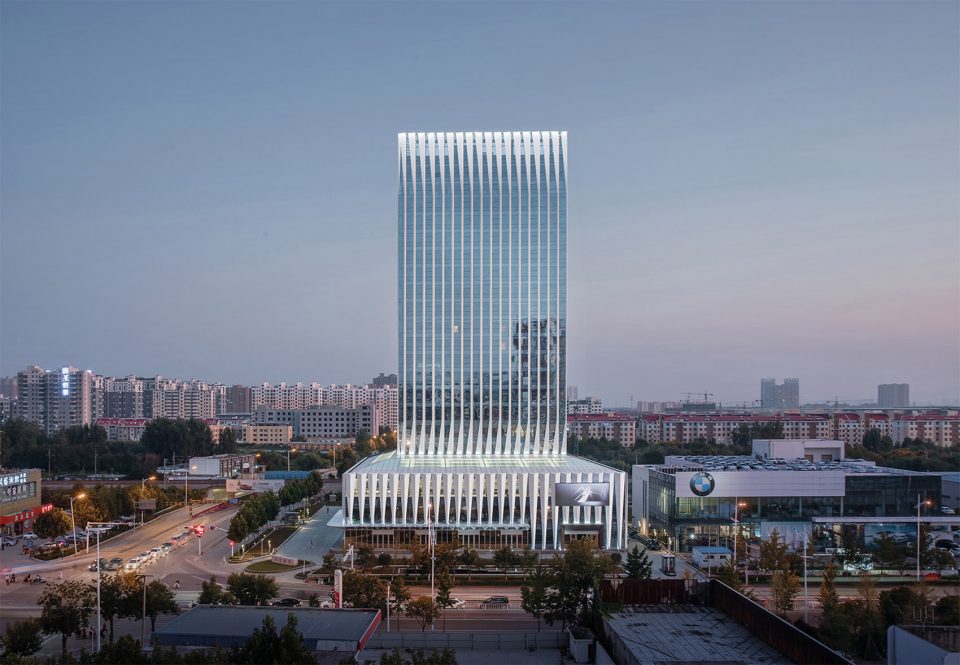
从维特鲁威的《建筑十书》开始,建筑立面就被看作是介于空间内外的界面。建筑空间容器化的观念使立面沦为纯粹的审美追求。站在城市的角度讲,立面不仅是内与外的界限更是鼓励内外对话的媒介。它是空间体验的外溢,也是环境氛围的内化。从勒·柯布西耶的“漫步建筑”到约翰·洛特纳的“无尽空间”,建筑学一直在探讨通过视野强化人和环境的关联性,以消解对存在的困惑。这个项目中,我们提出“流动立面”这一概念,即,有意识通过不同高度及方向的立面导向变化来诱导“人的运动、内部空间、外部景观”之间关联性的自发产生,以避免无意识的透明化。
From Vitruvius’ Ten Books on Architecture on, facade has been seen as the interface between inside and outside. The containerization of architecture reduces facade to pure pursuit of being “looks good”. From the perspective of city, facade is not a interface standing to partition inside and outside but a media to encourage dialogues. It is the penetration of the spatial experiences as well as the internalization of the environmental atmosphere. From Le Corbusier’s Architectural promenades to John Lautner’s Infinity Space, architects are always discussing how to tied people to their environment by allowing them viewing, by which to dispel the bewilderment of being existing. So, in this project, we propose a concept, “Fluid Facade” i.e. the variations and nuances of details of building facade in different heights and directions which evoke the association between human movements, interior spaces, and exterior environment and avoid unconscious transparentizing throughout the facade.
▼建筑外观-东北角,northeast perspective
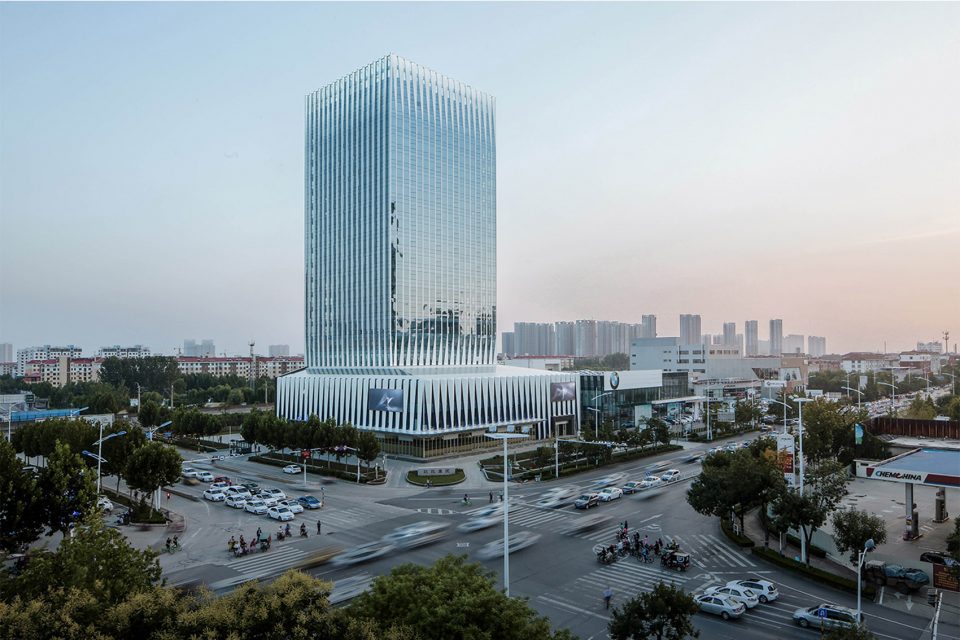
▼建筑外观,东南角,southeast perspective
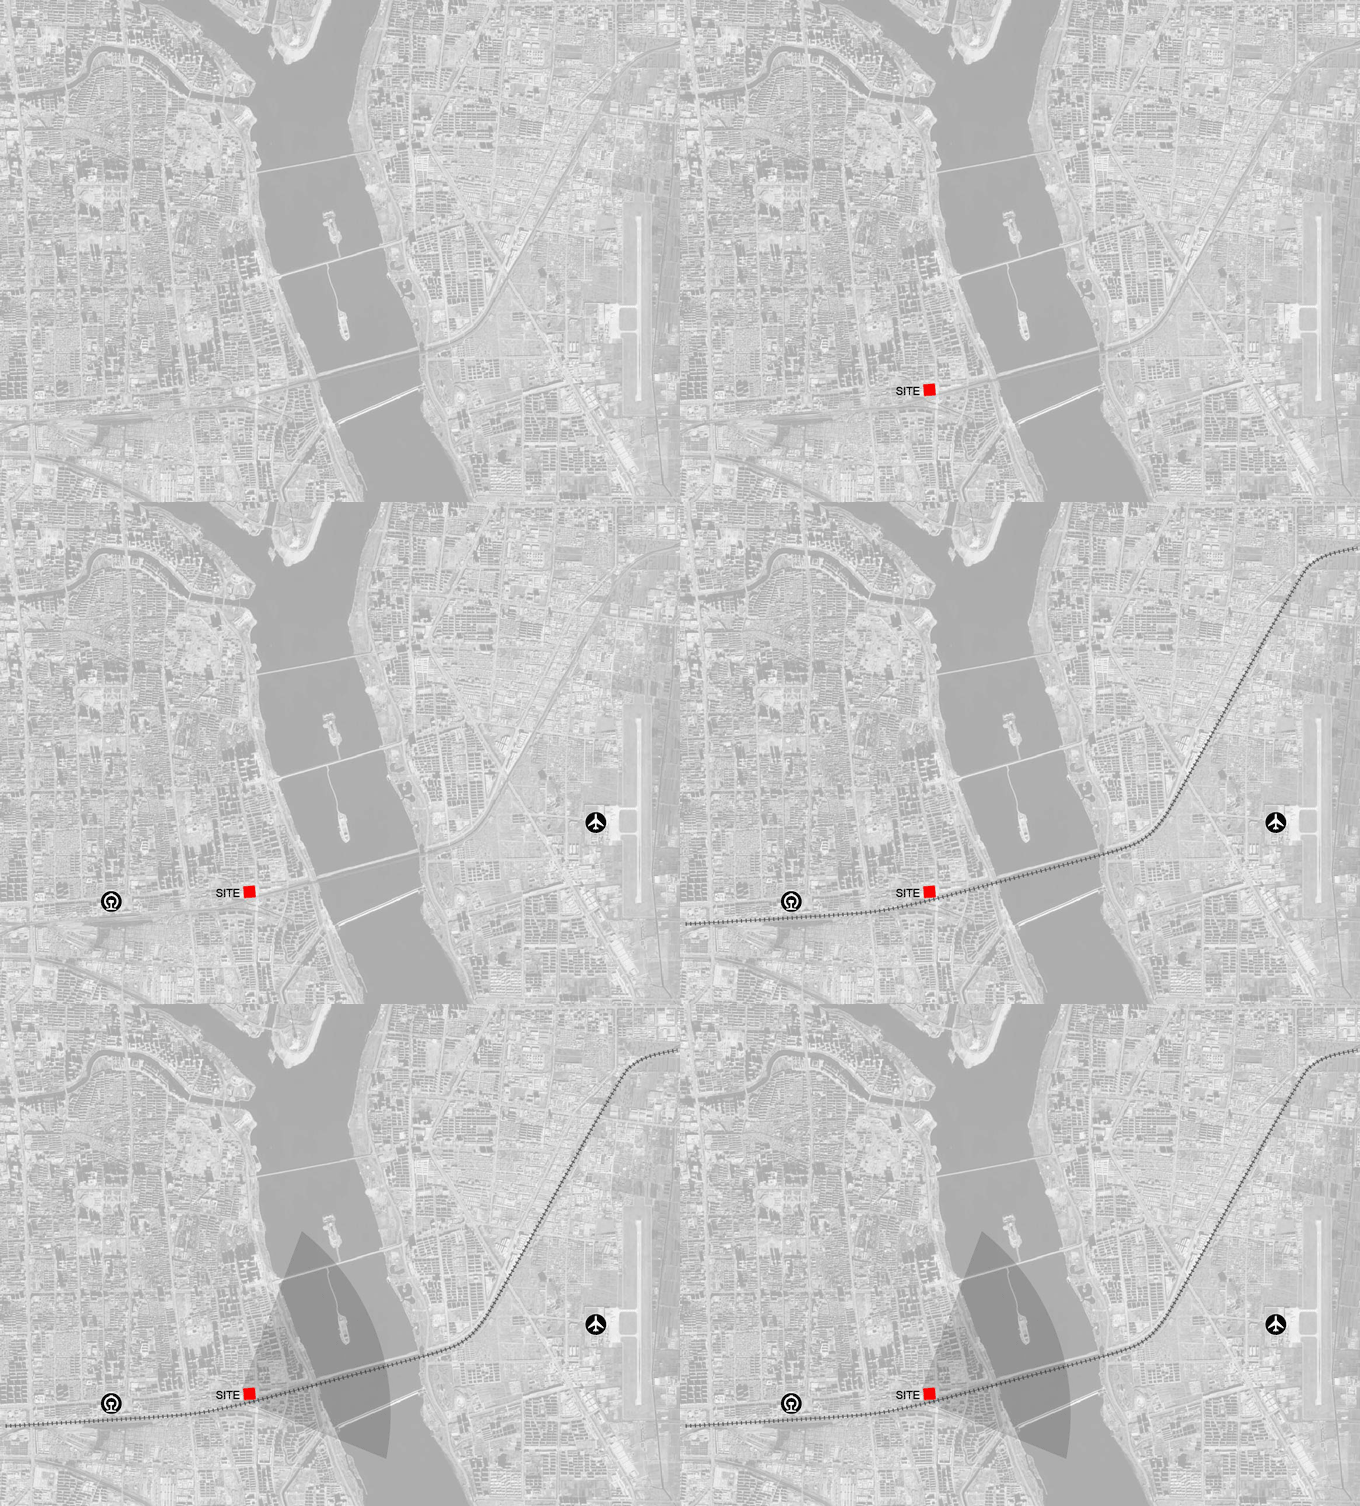
基地语境|Site Context
沂蒙山系横亘华东平原,其间沂水发源于鲁中南山地,蜿蜒至东部流经临沂,临沂因临沂水而得名。基地位于临沂兰山片区,东临沂河,拥有良好的景观视野;南面为客货运双轨道的兖石铁路;北侧有陶然路跨河大桥连通沂河两岸的机场与火车站。大厦地理位置显著,坐落于水、陆、铁三路的交汇处。
Yimeng Mountain lies across the East China plain and Yi River runs from mountain land in middle south of Shandong province, meandering eastwards through Linyi city. Linyi is so named because of Yi river.The site is located in Lanshan area in Linyi city. It faces Yi River in east, which gives it tremendous vista and in west, it is beside Yizhou road which is a traffic artery of the city. The twin-track Yanshi railway both for passengers and goods lies in south of it and cross-river bridge of Taoran road connects the airport and railway station that are on two sides of the river. So, its geographical location facilitates its importance in the city since it’s in the intersection of waterway, highway, and railway transportation.
▼区位分析图,site diagram
细节:对话环境|Detail:Dialogue with the context
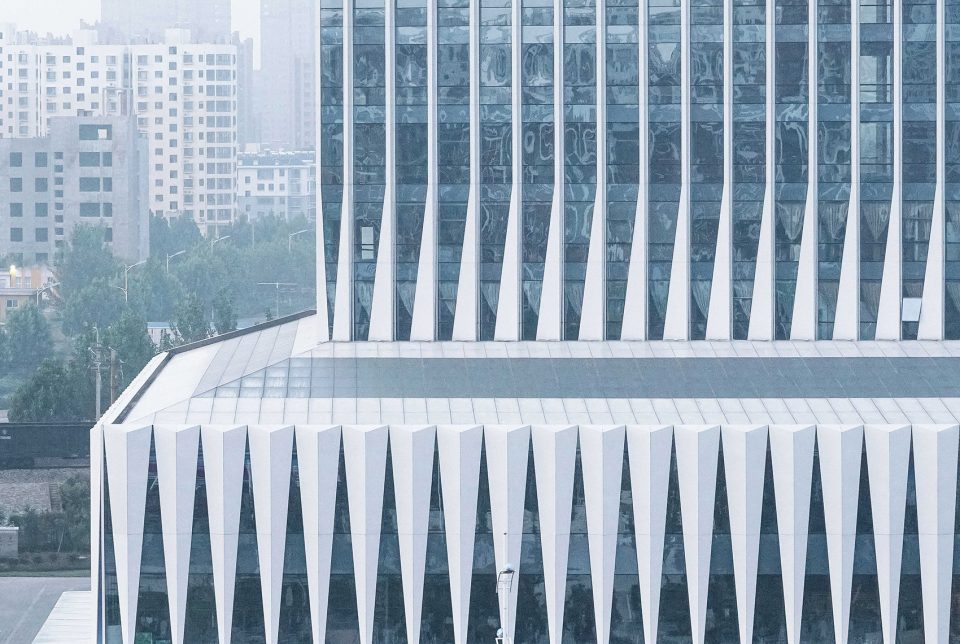
基地四周视野参差不齐。南北两侧,平面的直线边界朝东侧沂河方向折起,将原本平直的边缘围合成亲人尺度的角落空间;长边玻璃通透短边铝板掩蔽的虚实设计,引导人的视线朝向沂河景观。丰富空间界面的同时也放大风景的对建筑内部的渗透。每折角单元长度为2.1米,可容两三人观景小憩。
▼平面边界衍变示意,boundary diagram
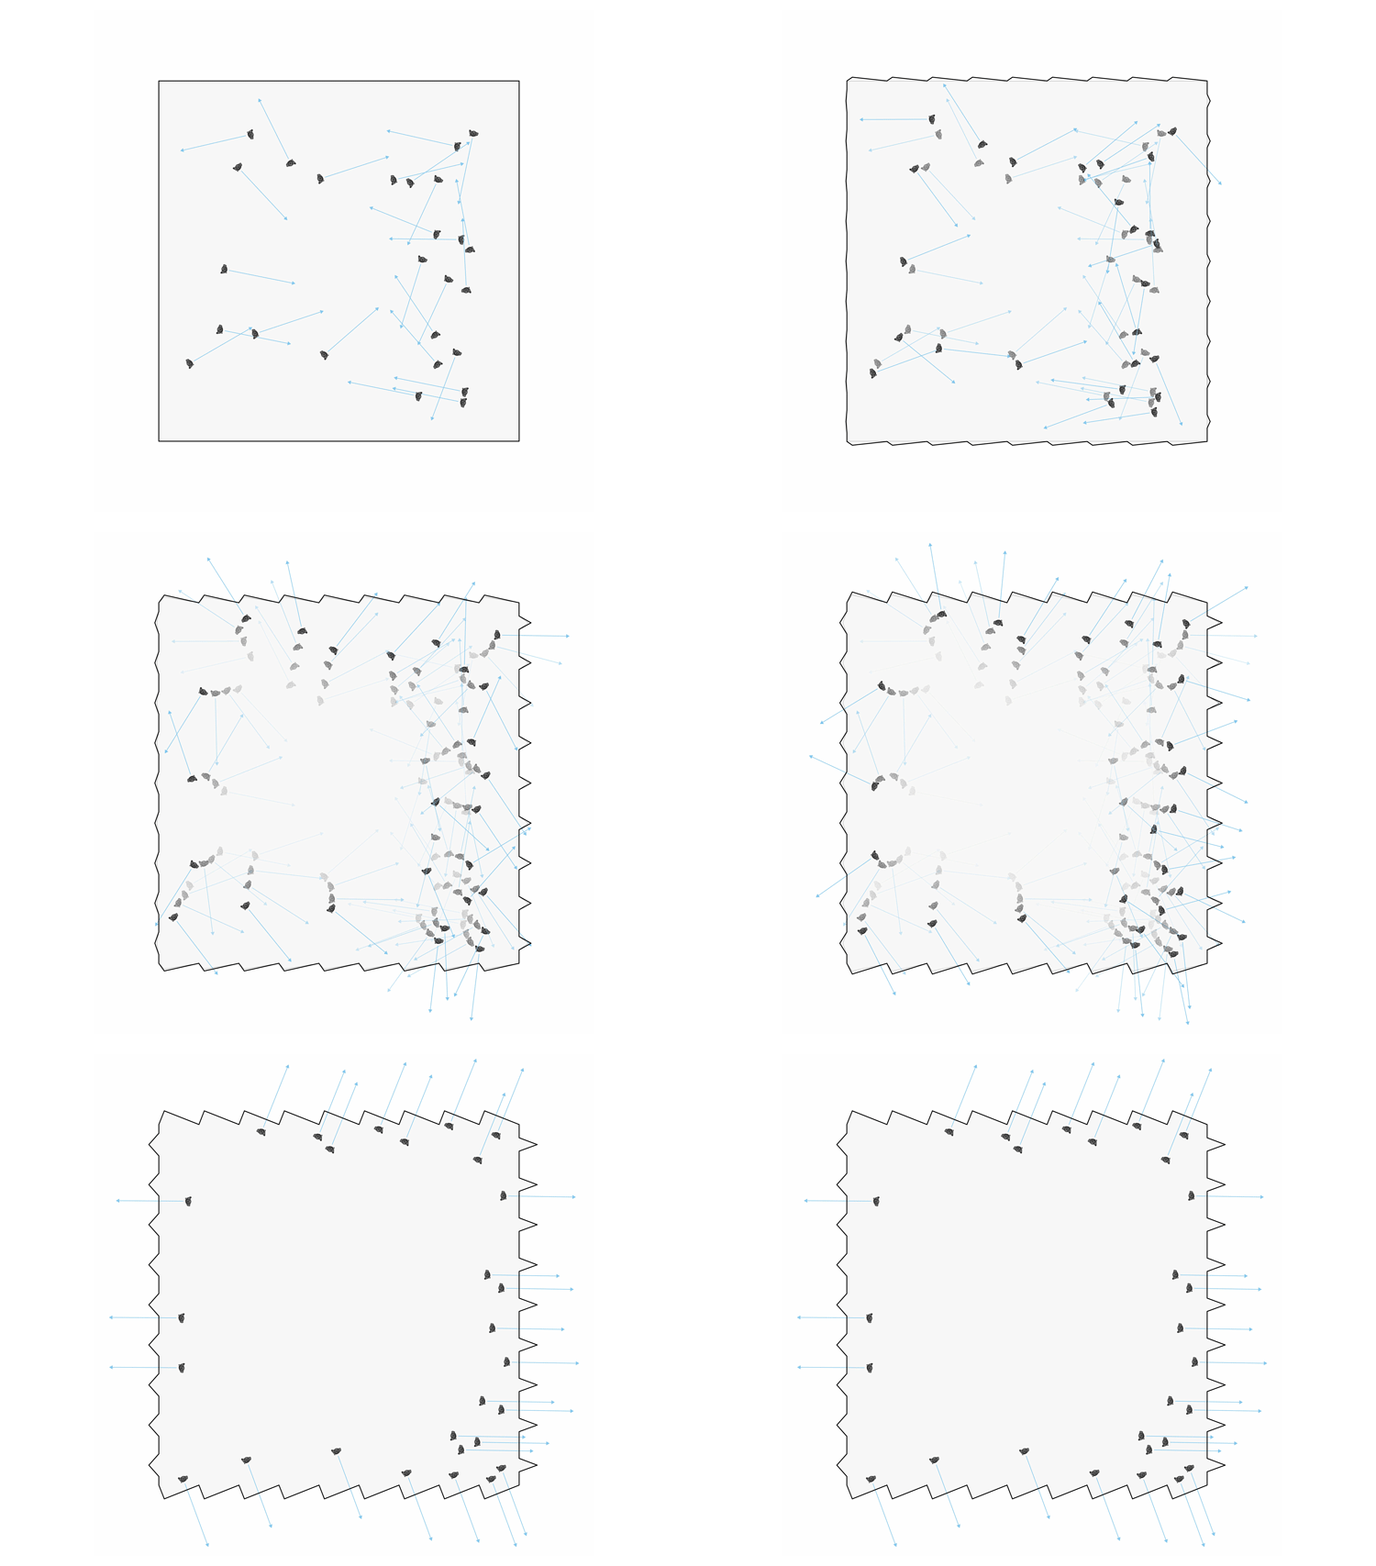
Views of the site are varied. In north and east sides, the straight line of the plan is folded up to the river in the east side, which forms triangular spaces around the margin of the building. The folded surfaces are two kinds and one is transparent glass on long side and the other is aluminum panel on short side , to lead the people’s eye is looking forwards the view from Yi river . Not only enrich the interior space but also strengthened dialogue with its context, Infiltrate the outside landscape into the building. Every folding unit is 2.1-meter long. So, the scale of it is suitable for two to three persons to have rest and enjoy the awesome view around the building.
▼空间界面衍变示意, folding diagram

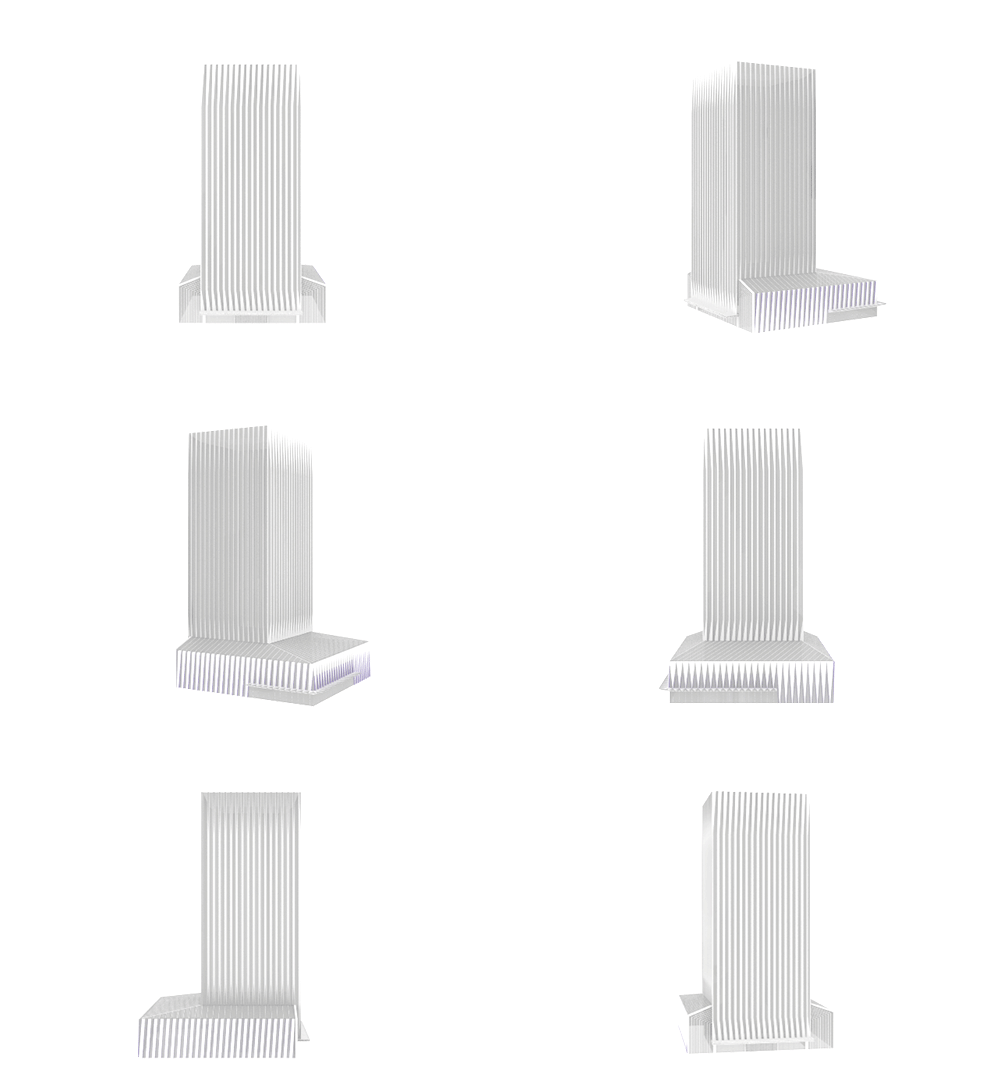
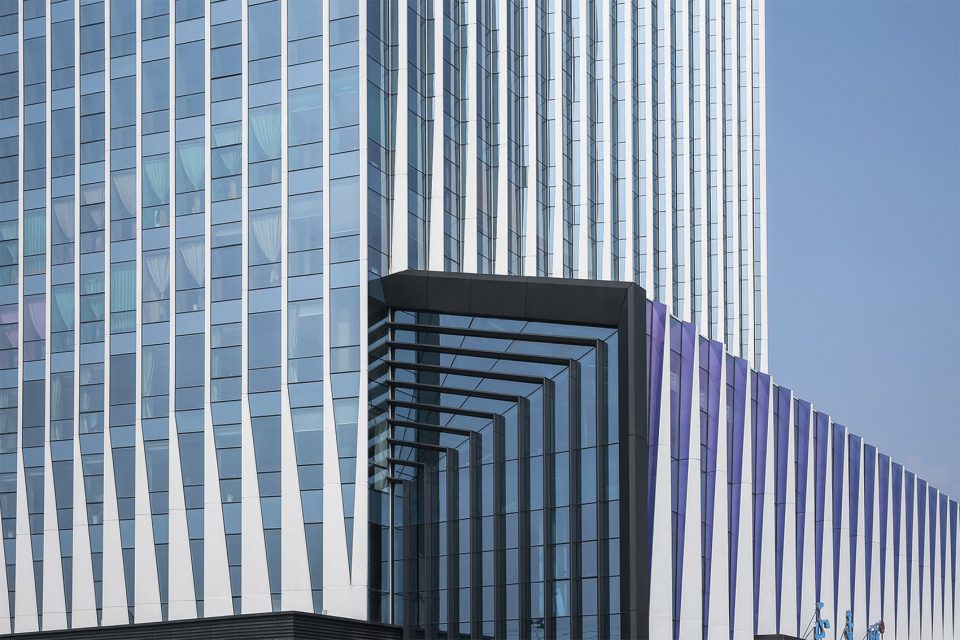
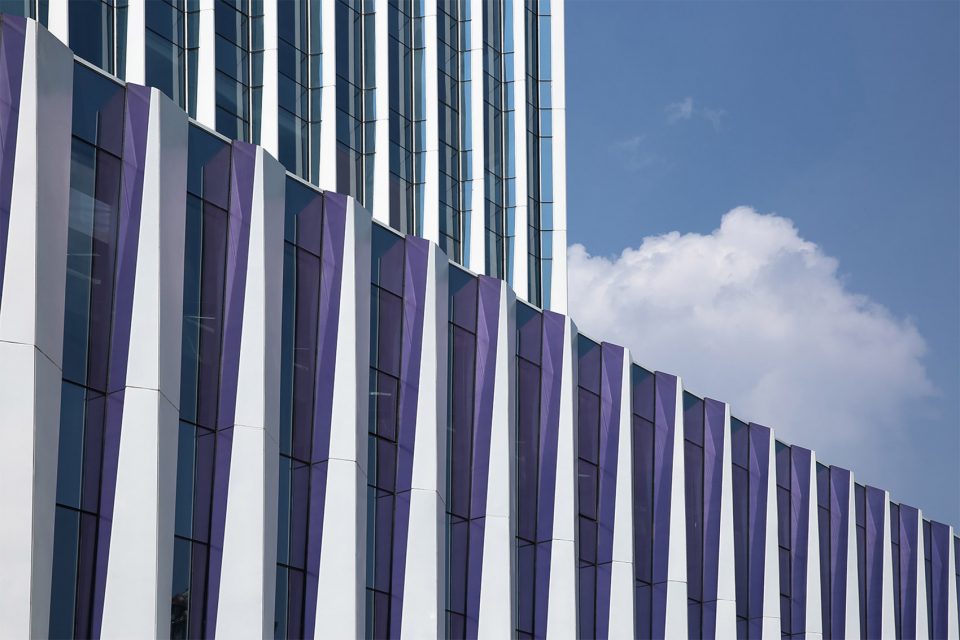
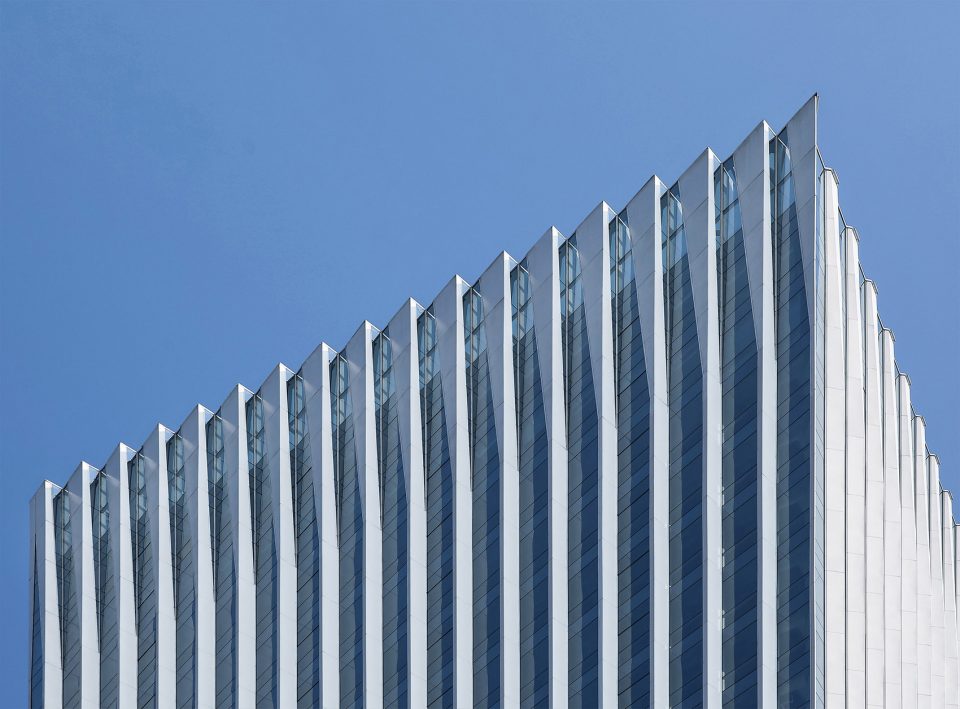
东西方向上分别正对河道与城市垂直折起,东侧实体铝板构件折角尖锐,留出1.8米宽的玻璃面引导视线向滨水远眺;西侧折起平缓,且因西晒,视野等因素把玻璃面宽度缩减至1.2米。至此形成东南疏透西北密实,四周虚实渐变的流动立面。垂直方向上,铝板构件从顶部至底部贯穿,塔楼上下两端做由线到面的规律转换,裙房、腰部及顶部的立面收分处理塑造了大厦的整体性,化解百米高层普遍的形体比劣势。
The east and west sides are folded up perpendicularly to face the river and the urban respectively. Solid aluminum panels in east are sharper and leaving a 1.8-meter glass surface to guide the view to the riverside actively. On contrast, the west is relatively gently and because of the issues of western exposure and views etc., the width of the glass surfaces are reduced to 1.2 meters. Overall, it forms a condition that the fluid facade is relatively more see-through in southeast and more solid in northwest to respond its particular context.
▼形体立面生成过程,design process
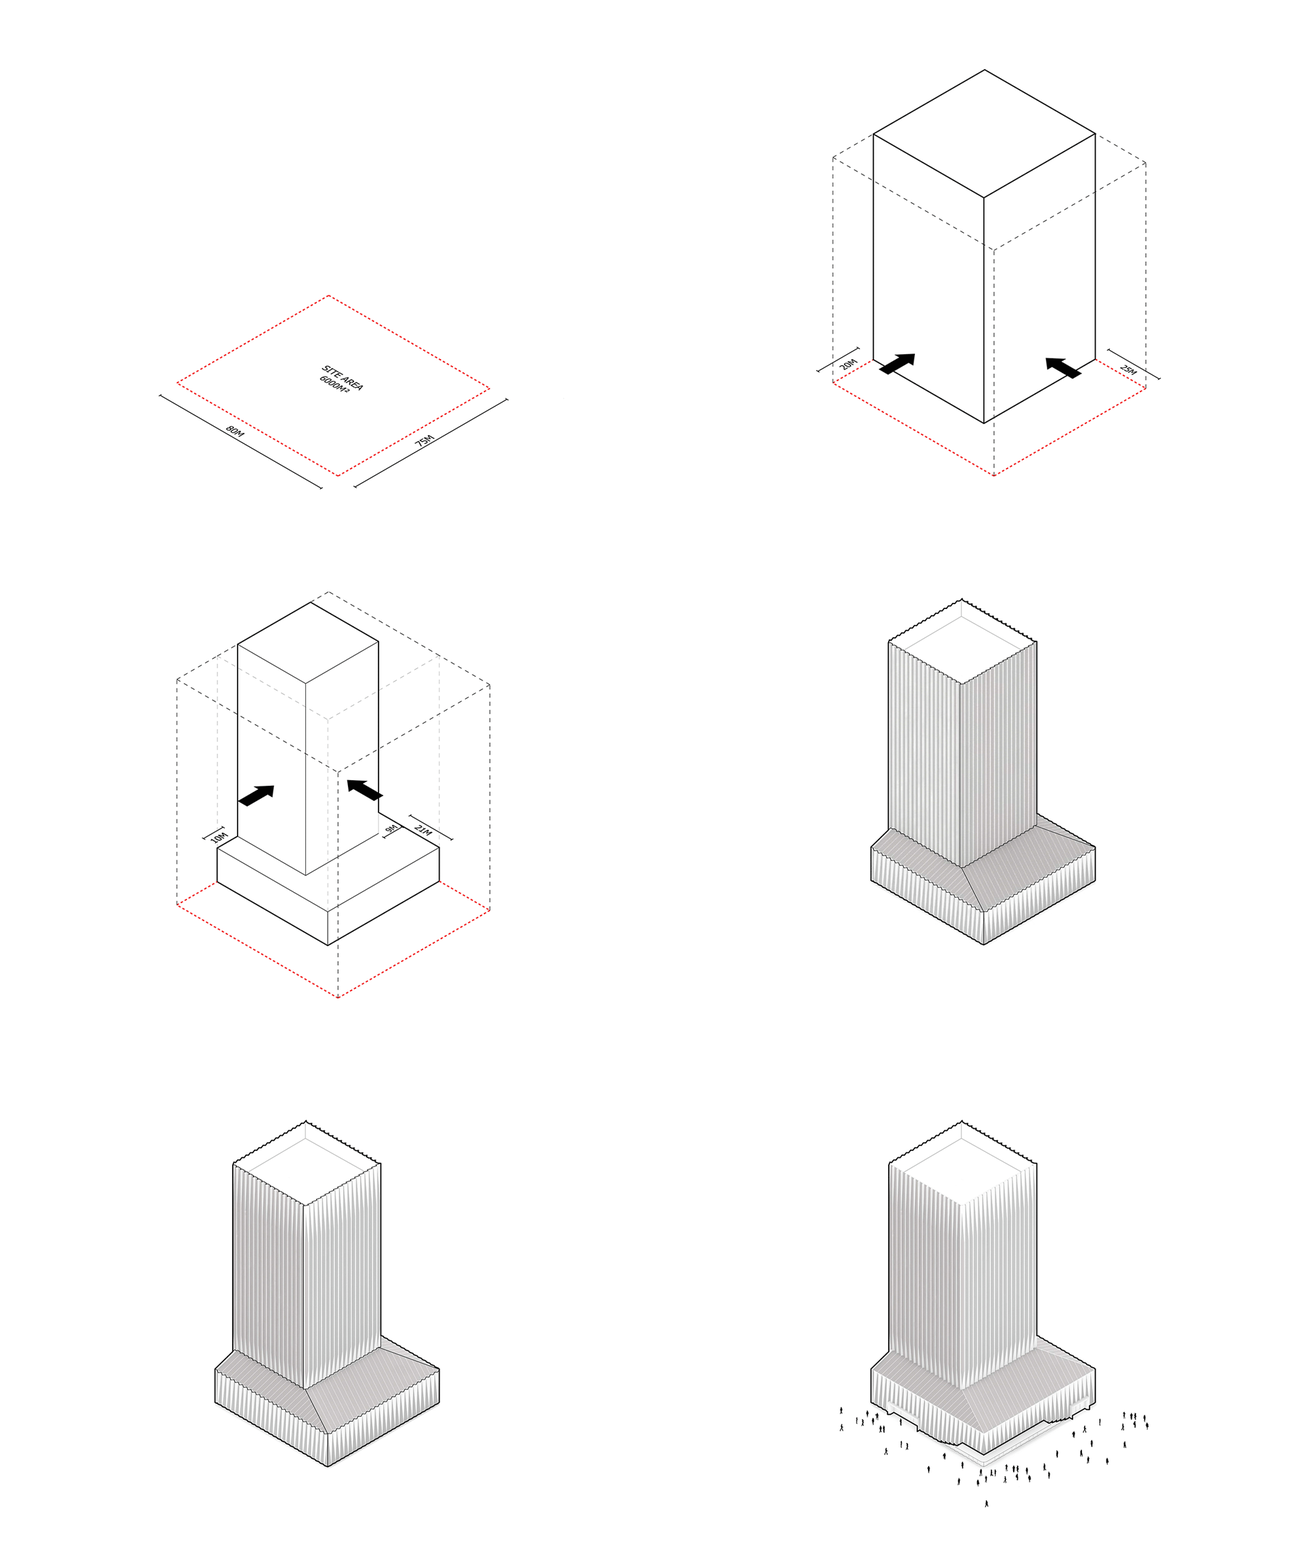
物理上,建筑立面呈绝对静态,但在环境中,时间与空间方位的变化赋予其动静的相关性。在裙房近人的尺度上辅以幻彩铝板作几何面转折的处理,变幻的铝板与玻璃交替折射着自然光线和周边场景,将外部环境融合成立面的一部分。当行人环建筑而行,大厦表面仿佛在谱写着一首明暗交替呈现、虚实渐变融合、光影流动跳跃的变奏曲。人,建筑,环境不再各自孤立而形成彼此关联的生动场景。内与外的相互渗透;动与静的相互依存;形成了事物间模糊的状态,这是我们对立面的动态关联性的探索与呈现。
Physically, the façade of architecture exists in an unmitigated static state but in environment, the time and space give it correlation between dynamic and static characters. When people walking around the building, its facade seems to compose a cento where light and shadow flows alternately, the void and solid mixes gradually. People, architecture, and environment are no longer distinctive individuals but they produce a vivid scene with their interrelationship. The penetration between the inside and outside and the interdependence of movement and stillness give a sense of ambiguity, which is our exploration of the dynamic facade correlation.
▼东面裙楼细部,detail of the east podium building
▼北面裙楼细部,detail of the north podium building
结语|End
面对一个“所有坚固的东西都烟消云散”的时代,一个非确定的流动立面要比指向明确,语义尖锐的形体更具多样性与包容性。这并非折中主义,而是从传统的宏观视角回归到无数微观的体验与构想。并将时间与方位动态地融入建筑的表情,这种模糊的状态赋予了建筑与环境之间更多可被激发的潜力。形象不是这个项目的重点。在既有与发展之间,在建筑与环境之间建立关联性,以此作为出发点来探讨城市充满活力的有机生长是我们设计的初衷。
Facing a times that “all that is solid melts into air”, an ambiguous form of the fluid facade is more diversified and comprehensive than one with distinctive meaning or an acute semantic. This is not eclecticism but an idea that emphasizes people’s experiences. The ambiguity endows more potentials to be activated for architecture and its environment. The visual appealing is not the point of this project. Instead, how to establish the relationship between the old and the new, the architecture and its context by which evoking the vitality and spontaneous growth in space-making is our principle intension.
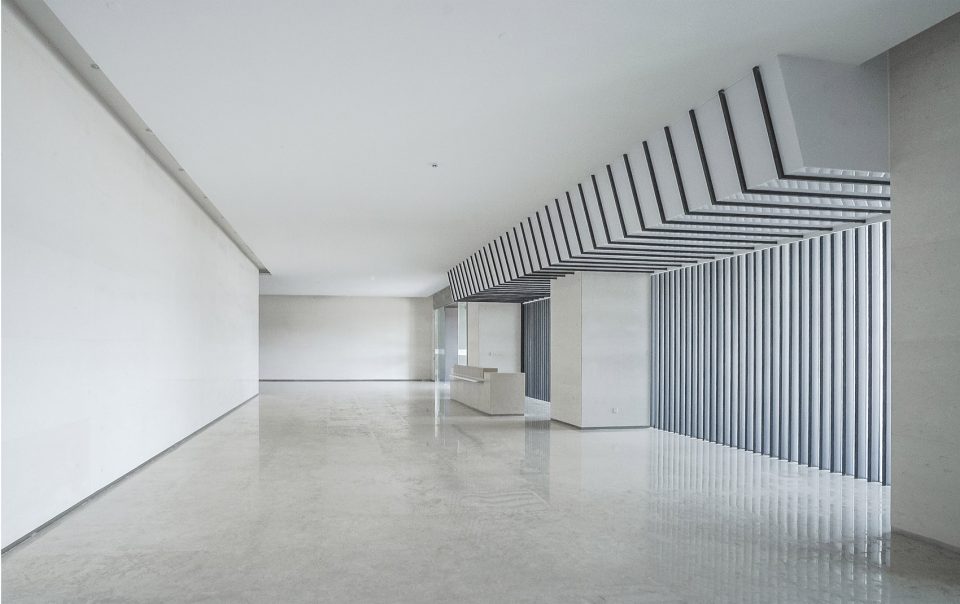
▼建筑大堂,main hall
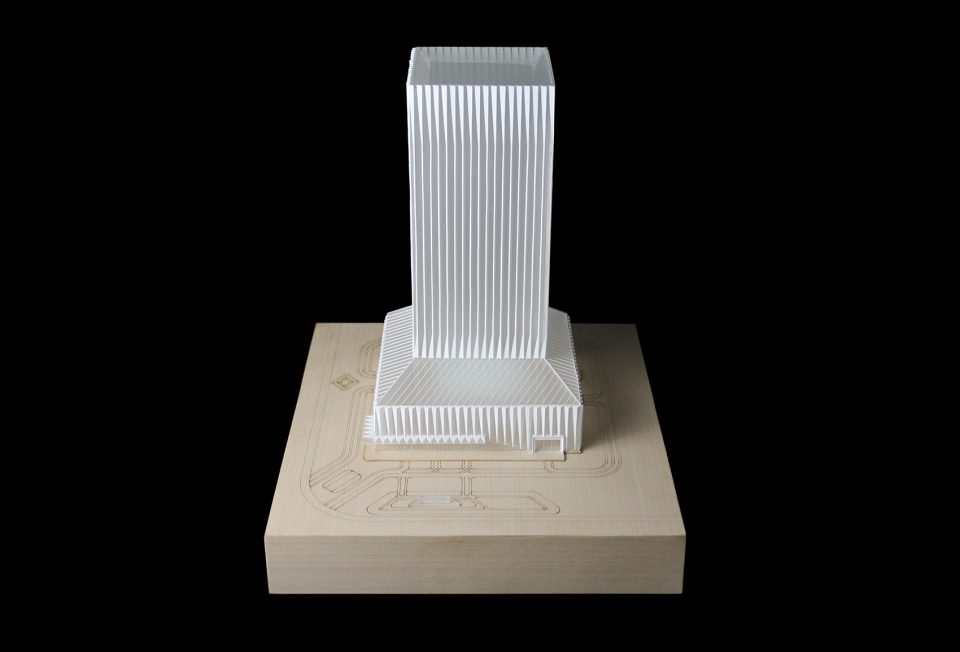
▼模型,model
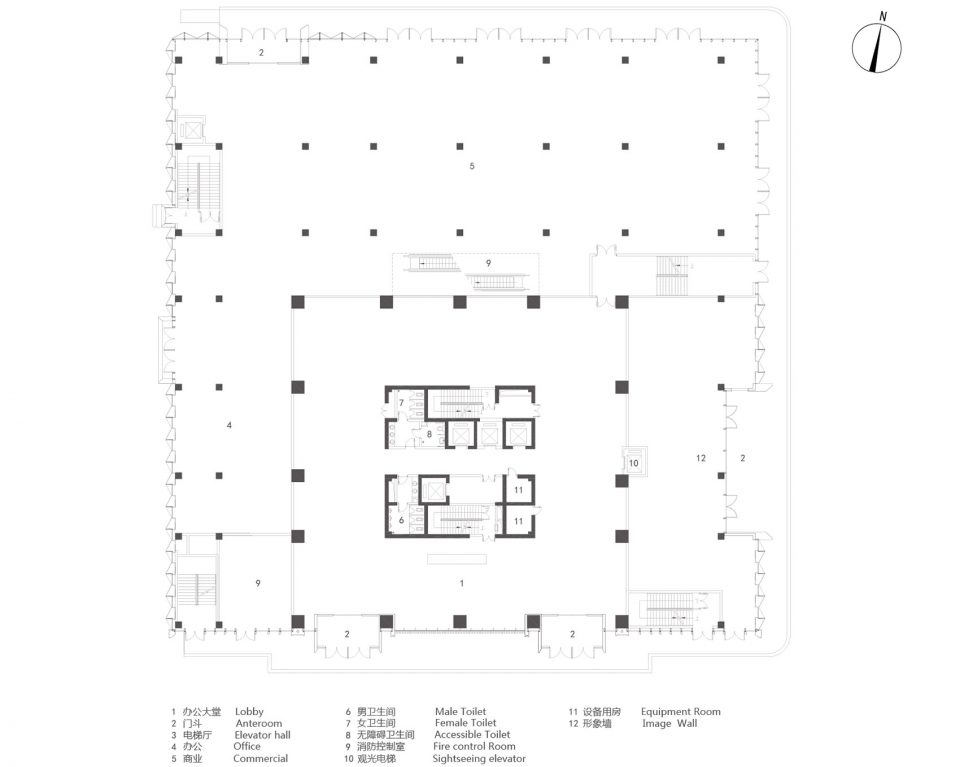
▼首层平面图,first floor plan
▼五层平面图,fifth floor plan
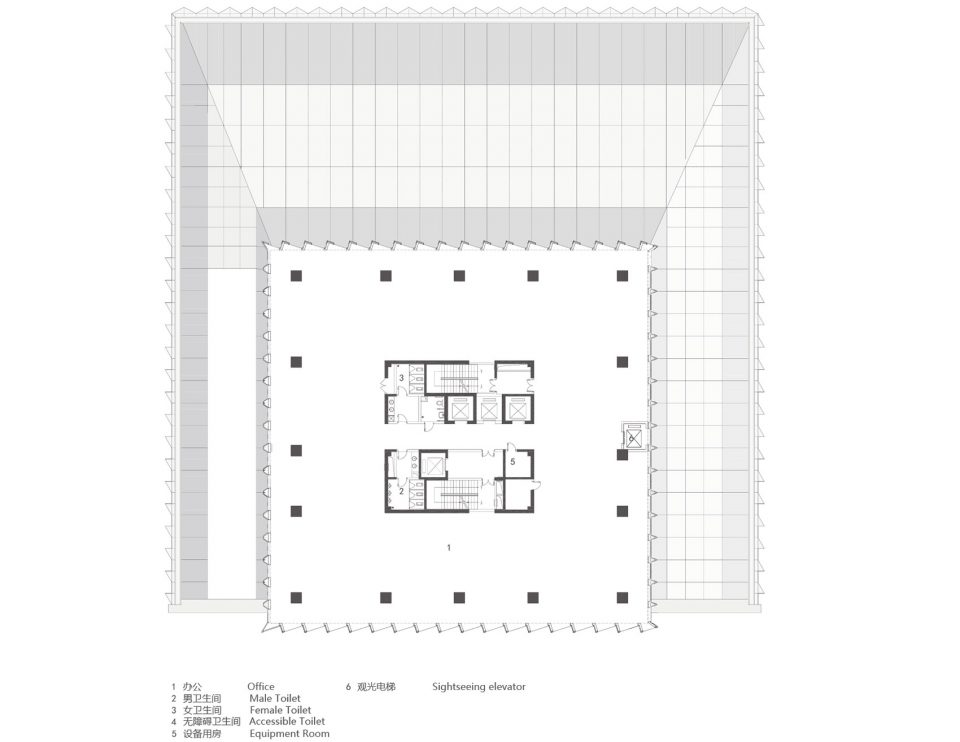
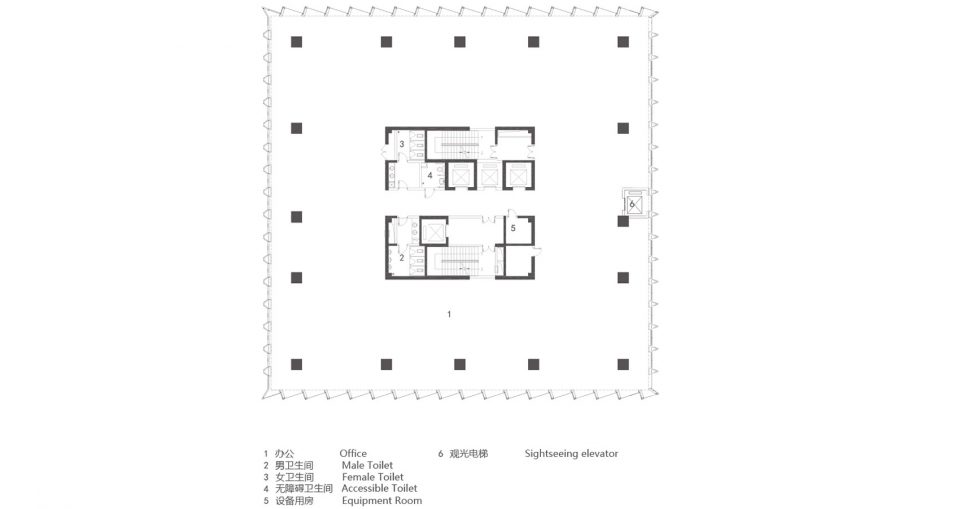
▼标准层平面图,typical floor plan
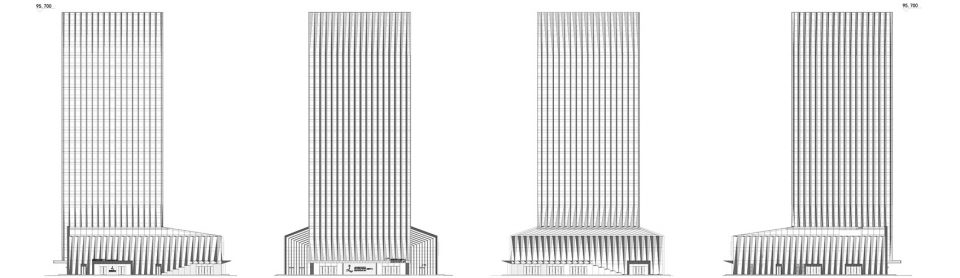
▼立面图,elevations
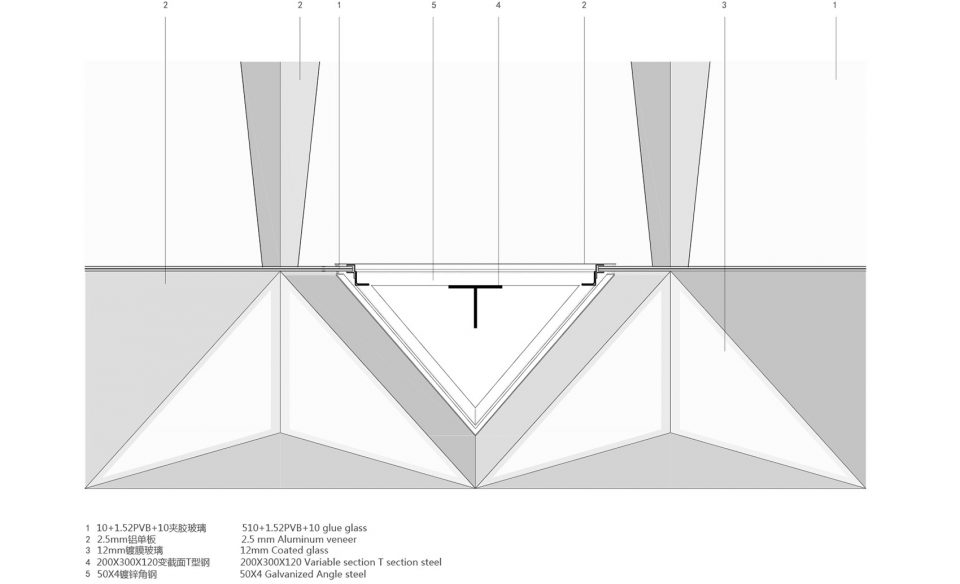
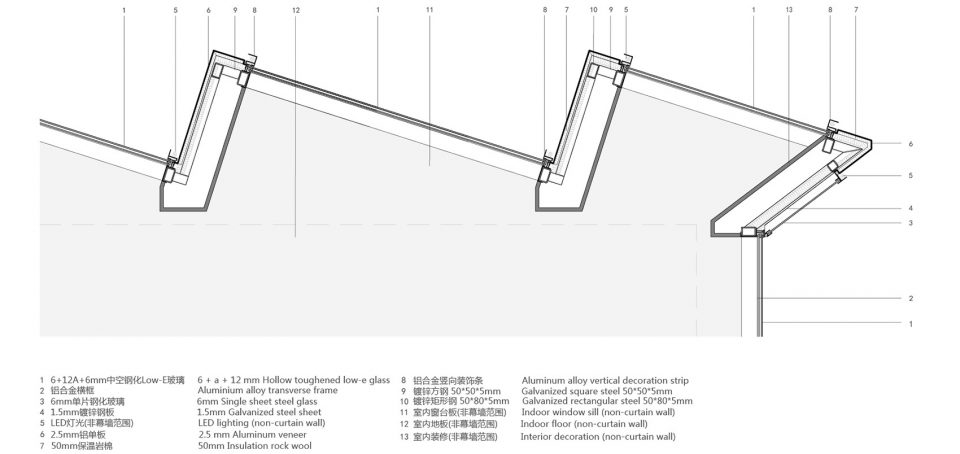
▼雨棚节点细部,canopy detail
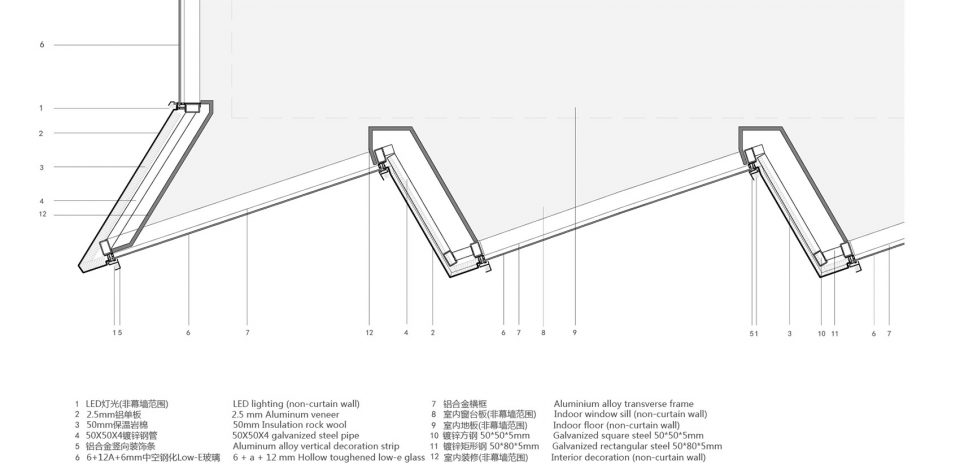
▼结构细部,structure detail
摄影/Photographer: ©苏圣亮 ©顾振强
More: 出品建筑事务所,更多关于他们:Doarchi on gooood








传说中的墓碑楼。
好好说人话不行么
缺点什么,感觉不自然,有点诡异
支持一下,立面挺好的!
一种简单有效的表达分析方式
挺一般的办公楼,也就细节做得稍微好一点;室内设计太平庸了
这个视频拍了半天没拍出建筑有什么很特别设计之处,反而火车来来回回拍了不少
first of all i cant see a shit “folding” here!!! where in the world is there something “folding”??
Second: This is definitively no tower anymore…this “tower” is in its width-height ratio almost 1:1! The word “tower” would describe it more like a elegant object. I would rather say its a huge Monolith, sitting there like a fat mountain, pressurizing everything its urban context! On this building i cant find any evidence of the consideration of human scale! My final verdict for its obsolete name: Monolith of shame!
If you cannot read or understand clearly of this article may be you should shut up and go back to read it again! Don’t pretend you are smart. Go back to read the article and perches you would see the meaning of folding.
一在谷德看到这种项目,点进来就是冲着评论来的
这个文案….我就当真了吧…免得大家都尴尬
家就在旁边的人表示,摄影师今晚给你5个鸡腿!实际你们现场看看就好了
感觉 塔楼比裙房做的好看多了 不知道这种商业形式定位在当地合适不?多写点实在的 少点虚的
在临沂这这种三线城市做到这种完成度很厉害了,不知评论里各位对项目控制力达到了什么高度。
其实还是挺好的一般办公楼,立面很有特色,做精致就可以了,不必太多描述来修饰,评论的也不用太过打击同行。
我觉得还是不错的,适当、均衡、自信,既没有用力过度,也传达了对环境和空间的构想,细节也基本考虑到了,有种现代的理性主义隐含于内,比那些单纯追求炫酷的商业化建筑多了一份情怀。
乡镇商业设计院水平
我都替写文案的同志感到尴尬…
写的再玄乎,就一商业办公楼
文案写的也太扯了
建筑批评文章和文案是不同的概念吧
哈哈哈
-.-
说再多,就作品而言没多大新意,没有可以让人激动的地方,玩形体玩不出马岩松,玩空间功能玩不出刘亦春,不明白干嘛要拿出来
冲你这句话就知道你只知道这俩人
为了吃饭啊。。。。