来自 concrete 对gooood的分享。更多关于他们:concrete on gooood.
Appreciation towards concrete for providing the following description:
Urby是由Concrete和Ironstate共同为顺应现代都市生活的变化而开发的房地产项目,致力于更加充分地满足当代纽约人的生活需求。2016年和2017年,位于纽约斯塔顿岛和泽西市的Urby公寓相继开放,这一次,哈里森Urby公寓又将在纽约地区掀起新的租赁热潮。
Developed by Concrete and Ironstate to more adequately meet the needs of the modern-day New Yorker, Urby is the first real estate concept that is tailored to fit the neighbourhood and responds to changes in modern urban life. After the first Urby location opened its doors in Staten Island in 2016 and the second complex in Jersey City in 2017, Urby Harrison is now the third location to shake up the New York Area rental market.
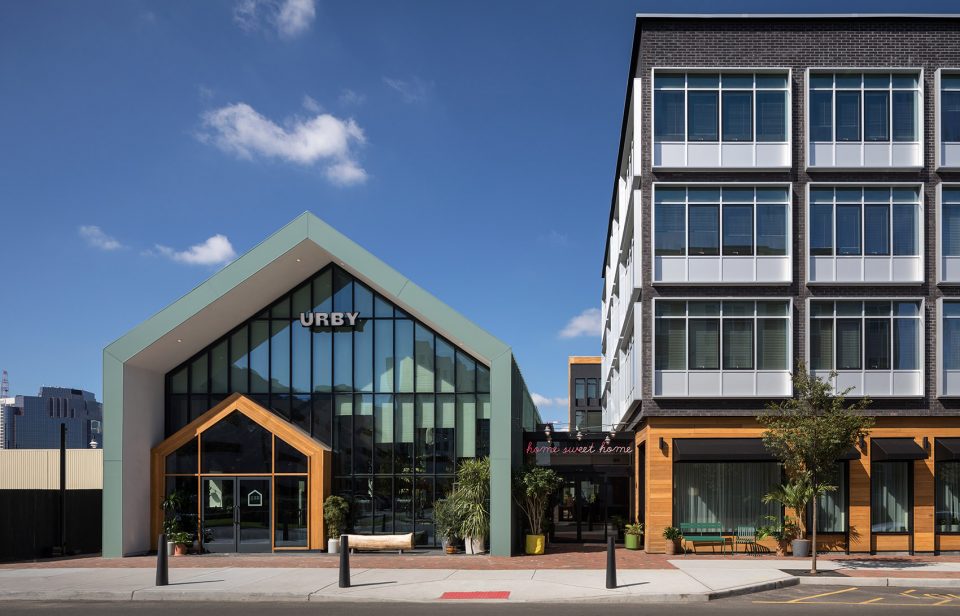
▼公寓外观,external view
哈里森Urby公寓包含409个出租套间,目前二期工程已经启动。该综合体位于帕塞伊克河附近,距离PATH车站只有5分钟的步行路程,居民可在20分钟内到达纽约世贸中心,15分钟内到达纽瓦克国际机场。遵循“提供便捷互联生活”的品牌哲学,哈里森Urby公寓为这座新泽西的前工业城市重新注入了活力。
Harrison Urby features 409 rental apartments, with a second development stage currently underway. The complex is located just off the Passaic River at a five-minute walk from the PATH station that links residents to New York’s WTC in 20 minutes and to Newark International Airport in 15. In line with the brand philosophy of facilitating connected living, Urby Harrison plays a prominent role in the reinvigoration of this former industrial New Jersey town.
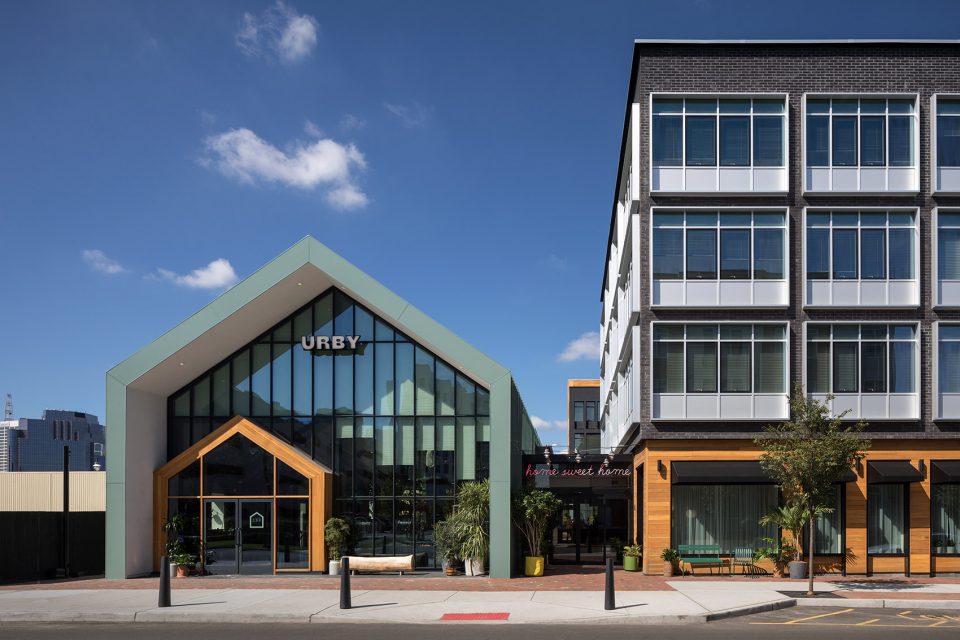
▼临街立面,street perspective
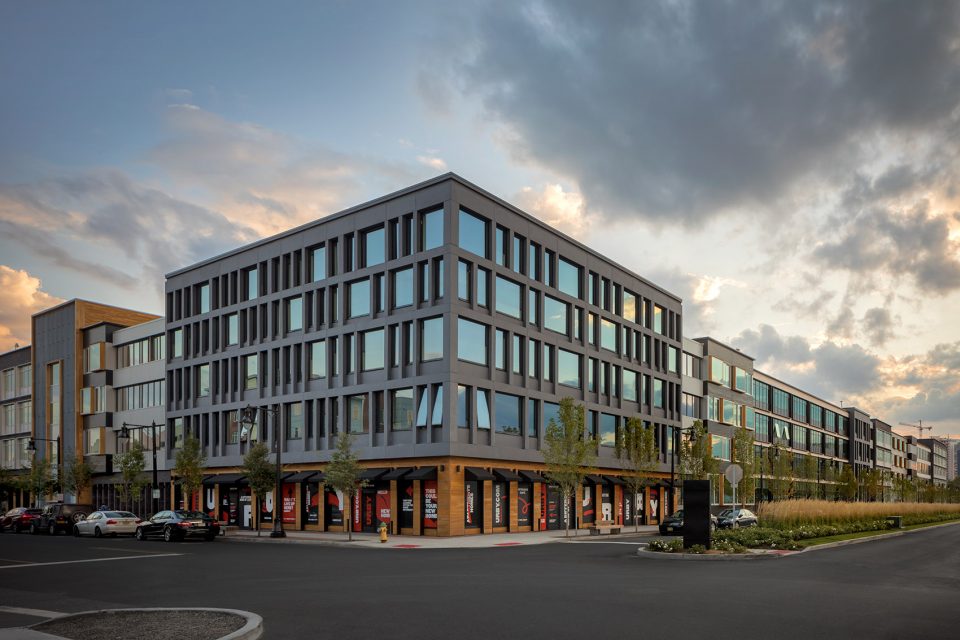
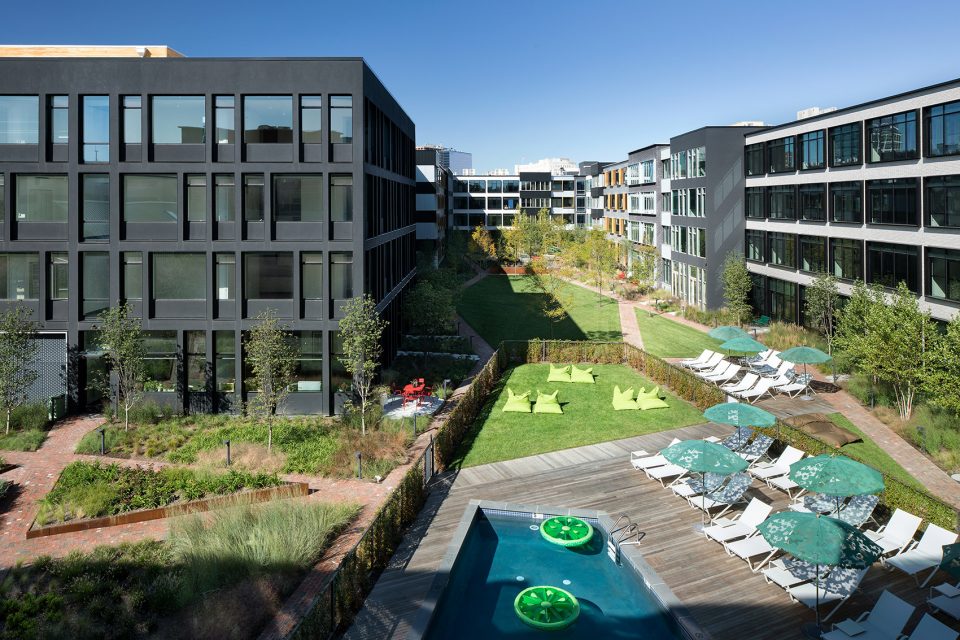
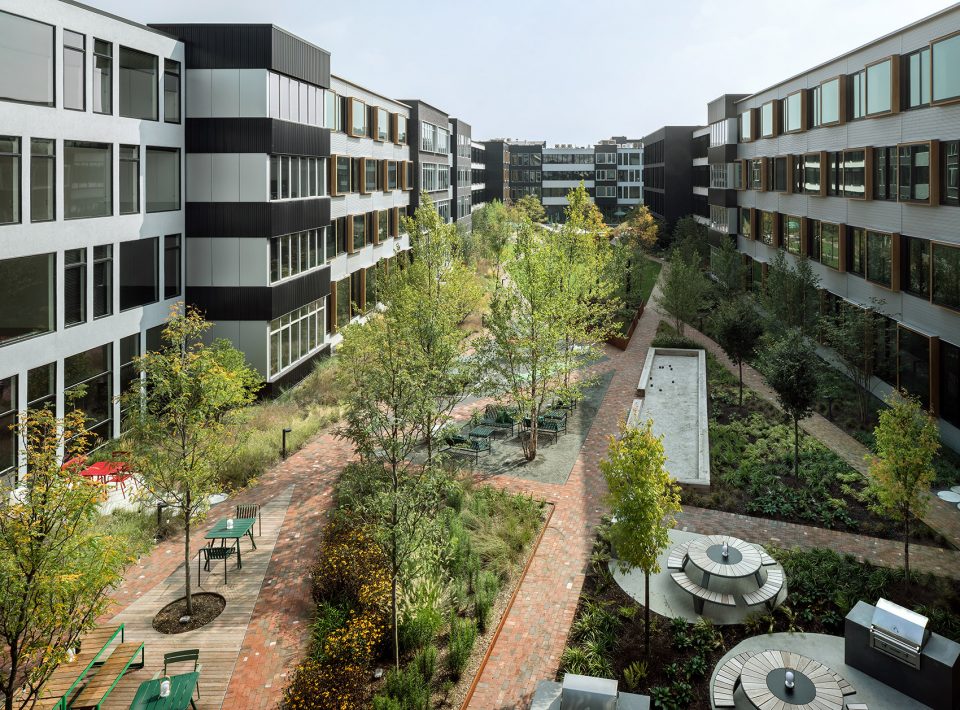
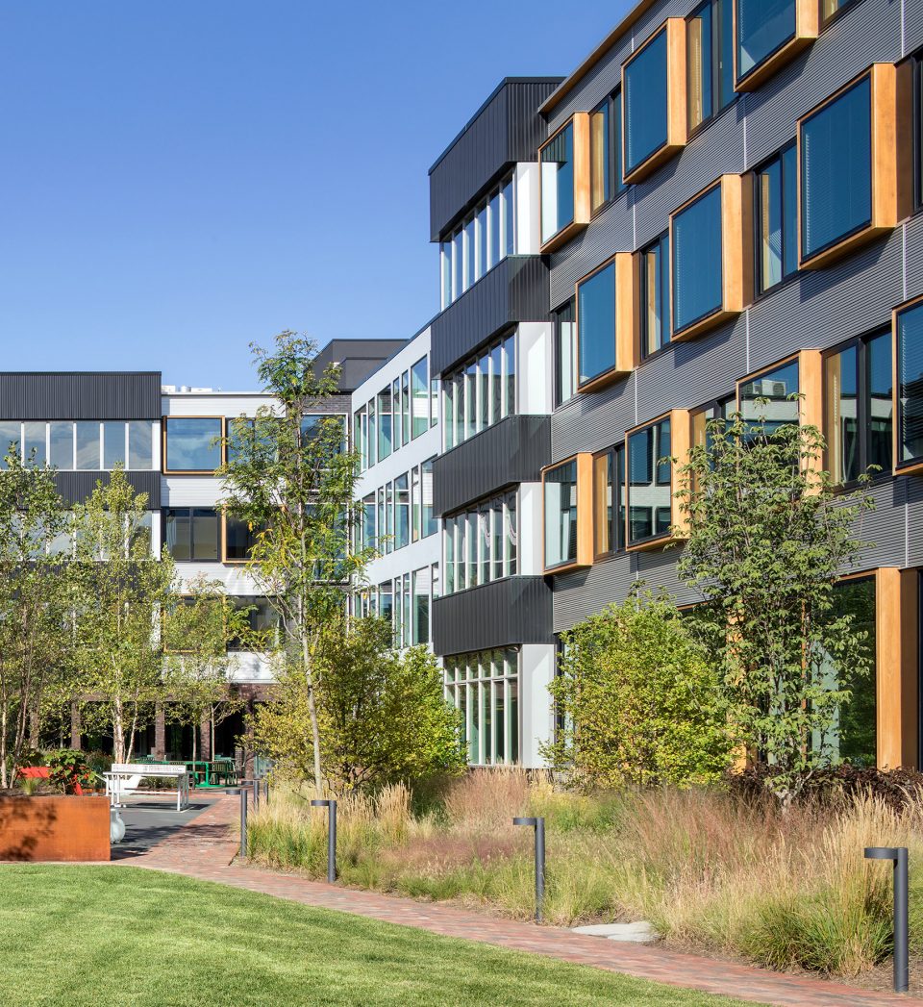
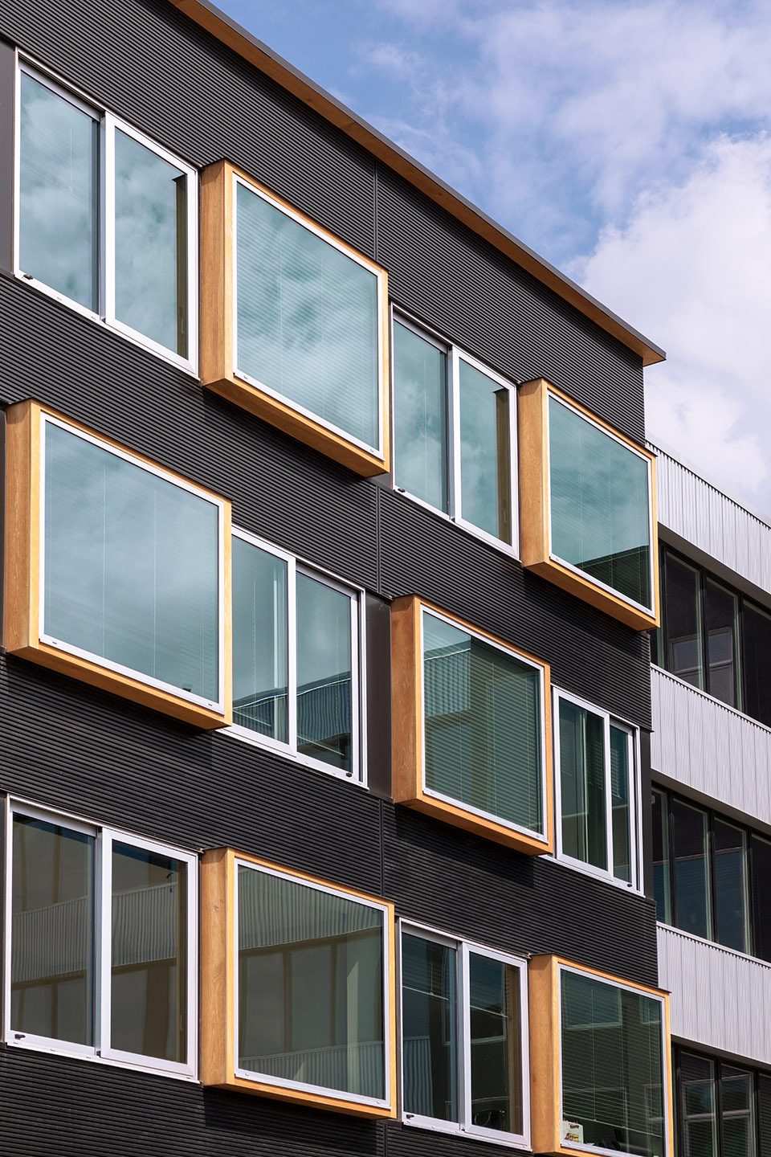
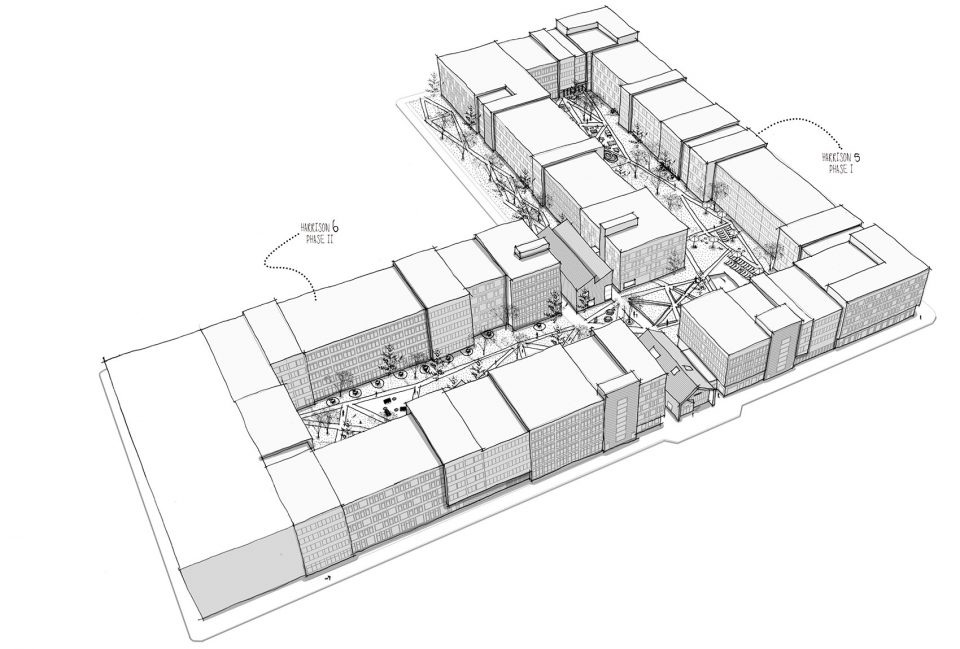
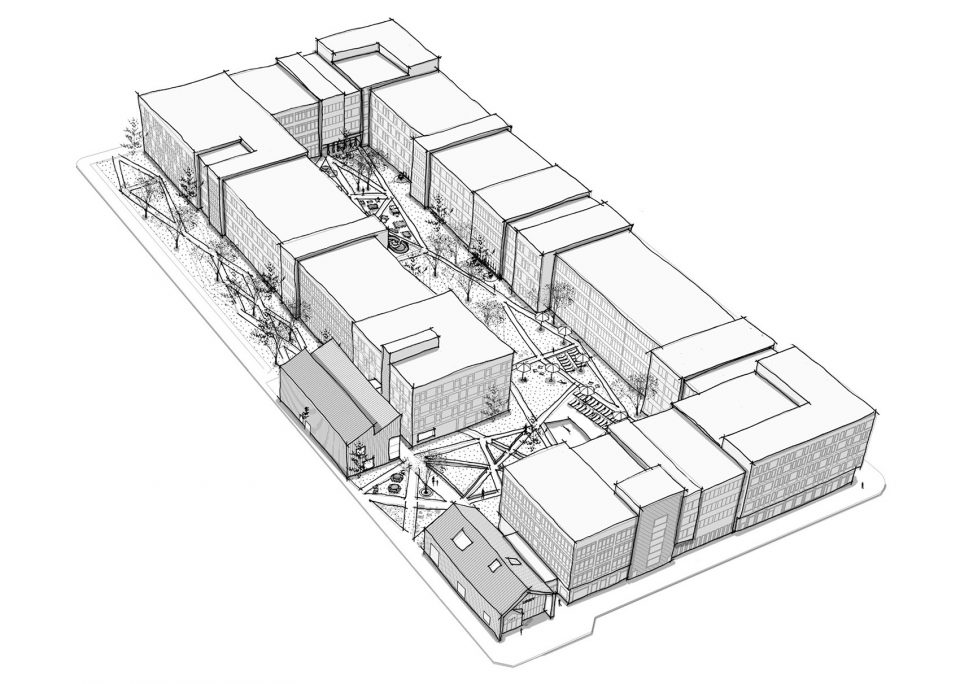
建筑设计充分尊重了社区的工业传统,同时反映了Urby品牌对于趣味性、开放性和互联性的一贯关注。综合体由两栋建筑构成,围绕着一个宽阔的公共景观花园。相互独立的体量、不同的立面处理手法、形态不一的窗户以及变化的楼层高度,共同为建筑带来不同寻常的亲密氛围,最终形成一种“社区中的社区”的效果。
The architectural design of the building pays homage to the neighbourhood’s industrial heritage. At the same time, it reflects the organic nature of the Urby brand, focusing on playfulness, open space and connection. The complex consists of two buildings built around a large communal landscaped garden. Broken down into separate blocks with different facade treatments, window configurations and alternating heights, the buildings have a more intimate appearance than their size would normally dictate. The effect is that of a neighbourhood within a neighbourhood.
▼综合体围绕公共花园而建,the complex is built around a large communal landscaped garden
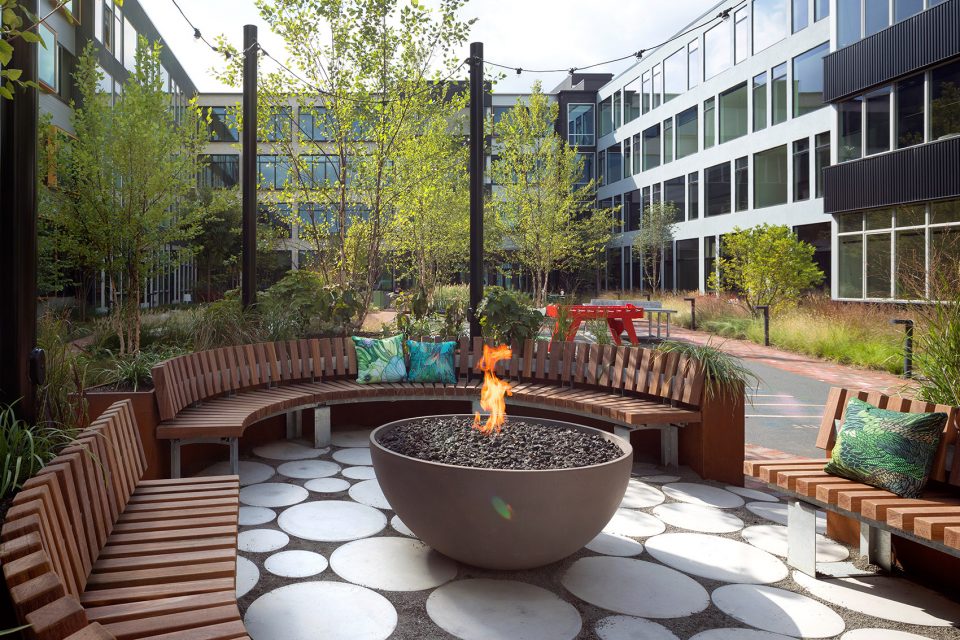
▼室外公共空间,public outdoor space
▼变化不一的立面处理和开窗手法,blocks with different facade treatments, window configurations and alternating heights
▼立面细部,detail of the facade
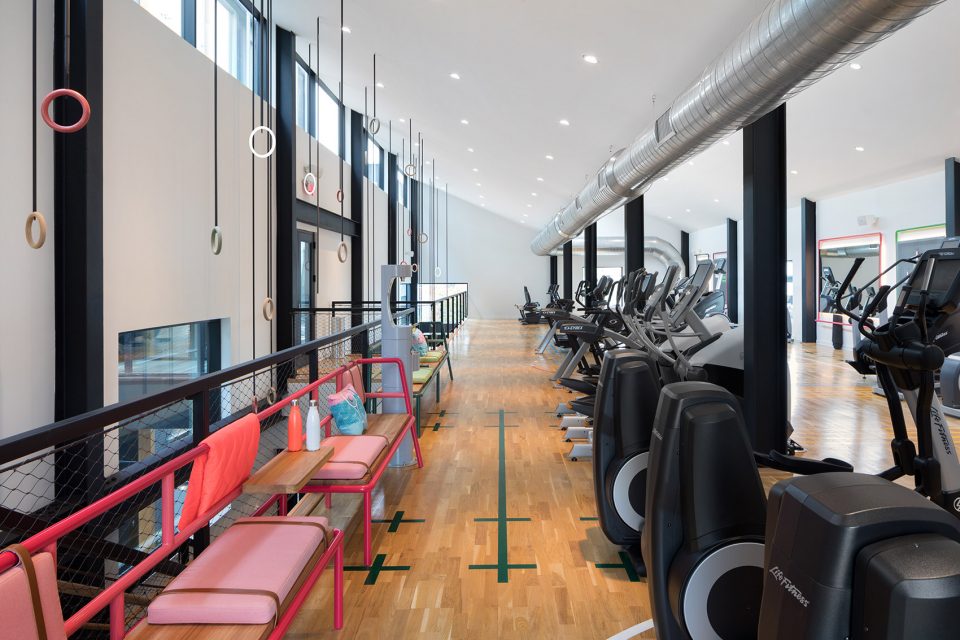
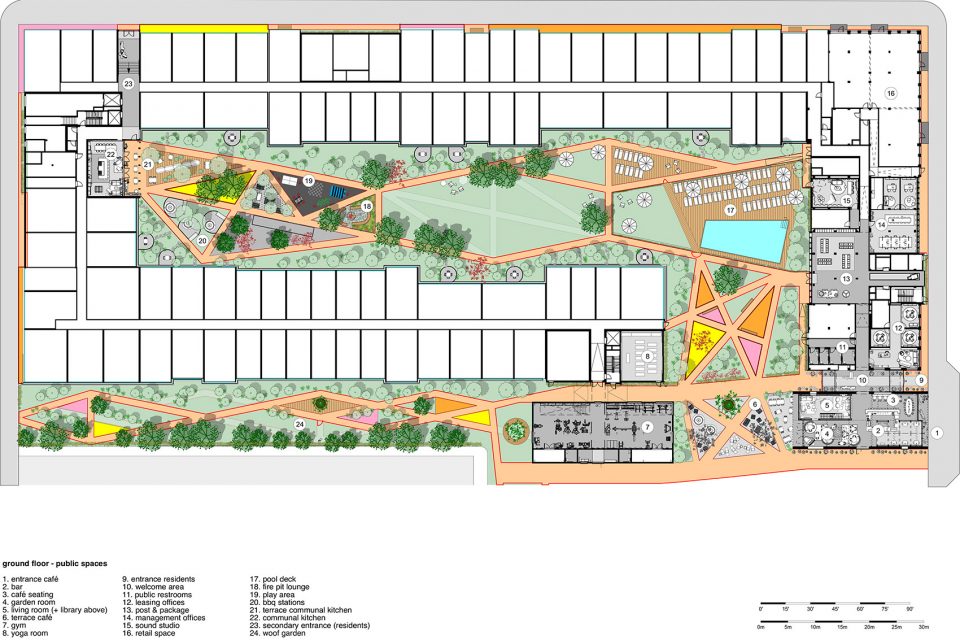
与其它Urby公寓一样,哈里森Urby公寓的设计初衷在于为友邻提供自然的见面机会。位于综合体中央的花园将所有公共区域有机地连接起来,包括向公众开放的咖啡厅、由在住音乐家设立的录音棚、一间工业风格的体育馆,以及一个公用厨房。公共空间的布局有效地增强了居民和邻里间的互动。
Like every Urby building, Harrison Urby has been designed to create natural opportunities for neighbours to meet. At the heart of the complex is the garden that organically connects all communal areas, that include a publicly accessible entrance café, a music recording studio managed by the musician-in-residence, an industrial style gym and a communal kitchen. The communal spaces are actively programmed to further foster interaction between residents and neighbours.
▼入口区域的公共咖啡厅,entrance cafe
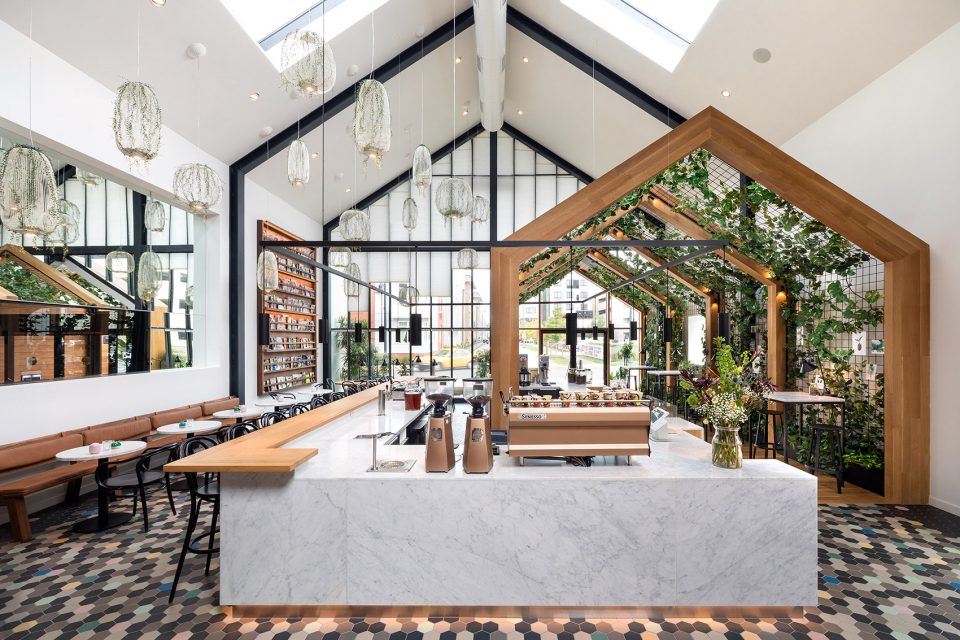
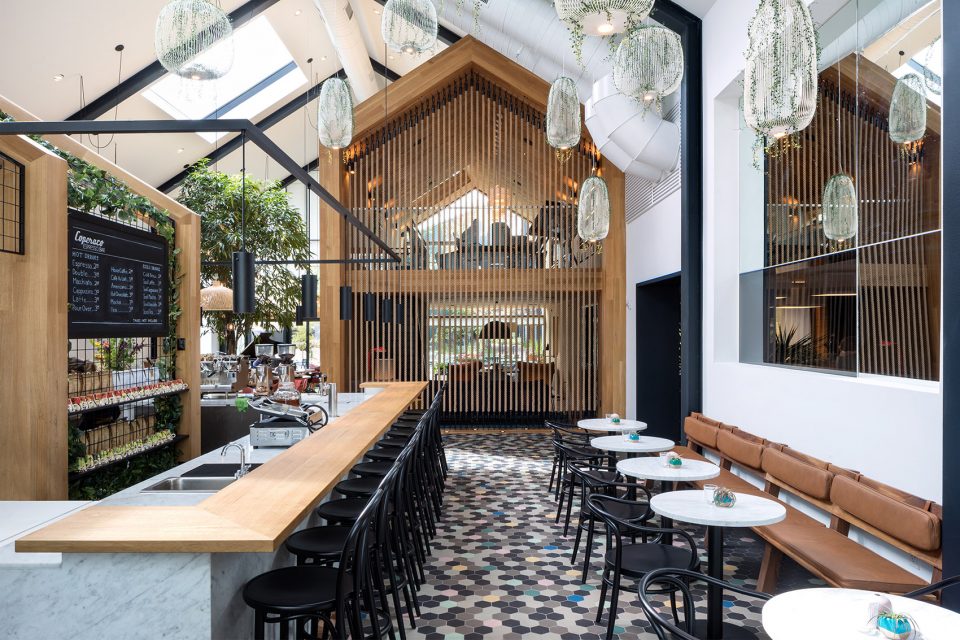
▼公共空间为友邻提供了更多互动机会,Harrison Urby has been designed to create natural opportunities for neighbours to meet
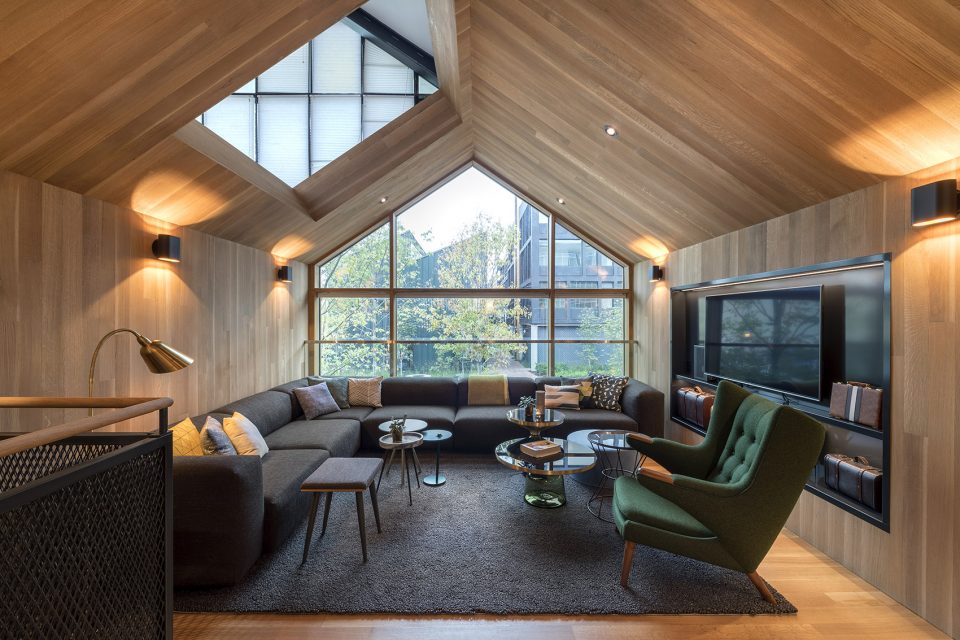
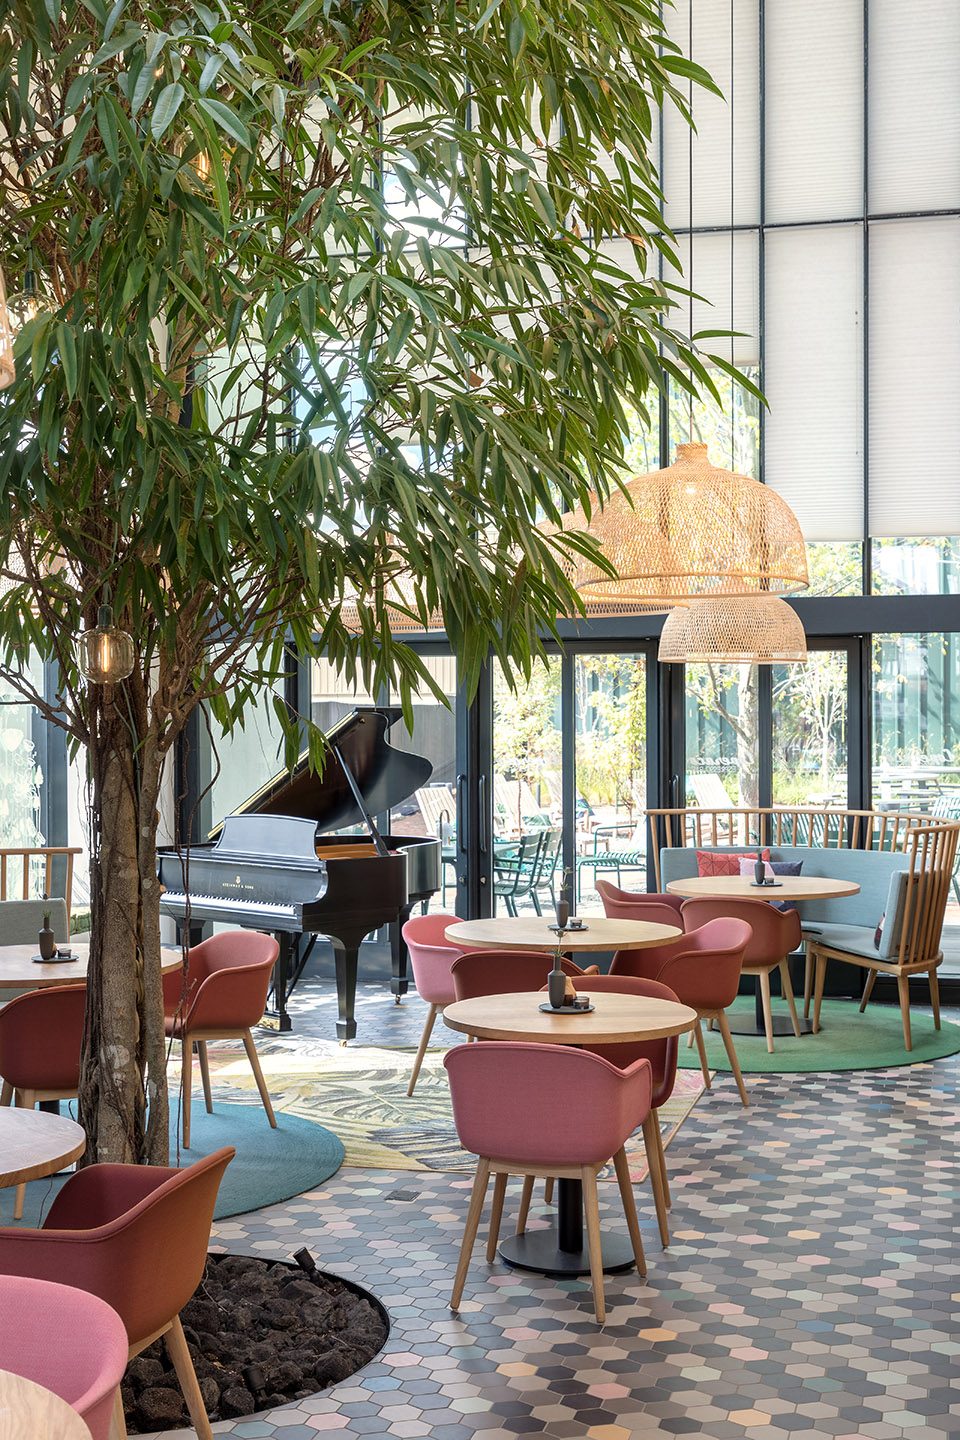
▼共享厨房,communal kitchen
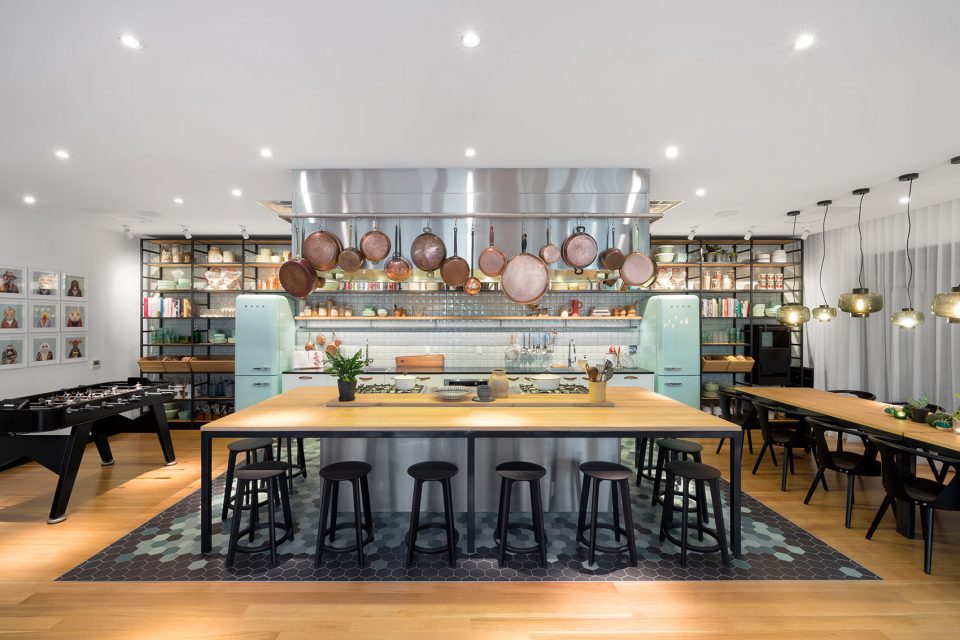
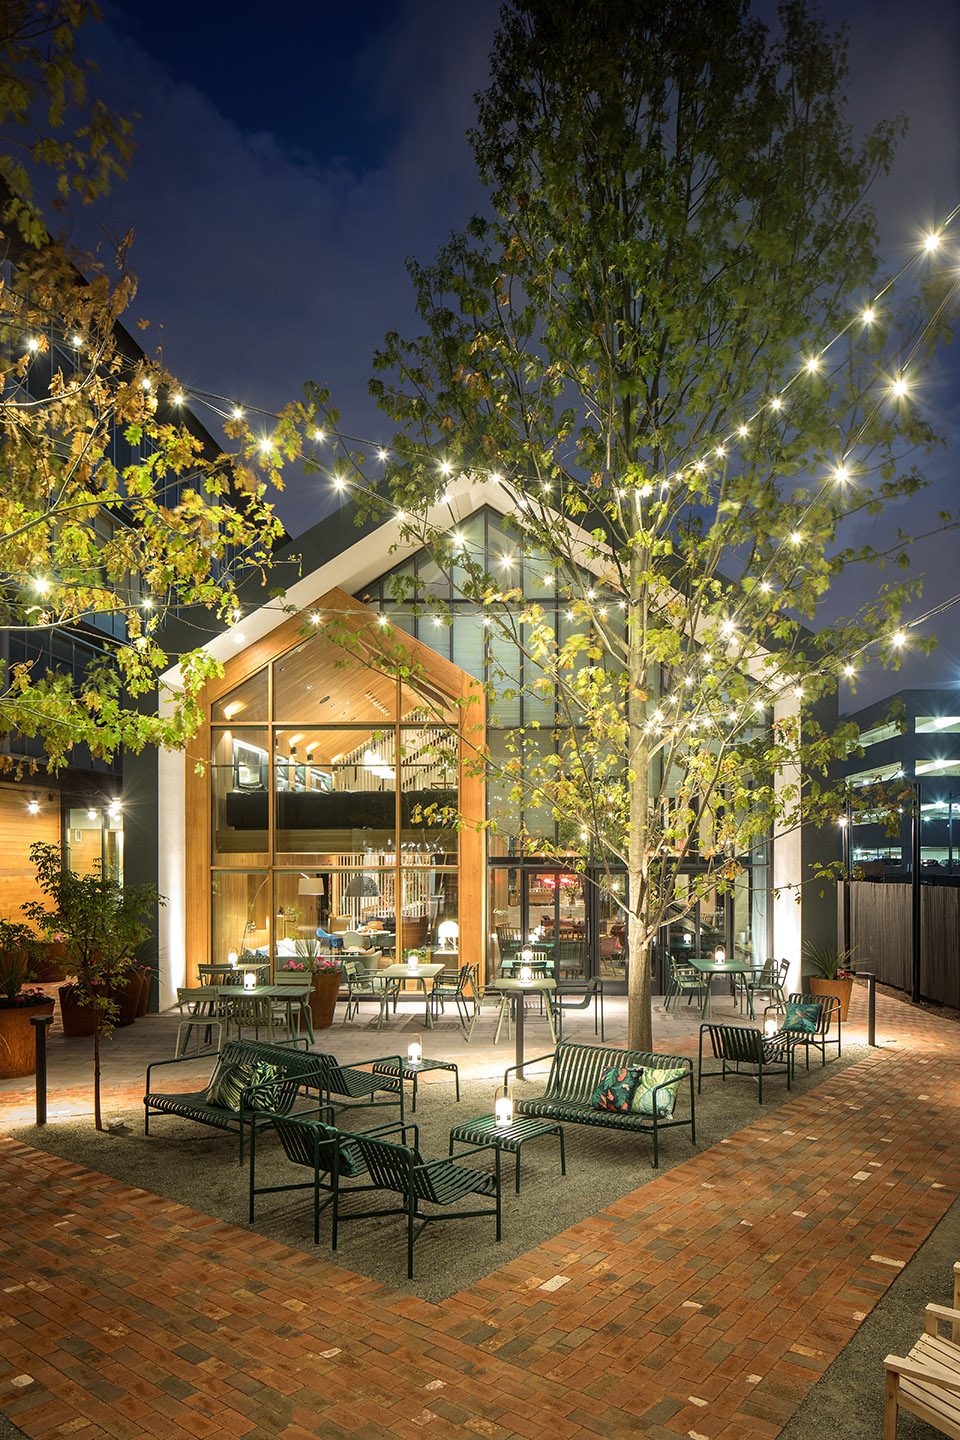
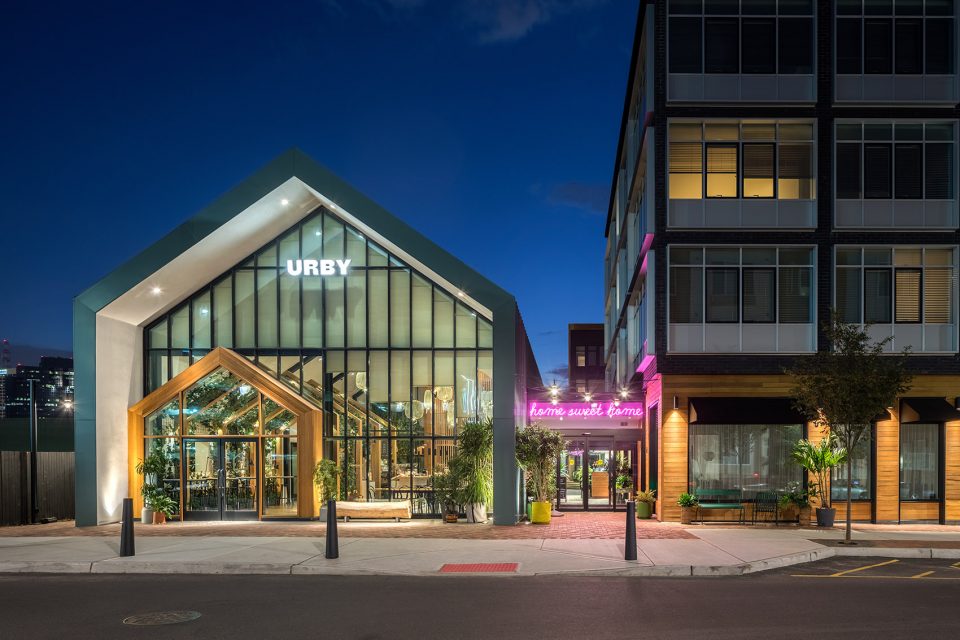
▼咖啡厅和厨房夜景,night view of the cafe and kitchen
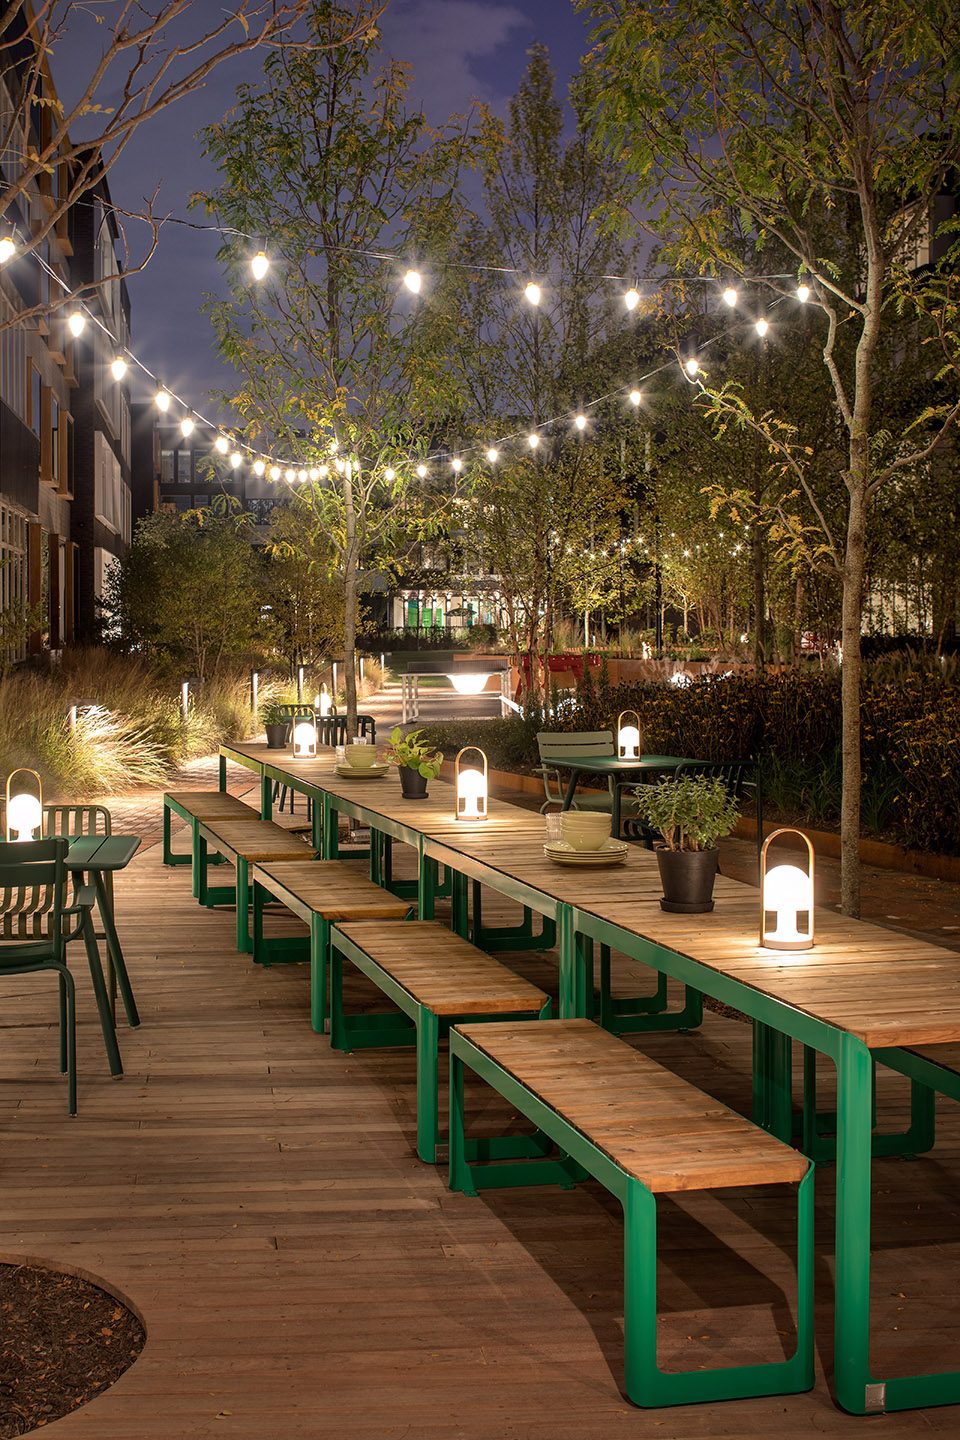
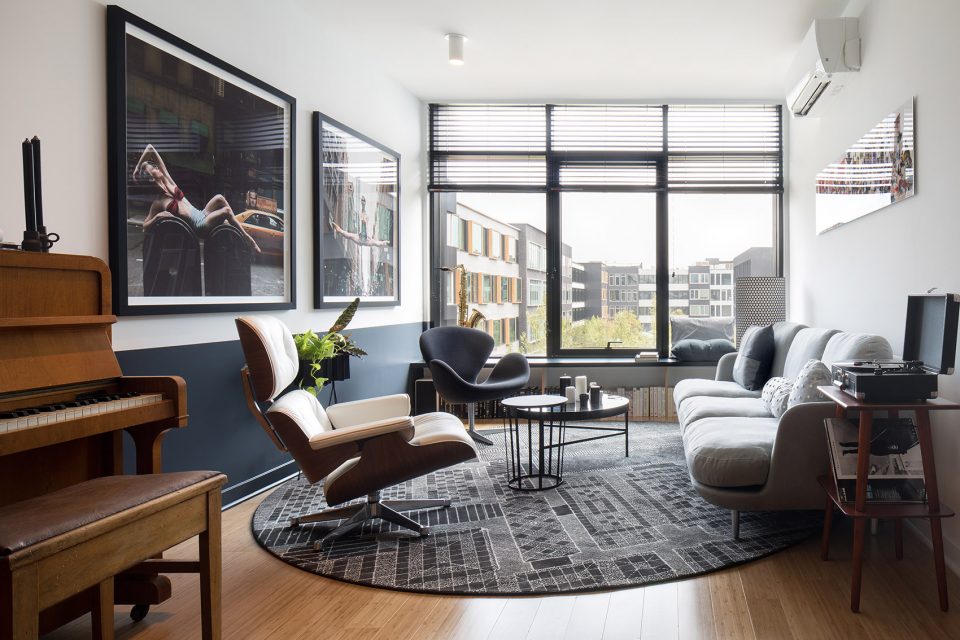
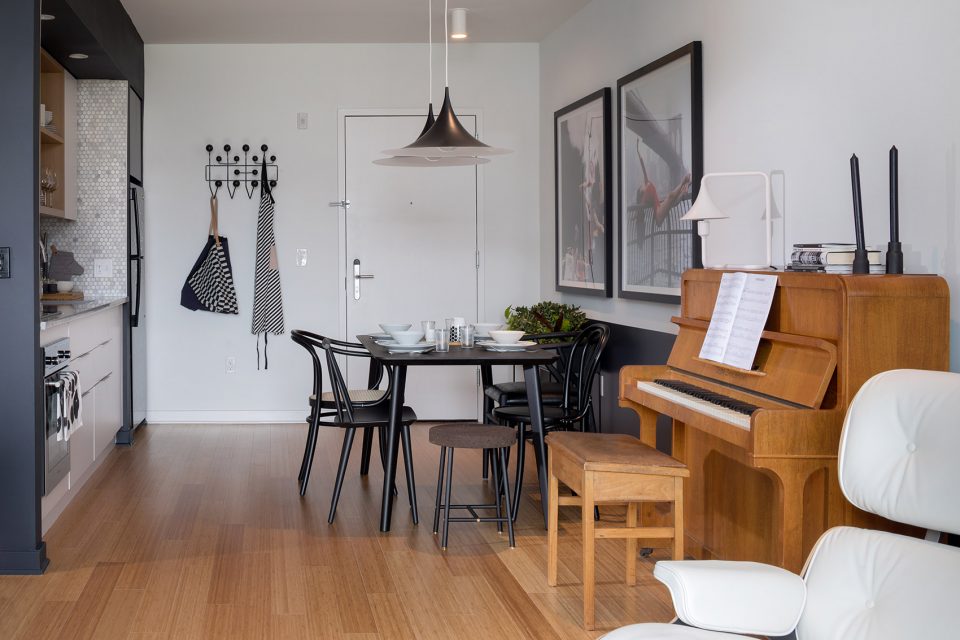
哈里森Urby公寓的房间分为S,M和L三种尺寸。紧凑的面积使月租得以降低,而房间却使人感到宽敞,这得益于合理的实用面积、宽阔的落地窗以及采光优越的平面布局。Urby公寓定义了全新的居住标准,房间内设有大量内置储物空间、设备齐全的厨房和浴室以及无线网络,随时可以拎包入住。
Harrison Urby apartments are available in S, M and L. Compact in size to keep monthly rates down, all apartments feel relatively large and spacious thanks to the clever use of the available square footage, big windows and bright lighting plans. With plenty of built-in storage space, fully equipped kitchens and bathrooms, plus pre-installed Wi-Fi, Urby apartments set a new standard in ready-to-move-in rental housing.
▼L户型房间,L-size unit
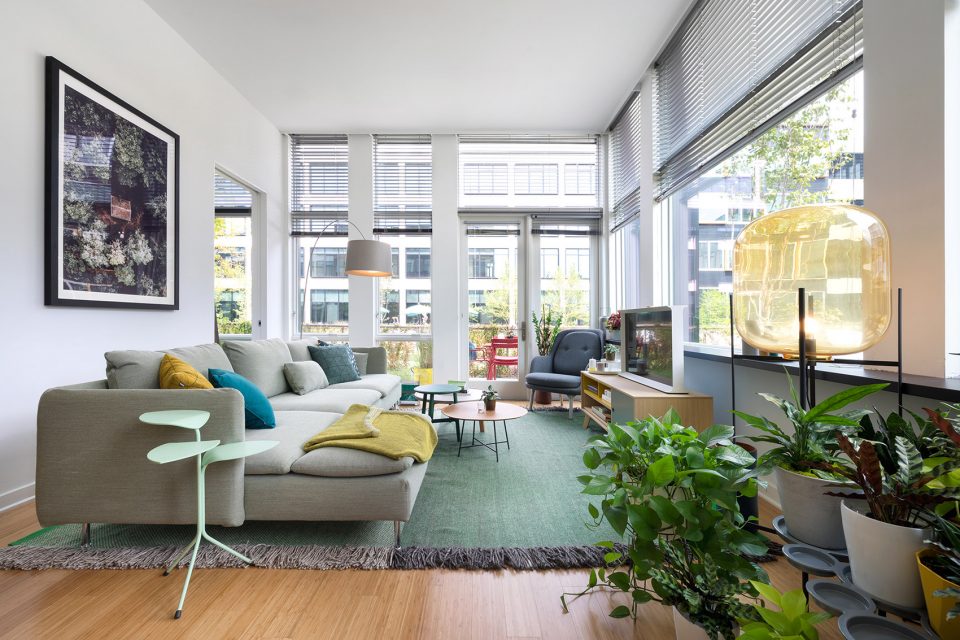
▼M户型房间,M-size unit
▼健身房,gym
▼公寓夜景,night view of Urby
▼设计草图,study sketch
▼首层平面图,ground floor plan
project: Harrison URBY, USA
client:Ironstate Development, Hoboken, USA and Pegasus Group USA
concept: Ironstate (David Barry) and concrete
architecture, interior and landscape design: concrete
project location:
address: Cefilli Drive – 3rd Street, Harrison
city: Harrison, New jersey – USA
Start design: 2013
Opening: September 2017
project facts: (phase 1 only)
– 409 apartments divided by S (studio), M (1 bedroom) and L (2 bedroom) apartments
– 3.800 sq ft Retail area
– Public spaces: (entrance) café, living room and terrace
– Communal spaces: communal kitchen, gym, yoga room, sound studio
– 54.400 sq ft Communal garden with pool deck, fire pit lounge, play area, bbq stations, terrace communal kitchen and woof garden.
design firms:
project team concrete:
Erikjan Vermeulen, Rob Wagemans, Cindy Wouters
Jolijn Vonk, Iwan Hameleers, Jakob Kunst, Matthijs Hombergen,
Sofie Ruytenberg, Ana Bissau Pereira, Michael Cerrone, Matteo Bettoni, Bobby de Graaf
Minno Wasko Architects and Planners, Lambertville New Jersey, USA –
Glenn Haydu, Ryan Shoop
Melillo + Bauer Associates, Inc LLC, Rutherford NJ, USA
structural engineer: Mulhern + Kulp, Ambler New Jersey, USA
MEP engineer: KEA Engineers, Iselin New Jersey, USA
Marketing and branding: …,Staat, Amsterdam, NL
contractors:
General Contractor: Fields Construction Company, Hoboken, USA
Shopfitter public and communal spaces: Roord Interior works, Amsterdam, NL
supplier loose furniture: BigBrands, Rotterdam, NL
Photos ©ewout huibers for concrete
More: concrete,更多关于他们:concrete on gooood









房子概念的交错关系