非常感谢 Newsam Construction + Catlin Stothers Design 予gooood分享以下内容。更多请至:Newsam Construction on gooood, Catlin Stothers Design on gooood
Appreciations towards Newsam Construction + Catlin Stothers Design for providing the following description:
项目位于蒙特利尔一片颇有名气的居住社区之中,丰富的社区生活令居住者享受在此空间的餐饮,娱乐及社交生活。因此,对于一个在该社区生活超过25年的人来说,其公寓的室内设计应力求将空间利用最大化。随着家族第三代人的诞生 ,公寓主人决定将室内扩充几个小型房间以供使用。空间布局力图实现全新的现代化厨房,阅览室,主卧及各项配套设备的整合,同时维持其他空间建筑形式的完整性和原始性。
The option to downsize was not an option for the empty nesters who have resided in this home for over twenty-five years. Situated in a prestigious neighbourhood in Montreal, the sprawling residence has been the venue for many social events, dinner parties and family gatherings. With grandchildren on the way, the homeowners elected to embark on a renovation that included several rooms in the home. The objective was to inject a modern aesthetic into a new kitchen, library, master bedroom and en suite, while respecting the classic architectural details throughout the rest of the home.
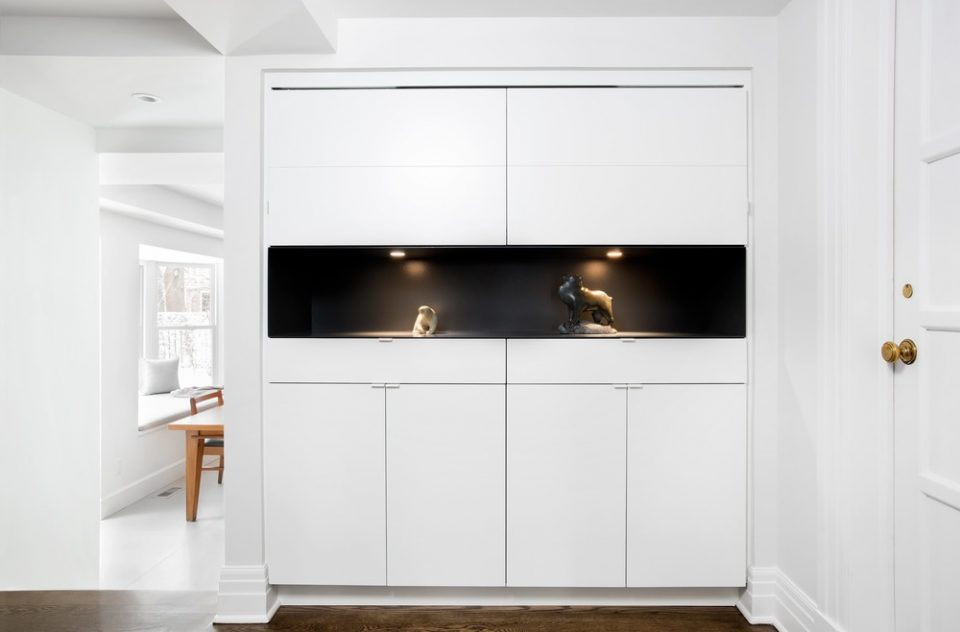
▼入口门厅,entrance hall way
▼开敞明亮的空间氛围,the brightness and openness of the space
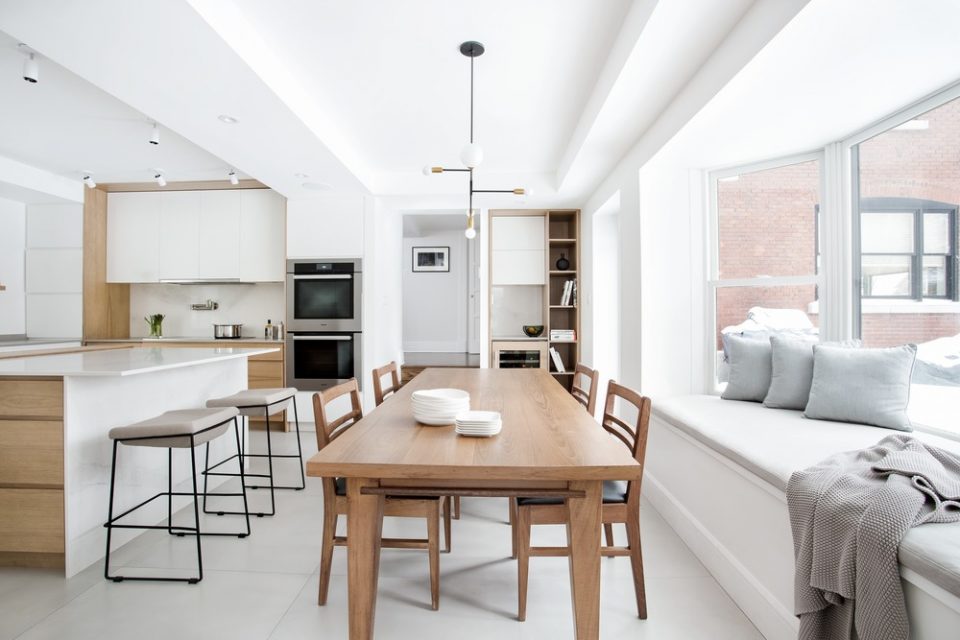

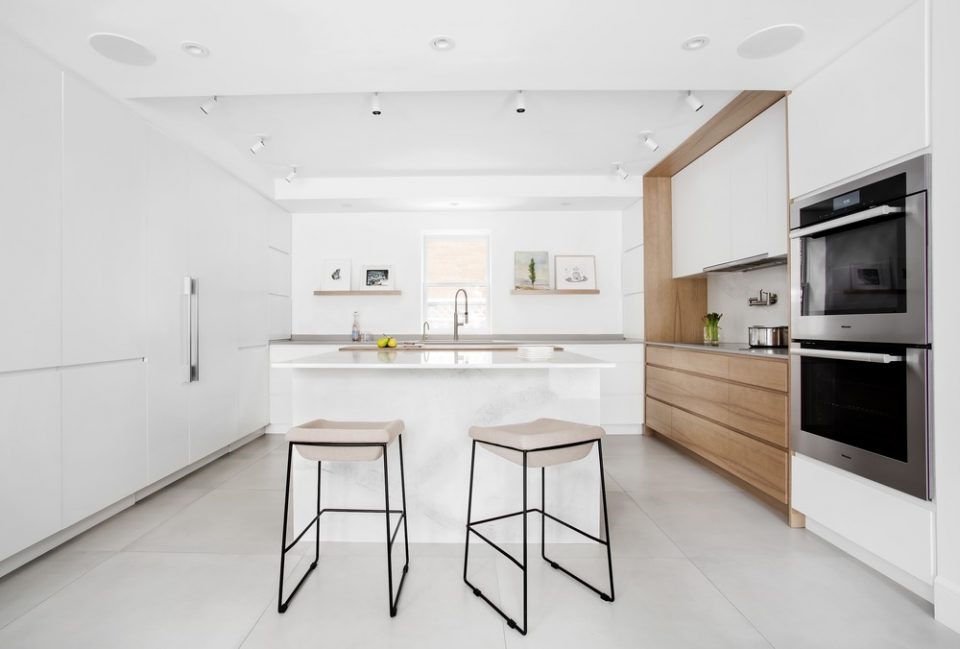
在前一次的改造中,室内厨房被迁移至储藏间,这给此次改造带来了不小的挑战。较低的天花板,通风管道和煤渣墙为营造一个开敞明亮的空间带来困难。厨房原有的暗色系橱柜被替换为漂白的胡桃木家具,而整体氛围也变得明亮而干净。悬挂在白色天花板上的黑色吊灯增加了一丝工业感,夜间的亮度也为餐桌下提供了适宜的用餐氛围。
The kitchen had been relocated to the garage in a previous renovation, which presented several design challenges. Low concrete ceilings, ventilation ducts and cinderblock walls required diligence in achieving a plan that would create the illusion of height and light. Sombre cabinetry from the previous kitchen gave way to a brighter palette of white and bleached butternut. White surface-mounted monopoints add architectural interest and juxtapose a sculptural suspension with an industrial influence, over the dining table. Concealed LED strips add ambient lighting for evenings.
▼餐桌上的黑色吊灯为空间增加一丝工业感,the lighting above the dining table bring in an industrial influence
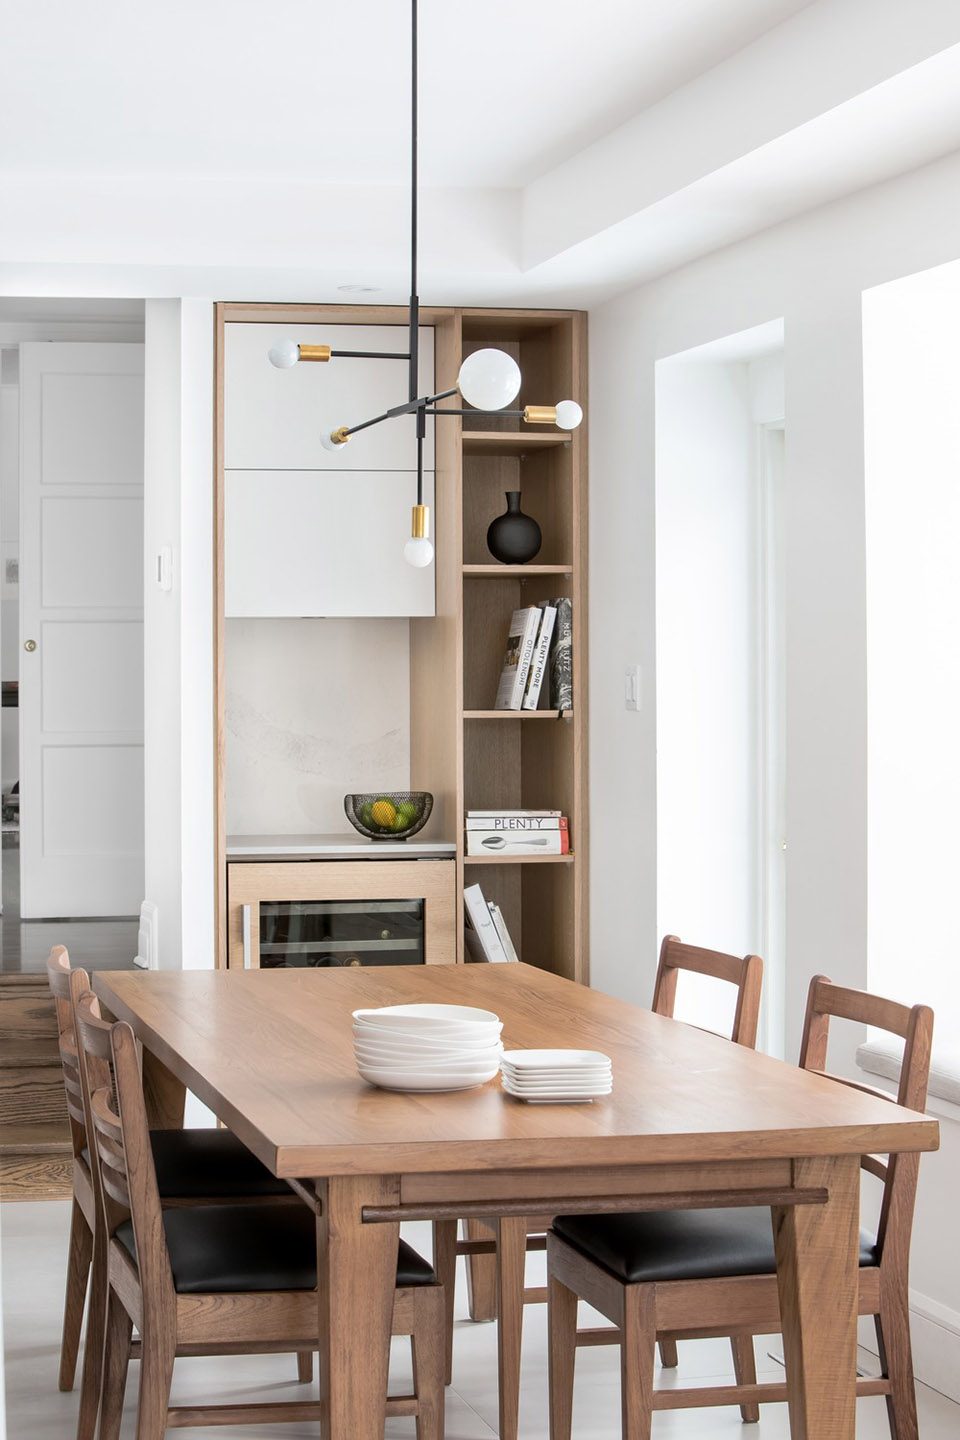
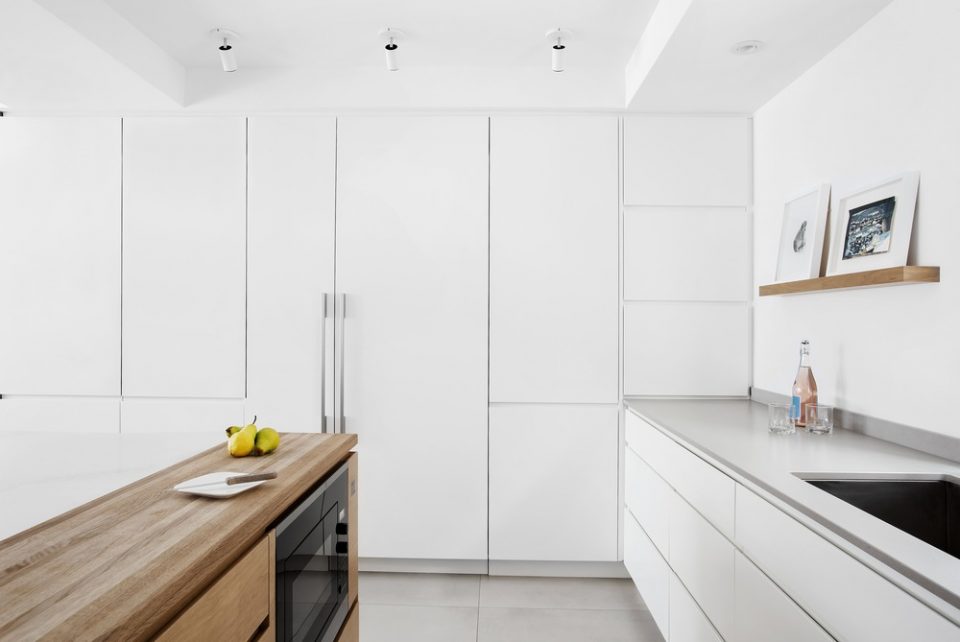
设计师的最初愿景是将厨房打造成活跃高效的功能空间,并在此营造出开阔亲密的家庭氛围。房中一系列白色哑光的橱柜将电气设备及存储空间隐藏在内,同时与暖色木质家具形成鲜明对比。各种橱柜及门把手被最小化设计以保持空间的纯净,加长的餐厅工作台允许两人同时准备晚餐。浮在墙面上的木质板架,给房主的艺术收藏提供了一个合适的展示空间。
Creating a highly efficient space for cooking and an atmosphere conducive to entertaining both large and intimate gatherings were the primary design criteria for the kitchen. The floor to ceiling matte white cabinetry conceal appliances and an abundance of storage, while providing contrast to the warm hues of the blonde wood. Handle free cabinetry maintains a minimal design while an integrated ash butcher block in the island allows two people to simultaneously prep meals. Floating wood picture rails create a mini-gallery that enable the homeowners, avid art collectors, to easily display and interchange different pieces of art at various times.
▼厨房纯白色调与暖色木纹的强烈对比,the white palette provides contrast to the warm hues of the blonde wood
▼加长的工作台满足多人做饭需求,an integrated ash butcher block in the island allows two people to simultaneously prep meals
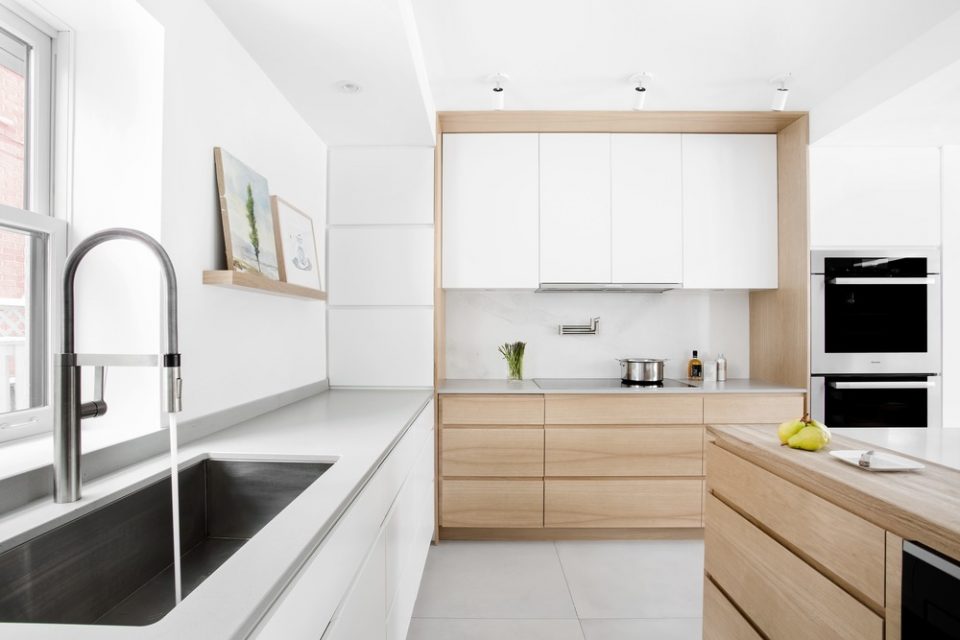
▼墙面上的木质板架提供展品陈列,floating wood picture rails allow owners to display collections
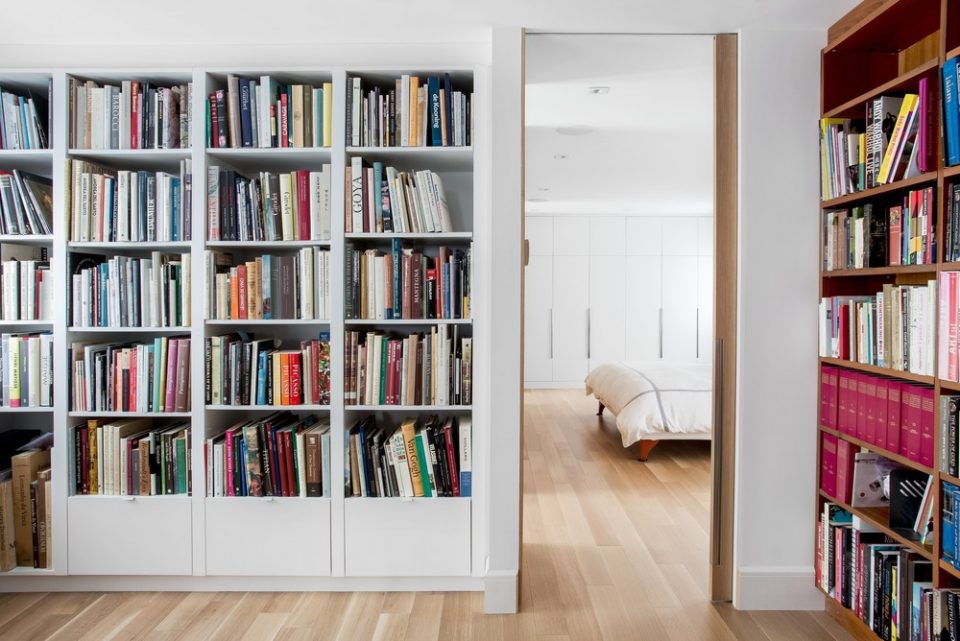
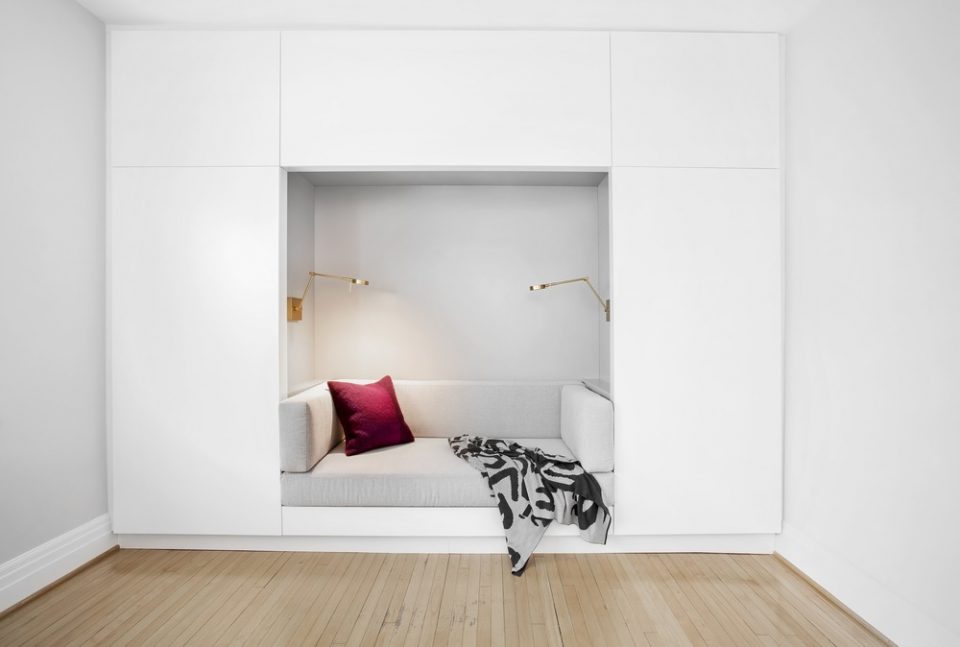
在二层的平面布局中,设计师重新规划了隔墙,并设计了书房,宽敞的衣帽间及卧室套房。与卧室相通的书房设计一系列定制的柚木展示架,住宅所有者在此放置其丰富的书籍与艺术收藏。为了减小各个空间的隔阂,设计师将房门设计为最大尺度。
Walls were relocated on the second-floor plan and reconfigured to include a library, spacious closets, and a luxurious en suite of dramatic proportions. The custom teak library leading into the master bedroom, stores a prolific collection of drawings and art books. To eliminate the feeling of separate rooms, all door openings were raised to full height and maximum widths.
▼书房与卧室紧密相连,library connects to the bedroom
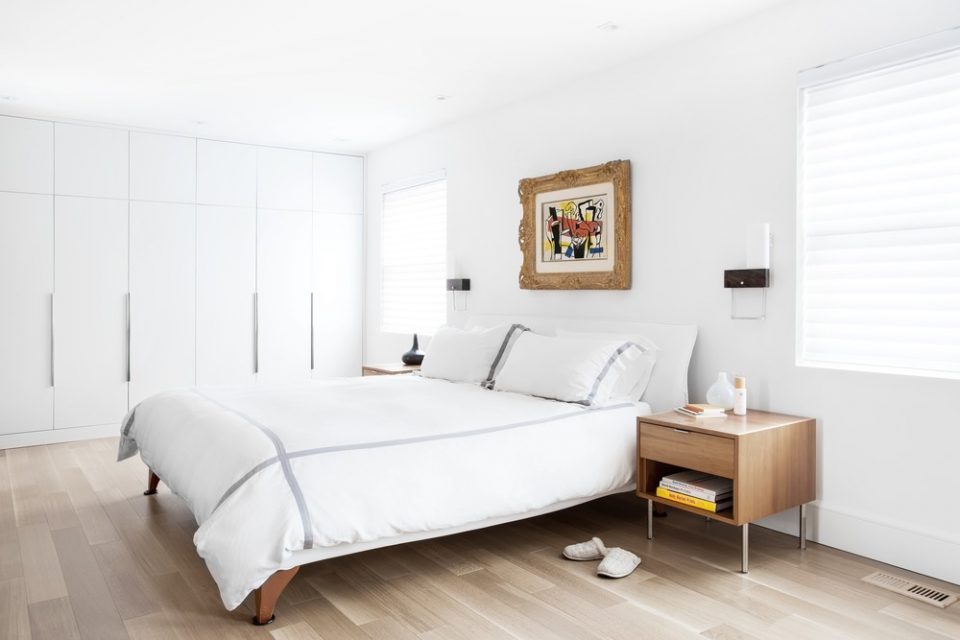
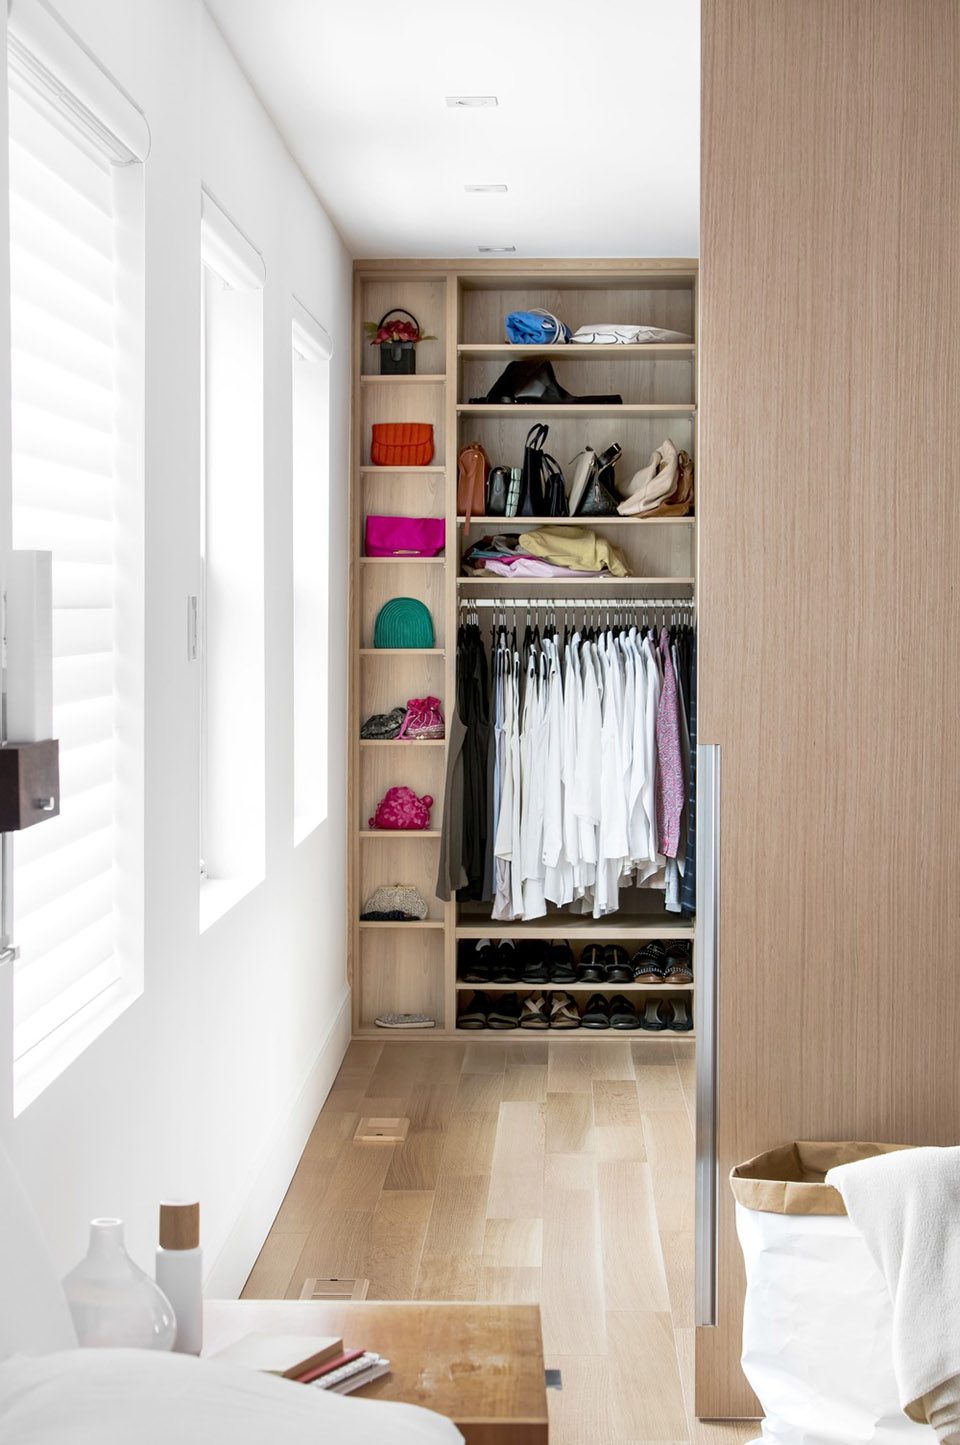
卧室是室内整体设计中改造最少的部分,整体空间采用白栎木地板。原本狭小的卧室使得主人不得不使用其他的衣帽间。此次改造中,设计师将书房的三分之一空间改做宽敞的步入式衣帽间,并在男女衣帽间设置了私密的隔墙。巨大的白栎木板材成为空间的主导材料,并延伸贯穿至两间卧室,营造出空间的一致性。双卧套房分设两个入口,居住者可自由穿行,又可以在必要时利用滑动门来维护各空间的私密性。双卧套房遵循使用者的喜好进行分开设计,展现了住户的独特个性。超大的瓷砖强调了公寓的经典设计。设计师在安装过程中仔细检查每一片瓷砖的纹理,以确保墙面与地板的无缝衔接,以及维持整体效果。
The minimal design of the master bedroom marries old and new, and is anchored by white oak engineered floors. A shortage of closet space had previously forced the homeowners to use other bedroom closets for storage. Reclaiming a third of the library, created a spacious walk-in closet for her, and a generous wall of closets for him in the master bedroom. Large white oak panels dominate the bedroom and wrap around the partition wall into the master en suite. Consistent materials create a visual flow and unify the two rooms as a single volume. The en suite is easily accessed from two entries, with full-height pocket doors providing privacy as needed. Spacious yet intimate, the master en suite features materials selected for their respective organic compositions, which enhance an inviting atmosphere. Oversized porcelain tiles maintain classic characteristics in a modern format. The veining of each tile was scrutinized in advance of the installation to ensure both a sense of movement and a seamless flow between the walls and floors.
▼白栎木作为空间的主导材料,large white oak panels dominate the bedroom
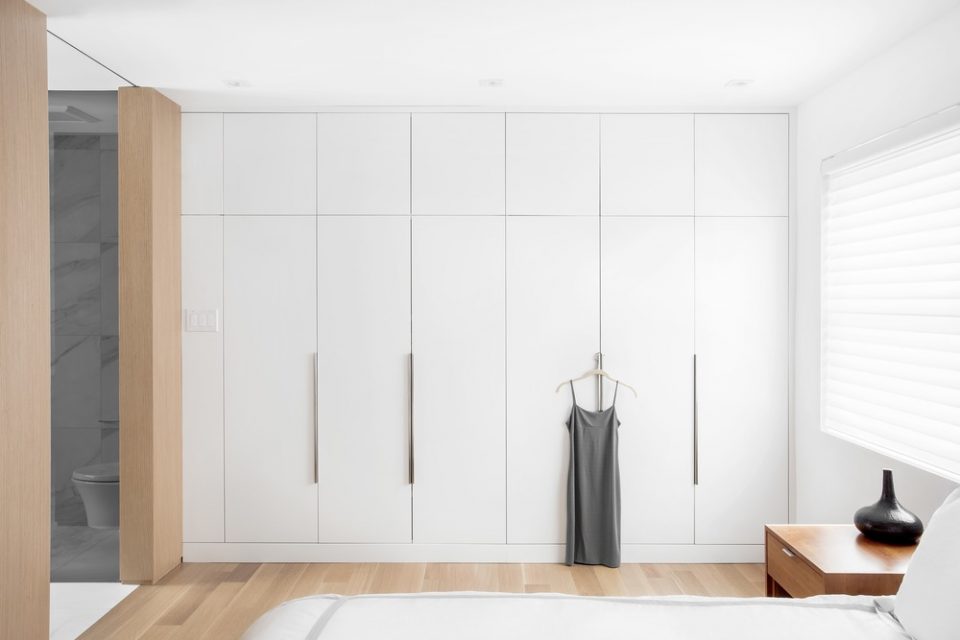
▼书房的三分之一被用作卧室的步入式衣帽间,reclaiming a third of the library to create a spacious walk-in closet
▼各空间设计保持色调一致,the same palette of the room design
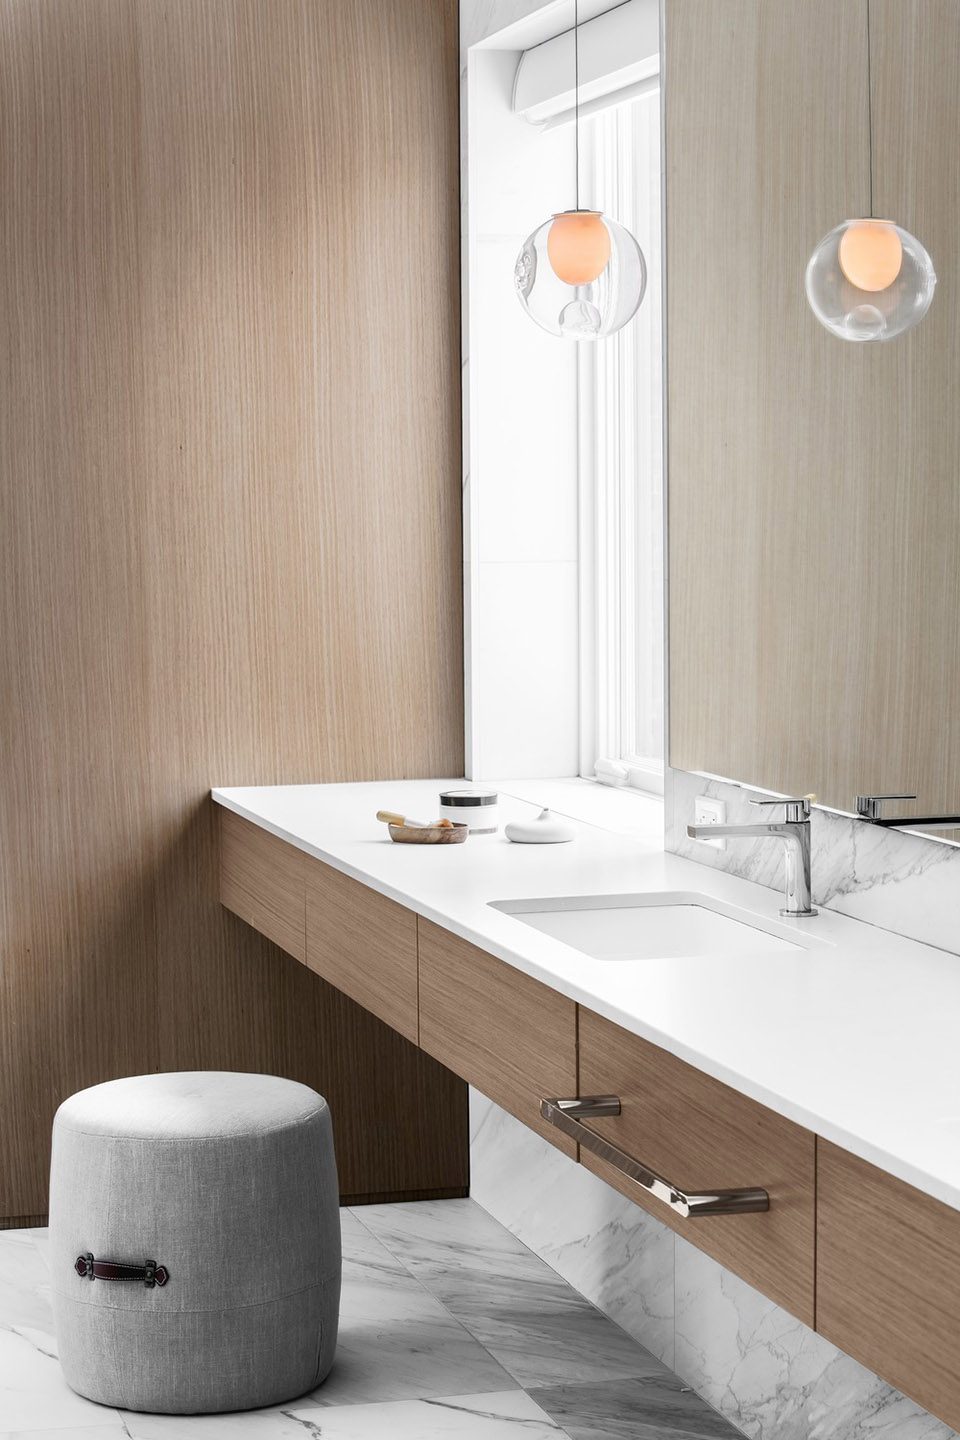
一些特殊的设计元素融入室,来营造出流动性与开阔感。梳妆台,悬臂石英台以及人工吹制的玻璃装饰让室内更添轻盈之感。梳妆台长十五英尺,满足居住者将洗手池与梳妆台结合在一起的想法。为了使该区域展现出宽敞的效果,一个八英尺长的无框镜面与两个窗口齐平布置,令使用者在梳妆的同时亦可享受户外的枫树林。随四季更替的户外美景在盥洗室的窗口中,呈现出一幅幅美丽的画卷。
To create a sense of fluidity and openness, several elements were designed to float within the room. The vanity, cantilevered quartz bench, and hand-blown glass pendants feel weightless. The elongated proportions of the fifteen-foot vanity were in response to the clients’ wish for separate sinks and an integrated vanity area. To create the illusion of a wider space in the gallery layout, a frameless, eight-foot-wide mirror sits flush between two large windows, which exploits the view of several mature maple trees. The foliage on the trees change throughout the four Canadian seasons, which appear as ever-changing photographs from within the washroom.
▼与镜面平齐的窗口令使用者享受四季美景,the openings on the wall enable the users to enjoy the seasonal view
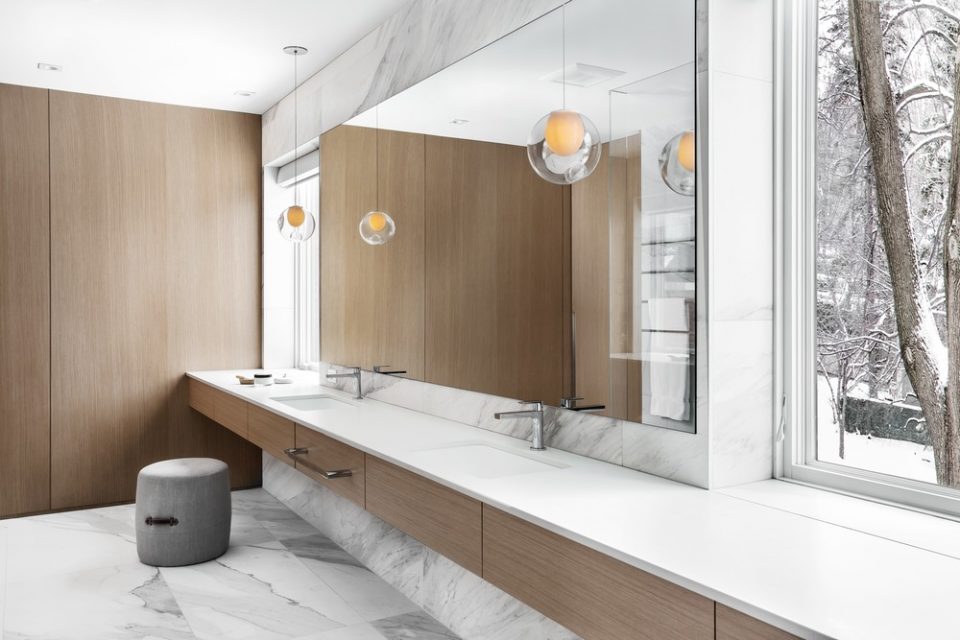
▼狭长的梳妆台将水槽融如其中, sinks integrated with vanity area
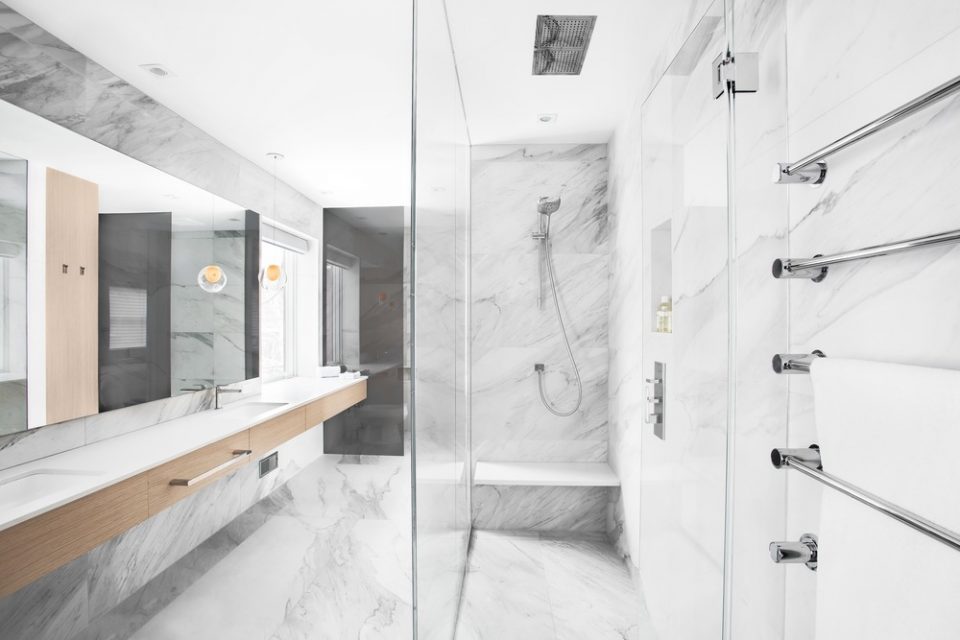
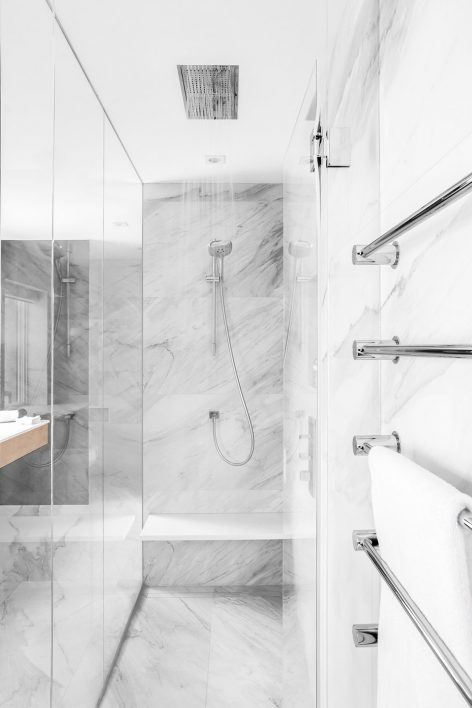
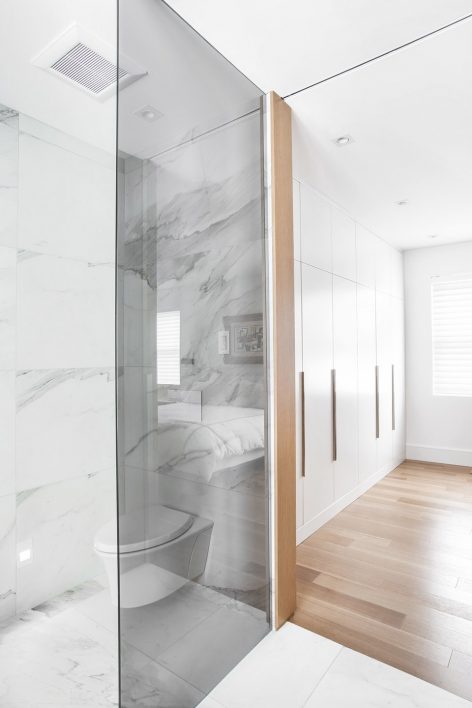
洗手间烟灰色玻璃隔墙与暖色调的木质板材形成鲜明对比,保证了各空间私密性的同时也不影响自然光的射入。淋浴玻璃隔板嵌入地板及天花板,打造无框设计。该项目的成功完成离不开设计师对各个细节的精确把控。
Smoked grey glass partitions provide contrast to the warm wood paneling and relate to the charcoal veining of the tiles. They also provide privacy in the toilet and bidet area, while maintaining both natural light and a sense of openness.The shower glass and smoked glass partitions, were meticulously recessed into the floor and ceiling to avoid visible frames. A meticulous execution of the concepts was integral to the success of this renovation.
▼烟灰色玻璃隔墙营造洗手间与淋浴间的通透感,smoked grey glass partitions provide the transparency of the space
Data Sheet
Official name of the project: L A Z A R D
Location: Mont-Royal, Québec, Canada
Budget: $250,000+
Project end date: May 1, 2016
Principal Designer: Catlin Stothers, Catlin Stothers Design
Designer: Talia Kirschner, Catlin Stothers Design
Contractor: Newsam Construction
Project Managers: Paul Schapira & Fida Khouri
Collaborators:
Photo credits/Photographer: Drew Hadley
Millwork: KB Signature
Electrician: Joe Mucci, Falcon Electric
Plumber: Robert Saracino, Saracino plumbing
Quartz/Bathroom Ceramic: Ceragres
Kitchen ceramic: Stone Tile
Bathroom and Kitchen Fixtures: Batimat
Appliances: Signature Bachand
Lighting: Homier Luminaire, Bocci, Lambert & Fils
More: Newsam Construction + Catlin Stothers Design,更多请至:Newsam Construction on gooood, Catlin Stothers Design on gooood










发表评论
你需要先 才能发表评论
社交登录