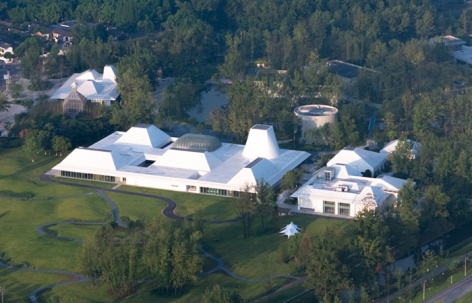

感谢 AND Studio 予gooood分享以下内容。更多关于他们,请至:AND Studio on gooood
Appreciation towards AND Studio for providing the following description:
01. 原初秩序:林盘作为复合生命体
01. The Original Order: Linpan as a Composite Living System
崃州蒸馏厂项目坐落于成都西南部古城邛崃的传统酒乡腹地。独特的盆地微气候与来自西岭雪山的纯净水源,自古便孕育了深厚的酿造传统。
▼项目视频,project video © AND Studio
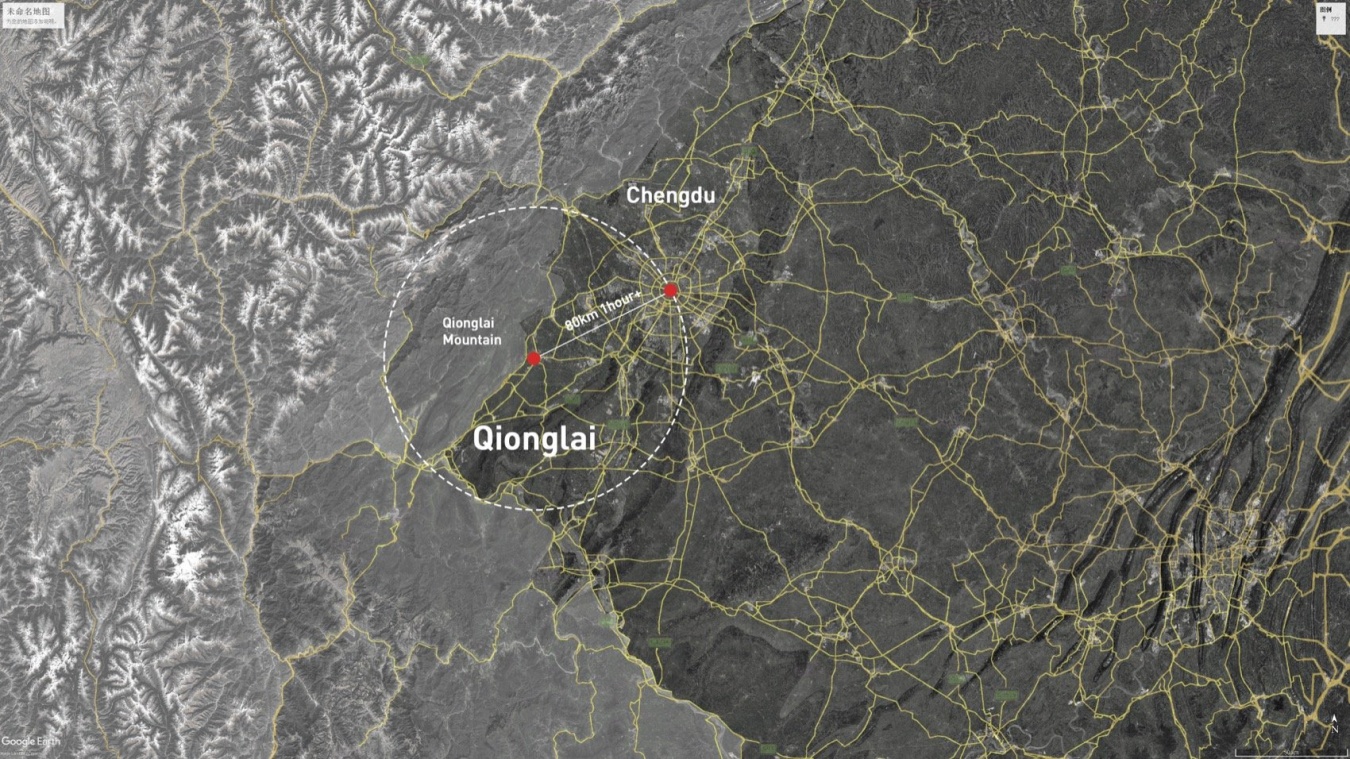
The Laizhou Distillery project is located in the traditional spirits-producing heartland of Qionglai, an ancient city southwest of Chengdu. The basin’s distinctive microclimate and pure water from the Xiling Snow Mountains have sustained a rich distilling tradition since ancient times.
▼邛崃区位,Location of Qionglai © AND Studio
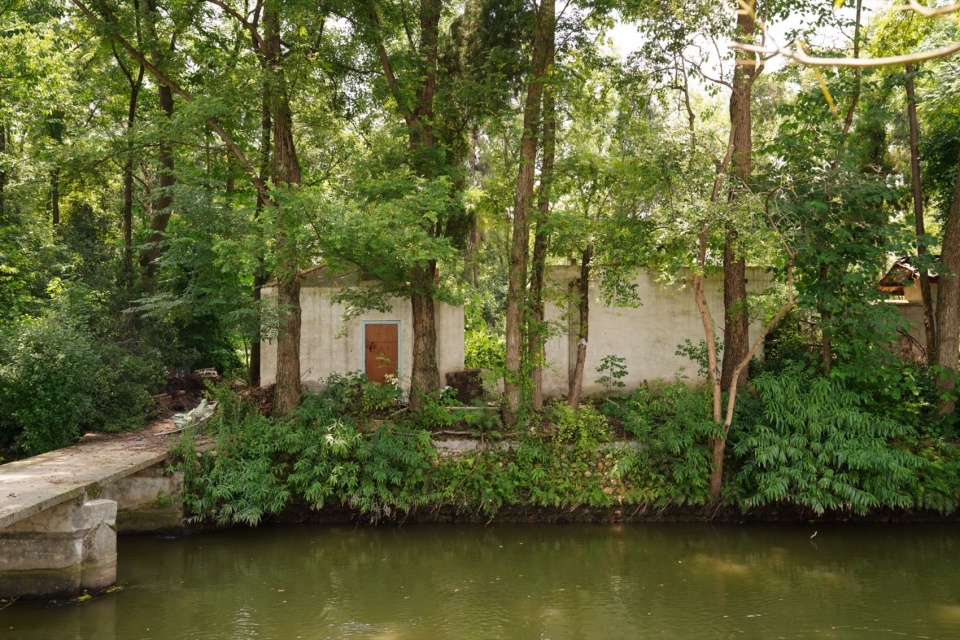
第一次走进这片场地时,我们很难想象这里会出现一组建筑。树林已经十分茂密,高大的树木连缀成连绵蔽日的树冠,正午的光线穿过枝叶层层筛落,缓慢地映在松软的地面上。水渠在林地和农田之间蜿蜒流动,原先村庄留下的台基与断墙痕迹依稀可辨。这里绝不是一块等待被征服与开垦的空白地——”田、林、水、院”俱全,在成都平原,人们把这种景观形态称为”林盘”。林盘是一种四川非常独特的空间拓扑结构:农田、竹林、水系与院落彼此咬合交织,在漫长的农业生活中沉淀为一种高度稳定的生态系统。它既不是未被驯服的荒野,也不是纯粹人工雕琢的环境,而是一套人与土地长期共存的活态景观机制。当我们和业主第一次深入踏勘并试图理解这片土地时,一个想法逐渐变得笃定:这个项目不能从建筑开始。它必须从景观开始。
When we first entered the site, it was difficult to imagine a group of buildings here. The woodland was already dense, its tall trees forming an almost continuous canopy. At noon, sunlight filtered through successive layers of leaves and branches, falling slowly across the soft ground. Irrigation channels wound between woods and fields, while traces of platforms and broken walls from the former village remained visible. This was far from a blank slate awaiting conquest and cultivation: fields, woodland, water and courtyards were all present. On the Chengdu Plain, this landscape formation is known as linpan.Linpan is a spatial structure distinctive to Sichuan. Farmland, bamboo groves, waterways and courtyards interlock, forming a highly stable ecosystem through generations of agricultural life. Neither untamed wilderness nor a wholly artificial environment, it is a living landscape system shaped by the long coexistence of people and land.As we explored the site with the client and sought to understand this land, one idea became increasingly clear:This project could not begin with architecture. It had to begin with landscape.
▼原有水系与林盘,Existing waterways and woodland settlements 图片由 AND Studio 提供 / Courtesy of AND Studio
02. 景观先行:作为协商的弱干预
02. Landscape First: Minimal Intervention through Negotiation
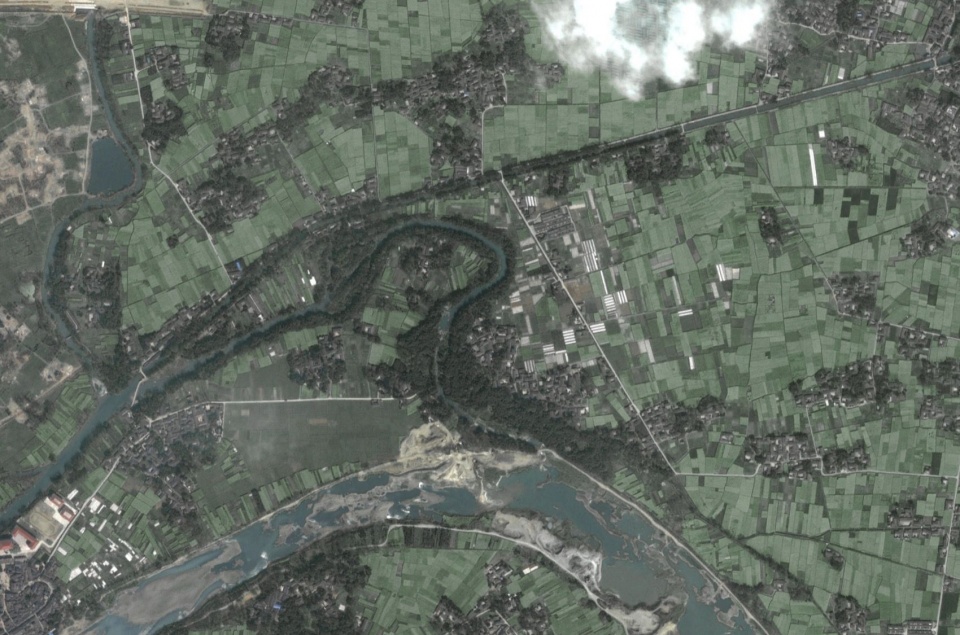
我们规划设计的场地面积约 227 亩(15.2 万平方米),原生林地覆盖了超过一半的区域,原始树木高度可达 30 多米。南河支流的一处河弯此前因市政道路建设被截断,遗留在基地内,而场地边缘仍保留着自然弯曲的水体骨架与传统农田灌溉水系的肌理。
The site we planned and designed covers approximately 227 mu, or 152,000 square meters. Existing woodland occupied more than half of the area, with mature trees rising over 30 meters. A bend in a tributary of the Nan River had previously been cut off by municipal road construction and remained within the site. Along its edges, the naturally curving water bodies and the texture of the traditional agricultural irrigation network were still intact.
▼2010年至2021年的场地,Site in 2010 to 2021© Google Earth
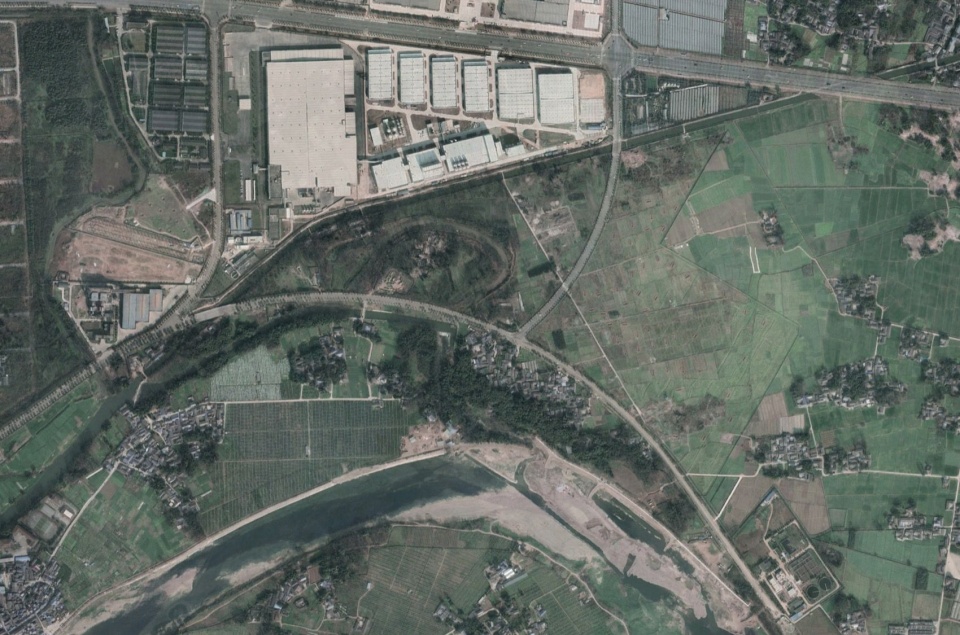
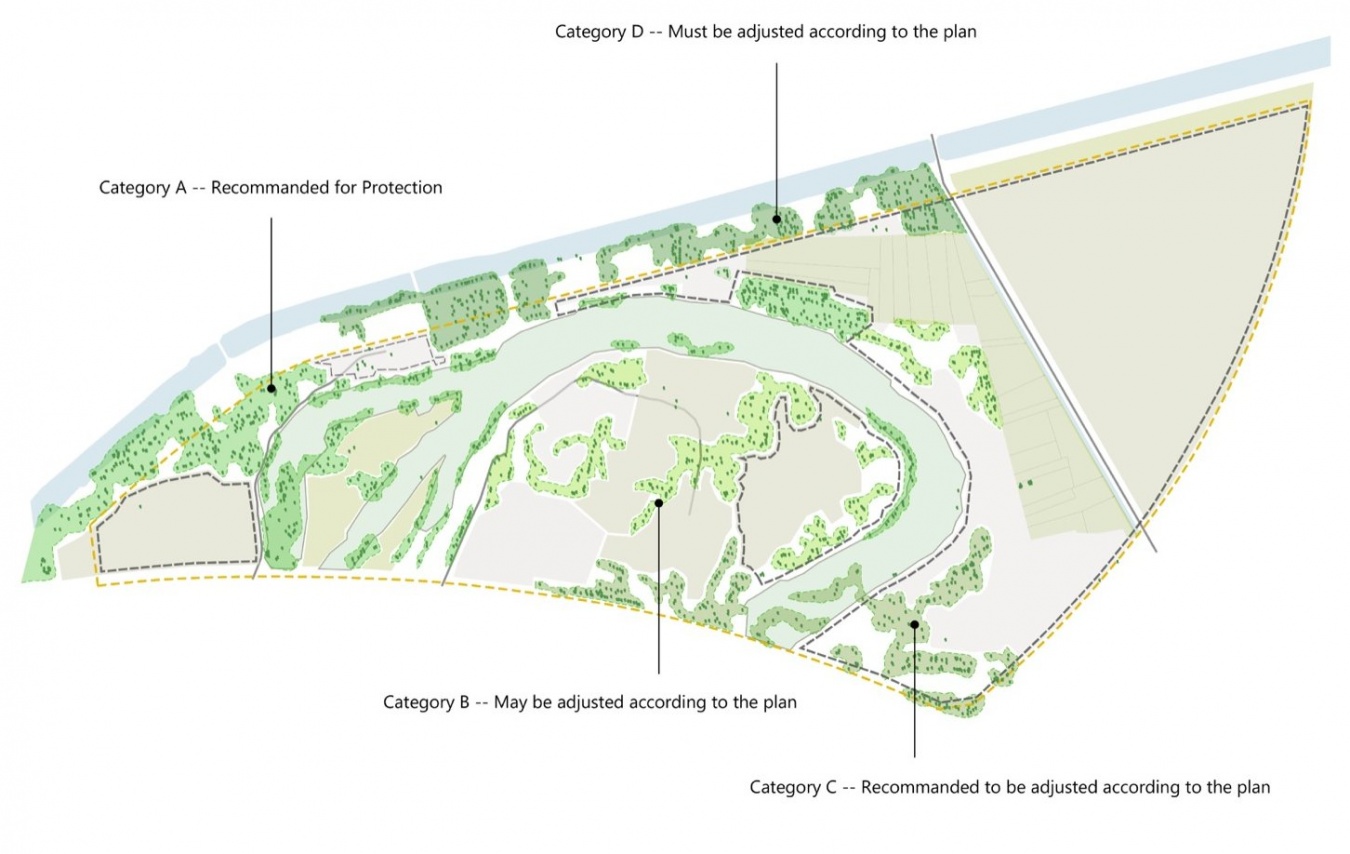
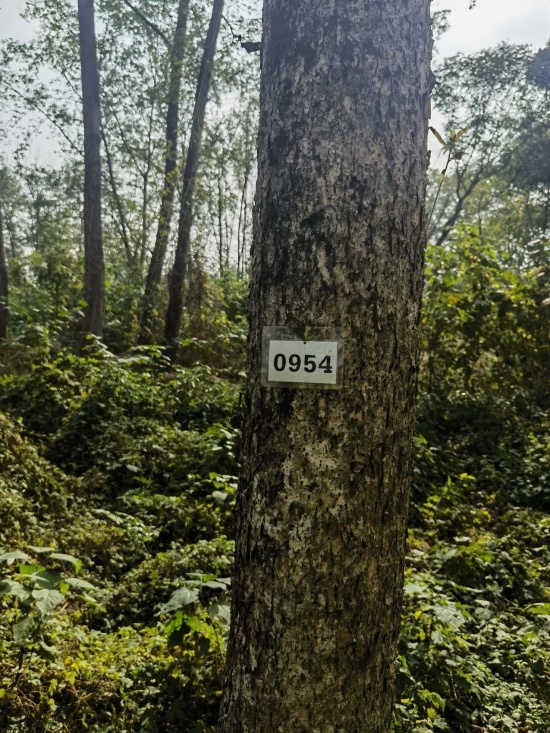
设计团队在项目初期开展了系统深入的生态调研,对树木分布、水系结构和土壤条件进行了严密记录。过程中对五千余棵树木逐一编号测量胸径、按照区域划定分级分类保护,明确了生态敏感区红线,最终在原址完整保留了 2,000 余棵成熟大树;同时决定对曾经断流腐坏的南河支流进行水源净化与活化提升,重塑整座场地的生态水网。
▼场地现状与保护策略,Site conditions and preservation strategy © AND Studio
▼树木点位调查,Tree survey © AND Studio
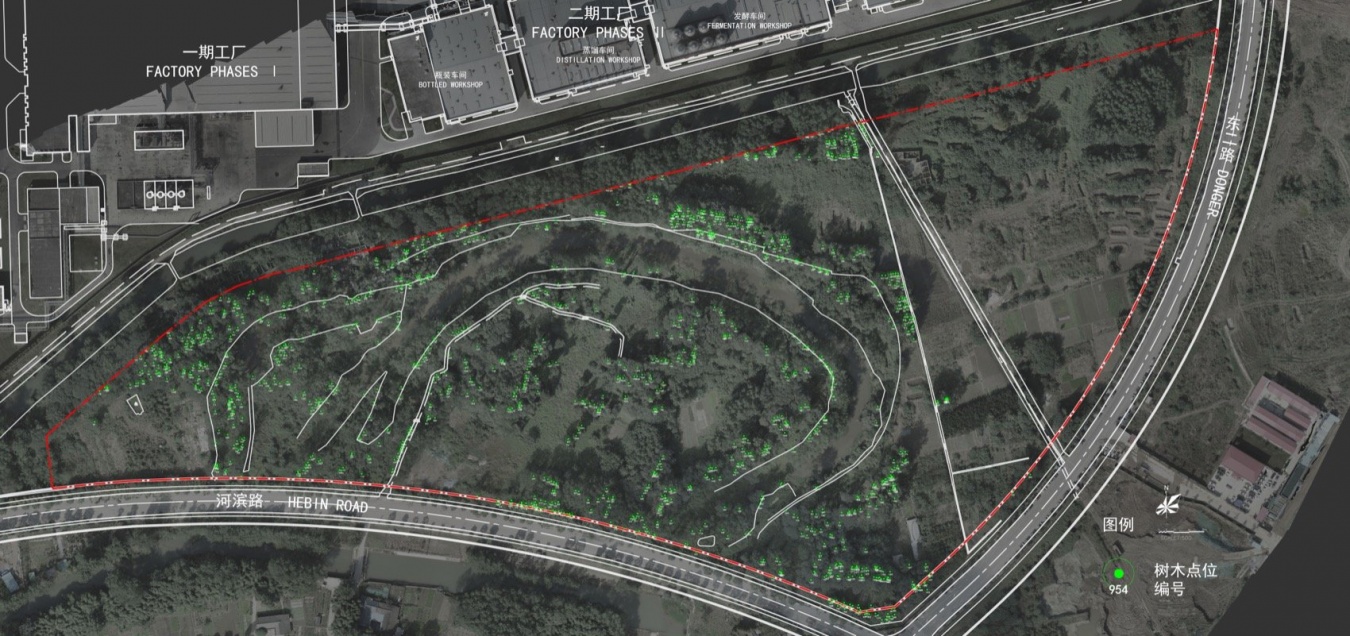
At the outset, the design team undertook a systematic ecological survey, carefully documenting the distribution of trees, the water network and soil conditions. More than 5,000 trees were individually numbered and measured at breast height, with protection categories assigned by zone and clear boundaries established for ecologically sensitive areas. Ultimately, more than 2,000 mature trees were preserved in situ. We also decided to purify and revitalize the stagnant, degraded tributary of the Nan River, restoring the site’s ecological water network.
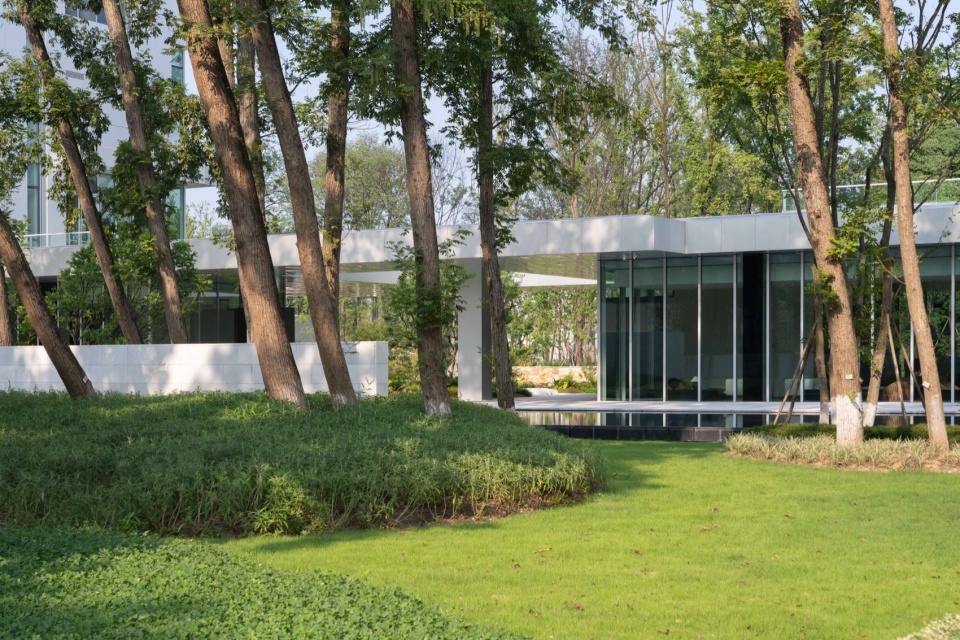
▼保留的原生树木,Preserved trees © DONG建筑影像
▼逐一编号的树木,Numbered trees © AND Studio
项目已经获得了SITES金级认证,我们和业主极早就决定共同处理整体生态本底,对树木、农田及基地原生态链进行保护与完善,推动生物与非生物要素的良性循环。项目全区绿地率达到 67.1%,配合 4.2 万平方米的下凹式绿地与雨水花园,实现了 80% 的年径流总量控制率。
▼场地分层轴测,Exploded site axonometric © AND Studio
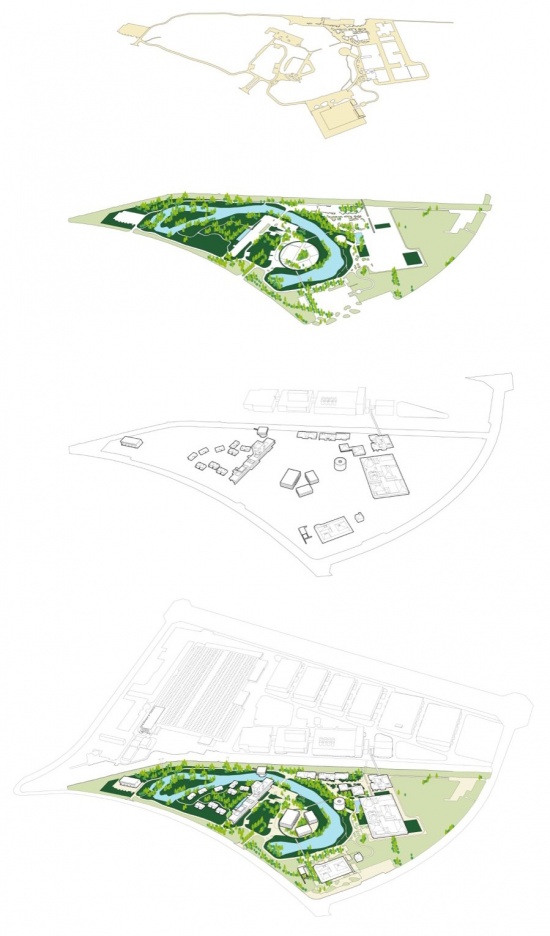
The project has received SITES Gold certification. From an early stage, we and the client agreed to address the ecological foundations of the site as a whole, protecting and improving its trees, farmland and existing ecological relationships while encouraging positive cycles between living and nonliving elements. Green space accounts for 67.1% of the site. Together with 42,000 square meters of sunken green areas and rain gardens, this achieves an annual runoff volume control rate of 80%.
▼林中的建筑聚落,Buildings within the forest © 存在建筑-建筑摄影 Exist
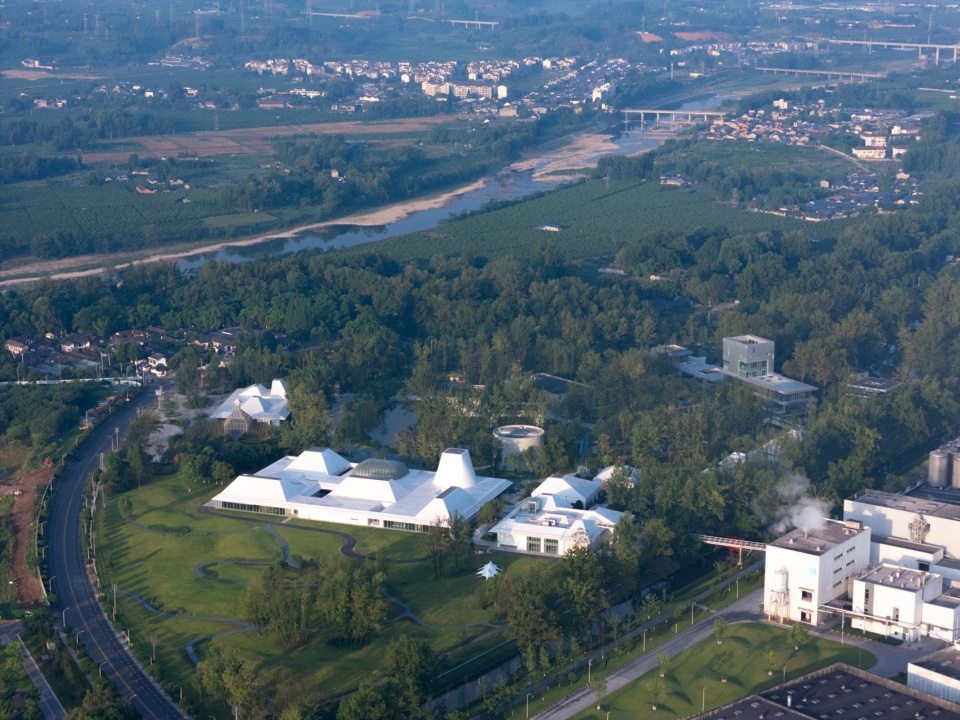
在这一基础上,建筑体量被严谨地”嵌入”自然留给我们的空隙中,而非重新推平或塑造土地。与此同时,原有水系通过生态驳岸、水生植物群落与缓坡岸线恢复自净状态,使水体重新成为循环系统的一部分。这种策略使整个营建过程更像是一场对生态系统的精细修复,而非传统的粗放建设。
▼场地规划分析,Site planning diagram © AND Studio
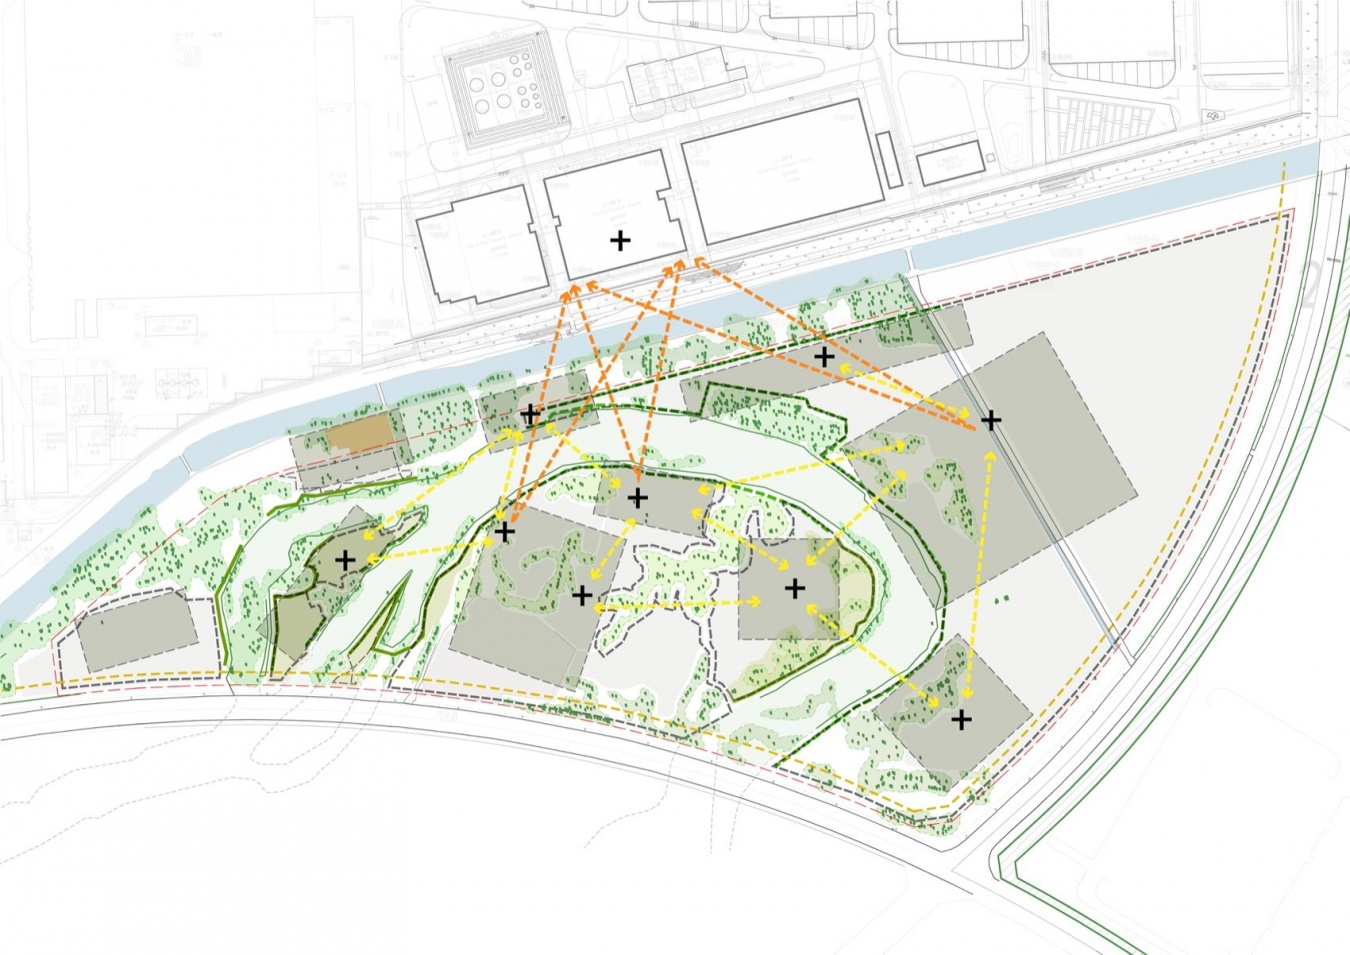
On this basis, the building volumes were carefully inserted into the gaps left by nature, rather than clearing or reshaping the land. Meanwhile, ecological banks, aquatic plant communities and gently sloping shorelines restored the self-purifying capacity of the original waterways, allowing water to become part of the cycle once again.This approach made the construction process resemble a precise repair of an ecosystem rather than conventional, extensive development.
▼场地顶视图,Overhead view of the site © DONG建筑影像
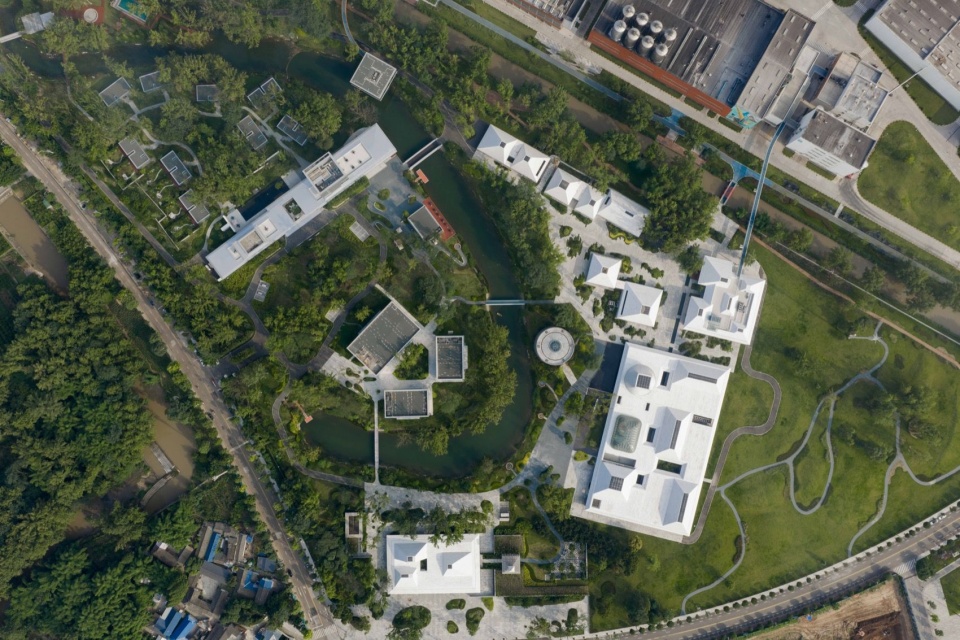
03. 群体形态(Group Form):去中心化的林间聚落
03. Group Form: A Decentralized Settlement in the Woods
项目没有统治性的中心主楼,也没有建筑师强势主导的单一总图。一切建筑体量的推敲,都在于彼此单体之间、建成物与景观之间的微观关系之中。在林木空隙仅存的有效空间里,我们围绕”探、知、造、居、宴、游”六大行为维度,将体验中心解构为三大功能聚落,并组织起一条立体折叠的洄游动线:
▼总体模型推敲,Masterplan model study © AND Studio
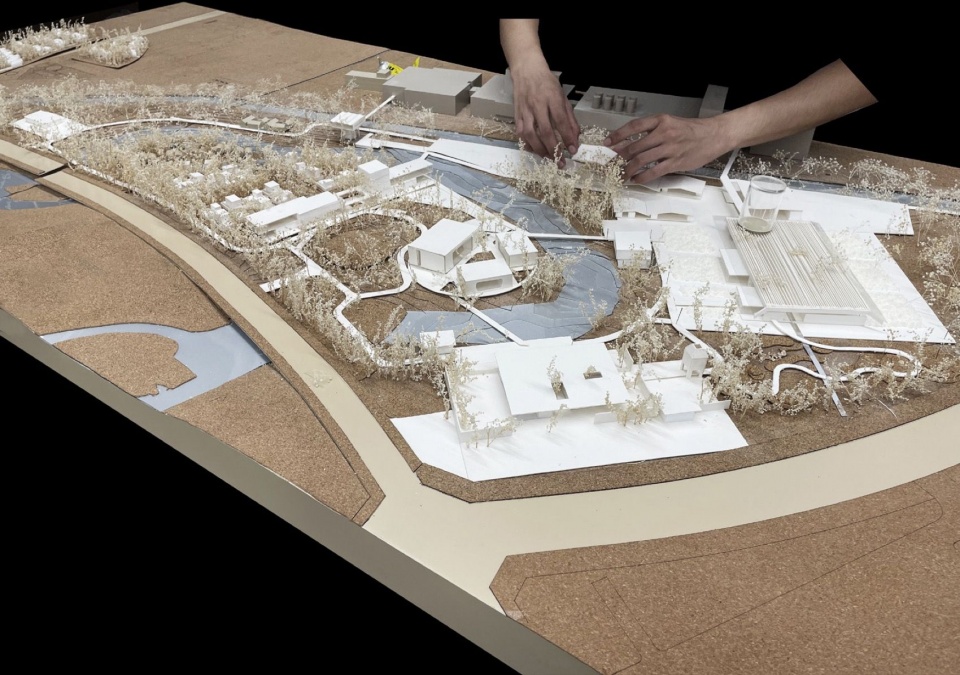
The project has neither a dominant central building nor a single masterplan imposed by the architect. The development of each volume depended on the subtle relationships among individual buildings and between the built environment and the landscape.Within the limited usable clearings between the trees, we organized the experience center into three functional clusters around six activities: exploring, learning, making, staying, dining and wandering. These are connected by a looping route that folds through different levels.
▼体验中心组团,Experience center cluster © 存在建筑-建筑摄影 Exist
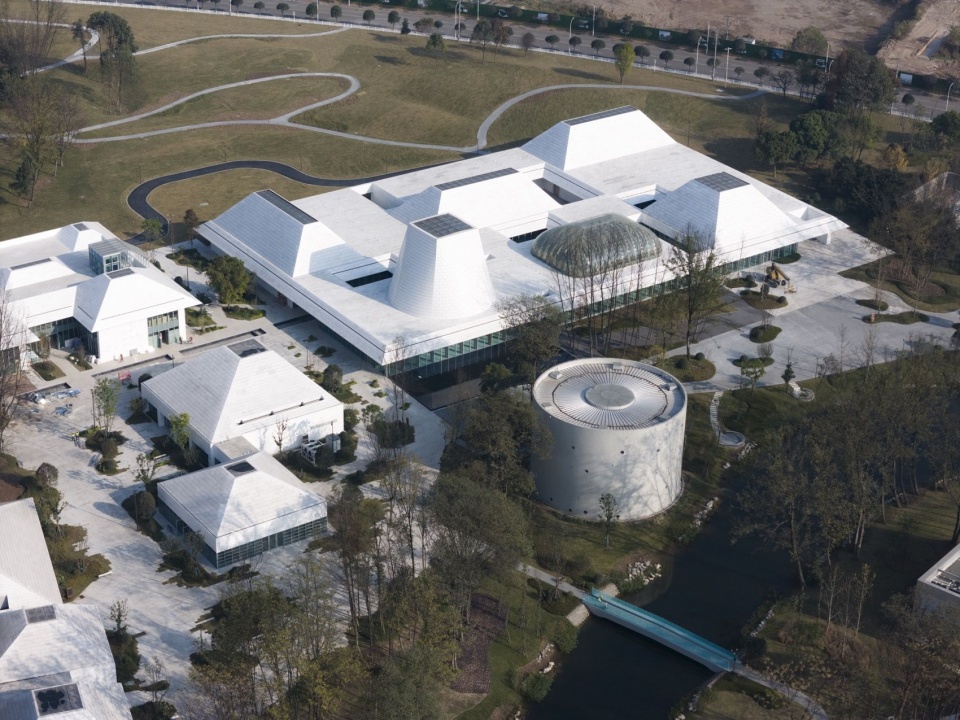
1. 烈酒文化体验馆组团及创意工坊区
1. Spirits Culture Exhibition Cluster and Creative Workshops
我们完整保留了场地内原有的一条农业灌溉水渠,将庞大的烈酒体验馆拆解为六个小尺度独立展馆——门厅、世界馆、自然馆、风味馆、工艺馆、崃州馆。六座展馆沿水渠错动排列,不设封闭的室内死走廊。单体之间自然围合出尺度宜人的微型庭院与下沉水景。展馆之间的流转与转换发生在宽阔的长廊下与树影之中,使”看展”转变为一次在建筑群落间的穿梭漫游。
We retained an existing agricultural irrigation channel in its entirety and divided the large spirits experience museum into six small, independent exhibition halls: the entrance hall, World Hall, Nature Hall, Flavor Hall, Craft Hall and Laizhou Hall. These are staggered along the waterway, without enclosed internal corridors ending in dead ends. Together, they define intimate courtyards and sunken water features. Moving between the halls takes place beneath broad covered walkways and shifting tree shadows, transforming a museum visit into a journey through a cluster of buildings.
▼体验中心与保留的树木,Buildings and preserved trees © 存在建筑-建筑摄影 Exist
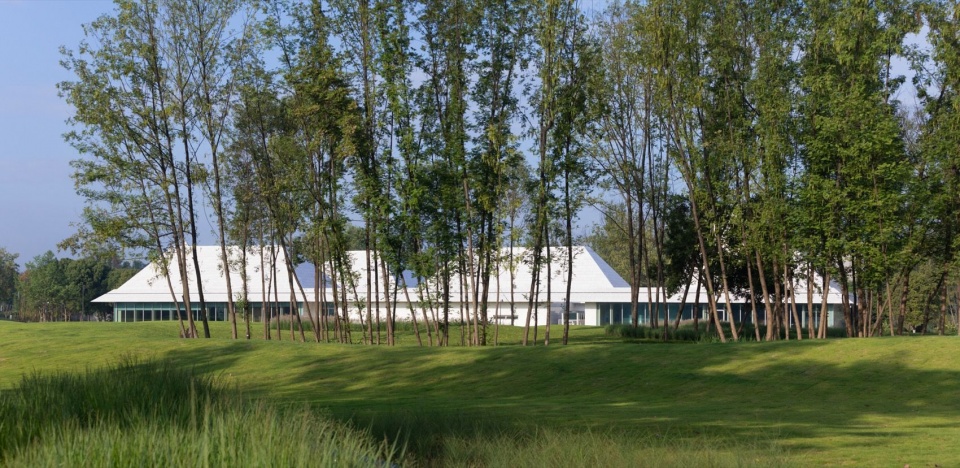
▼植被环绕的体验中心,Center surrounded by vegetation © 尹明 YinMing
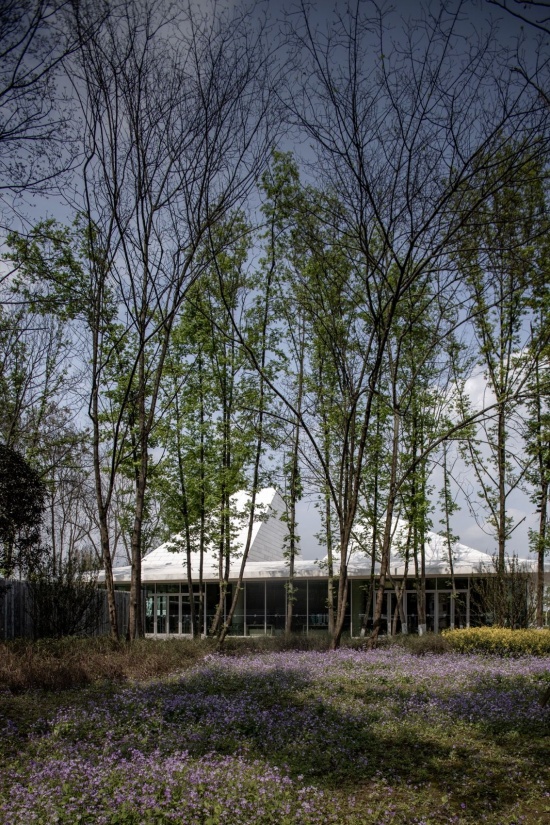
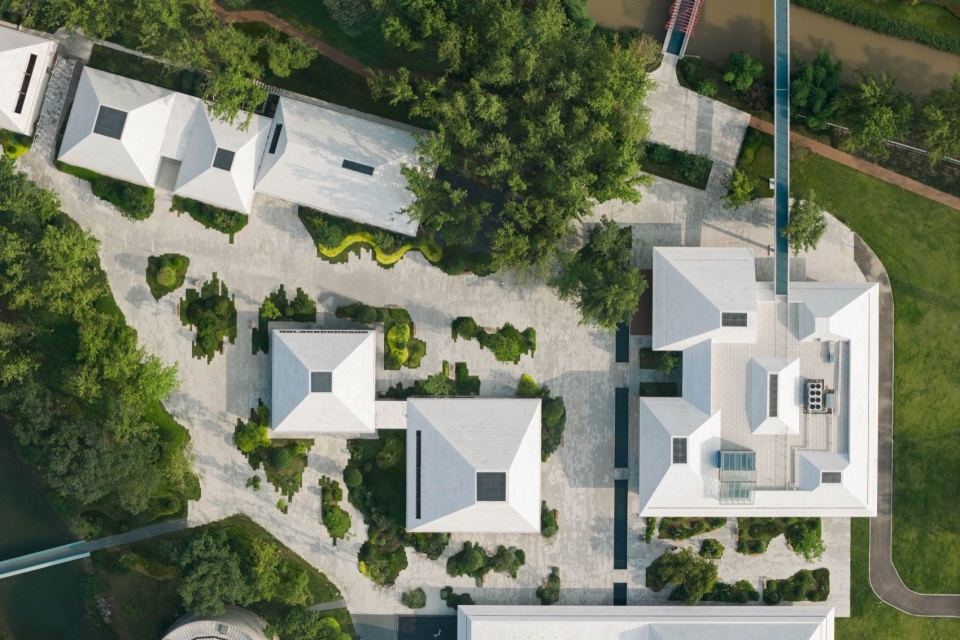
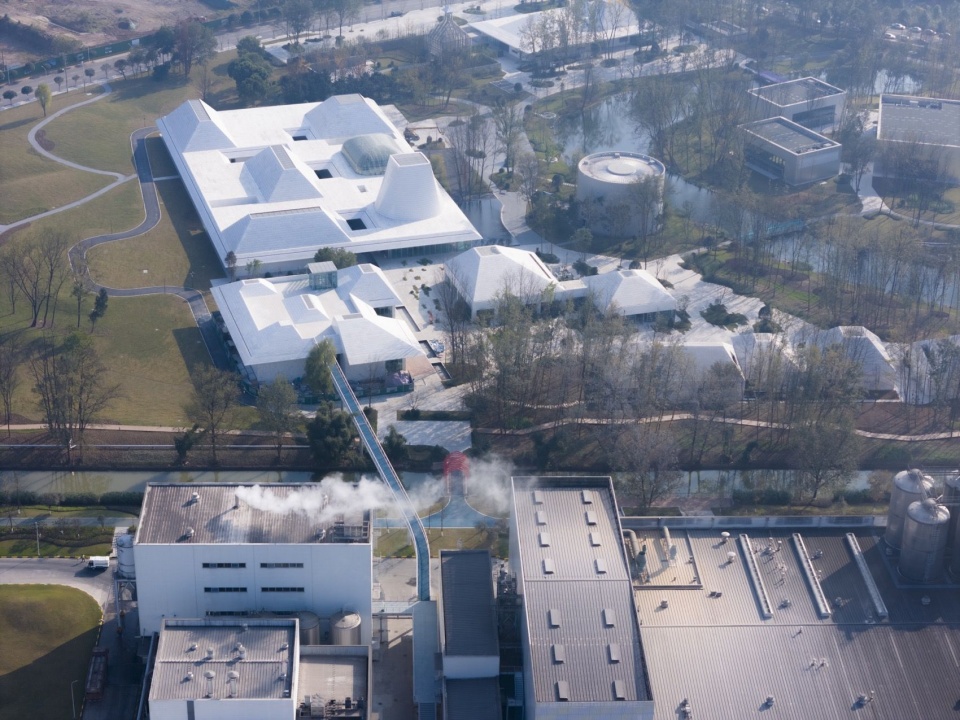
创意工坊聚落则综合了小剧场、创意工坊及展厅、烈酒图书馆、咖啡酒馆。在小剧场的屋顶露台设计了一道轻盈的钢构连桥飞跨过水流,连接北侧烈酒生产车间二层,构成了工业观摩动线的起始锚点,并以空中酒吧的品鉴作为工厂游览流线的终点。
The creative workshop cluster brings together a small theater, workshops and exhibition spaces, a spirits library, and a cafe-bar. From the theater’s rooftop terrace, a slender steel bridge spans the water to reach the second floor of the spirits production building to the north. This forms the starting point for the industrial observation route, which concludes with a tasting at the Sky Bar.
▼创意工坊组团,Creative workshop cluster © DONG建筑影像
▼工厂与体验中心,Factory and experience center © 存在建筑-建筑摄影 Exist
2. 核心岛会议中心及威士忌酒店聚落
2. The Central Island Conference Center and Whisky Hotel Cluster
在被水面环抱的核心岛上,原始植被更为茂密。我们在此调整了建筑形态策略,以纯净克制的金属与玻璃和矩形体量更好地消隐于自然之中。功能上布局了面向受邀客户的私密会议中心,三栋透明的”玻璃盒子”模糊了室内与外部林水界面的边界,形成一个内向聚合而又通透的微型院落。
On the central island, surrounded by water, the existing vegetation is even denser. Here, we adjusted our architectural strategy, using restrained metal-and-glass construction and rectangular volumes to recede further into nature. A private conference center serves invited guests. Its three transparent glass boxes blur the boundaries between interiors and the surrounding woods and water, forming a small courtyard that is inward-looking yet permeable.
▼会议中心立面,Conference center facade © DONG建筑影像
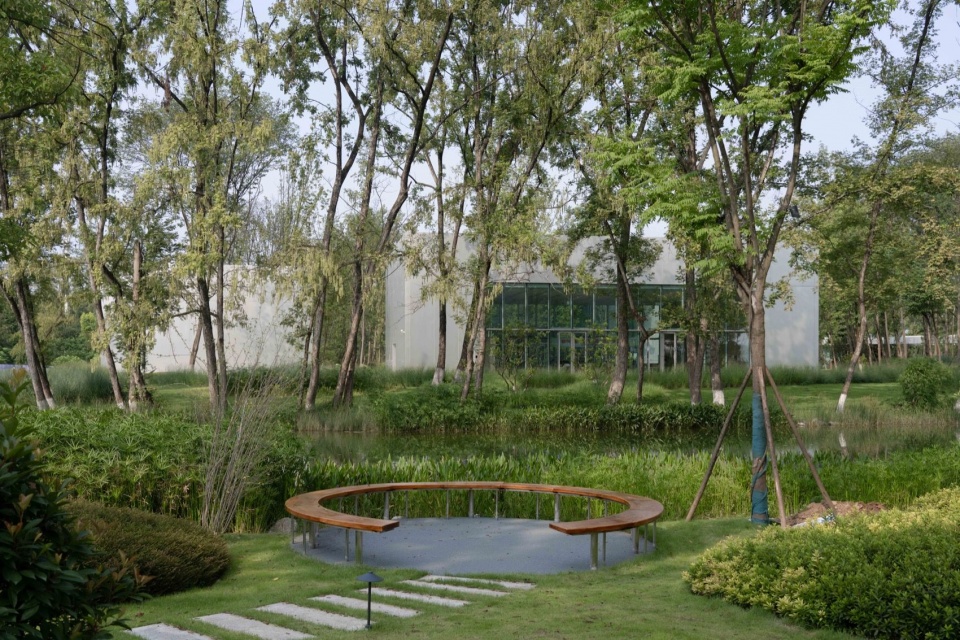
▼水系环绕的会议中心,Conference center by the water © DONG建筑影像
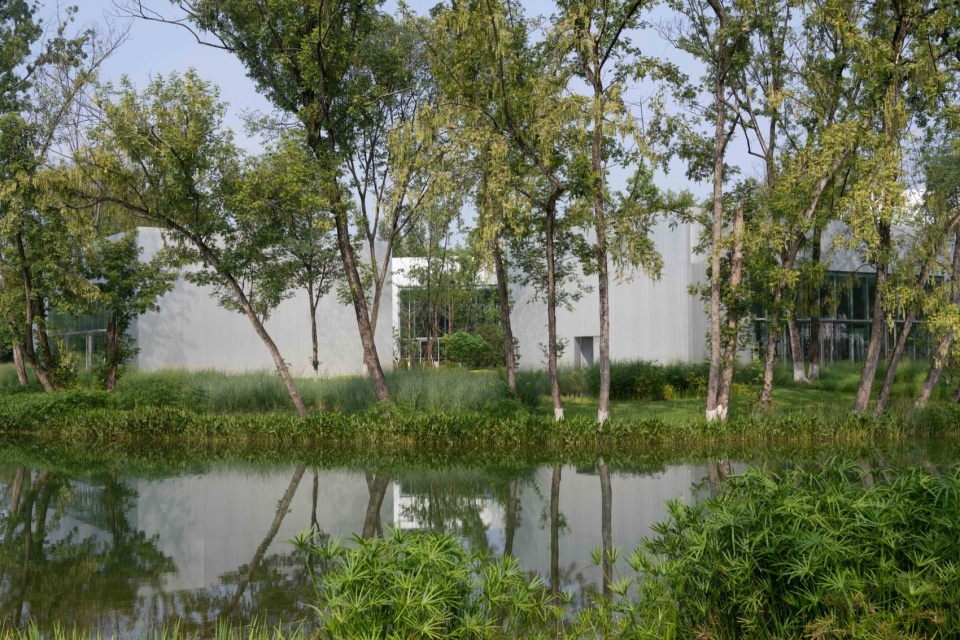
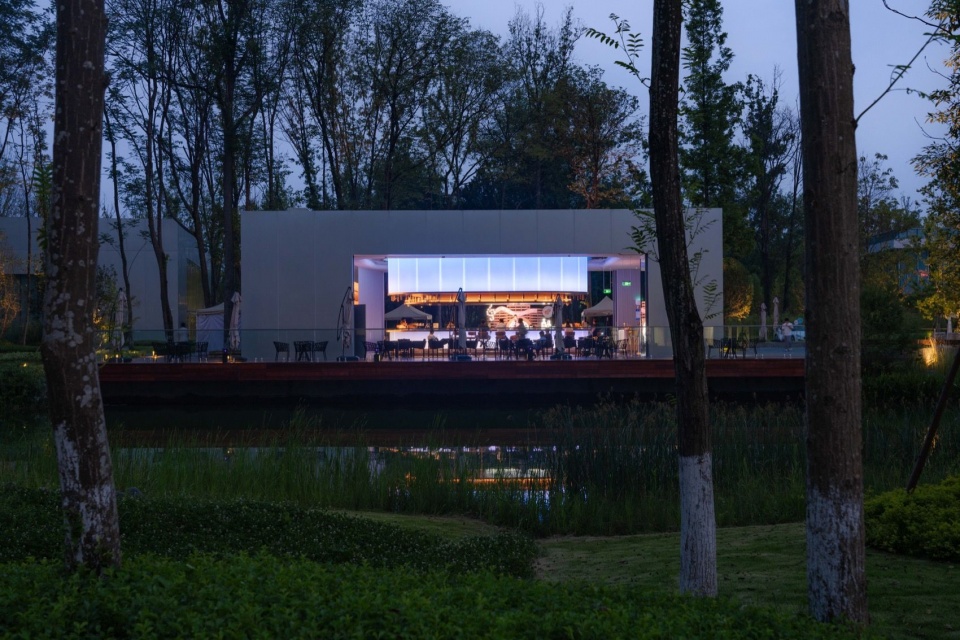
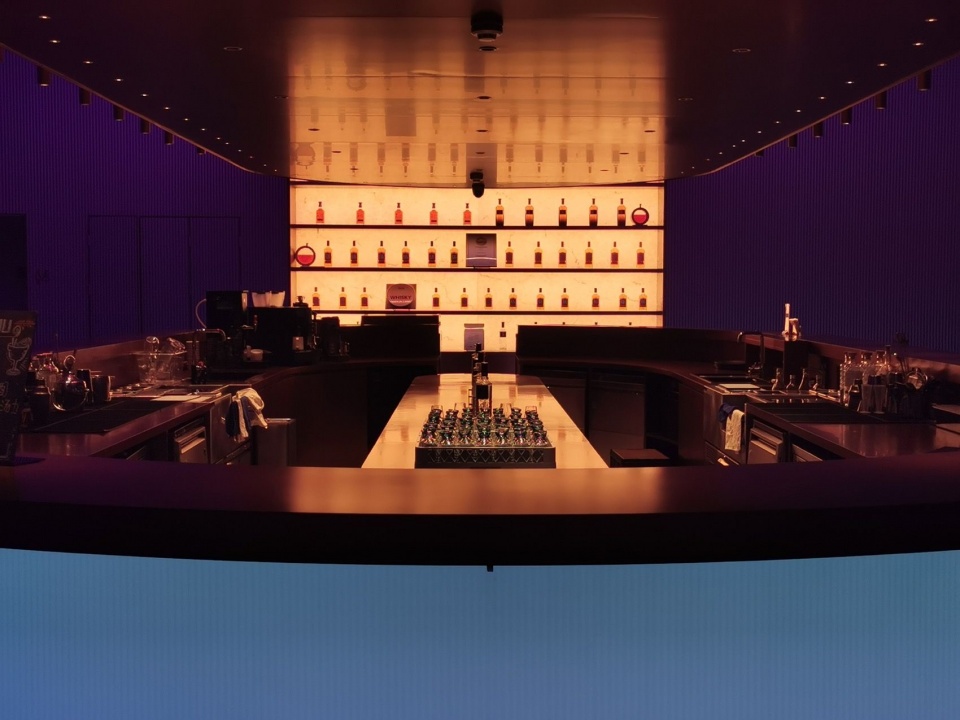
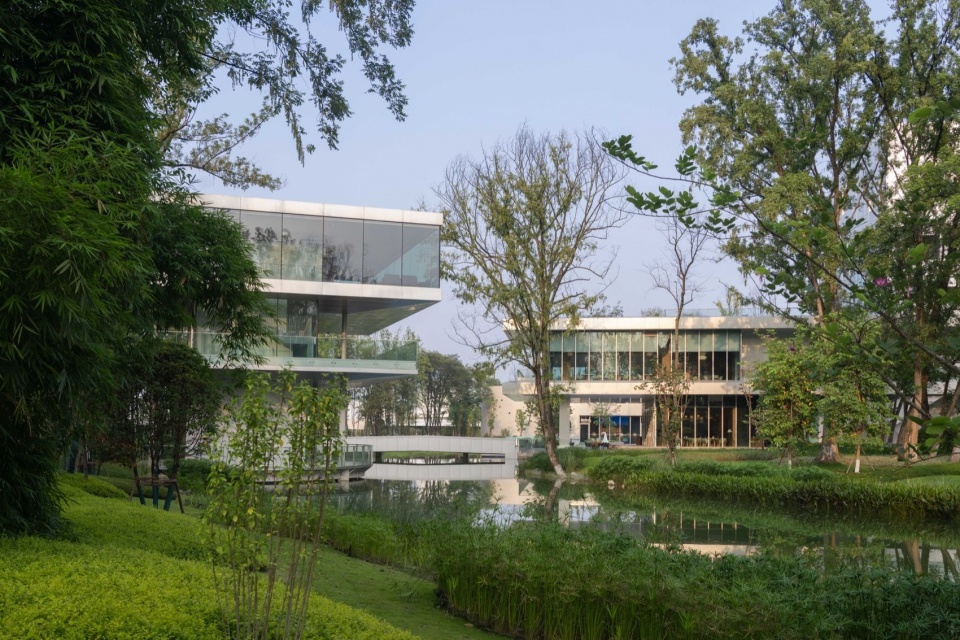
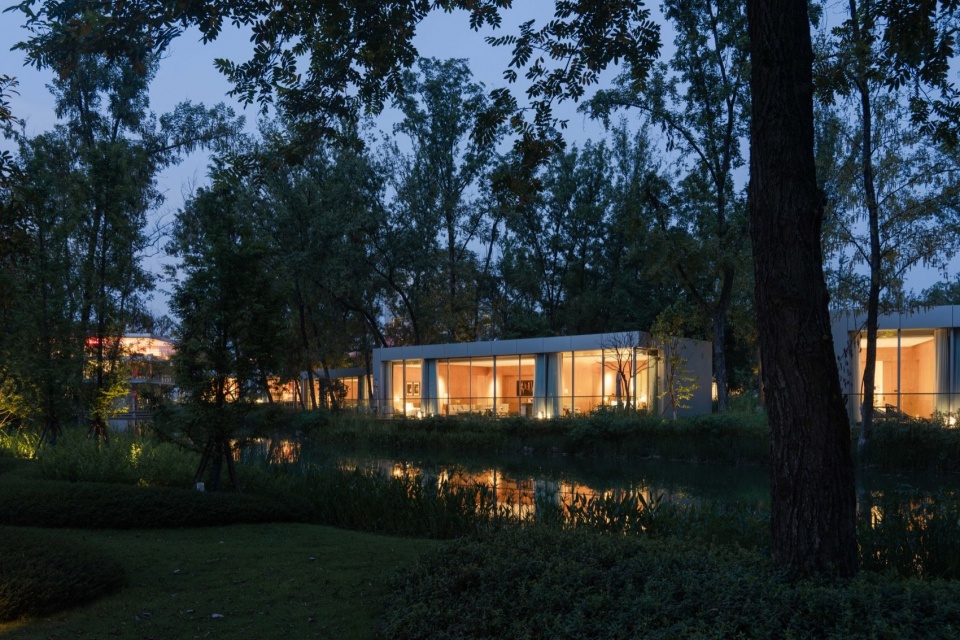
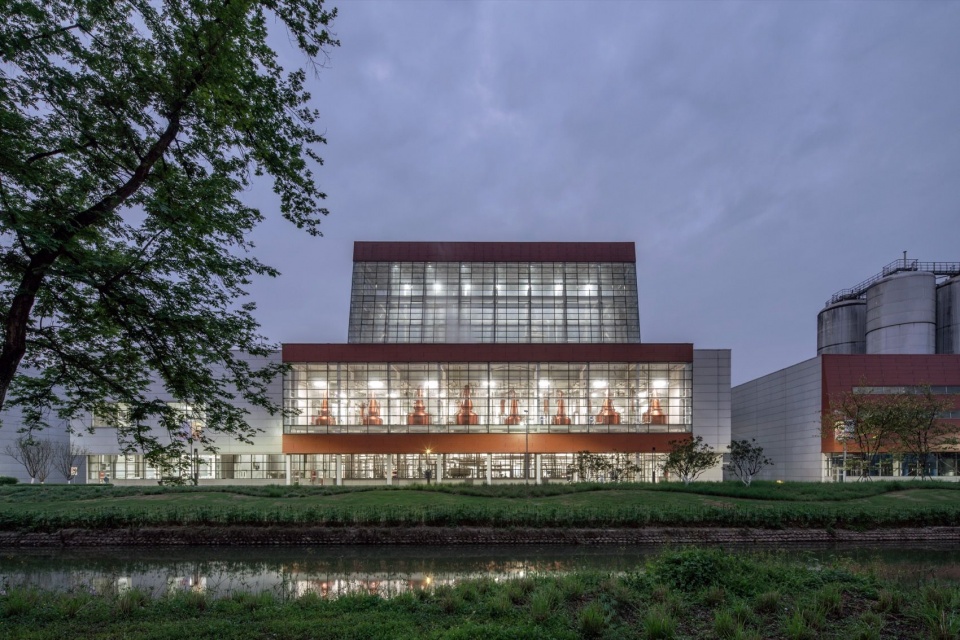
威士忌精品酒店与”崃吧”依水而建。酒店客房被拆分为 9 栋轻质木结构的独立居住盒子,严格错落于原生乔木之间,彼此以弧形架空栈道相连。每栋建筑均以微小的角度偏折面向景观水体,确保各房间享有独立的林盘景深而互不形成视线干扰;酒店的特色餐厅则特意抬高了视野标高,越过茂密的树梢,与隔河相对的二期蒸馏壶车间形成工业生产与自然休憩的跨河对景。
The boutique whisky hotel and Lai Bar follow the water’s edge. Guest accommodation is divided into nine lightweight timber buildings, carefully positioned among the existing trees and linked by curved elevated walkways. Each building turns slightly toward the water, giving every room its own deep woodland view while avoiding direct views between rooms. The hotel’s specialty restaurant is deliberately raised above the dense treetops, looking across the river toward the second-phase still house and establishing a dialogue between industrial production and rest in nature.
▼酒店入口与水景,Hotel entrance and water © DONG建筑影像
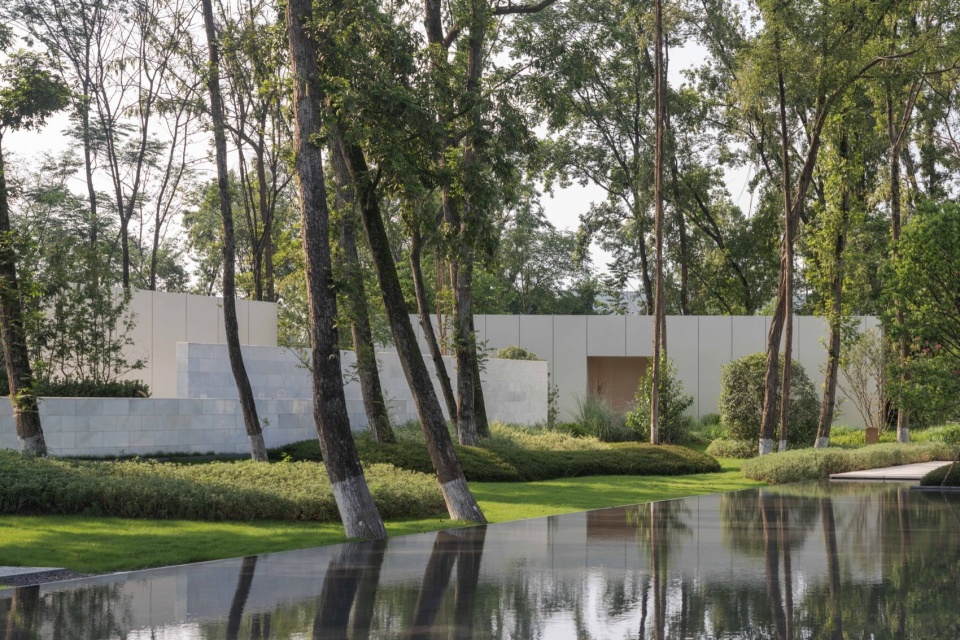
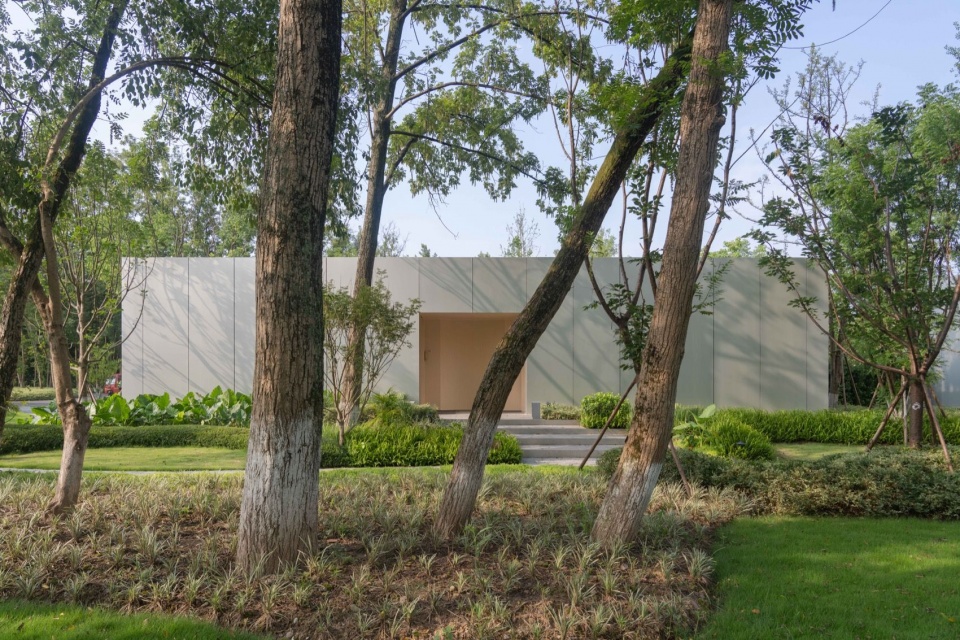
▼林间的酒店入口,Hotel entrance in the forest © DONG建筑影像
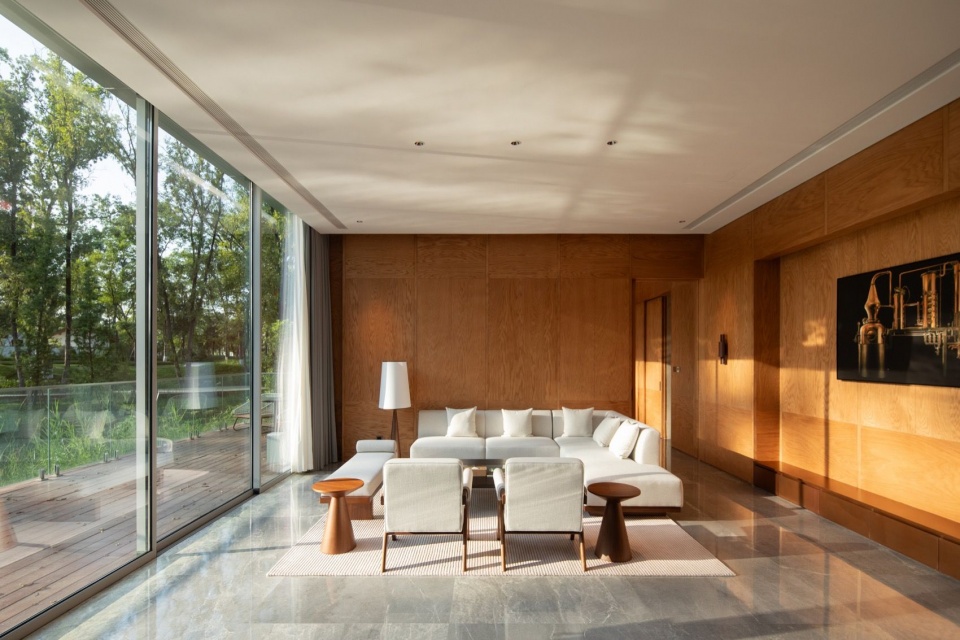
▼酒店客房室内,Guest room interior © 存在建筑-建筑摄影 Exist
▼崃吧,Lai Bar © DONG建筑影像
▼崃吧室内,Lai Bar interior © AND Studio
3.桶陈艺术中心
3. Cask Aging Art Center
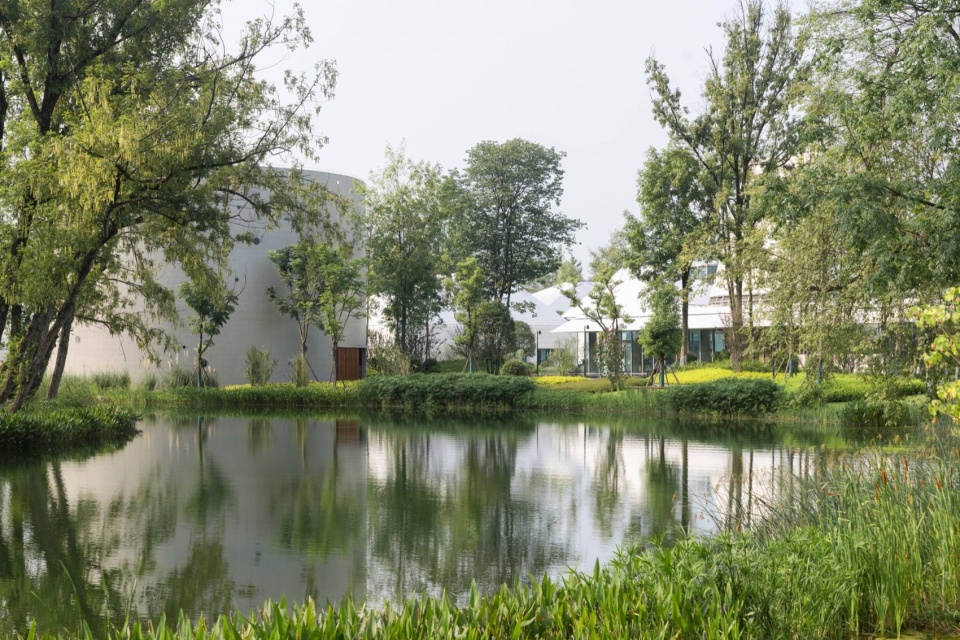
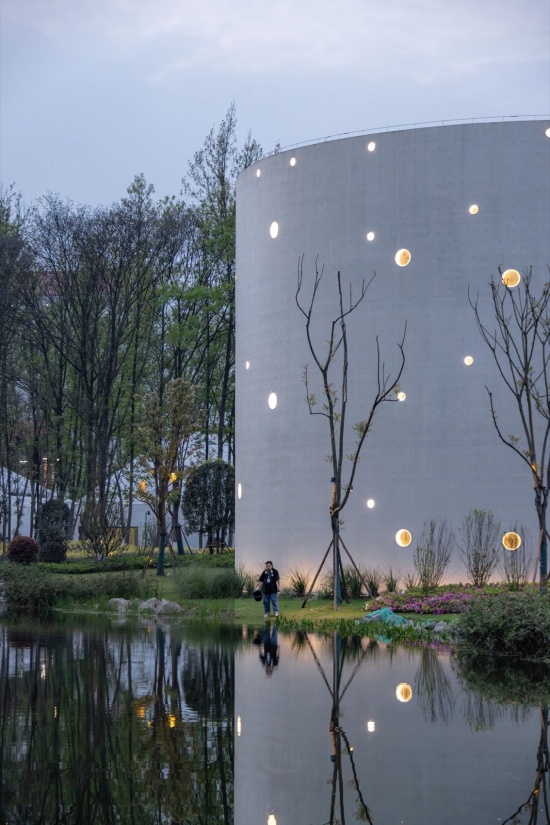
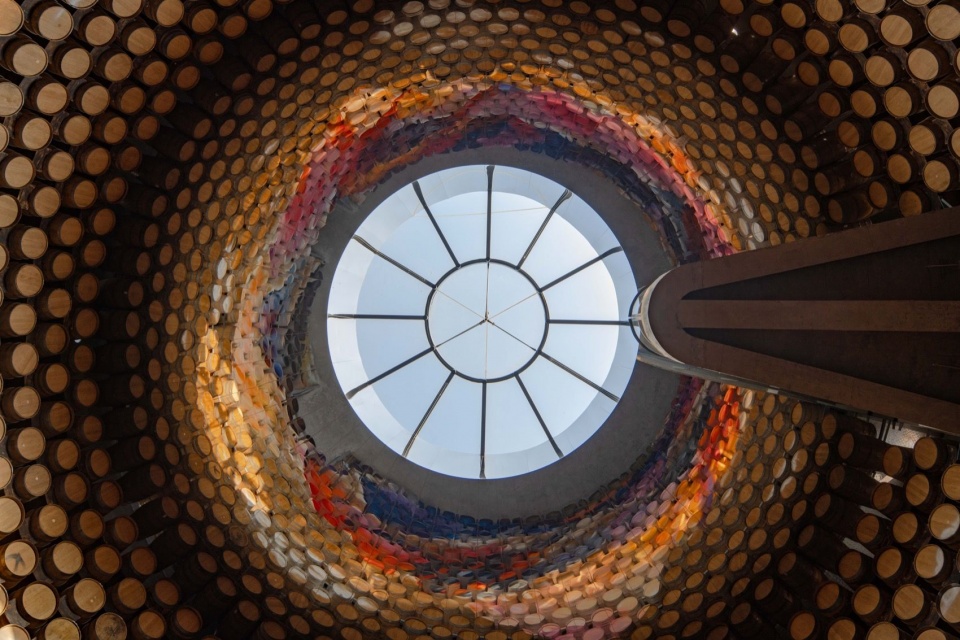
出于恒温与安全规范的严苛考量,桶陈艺术中心被处理为一座临水且相对封闭的清水混凝土建筑。参观者沿螺旋坡道缓缓登顶挑台,被千余酒桶阵列环抱。作为场地内唯一一座圆形建筑,其近似万神庙的空间特质,象征着烈酒文化的精神图腾。
To meet demanding requirements for temperature stability and safety, the cask aging art center takes the form of a relatively enclosed fair-faced concrete building beside the water. Visitors ascend slowly along a spiral ramp to an elevated viewing platform, surrounded by an array of more than a thousand casks. The site’s only circular building, its Pantheon-like spatial character symbolizes a spiritual emblem of spirits culture.
▼河畔的桶陈艺术中心,Cask aging gallery by the river © DONG建筑影像
▼桶陈艺术中心傍晚,Cask aging gallery at dusk © DONG建筑影像
▼桶陈艺术中心内部,Inside the cask aging gallery © DONG建筑影像
04. 漫游机制:”微醺”作为身体感知
04. Wandering: A Gentle Intoxication of the Senses
项目的空间叙事汲取了东方园林”游园”的深层逻辑。一条主要步道跨越南河两岸,将北侧高效严谨的酿造工厂与南侧松弛自然的体验聚落编织为一个闭环。访客在行进中不断经历视线开阖、空间尺度转换与景致切换:从地面的水岸小径,到穿行于树林中层的轻质连廊,再到登临屋顶与空中酒吧的宏观俯瞰。
The project’s spatial narrative draws on the deeper logic of wandering through traditional East Asian gardens.A main path crosses both banks of the Nan River, weaving the efficient, precisely organized production facilities to the north and the relaxed, natural experience cluster to the south into a continuous loop. As visitors move, views open and close, spatial scales shift and scenes change: from waterside paths at ground level to light walkways through the middle layer of the woodland, then up to roofs and the Sky Bar for a wider perspective.
▼隔水望向体验中心,Experience center across the water © DONG建筑影像
▼河畔的空中酒吧,Sky Bar by the river © DONG建筑影像
▼空中酒吧局部,Sky Bar detail © DONG建筑影像
▼空中酒吧夜间局部,Sky Bar detail at night © DONG建筑影像
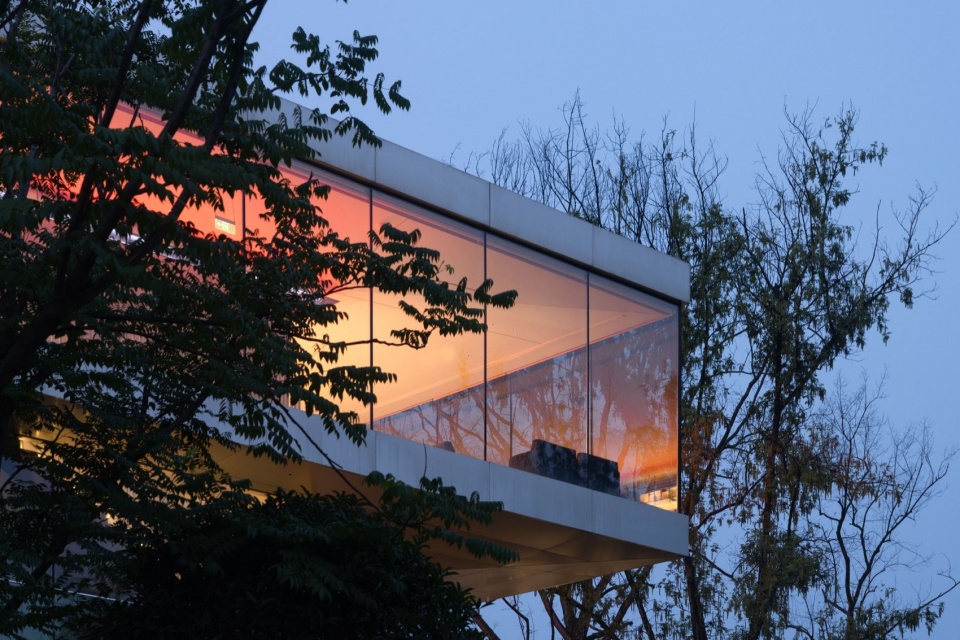
▼空中酒吧夜景,Sky Bar at night © DONG建筑影像
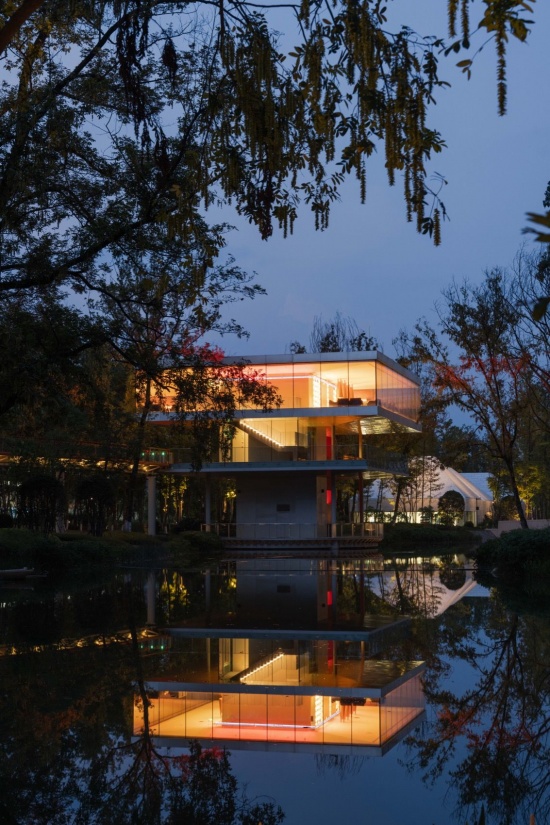
森林、庭院、水岸与建筑切片交替呈现,使行走的节奏呈现出一种非线性的开放状态。这种身体经验类似一种轻微的”醉意”——空间既不刻板可预测,亦不会真正让人丧失方向感;访客在其中拥有自由探索与偶然发现的权利。在一个以烈酒文化为内核的场域中,这种介于理性与感性、游离与沉浸之间的身体状态,与酿造文化形成了微妙的同构。
Forest, courtyards, watersides and fragments of architecture appear in succession, giving the walk an open, nonlinear rhythm.This bodily experience resembles a gentle intoxication. The space is neither rigidly predictable nor truly disorienting; visitors are free to explore and make chance discoveries. In a place centered on spirits culture, this state between reason and emotion, drifting and immersion, finds a subtle parallel in the culture of distilling.
▼威士忌图书馆,Whisky library © 存在建筑-建筑摄影 Exist
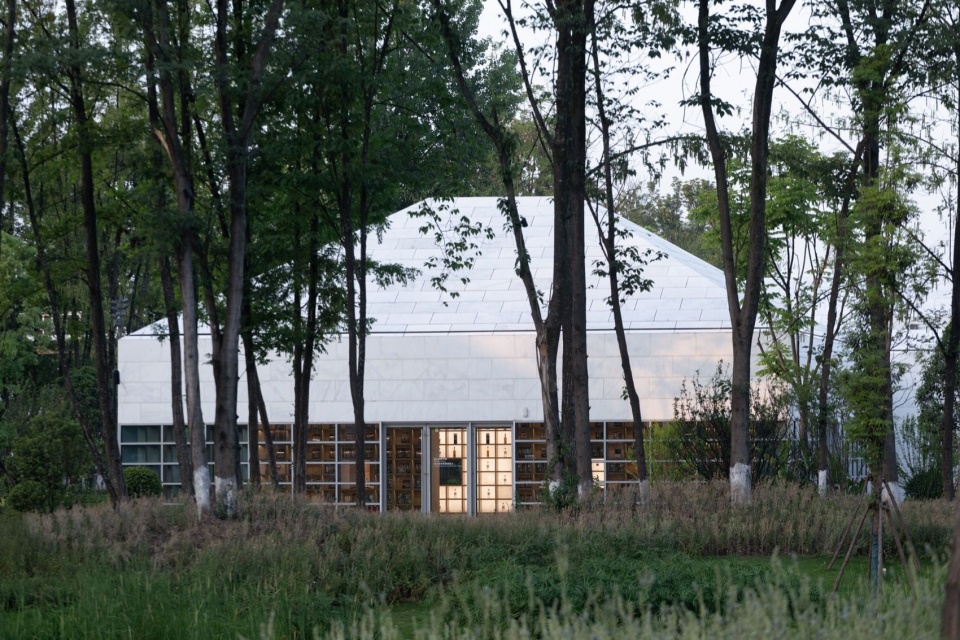
▼林中步道与体验中心,Forest path and experience center © 存在建筑-建筑摄影 Exist
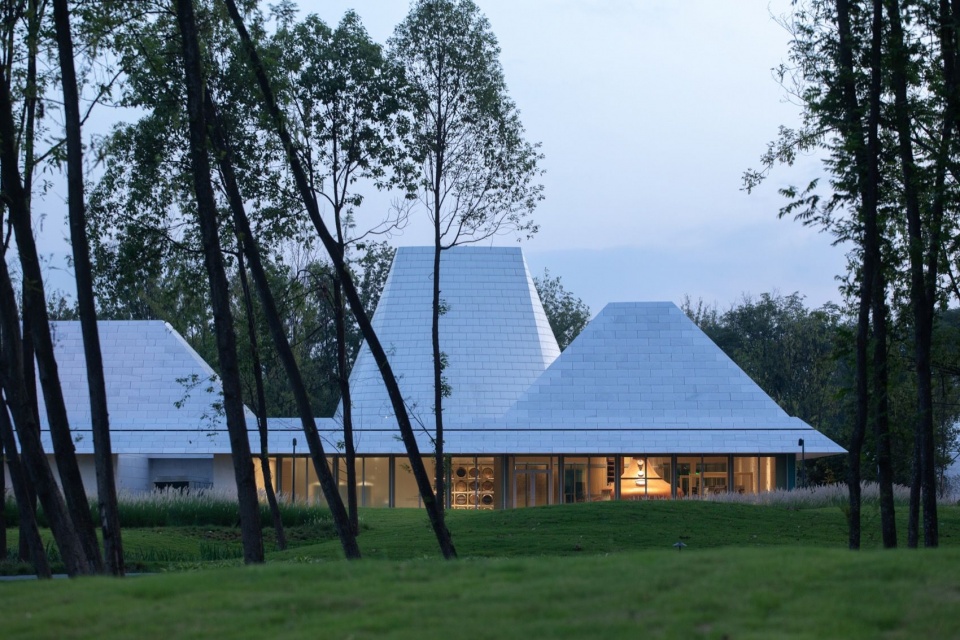
▼林中步道,Path through the forest © DONG建筑影像
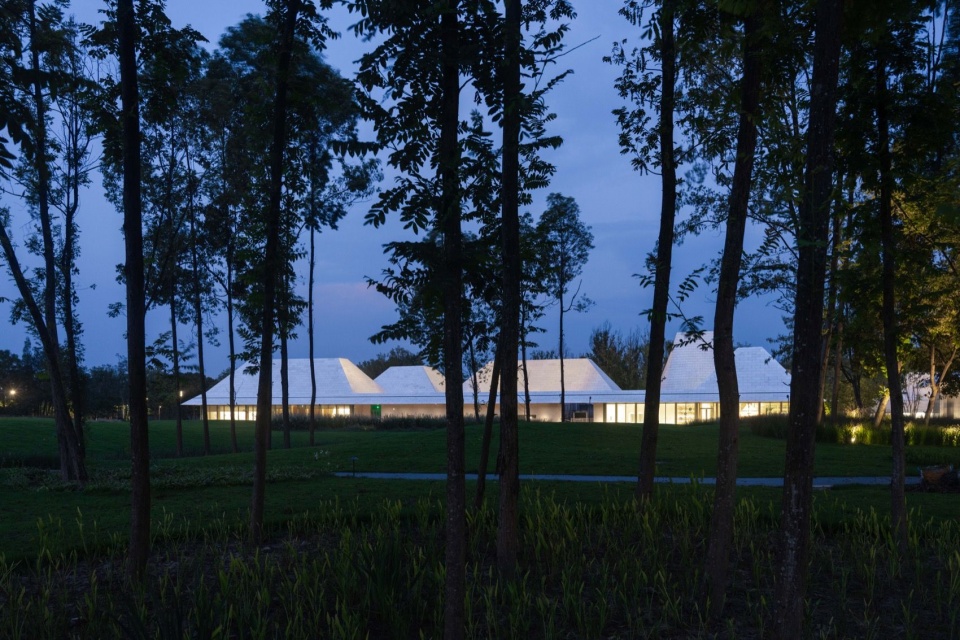
05. 形式转译:压低的水平线与光之容器
05. Translating Form: Low Horizons and Vessels of Light
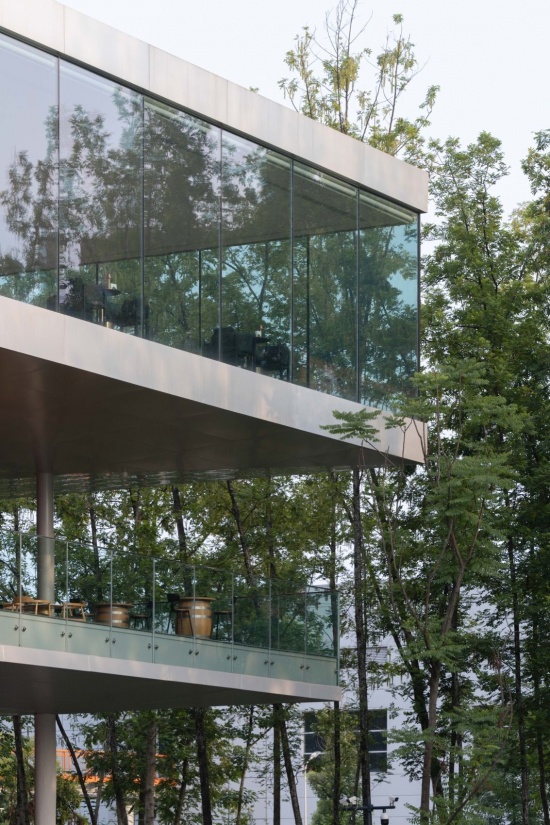
在建筑形态上,项目深度转译了川西传统民居的空间智慧。面对多雨潮湿、日照漫射的气候特征,建筑延续了”大屋顶与深屋檐”的地域基因。所有建筑单体的檐口标高均被刻意压低至约 3 米,让体块在茂密的林冠下呈现出谦逊贴地的水平延展姿态;深达 3.5 至 5 米的挑檐在建筑四周形成了连续的半室外”灰空间”,既是应对阴雨天气的无风雨漫游长廊,也成为了品饮、社交与休憩最活跃的公共场所,在室内外之间构筑起柔性的过渡带。
The architectural forms reinterpret the spatial wisdom of traditional dwellings in western Sichuan.In response to the humid, rainy climate and diffuse daylight, the buildings continue the regional tradition of large roofs and deep eaves. Eaves are deliberately held to approximately three meters, giving the volumes a modest, horizontal presence beneath the dense tree canopy. Cantilevers extending 3.5 to 5 meters create continuous semi-outdoor spaces around the buildings. These sheltered routes allow visitors to wander out of the rain while providing active settings for drinking, socializing and resting, forming a flexible transition between inside and outside.
▼大屋檐与灰空间,Deep eaves and sheltered outdoor space © DONG建筑影像
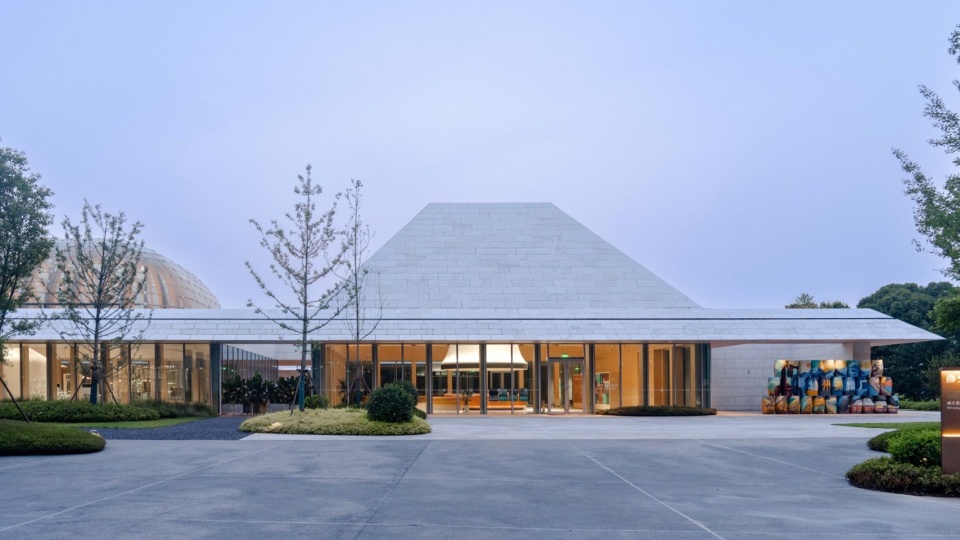
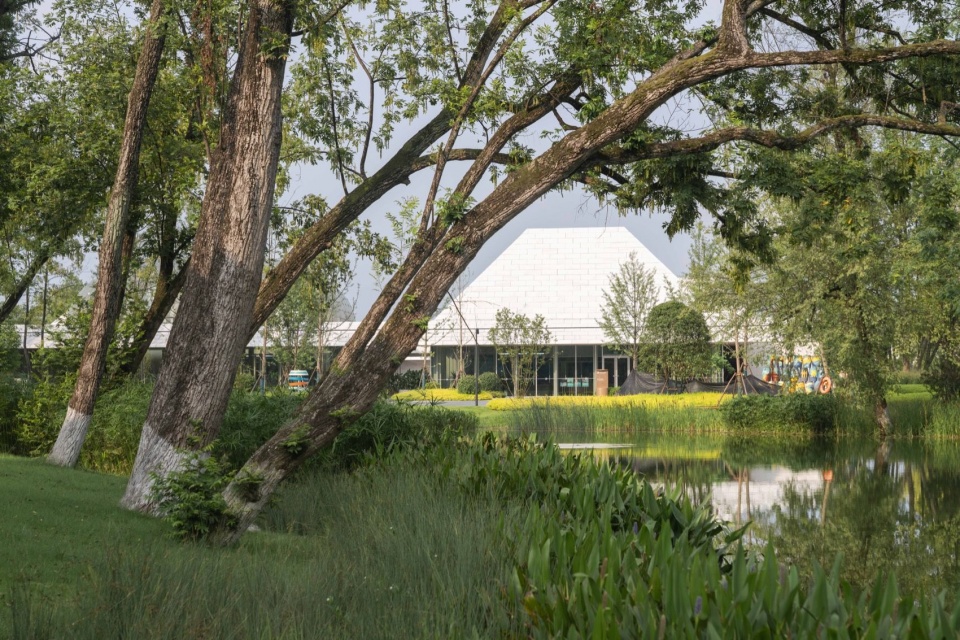
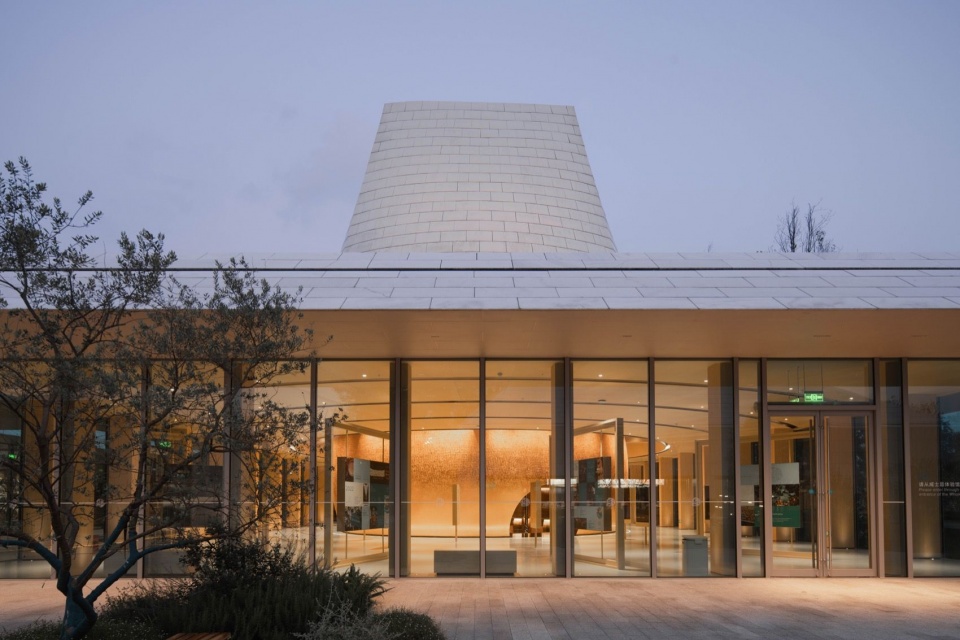
在低平的水平挑檐之上,建筑起伏耸立起几座抽象的白色多边形锥顶。其切面线条抽象转译了苏格兰与传统蒸馏车间中的铜壶蒸馏塔、烘麦窑烟囱轮廓,以及天气晴朗时远处浮现的西岭雪山山脊折线。这些起伏的锥体在空中打破了单一的几何构图,重塑了林冠线上空的”第五立面”。
Above the low horizontal eaves rise several abstract white polygonal roof cones. Their faceted profiles reinterpret the silhouettes of copper pot stills and malt-kiln chimneys found in Scotland and traditional distilleries, as well as the ridgelines of the distant Xiling Snow Mountains visible on clear days. These rising and falling forms interrupt a single geometric composition and reshape the fifth facade above the treetops.
▼白色多边形锥顶,White polygonal roofs © DONG建筑影像
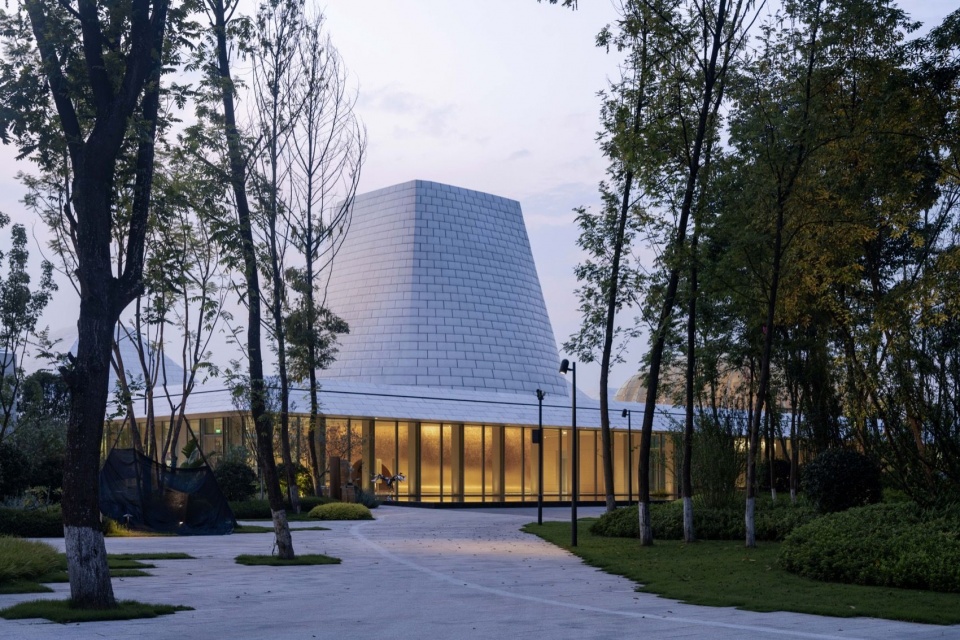
▼第五立面,Roofscape © DONG建筑影像
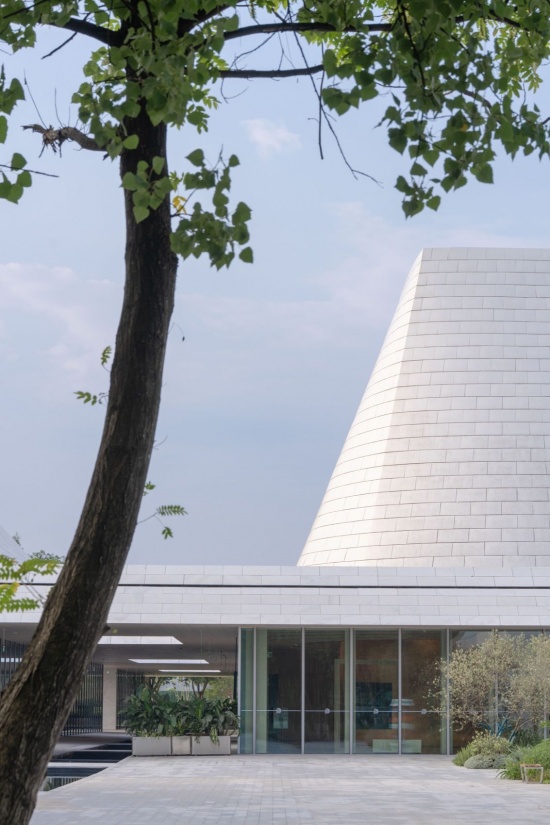
更为关键的是,每一个高耸的锥体屋顶顶部均开设了几何采光天窗,在剖面上营造出强烈的”压抑—开敞—天光聚焦”的空间张力:访客从净高仅 2.8 米的暗色外廊步入室内,瞬间进入净高可达 18.5 米的垂直穹顶大厅,天光自顶端倾泻,洗刷在木构网壳之上,将工业展陈升华出宛如静谧神圣空间的精神性。
More significantly, a geometric skylight crowns each tall conical roof, creating a powerful sectional sequence of compression, release and focused daylight. Visitors pass from a dark external corridor with a clear height of just 2.8 meters into a soaring domed hall reaching 18.5 meters. Light pours down from above and washes across the timber gridshell, lending the industrial exhibitions the quiet spiritual quality of a sacred space.
▼从室外到室内,From outdoors to indoors © DONG建筑影像
06. 轻质建构:钢木混合与时间沉淀
06. Lightweight Construction: Steel, Timber and the Passage of Time
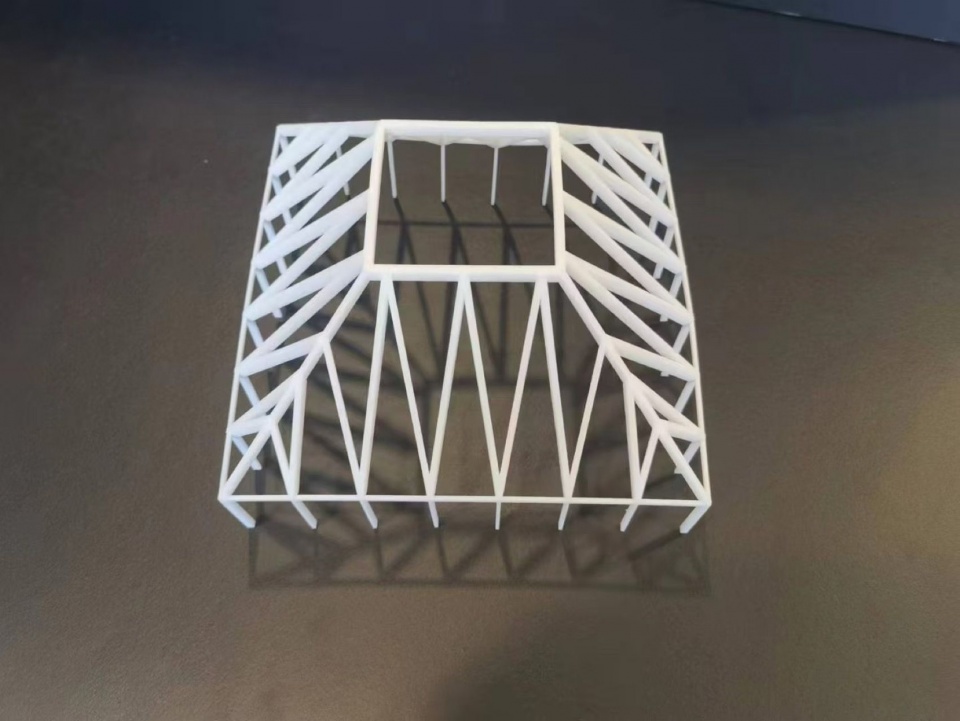
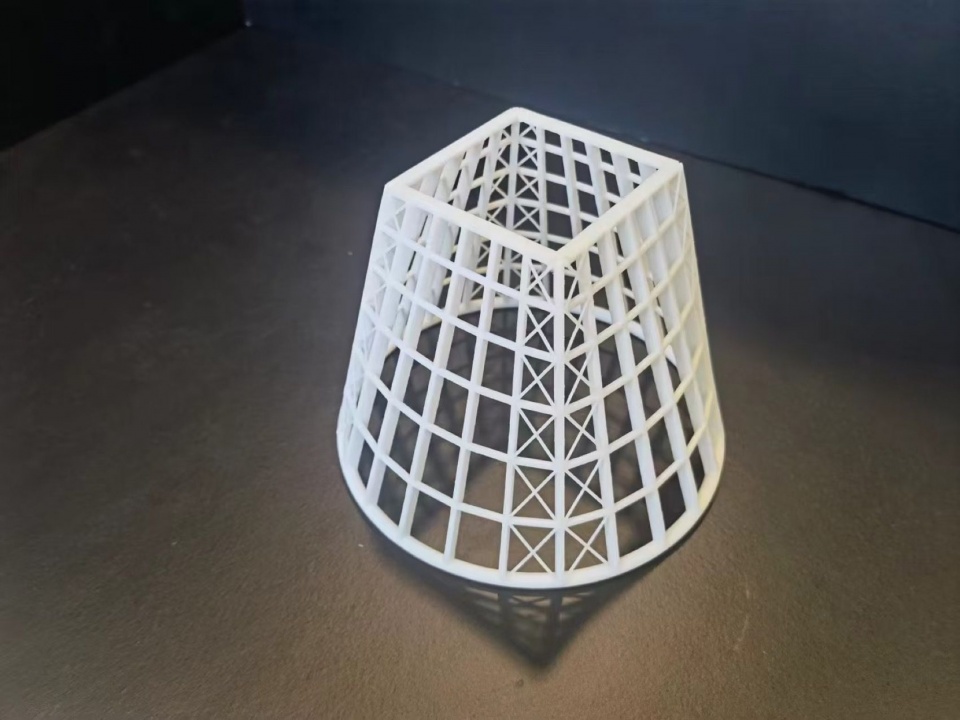
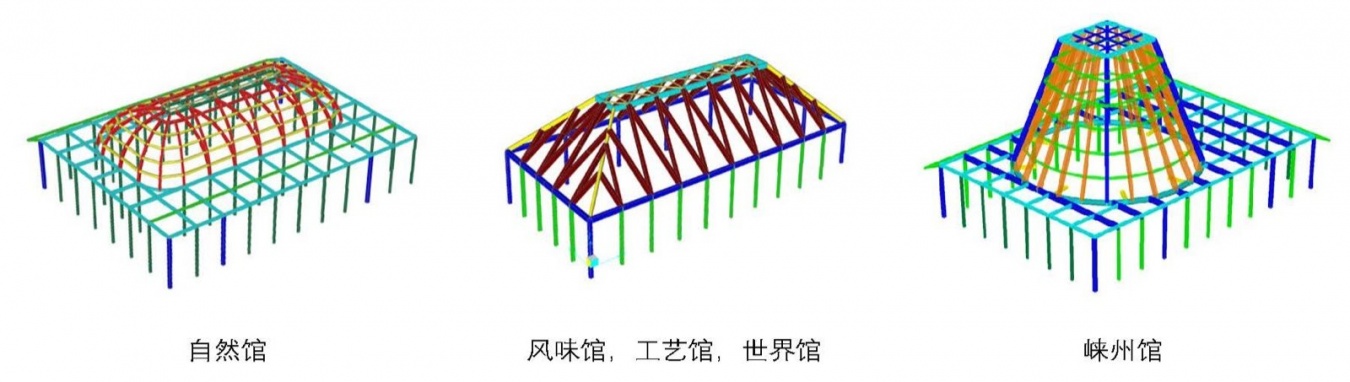
建筑主体采用了钢木混合结构体系。底层下部立柱选用纤细挺拔的钢结构,以最小的截面自重呼应川西竹林的坚韧骨感,支撑起大跨度的开放展陈;上部高耸屋架则根据各个展馆的几何特征,定制了四种形态的花旗松胶合木网壳体系(包括门厅无柱大跨网壳、自然馆拱形壳体等)。木构件不仅大幅削减了建材的全生命周期隐含碳,其真实的木质体温也消解了工业建筑一贯的冰冷疏离感。
▼折面木网壳模型及锥形木网壳模型,Faceted timber gridshell model and Conical timber gridshell model © AND Studio
▼各展馆钢木结构类型,Structural types of the exhibition halls © AND Studio
▼钢木结构方案详解,Steel and timber structural system © AND Studio
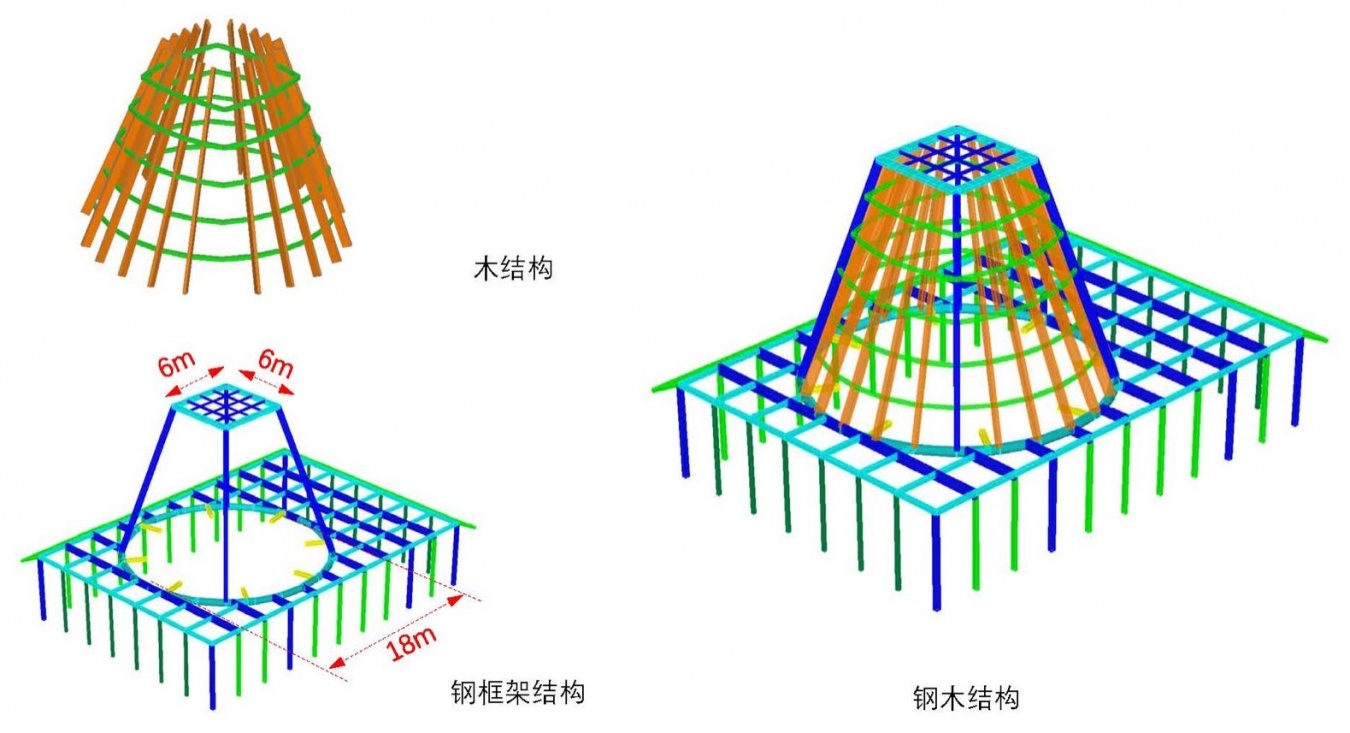
The buildings use a hybrid steel-and-timber structural system.Slender steel columns form the lower structure. Their minimal sections and lightness echo the resilient delicacy of western Sichuan’s bamboo groves while supporting large, open exhibition spaces. Above, four types of Douglas fir glulam gridshell were tailored to the geometry of the exhibition halls, including the entrance hall’s column-free long-span shell and the arched shell of Nature Hall. Timber significantly reduces the embodied carbon of the construction materials over their life cycle, while its tangible warmth softens the coldness often associated with industrial architecture.
▼水岸对面的木构屋顶,Timber roofs across the water © 尹明 YinMing
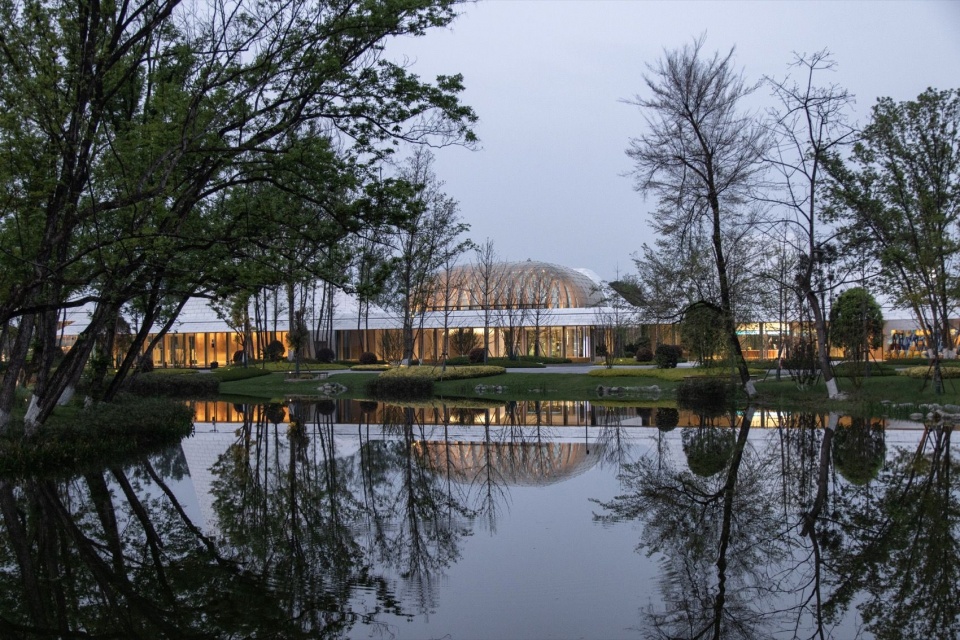
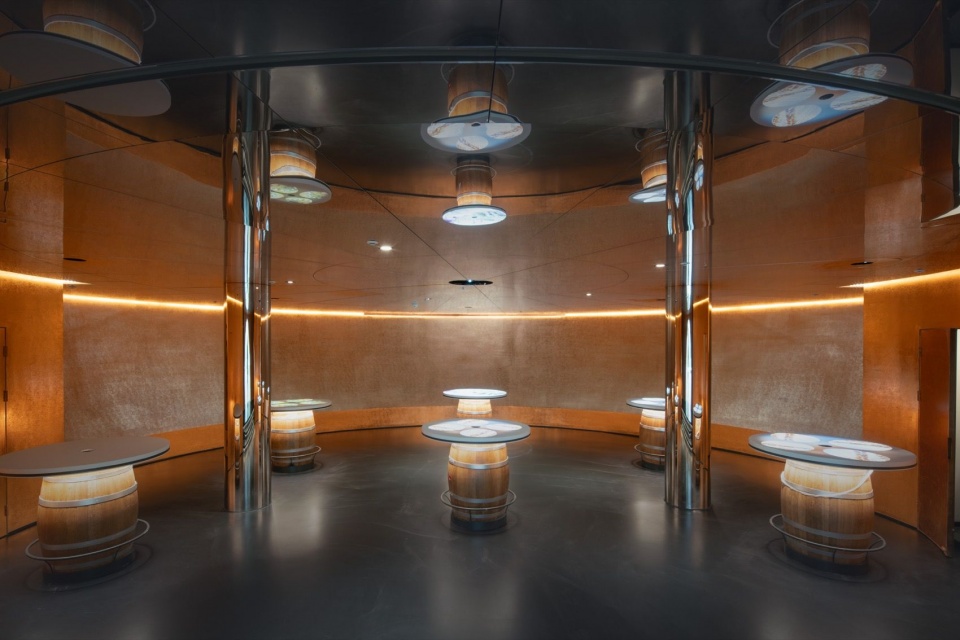
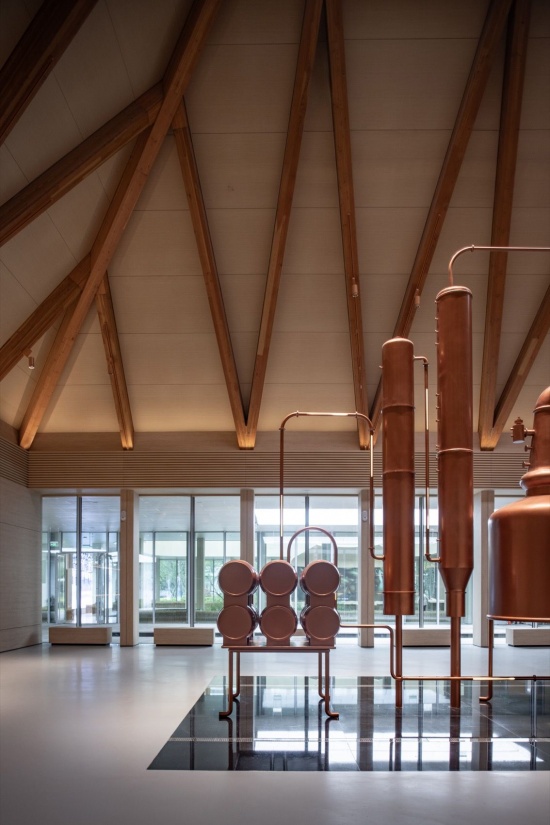
建筑外立面选用雅安白石材复合蜂窝板,并在局部保留竹模现浇清水混凝土墙。石材的自然微光映射树影,竹模表面则永久烙印下地域材料的肌理。室内展陈则结合纯红铜金属收口、回收橡木桶木料与粗粝石材,形成克制而层次丰富的材料编织。大部分木构件与节点在工厂预制完成(预制率达 90%),现场采用干式快速吊装,最大程度减少了施工作业对场地土壤和既有大树根系的破坏。这些材料将随邛崃潮湿的气候逐渐陈化,吸纳水汽、光照与岁月沉淀,真正伴随这片森林一同老去。
The exterior uses Ya’an white stone bonded to honeycomb panels, with areas of bamboo-formwork cast-in-place fair-faced concrete. The stone’s soft natural sheen reflects tree shadows, while the concrete permanently records the texture of a local material. Inside, exhibition spaces combine pure copper trim, reclaimed oak cask timber and rough stone in a restrained yet richly layered material composition. Most timber components and joints were prefabricated, achieving a prefabrication rate of 90%. Rapid dry assembly and lifting on site minimized disturbance to the soil and the roots of existing mature trees.These materials will gradually weather in Qionglai’s humid climate, absorbing moisture, light and the passage of time, and growing old alongside the forest.
▼红铜展陈空间,Copper-clad exhibition interior © 尹明 YinMing
▼威士忌博物馆室内展陈,Whisky museum exhibition © 尹明 YinMing
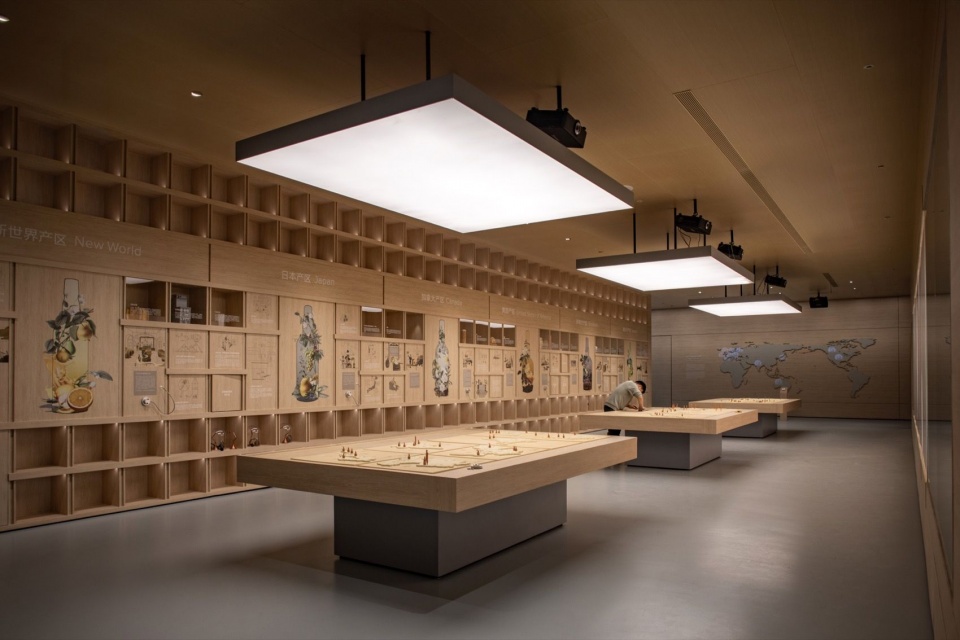
▼木构屋顶下的室内空间,Interior beneath the timber roof © 尹明 YinMing
07. 关系生态:生产、身体与自然的共生闭环
07. An Ecology of Relationships: A Shared Cycle of Production, Body and Nature
崃州蒸馏厂体验中心从未试图成为一个被凝视的孤立地标。在这里,传统的工业边界被消解了:蒸馏酿造的物质生产、林盘步道中的身体漫游,以及原生态水网的呼吸,通过一根隐蔽的余热回收管道和一片连续的大屋顶紧密咬合在一起。酒厂生产过程中产生的低品位高温工艺废热被系统回收,直接输送至酒店与体验区提供冬季地暖与生活热水系统,使物质循环真正闭环于日常。生产即是景观,游历即是发酵。
▼酒厂能源循环,Energy circulation at the distillery © 存在建筑-建筑摄影 Exist
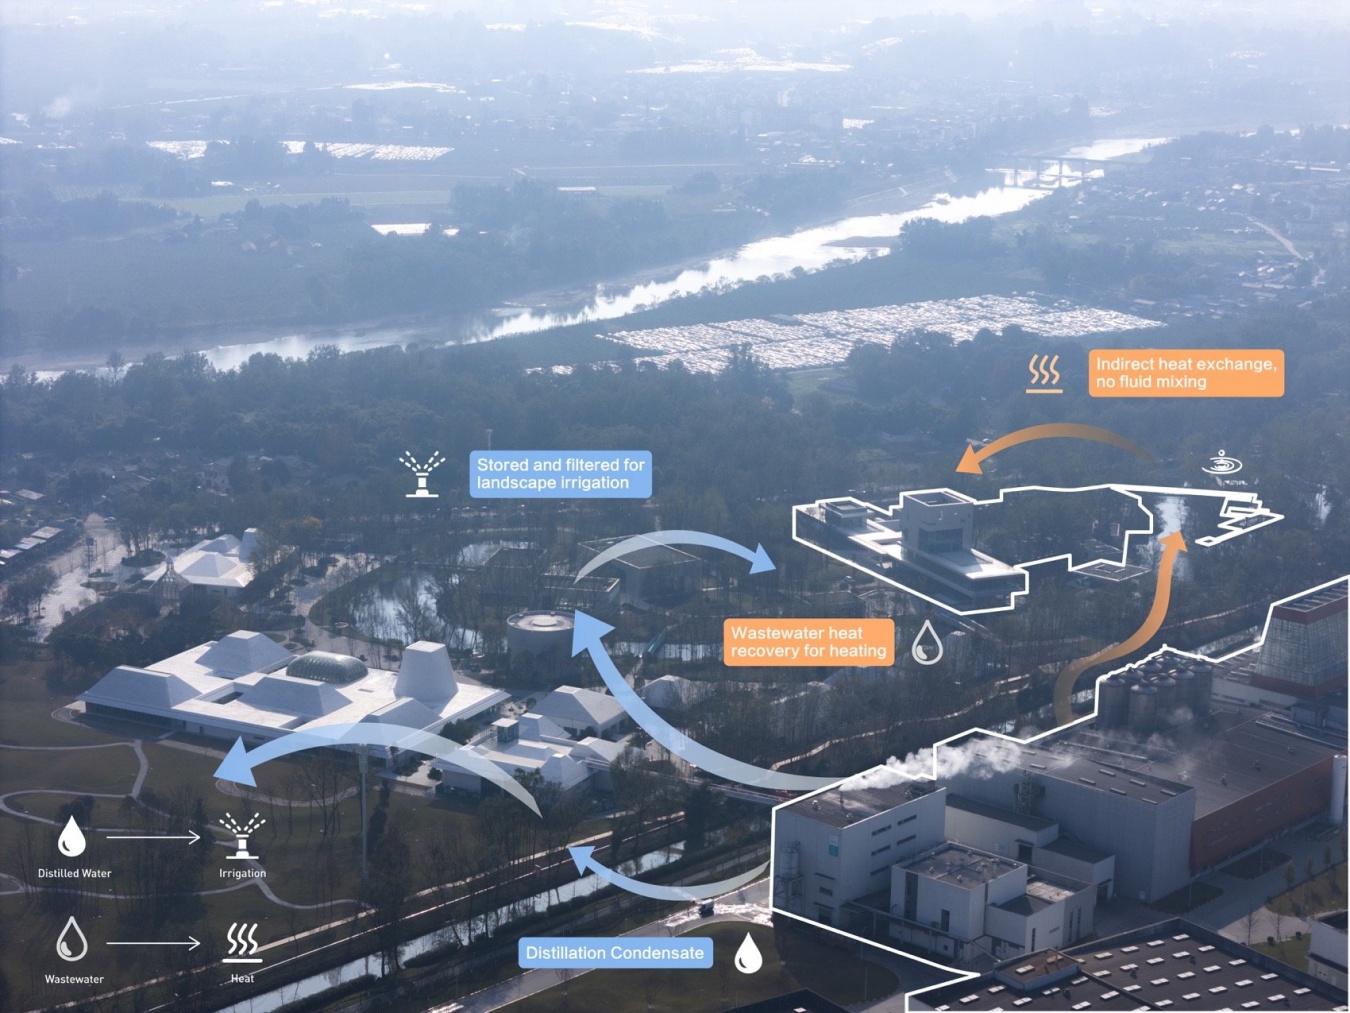
The Laizhou Distillery Experience Center has never sought to become an isolated landmark to be gazed upon.Here, conventional industrial boundaries dissolve. The material production of distilling, the bodily experience of wandering through linpan paths, and the breathing of the existing ecological water network are interlocked through a concealed waste-heat recovery pipe and a continuous expanse of roof. Low-grade, high-temperature process waste heat from the distillery is systematically recovered and supplied directly to the hotel and experience area for winter underfloor heating and domestic hot water, closing the material cycle in everyday life. Production becomes landscape; exploration becomes fermentation.
▼酒店夜景与倒影,Hotel and reflections at night © DONG建筑影像
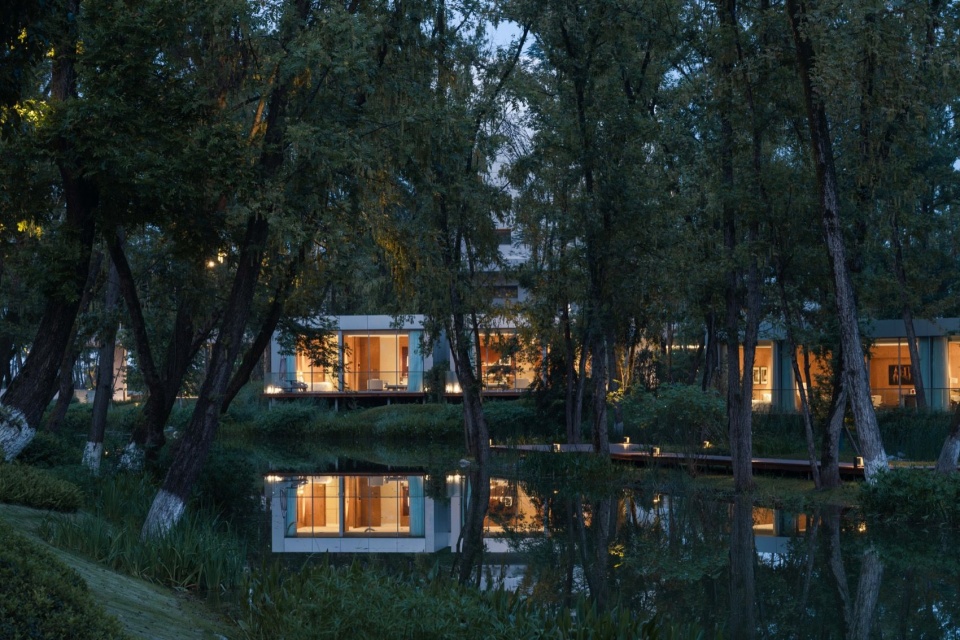
▼林间客房夜景,Guest rooms at night © DONG建筑影像
▼工厂立面,Factory facade © 尹明 YinMing
这正是我们所追寻的”群体形态(Group Form)”——它拒绝单一符号对场所的绝对独占,将建筑还原为一组相互试探、彼此依存的微观关系。空间不再提供绝对的答案,它只是在林木生长的缝隙里退后半步,充当自然与人之间漫长对话的媒介。当建筑退隐为生态关系的网络,它便不再是加诸于土地之上的异物,而成为了自然演化中自然生长的一部分。
This is the Group Form we pursue. It rejects the domination of a place by a single symbol, returning architecture to a set of subtle, mutually dependent relationships that continually test one another. Space no longer offers absolute answers. Instead, it steps back into the gaps between growing trees, serving as a medium for a long conversation between nature and people.When architecture recedes into a network of ecological relationships, it ceases to be a foreign object imposed on the land and becomes part of nature’s ongoing evolution.
▼保留的农用水渠,Preserved irrigation channel © DONG建筑影像
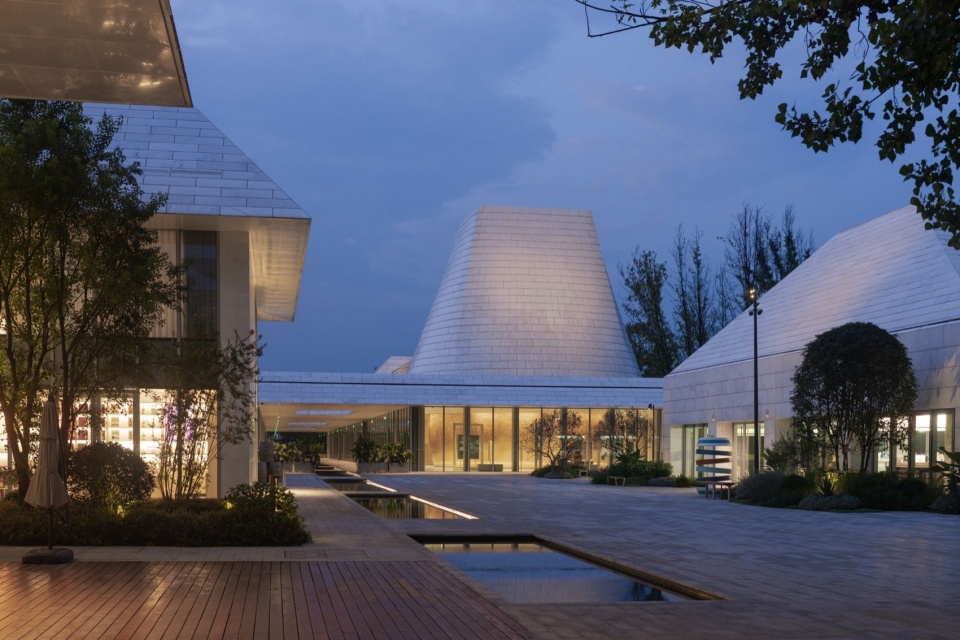
▼体验中心夜景,Experience center at night © 尹明 YinMing
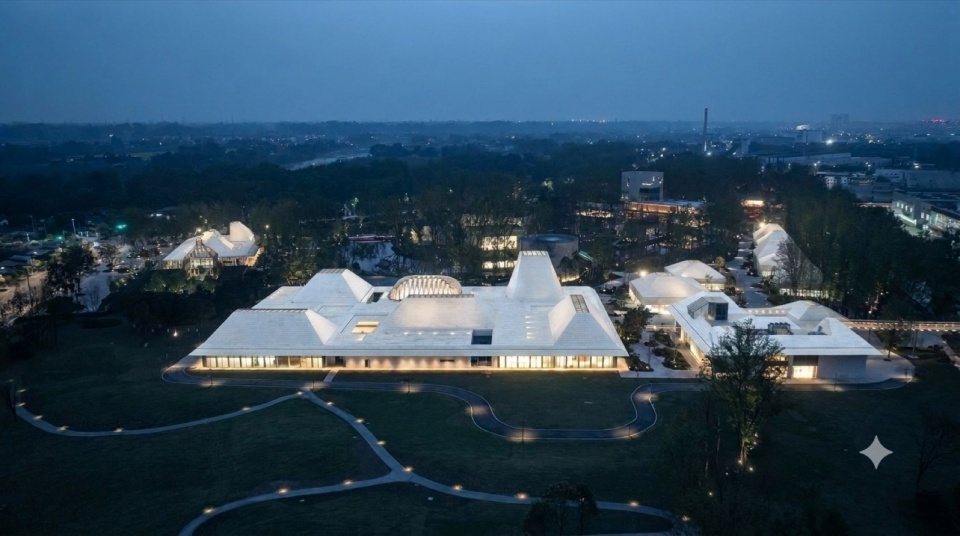
▼核心岛会议中心与酒店,Conference center and hotel on the island © DONG建筑影像
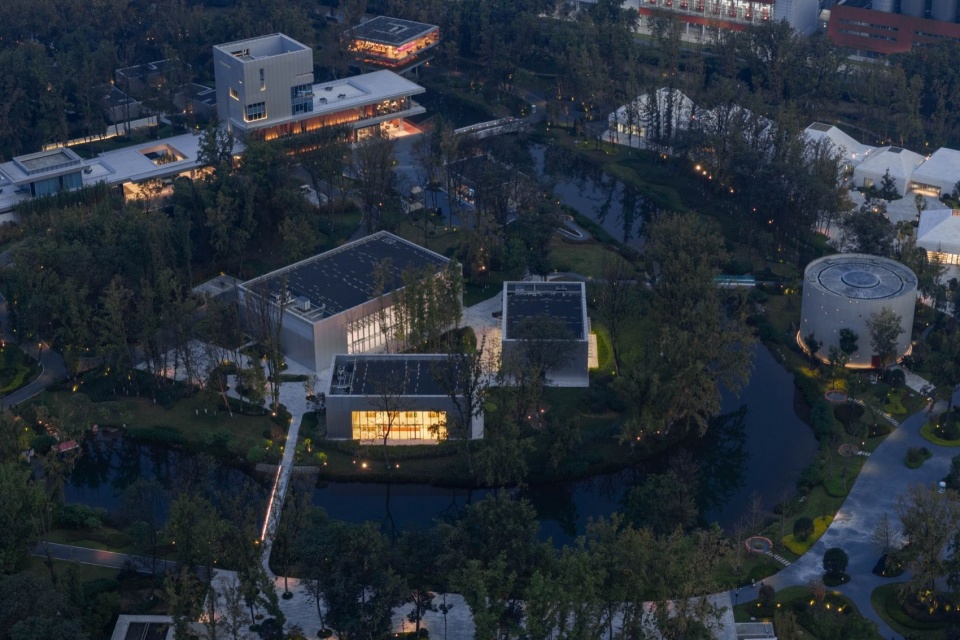
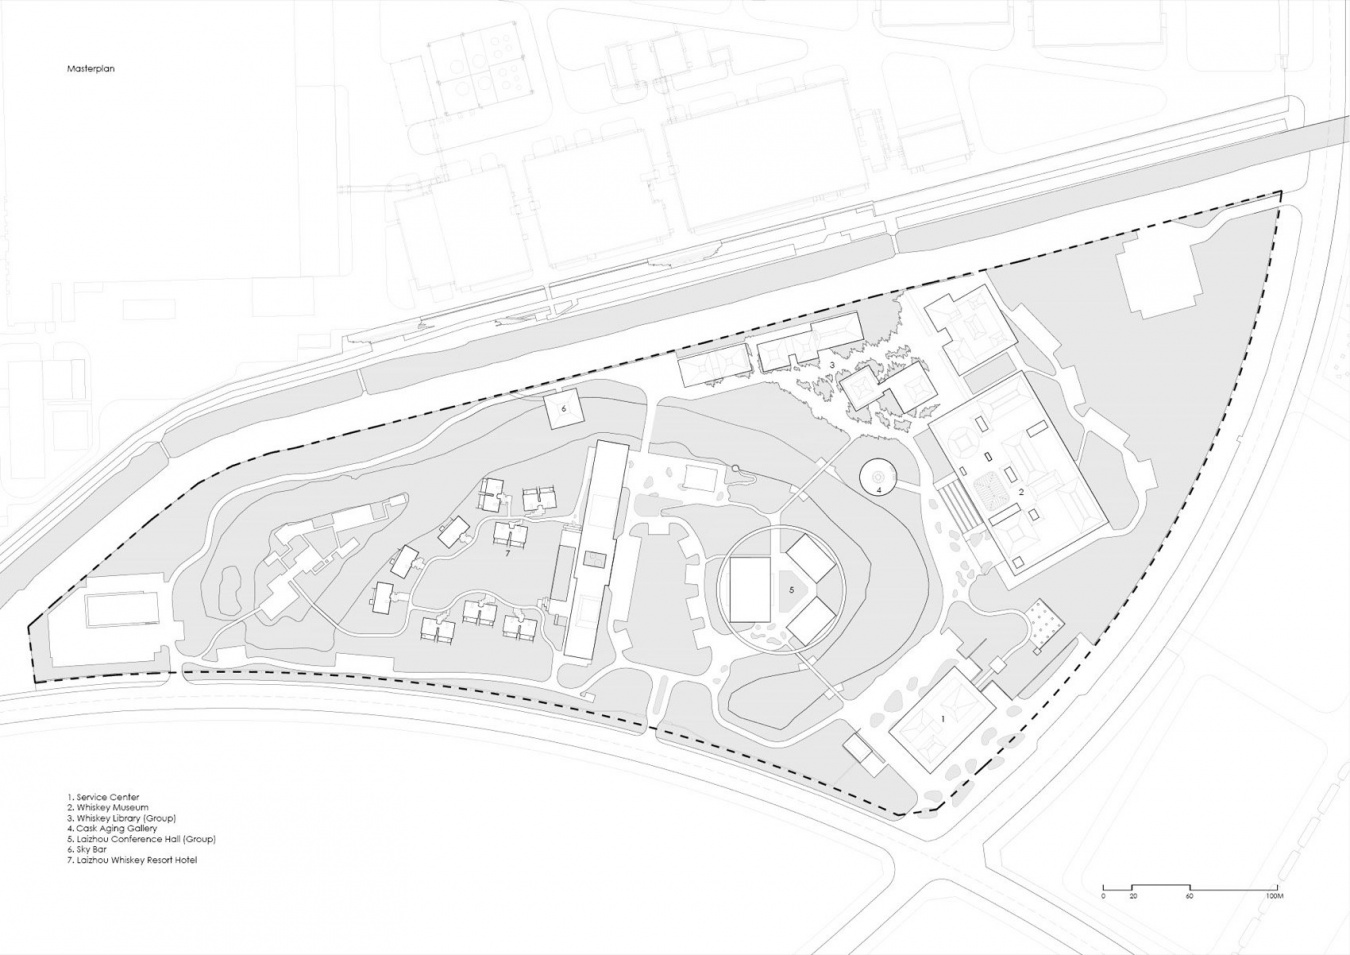
▼总平面,Masterplan © AND Studio
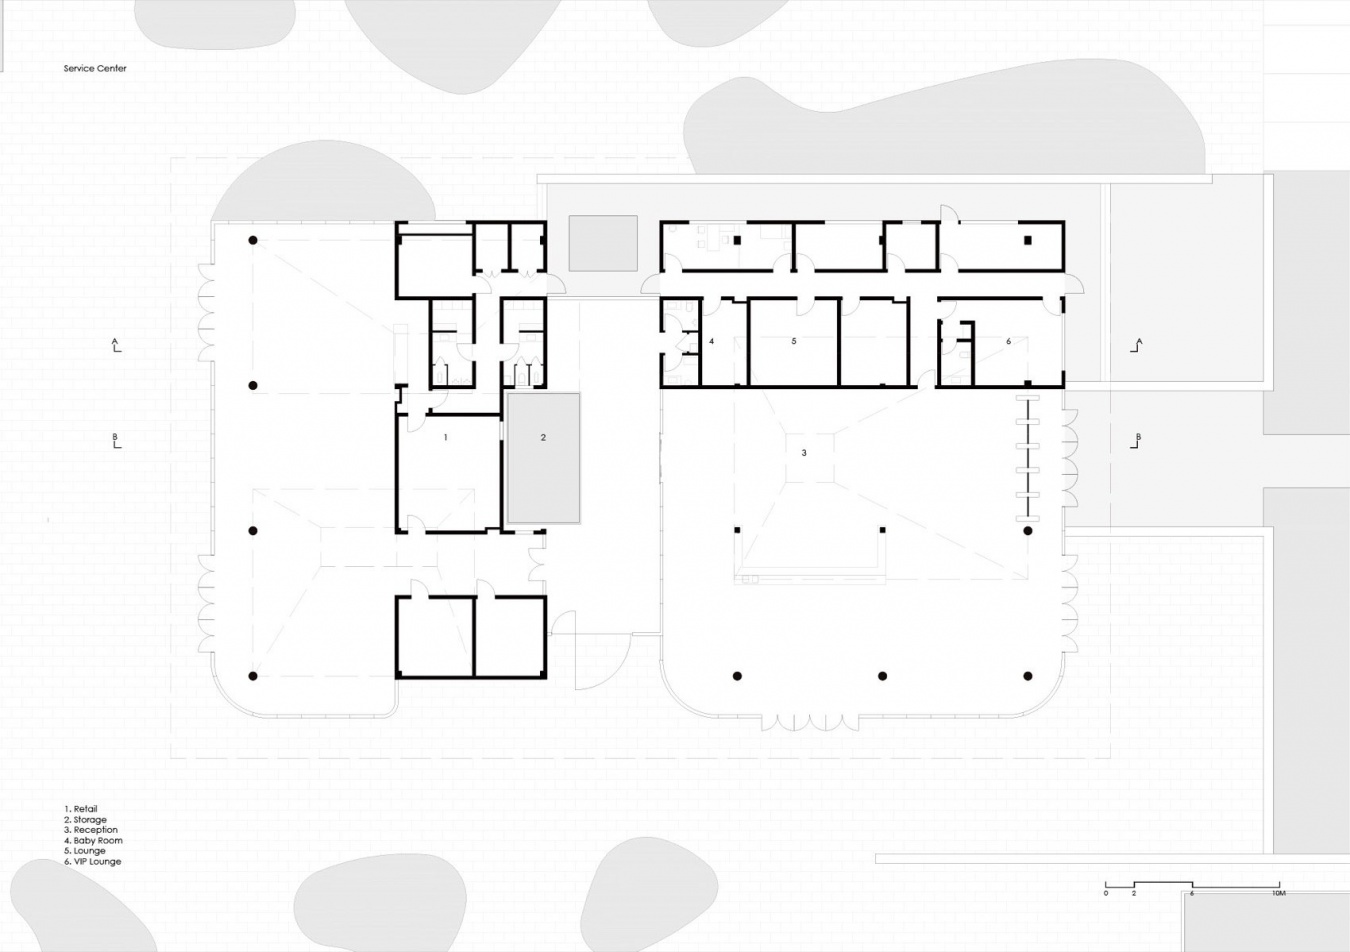
▼服务中心平面,Service center plan © AND Studio
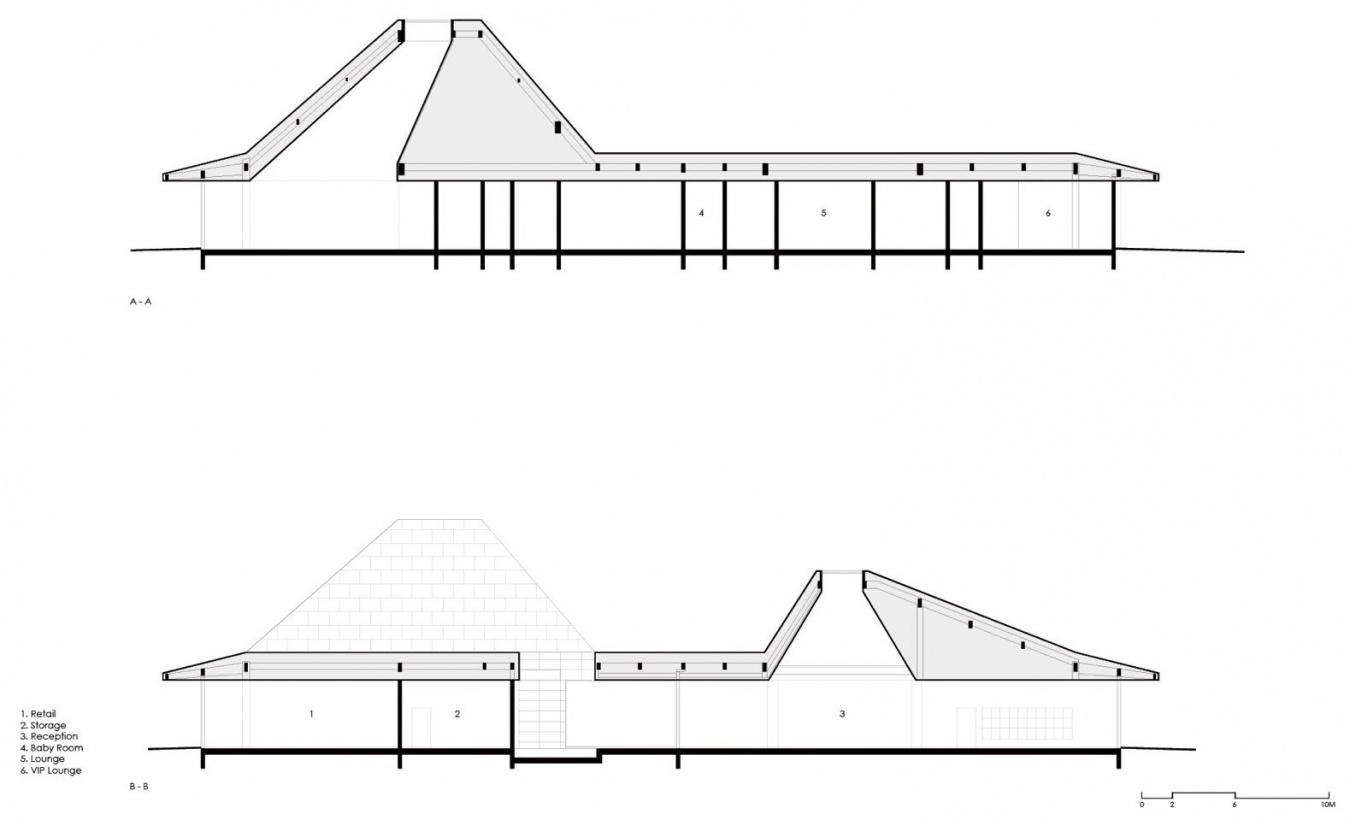
▼服务中心剖面,Service center sections © AND Studio
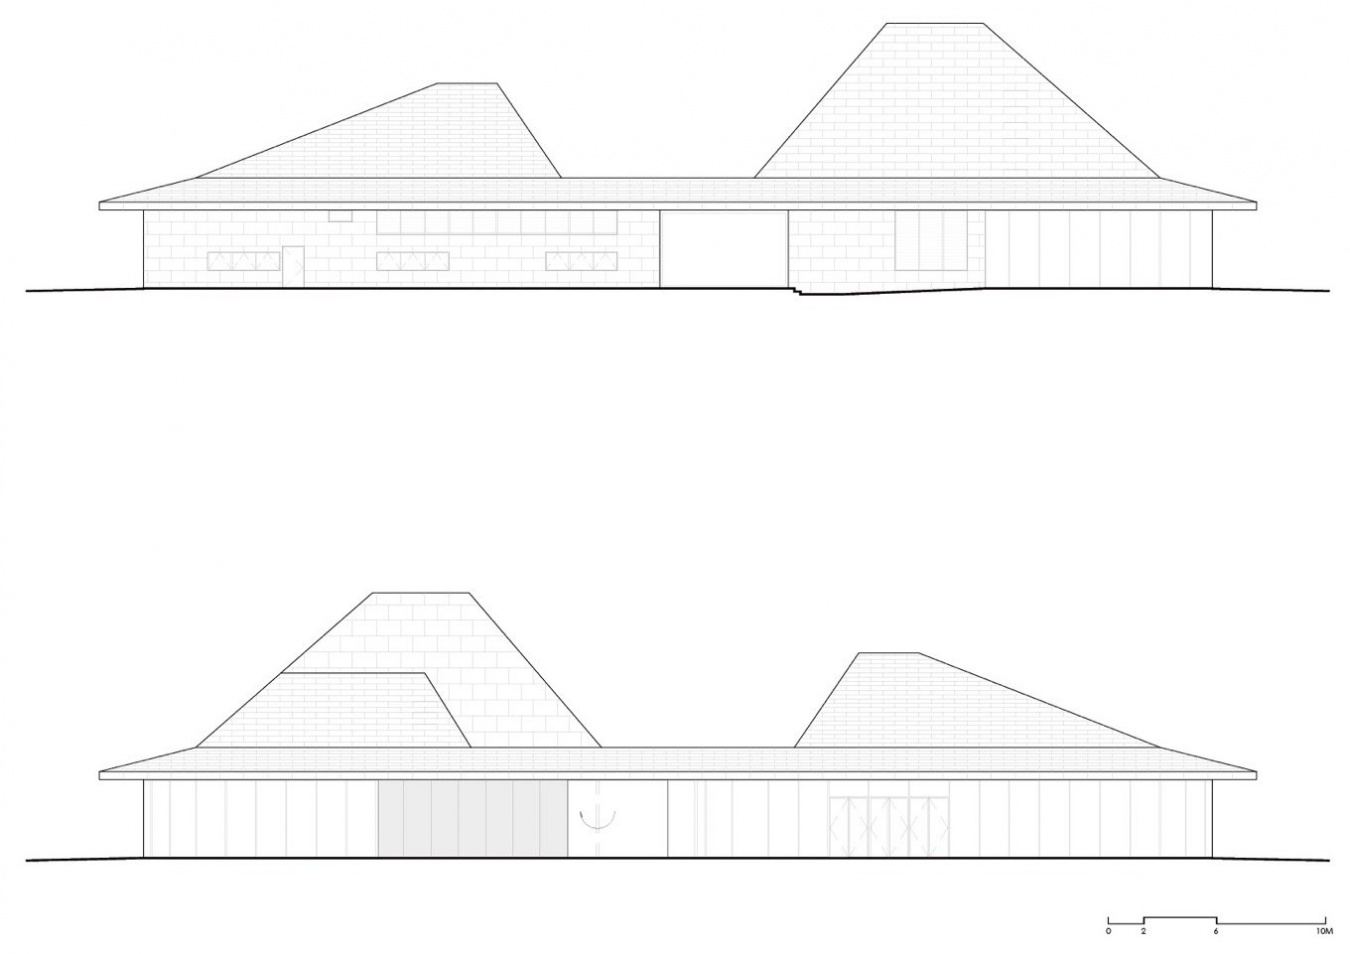
▼服务中心立面,Service center elevations © AND Studio
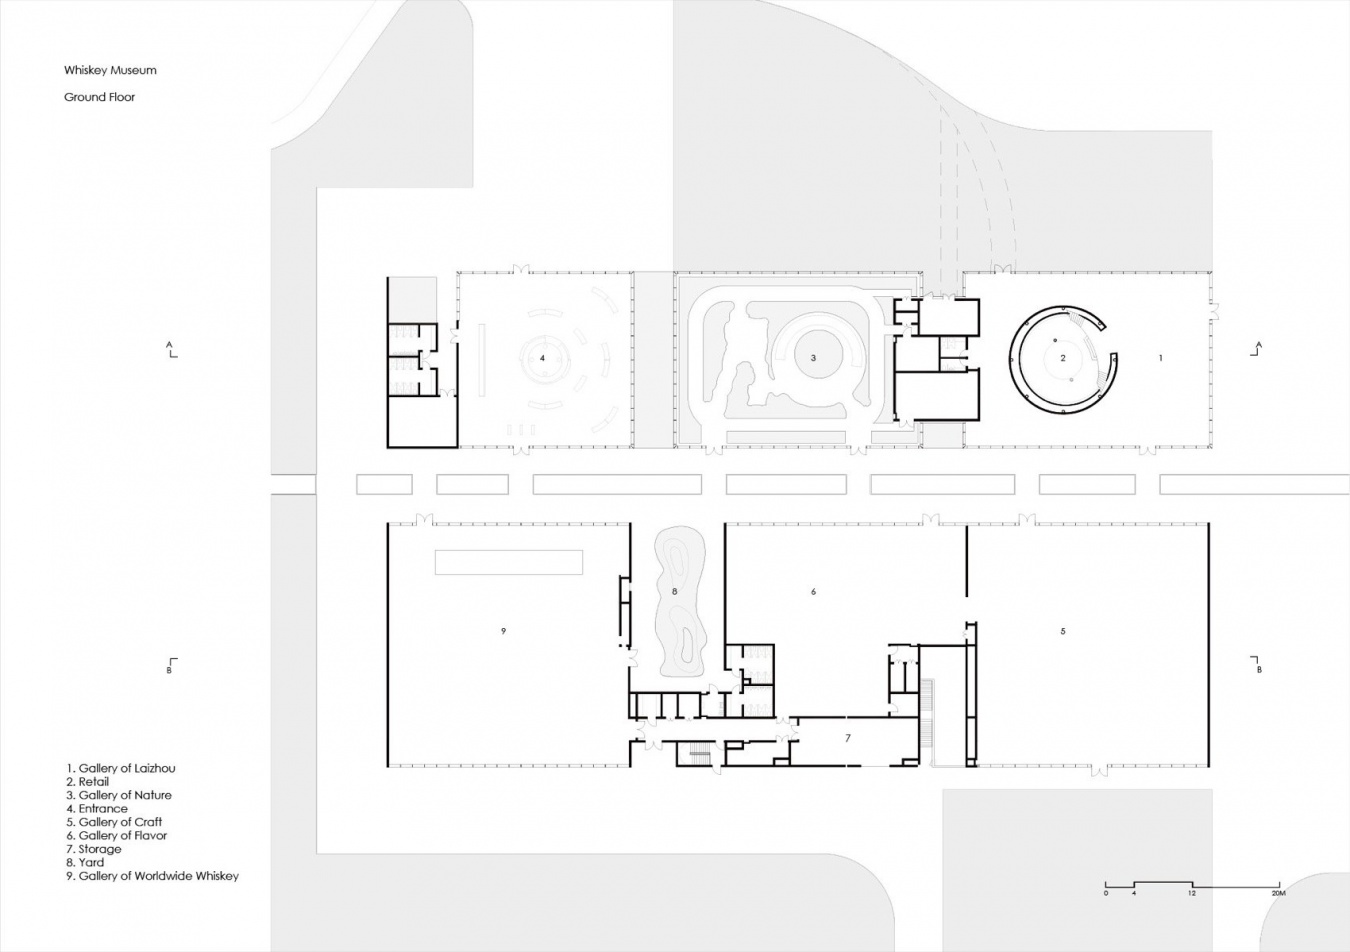
▼威士忌博物馆平面,Whisky museum plan © AND Studio
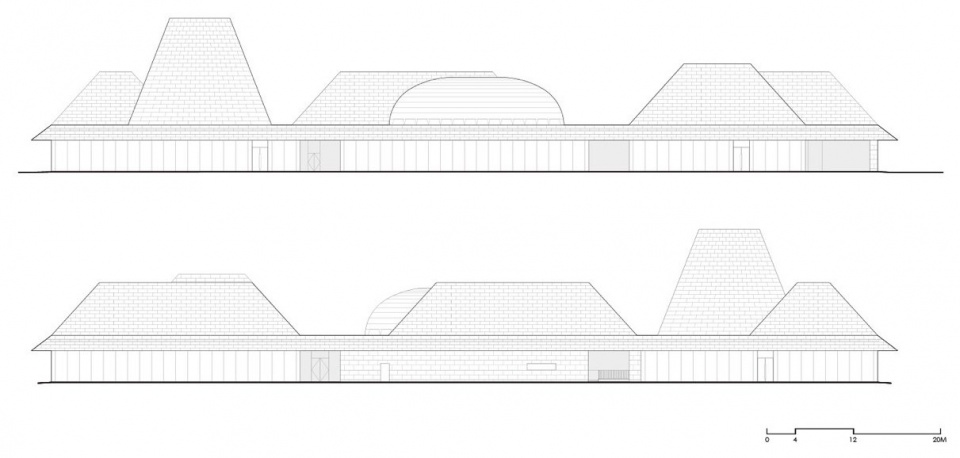
▼威士忌博物馆立面,Whisky museum elevations © AND Studio
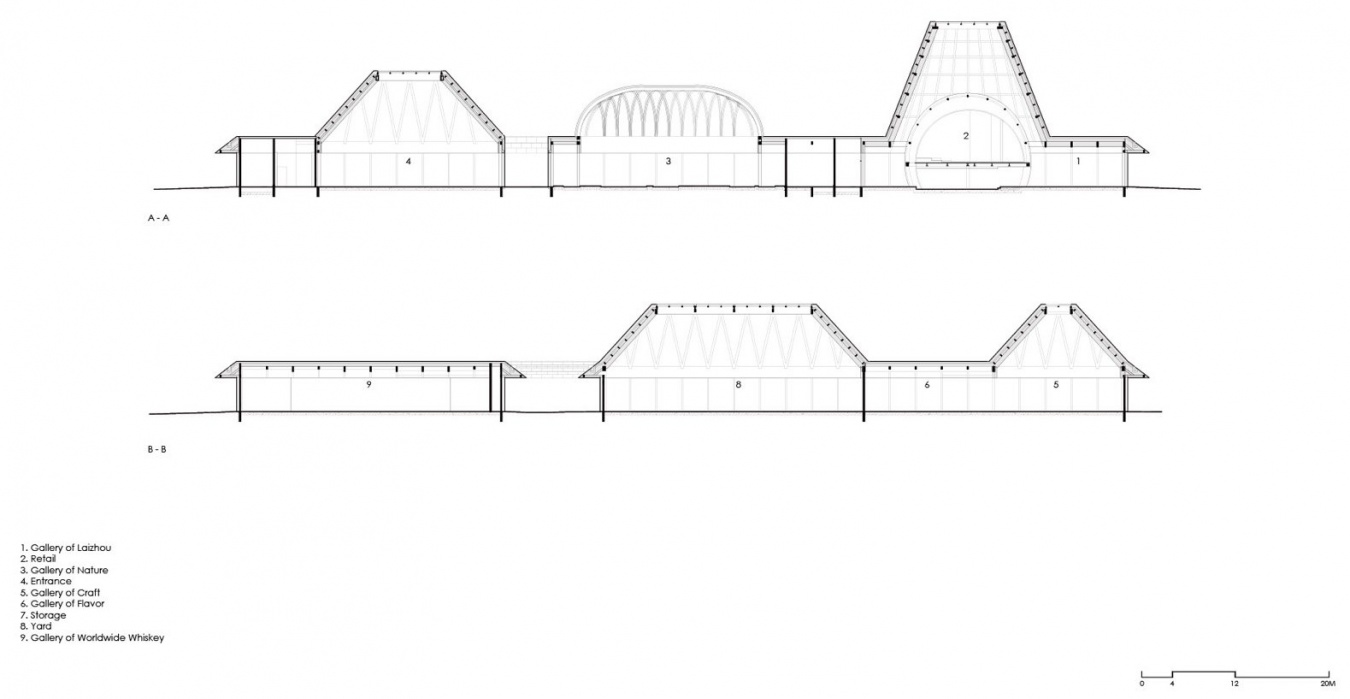
▼威士忌博物馆剖面,Whisky museum sections © AND Studio
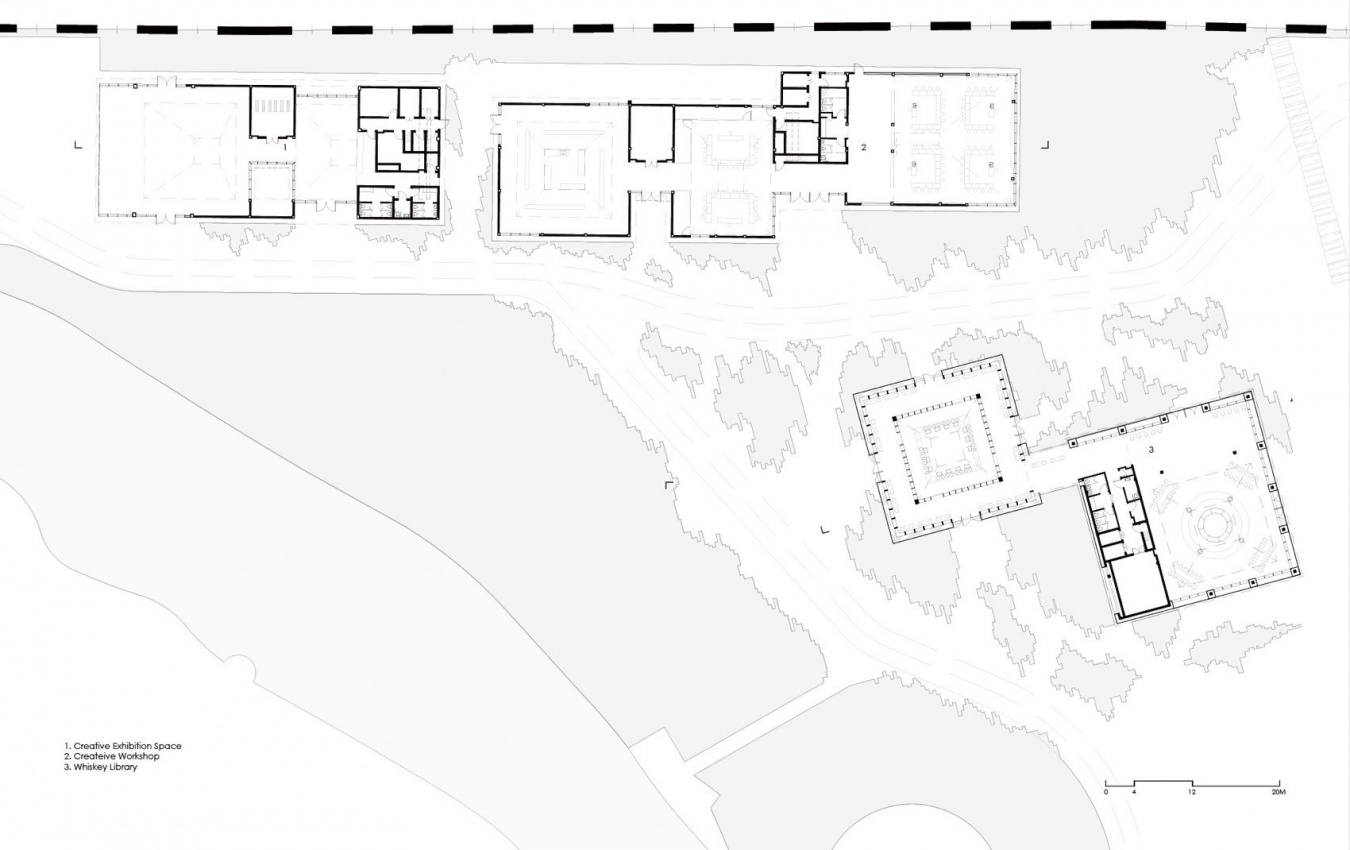
▼威士忌图书馆组团平面,Whisky library cluster plan © AND Studio
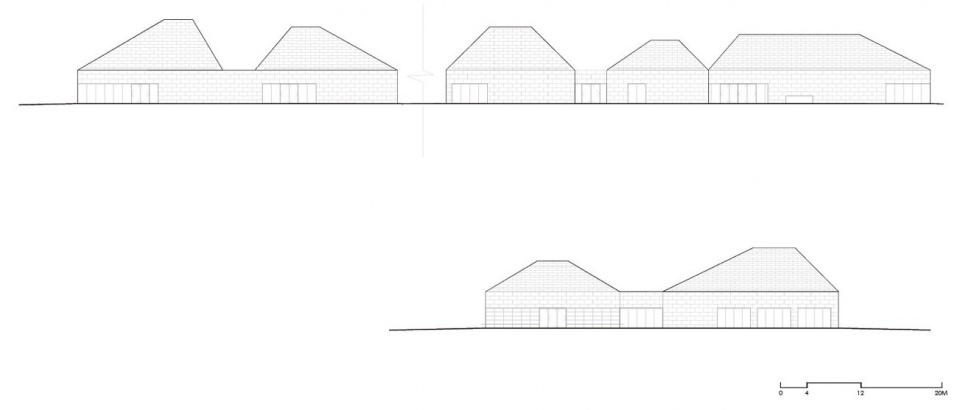
▼威士忌图书馆立面,Whisky library elevations © AND Studio
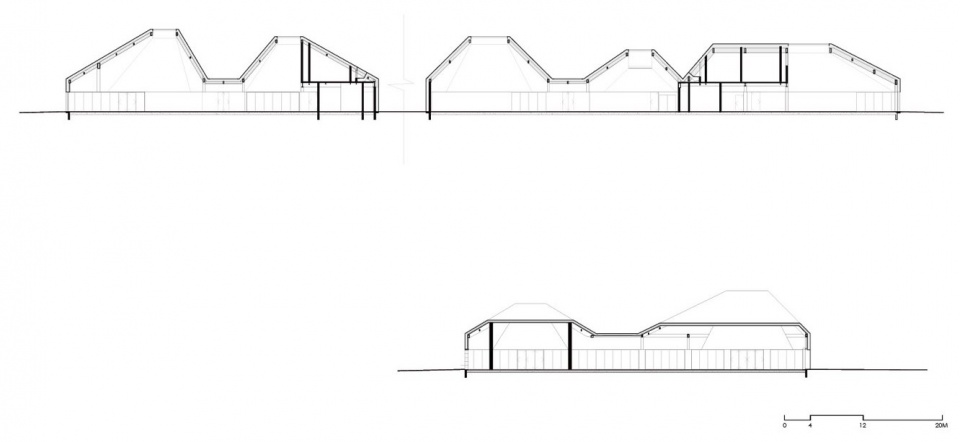
▼威士忌图书馆剖面,Whisky library sections © AND Studio
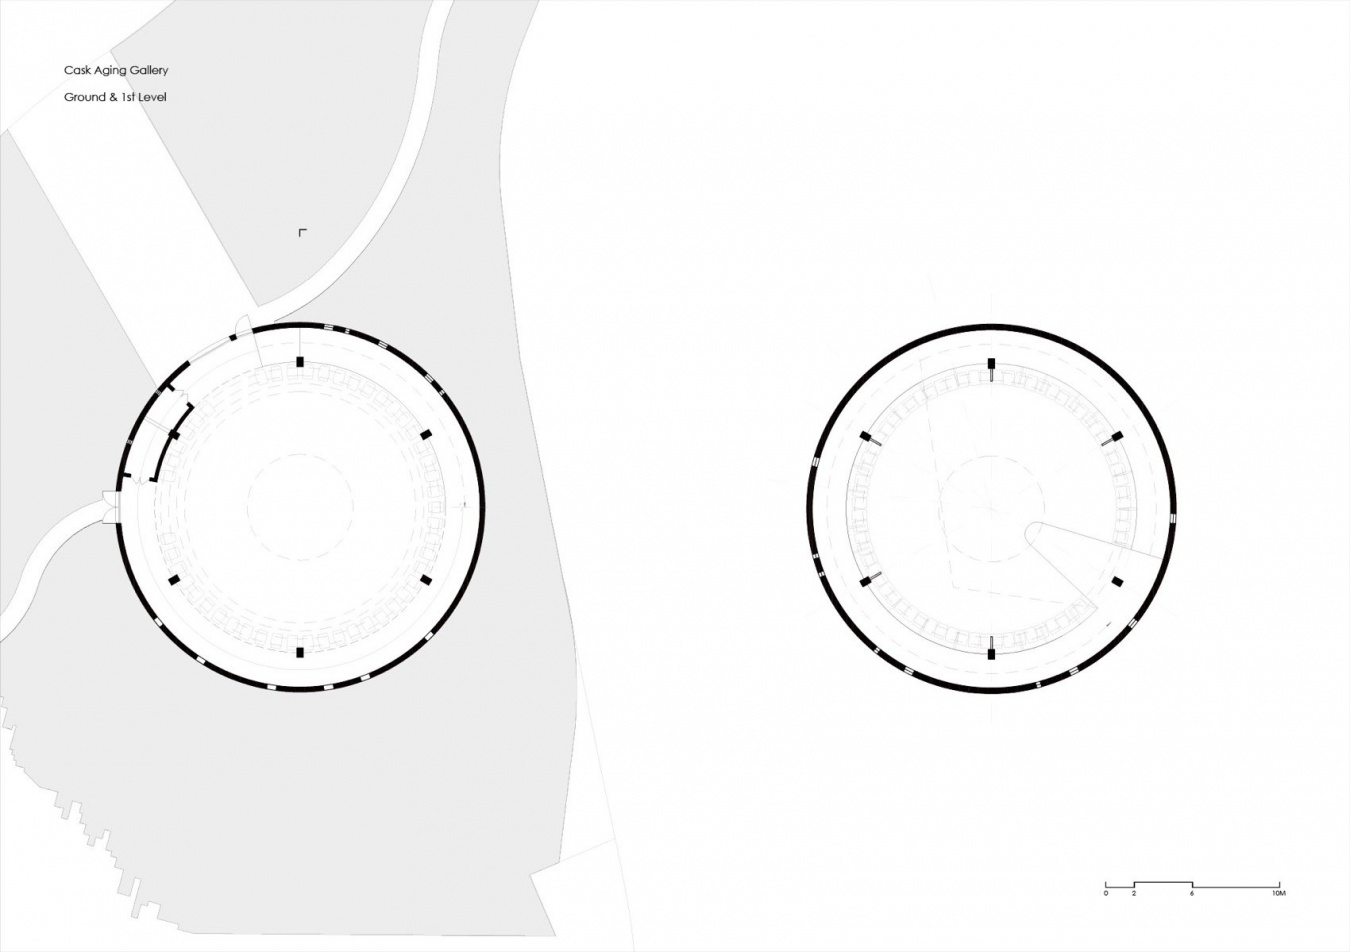
▼桶陈艺术中心平面,Cask aging gallery plans © AND Studio
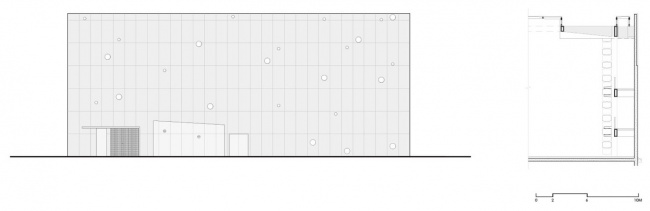
▼桶陈艺术中心立面与剖面,Cask aging gallery elevation and section © AND Studio
▼会议中心平面,Conference center plan © AND Studio
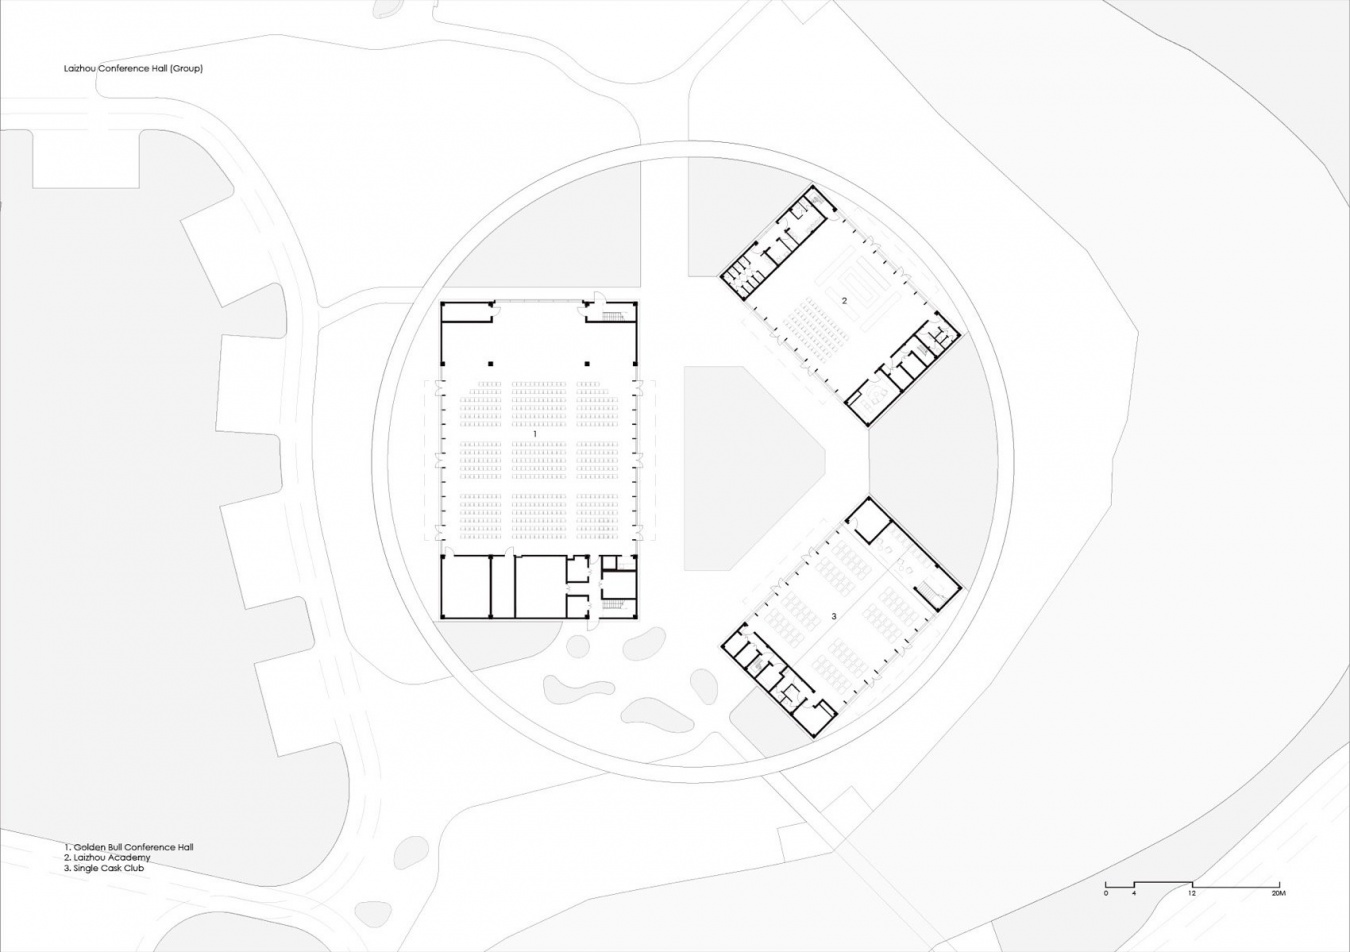
▼空中酒吧平面,Sky Bar plans © AND Studio
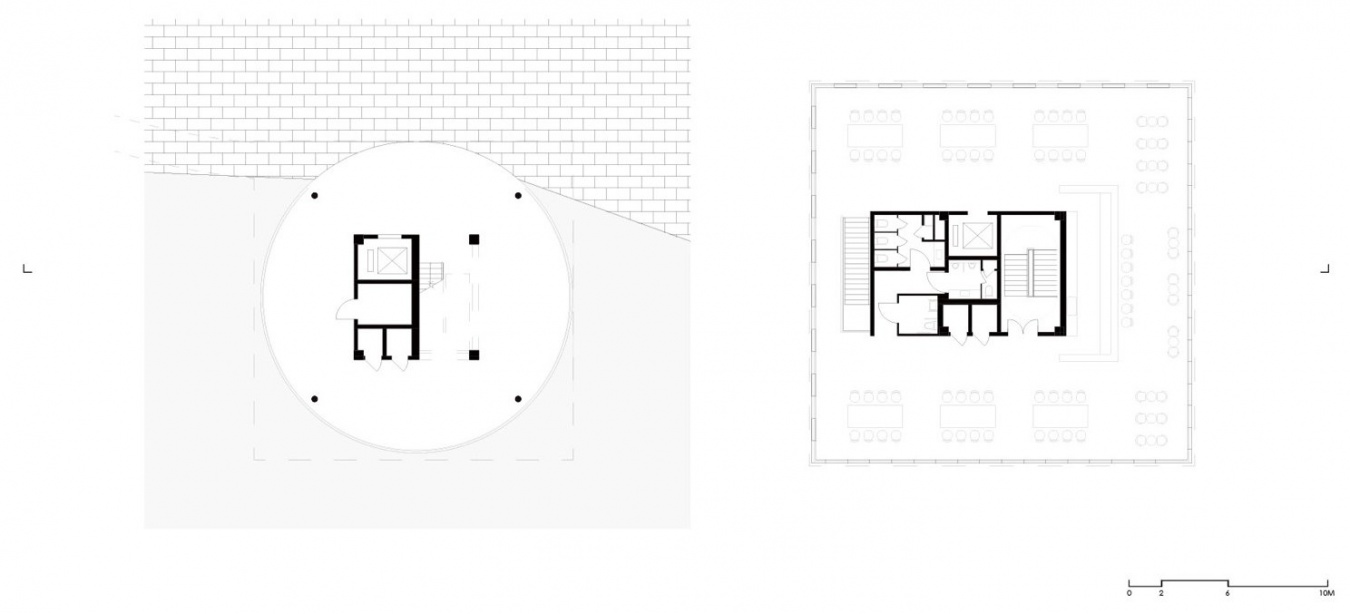
▼空中酒吧立面与剖面,Sky Bar elevation and section © AND Studio
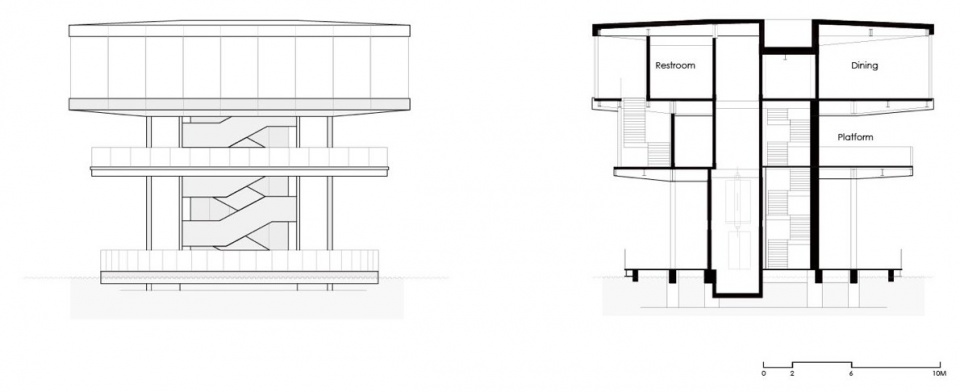
▼酒店平面,Hotel plans © AND Studio
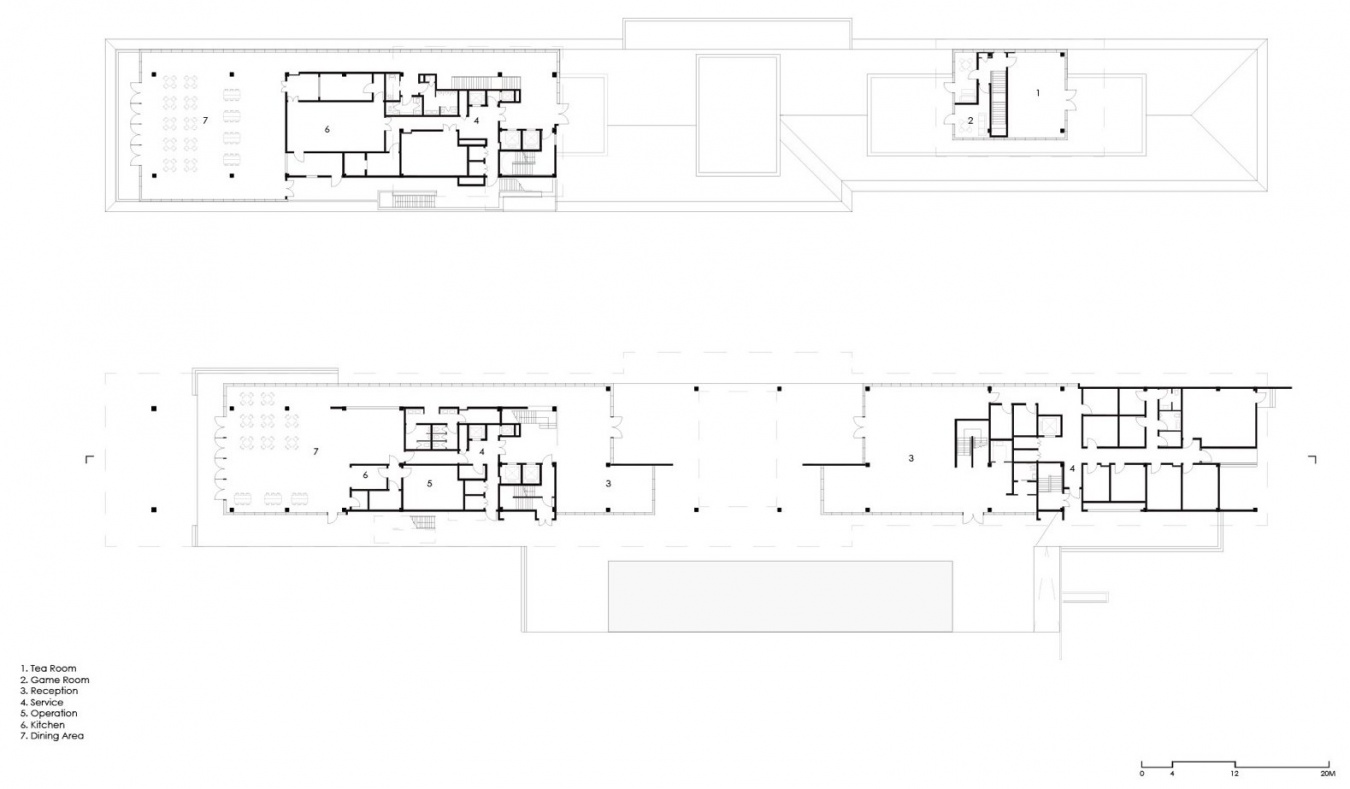
▼酒店立面,Hotel elevation © AND Studio
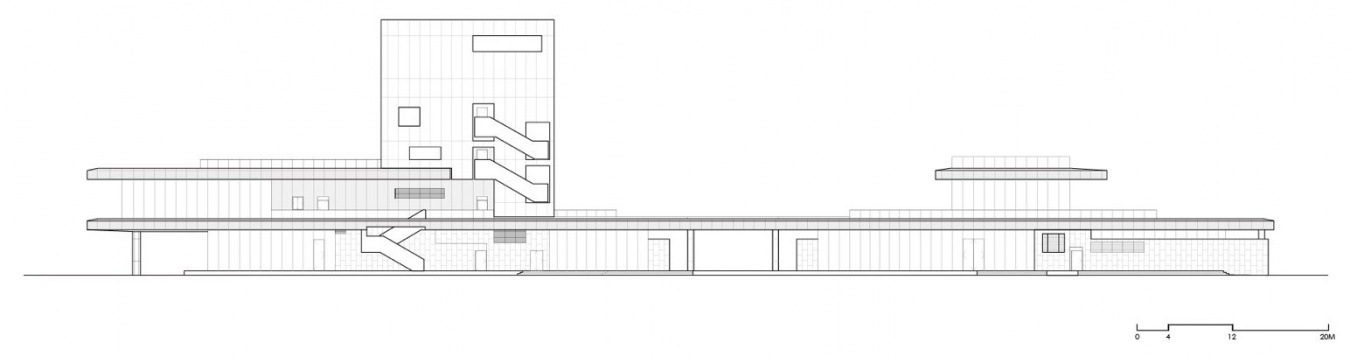
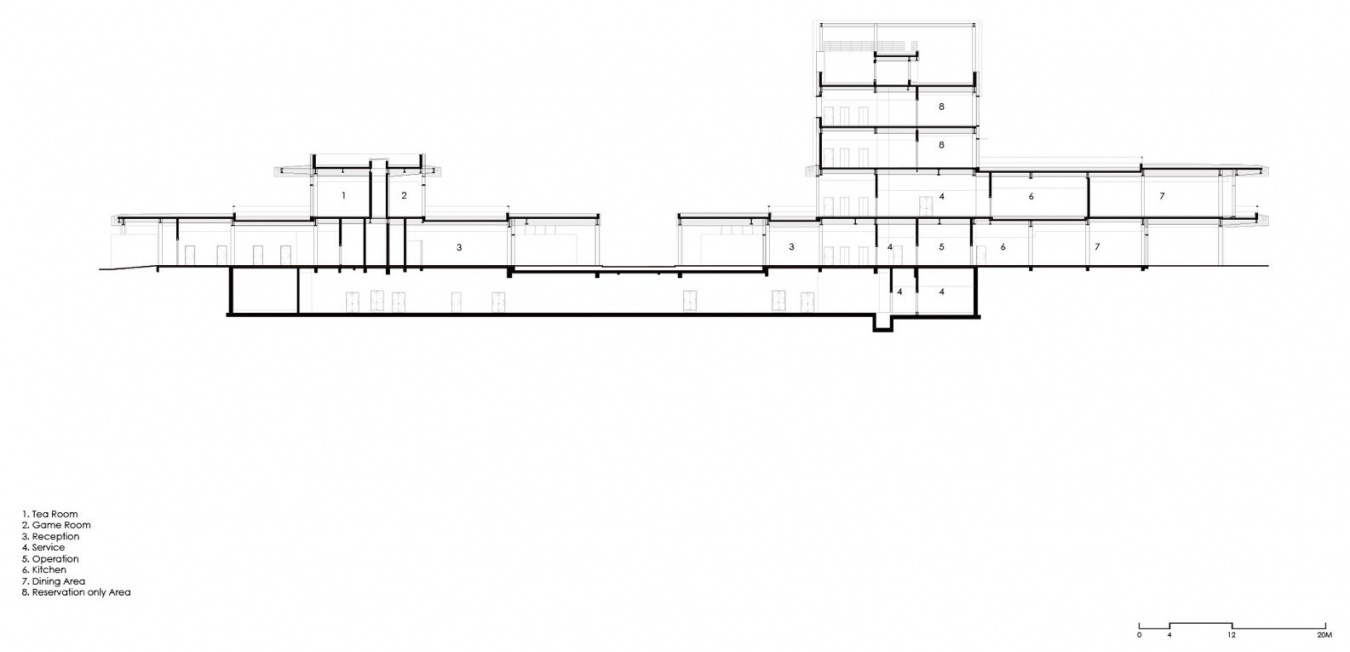
▼酒店剖面,Hotel sections © AND Studio
项目名称:崃州烈酒文化体验中心 Laizhou Distillery Experience Center
项目类型:烈酒展示中心、精品酒店、酒吧、剧场、工坊、会议中心
项目地点:中国四川省成都市邛崃市临邛工业园区
主持建筑师:王宁 | AND Studio (安棣建筑)
建筑设计:AND Studio (安棣建筑)
室内设计:AND Studio (安棣建筑)
景观设计:AND Studio (安棣建筑)
项目负责人:李鑫,周韵冰
建筑设计团队:Ngo Quyet Tien,李沁怡,Luca Masciago,陆柏屹,郭林昂,刘泽华,袁亮,金小琪,周益德(实习)等
室内设计团队:杨贵涵,李鑫 ,吴闵芳,胡济邦等
景观设计团队:童泽时,王文君,吴海磊(实习)等
业主单位:上海巴克斯酒业有限公司(联系人:庞金林)
项目造价:4.5 亿(人民币)
建成状态:建成
设计周期:2020年7月 – 2024年12月
建设周期:2022年12月 – 2025年10月
用地面积:152,000 ㎡
总建筑面积:25,600 ㎡
建筑及室内施工图设计:同济大学建筑设计研究院(集团)有限公司
景观扩初及施工图设计:上海天夏景观规划设计有限公司
木结构深化及施工图设计:苏州昆仑绿建木结构科技股份有限公司
幕墙施工图设计:江苏沪港装饰集团有限公司
体验馆展陈深化设计:上海市建筑装饰工程集团有限公司
桥梁及连廊设计:四川城乡发展工程设计有限公司
水生态系统设计:成都清源水环境治理有限公司
海绵城市设计:四川骏业绿建科技有限公司
泛光照明设计:上海碧品照明设计有限公司(BPI);麓米照明中心(LUMIA LAB)
标识及导视系统设计:蓓川(上海)设计咨询有限公司
声学设计:北京创艺建声咨询有限公司
主要材料:花旗松胶合木、雅安白石材复合蜂窝板、竹模清水混凝土、钢材、红铜、Low-E 玻璃
摄影版权:存在建筑-建筑摄影Exist、DONG建筑影像、AND Studio、尹明 YinMing
Project name: Laizhou Distillery Experience Center
Project type: Spirits exhibition center, boutique hotel, bars, theater, workshops and conference center
Location: Linqiong Industrial Park, Qionglai, Chengdu, Sichuan, China
Lead architect: Ning Wang | AND Studio
Architectural design: AND Studio
Interior design: AND Studio
Landscape design: AND Studio
Project leaders: Li Xin, Zhou Yunbing
Architectural design team: Ngo Quyet Tien, Li Qinyi, Luca Masciago, Lu Baiyi, Guo Linang, Liu Zehua, Yuan Liang, Jin Xiaoqi, Zhou Yide (intern), and others
Interior design team: Yang Guihan, Li Xin, Wu Minfang, Hu Jibang, and others
Landscape design team: Tong Zeshi, Wang Wenjun, Wu Hailei (intern), and others
Client: Shanghai Bacchus Liquor Co., Ltd. (contact: Pang Jinlin)
Construction cost: RMB 450 million
Status: Completed
Design period: July 2020–December 2024
Construction period: December 2022–October 2025
Site area: 152,000 m²
Gross floor area: 25,600 m²
Architectural and interior construction documentation: Tongji Architectural Design (Group) Co., Ltd.
Landscape design development and construction documentation: Shanghai Tianxia Landscape Planning and Design Co., Ltd.
Timber structure detailing and construction documentation: Suzhou Kunlun Green Building Wood Structure Technology Co., Ltd.
Facade construction documentation: Jiangsu Hugang Decoration Group Co., Ltd.
Exhibition design development: Shanghai Construction Decoration Engineering Group Co., Ltd.
Bridge and walkway design: Sichuan Urban and Rural Development Engineering Design Co., Ltd.
Aquatic ecosystem design: Chengdu Qingyuan Water Environment Management Co., Ltd.
Sponge city design: Sichuan Junye Green Building Technology Co., Ltd.
Architectural lighting design: BPI; LUMIA LAB
Signage and wayfinding design: Beichuan (Shanghai) Design Consulting Co., Ltd.
Acoustic design: Beijing Chuangyi Architectural Acoustics Consulting Co., Ltd.
Main materials: Douglas fir glulam, Ya’an white stone honeycomb composite panels, bamboo-formwork fair-faced concrete, steel, copper and low-E glass
Photography: Arch-Exist, DONG Architectural Photography, AND Studio, Yin Ming
网站 / Website:www.andstudio.net
邮箱 / Email:contact@andstudio.net
More:AND Studio。更多关于他们:AND Studio on gooood



发表评论
你需要先 才能发表评论
社交登录