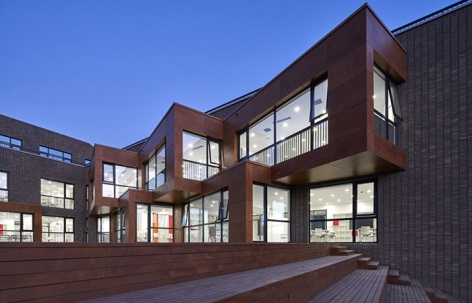

ArchitectureRenovation of the Affliated Highshool of Peking University by CrossboundariesProviding for an individual in a collective state.2017.03.02FavoritesShare

ArchitectureYoshino Nursery School and Kindergarten / TEZUKA ARCHITECTSBeloved asset for children, an endless activity space.2017.02.28FavoritesShare
ArchitectureKantana Film and Animation Institute by Bangkok Project StudioA tranquil campus combined of local brick material and innovative construction method.2017.02.17FavoritesShare
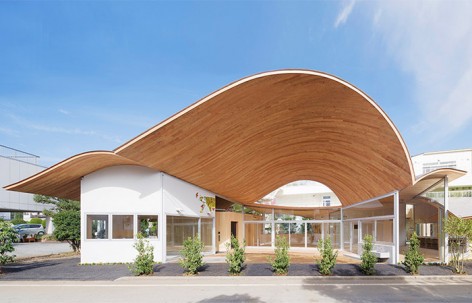
ArchitectureA small nursery with a big roof by Takashige Yamashita + Takashige Yamashita Office(TYO)Gentle curvature of the roofs creates a sequence of scenery。2017.02.16FavoritesShare

ArchitectureDaishan Kindergarden, Nanjing by Atelier ZhoulingThe purpose of the series of treatment is to weaken the building volume, increase the intimacy, to reduce the oppression to children.2017.02.04FavoritesShare
ArchitectureA vertical campus - The EDF learning center by ECDMThe program interweaves to develop in a compact volume that absorbs the density of the programming2017.02.03FavoritesShare

ArchitectureShandong University Museum, China by SJUAUDITime-honored bronze culture is integrated into building elevation design.2017.01.25FavoritesShare
ArchitectureDaishan Primary School, Nanjing by Atelier ZhoulingThe primary school form resembles a cube along with the slope.2017.01.24FavoritesShare
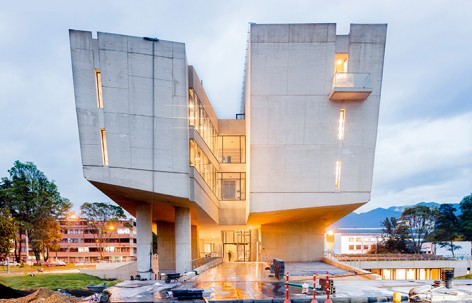
ArchitectureNursing Faculty Building of the National University of Colombia by Leonardo Álvarez YepesAn airy academic building built with wood-texture concrete.2017.01.20FavoritesShare

ArchitectureDr. Miriam and Sheldon G. Adelson School of Entrepreneurship by robins allianceThe building is home to a first-of-its-kind institution in Israel dedicated to the study and support of entrepreneurship.2017.01.09FavoritesShare

ArchitectureNgee Ann Polytechnic Block 5, Singapore by DP ArchitectsInspired from light and shadow, the trap play pattens creating a dynamic interior.2017.01.06FavoritesShare
ArchitectureState Fire Brigade School, Würzburg by gmpCompletion of the State Fire Brigade School, Würzburg, Germany A wide range of training facilities for realistic training exercises2016.12.21FavoritesShare
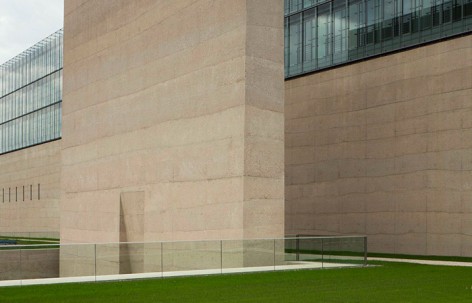

ArchitectureThe State Museum of Egyptian Art and The University of Film and Television Munich by Peter Böhm ArchitektenCreate a place for the precious exhibits, in which the atmosphere of ancient temple complexes, from which they are largely derived, is translated into a modern architectural language.2016.12.19FavoritesShare

ArchitectureKitaF Nursery in Berlin by JAN RÖSLER ARCHITEKTENA pure and transparent space for children to play.2016.12.19FavoritesShare

ArchitectureSchool Canopy in Santarém by extrastudioShiny canpoy with a gradated colour.2016.12.16FavoritesShare
ArchitectureGerman School Madrid by Grüntuch Ernst ArchitectsEducational architecture with clearly defined units and a sculptural presence, promoting intercultural communication.2016.12.12FavoritesShare

ArchitectureDesign Loft - Kent State Center for Architecture and Environmnet Design by WEISS/MANFREDIContinuous open studios ascending in sequence encouraging cross discipline communication.2016.12.09FavoritesShare

ArchitectureJazz Campus in Basel by Buol & ZündJazz Campus integrated with the city combining private rehearsal rooms with public courtyard.2016.12.09FavoritesShare