
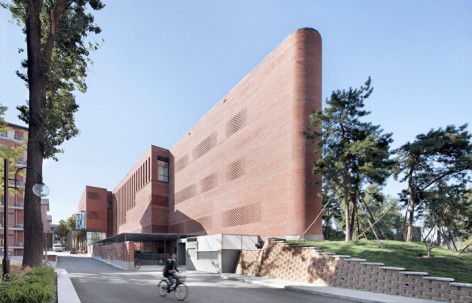
ArchitectureDance and Music Center - Extension of The Lully-Vauban School by Joly&Loiret Architecture AgencyMerged into the environment by using pale colored enclosure while distinguished by steep sloped roofs.2016.12.07FavoritesShare

ArchitectureThe French International School of Beijing by JACQUES FERRIER ASSOCIES and Sensual City StudioThe building creates a continuous and unified space on the site as well as an innovative and identifiable architectural look.2016.12.05FavoritesShare

ArchitectureThe path in the reception office - The reception office of BaiTaling art school in Hangzhou, China by AN Interior DesignA poetic pathway space composed by concrete and metal.2016.12.02FavoritesShare


ArchitectureAssam Primary School, Austria by Schenker by Salvi Weber ArchitektenLocation at foot of the Alps, a nuanced primary school following the local traditions.2016.11.29FavoritesShare
ArchitectureCentral Canteen of Tsinghua University by SUP AtelierThe section design takes the full advantage of the terrain of the site, creates a three-dimensional indoor street for the public.2016.11.28FavoritesShare

ArchitecturePre/post-School, Switzerland by Savioz Fabrizzi ArchitectesOutside the egyptian yellow facade is dynamic and lively, inside the space is flexible and bright.2016.11.21FavoritesShare
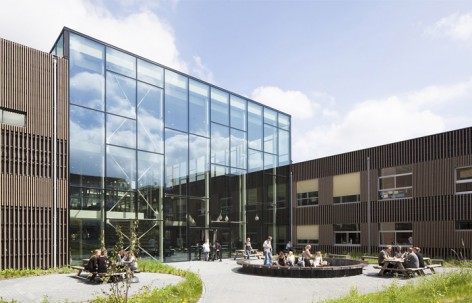
ArchitectureUniversity of Southern Denmark by Henning Larsen ArchitectsFacade varies during the course of the day and year,five floor high atrium creates a special dynamics space.2016.11.18FavoritesShare
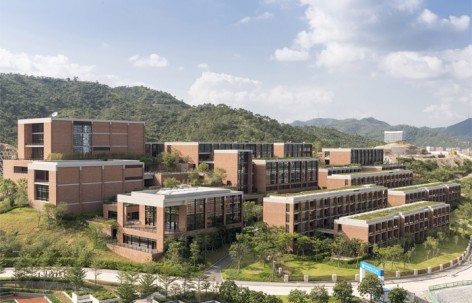
ArchitectureA Cascading Complex - China Resources University in Xiao Jing Wan, China by Foster + PartnersSpecific designed bricks reflect tradition, showing contemporary nature of the university buildings.2016.11.16FavoritesShare
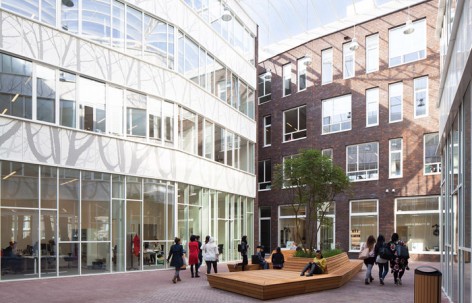
ArchitectureiPabo University of Applied Sciences, Amsterdam by MecanooCombining renovation and new build gives iPabo a clear identity,three-storey central atrium which connects two building wings.2016.11.07FavoritesShare
ArchitectureMeath GAA Centre of Excellence,Ireland by Cooney ArchitectsA space for community, sport and social engagement with a patina of rendered coloured sculptural masonry forms.2016.11.04FavoritesShare
ArchitectureID College and ROC Leiden by MecanooA modern college complex benefiting the historic context, which atrium open to the public.2016.11.03FavoritesShare
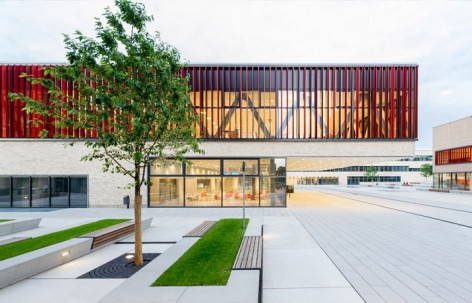
ArchitectureRuhr West University by HPP+ASTOCA new campus with vibrant public space, marked red makes the place vivid and energetic.2016.11.02FavoritesShare

ArchitectureInstitute of Science and Innovation for Bio-Sustainability in Minho University by Claudio VilarinhoArchitecture inspired by science development, using new material to create an outstanding facade.2016.10.31FavoritesShare
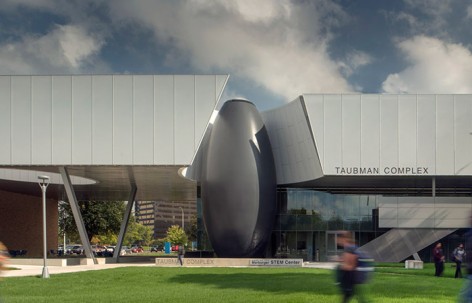
ArchitectureBlack Orb - Taubman Complex in LTU by Morphosis ArchitectsAn extendable campus building with a orb shape staircase which is made by new material.2016.10.28FavoritesShare
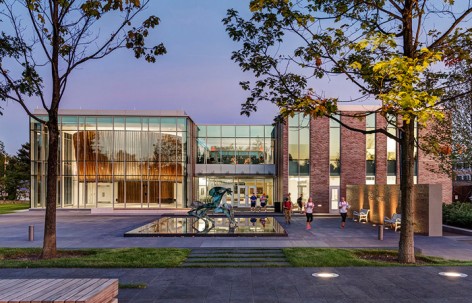
ArchitectureMartire Business & Communications Center, Connecticut, USA by SasakiA dynamic multi-disciplinary nexus located on a gateway site at the campus’s northern edge.2016.10.26FavoritesShare


ArchitectureConservatory of Music, Dance and Theater by BABIN+RENAUD ArchitectsA platonic cube evacuates visual stimuli, creating a microcosm of music.2016.10.14FavoritesShare
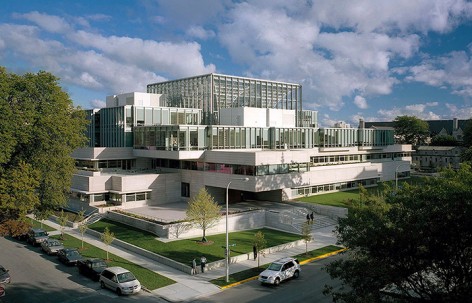
ArchitectureUniversity of Chicago, Booth School of Business by Rafael Viñoly ArchitectsThe Winter Garden’s four main structural columns flare outward as the branches of trees in a garden.2016.10.13FavoritesShare
ArchitectureCampus Moos in Switzerland by E2AA flexible school building with free plans to adapt to further development of education.2016.10.12FavoritesShare