非常感谢 Stanley Saitowitz | Natoma Architects 予gooood的分享。更多请至:Stanley Saitowitz | Natoma Architects on gooood
Appreciation towards Stanley Saitowitz | Natoma Architects for providing the following description:

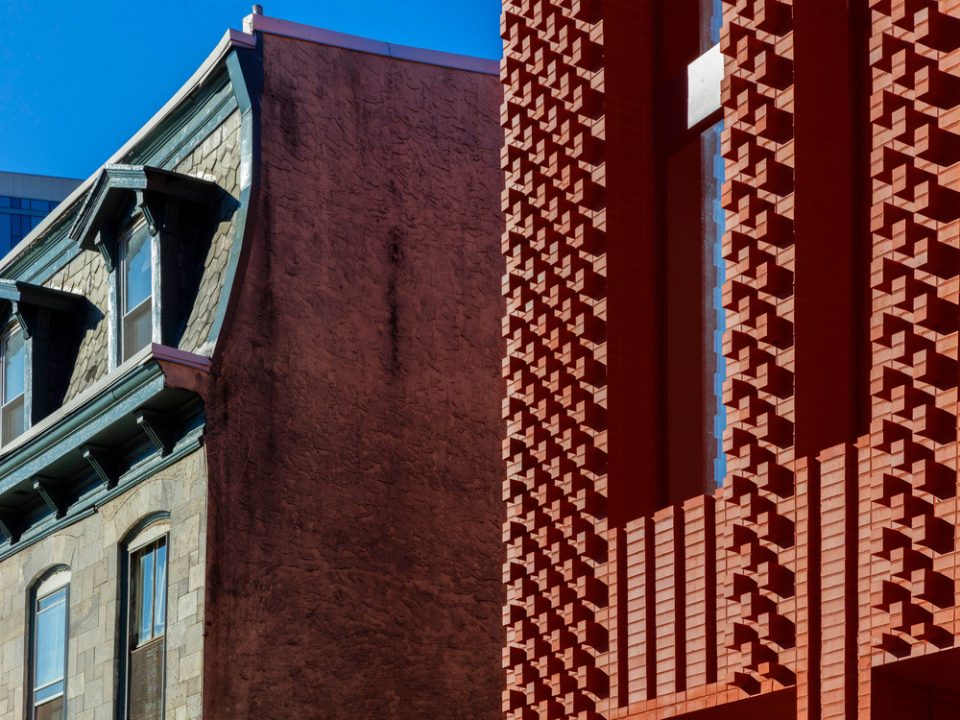
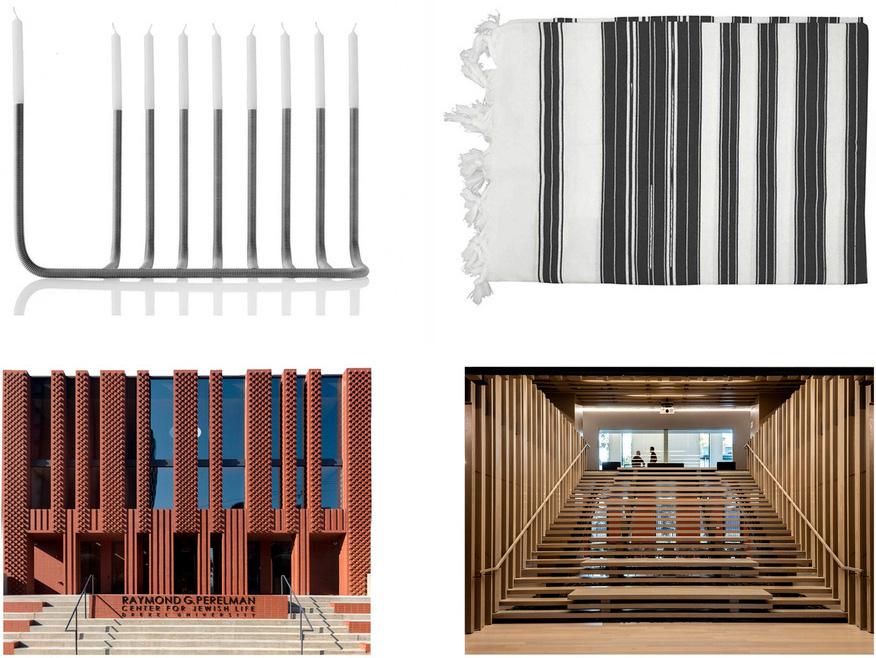
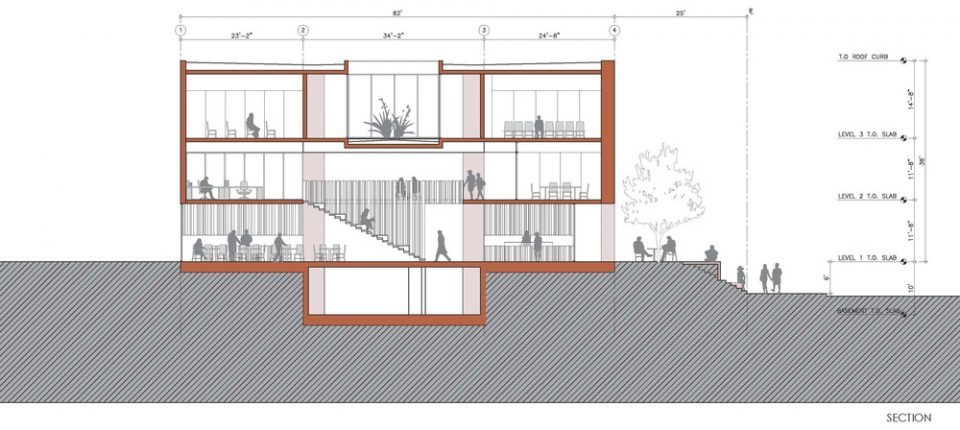
德雷克塞尔大学的 Hillel 楼是一栋被红砖覆盖的建筑,这些红砖拼接形成的外立面纹理像抽象版的耶路撒冷圣殿中七分支的神圣大烛台。建筑包含四层互相关联的空间,正方形的建筑外墙做了加厚的设计,以掩盖服务性设施。四根中央柱的结构划分出了建筑的前、中、后部。四个楼层分别包含了不同的功能:
Drexel University’s Hillel House is sheathed in local red brick as textured fabric draped in an abstract menorah that terraces down to the street. Arranged on four interconnected levels, the square building has thickened side walls which contain services, and four central columns which structure the middle, front and rear. The building is organized on four interconnected levels:
▼建筑外立面,facade of the building
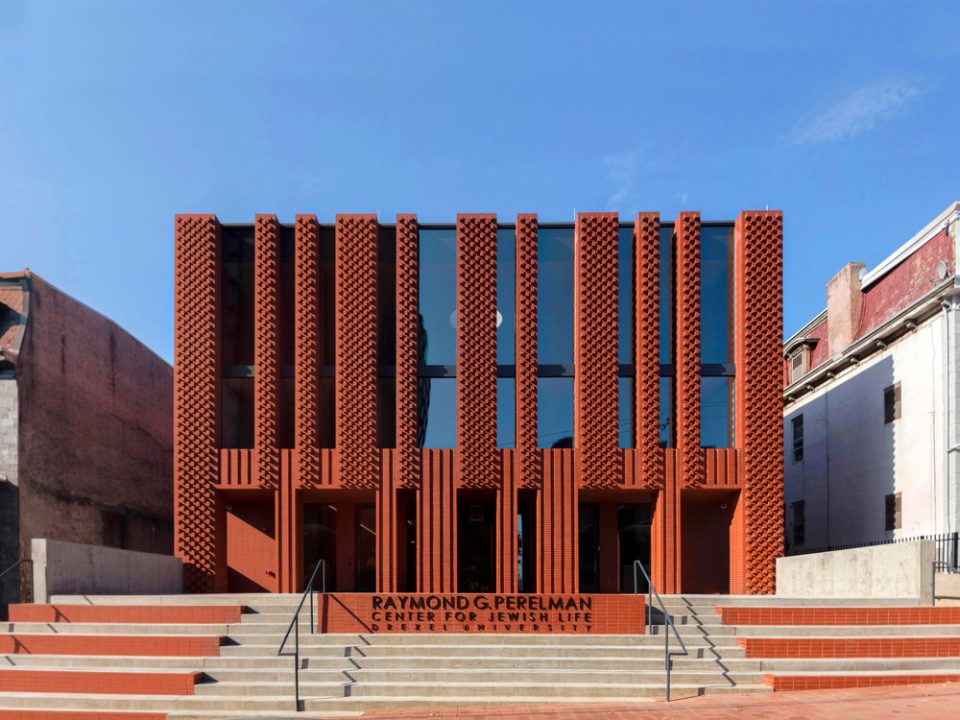
▼坐落在街区之中的建筑,the building is located in a community area
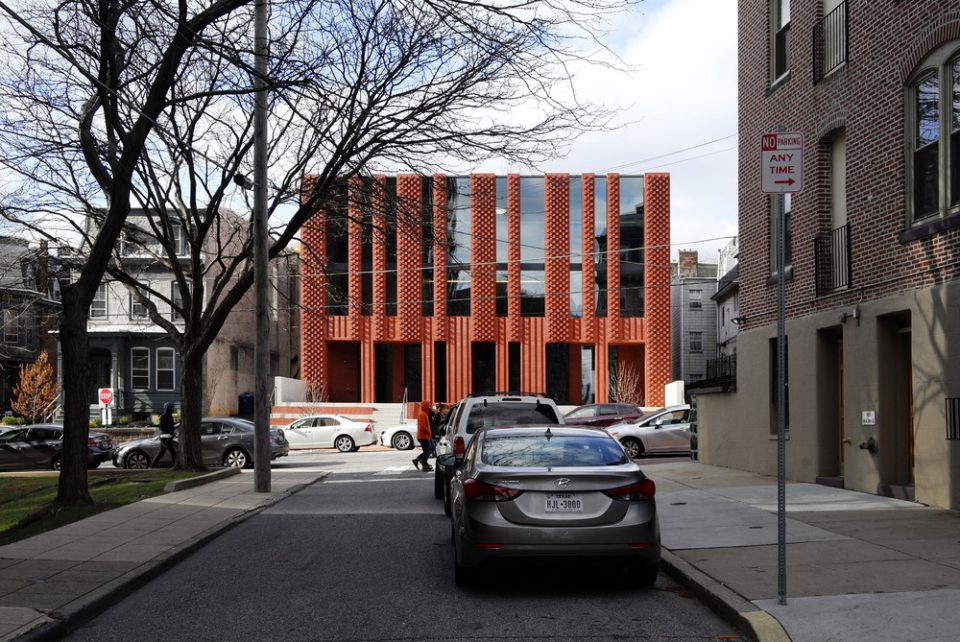
白天,阳光照射在外立面上。这是一个通过会议,学习和仪式感创造的具有传统价值观的社区空间。这是一个收集和散发神性之光的地方。
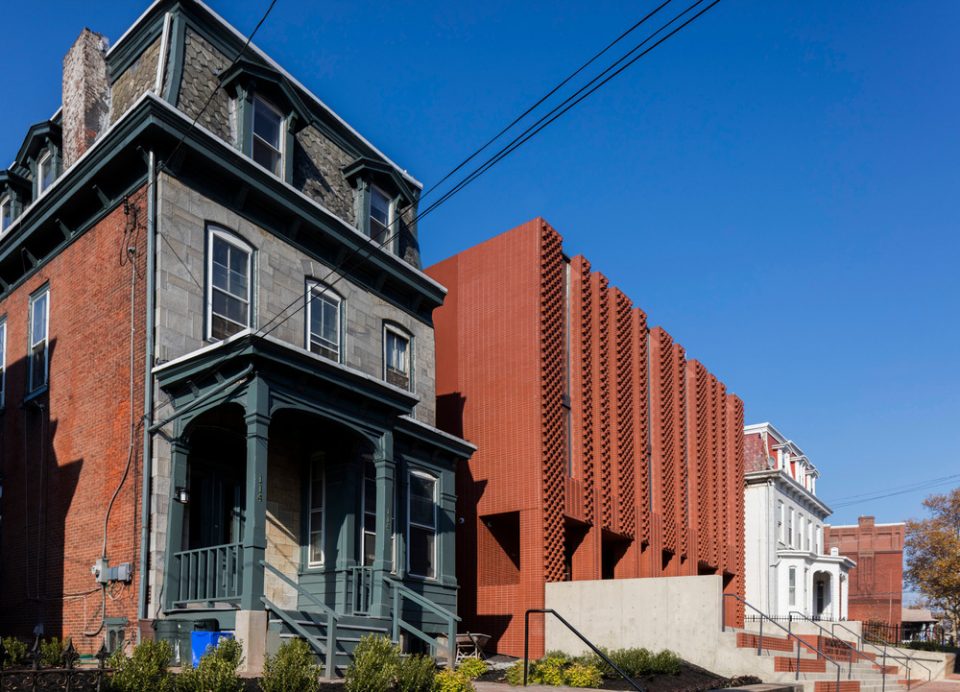
By day, light reflects on the woven brick notches, by night light shines from within. This is a space to create a continuing community of traditional values through meeting, learning, and ceremony. This is a place to gather and emanate light.
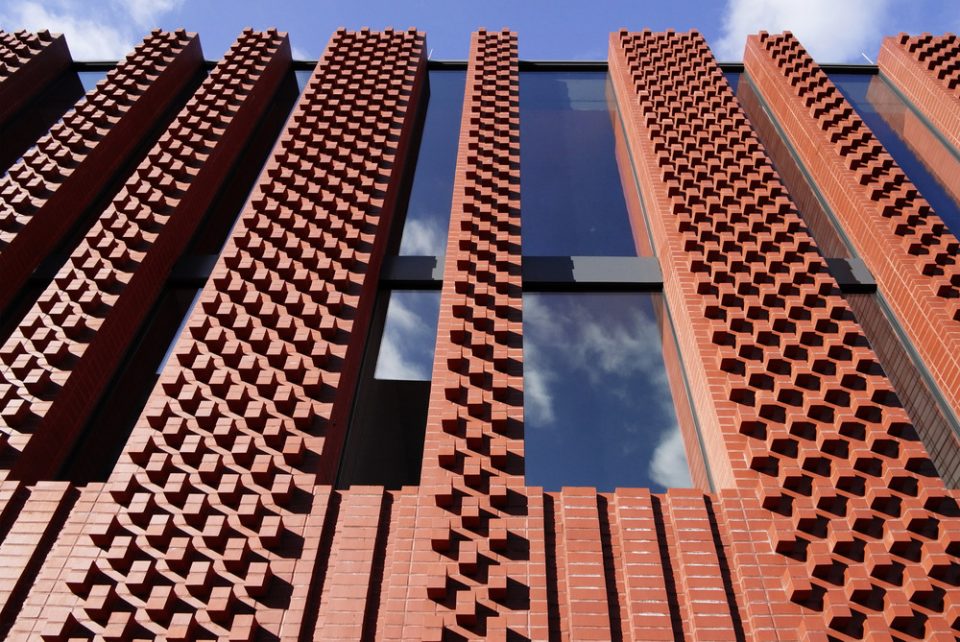
▼建筑外立面的设计酷似犹太教中的圣物,the facade is inspired by the sacred object
社区活动
Action (community)
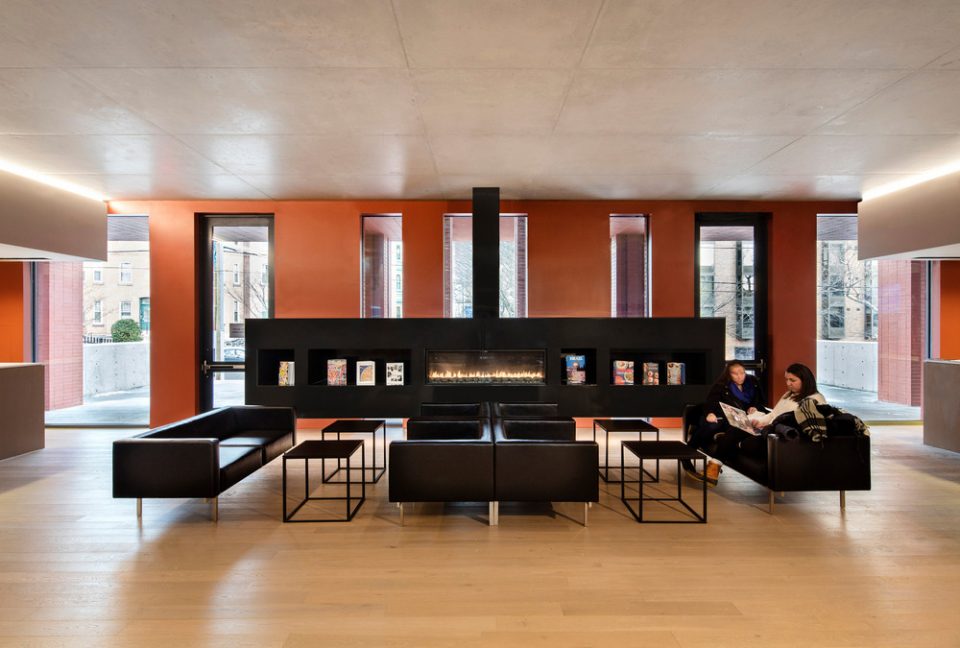
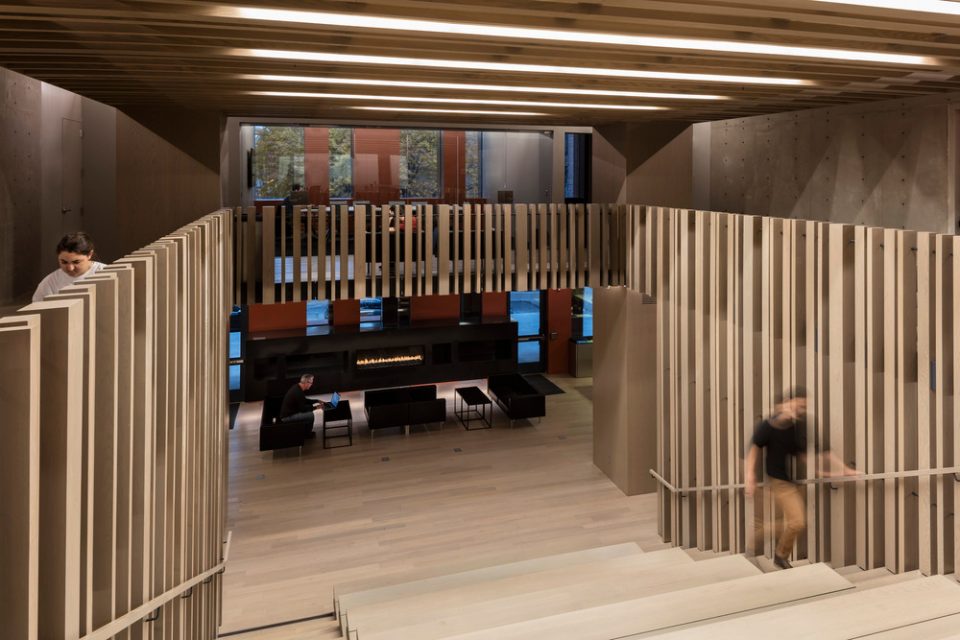
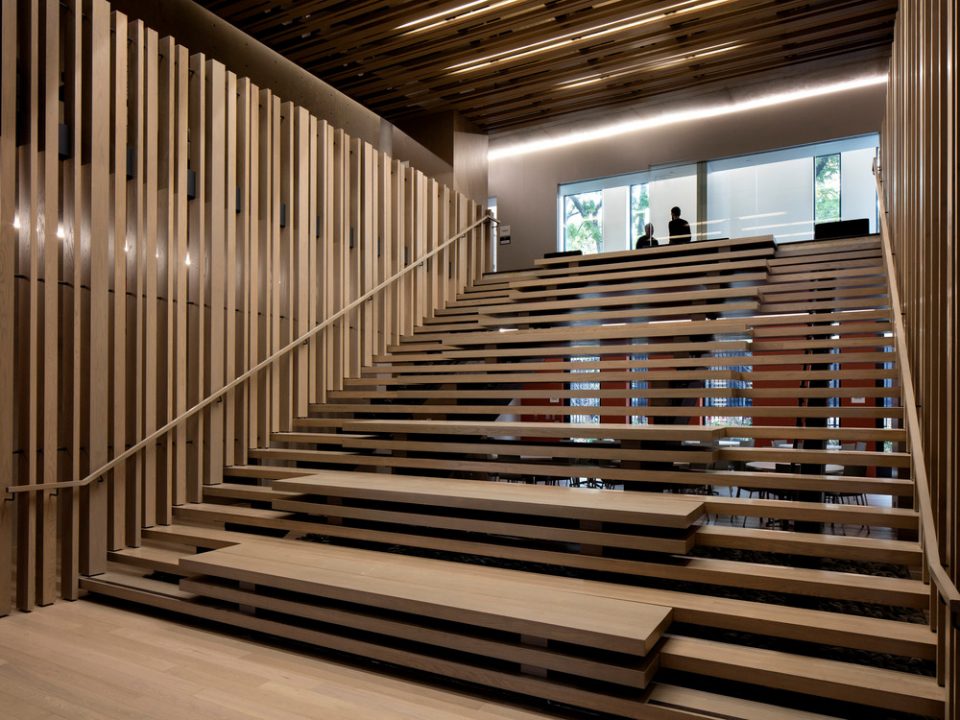
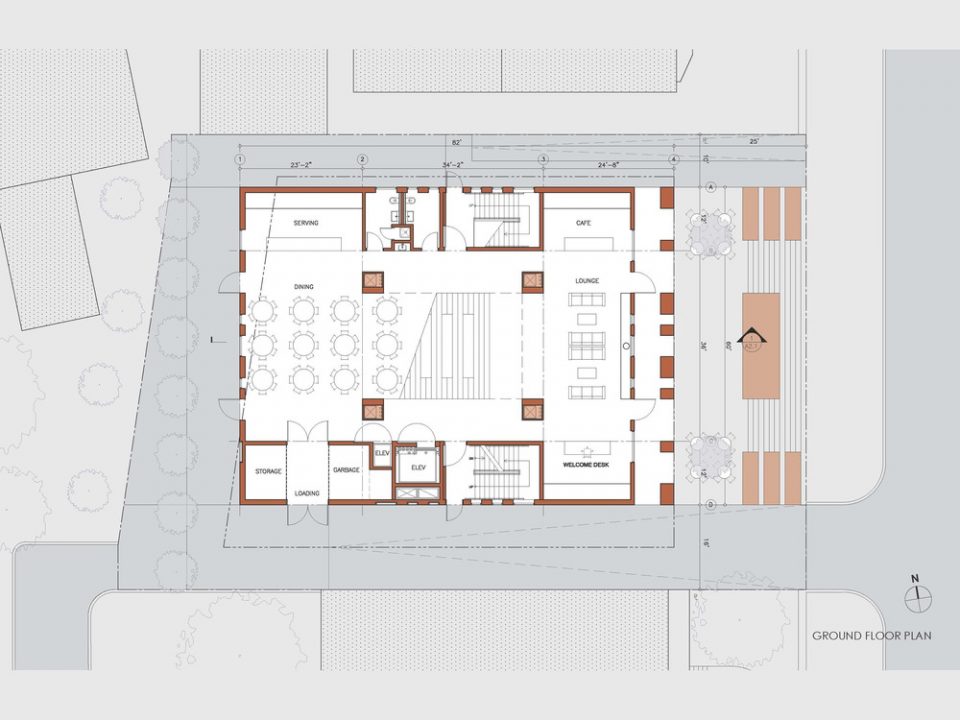
从街道可以直达建筑的首层,这个区域致力于日常生活,会议和谈话,围坐烤火。建筑后部是主要是集会和餐饮空间,并通向花园。在中央有一座大型的楼梯,连接二楼。同时它还用作小型剧场、礼堂,一个被观看的舞台。这个多层的空间是建筑中心的多功能区,也是联通整栋建筑的重要枢纽。
The street level is dedicated to everyday life, to meeting and talking, siting around a fire, gathering and eating at the rear which opens to a garden. At the center, and connecting the second floor, is a stair, amphitheater, auditorium, with a balcony overlooking it from above. This multilevel courtyard is a multipurpose space at the heart of the building, the pivot of everything.
▼一层的公共空间,the gathering and public area on the first floor
▼联通一二层的楼梯,the grand stair leads to the second floor
学习空间
Formation (learning)
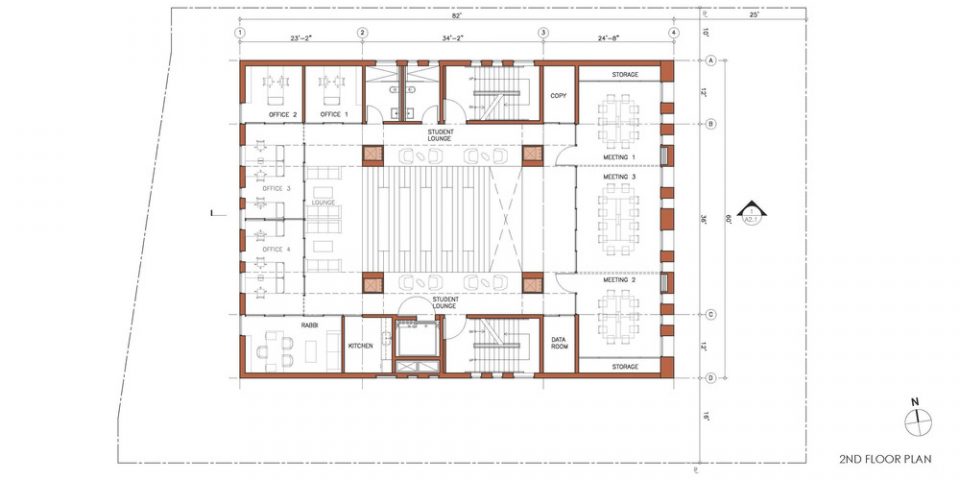
二楼是重点活动区域,设计师在这里规划设计了办公空间、安静的学习区、讨论区,用于聚会和探索的场所。
The second floor is for focused activities, offices for planning and arranging, rooms for quiet study and discussion, places for groups and gathering, spaces for exploration and learning.
▼楼梯承载了多种功能,可用作展示区和交通枢纽,the multi-functional stair is an auditorium area and pivot of the space
神性的崇拜
Worship (divinity)
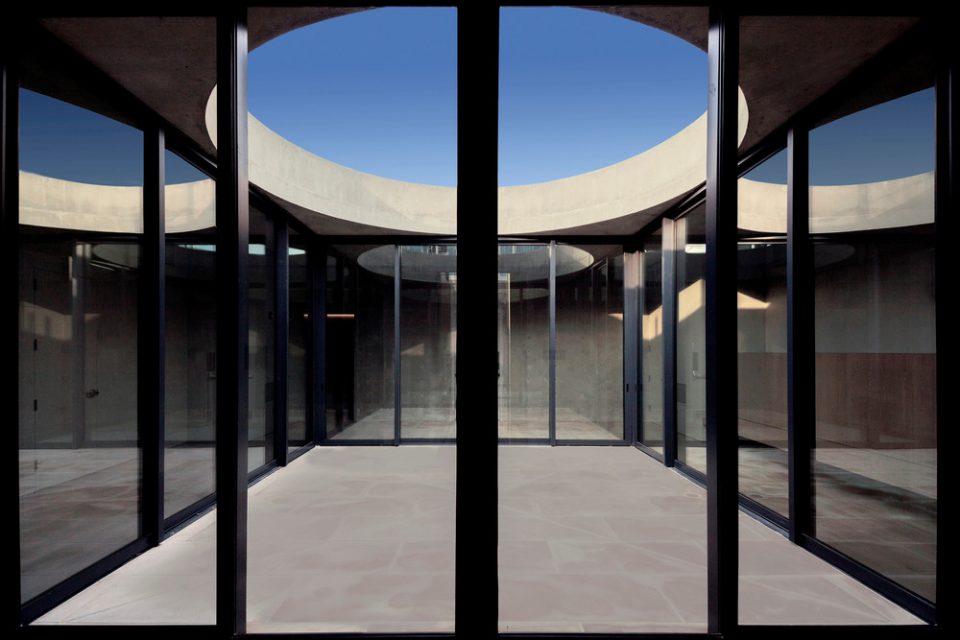
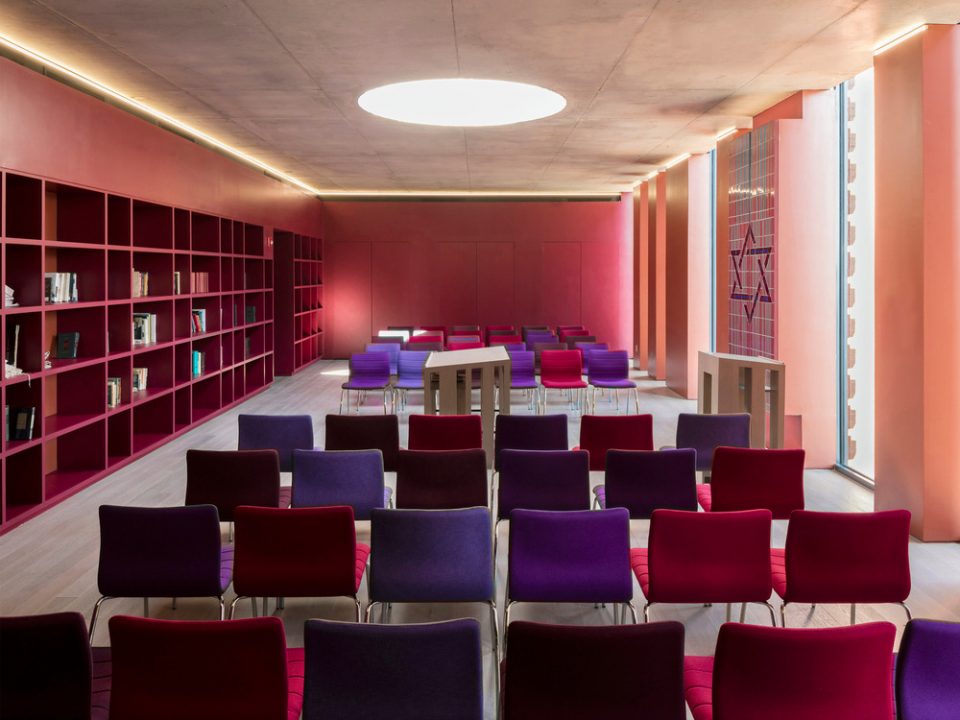
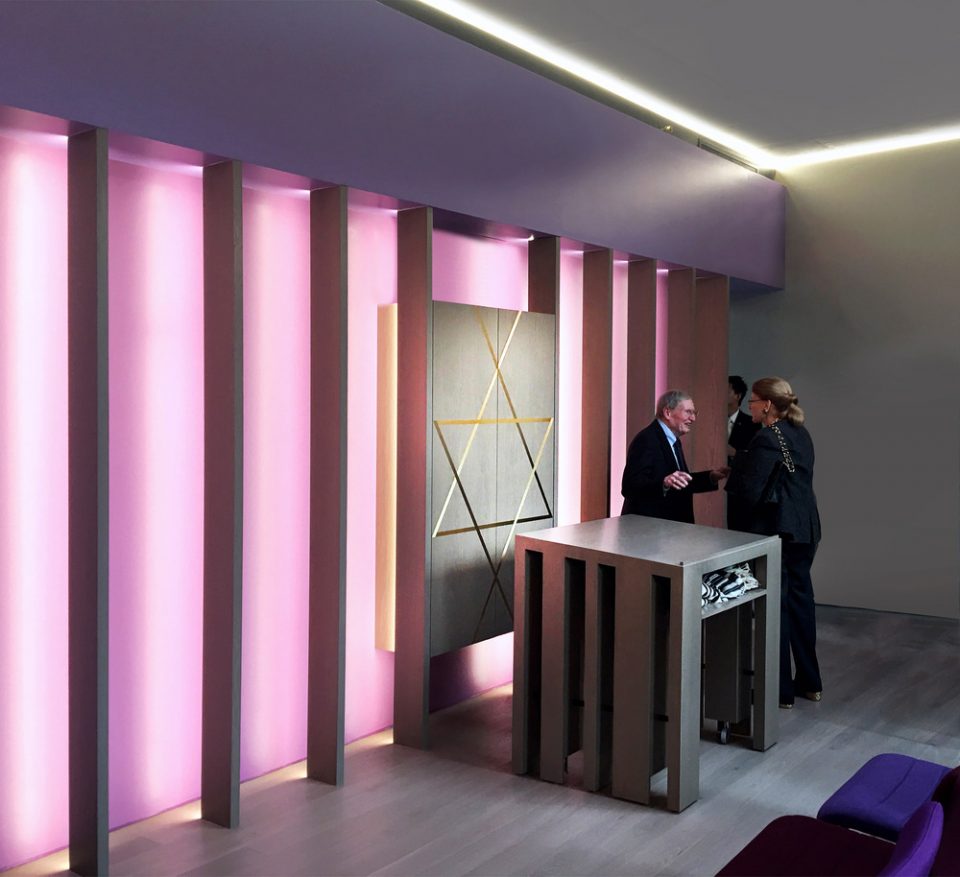
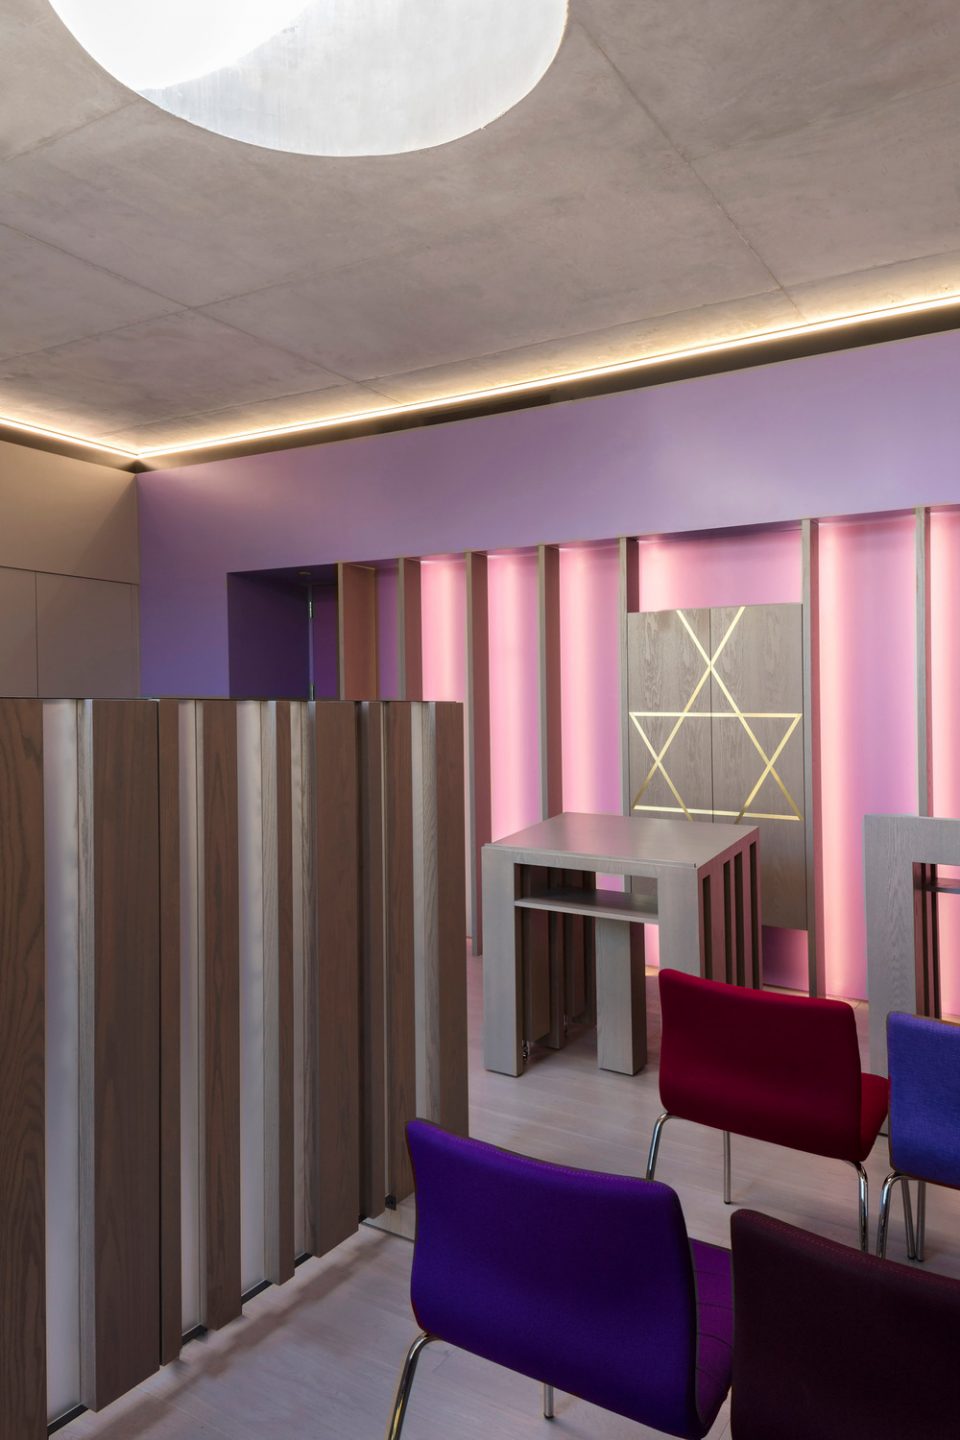
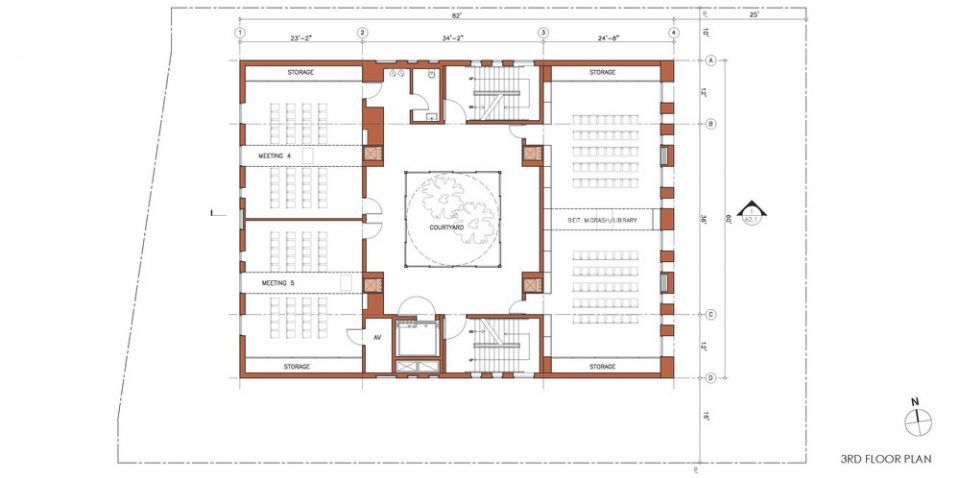
顶楼是用作礼拜的空间。三个用于祷告、集会的空间分别为保守派、正教派、改革派提供了礼拜的场所。三个空间都与建筑顶层的中庭相连,中庭上空圆形的孔洞象征着天空化为建筑的穹顶:这是城市中唯一一处非人造的景观。这个不可见的穹顶也意味着三个教派都分享同一种神圣的信仰。
The top floor is the place of worship, the Shabbat floor, the level of sanctity. The three prayer gatherings, conservative, orthodox and reform, are connected with a central court that opens with a circular cut, an absent dome to the sky above. This is the only view in the city free of the works of man. This absent sanctuary is what is common and connects the three branches of worship in shared faith. The largest room doubles as the library, or Beit Midrash, the House of Learning.
▼顶层的中庭,the atrium on the top floor is connected with three worship spaces
▼三种不同的礼拜空间分别为三个教派设计,three prayer gatherings, conservative, orthodox and reform
服务性空间
Support (services)
地下室包含厨房,仓库和后勤服务区域。
The basement contains the kitchens, storage and mechanical areas.
▼一层平面,ground floor plan
▼二层平面,second floor plan
▼三层平面,third floor plan
▼建筑剖面,section of the building
Floor Area in Square Feet: 13,900 Gross Sq Ft
Building Type: Educational
Date of Completion: November 2016
More: Stanley Saitowitz | Natoma Architects,更多请至:Stanley Saitowitz | Natoma Architects on gooood









发表评论
你需要先 才能发表评论
社交登录