非常感谢 Andrew Berman Architect 予gooood的分享。更多请至:Andrew Berman Architect on gooood
Appreciation towards Andrew Berman Architect for providing the following description:

Andrew Berman 建筑师事务所为纽约公共图书馆位于 Stapleton 的分馆设计了一个新的空间。 原有场地上的卡耐基分馆是 1909 年由 Carrere 和 Hastings 设计的,建筑内部只有一个空间,已经为这个社区服务了超过 100 年的时间。新的设计将原来的建筑进行翻新,并进行了扩建。在与老建筑相邻一处 7,000 平方英尺的空地上,建筑师设计加建了一个新的空间,与老建筑一起形成 12,000 平方英尺的图书馆,以便更好适应现在社区的要求。新建的建筑位于一片坡地上,大楼入口处的无障碍坡道对于有特殊需求的群体更加友好。
Andrew Berman Architect was asked to design a re-conceived and enlarged branch library located in Stapleton, Staten Island for the New York Public Library. A single room Carnegie branch library, designed by Carrere and Hastings in 1909, had been serving the community for over 100 years, and was to be renovated as part of the library expansion. An empty adjacent lot was allocated for a 7,000 square foot addition to create a new library of 12,000 square feet that would better serve the community and its current needs. Working with the sloping grade of the land, the new building was sited such that a new street entrance could be accessed from grade, without steps.
▼建筑坐落在一个坡地上,the extended building was sited on a sloping grade of land
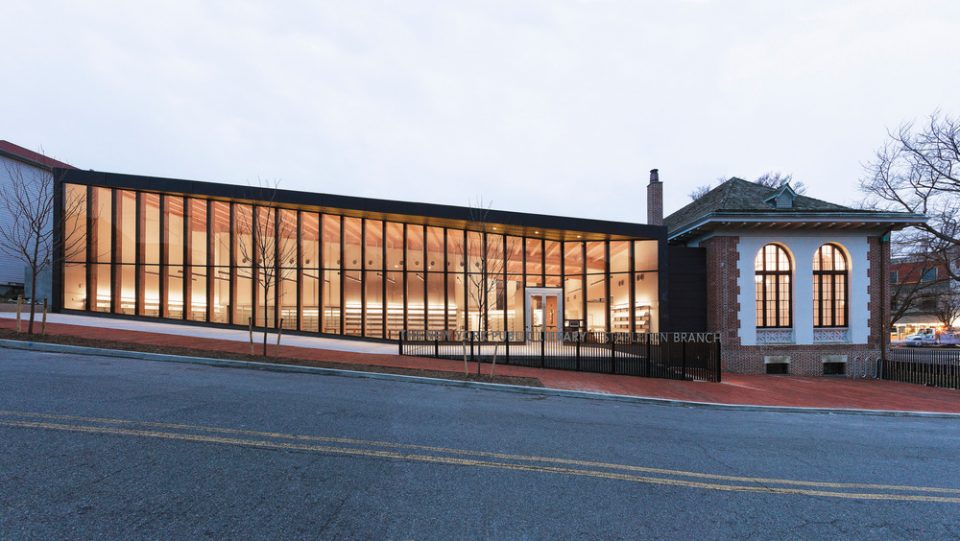
▼建筑外侧的无障碍坡道,the barrier-free access outside
新的图书馆是一个引人入胜的、开放的公共空间,满足了社区居民对文化、学习和交流的需求。新的图书馆必须被设计为一个单层的建筑,与老建筑完美融合。并且为残疾人士设计无障碍的通行方式。此外建筑内部空间应该是开敞、外向的,同时可以针对不同的年龄层进行划分,吸引市民的同时便于工作人员管理。
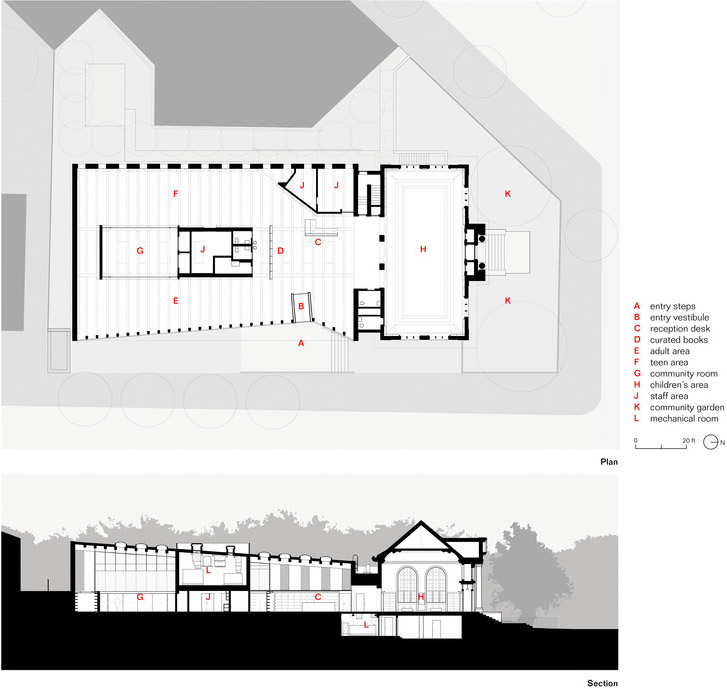
The new library was intended above all to be an inviting, open, and accessible public space for the community. The new library had to be on a single level, stitch new building to old, and be handicapped accessible. An open plan, easily monitored by staff, that provided strategic spatial separations between children’s areas, teen area, and adult area was desired.
▼空间被划分为几个部分,从左到右依次是成人阅读区、集会空间、青少年阅读区,the space is defined into several parts (from the left to right): the adult reading area, community room and the teen reading area
▼透明的社区集会空间位于建筑中央,transparent community room in the center of the new builidng
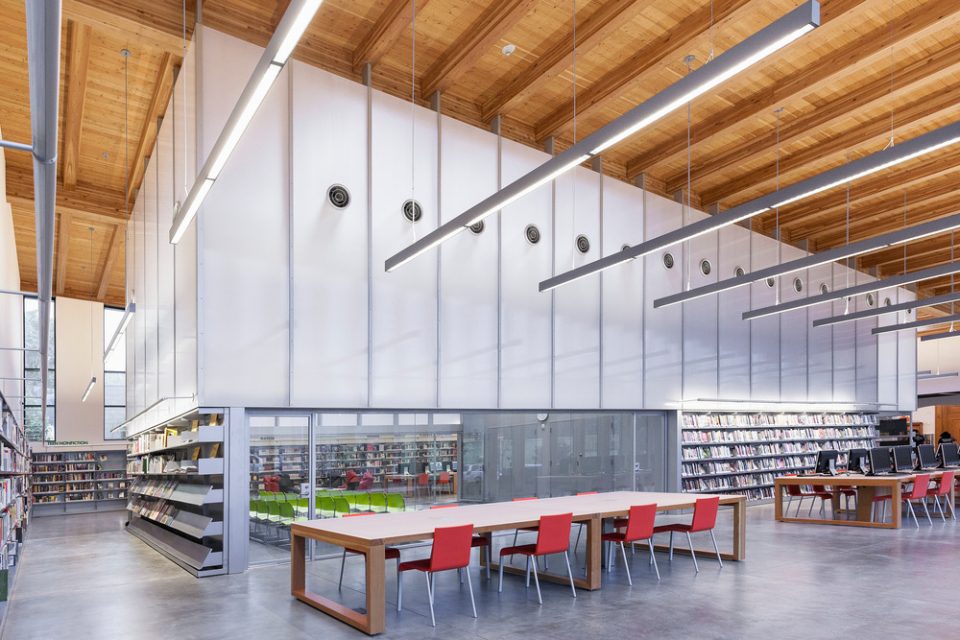
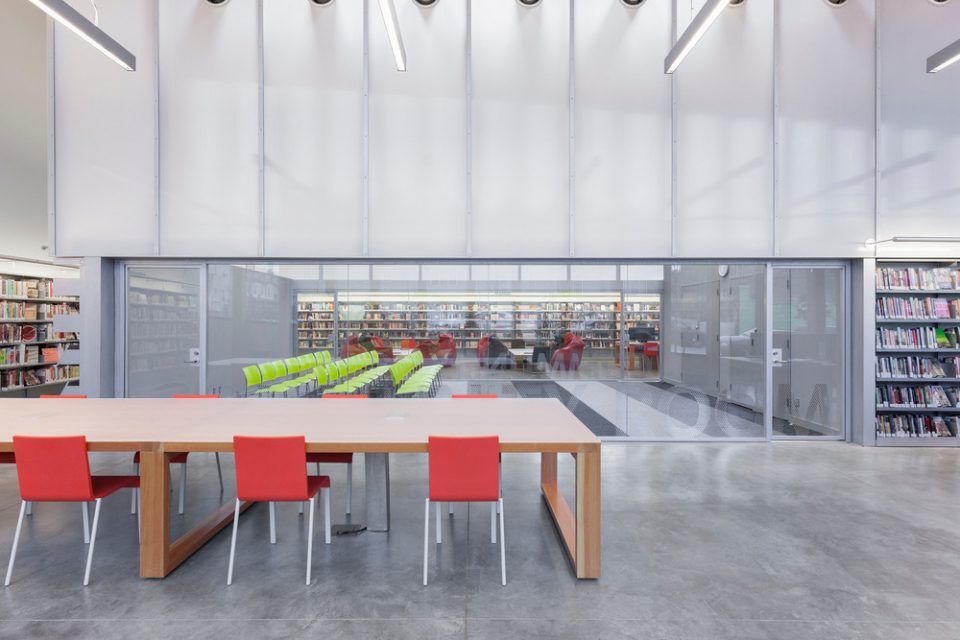
▼内部明亮色彩的座椅,the bright color of the chair
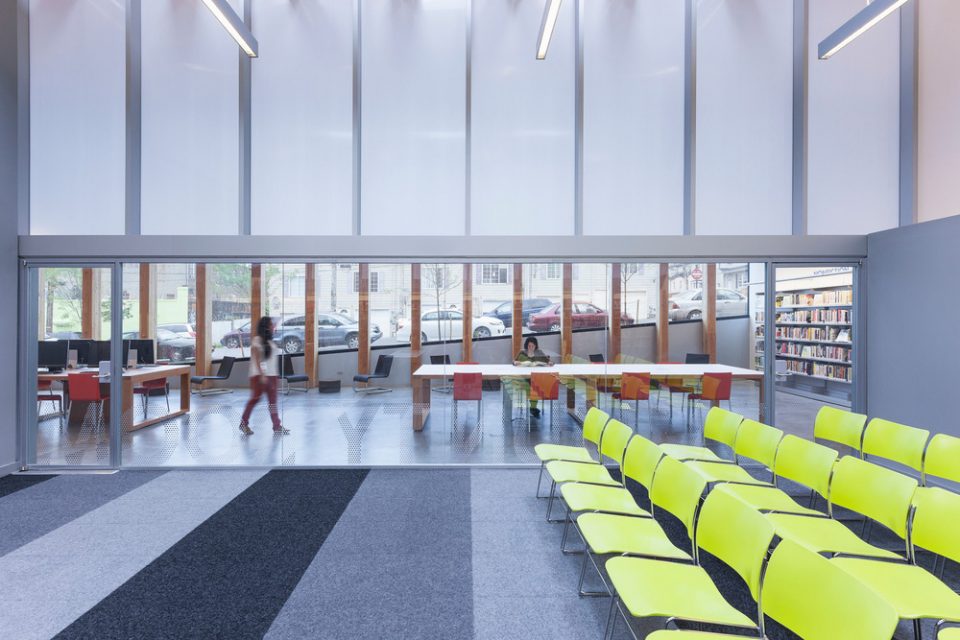
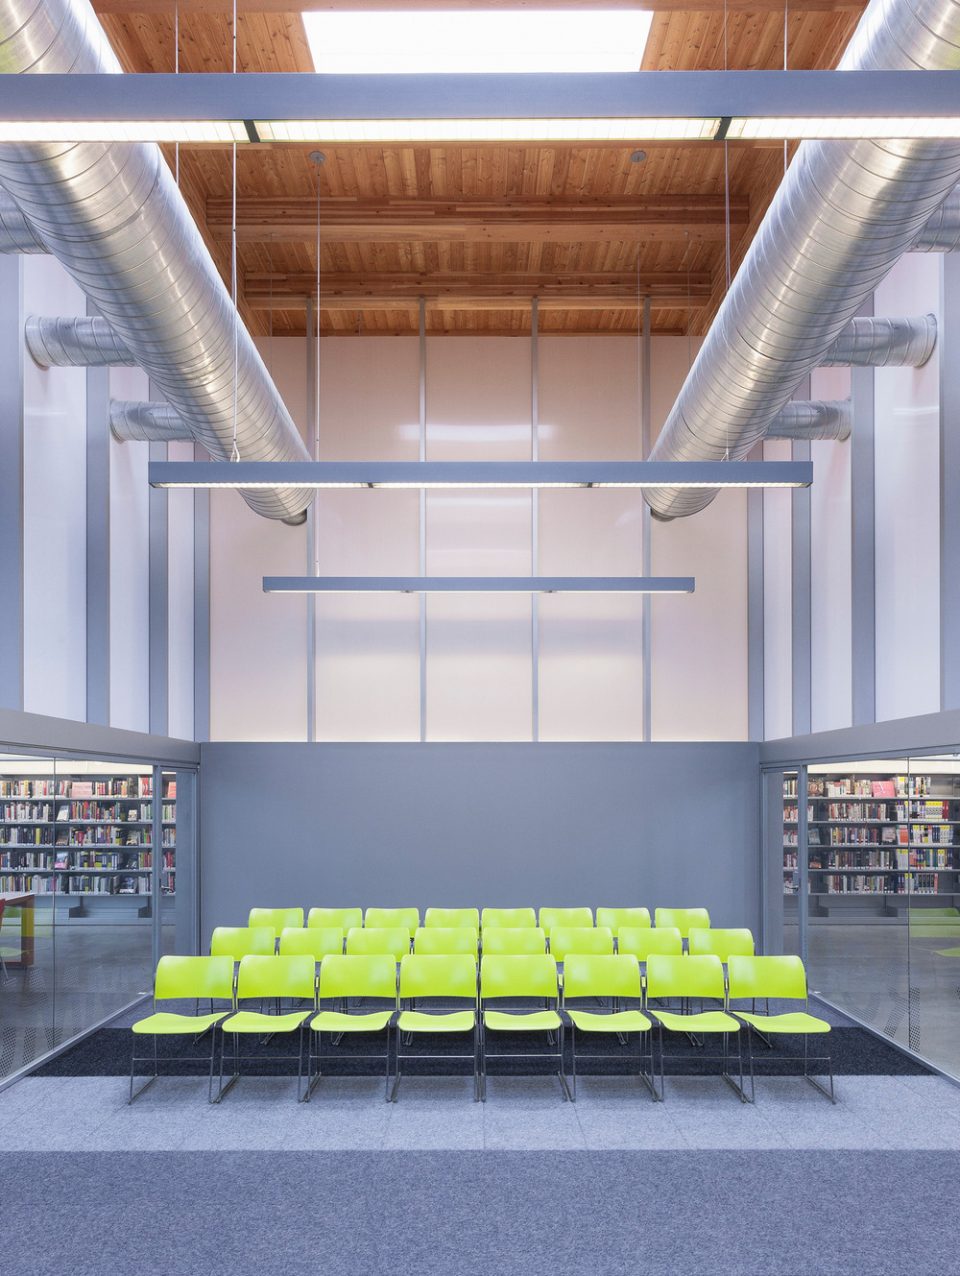
▼夜间的灯光效果,the lighting design
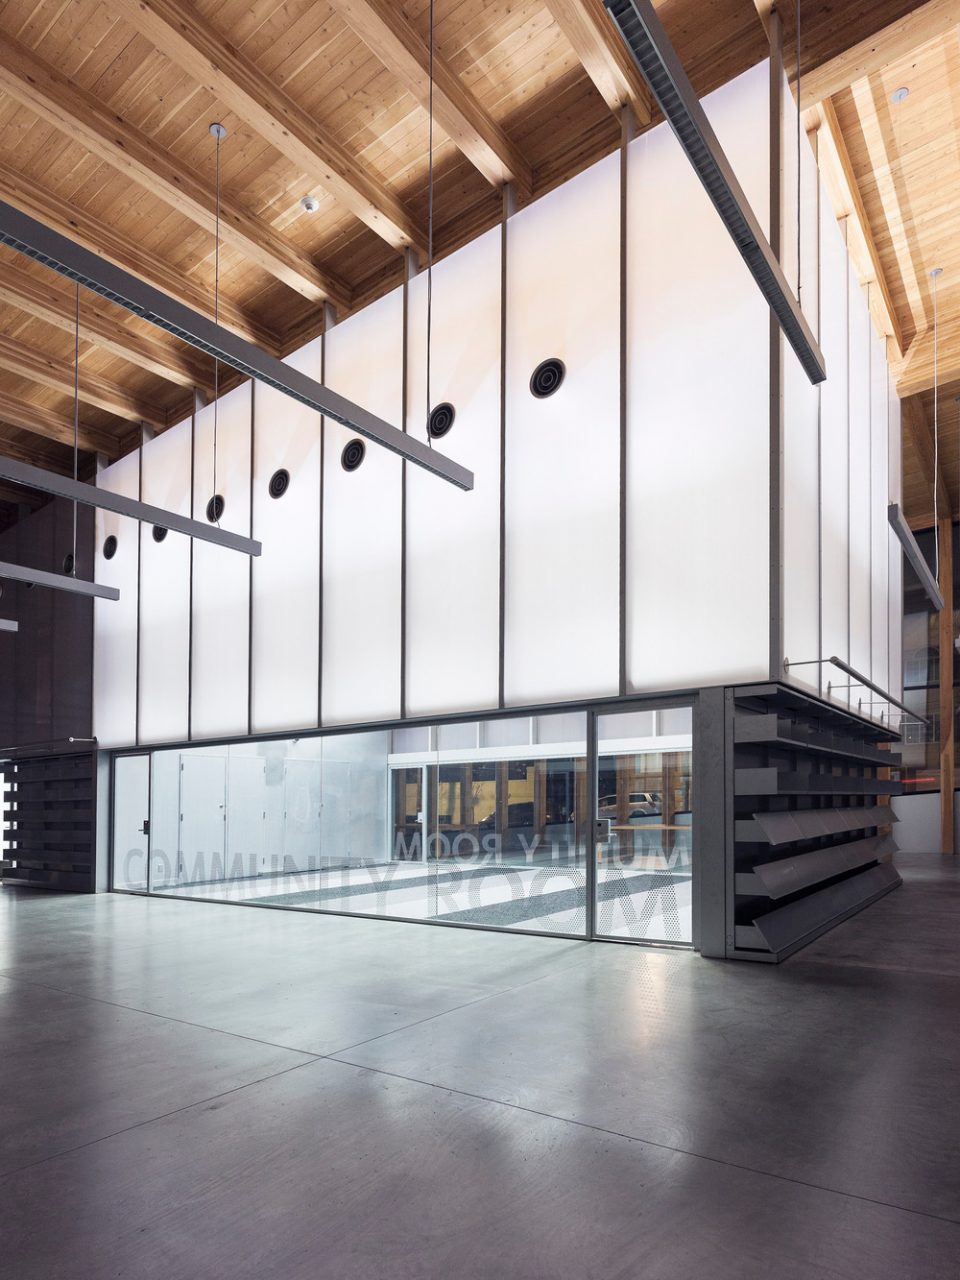
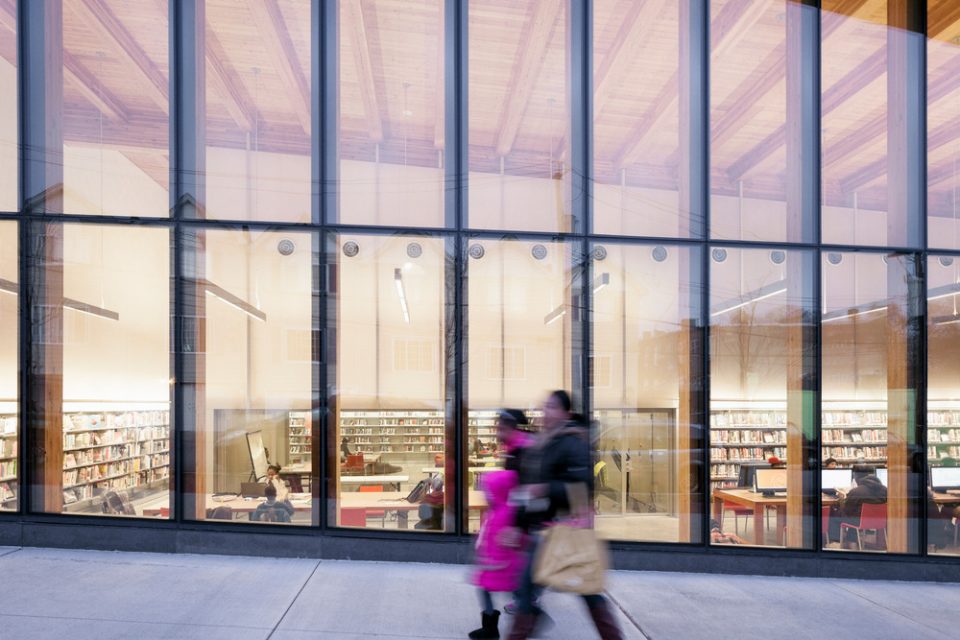
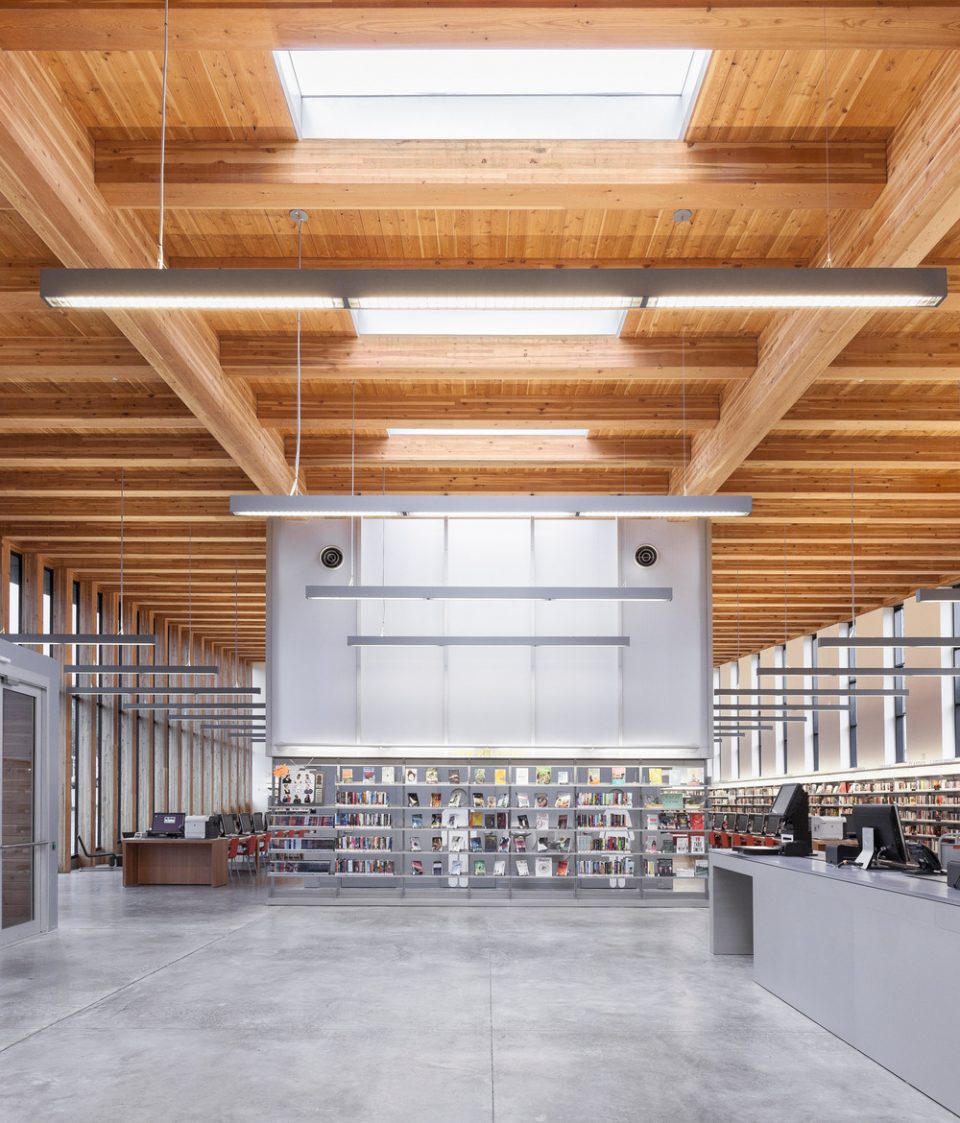

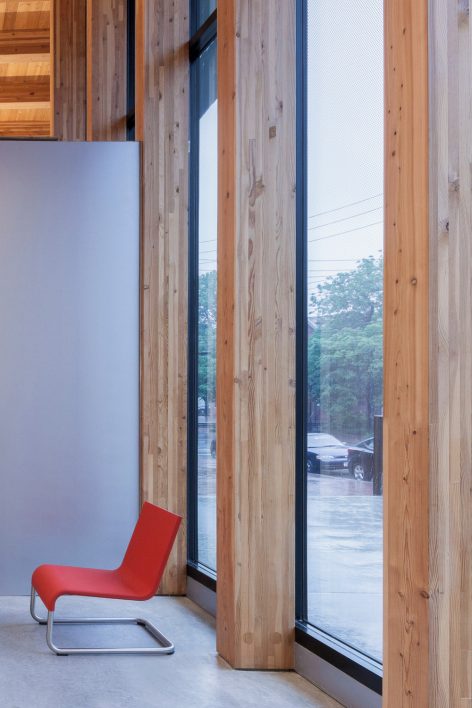
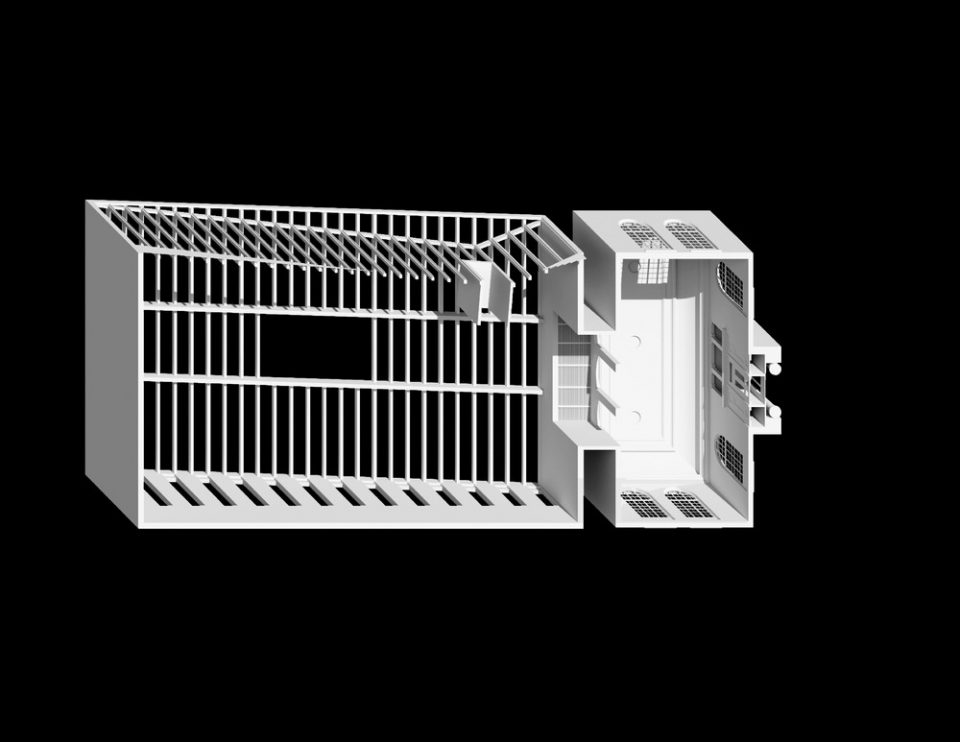
青年和成年人阅读区被建筑中央的透明空间隔开。玻璃幕墙的设计引入了更多的自然光,暴露的木结构给这个现代的公共建筑带来了意想不到的节奏感、尺度感和材质上的丰富感。建筑内部的辐射加热系统使得抛光后的混凝土地板更加温暖。图书馆是邻里空间中的数字中心和资源库,为学生和居民提供无线网络和电脑终端。虽然越来多信息和内容可以通过数字形式传播,建筑师还是试图在这个空间中带入更具持久性的纸质书籍:各个墙壁上都安装有书架,整个空间中的藏书都被展示在使用者的视线范围内。
Teen and adult reading and research areas are located in the new building, separated by a transparent community room. The structurally glazed facade invites the public and supplies natural light. The exposed wood structure provides a sense of rhythm, scale and material richness unexpected in contemporary public buildings. A radiant heating system efficiently warms the polished concrete floors. The library is the digital hub and resource for the neighborhood, providing Wi-Fi and computer terminals for students and residents. While information is increasingly available and distributed in a digital format, the architect sought in this building to assert the enduring relevance and primacy of the book. As such all walls are lined with bookshelves, putting the entire collection of the library within view, and within reach, of all its patrons.
▼木结构丰富了空间中的材质,the wood structure increase the material richness of the space
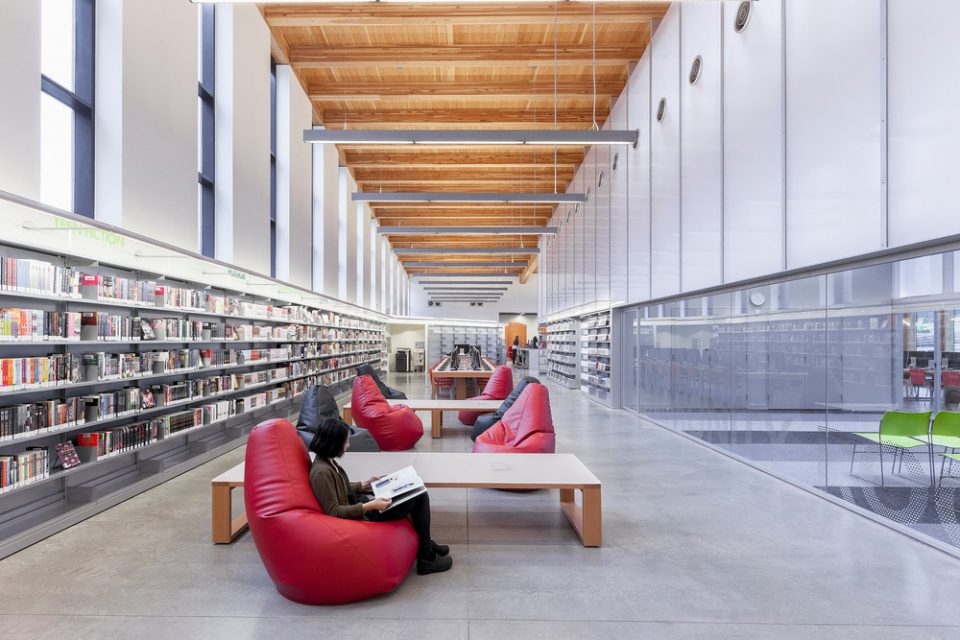
▼窗体的设计引入了更多的天光,the design of the window brings more daylight to the interior
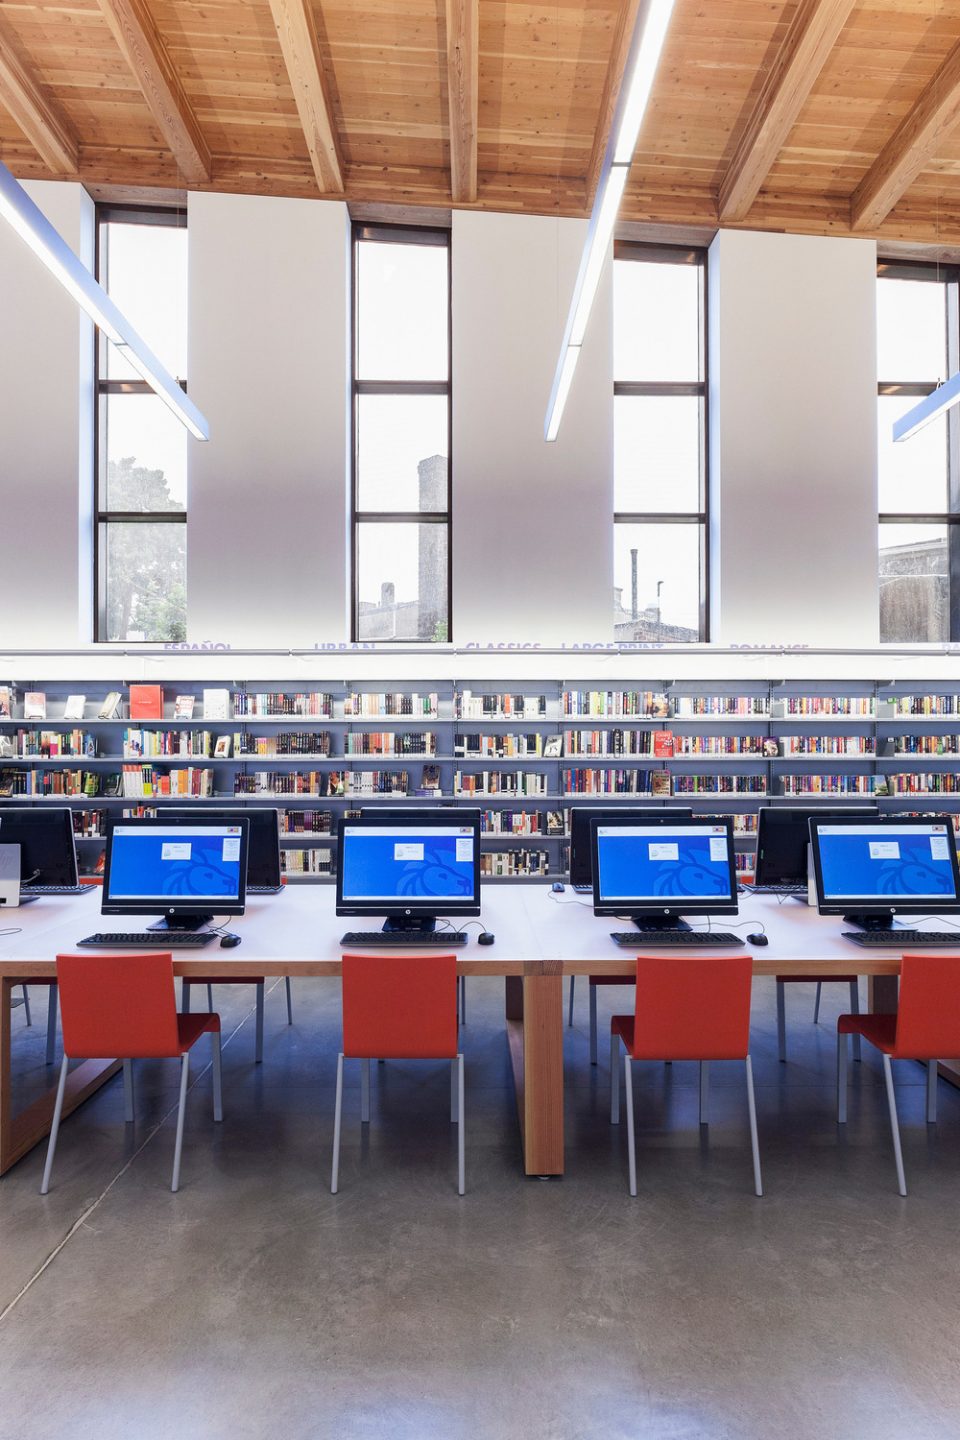
▼青少年阅览区,teen reading and research area
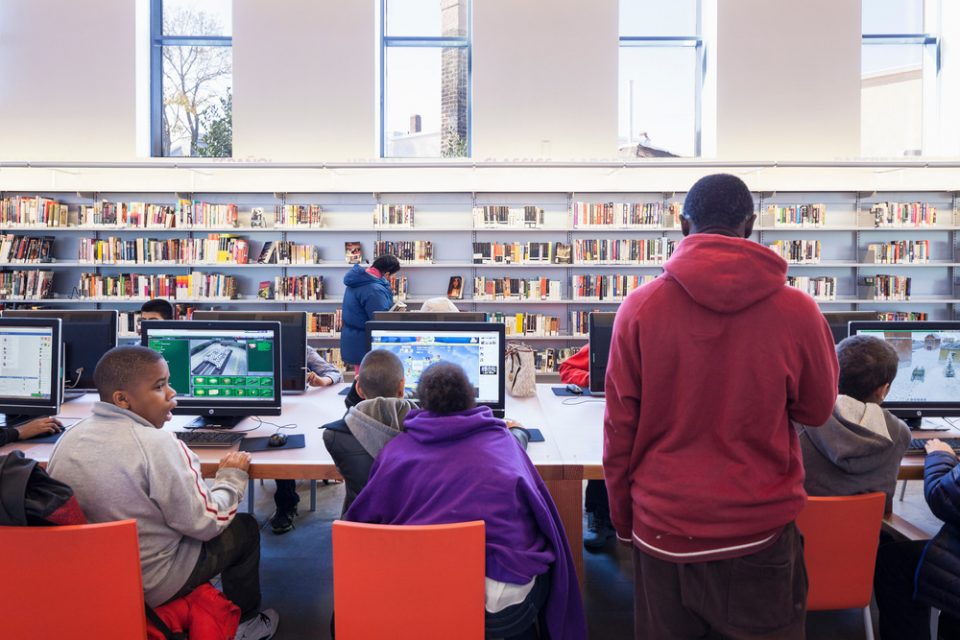
▼成年人阅览区的一角,adult reading and research area at the other side of the building
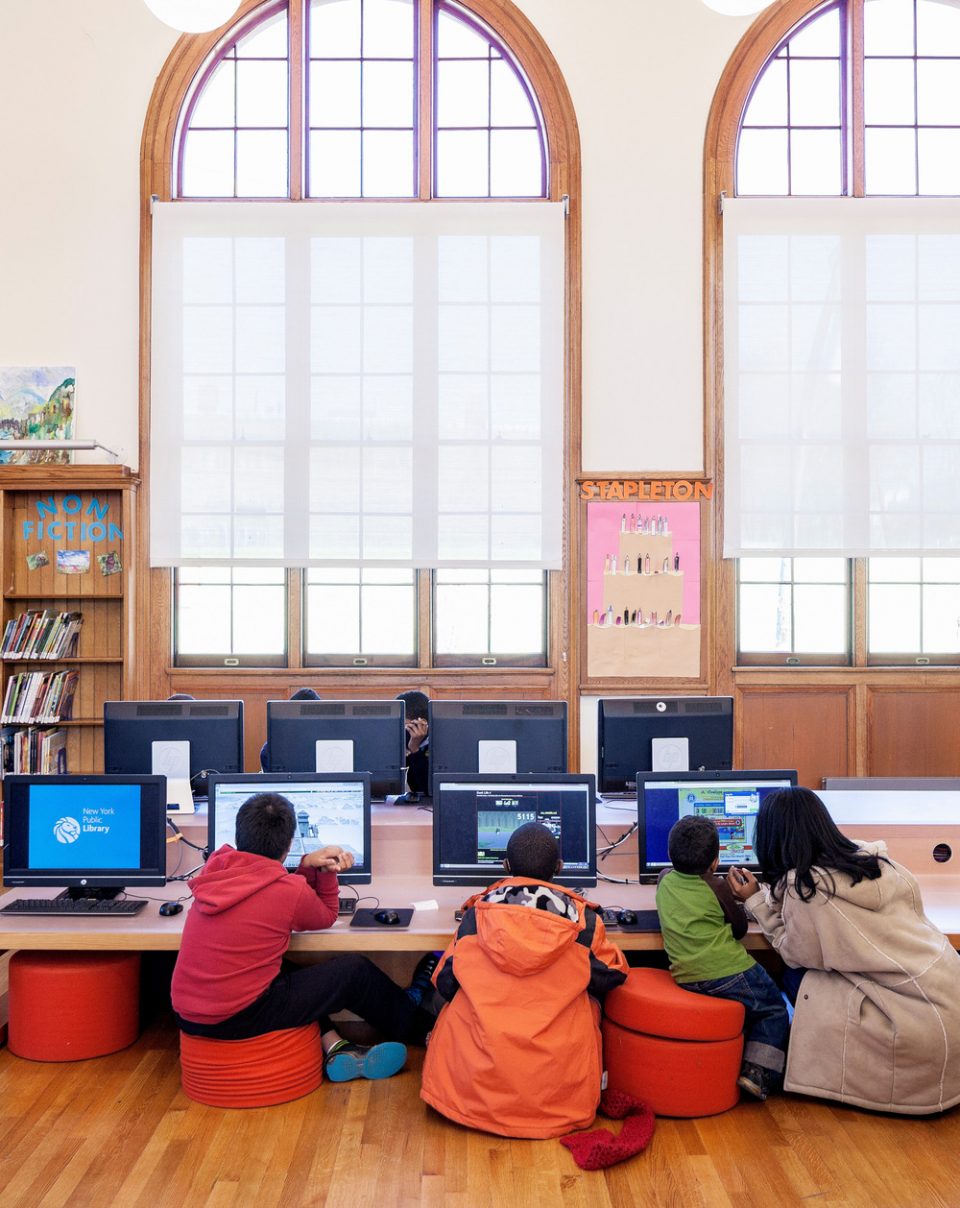
从新的入口进入后,可以快速来到原来的卡耐基图书馆,这个空间现被改建为孩子们的阅览室。
The original Carnegie Library, which is immediately accessed off the new entry, was restored true to its original design, and is now the children’s reading room.
▼老建筑与新的空间通过拱门连接,the new building is connected to the original Carnegie Library by a set of arches
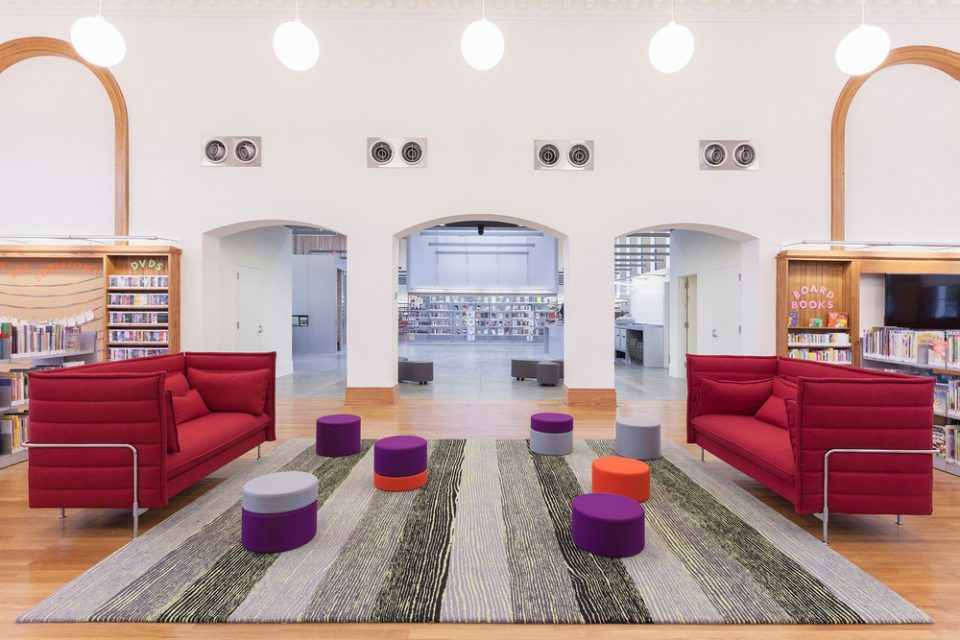
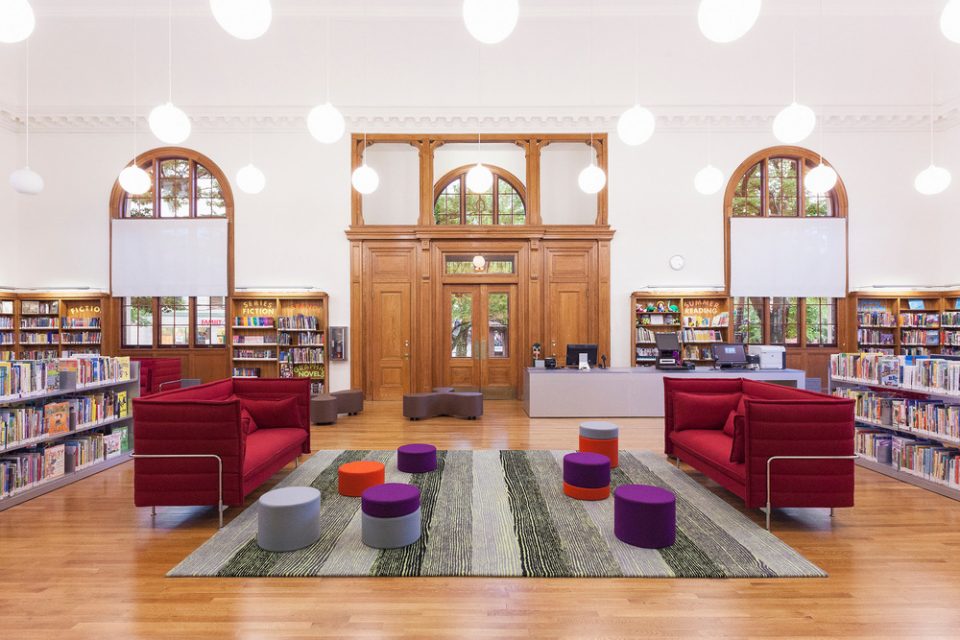
▼孩子们的阅览室,children’s reading room
▼夜景,night’s view
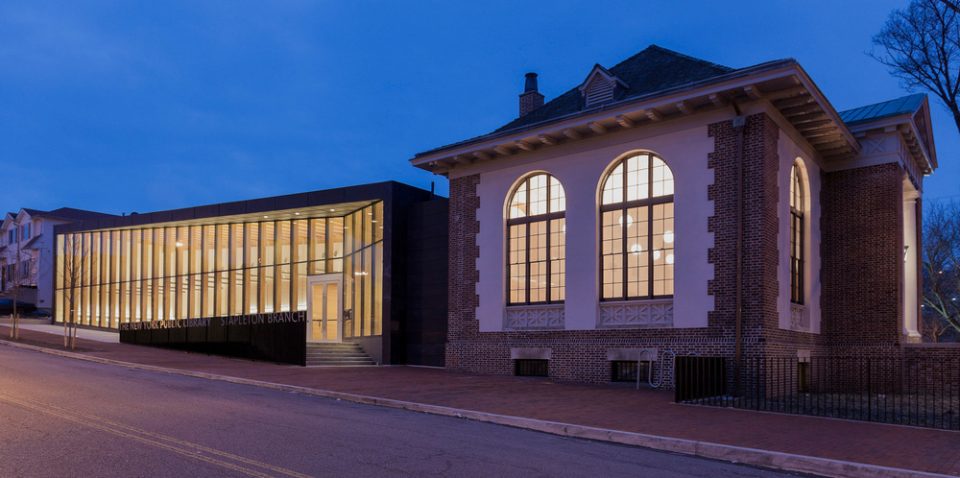
▼新老建筑的联系,the combination of the new and original building
▼平面,plan
Location: Staten Island, New York
Area: 12,000 sq ft
Client: New York Public Library
Structural Engineer: Gilsanz Murray Steficek LLP
MEP Engineer: IP Group Engineer
Lighting Consultant: Cline Bettridge Bernstein Lighting Design
Landscape Architect: Wallace, Roberts & Todd
General Contractor: Plaza Construction
Photo Credit: Naho Kubota
More: Andrew Berman Architect,更多请至:Andrew Berman Architect on gooood









发表评论
你需要先 才能发表评论
社交登录