非常感谢 NEXT architects 将以下内容授权gooood发行。更多关于他们,请至:NEXT architects on gooood
Appreciation towards NEXT architects for providing the following description:
位于乌得勒支 Dafne Schippers 大桥于2017年4月3日星期一开放,它横跨了阿姆斯丹的莱茵运河。该桥是由 NEXT architects 和 Rudy Uytenhaak 建筑局与乌得勒支市委托的 B + B 局共同合作的获奖设计。这个桥梁非常具有创造性:整个结构将一个循环和步行桥与学校和公园相结合,形成一个统一的具有凝聚力的空间。多重功能的土地使用最大程度的增加了绿化空间使得 Dafne Schippers 大桥变得独具吸引力。使它成为了一个具有活力的目的地。
The Dafne Schippers Bridge over the Amsterdam-Rhine Canel in Utrecht opens on Monday 3 April 2017. The bridge is a winning design by NEXT architects and Rudy Uytenhaak Architectenbureau in collaboration with Arup and Bureau B+B commissioned by the City of Utrecht. What makes this bridge so special is the inventiveness: the structure integrates a cycle and pedestrian bridge with a school and public garden, forming one single cohesive design. The double land use with maximum space for greenery make the Dafne Schippers bridge unique, not just a bridge but also as a destination.

▼ 连接莱茵运河两岸的 Dafne Schippers 大桥,the bridge connects the urban space that separated by the river ©Mastum Daksystemen / Maurice Iseger
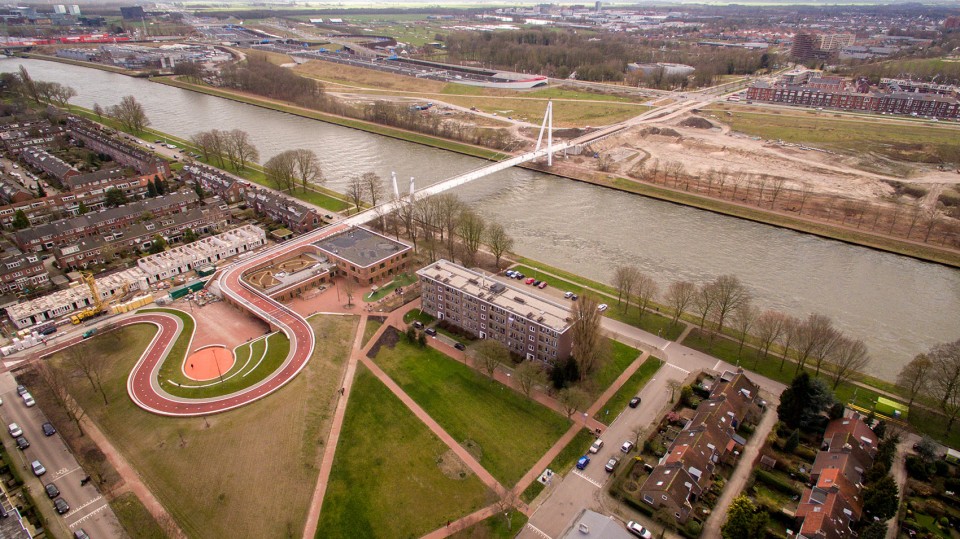
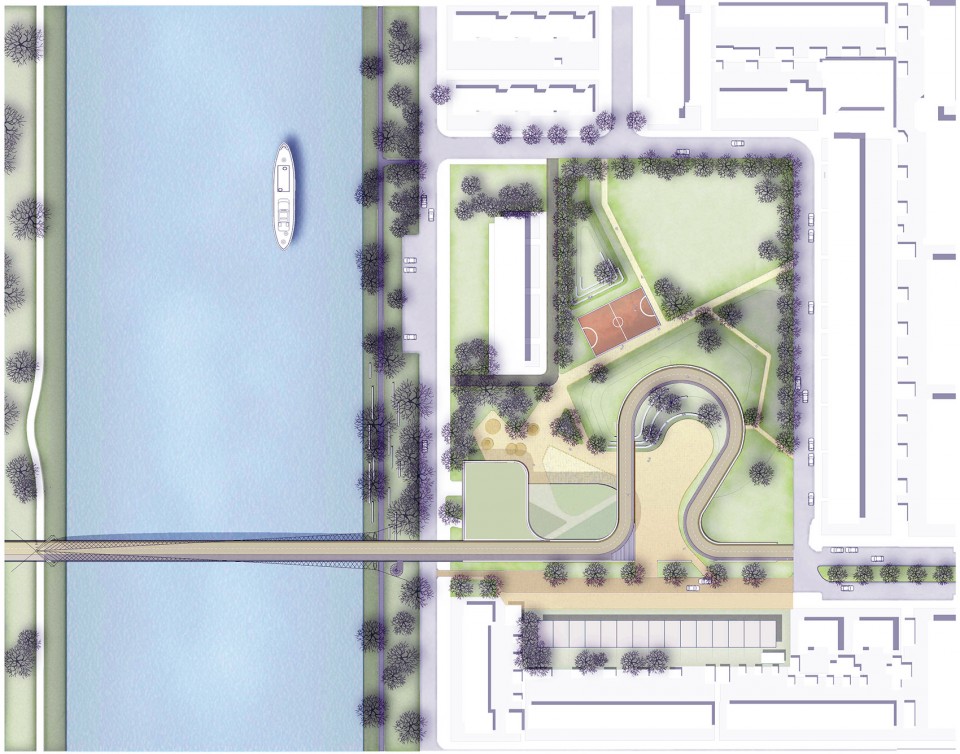
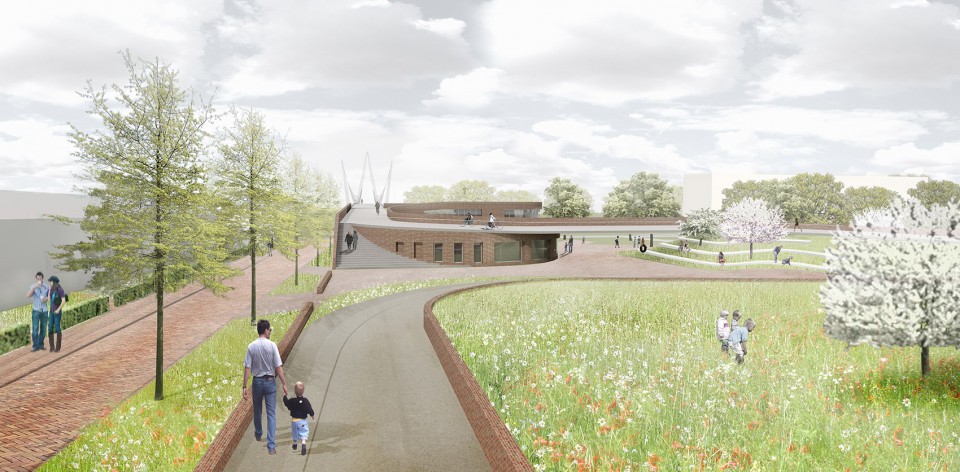
▼ 设计一共分为三个部分,桥体,学校和公园,the design is composed with the school, bridge and a park ©NEXT Architects
一个连贯的设计 | A COHESIVE DESIGN
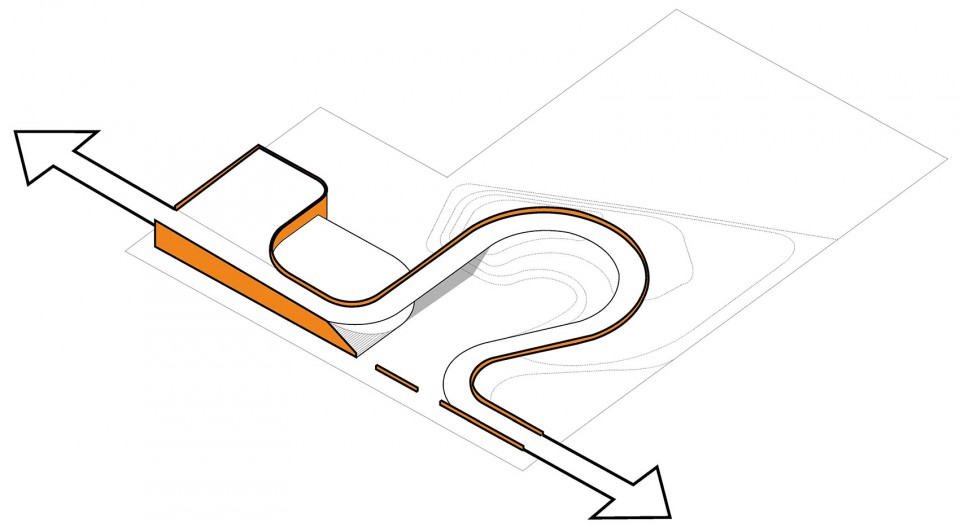
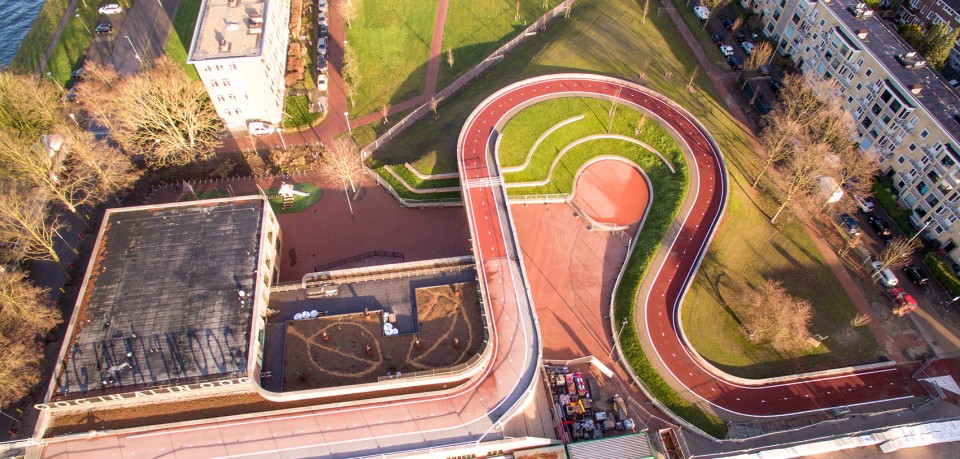
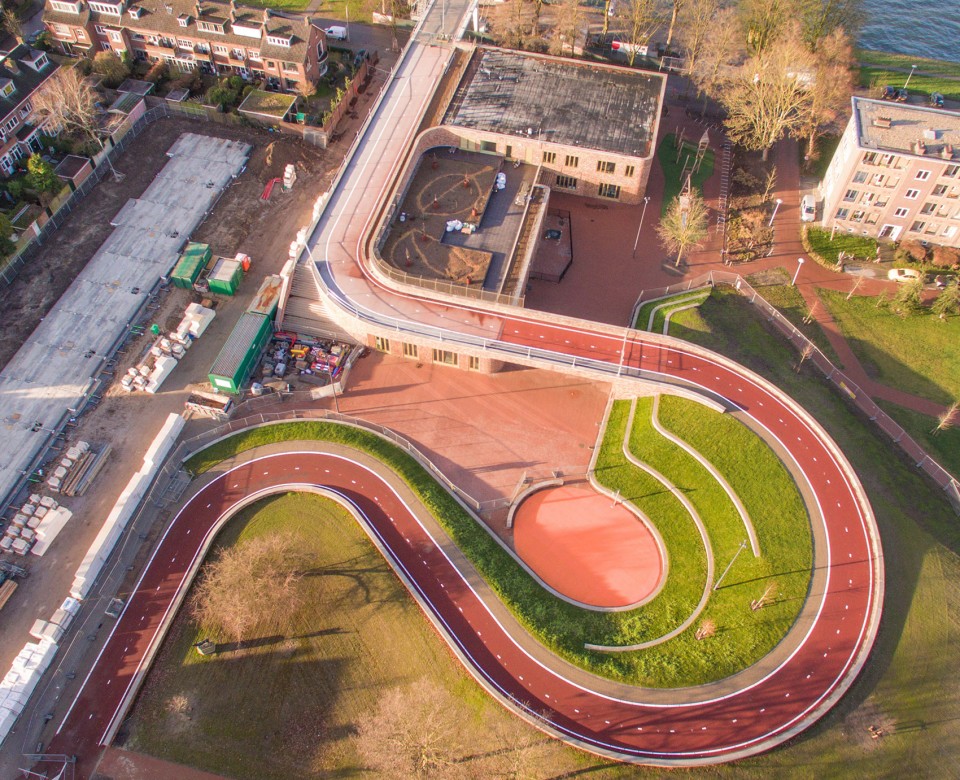
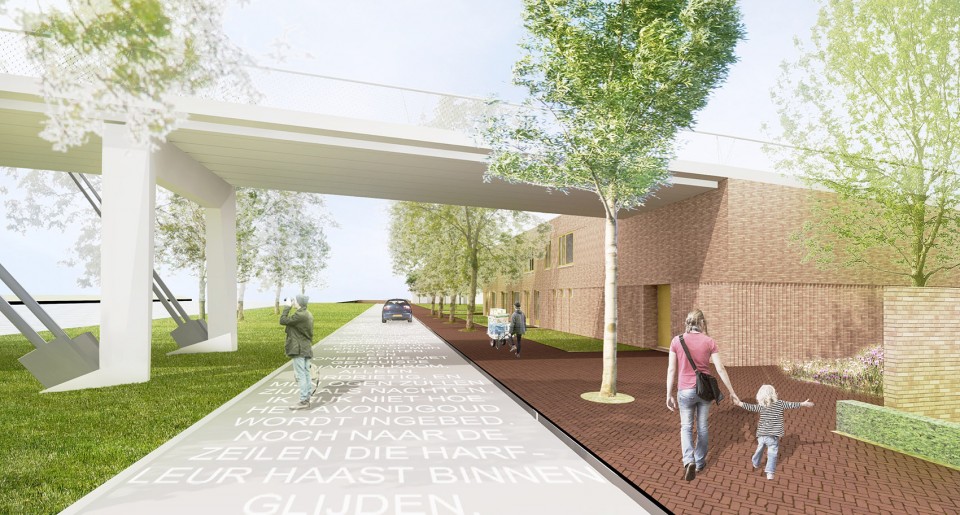
当骑自行车的人从乌特勒支中心通过 Alogo Al 地区到 Leidsche Rijn 的新区时,长长的弯道引导他们向上穿过维克多雨果 Victor Hugo 公园,通过学校屋顶上的花园。 NEXT 事务所的建筑师 Marijn Schenk 说:“在一个流动的循环的路线中,公园和学校被组合在一起,形成了一个连贯的基础设施,完美的结合了建筑和景观。
When cyclists make their way from the centre of Utrecht via the district of Oog in Al to the new district of Leidsche Rijn, a long bend takes them upwards through the Victor Hugo park, passing the roof garden on the roof of a school. “In one fluid movement, the cycle route, park, and school are brought together to form a cohesive whole of infrastructure, architecture, and landscape,” tells Marijn Schenk, NEXT architects.
▼ 一个整体的设计,the integrated design ©NEXT Architects
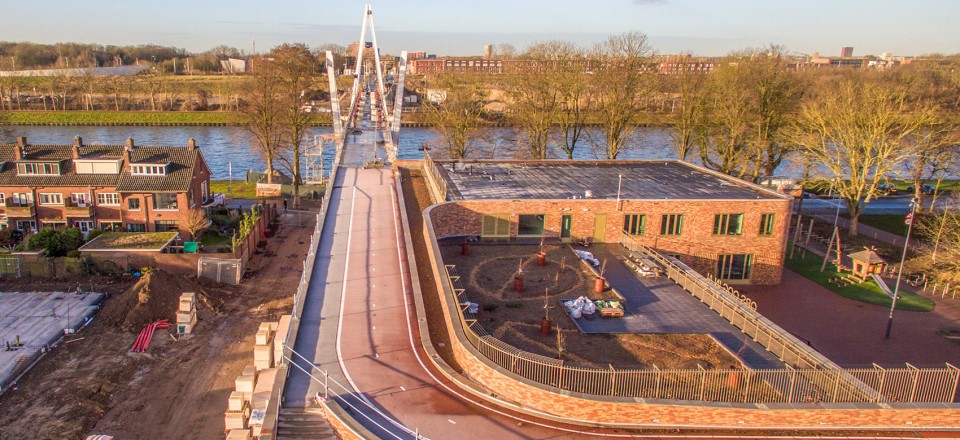
▼ 通过学校屋顶的自行车道,the cycleway is passing the roof garden on the roof of a school ©Mastum Daksystemen / Maurice Iseger
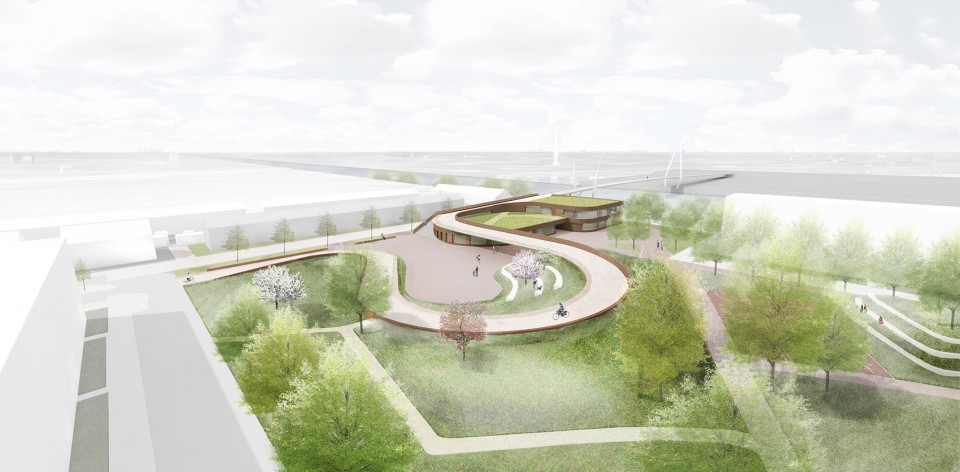
▼ 桥梁串起了学校和公园,school and the park is connected by the bridge ©NEXT Architects
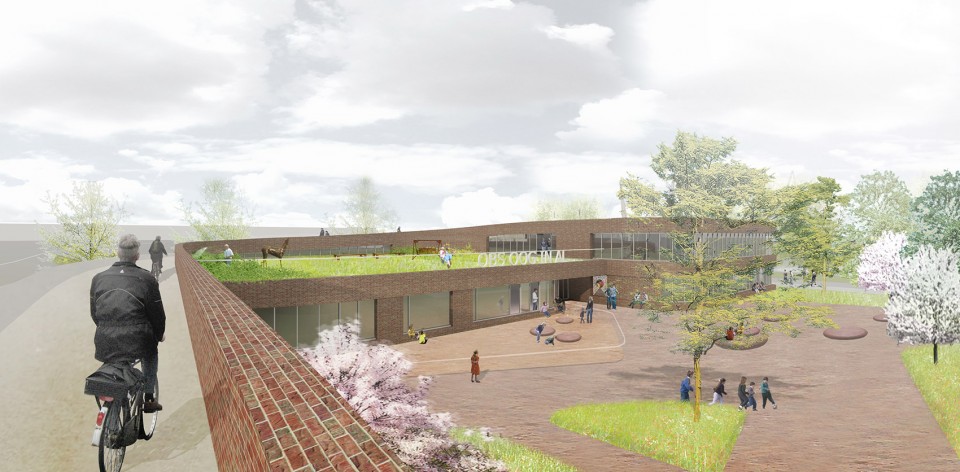
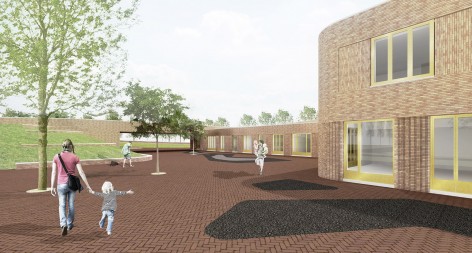
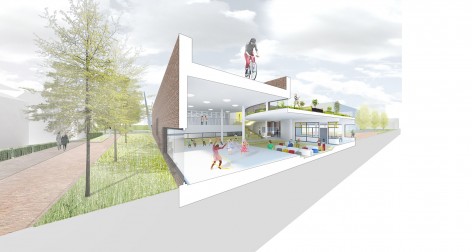
▼ 学校内部空间,the space of the school ©NEXT Architects
与环境的联系 | CONNECTIONS WITH THE ENVIRONMENT
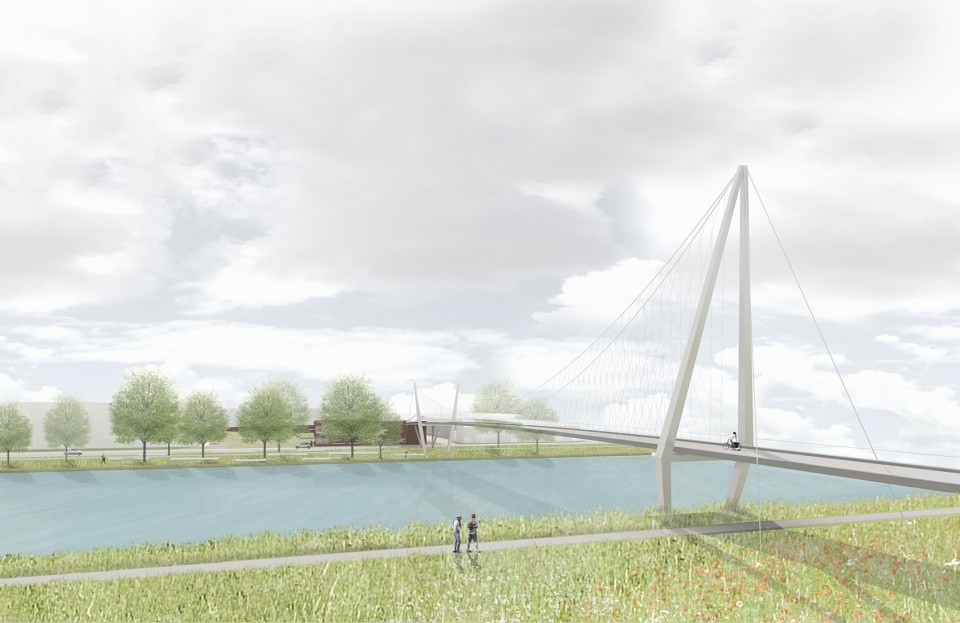
长达100米的 Dafne Schippers 桥有着令人印象深刻的结构:甲板悬吊在距水面9米的高处,最高点距水面近35米。同时,它很好地适应了密集的建筑环境。两座不对称的塔架之间悬挂着一座悬索桥。在这个地区,塔架成为一个强大的地标;在学校的一侧,较小的塔架与一排树相连。
With 100 metres in length, the Dafne Schippers Bridge is an impressive structure: the deck is suspended 9 metres above the water and the highest point stretches almost 35 metres above the water. At the same time, it seamlessly fits into the densely build environment. A slim suspension bridge is hanging between two asymmetric pylons. On the Leidsche Rijn side, the pylon becomes a powerful landmark; on the school side, a smaller pylon links up with a row of trees.
▼ Dafne Schippers 桥与环境的融合,the bridge is merged into the environment ©Mastum Daksystemen / Maurice Iseger
▼ Dafne Schippers 桥两个不对称的塔架,the asymmetric pylons ©NEXT Architects
不止是运输连接 | MORE THAN JUST A TRANSPORT CONNECTION
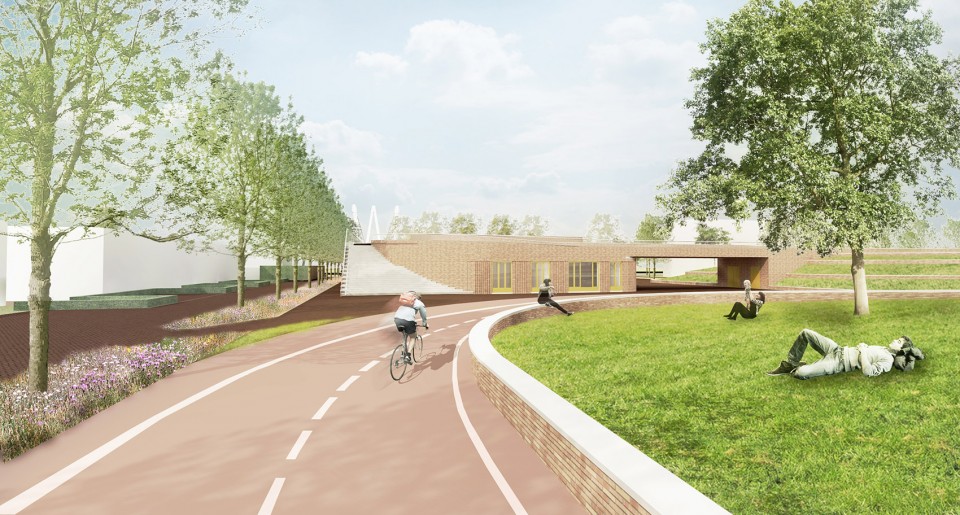
Dafne Schippers Bridge 每天都会有7000多名骑自行车的人经过,相比建成之前能够节省更多路上的时间。同时,这座桥梁以新的方式将活力注入城市,通过设计桥梁,学校和公园,他成为了AB地之间快速路线以外的具有活力的空间。
On a daily basis, the Dafne Schippers Bridge will alow more than 7,000 cyclists to gain much time on their route. At the same time, by connecting the city in a new way, and by designing the bridge, school, and park in an integral manner, the bridge becomes more than just a fast route from A to B.
▼ 为社区注入活力的的自行车道,the iconic facade of the restaurant ©NEXT Architects
▼ 剖面,Section ©NEXT Architects

Project: Dafne Schippersbridge and OBS Oog in Al
Date: March 2017
Type / Program / Purpose: Bicycle bridge, school and public space
Location: Utrecht / NL
Floor area / Span: 2.700 sqm / Span 110 mtr
Cost / Value: € 7.000.000,00
Status: Completed
Client: Municipality of Utrecht
Architect / designer: NEXT architects
Collaborator / Associate: Rudy Uytenhaak Architectenbureau
Advisor(s):
Design Public space: Bureau B+B Stedebouw en Landschapsarchitectuur
Structural engineering bridge / Lighring design / Geotechnical engineering anddynamic assessment: Arup Amsterdam
Advisor sustainability: DWa
Structural engineering school: Pieters Bouwtechiniek
Advisor costs: Vitrivius bouwkostenadvies
More: NEXT architects,更多关于他们,请至:NEXT architects on gooood










超级赞,将自行车和学校景观以及地景结合在一起,很棒
想知道如何说服甲方 增加这么长的路径来绕一个弯的。朵花多少钱啊
我觉得是因为在自行车之国荷兰,步行桥留个缓坡还挺有说服力。另外看结构也不知道这桥能不能上工程抢险车辆。
你想得太简单了
这里的高差处理的真的很棒,自然的形成内部景观空间及灰空间的流线穿插!bang!
自行车地位如此高,在国内修个桥只通自行车估计会被喷成屎
哈哈哈····现在还好点了,好多时候我们都要设计专门自行车道。