非常感谢予 Atelier I-N-D-J 予gooood分享以下内容 。更多关于他们:Atelier I-N-D-J on gooood.
Appreciation Atelier I-N-D-J towards for providing the following description:
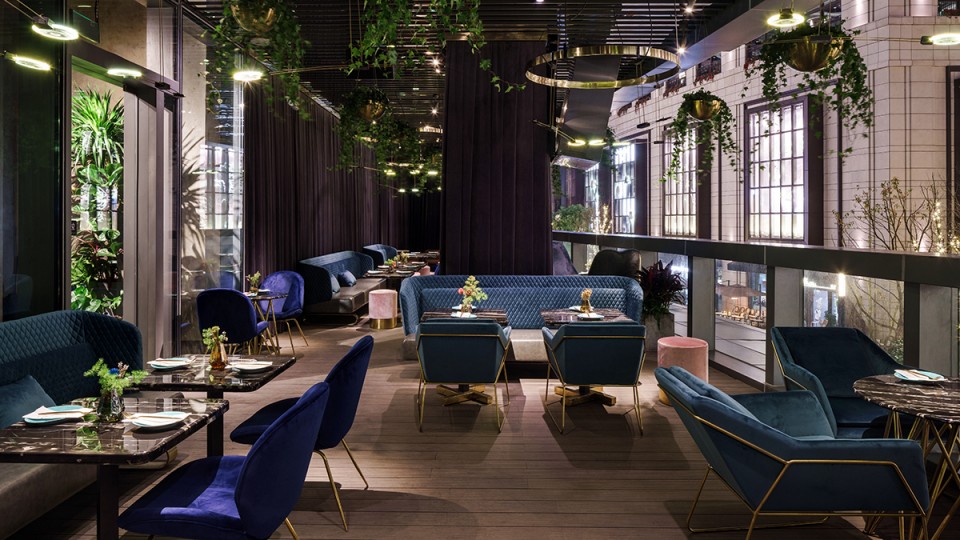
VIDA坐落于杭州最热门,最新的休闲地标:嘉里中心。它提供的是一种有活力的生活体验,它集多种个性为一身:温暖;有魅力,大胆且性感。VIDA拥有一个占主导性地位的大露台,能看到嘉里中心的整个庭院。
VIDA is the embodiment of vibrancy a project with multifarious personalities, warm inviting yet bold and risqué. Located in Hangzhou’s newly formed Kerry Central; VIDA takes a commanding position with a lush verdant terrace that looks out over Kerry’s central courtyard.
▼ 杭州嘉里中心的VIDA餐厅,VIDA is located in the most vibrant Kerry Central in Hangzhou
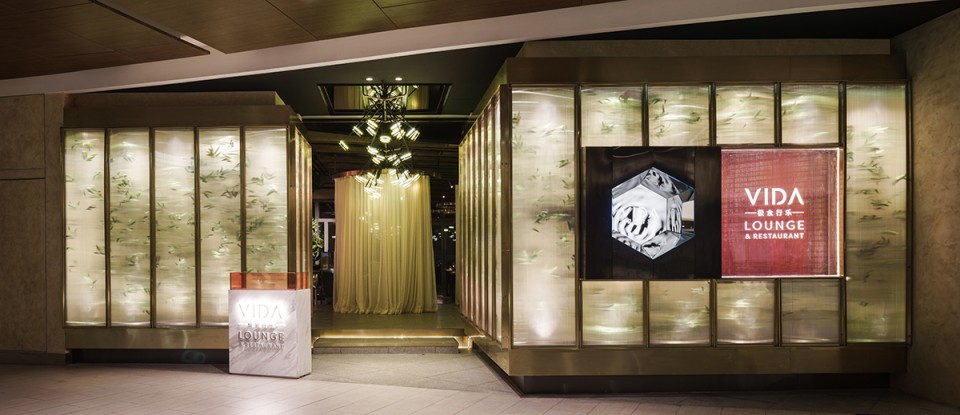
在这次空间的旅行中,是以艺术作品为开始。艺术作品加强了立面外观的标识性,它用隐藏的植物造成很深的阴影从而让人产生了深度上的错觉。
The journey to the terrace starts mall side with an art work that doubles as the signage punctuating a façade which gives an illusion of depth with concealed planting casting deep shadows within the façade itself.
▼ 标志性的外立面,the iconic facade of the restaurant
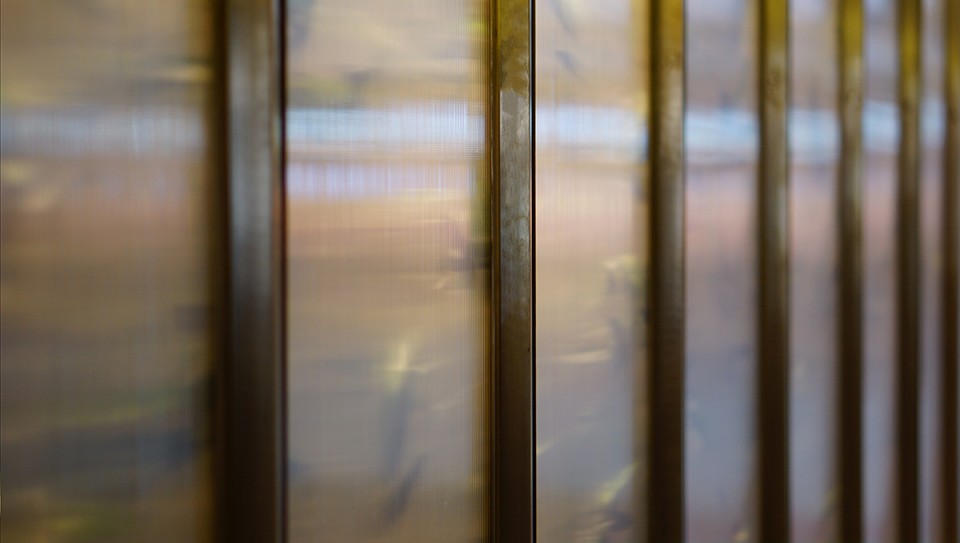
▼ 若隐若现的植物,concealed plants cast deep shadows within the façade
入口处,一种创新的灯光装置迎接着进入餐厅的客人,这种技术以前从未在餐厅使用过。走进小巧舒适的用餐空间,柔软透明的窗纱为小巧奢华的休闲空间提供了私密的环境。
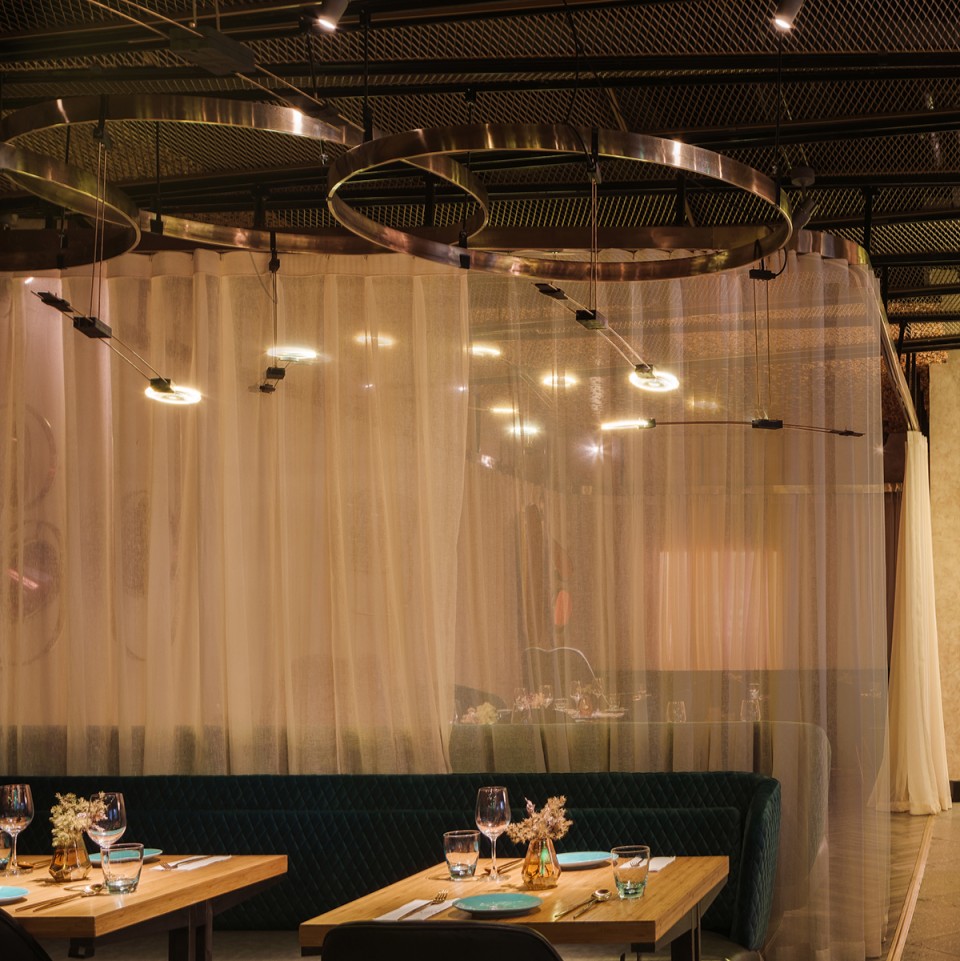
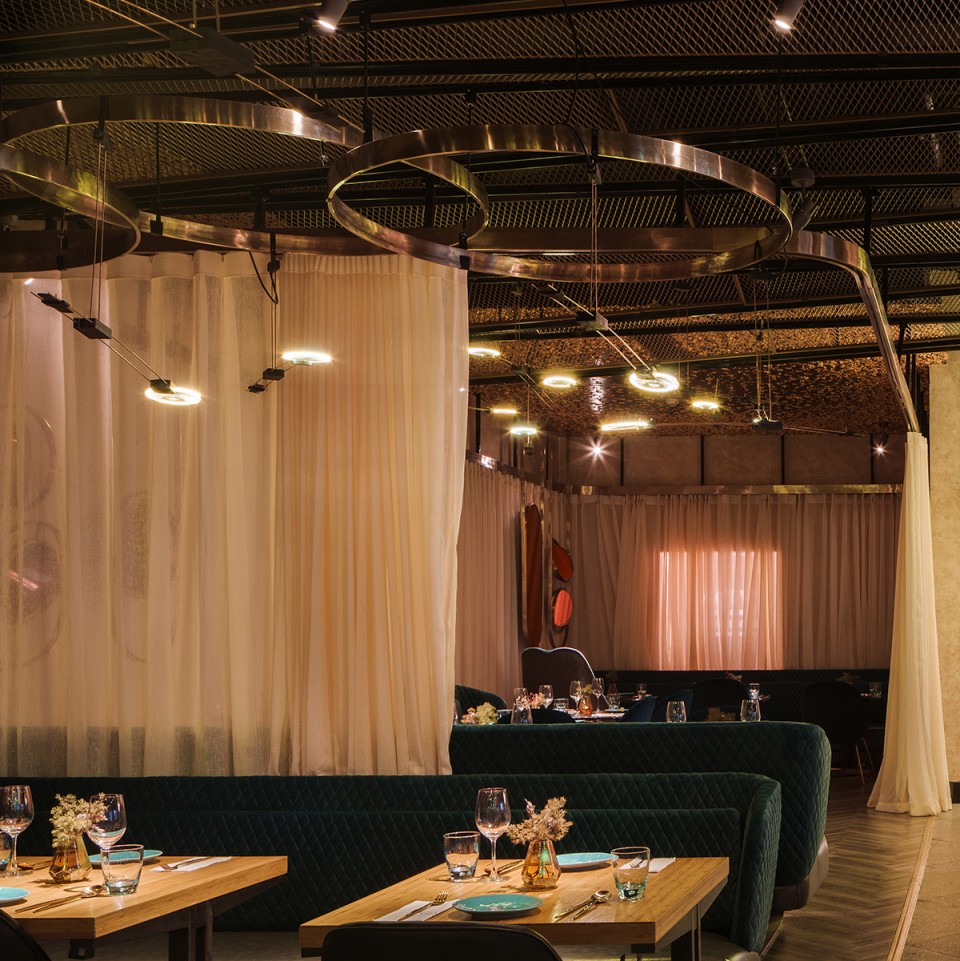
Upon entry visitors are greeted by a bold an innovative light installation that features technology never before used in a hospitality setting. Moving into the small yet cosy dining space, soft diaphanous curtains veil spaces and provide privacy to the sumptuous cosy lounge area.
▼ 入口处的灯光装置,an innovative light installation at the entrance
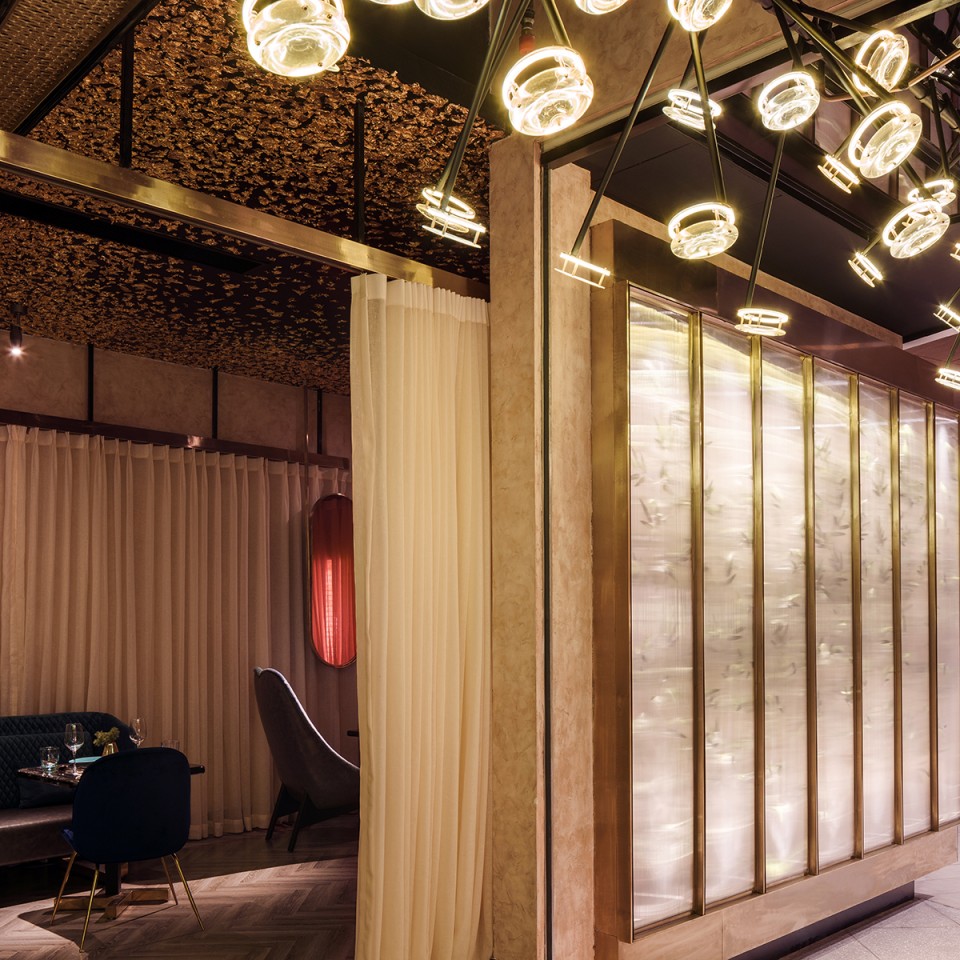
▼ 用于分割空间的透明纱帘,dining space with soft diaphanous curtains
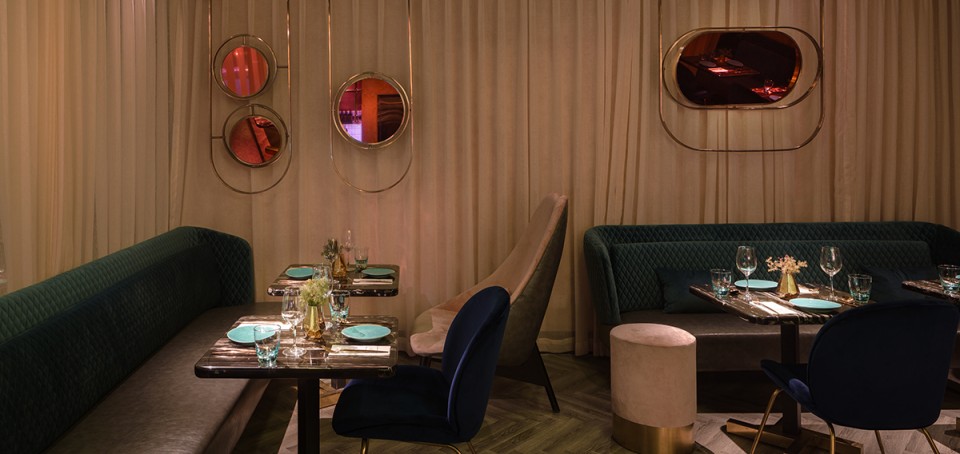
▼ 装饰的细节,detail of the adornment
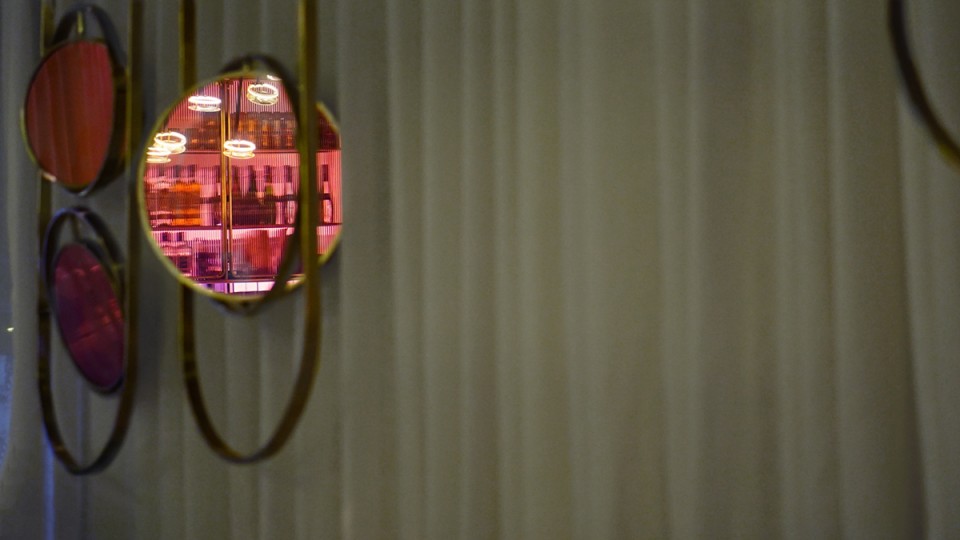
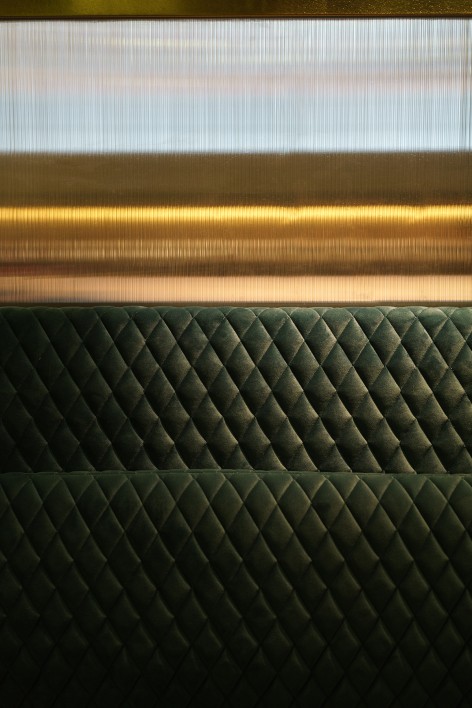

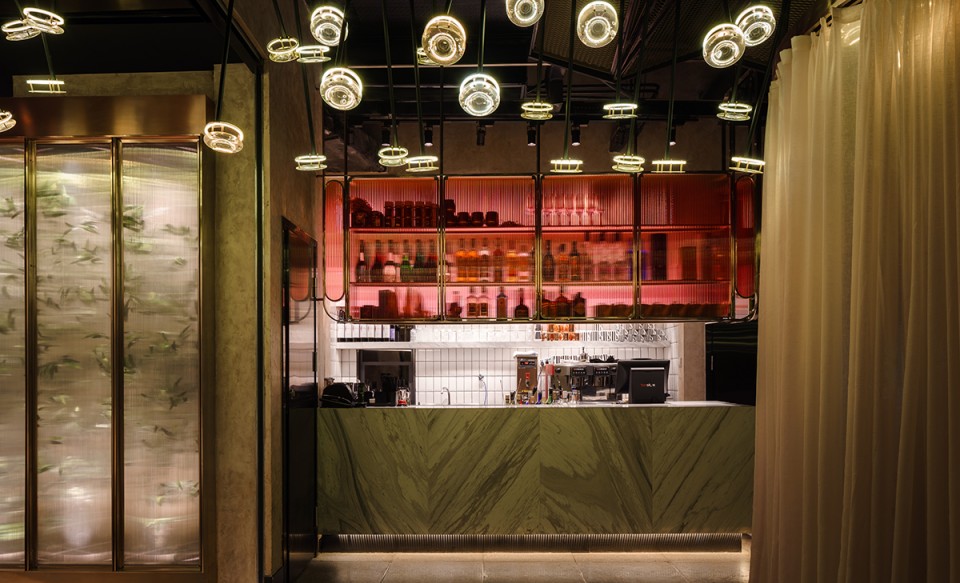
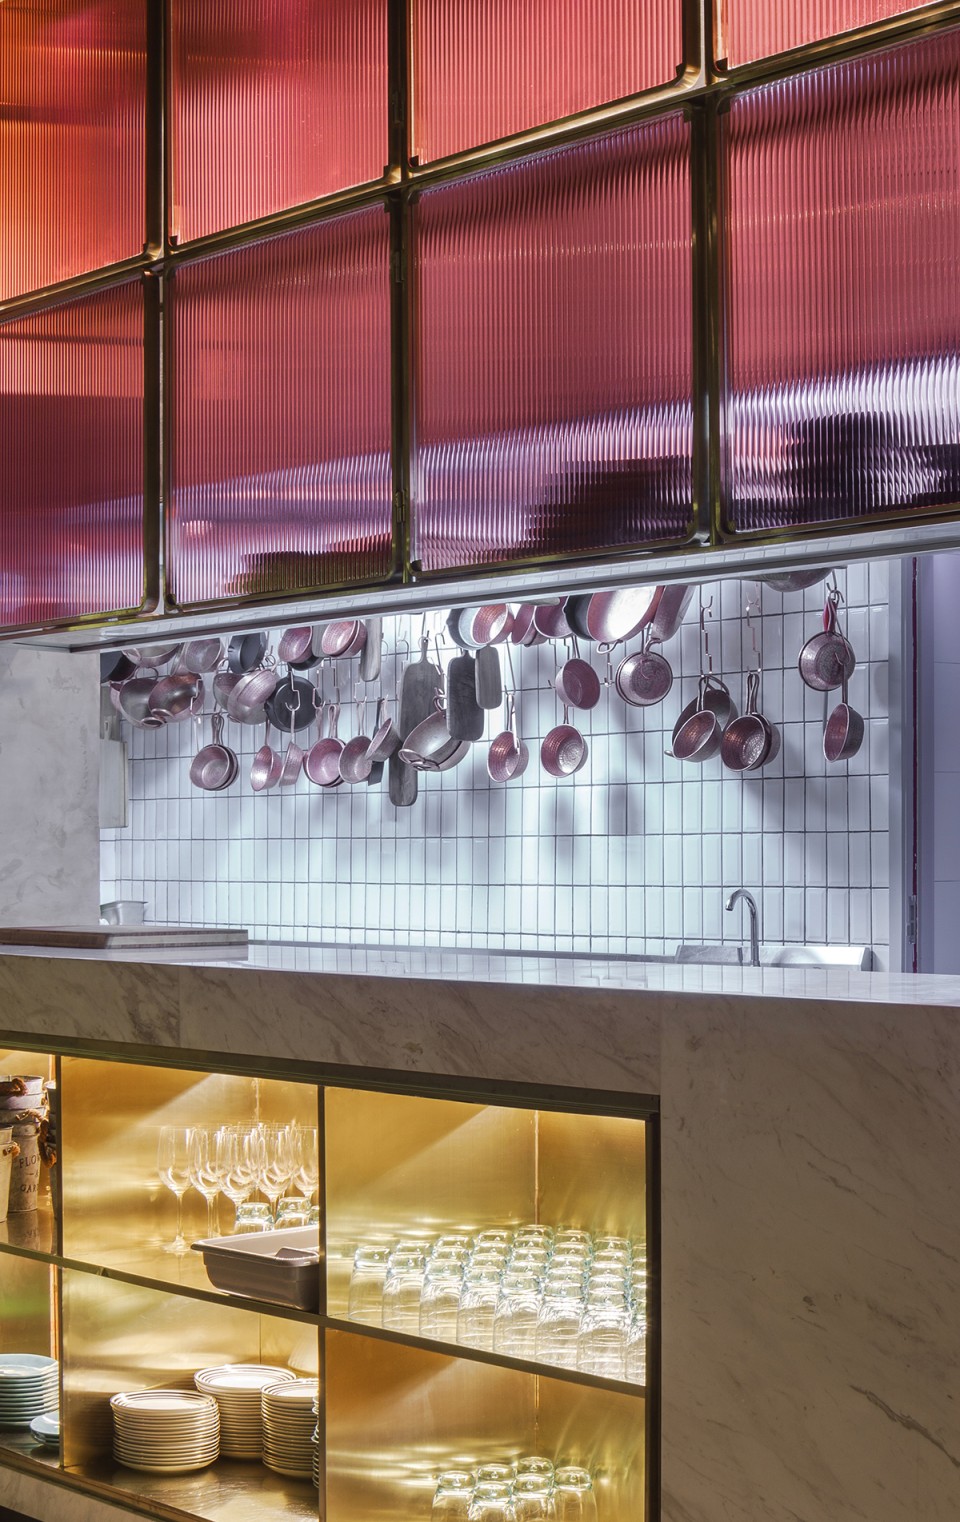
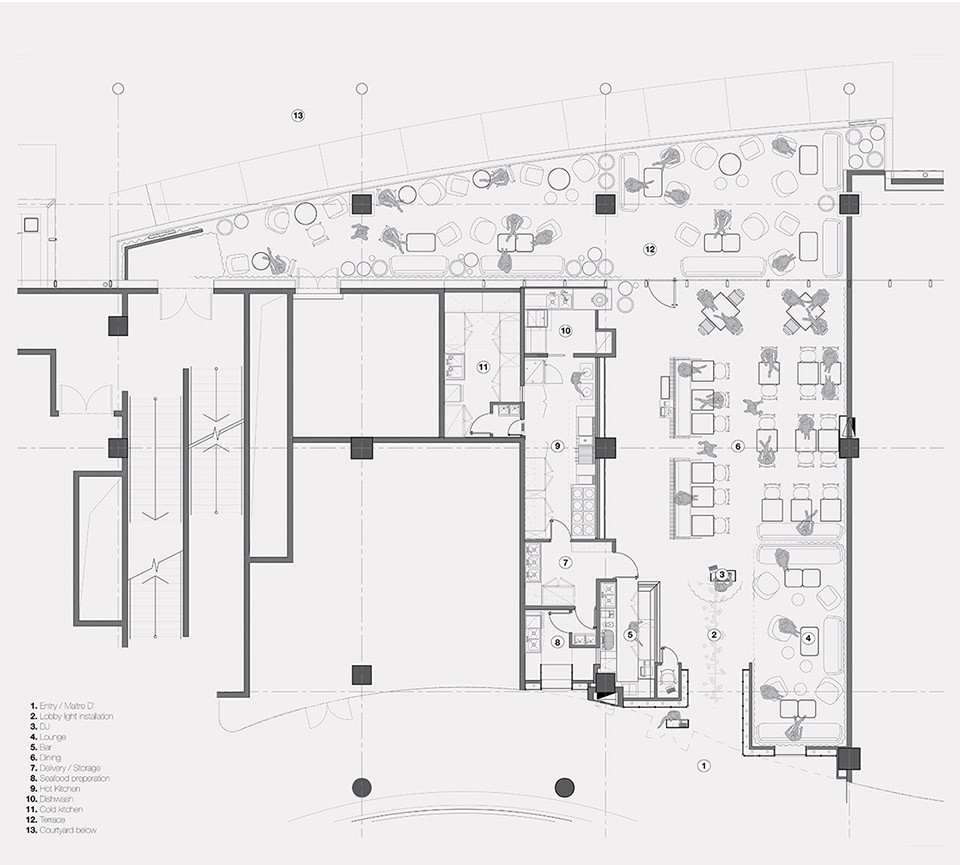
大胆的开放式厨房位于餐厅中间,它的布局有利于餐厅服务人员从厨房到就餐区的流动。亮粉色黄铜和大理石吧台体现了VIDA的核心。
A bold open kitchen takes centre stage and is the layouts organising spine with circulation and servicing fed from this kitchen opening. Accents of light pink brass and marble signify the heart of VIDA.
▼ 开放式的厨房,the bold open kitdhen
▼ 吧台细节,detail of the bar
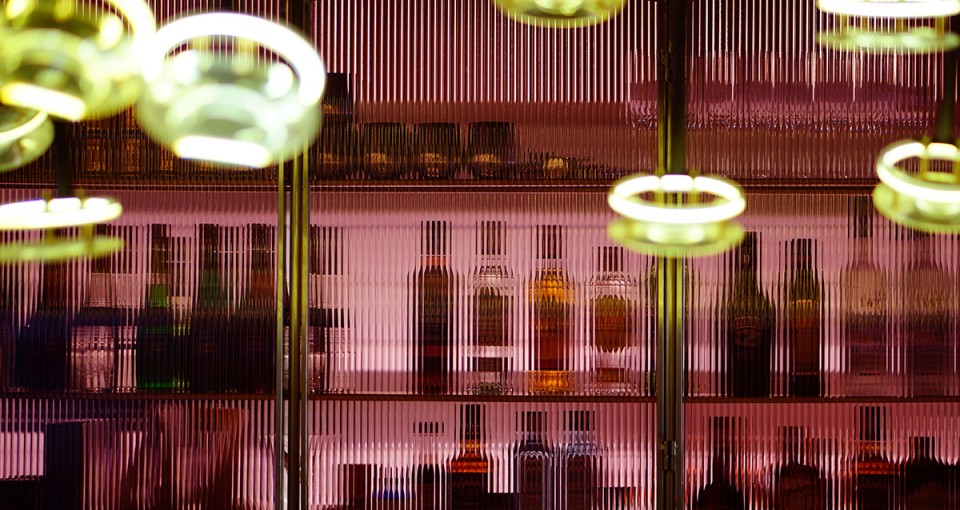
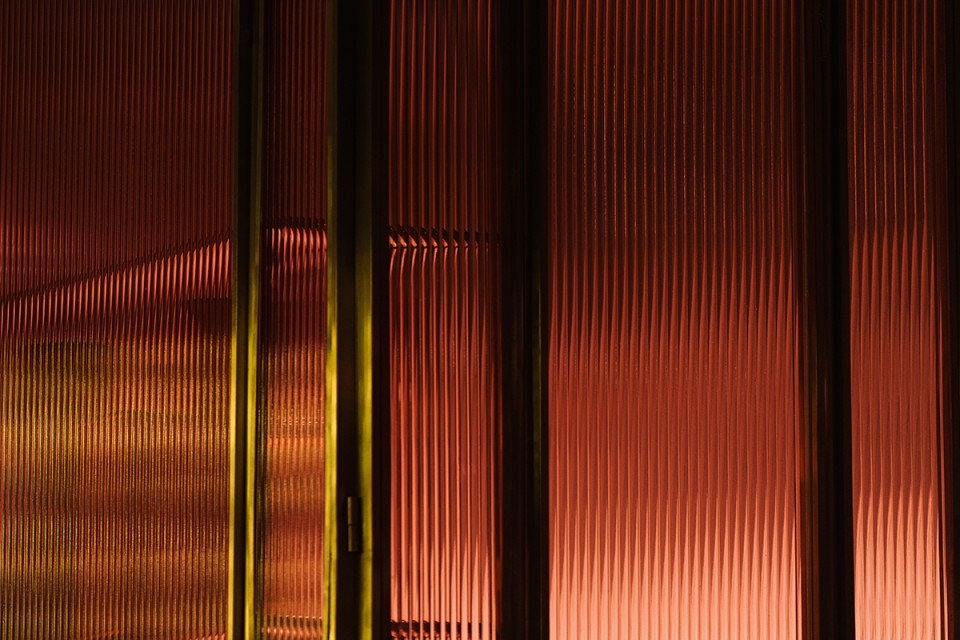
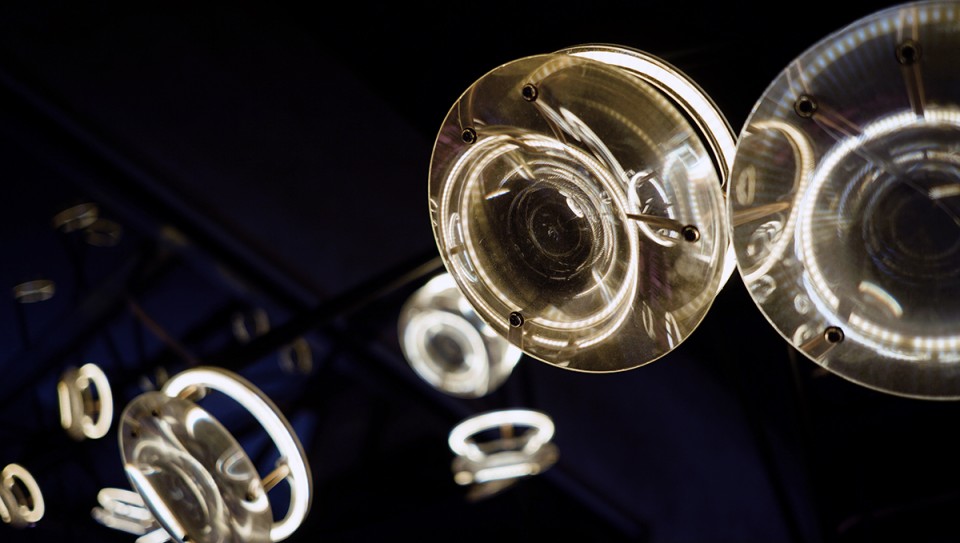
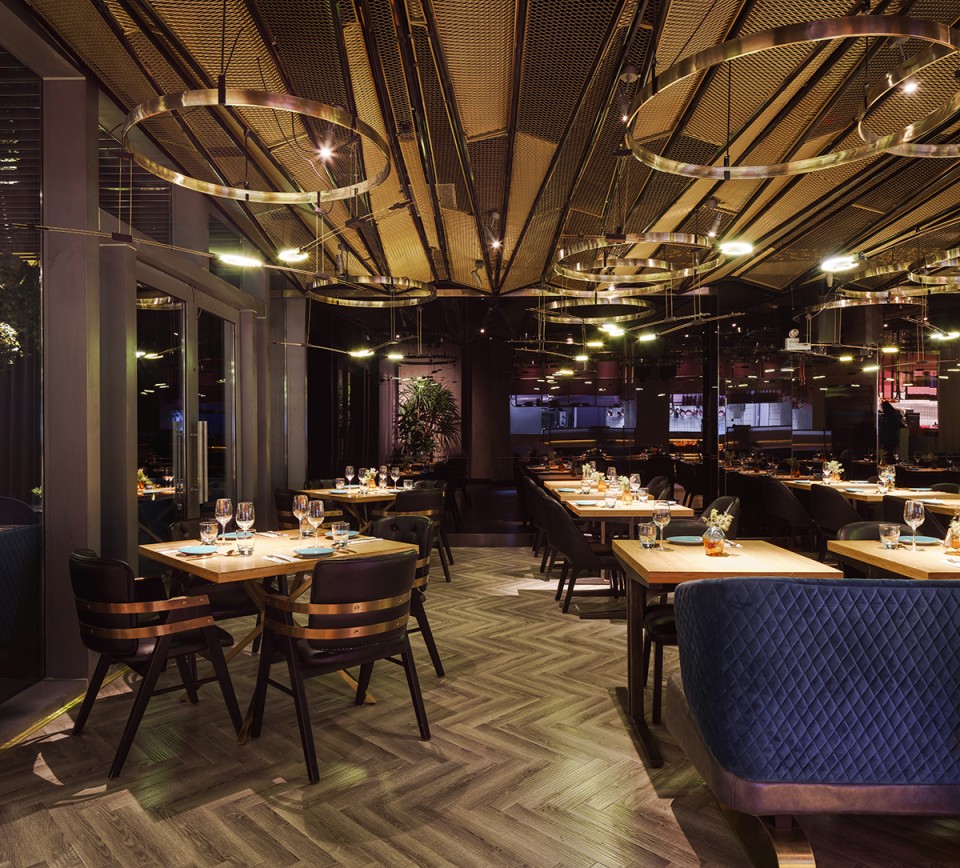
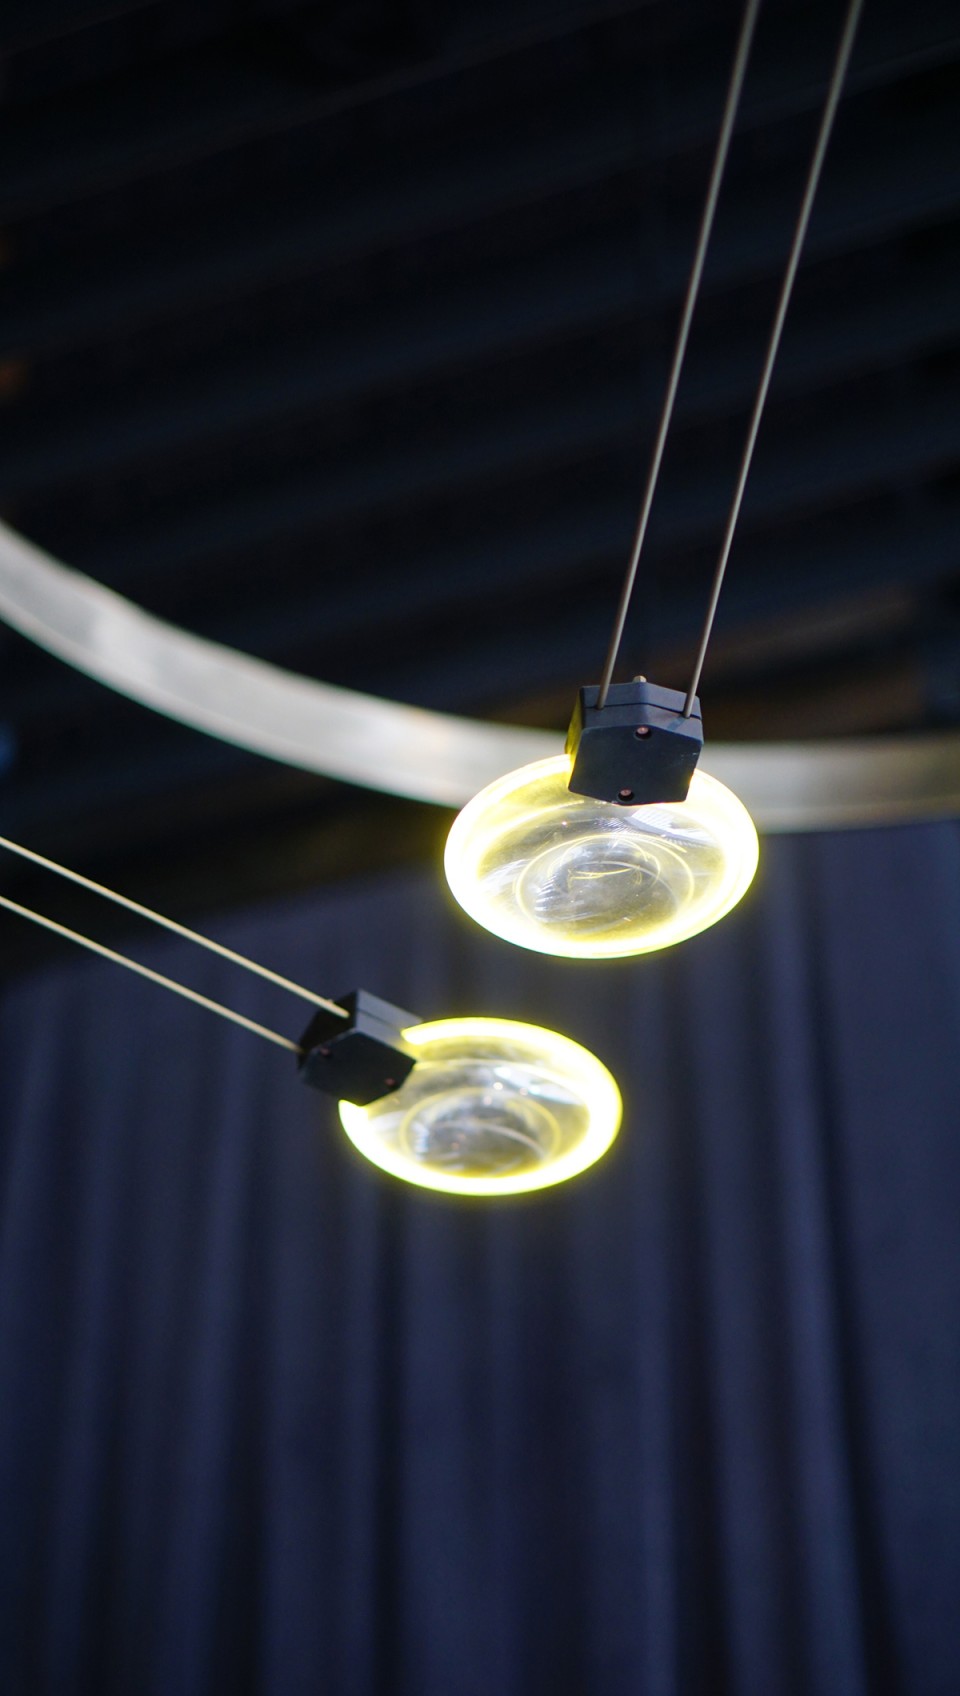
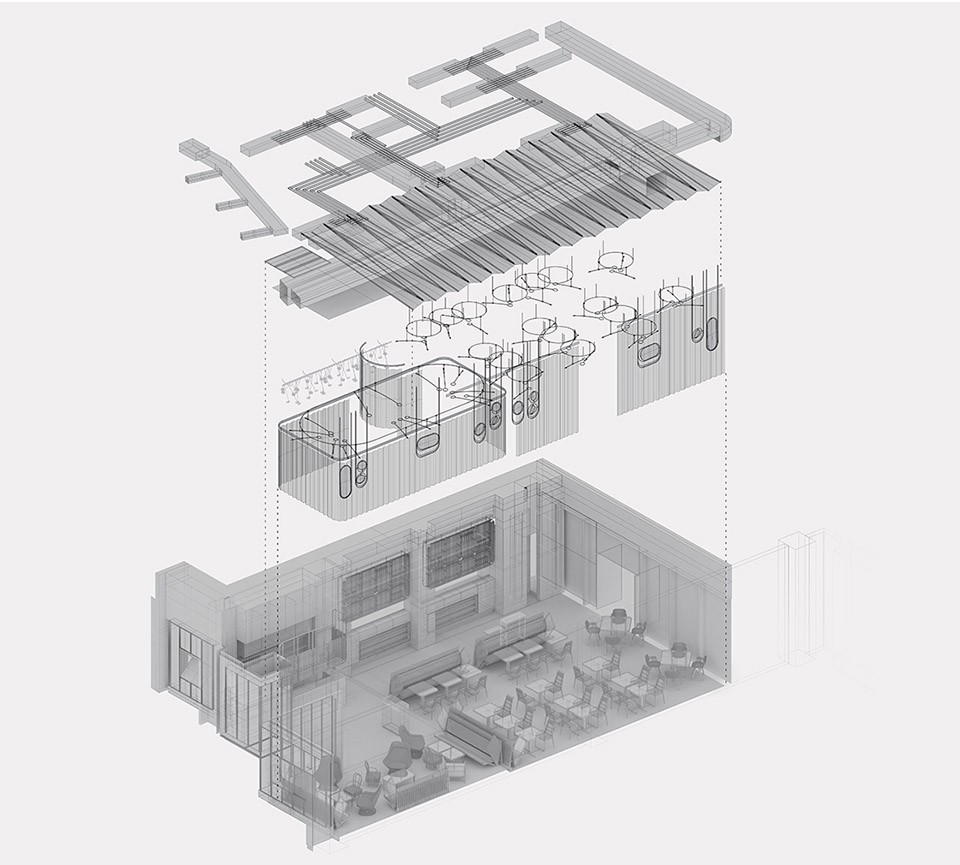
同时,主用餐空间散布着定制的照明装置,订制的COB LED吊环灯,通过一个有纹理的折叠天花板增加深度和层次感,配合黄铜材质的基调,提供了一个温暖舒适的用餐环境。
Whilst the main dining space is sprinkled with bespoke light fittings – featuring customised COB LED rings that provide a depth and layered effect this is topped by a richly textured folded ceiling that provides a comfortable headroom yet brings a warmth with a honeyed brass tone.
▼ 主用餐空间的天花板,the main dining space is topped by a exclusive textured ceiling
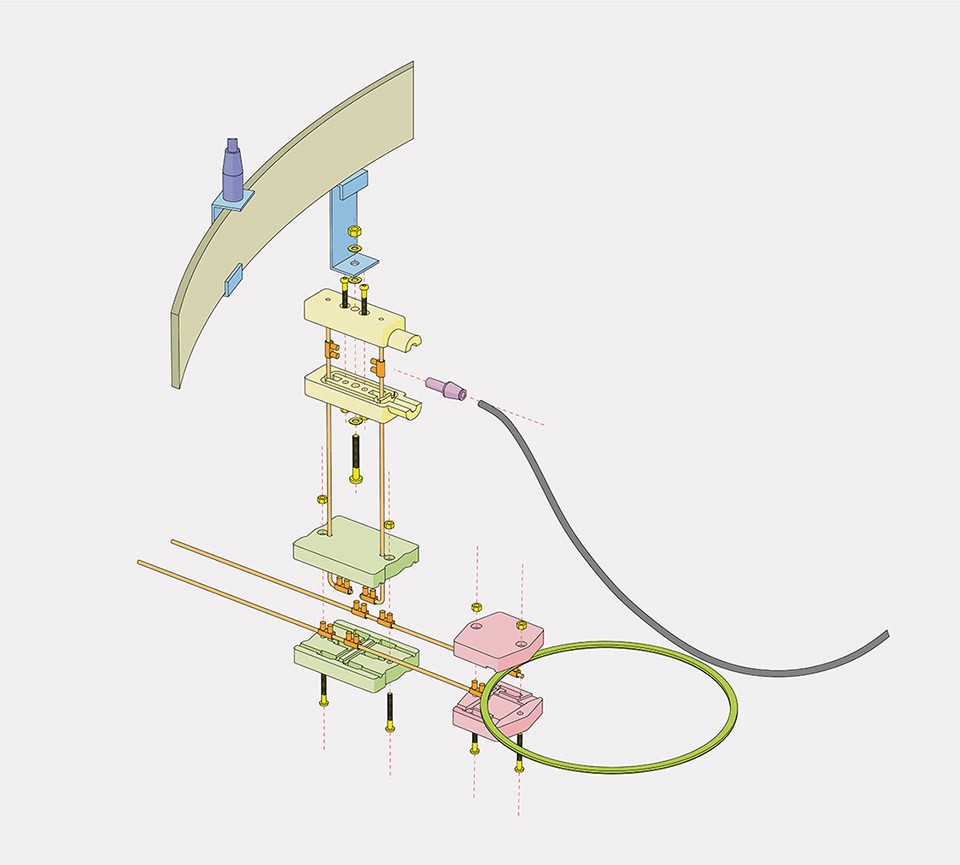
▼ 照明装置的细节,detail of the lights
▼ 餐厅轴测,exploded axonometric
▼ 平面图,plan
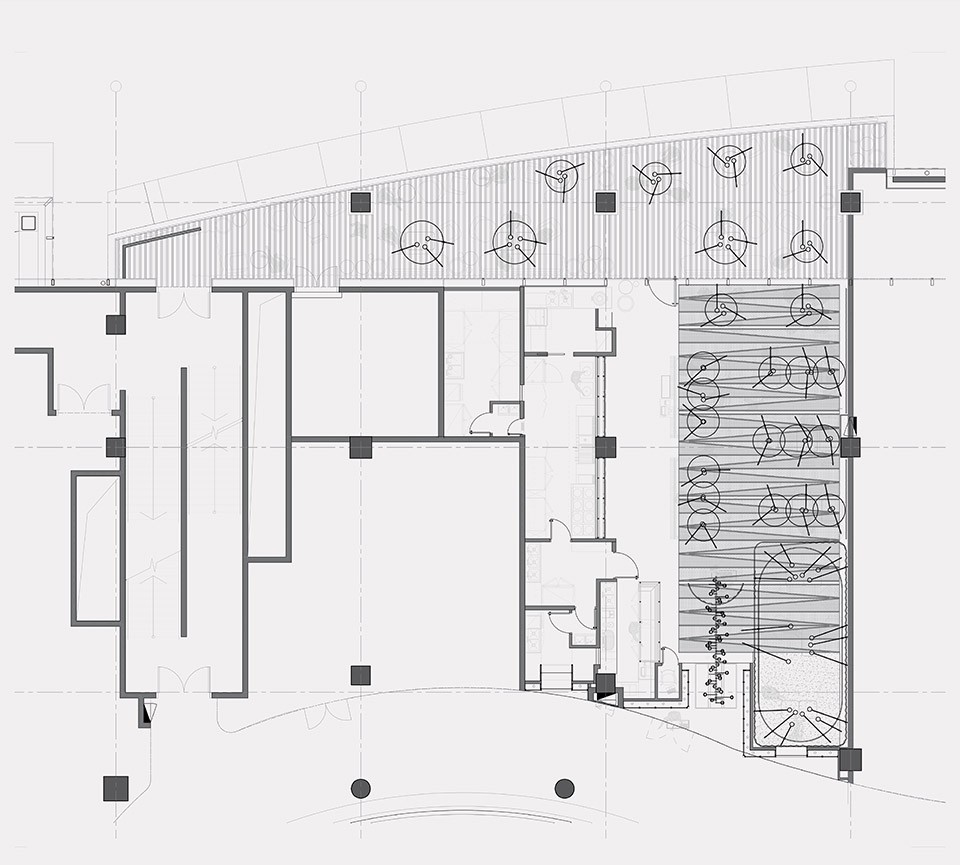
▼ 灯具细部,detail design of the light
Project name: VIDA
Category: Hospitality interior
Architecture firm: Atelier I-N-D-J
Website: www.i-n-d-j.com
contact: info@i-n-d-j.com
size: 290sqm
location: Kerry Central, Hangzhou, China
completion: February 2017
Photographer: Seth powers
Lead Design: Ian Douglas-Jones
MEP Consultant: Jason Mao, DKSH
Main Contractor: Talent Construction Ltd.
Bespoke Light manufacture: Innopower Ltd.
Bespoke furniture: Shanghai NanJin production
MORE: Atelier I-N-D-J,更多关于他们:Atelier I-N-D-J on gooood









学习了
精致