非常感谢 B.E Architecture 予gooood分享以下内容。更多关于:B.E Architecture on gooood
Appreciations towards B.E Architecture for providing the following description:
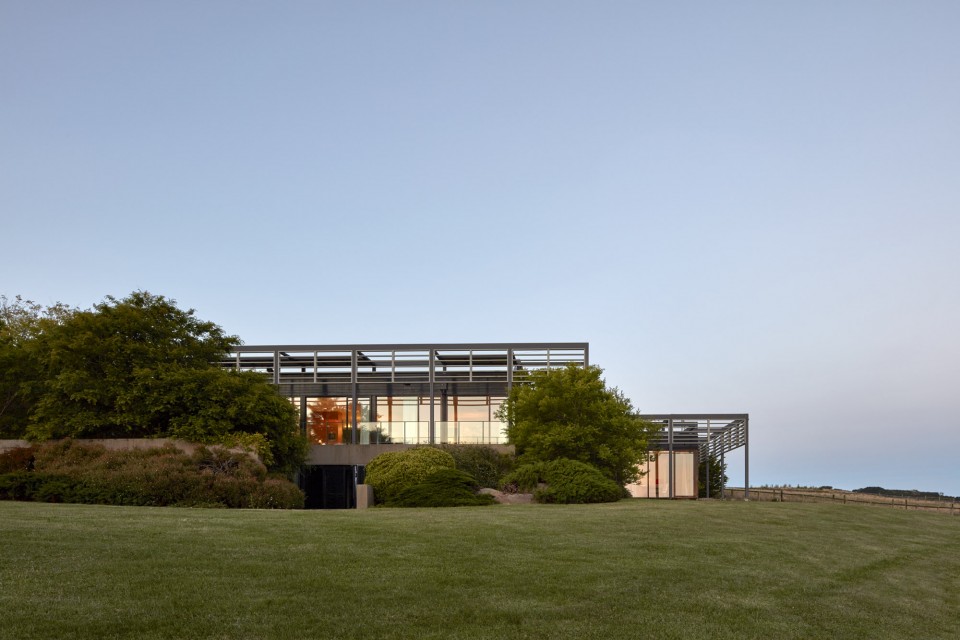
这处住宅位于维多利亚州沿海的一处地方,占地100英亩。场地内除了一棵有着百年历史的柏树之外,几乎没有任何植被。该设计周围围绕着一系列下沉式的庭院,在恶劣的自然环境中创造出一个怡人的户外区域。
Set on 100 acres in coastal Victoria, this site was bare of vegetation except for a 100-year-old row of Cypress trees. The design was based around a series of sunken walled courtyards to create immediately useable outdoor areas in the windswept environment.
▼ 澳大利亚极端天气下的住宅,the building is located in Australia’s windswept environment
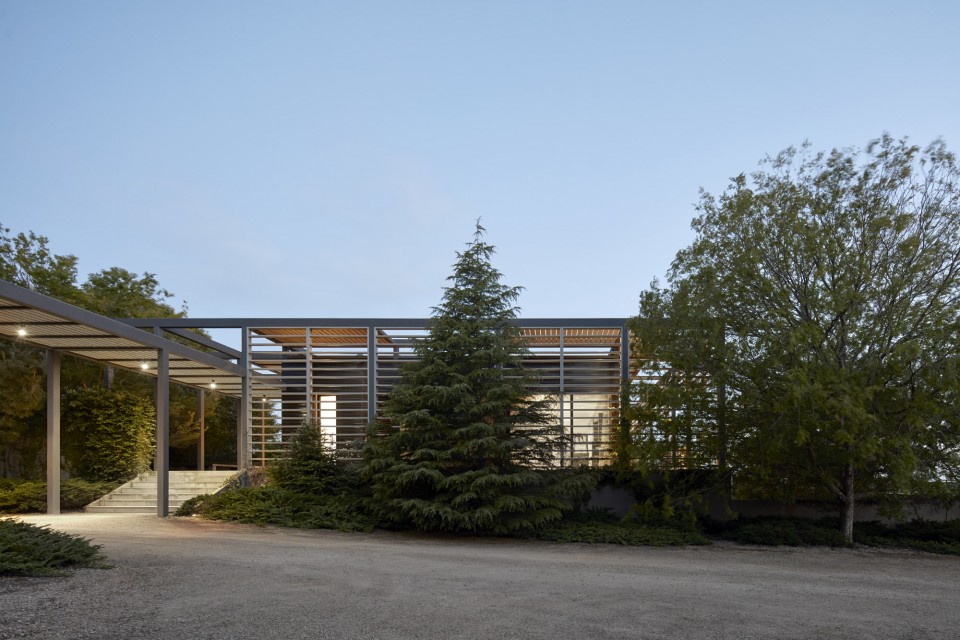
参观者通过带有石阶的门廊,进入一个大型露天景观,直到第一个被石墙围合庭院的入口处。建筑物背靠着行车道,至此其复杂的结构逐渐显现。
Visitors are lead into a large landscaped amphitheatre with a porte cochere leading to stone stairs up to the entry situated within the first walled courtyard. The building is positioned with its back to the driveway so its complexities are revealed gradually as one is lead through the structure.
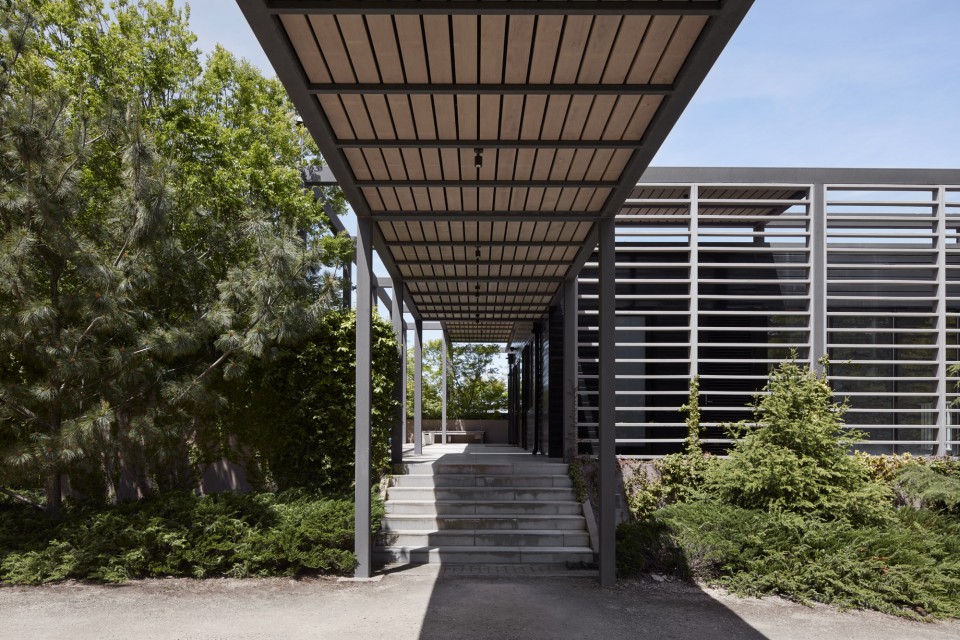
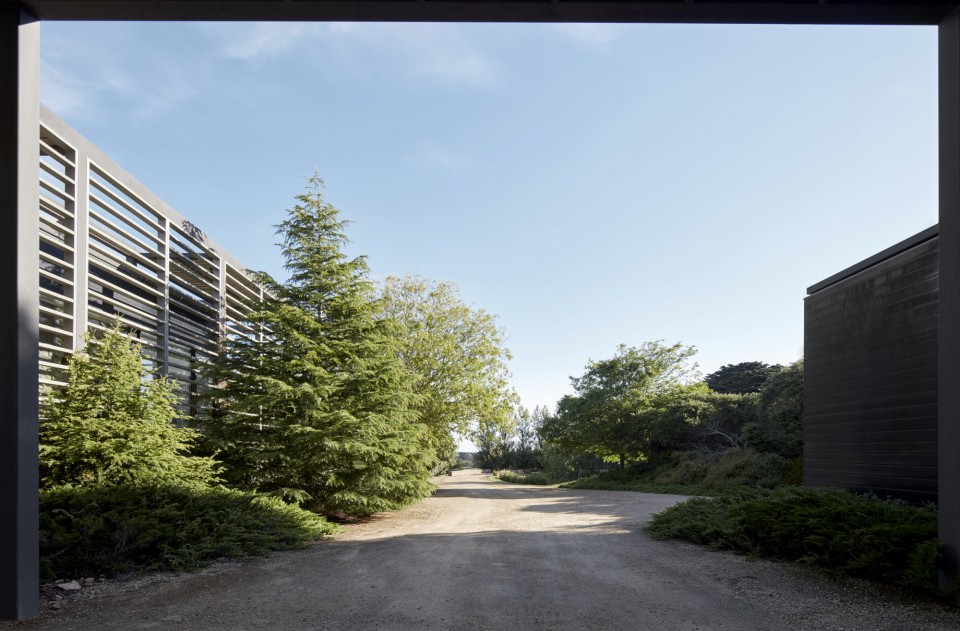
▼ 通向建筑入口的引导性门廊,porte cochere is leading the way to the main space
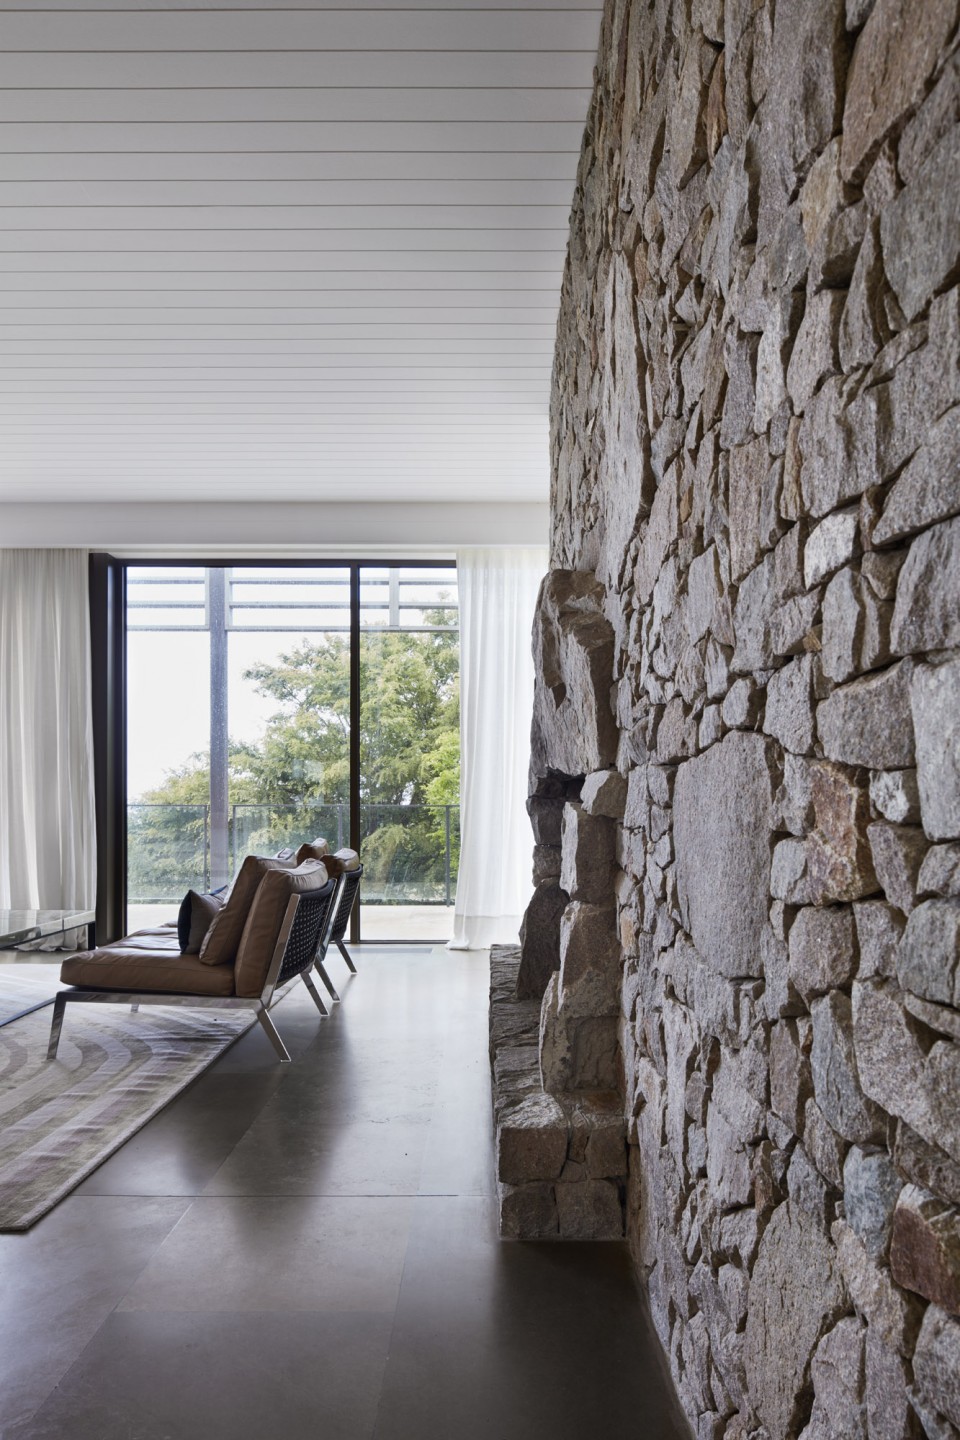
▼ 建筑内部空间,the living area in the buliding
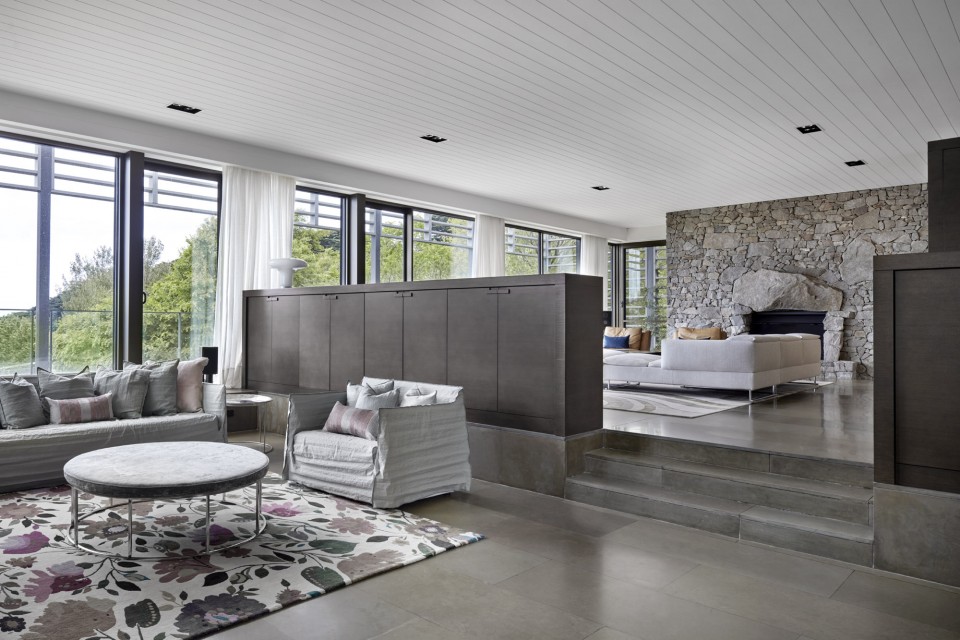
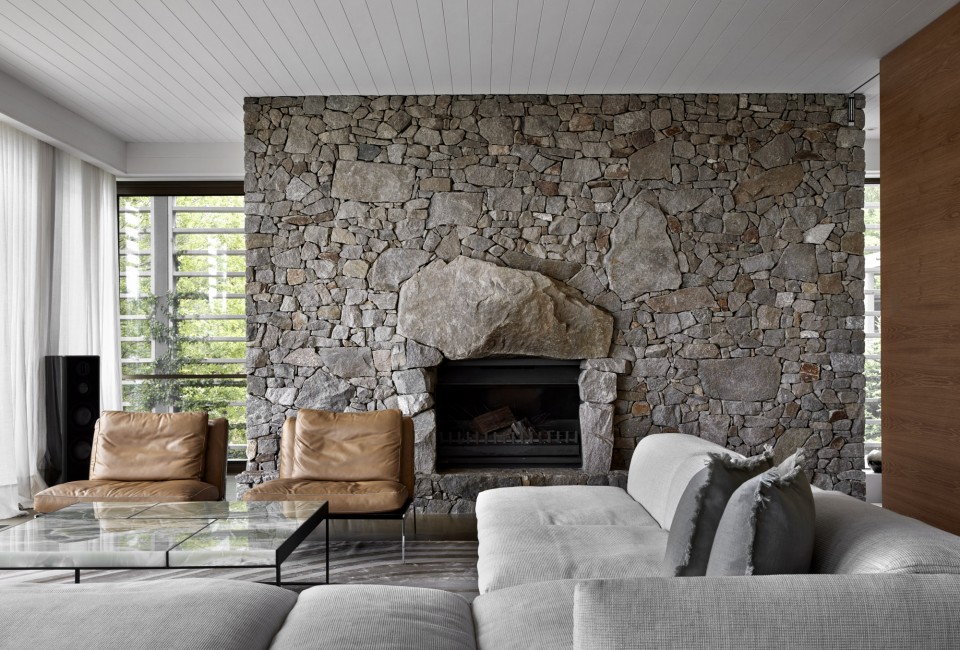
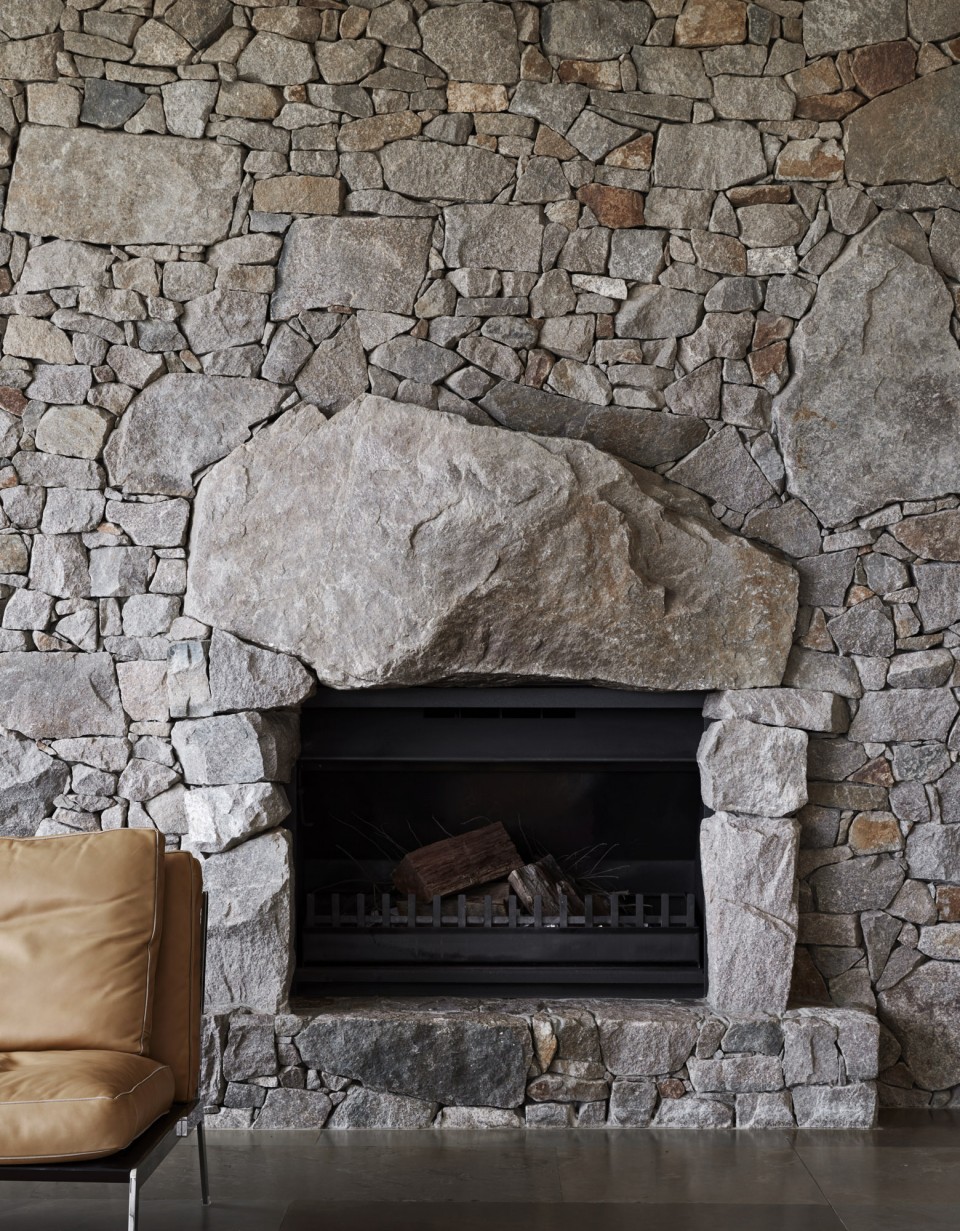
▼ 客厅里的景色,rural sight lines in the living room
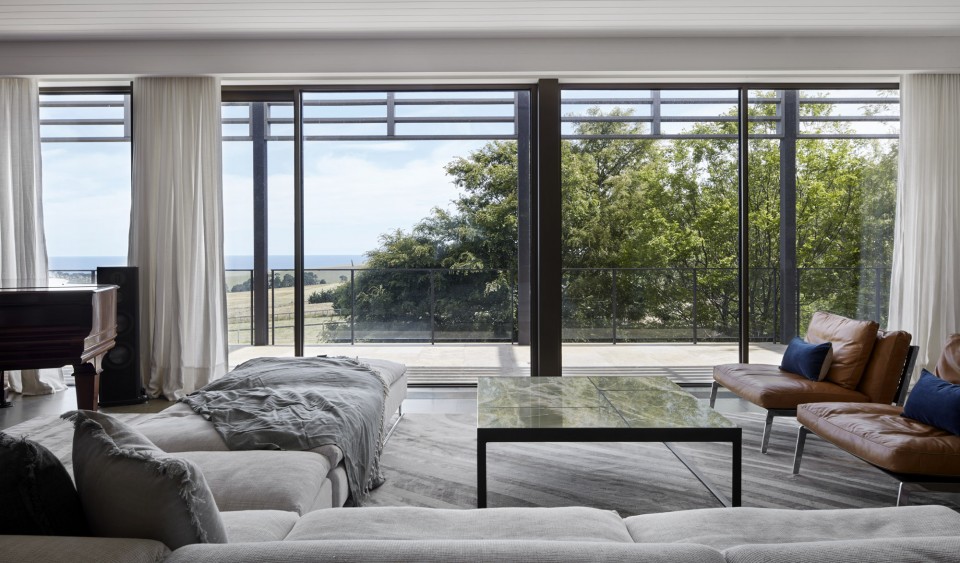
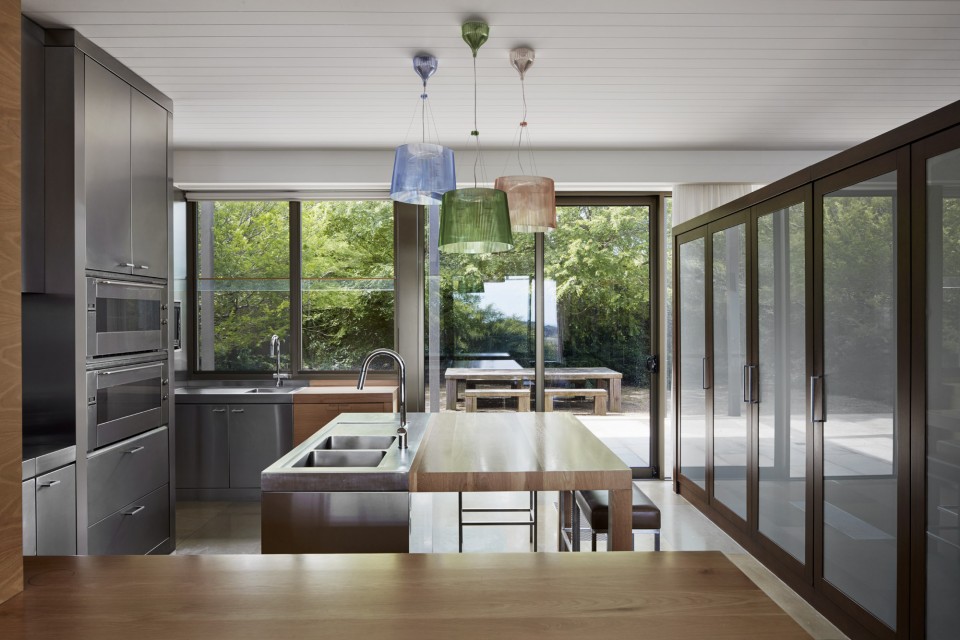
▼ 厨房区域,the kitchen
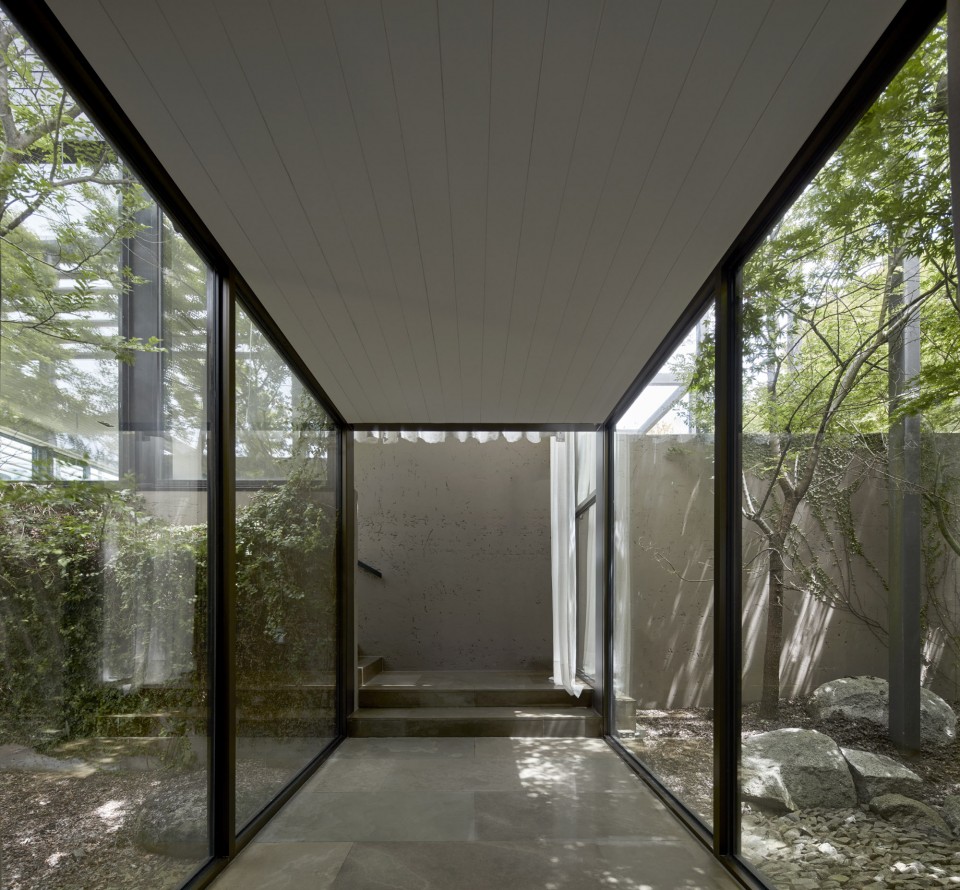
带有图书室的主要休息区域通过建筑物之间的人造水景与主建筑分离,一个悬挂的玻璃走廊将它们连接起来。客卧和工作室在另一个区域朝向为单门单独设计的庭院,每个区域都有不同的乡村景观可供欣赏。
The main sleeping area with library is separated from the main structure via man made waterscape between the buildings accessed by a suspended glazed walkway. Visitor bedrooms and artist’s studio in another area look onto their own courtyard, each zone having distinct rural sight lines from each other.
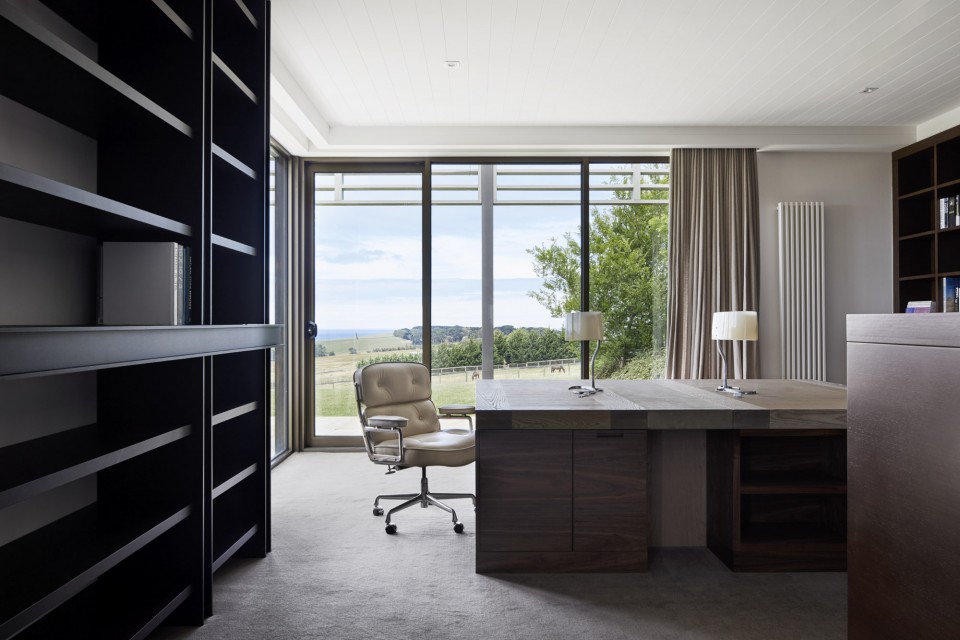
▼ 书房中的景色,the view in the study
▼ 悬挂的走廊连接主体建筑和休息区,a suspended glazed walkway connects the resting area and the main structure
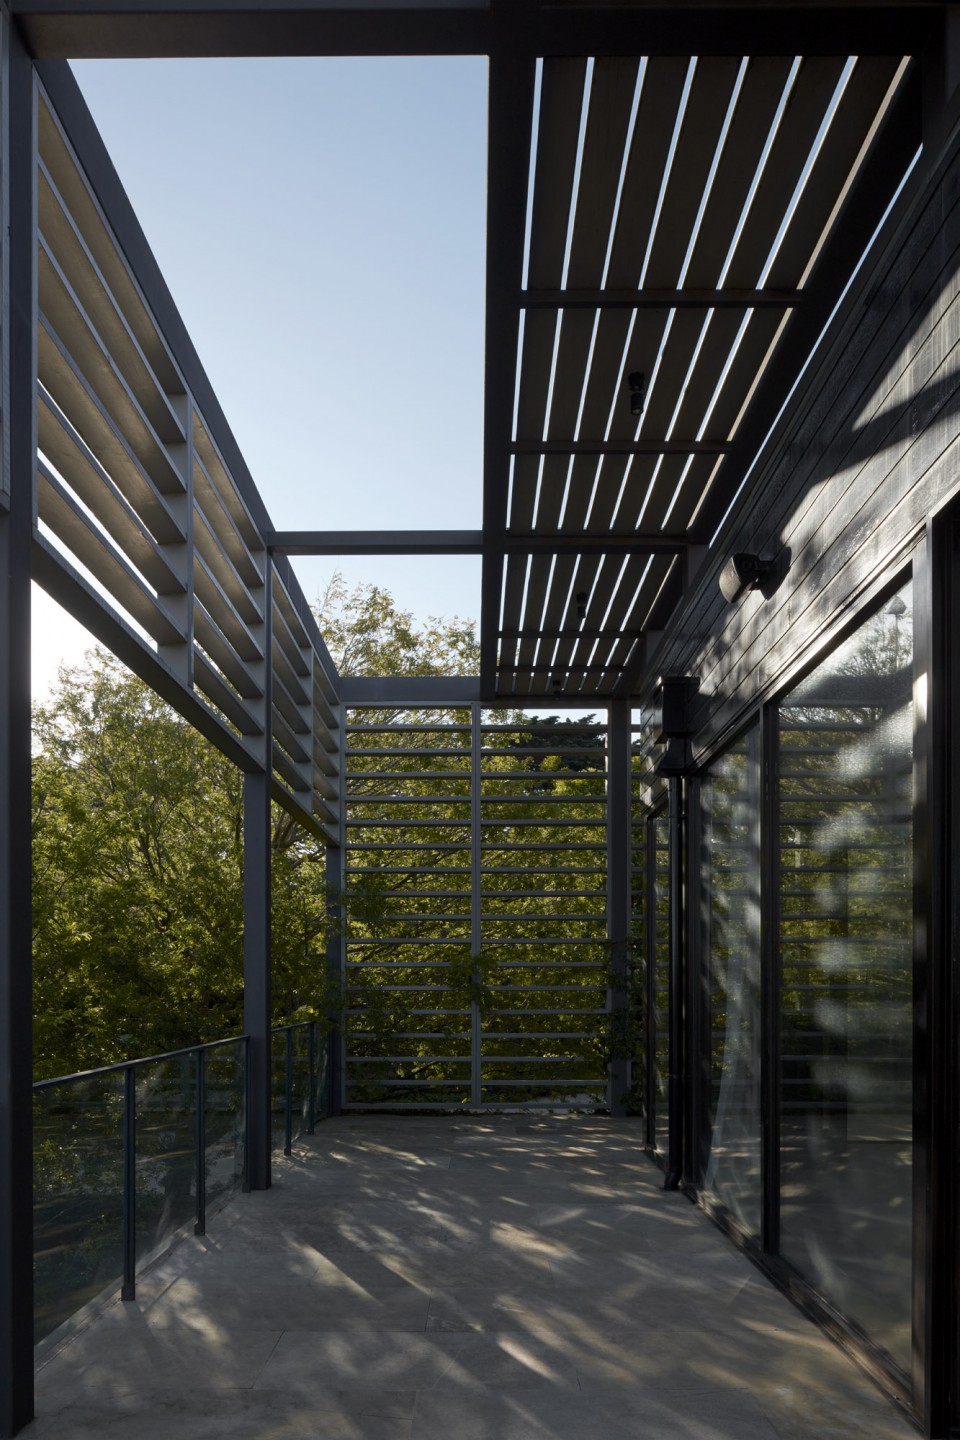
广泛实用的的钢材和木材结构是为了呼应当地农舍传统环绕式的阳台而设计的。巨大的钢铁和木材门架在建筑内部营造和构建了田园景观。
The extensive steel and timber exo-skeleton were designed in response to the traditional wrap-around veranda of the local farmhouses. The massive steel and timber portal frames capture and frame the rural pastoral views from within the building.
▼ 使用了钢材的门廊,the steel skeleton of the porte cochere
More:B.E Architecture,更多关于:B.E Architecture on gooood









风会很大吧~~~~
可惜看不到平面图
可惜看不到平面图…
简洁。
平面!
壁炉漂亮