感谢 Mecanoo Architecten 予gooood分享以下内容。更多关于他们请至:Mecanoo Architecten on gooood。
Appreciation towards Mecanoo Architecten for providing the following description:
乌得勒支科学园拥有各种不同的建筑,是现代建筑的缩影。为了适应周边环境,Mecanoo 事务所设计了有层次感的生命科学孵化器(LSI),玻璃幕墙为建筑增添了独特的感受。
With its wide variety of distinct buildings, the Utrecht Science Park is a microcosm of modern architecture. To fit into its surroundings, Mecanoo has designed the new Life Sciences Incubator (LSI) with horizontal layers, while the detailed glazed facade adds a unique touch.
▼ 乌得勒支科学园中的建筑,the building is located in the Utrecht Science Park
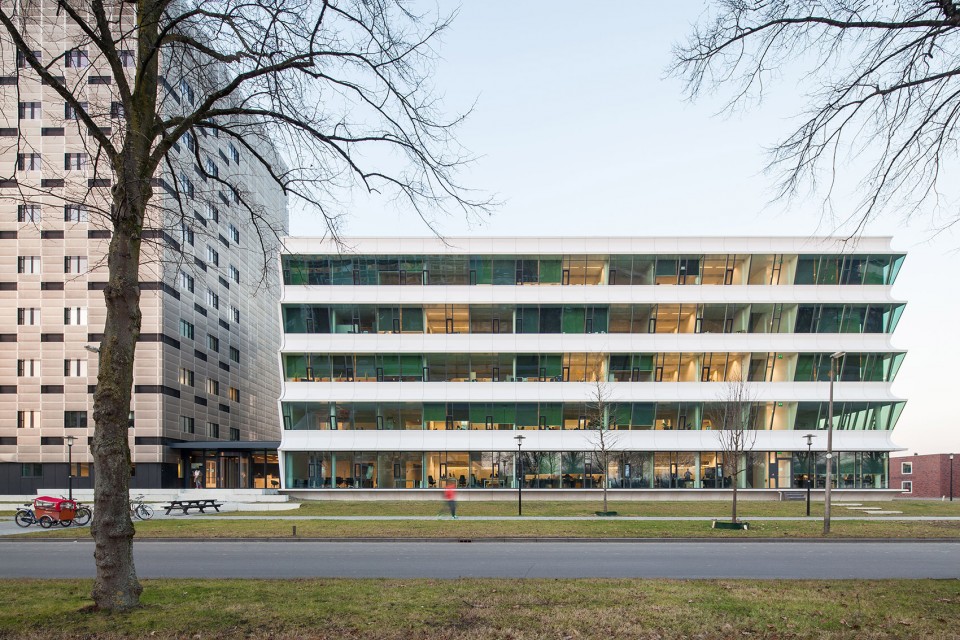
可达性,灵活性和效率 | Accessibility, flexibility, and efficiency
LSI是一家生物科学企业为了建立更成熟的公司而设计的商业中心,由实验室和办公室组成。辅助性,灵活性和效率设计这处建筑外观功能的核心。为了适应公司未来在这栋建筑中的发展和变化,该建筑物旨在创造一个能被高效利用的空间。
The LSI is a business centre for start-ups and more established companies in the bioscience field and consists of both laboratories and offices. Accessibility, flexibility and efficiency have been central in developing a building with a professional, functional appearance. To accommodate future change in the number of participating companies in the LSI, the building is designed to use space efficiently.
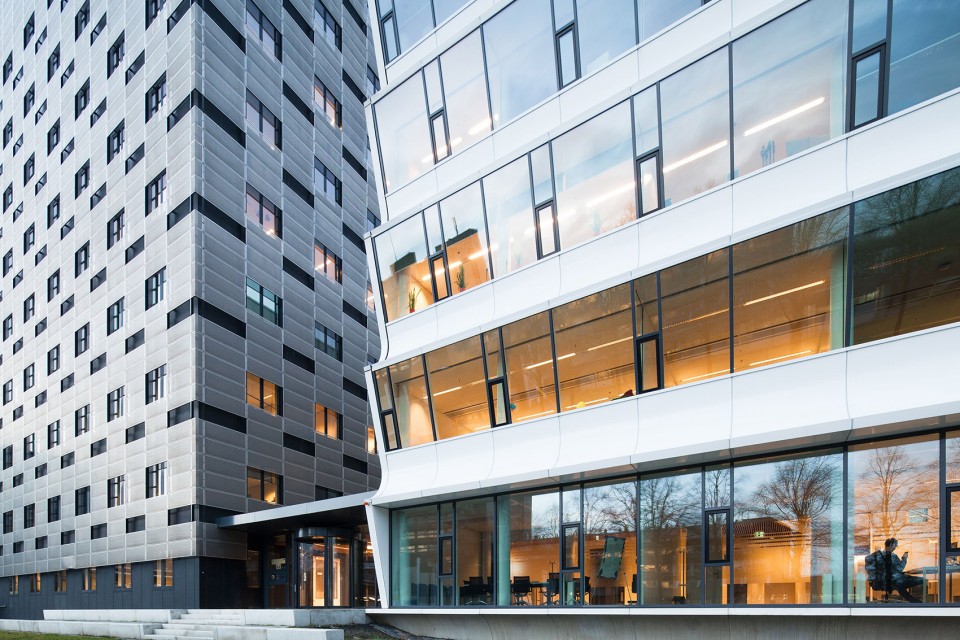
▼ 建筑外立面,appearance of the facade
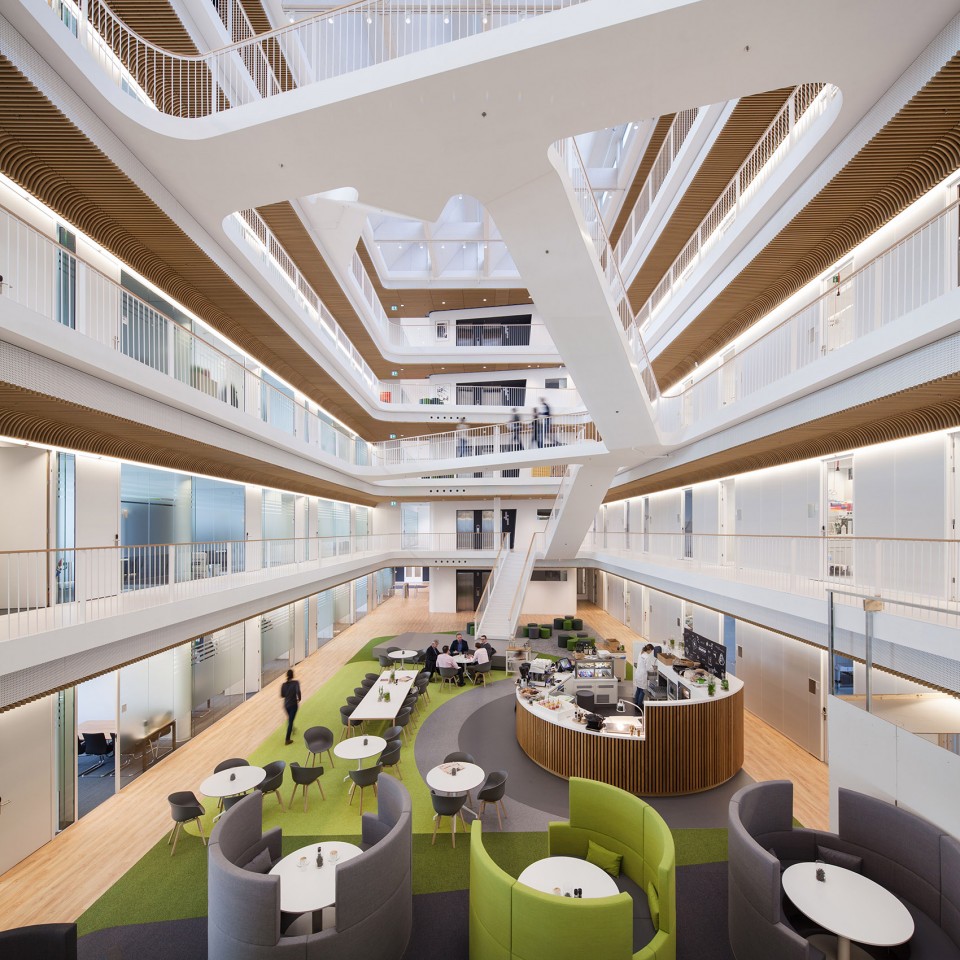
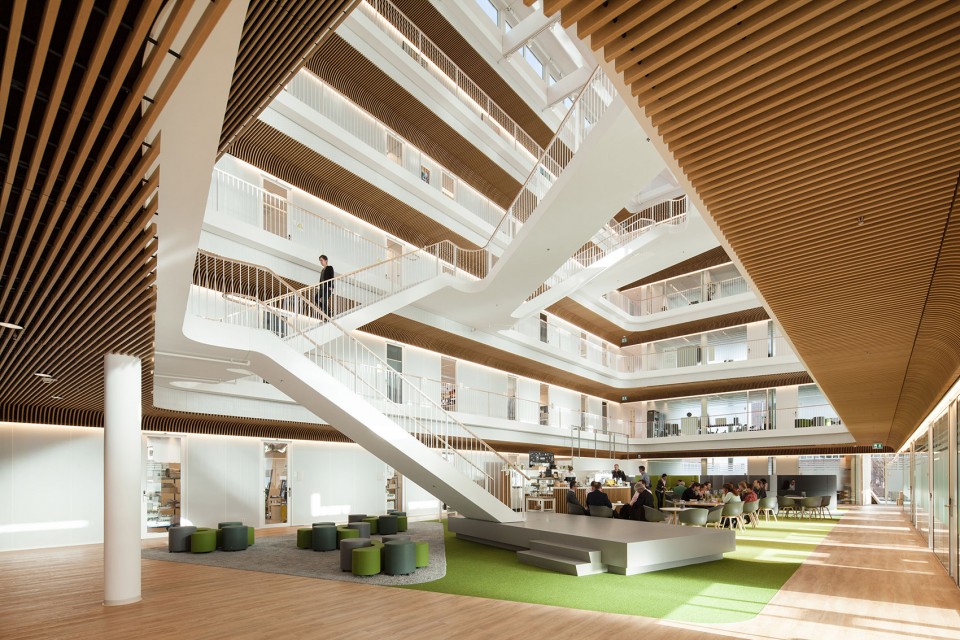
▼ 中庭中的光线和通风方便不同公司之间的互动,会面和交流,the light and airy central atrium stimulates interaction, meeting and exchange between the different companies.
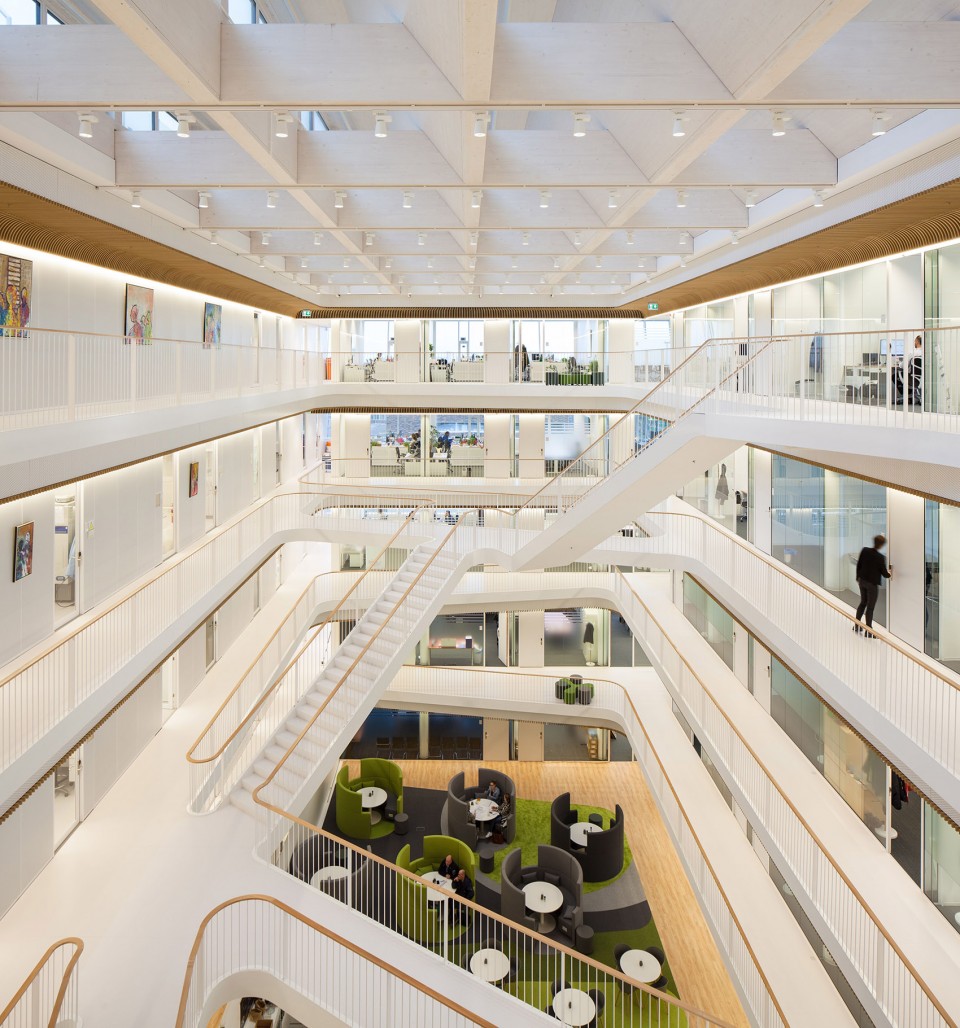
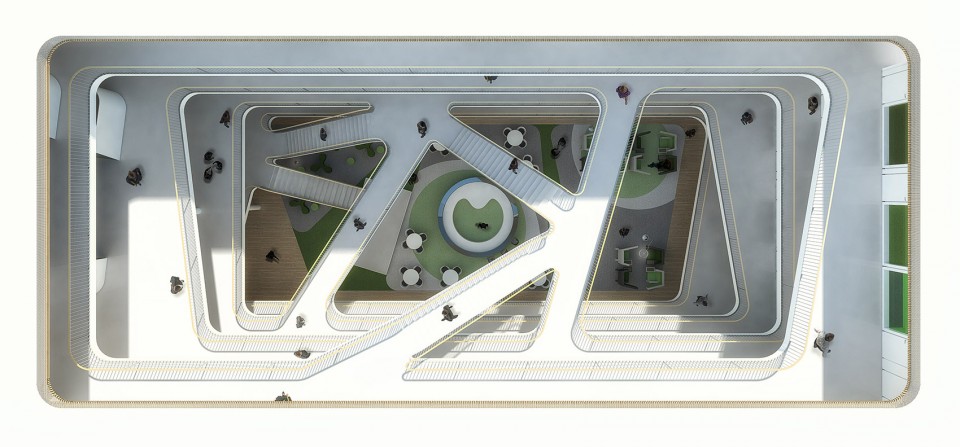
▼ 中庭顶视图,artist’s impression, top view.
桥梁和楼梯 | Bridges and staircases
LSI是一个透明和邀请的建筑。具有太阳能控制玻璃窗的倾斜立面充当天然的太阳和热障。使用可持续材料积极影响生命周期成本。玻璃面板的使用降低了更换和维护的成本。设计中的一个特色是轻便通风的中央中庭。设有综合会议场所的桥梁和楼梯组合旨在鼓励跨学科合作。
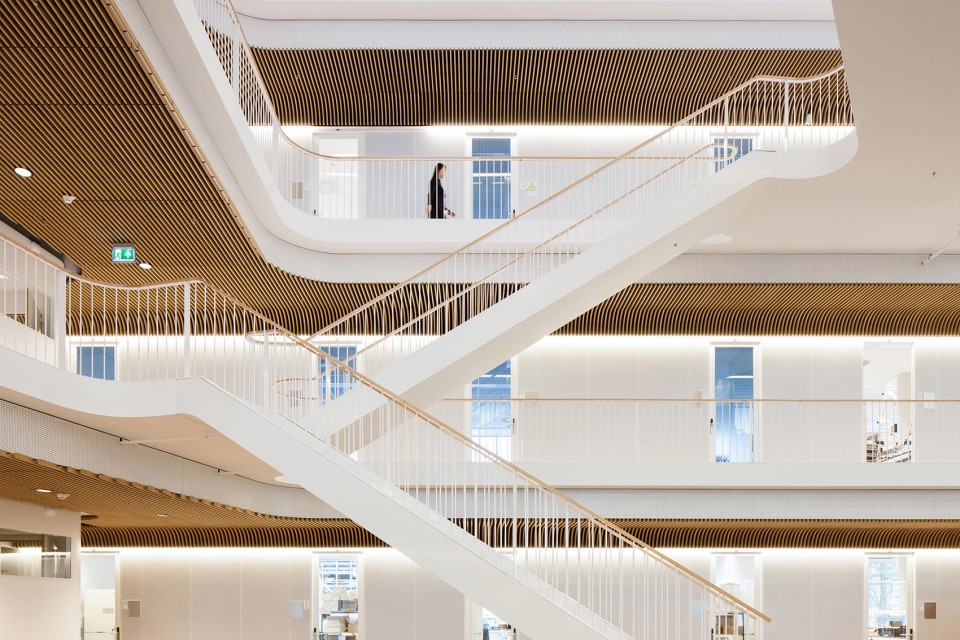
The LSI is a transparent and inviting building. The slanted facade with solar control glazing acts as a natural sun and heat block. Using sustainable materials positively impacts the life cycle costs. The use of glass panels reduces the costs for replacement and maintenance. A special feature in the design is the light and airy central atrium. An ensemble of bridges and staircases housing integrated meeting spots have been designed to encourage interdisciplinary cooperation.
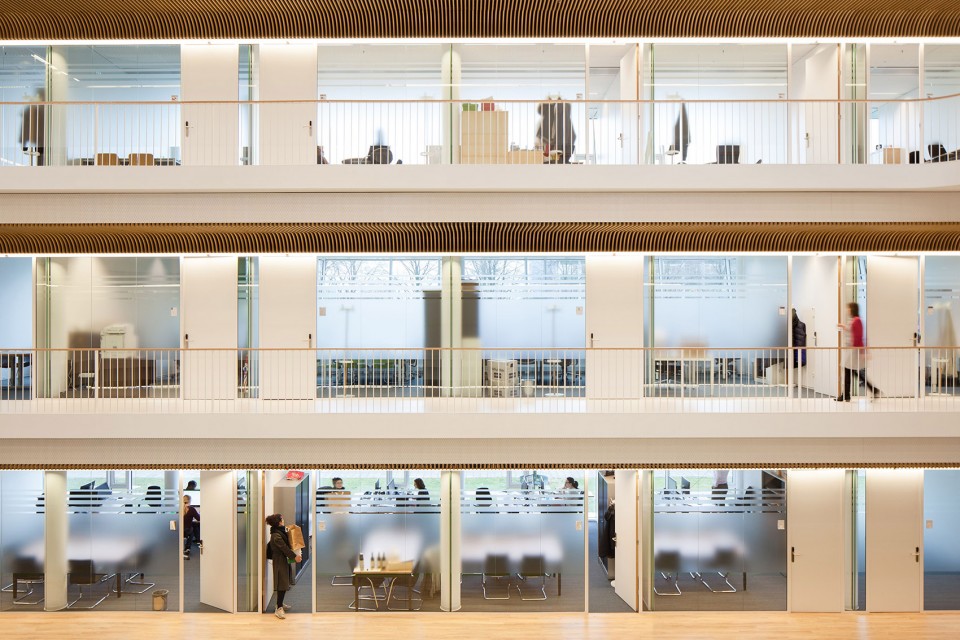
▼ 大型桥梁和走道连接左侧的实验室和右侧的工作空间,large bridges and walkways intuitively connect the labs on the left and the work spaces on the right
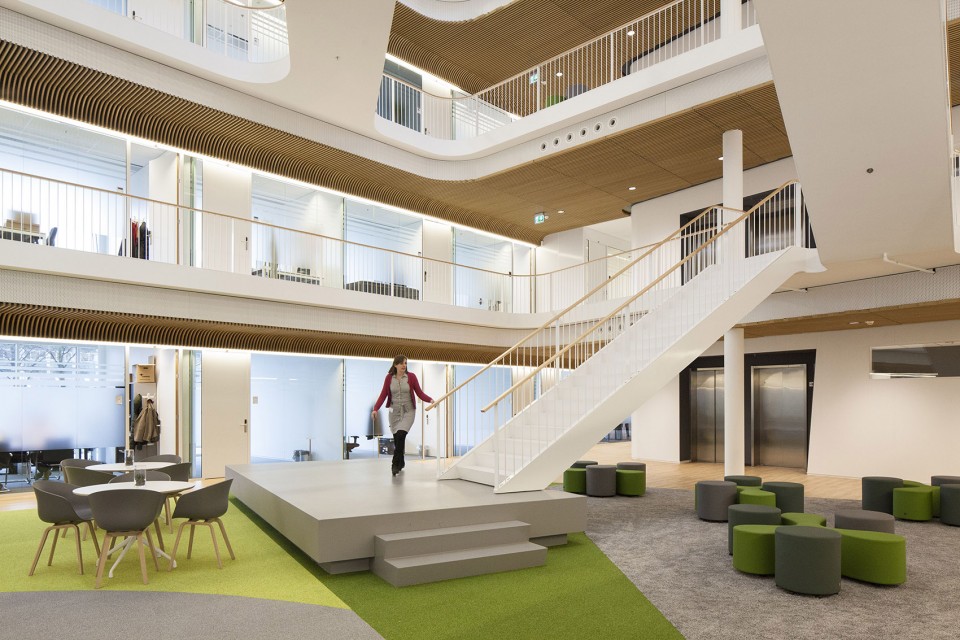
▼ 被高效利用的内部空间,the inner space is run with efficiency
杰出的可持续发展 | Outstanding sustainability score
这个6,200平方米的建筑与现有的亚历山大·努曼大厦建立了联合入口。经过可持续发展评分和生命周期成本的评估两座大楼决定使用一体化设计。LSI 的设计团队获得了 BREEAM 杰出认证,成为荷兰首个获得此项荣誉的实验室建筑。LSI 的设计和构建是由 Mecanoo 与 Giesbers Ontwikkelen en Bouwen 合作完成的。
The 6,200 sqm building has a joint entrance with the existing Alexander Numan Building, the incubator complex next door. Analysing the sustainability score and life cycle costs for each design decision has resulted in an integrated design. The team has achieved BREEAM Outstanding certification for the LSI, making it the first laboratory building in the Netherlands with this score. The design and built of the LSI is a collaboration between Mecanoo and Giesbers Ontwikkelen en Bouwen.
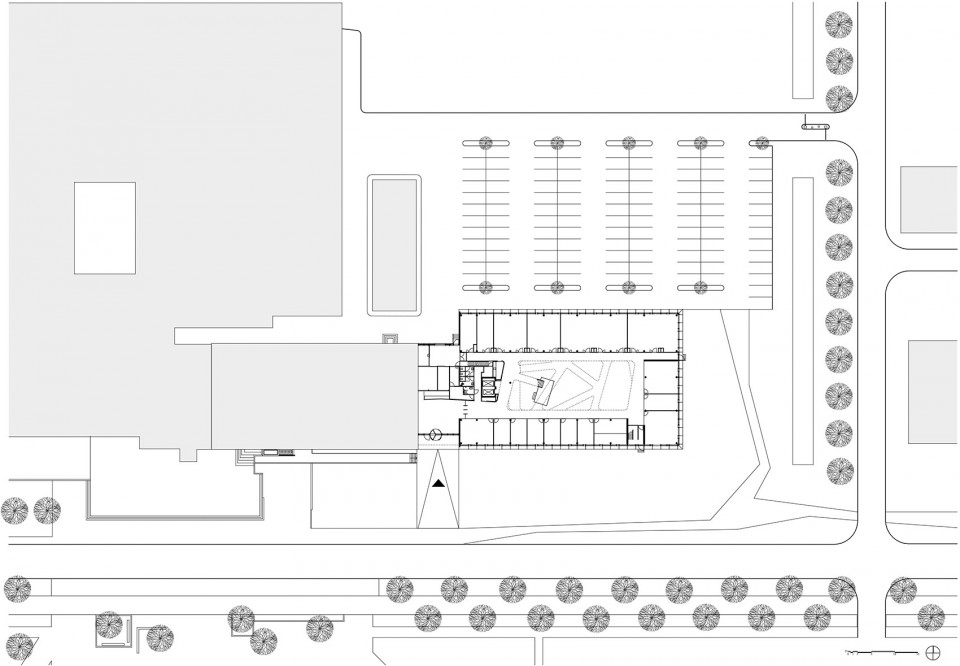
▼ 区位图,masterplan
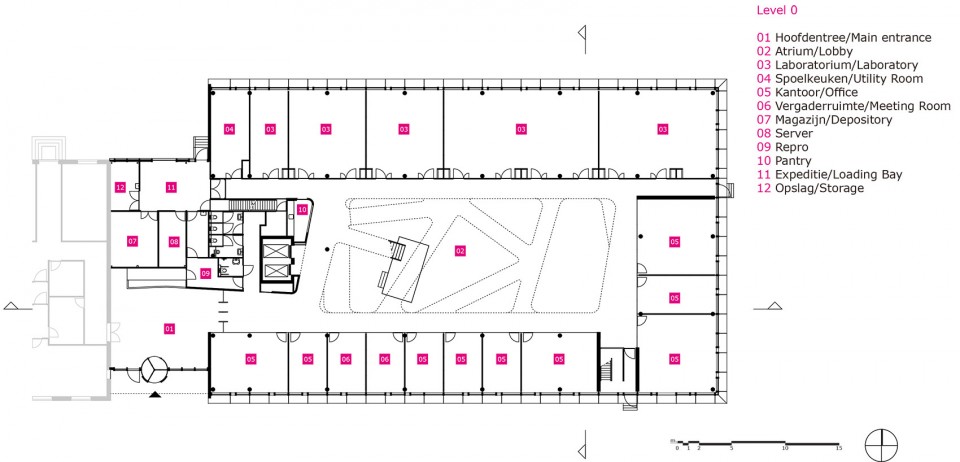
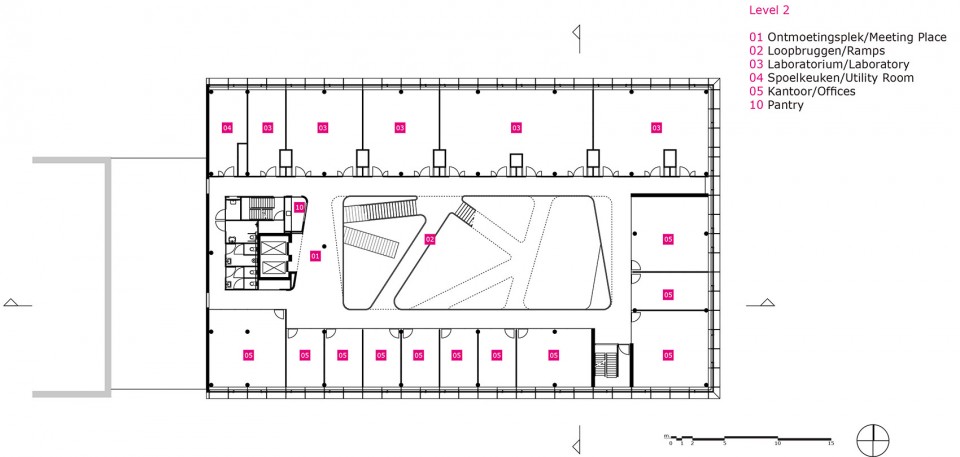
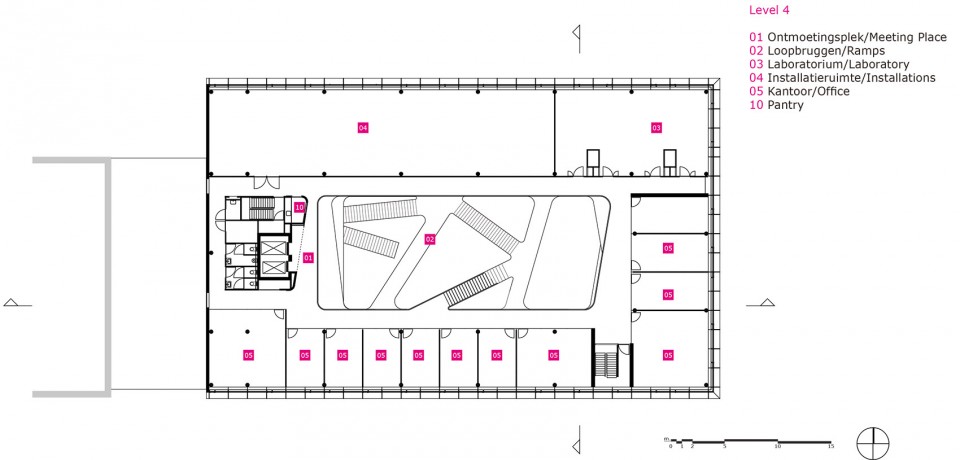
▼ 平面图,plan
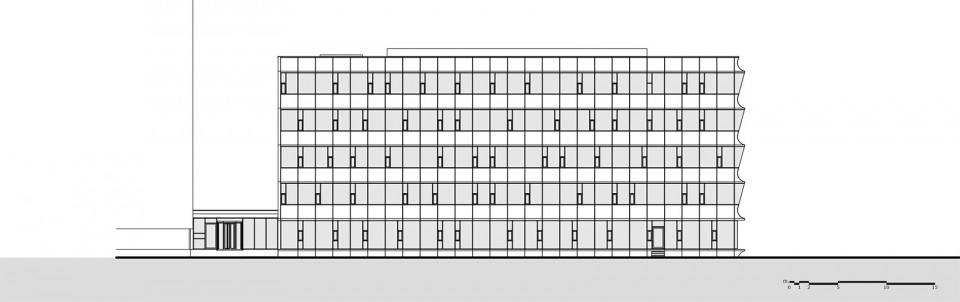
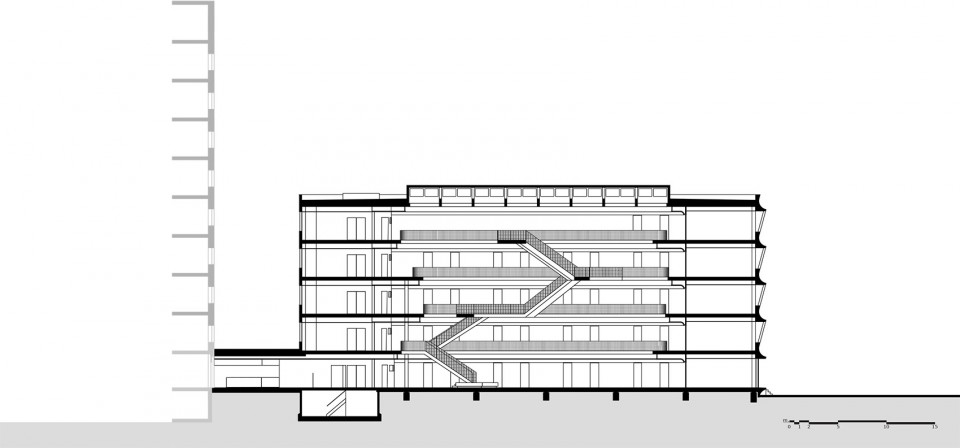
▼ 立面和剖面图,elevation and section


计划:6.200平方米的办公室,实验室和一个带会议空间的中庭,BREEAM杰出
客户:乌得勒支大学
设计:2013
实现:2014-2015
项目管理和成本顾问:Wijchen的Giesbers Ontwikkelen en Bouwen
结构工程师:克罗斯,奈梅亨
机电工程师:DKC,奈梅亨
声学,建筑物理与消防安全顾问:LBP | Sight,Nieuwegein
主承包商:Giesbers Ontwikkelen en Bouwen,Wijchen
Programme: 6.200 sqm of offices, laboratories and an atrium with meeting spaces, BREEAM Outstanding
Client: University of Utrecht
Design: 2013
Realisation: 2014-2015
Project management and cost consultant: Giesbers Ontwikkelen en Bouwen, Wijchen
Structural engineer: Croes, Nijmegen
Mechanical and electrical engineer: DKC, Nijmegen
Consultant acoustics, building physics and fire safety: LBP|Sight, Nieuwegein
Main contractor: Giesbers Ontwikkelen en Bouwen, Wijchen
More:Mecanoo Architecten,更多关于他们:Mecanoo Architecten on gooood








透明和邀请的建筑,。。。
玻璃幕墙比较新颖!
有意思~