非常感谢 FOJAB ARKITEKTER 予gooood分享以下内容 。更多关于他们请至:FOJAB ARKITEKTER on gooood.
Appreciation towards FOJAB ARKITEKTER for providing the following description:
当靠近光速加速的电子被强迫从其线性方向改变时,它们释放出能够转化为柔和强的x射线同步加速器光的能量,此能量可用于检测分子水平上的材料特性。在20世纪40年代末,通用电气实验室首先在加速器中观察到这种辐射。该技术在20世纪50年代初在斯坦福大学进一步发展。瑞典同步加速器灯的第一个存储环是MAX I建于20世纪80年代中期。存储环MAX II和MAX II分别在1996年和2006年被采用。如今,世界各地共有约50个同步辐射灯实验室。2009年隆德大学决定建立一个新的实验室MAX IV,并准备公开招标。承包商Peab和房地产公司Wihlborgs赢得了第一轮招标,并组建了房地产公司ML4为隆德大学建造实验室。五个建筑事务所被邀请竞标参与建筑和景观的设计。2010年秋季,FOJAB事务所被委任进行建筑设计,Snøhetta事务所被委任进行景观设计。双方事务所密切合作,努力实现景观和建筑之间的共生关系。

▼雾色中的建筑,architecture in the fog
When electrons accelerated close to the speed of light are forced to change course from its linear direction, they release energy which transforms to soft and hard x-rays – synchrotron light – that can be used for examination of the material characteristics on molecule level. This kind of radiation was first observed in an accelerator at the laboratories of General Electrics at the end of the 1940s. The technique was further developed at Stanford University at the beginning of the 1950s. The first storage ring for synchrotron light in Sweden was MAX I built in the middle of the 1980s. The storage rings MAX II and MAX II were taken in use in 1996 and 2006. Today there are about 50 synchrotron light laboratories world-wide.In 2009 Lund University decided to build a new laboratory, MAX IV, and prepared documents for public tender. A consortium of the contractor Peab and the real estate company Wihlborgs won the tender and formed the real estate company ML4 for the construction and letting of the laboratory to Lund University. Five architects were invited to compete for the design of the buildings and the landscape. In the autumn 2010 FOJAB architects were commissioned the design of the buildings. Snøhetta architects were commissioned the design of landscape. Both architects have worked closely together to achieve a symbiotic relation between landscape and buildings.
▼隆德大学MAX IV实验室外观,MAX IV laboratory
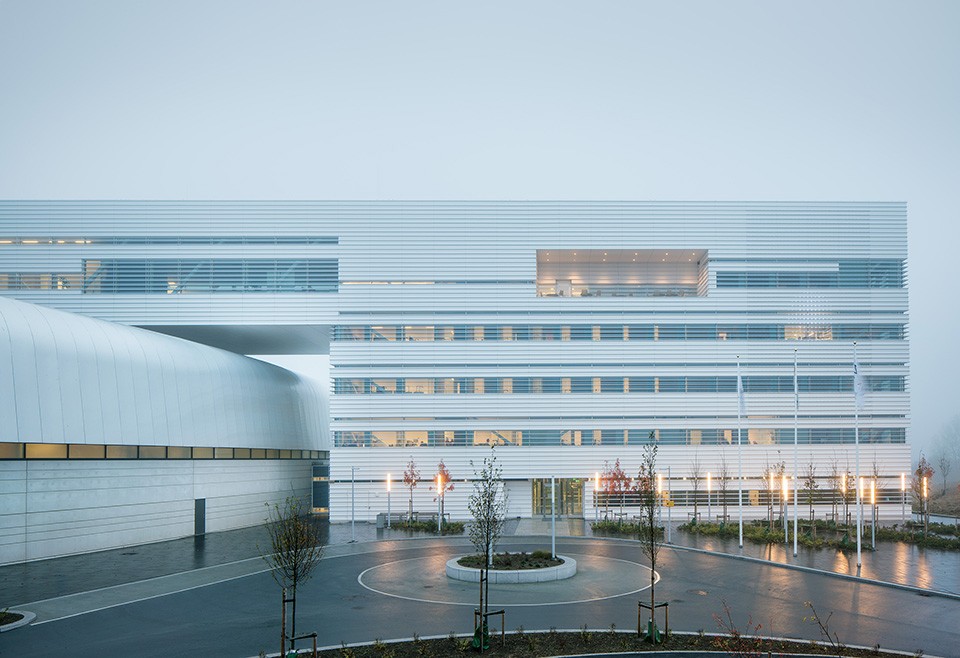
▼建筑为全白色外观设计,the white surface
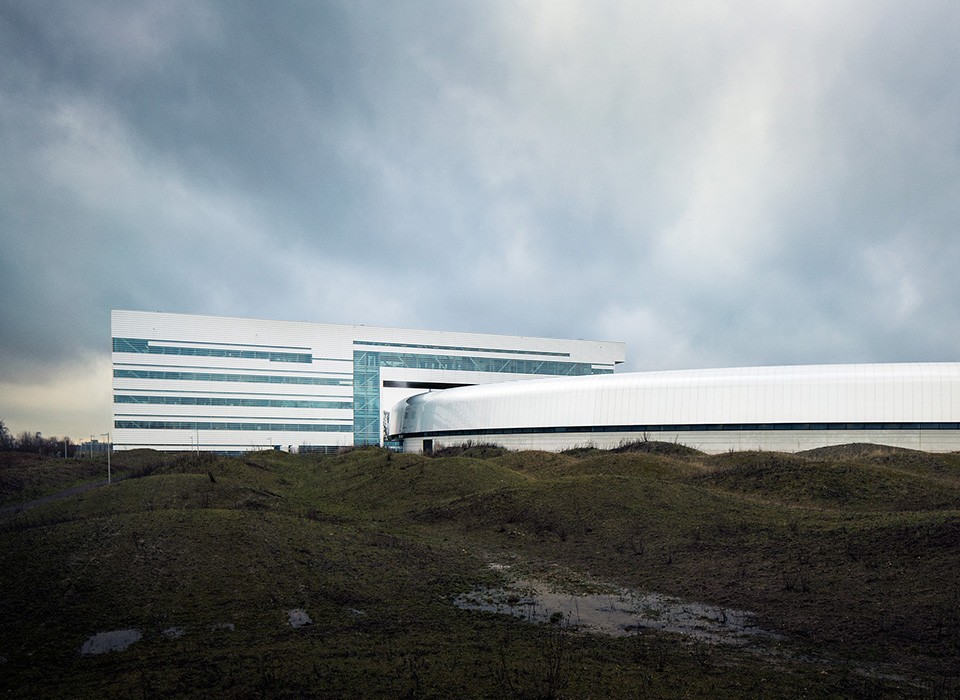
▼建筑外墙与涌动的室外景观,white concrete facades and the waving landscape
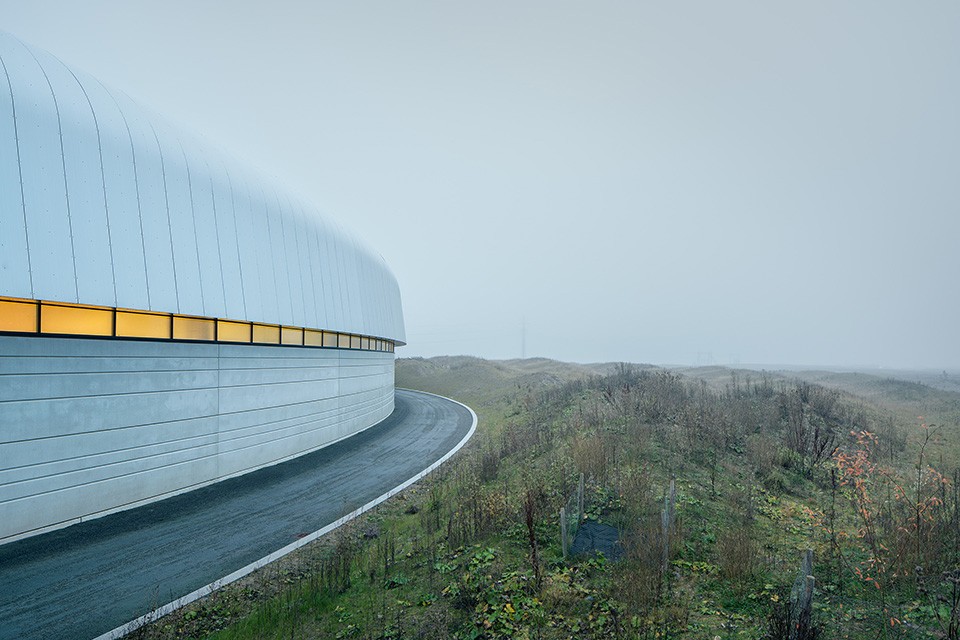
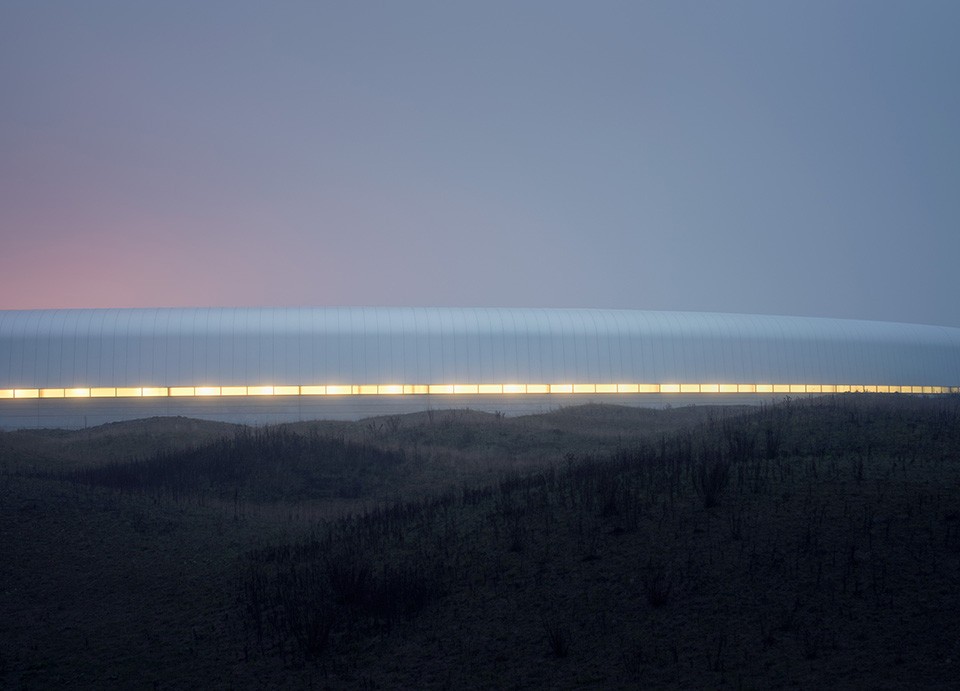
▼隐匿于夜色景观,inside the night view
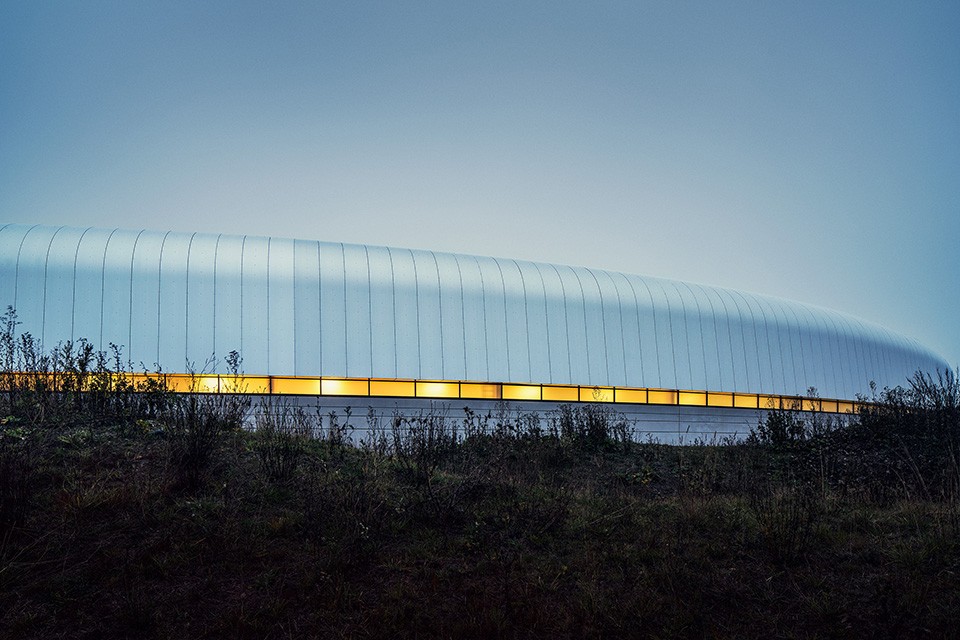
▼主要办公楼与实验空间相结合,combination of lab and office
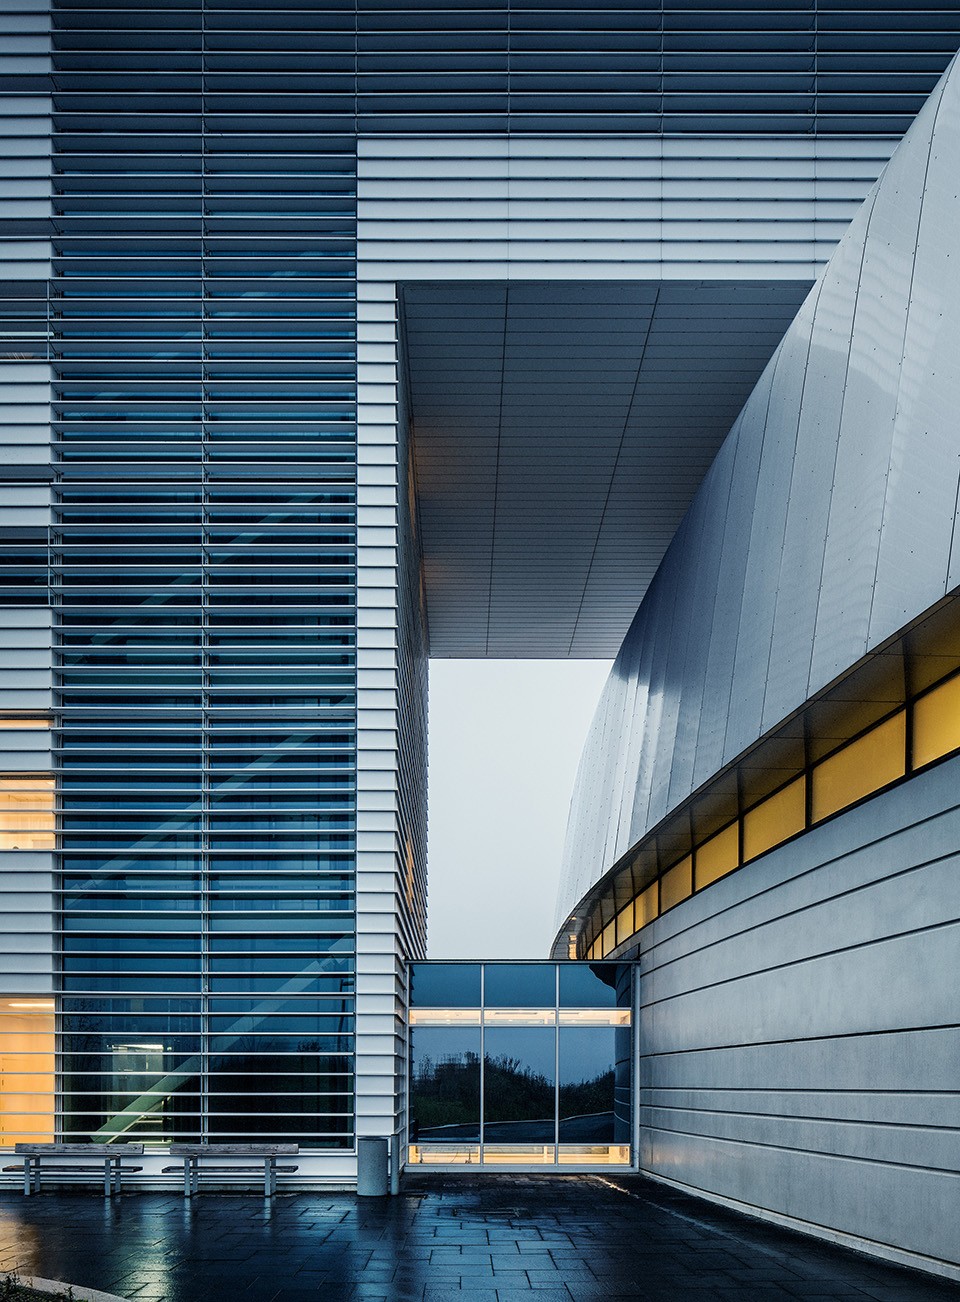
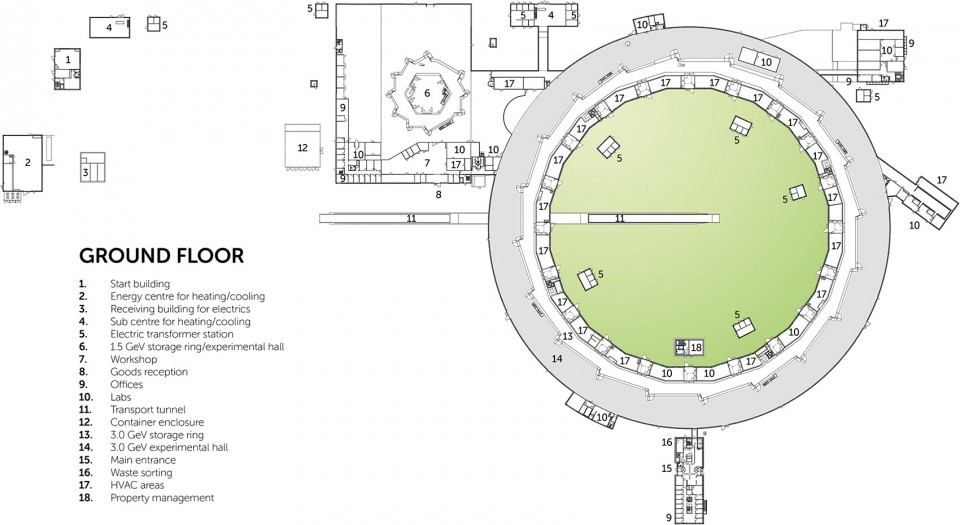
MAX IV通过其极低的发射率和聚焦电子射线与其他类似设备不同。电子在地下线性隧道中加速,然后在地面引导到1.5GeV和3GeV两个不同类型的存储环中。当同步辐射光通过时,其沿着波束导向选择的特定的波长可以用于检验不同实验站中的测试样本。形式和功能之间并不复杂的关联性组成了良好的构架。在组织和设计MAX IV设施时,设计师专注于研究人员的功能要求和位置特征。目标是设备的高科技过程可以通过内外装饰展现出来。大型实验室的拉丝铝,有遮阳装置的白色办公大楼,白色混凝土外墙和涌动的室外景观,为MAX IV设施塑造了清晰而令人印象深刻的形象。细部设计开始于2010年6月。施工建设开始于2011年6月并于2015年6月竣工。整体设备于2016年6月正式运行。环境认证为:瑞典第一BREEAM-SE级办公楼,欧盟绿色金牌建筑以及Miljöbyggnad Guld奖。
MAX IV differs from other similar facilities by its extremely low emittance and focused electron ray. Electrons are accelerated in a subterranean linear tunnel and then led up to two different types of storage rings, 1.5 GeV and 3 GeV, on the ground the level. When the synchrotron light is produced by changing its course it is led along beamlines where particular wave lengths are selected for the examination of test samples in different experiment stations.Good architecture is recognized by a seemingly uncomplicated correlation between form and function. When organizing and designing the MAX IV facility we have focused on the researchers’ functional requirements and the characteristics of the location. The aim is that the high technology process of the facility is reflected by the exterior as well as the interior design.The brushed aluminium of the large experiment hall, the white clad office building with its sun shading device, the white concrete facades and the waving landscape constitute a clear and lasting image for the MAX IV facility. Detail design started in July 2010. Construction started in June 2011, and was completed in June 2015. The facility was inaugurated in June 2016. Environmental Certification: Sweden’s first office building classed with BREEAM-SE – Level Excellent, EU Green Building – Level Gold and Miljöbyggnad Guld. MAX IV was awarded the Best Futura Project at MIPIM 2014.
▼建筑外形透露实验室的高科技感,the high technology process of the facility is reflected by the exterior
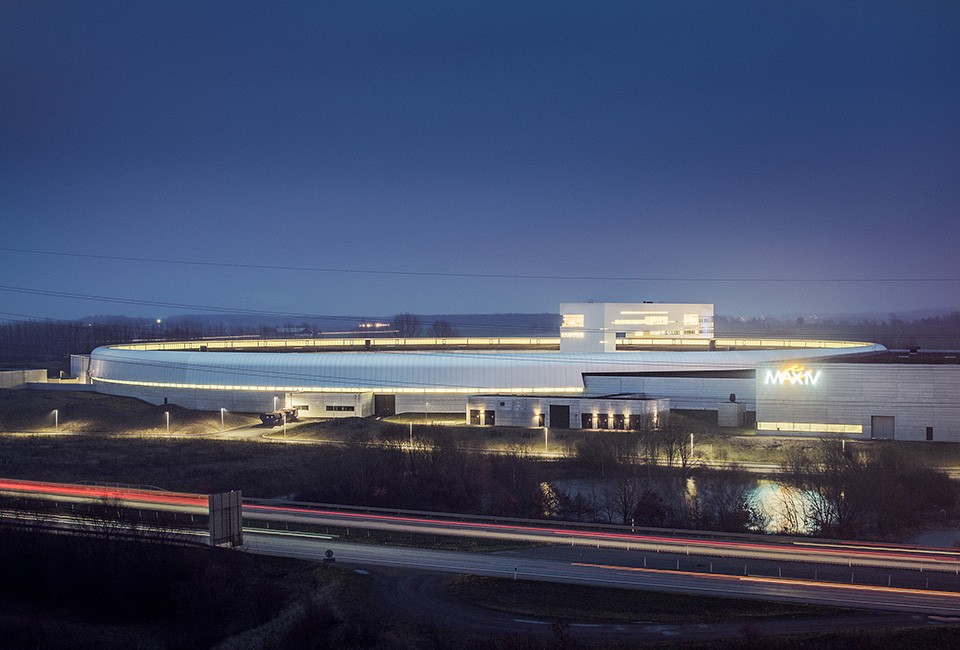
▼建筑外观给人留下清晰的印象, the surface constitute a clear and lasting image
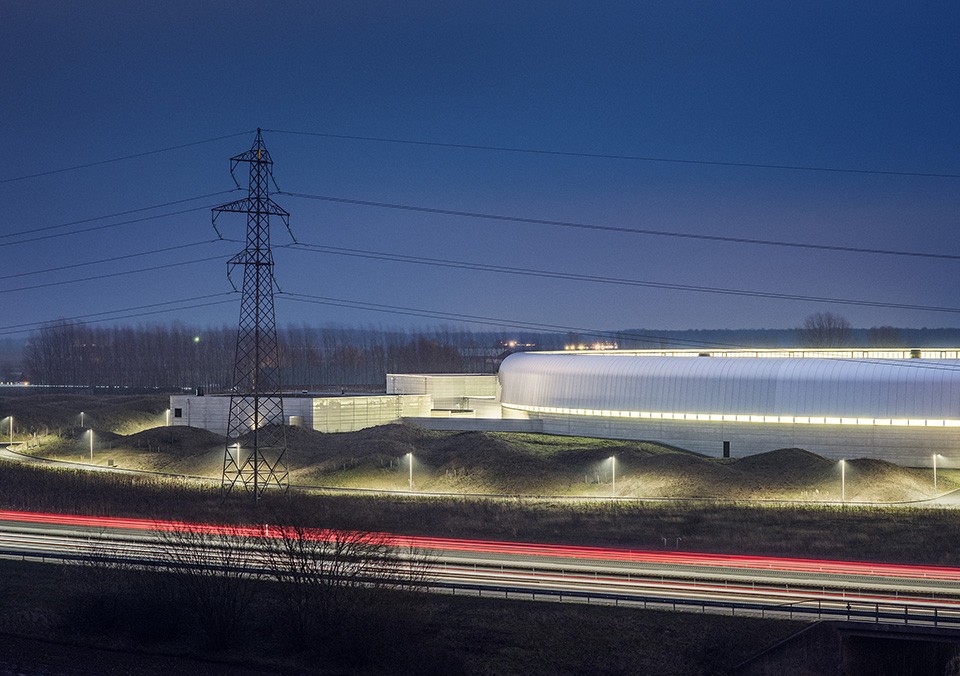
MAX IV是一个不断发展和变革的巨大实验室。设施的所有不同建筑部件和单元在功能,程度和寿命方面都有自己的具体要求。一些建筑物和建筑物是基于特定目的而量身定制的,其他建筑物则被赋予了相对普通的设计。大多数单位必须具备适应各种不断变化的功能的要求。设计过程的第一步是绘制和定义特殊功能需求。下一步即是形成建筑语言,目的是使设备具有独特的身份和可持续的整体表达,并允许更改和修改以备将来使用。设计定义了三种建筑形态:大型存储环与实验厅,五层楼的办公楼,附属其他建筑物。随着设施的发展,存储环的同步加速器束线和实验舱将逐渐被添加到实验室周围。未来的附加项目将由实验的未来发展定义。实验大厅和办公大楼的上部将不会发生变化。其他建筑物包括小型实验大厅和技术支援设施,将会有有很大的未来扩展空间。优秀的建筑设计将设计理念融会贯通至整个项目中。Snøhetta和FOJAB之间的合作使得景观,建筑与室内之间发生了共生关系。
MAX IV is a huge laboratory in constant development and change. All different building parts and units of the facility have their own specific requirements with regard to function, extent and life length. Some buildings and building parts are tailor made for their specific purposes, while others are given a more or less general design. Most units must be prepared for a wide range of ever changing functional requirements. First step of the design process was to map and define the specific requirements. Next step was to form an architectural language with the aim of giving the facility a distinct identity and a sustain¬able overall expression that allows changes and modifications for future use.Three building typologies were defined: the large storage ring with its experiment hall, the office building of five floors, and finally, the other buildings. With the development of the facility, synchrotron beam lines from the storage ring and experiment hutches will gradually be added around the experiment hall. The extent of these additions can only be defined by the future development of the facility. The upper parts of the experiment hall and the office building are not expected to undergo changes or additions. The other buildings consist of the small experiment hall and buildings for technical support facilities, which have a great potential for change.Good architecture is also recognized by a design idea that puts its spell on the whole project, landscape, exterior and interior design. The cooperation between Snøhetta and FOJAB has resulted in a symbiotic relation between landscape, exterior building design and interior building design.
▼外围存储空间,预留未来发展,the storage space spare for future development
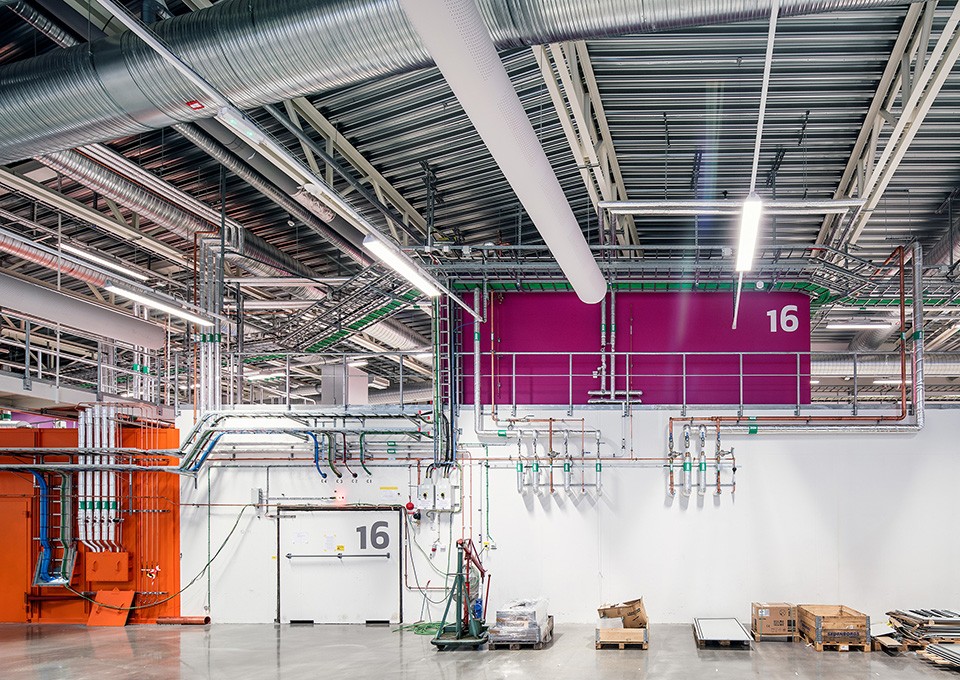
▼外围存储空间,the storage space
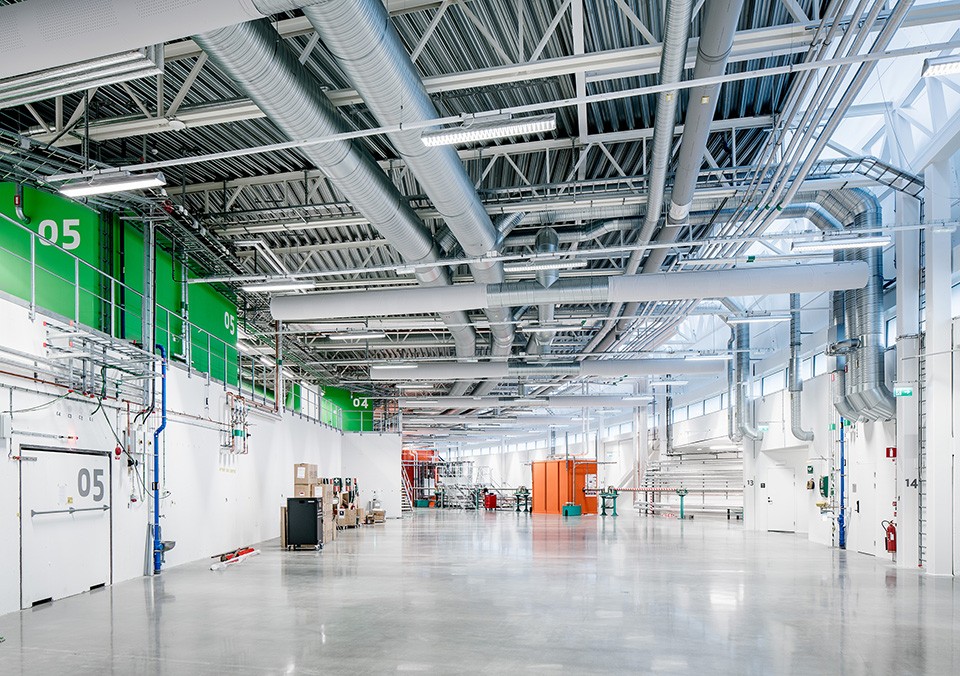
▼外围存储空间,the storage space
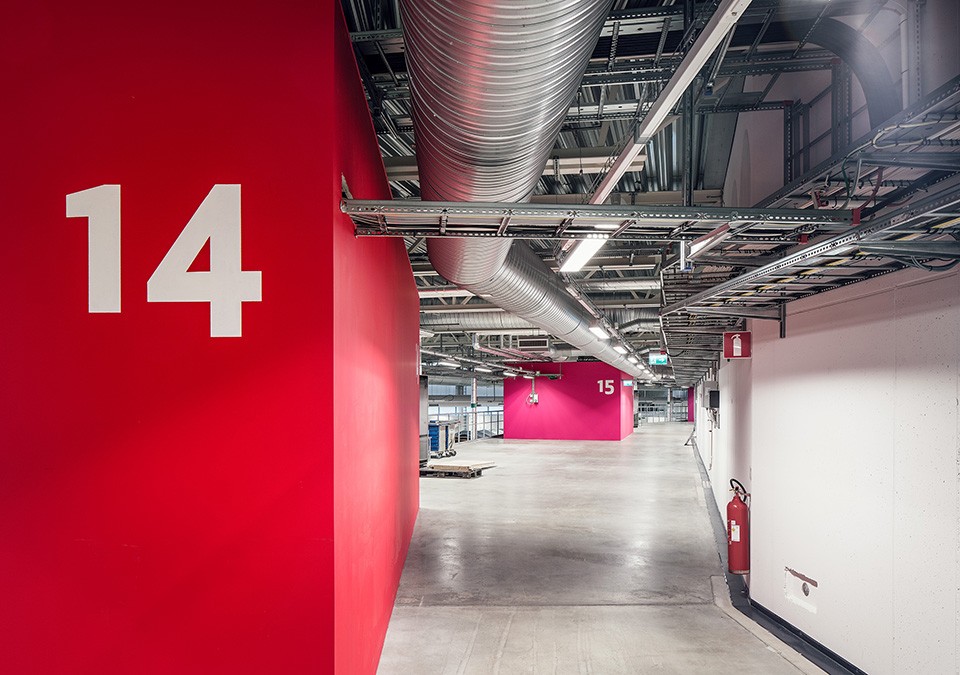
▼大型实验空间,the laboratory
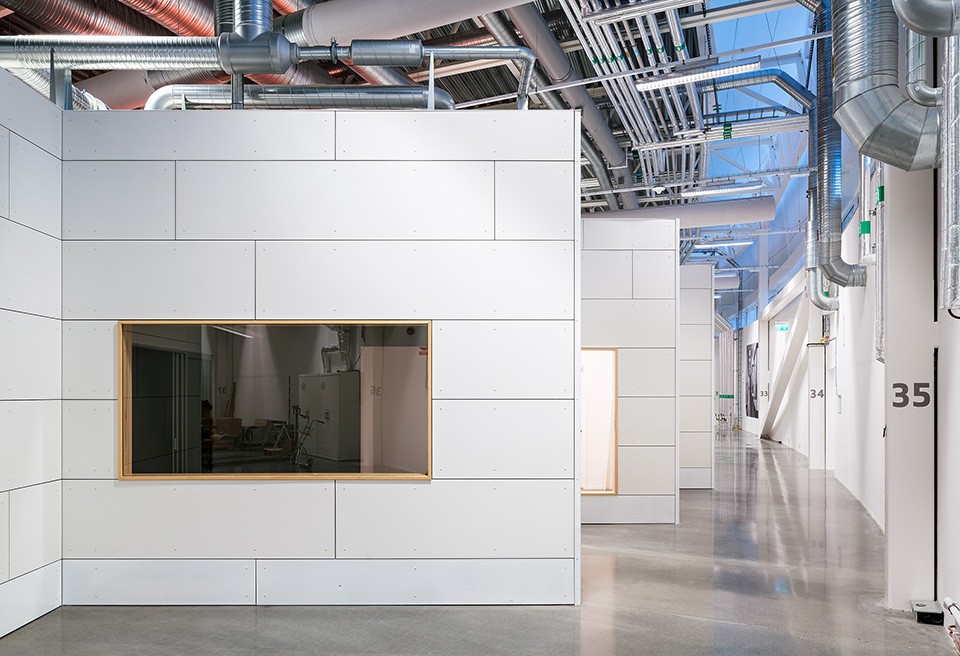
▼办公区,working space
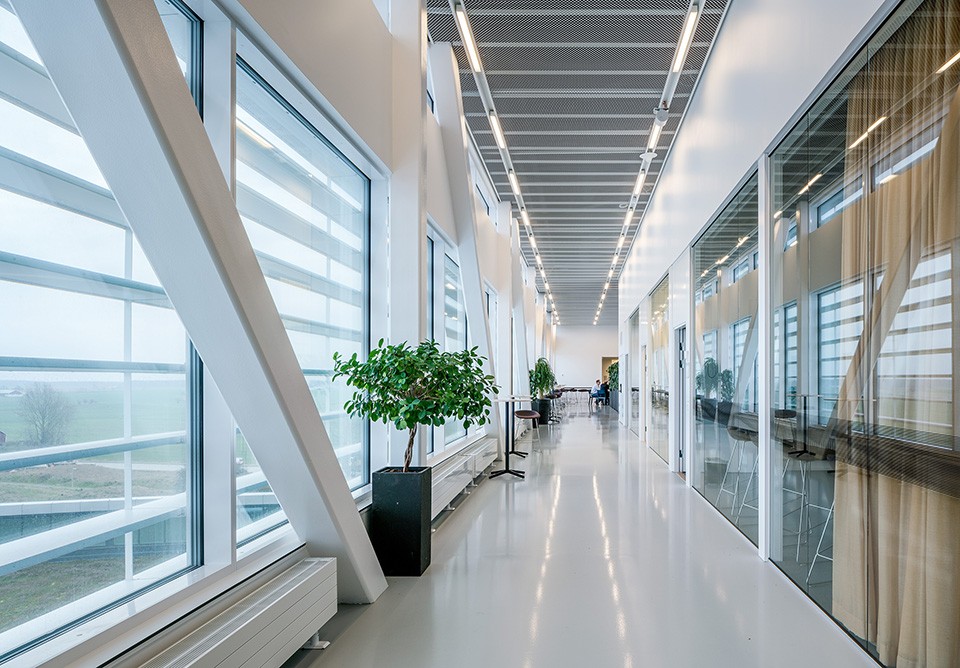
▼办公区域,office
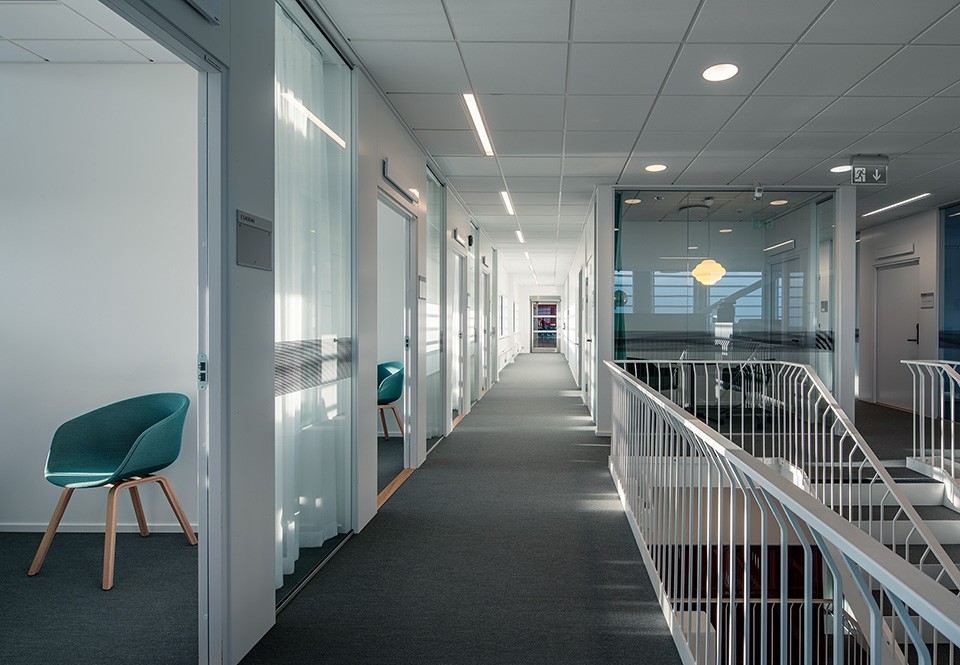
▼会议厅,meeting room
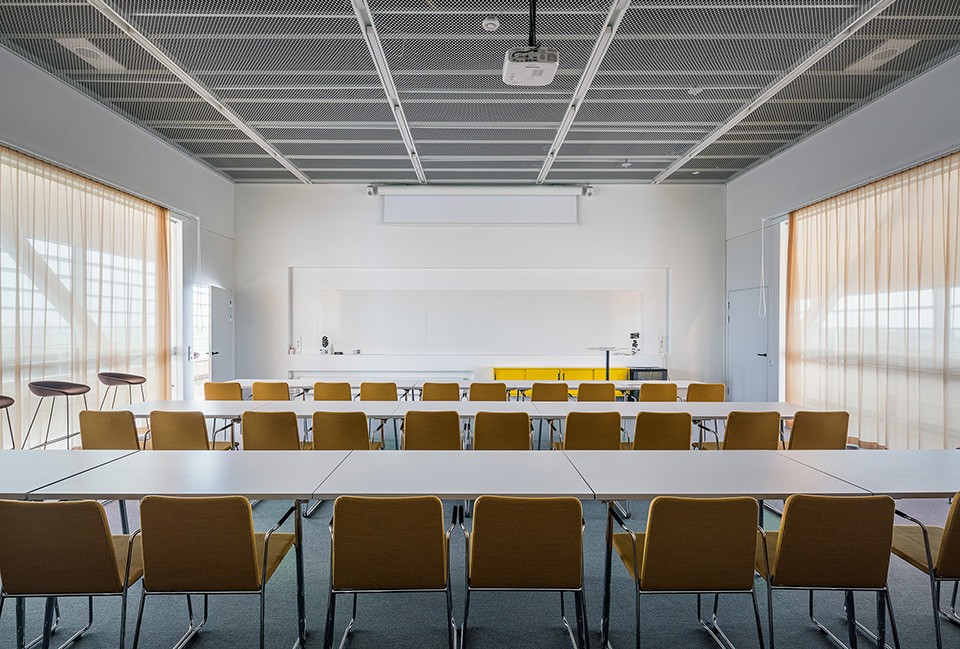
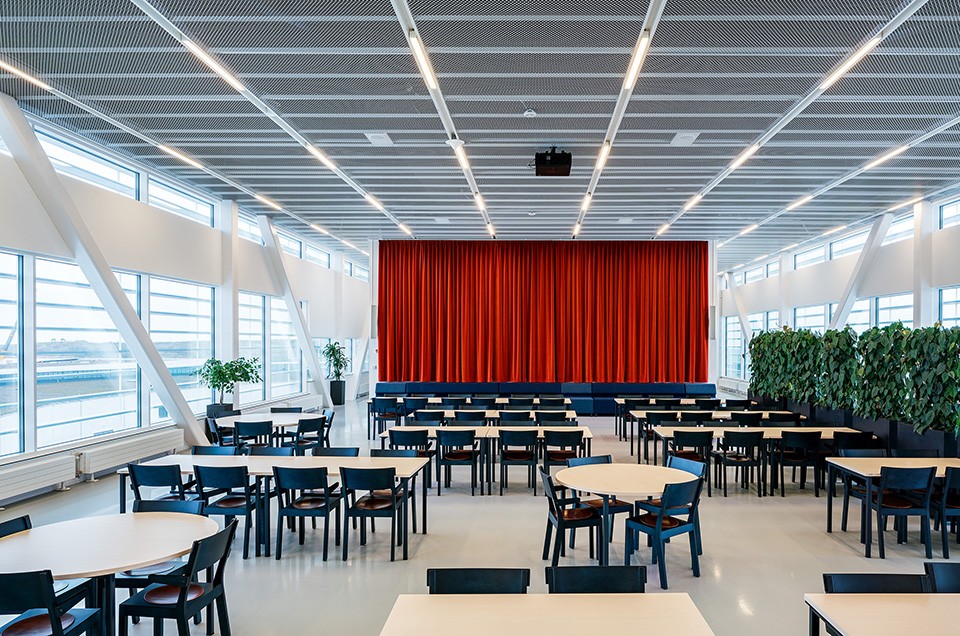
▼发布会议厅,conference room
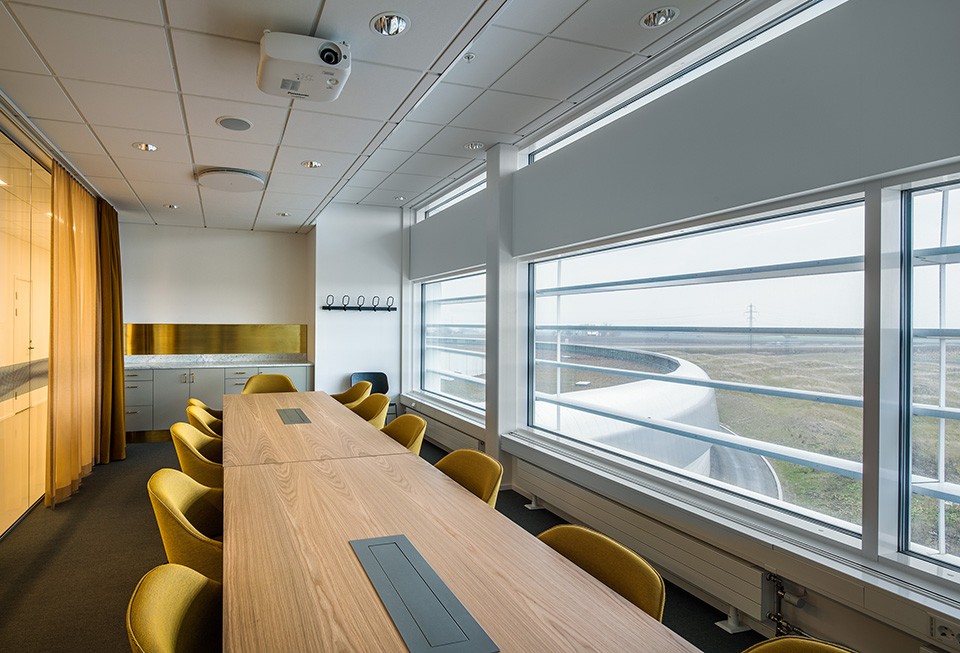
▼小型会议室,small meeting room
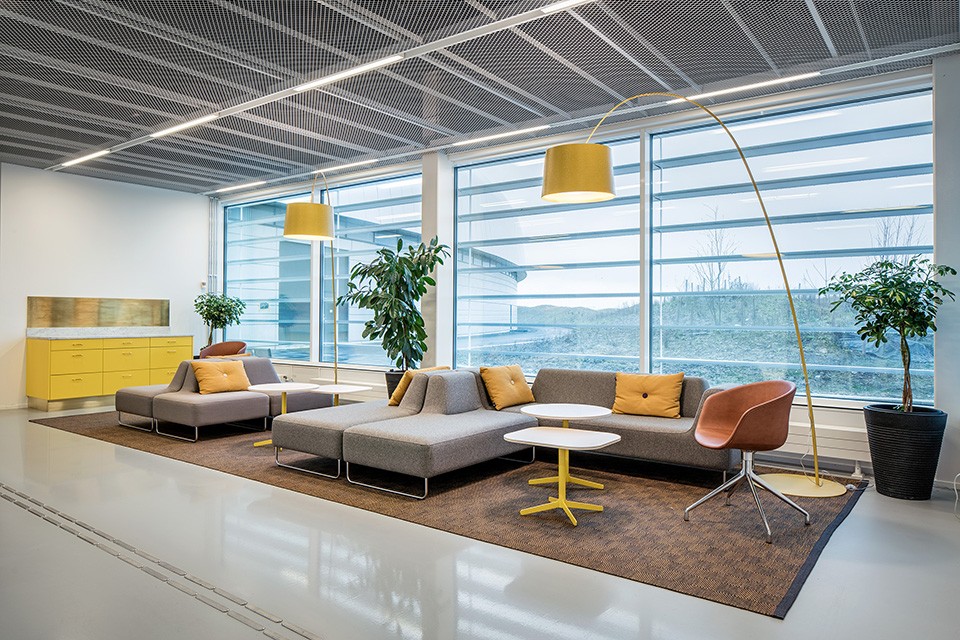
▼休息空间,relaxing room
自2011年以来,Snøhetta一直致力于为MAX IV实验室开发独特的景观设计。MAX IV是由瑞典研究委员会和隆德大学联合开展的国家实验室。同步加速设施由FOJAB事务所设计,Snøhetta主持设计了19公顷的景观公园。 MAX IV于2016年6月21日正式开放。景观设计基于一系列独特的要求,以支持实验室研究的性能,包括减轻附近高速公路的地面振动,雨水管理以及满足城市可持续发展的目标等措施。MAX IV是隆德东北部地区未来更大转型的第一步,旨在将农地变成“科学城”。新的绿色公园的设计取代围墙,使得内向的研究中心在公共领域有所不同。MAX IV所在区域是一块绿地,山坡上草甸植被的形象作为休闲区为研究设施的室外区域树立了新的标准。
Since 2011, Snøhetta has been working on the development of a unique landscape design for the MAX IV Laboratory. MAX IV is a national laboratory operated jointly by the Swedish Research Council and Lund University. The synchrotron facility is created by FOJAB architects, and Snøhetta has designed the 19 hectares landscape park. MAX IV was officially opened on June 21st 2016.The landscape design is based on a set of unique parameters to support the performance of the laboratory research, including measures such as mitigating ground vibrations from nearby highways, storm water management, and meeting the city’s ambitious sustainability goals.The MAX IV is the first part of a larger transformation of the area northeast of Lund aiming to turn agricultural land into a ‘Science City’. The creation of a new, green public park rather than a fenced, introverted research center makes a difference in the public realm. The MAX IV site is a green site, and the image of the meadow vegetation on sloping hills as a recreational area is setting a new standard for research facilities’ outdoor areas. MAX IV has been a collaborative process together with the client, consultants and construction developer.
▼内部景观花园,inner garden
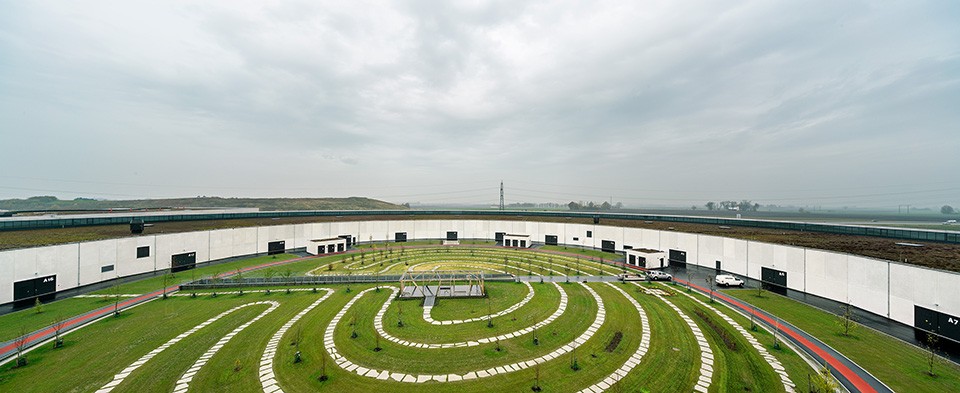
▼实验室全貌,full view
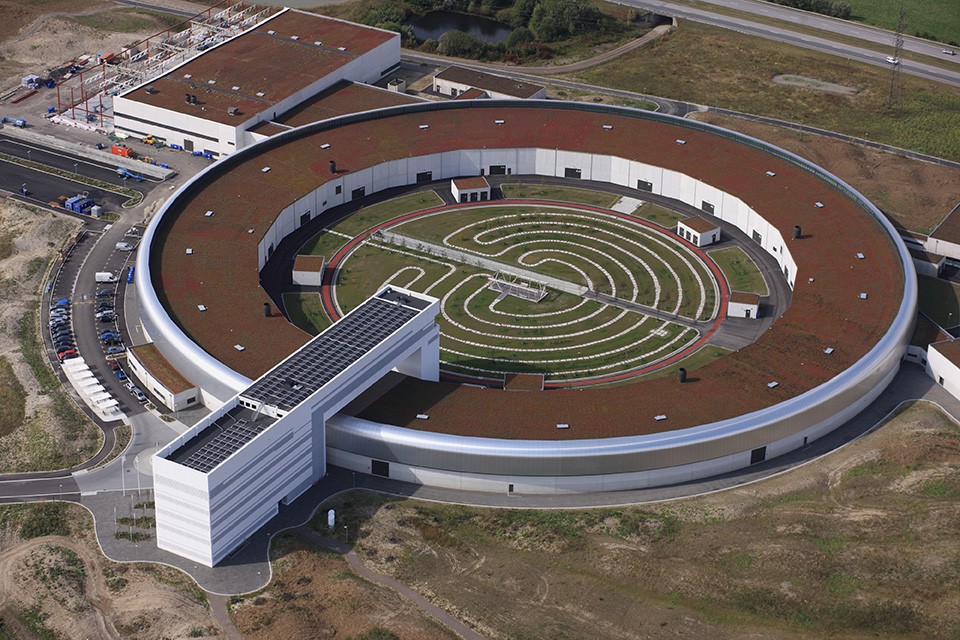
景观建筑设计的发展基于四个重要标准:
1.减轻地面振动:研究人员和工程师的测试显示,相邻高速公路(E22)造成的地震动可能会影响实验室的实验。通过创建斜坡和更复杂的表面,来减少地面震动频率。
2.质量平衡:采用切割灌装策略,着力优化现场挖掘质量的再利用。以这种方式,当同步加速器不再使用时可以确保将土地转为农业用途。通过将数字3D模型直接上载到GPS控制的推土机中,我们可以通过一个操作便将团块移动到最终位置,而不需要将其运走。
3.风暴水管理:隆德城市规划部门限制了城市管道的进水量,以及现场范围内的水管理。因此,干燥和潮湿的水池也是为1年和100年承载量的暴雨水而设计的。
4.植物选择和维护:在Kungsmarken附近发现附近的自然保护区使其可以通过收获干草并将其传播到新的丘陵地带来获得天然生态环境。并通过放牧和安置适合牧地的机器来维护生态环境。
The development of the landscape architecture design is based on four important criteria:
1.Mitigating ground vibrations: Testing led by researchers and engineers revealed that traffic on the neighboring highway (E22) was causing ground vibrations that could influence the experiments in the laboratories. By creating slopes and a more chaotic surface, the amount of ground vibrations has been reduced.
2.Mass balance: With focus on optimizing the reuse of the excavated masses on site, a cut and fill strategy was employed. This secures the option of reversing the land to agricultural use when the synchrotron is no longer on site. By uploading the digital 3D model directly into the GPS-controlled bulldozers, we were able to relocate the masses to their final position in one operations, and no masses were transported off site.
3.Storm water management: The city planning department of Lund restricts the quantity of water permitted to run into the city’s pipelines, and water management inside the site’s boundaries. Dry and wet ponds are therefore designed for both the 1-year and the 100-year storm water.
4.Plant selection and maintenance: The discovery of the nearby natural reserve area at Kungsmarken made it possible to use a selection of natural species by harvesting hay and spreading it on the new, hilly landscape. The maintenance strategy includes a combination of grazing sheep and conventional machines suitable for meadow-land.
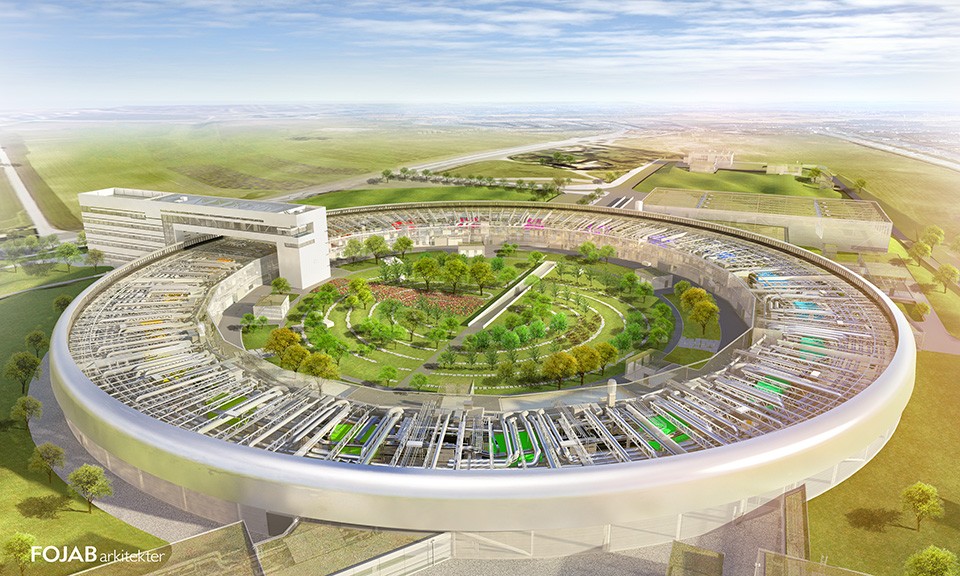
▼效果图,rendering
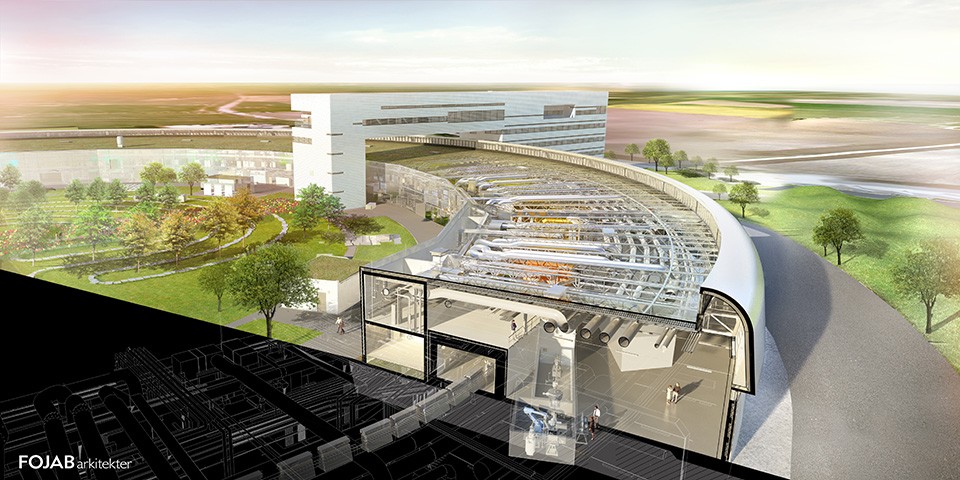
▼轴侧剖面图,axon section
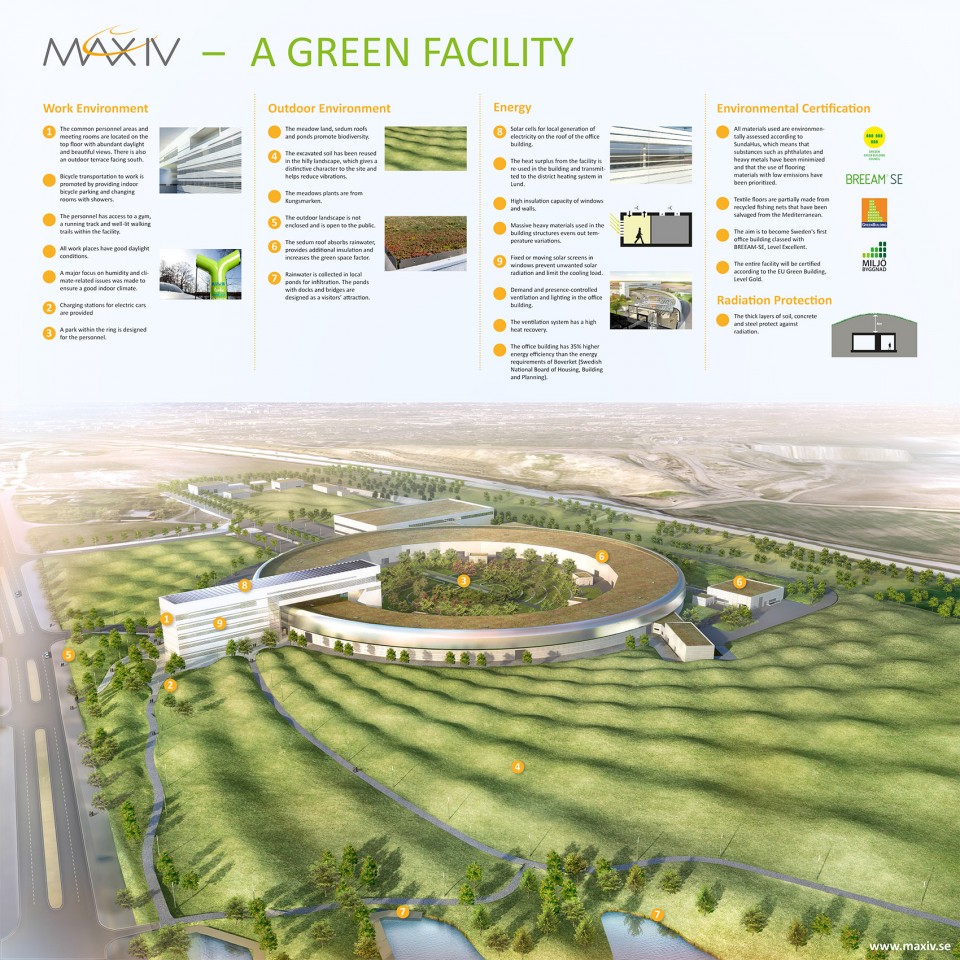
▼绿色设计理念,a green facility
▼平面规划,plan
More: FOJAB ARKITEKTER , 更多关于他们请至:FOJAB ARKITEKTER on gooood.








技术理性,神清气爽
我是来看加速器的操作方法的。。
满满的理工男科技感 缩小版苹果。。。设备走线强迫症患者看着都好舒服。。。