非常感谢 山水秀建筑事务所 予gooood分享以下内容。更多关于他们,请至:Scenic Architecture Office on gooood.
Appreciations towards Scenic Architecture Office for providing the following description:
安亭位于上海西北角与苏州花桥接壤的地方,这座幼儿园坐落在11号线安亭站南边的一片新社区中,是率先建造的公共建筑之一。7400平米的用地要容纳15个班是颇为紧张的。不过,建筑师还是想通过这次机会,为现代都市里的儿童设计一个有庭院的幼儿园,给他们留下关于庭院生活的情感和记忆,并通过庭院帮助他们认识自然、认识社会、塑造自己。
Anting is an urbanized suburban town near the boundary between northwestern Shanghai and Suzhou Huaqiao. The kindergarten located in a new residential neighborhood to the south of Anting station of Metro line 11, is an early bird in the construction plan of a public facility compound. Although a tight site to house 15-classes within 7400sqm, we still want to provide this kindergarten a courtyard environment for children to perceive nature, to recognize society and to build up themselves with a memory of courtyard life.
▼ 现代都市里拥有自然庭院的幼儿园,a kindergarten with natural courtyards in the modern city
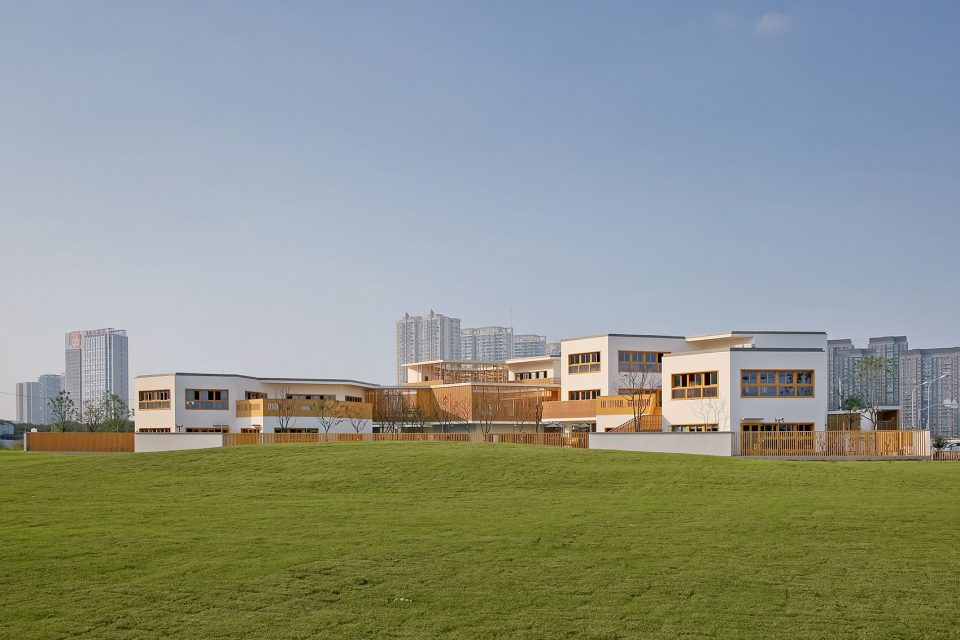
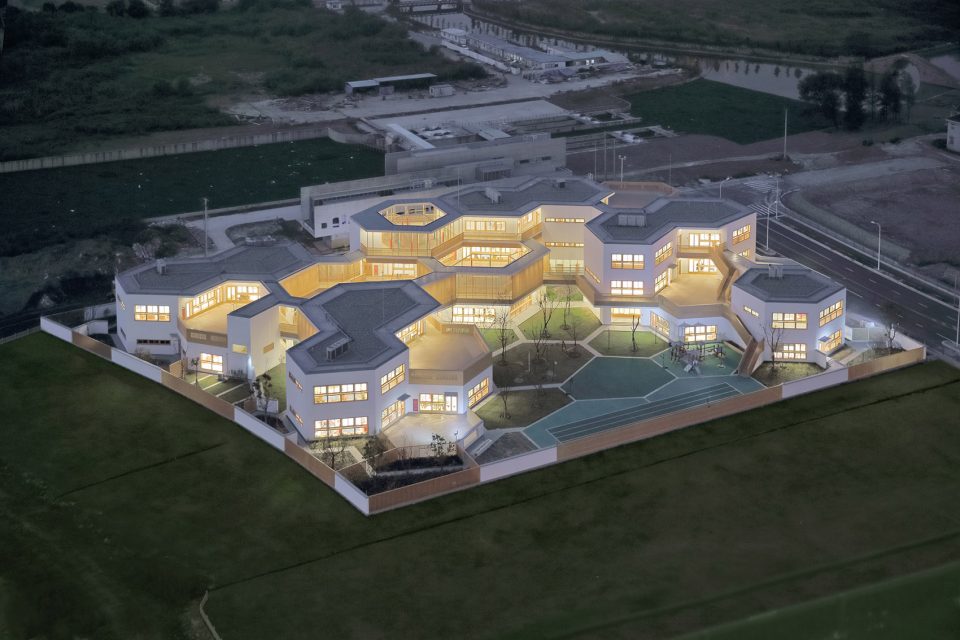
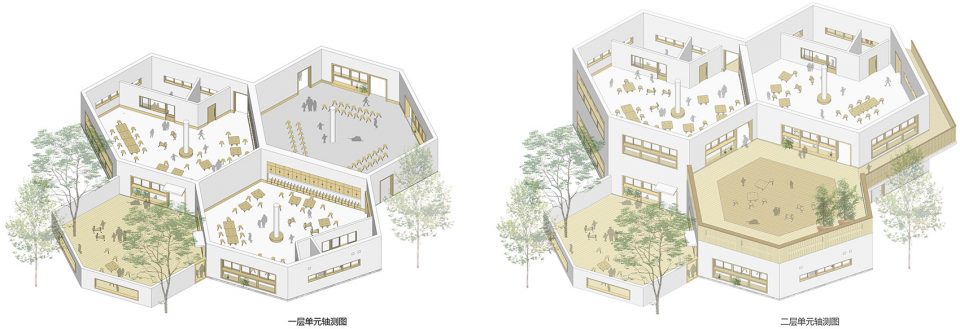
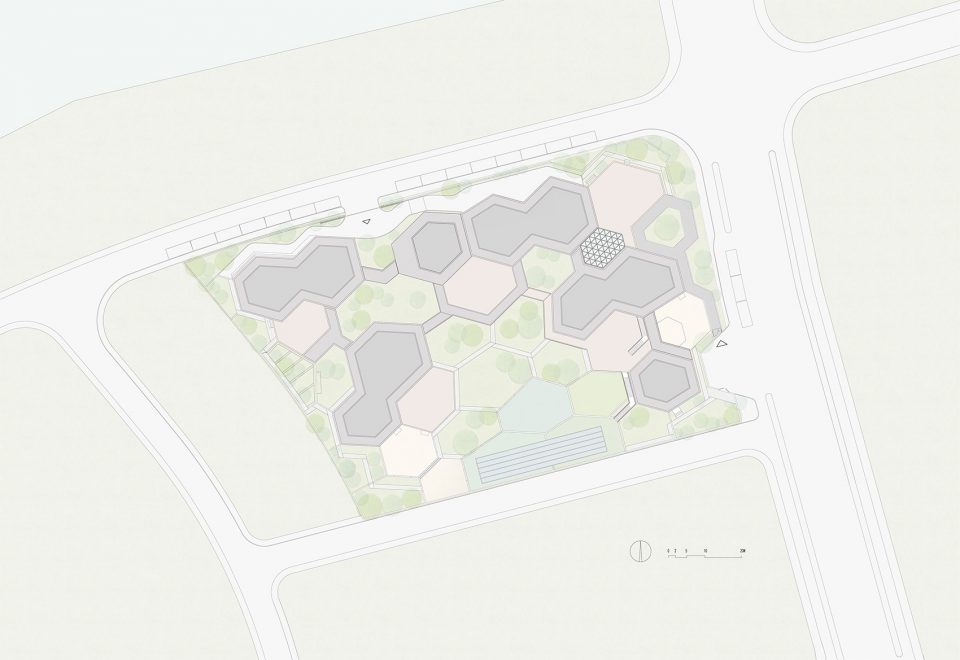
庭院的营造需要建筑单元的围合,建筑师顺应场地西侧的斜向边界,将建筑群的平面布局规划成“W”形,加上自南向北的退台,最大限度地获得西、南、东三个方向的日光。经过研究,建筑师发现六边形单元体是适应这一群体形态的最佳选择,蜂巢状的组合能够更好地适应斜边的转折,其内部和外部空间更有活力和凝聚感,也能够消解传统四合院中正交轴线所产生的压力。最终形成的单元体是不规则的六边形,其中三个边等长,这使设计能够根据日照和功能的需要进行更加灵活的组合。
Courtyards need enclosure of building units. Following the leaning western border of the site, we organized the units in a setback “W” shape to earn the maximum sunlight from west, south and east, and we use Hexagon for the plan shape of the unit. The honeycomb composition fits better the leaning border, it provides more dynamic indoor and outdoor spaces with sense of concentration while diluting the axis monumentality of traditional four-sides courtyard. We ended up with an irregular hexagonal unit for either classroom or courtyard. Three of the six sides were designed in equal to accommodate more flexible combination as per the needs of sunlight and functionality.
▼ 鸟瞰图,蜂巢状的建筑布局,bird view, architecture layout in honeycomb shape

▼ 六边形庭院和建筑单元,courtyards and building units in irregular hexagonal shapes
▼ 轴测图展示蜂巢状结构,axonometric showing the honeycomb composition of the architecture
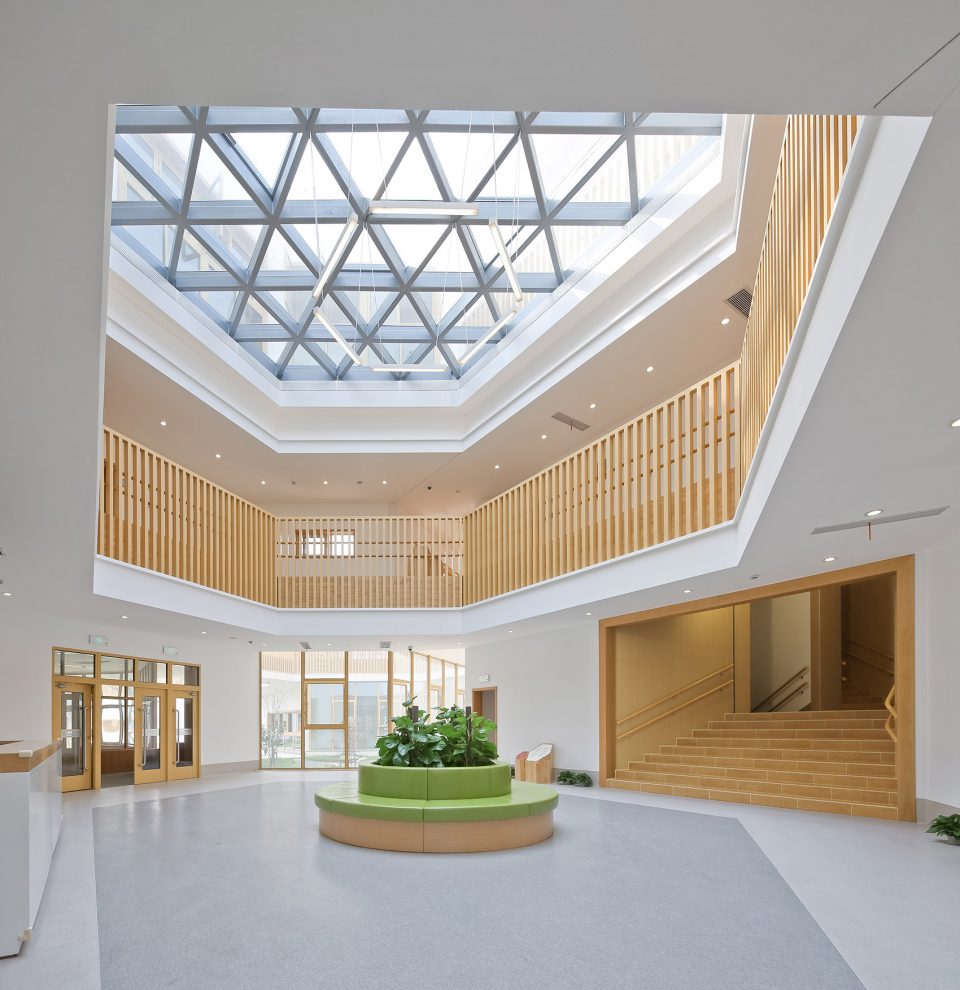
庭院,在中国的建筑里,不仅仅是一种物理空间的传统,还是情感交流的中心。人们通过庭院维系一个家庭的凝聚力、增进亲友之间的交往、并得以用触手可及的方式与天地、与自然相通。而这对于今天生活在大城市的人来说,已经是一种妄想。园内的廊道沿六边形边缘布置,进入大门,学生和老师就沿着曲折的廊道行走,经过入口庭院和门厅,经过路径的分岔与合并,经过邻班的教室与重重院落的花草,抵达孩子们所在的班级。
Courtyard, in Chinese architecture, is not only a tradition of physical space, but also a core of emotion and communication. It helps people to keep cohesion of the family and strengthen the contacts with friends and relatives, and to connect nature and universe in a touchable way. Yet this heritage is today already an impossible dream for most of urban citizens. After entering the gate, students and teachers will follow the zigzag corridors along the hexagon edges, go through the vestibule and the lobby, pass by different classes, with flowers and grasses in layers of courtyards, with bifurcating and merging paths before approaching their own classroom.
▼ 入口大厅,天窗带来充足光照,lobby with sufficient natural light through the skylight
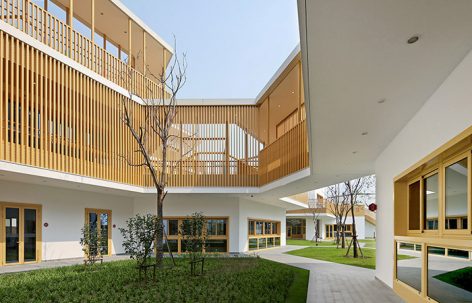
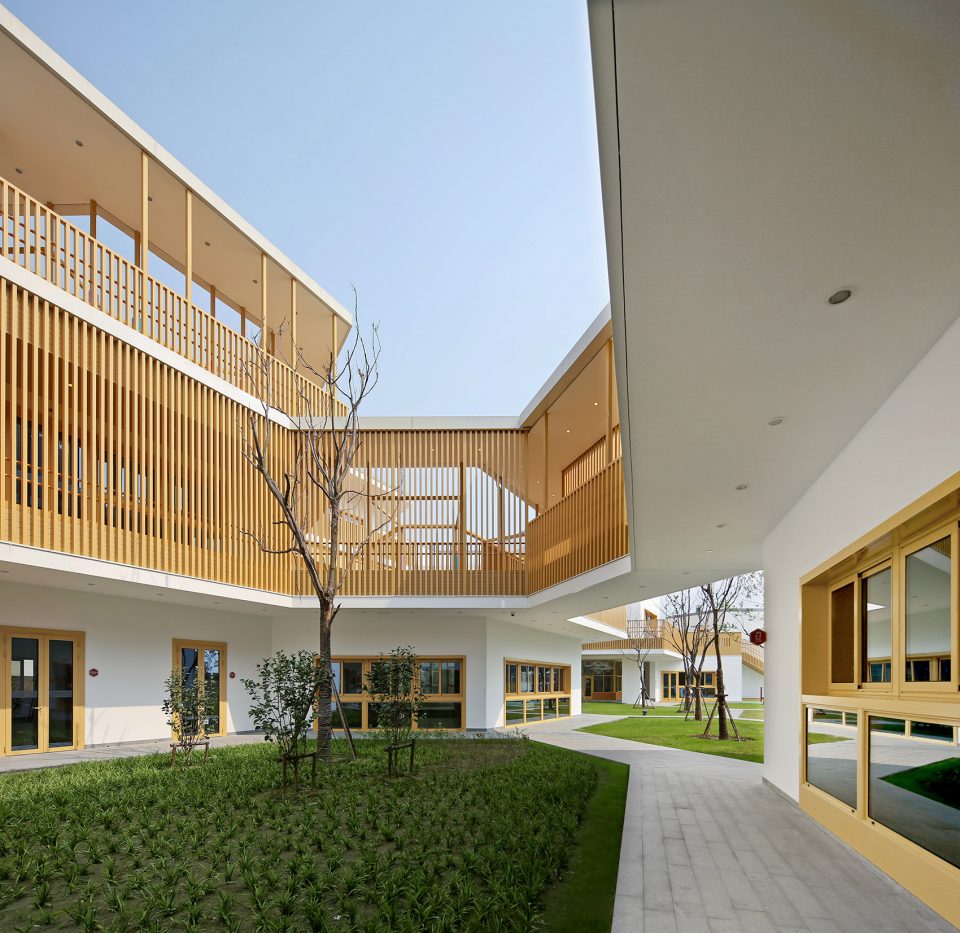
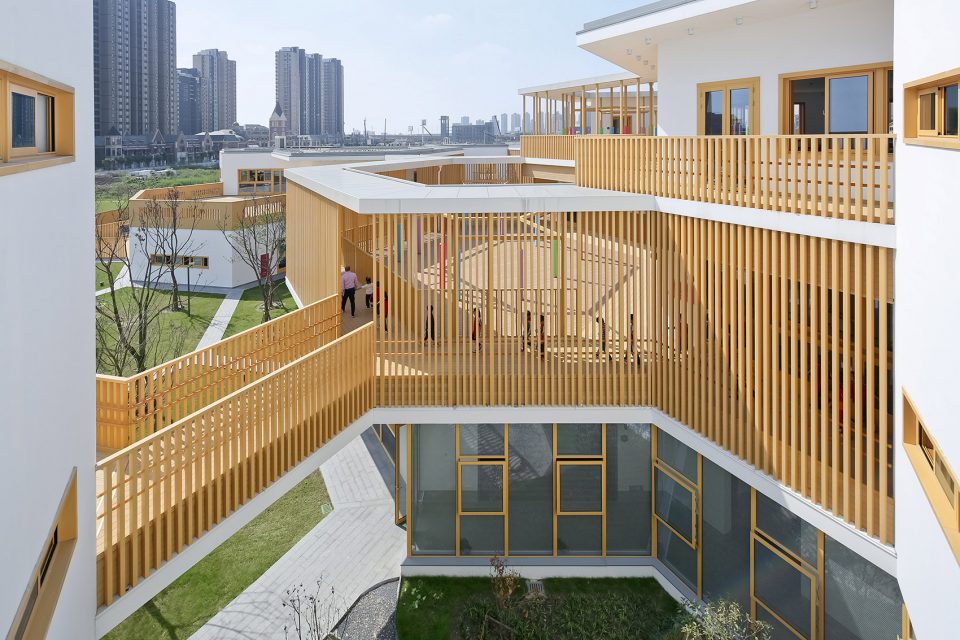
▼ 以庭院联系不同空间,courtyards connecting different spaces of the kindergarten
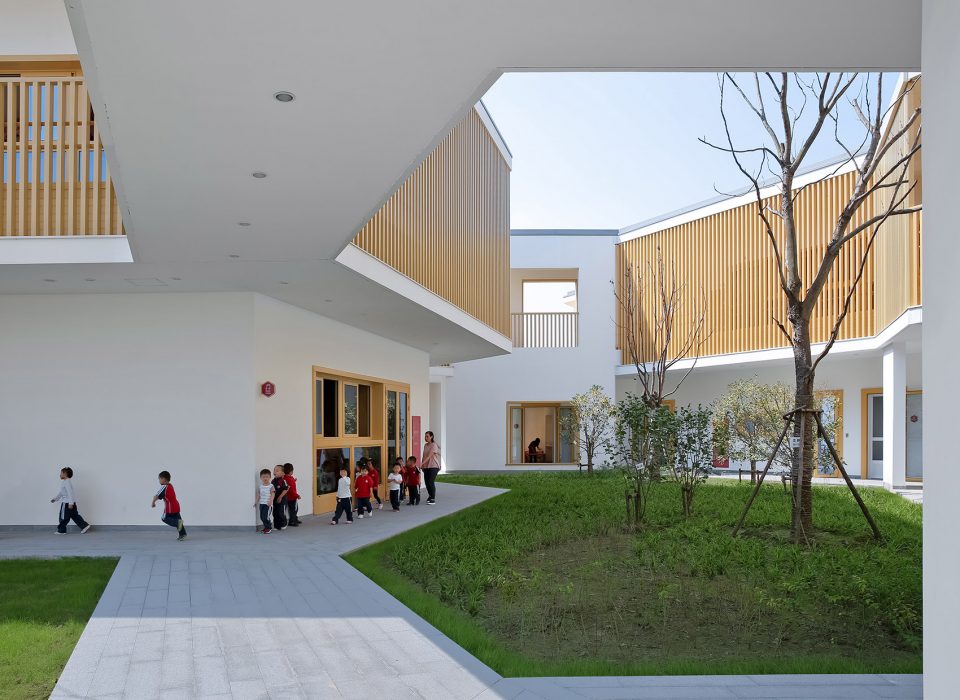
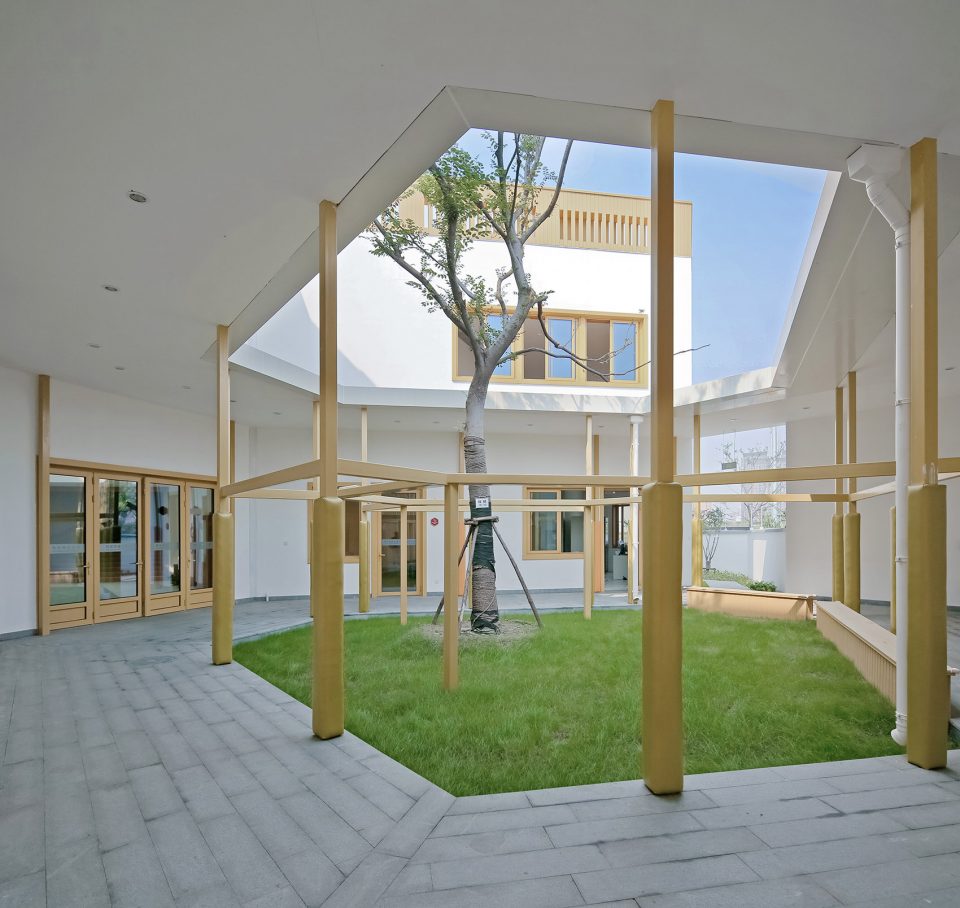
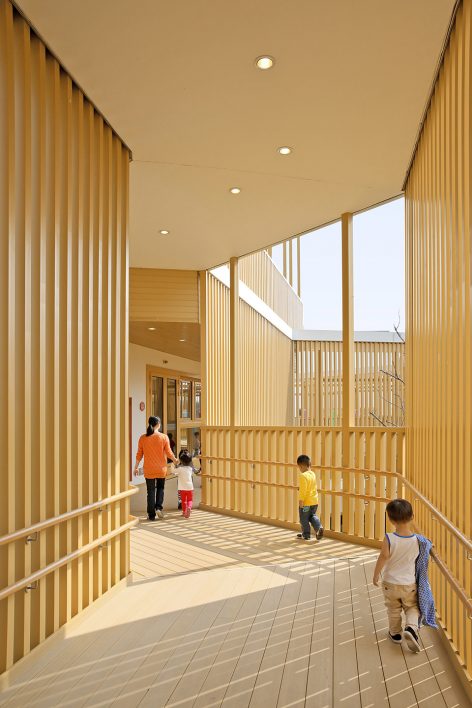
▼ 连接不同空间的走廊,木材给人以温暖的感觉,corridors connecting different spaces, wooden material providing a warm experience
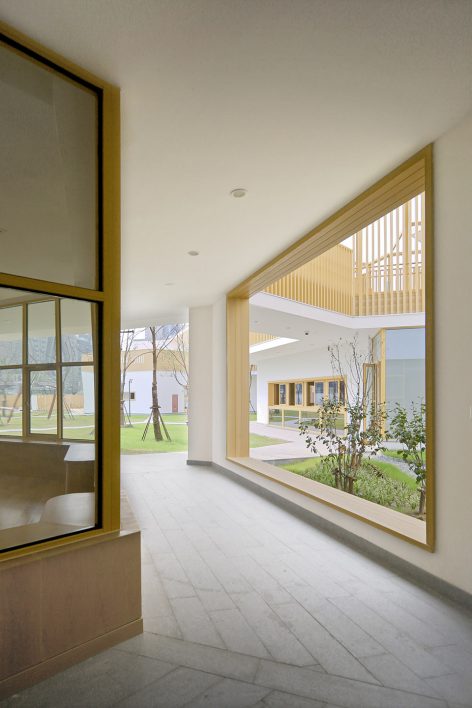
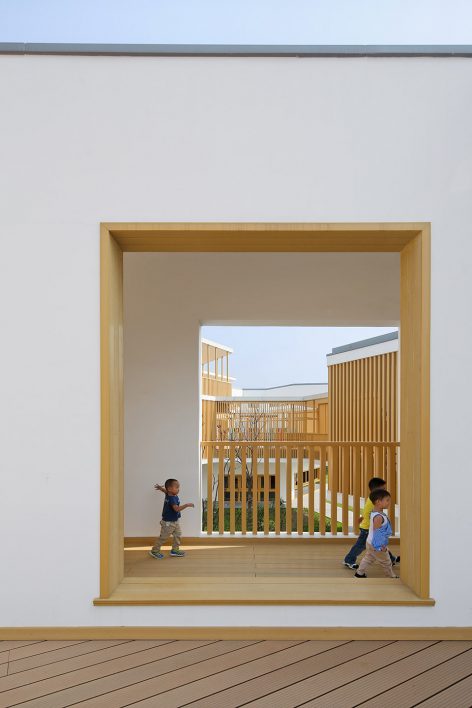
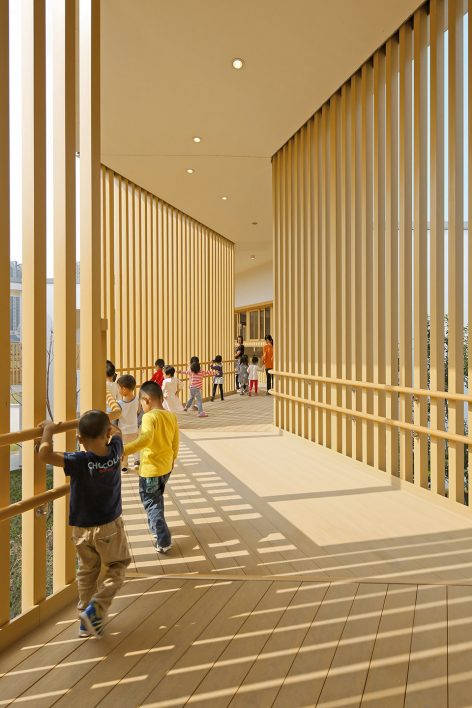
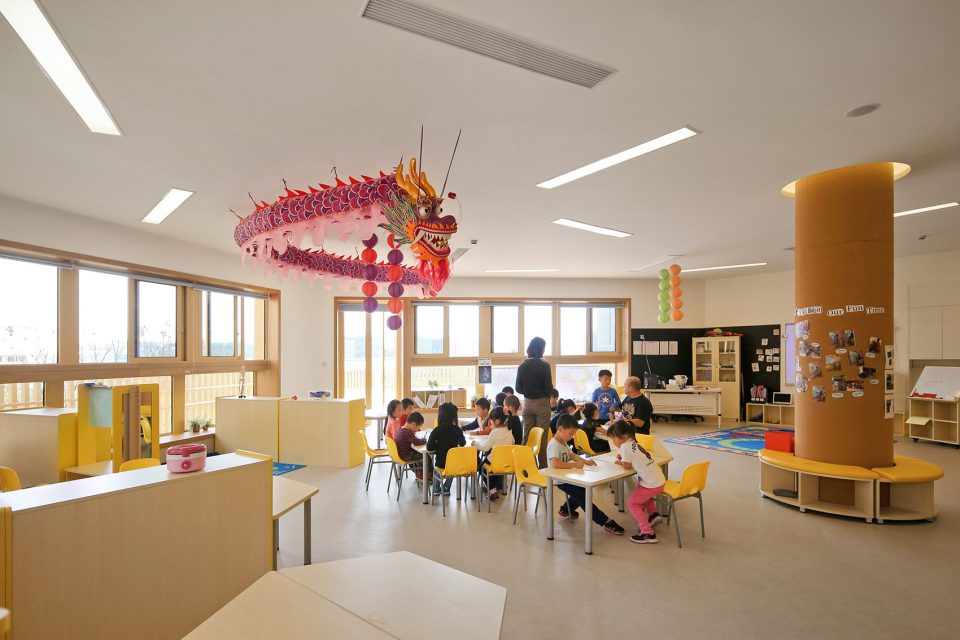
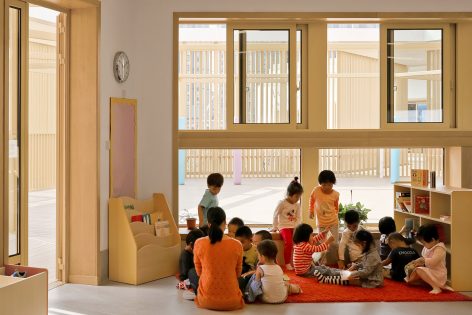
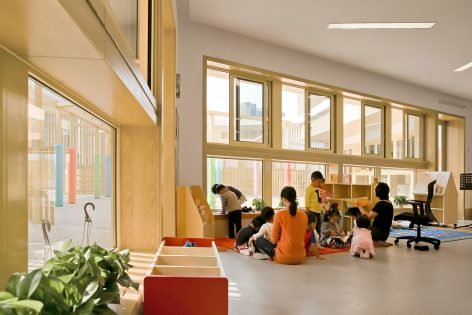
教室内的集中活动围绕中心的圆柱展开,临近外墙则有专门为孩子设计的凸窗空间,是他们阅读和照料小植物的场所。每一层每一间的教室都与室外的分班活动场地直接相连,两个班级分享一个活动庭院。从自己的庭院开始,孩子们可以出发去图书室、音乐室、美术室、游戏室、食堂、多功能厅、小小农场以及其它班级的庭院和教室,室外楼梯使二楼和三楼的孩子能够便捷地从自己的庭院加入到一楼大操场的活动中。
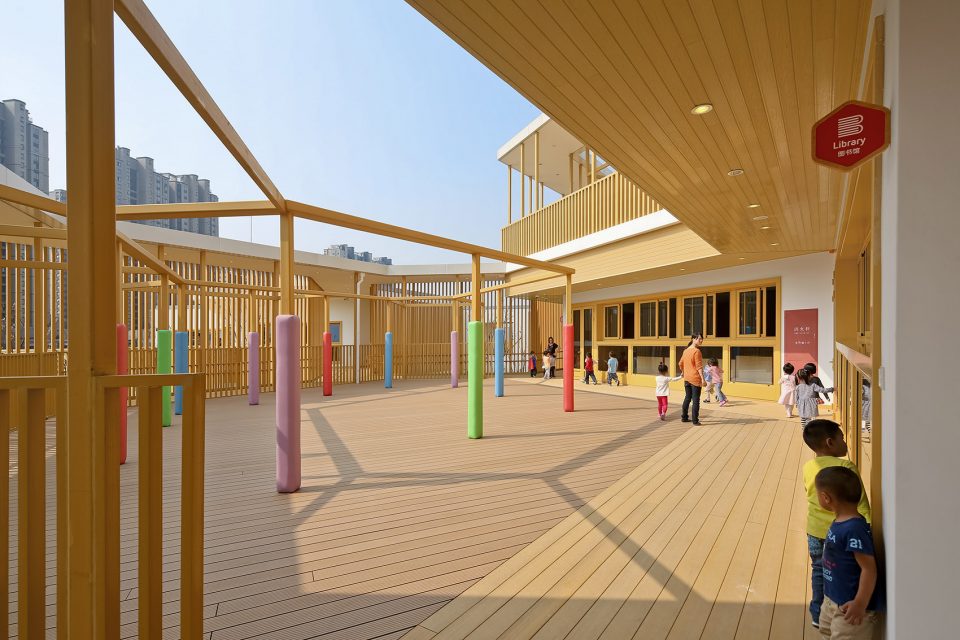
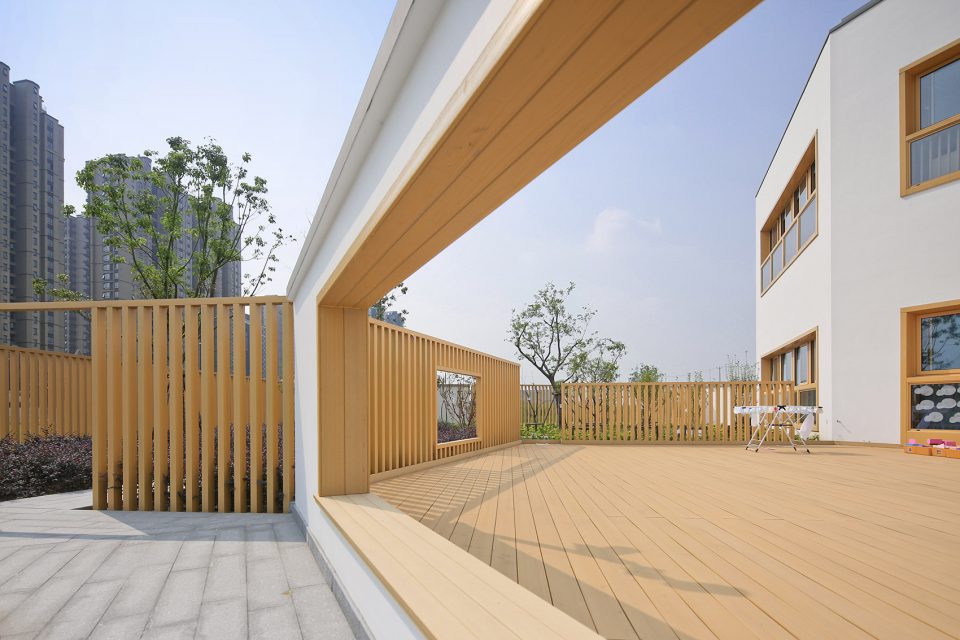
The collective activity in the classroom encircles the round column in the center of the room,while a team or individuals can use the protruding window spaces along the wall to read and write or to take care of their small plants. Every two classrooms have a shared courtyard space with direct indoor-outdoor connections. Departing from their own courtyards, the kids can restart their journeys to other places including library, musical room, fine arts room, canteen, multifunction room, small farm and other classes in other courtyards. Students at 2nd and 3rd floors can also join the big playgrounds conveniently through two covered outdoor staircases from both east and west sides.
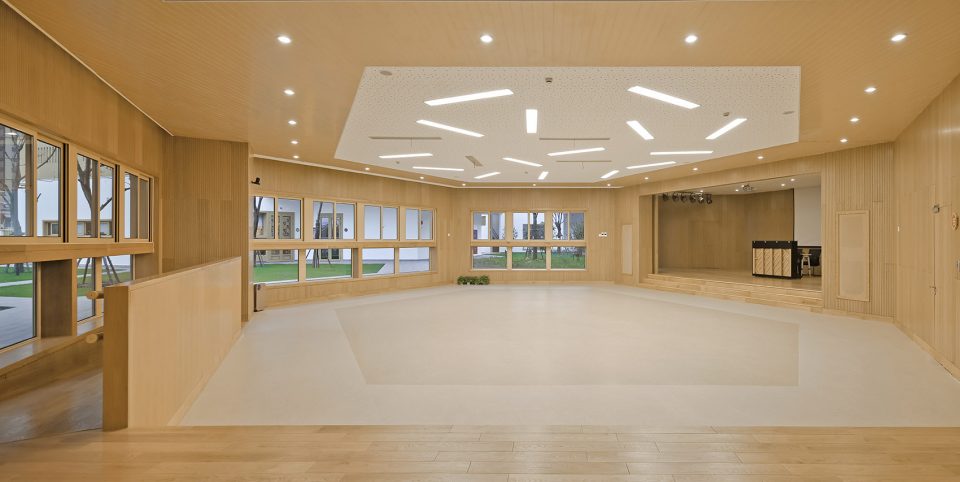
▼ 多功能厅,multifunction room
▼ 教室,classroom
▼ 分班活动平台,platform for class activities
通过精心的组织,我们将各种尺度的室内空间和庭院空间串联在路径上,使孩子们的每一次“外出”都能够通过庭院获得更多与“自然”和“社会”接触的机会。我们相信这些探索、发现和交流的经验,将以潜移默化的方式成为他们童年记忆的一部分。
By connecting different interior and exterior spaces in various scales on the corridor paths, we make every outing of the kids an experience of touching “nature” and “society”. We believe that all these experiences of exploration, perceiving and communication would become part of their precious childhood memories in an unconscious and healthy way.
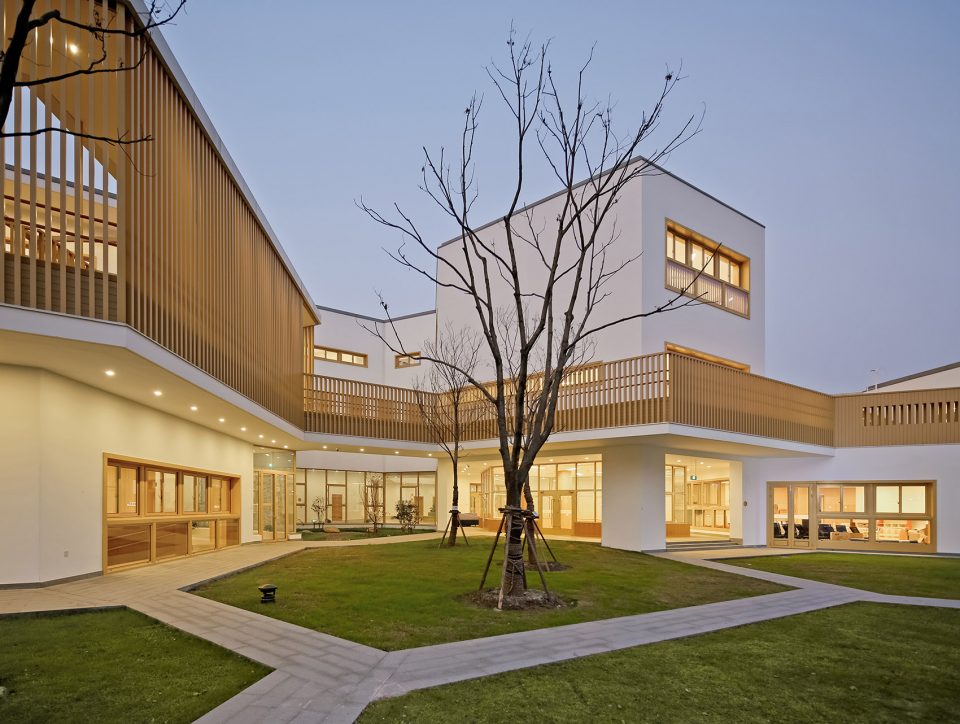
▼ 夜景,暖色灯光带来温馨的感觉,night view with warm illumination
▼ 总平面图,建筑呈蜂巢状组合,site plan showing the honeycomb composition of the architecture
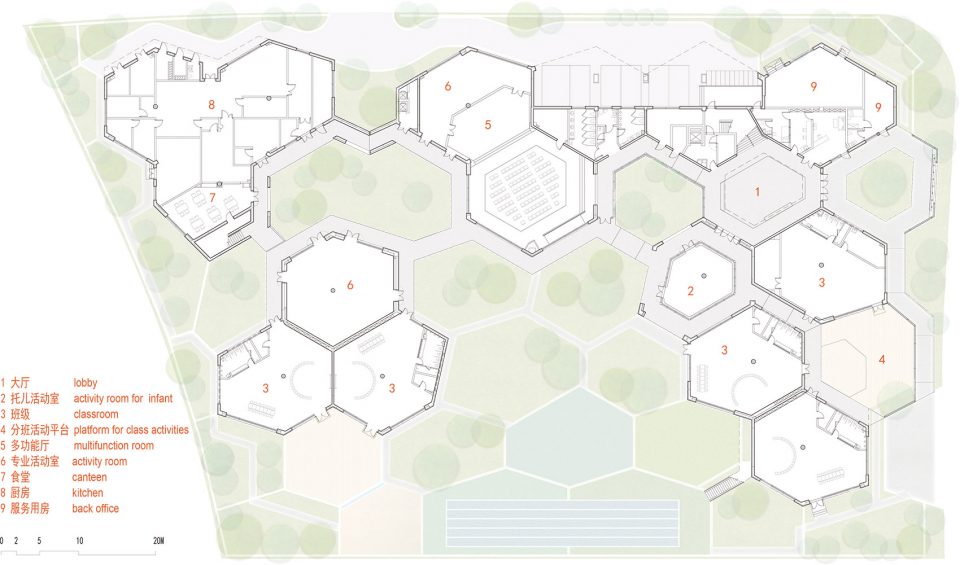
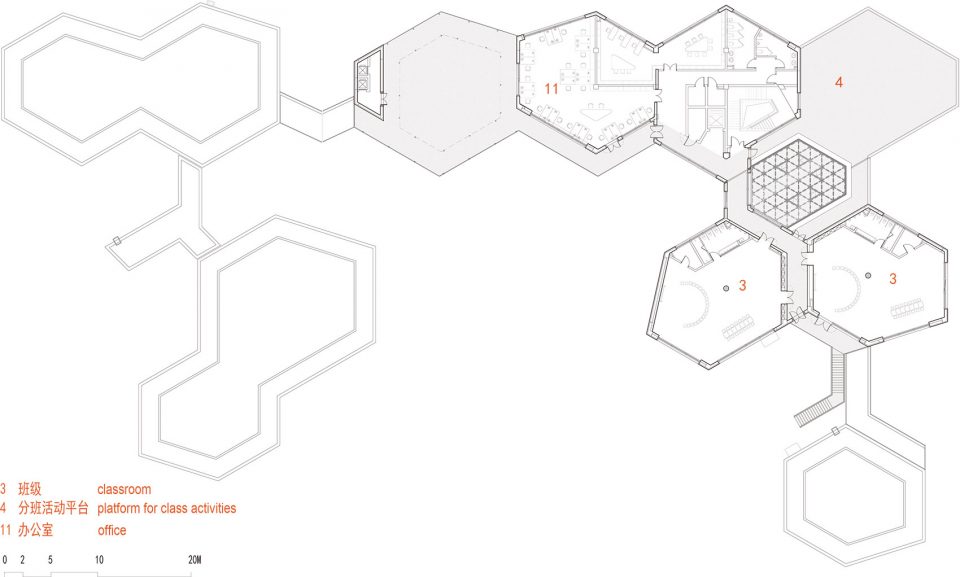
▼ 一层平面图,first floor plan
▼ 二层平面图,second floor plan
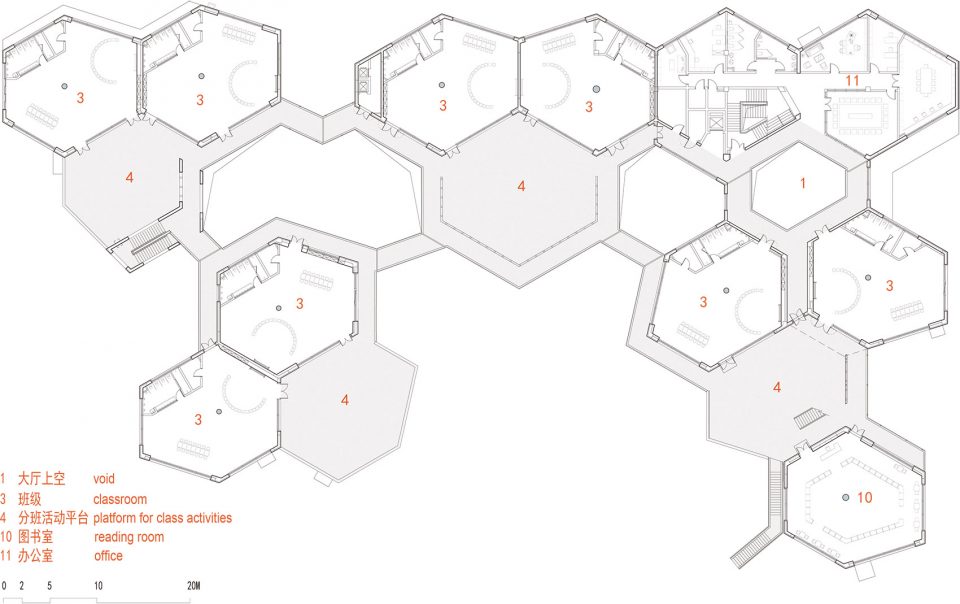
▼ 三层平面图,third floor plan
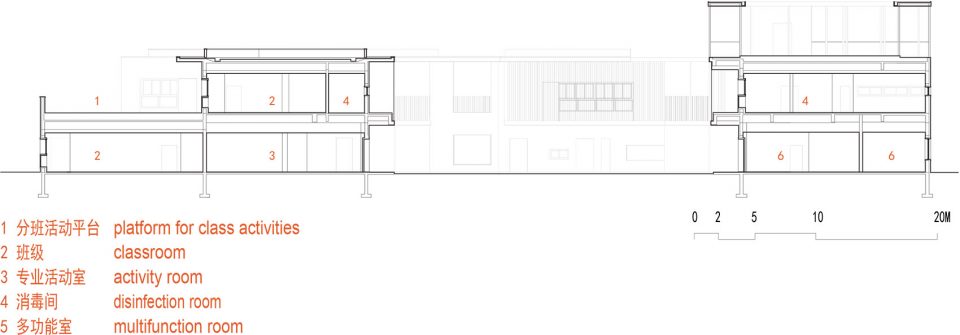
▼ 剖面图,section
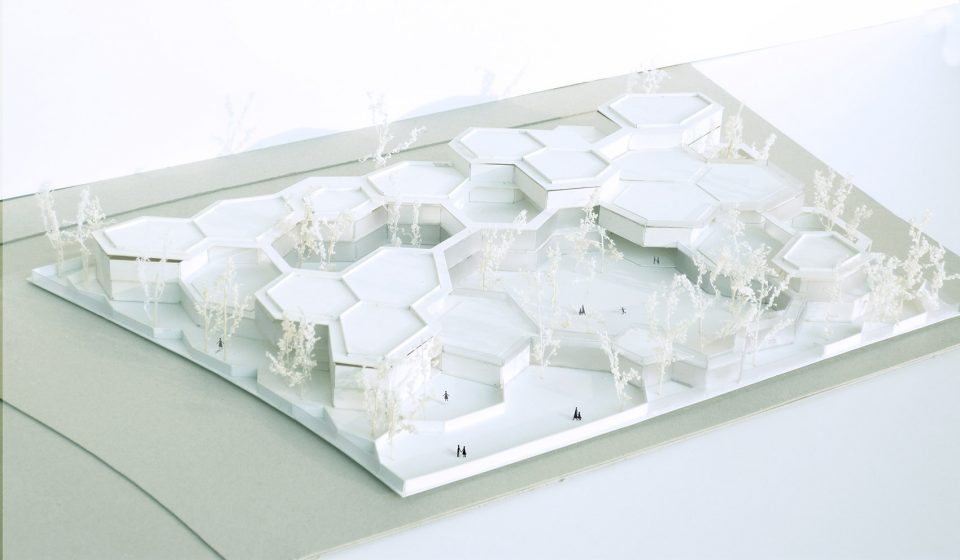
▼ 模型,model
项目名称:华东师范大学附属双语幼儿园
项目地点:上海市嘉定区安亭镇
项目功能:15班幼儿园
建设用地:7400平米
建筑面积:6600平米
建筑结构:钢筋混凝土框架结构、部分走廊为钢结构
材料:白色氟碳涂料、透明及丝网印刷玻璃、铝型材、塑木。
设计/建成时间:2012/2015
业主:安亭国际汽车城
结构与机电设计:江南建筑设计院
摄影师:苏圣亮
Project name: East China Normal University Affiliated Bilingual Kindergarten
Location: Anting town, Jiading district, Shanghai
Program: 15 classes kindergarten
Site Area: 7400sqm
GFA: 6600sqm
Structure: RC Frame, partial corridors in steel frame
Exterior Material: White paint, Transparent and translucent insulated glass, Aluminum panels, Plastic wooden floor
Design/Built: 2012/2015
Client: Anting International Automobile City
Structural and MEP Design: Jiangnan Architectural Design Institution
Photographer: Su Shengliang
More: Scenic Architecture Office,更多关于他们,请至:Scenic Architecture Office on gooood.









有一说一这个建筑颜色真的挺舒服的,蜂巢的概念也挺好。我看隔壁这么多日本幼儿园也没多少颜色下面一众好评,一些国内建筑有多种色彩了又说色彩太多,现在这个国内建筑色调又要被吐槽没色彩没童真。评论的是同一批人吗?
铝型材用的好···
龚大猛你要解析这个吗
??
我jiao着很不错啊这个
私以为很好
为什么没有寝室呢?是我看漏了吗?
苍天呀,隔壁幼儿园底下看到留言说国内幼儿园就会刷彩漆,现在做出个干净的又来说要做彩色的,键盘侠已经蔓延到古德了吗?
die ,die,讲的die
叫他们设计的话,只会造成一堆垃圾,然后怪体制,
这造型很山水秀
沒有童真存在
小孩子真的會喜歡這種嗎
蜂房一般的建筑,这还不够童真?
看看隔壁某菁藤幼儿园
挺喜欢教室吊的龙灯。
听说在gooood留言可以变成有资格diss一切在座的各位/所有事务所/任何设计师的行业专家大佬。
抱着试一试的心态留言一下,感恩组织给我这个机会? ? ? ? !!
秀秀秀
要我怎么夸你好呢
哈哈哈哈哈哈哈
整体规划挺好的,专业一点的设计师应该知道不同的时间段娃娃对什么色彩最敏感,应该遵循安全,童趣,色彩的原则。这种色彩对于小娃娃来讲是不适合的。
一个六边形一种主色调代替原本的黄色是不是能更活跃点
千篇屎黄色并不好看
好看呀。
图片不明白要署名出处?
好蠢 山水秀投的稿
大多数挺好的,就觉得屋顶的处理似乎还可以优化一些,现在有点被砍了头的感觉。
这么干净的颜色很考验后期维护啊,千万别拍完照就不管了。
有道理!
对