来自 Jean-Pierre Lott 对gooood的分享。更多请至:Jean-Pierre Lott on gooood
Appreciation towards Jean-Pierre Lott for providing the following description:

由 Jean-Pierre Lott 事务所设计的 Vitrolles 多媒体图书馆刚刚完成了建设。新建筑位于当地 Les Pins 区域的中心,象征着对城市中心区的更新。Vitrolles 像其他大都会周边的城市一样,有着过快的增长速度,成为了 20 世纪 60 年代城市化的受害者。小镇从一千居民的普罗旺斯小村庄变成了由现代公寓楼组成城市,失去了地区的灵魂。
The architect Jean-Pierre Lott has just delivered the new media library of Vitrolles. Located in the heart of the district of Les Pins, it symbolizes the renewal of the town center. Vitrolles, like many cities on the periphery of great metropolises, grew too quickly. A victim of the urbanization of the 1960s, it went from the status of little Provençal village with about a thousand inhabitants, to a bedroom community comprised of soulless apartment buildings.
▼ 项目鸟瞰,the bird’s eye view ©Aldo Amoretti
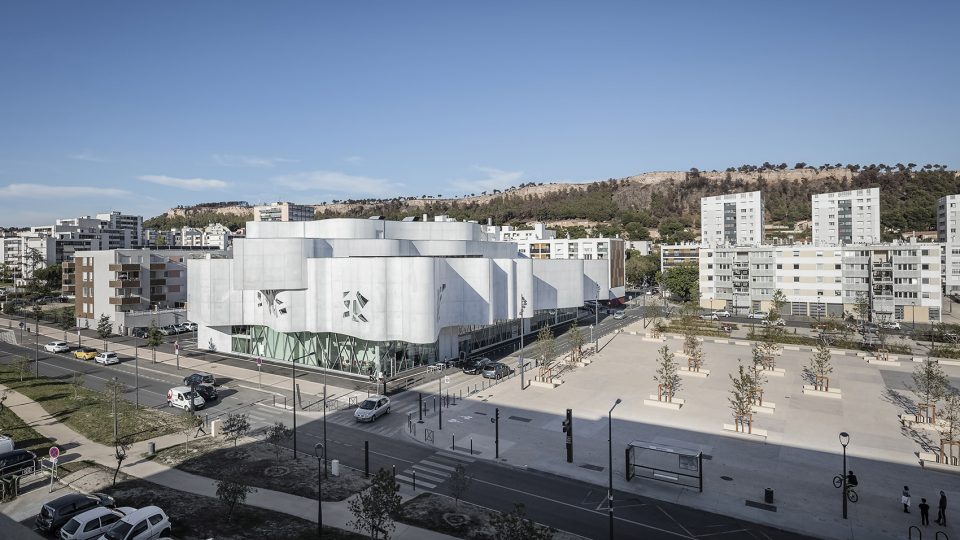
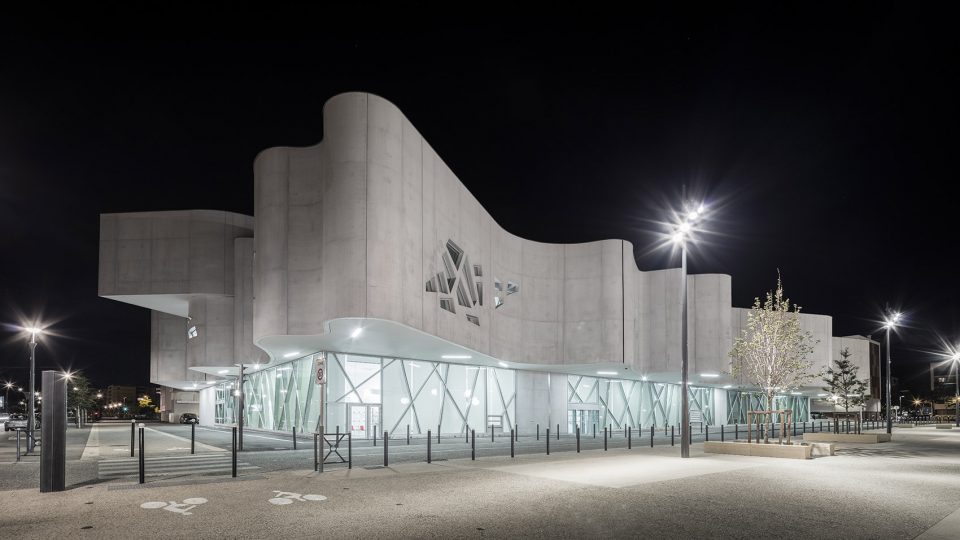
多媒体图书馆项目具有双重材质组成的外观。底层的空间沿着平行与街道的方向排列,使用了全玻璃的幕墙,吸引市民进入。建筑的上半部分采用了水泥浇筑的波浪形态,在一天之中产生了变幻的光影。通过两种材质的对比,整个建筑体现出动态的轻盈感和具有冲击力的视觉感受。
The media library project has a dual façade: a ground floor aligned with the street – exterior wall all in glass – an open invitation to enter, the upper part of the facade is constructed with concrete in a waving shape, which allowed the light to create undulate shadows along with time. The whole expressing movement and lightness in a metaphor for reading. The project draws its strength from the contrast of these two faces.
▼ 建筑外立面的材质对比,the facade draws strength from the contrasting materials ©Aldo Amoretti
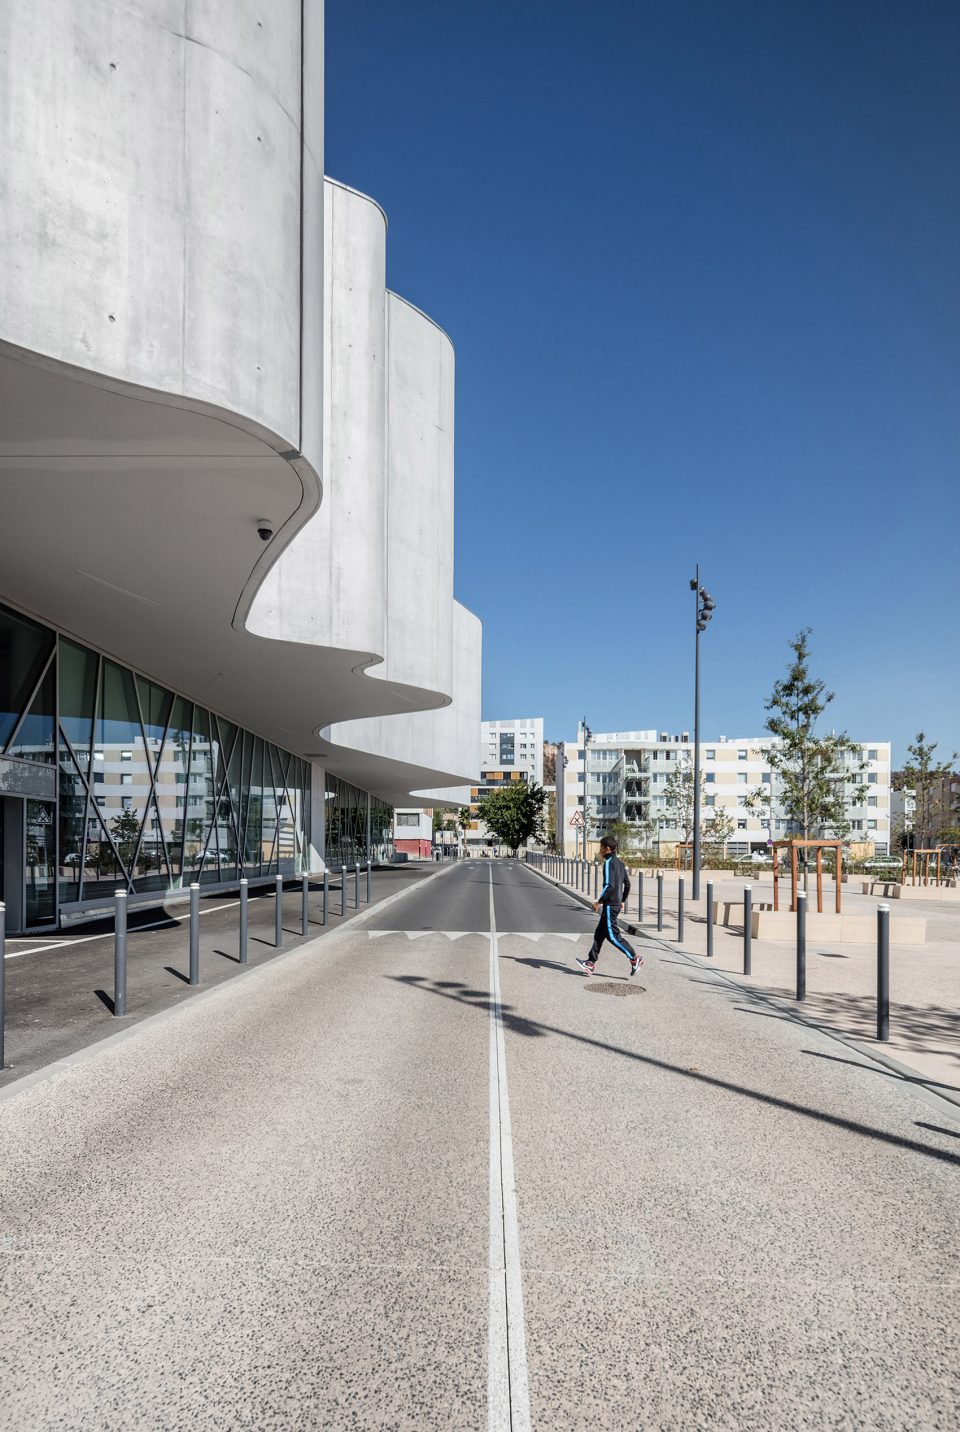
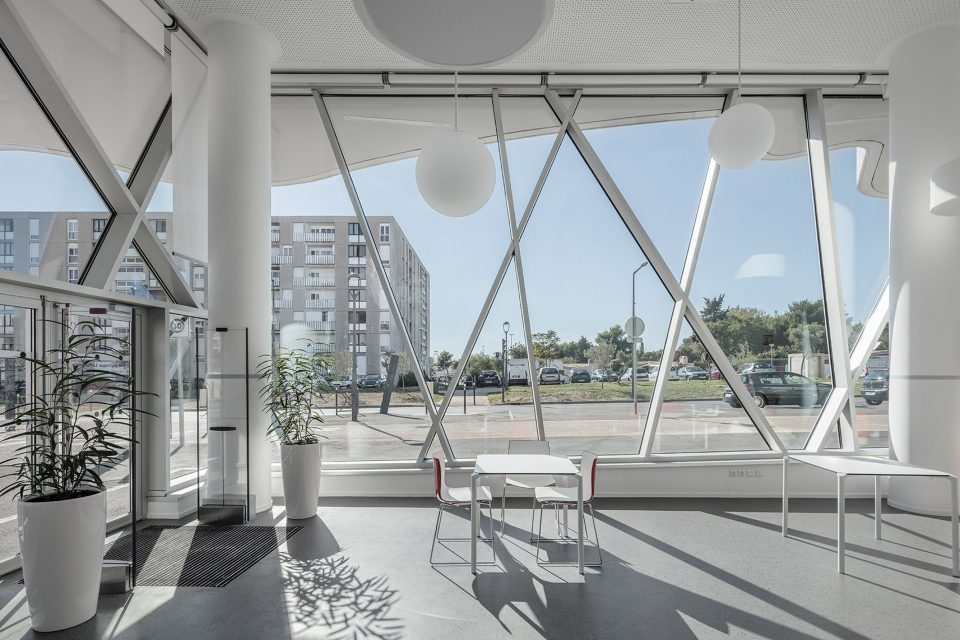
从建筑一侧广场,可以进入完全透明的底层空间。通透的玻璃外墙向行人和市民清晰的展示了图书馆内部的部分功能:咖啡厅、展览空间和礼堂。上层空间,建筑向外侧延伸,为人行道提供庇荫;同时在开放内部空间的上方后撤,保证室内的照明。
The transparent base opening onto the square offers pedestrians a clear view of the entrance, the exhibition spaces, the café, and the auditorium, causing the building to emerge from its framework. The upper floor, overhanging the sidewalk and the areas of open access to books and materials ensures direct sunlight.
▼ 底层通透的公共空间,the transparent ground floor welcoming civics to walk in ©Aldo Amoretti
▼ 具有张力的主楼梯,the main stairs with strong visual expression ©Aldo Amoretti
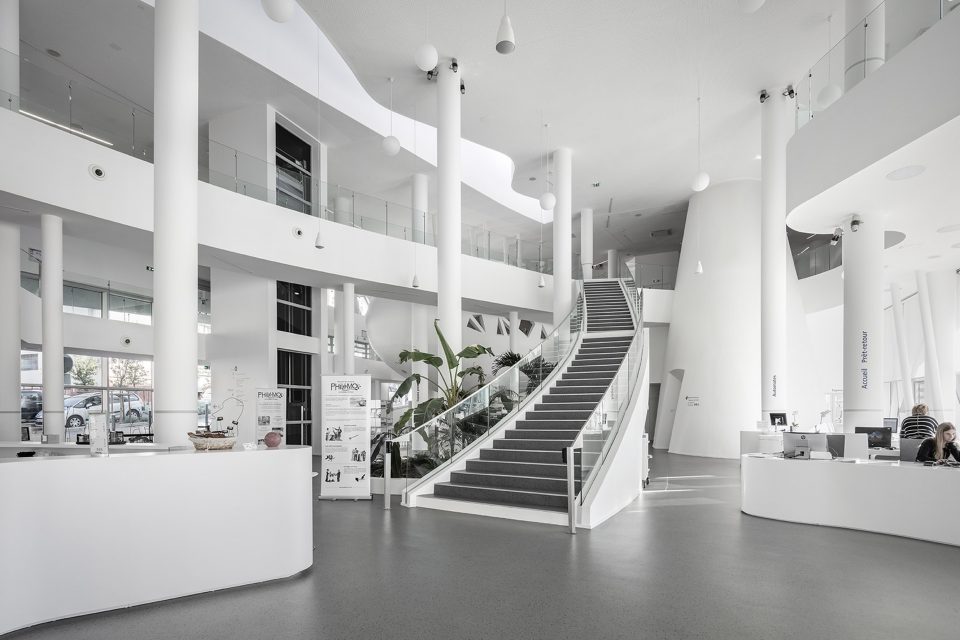
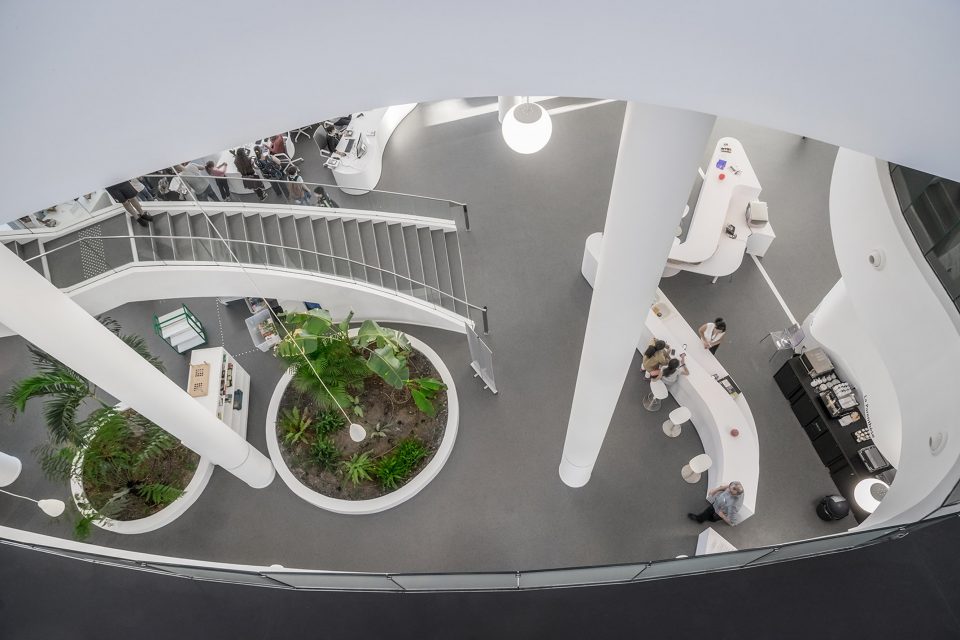
▼ 流线型的夹层,the smooth oval mezzanine ©Aldo Amoretti
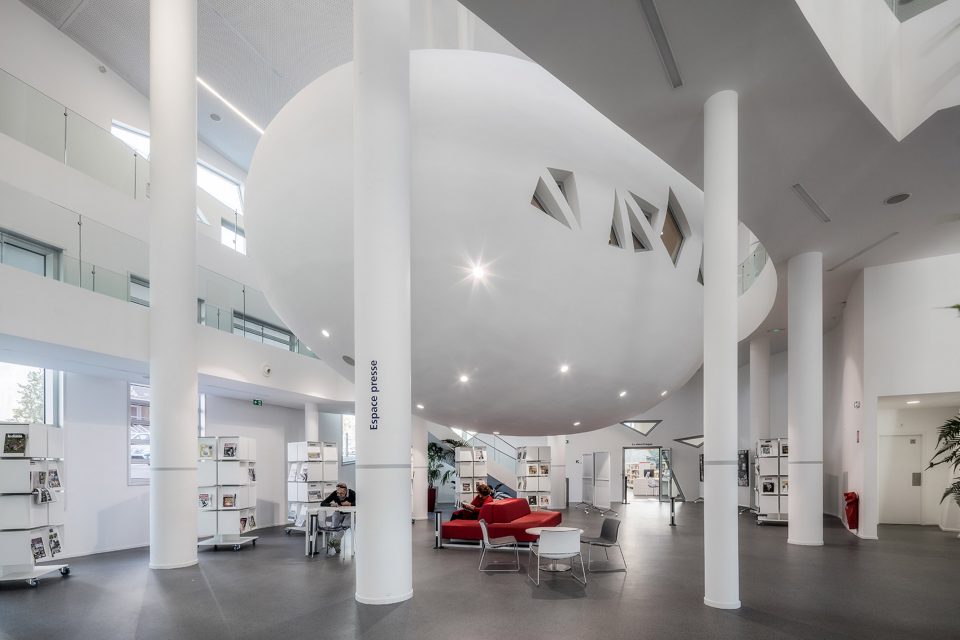
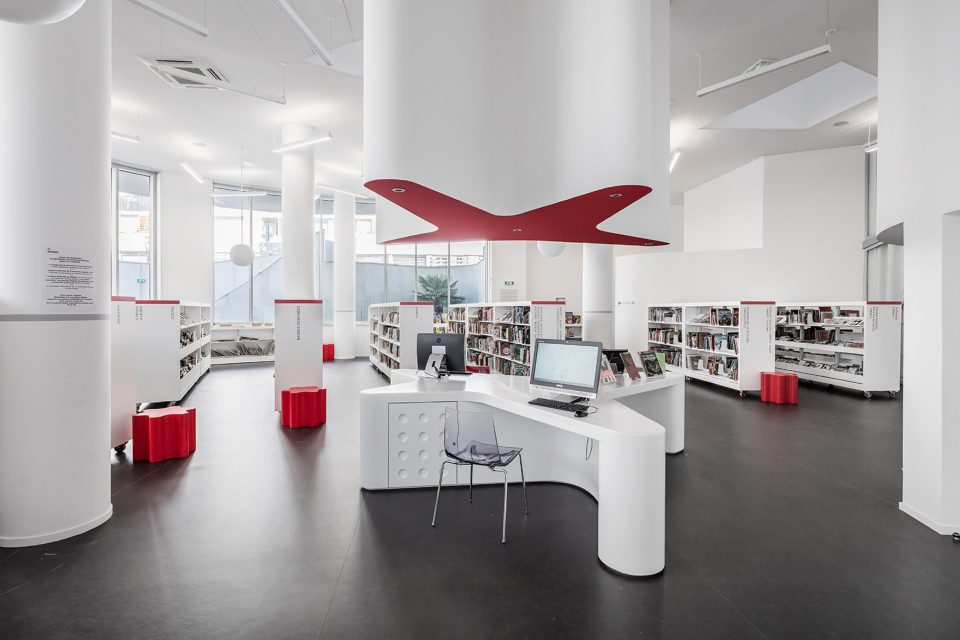
建筑师在阅览室的设计中采用了大量的曲线形态,具有很大的流动性。同时建筑师对光的使用给予了特别的关注:面向广场的南立面只有少数的开口以避免阳光直射,而北端的空间使用了较大面积的窗体以保证整个建筑中均匀的光照效果。
Here, where the reading rooms have been designed by the architect with great fluidity (symbolized by the curves) and the treatment of light was given particular attention. Thus, facing the square, the façade has just a few openings because it is oriented southward, and the light sources are placed on the north end to guarantee a homogeneous quality to the direct sunlight.
▼ 流线型的内部空间,the fluidity of the architect is symbolized by the curves ©Aldo Amoretti
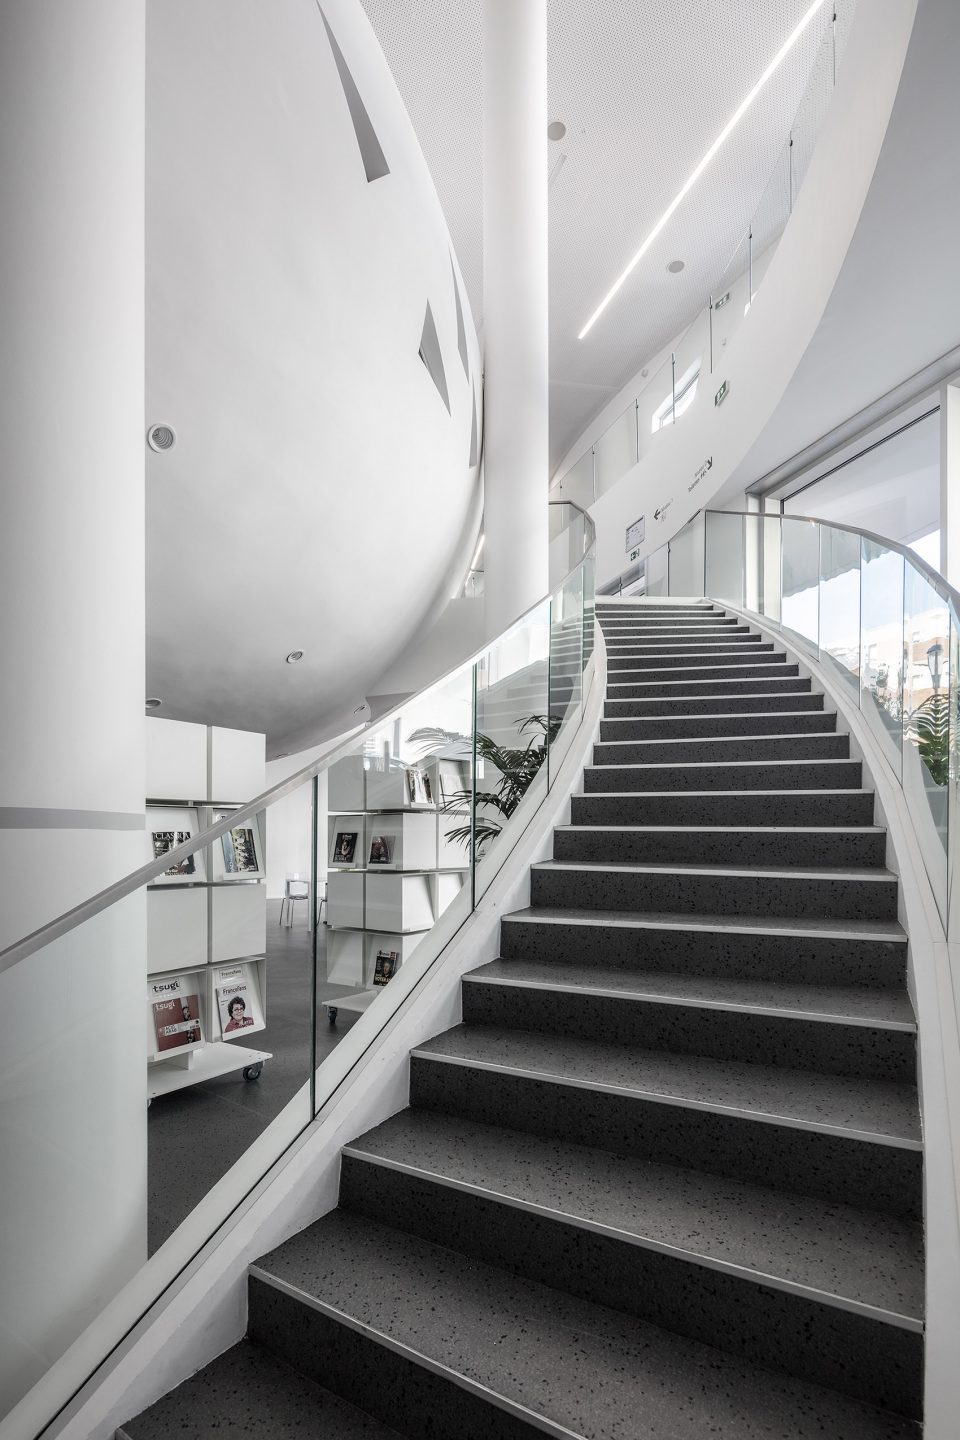
▼ 空间内悬挂的廊道,the suspended bridge ©Aldo Amoretti
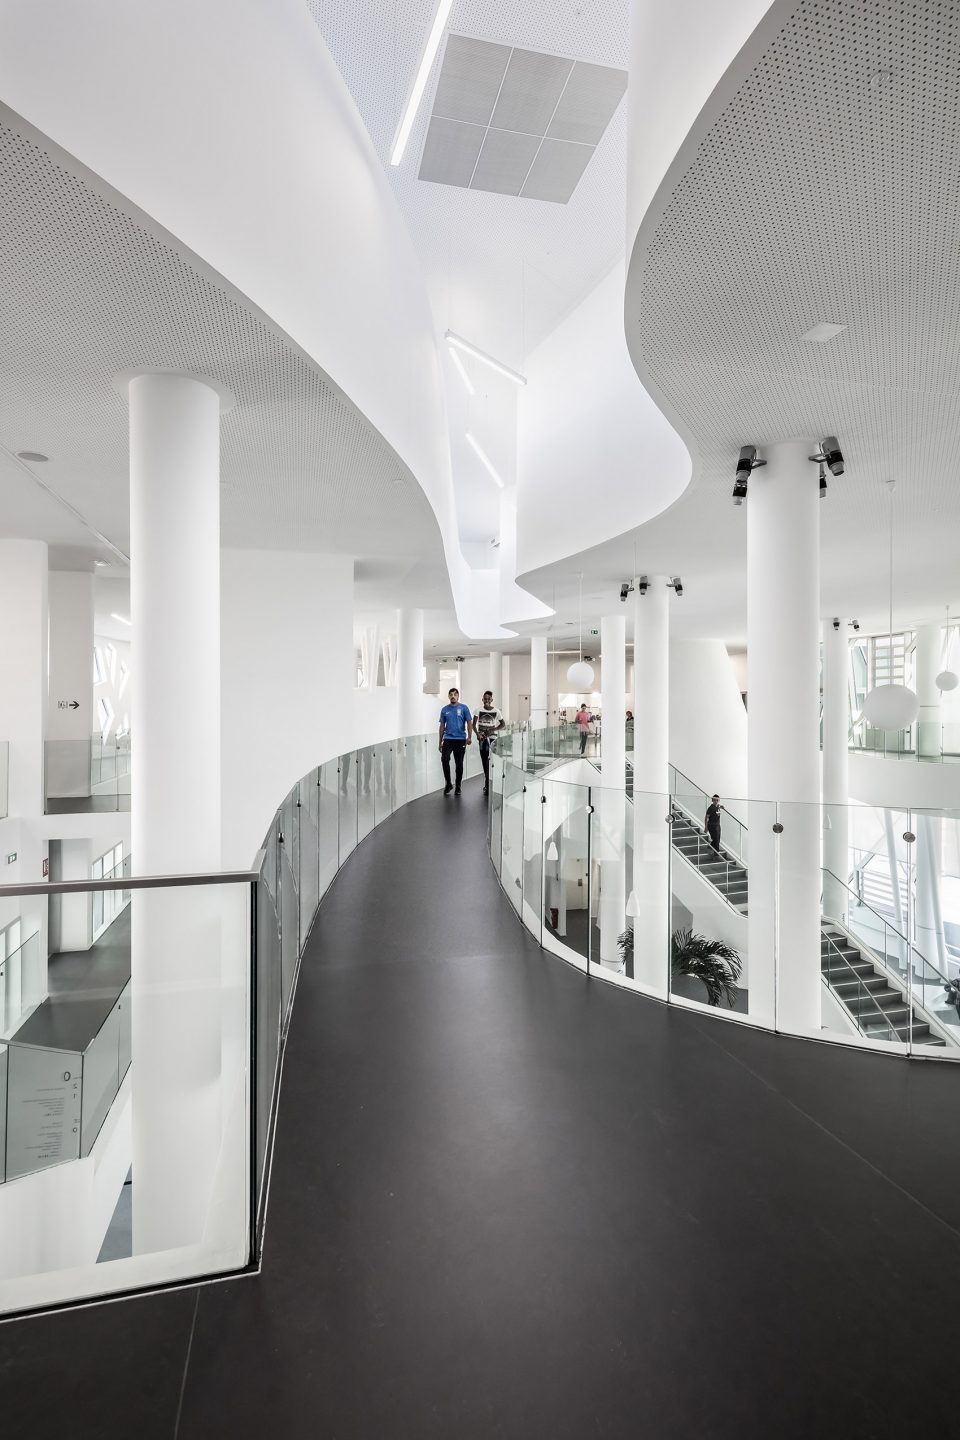
▼ 通高的内部空间,the intenal space ©Aldo Amoretti
▼ 阅读区,reading area ©Aldo Amoretti
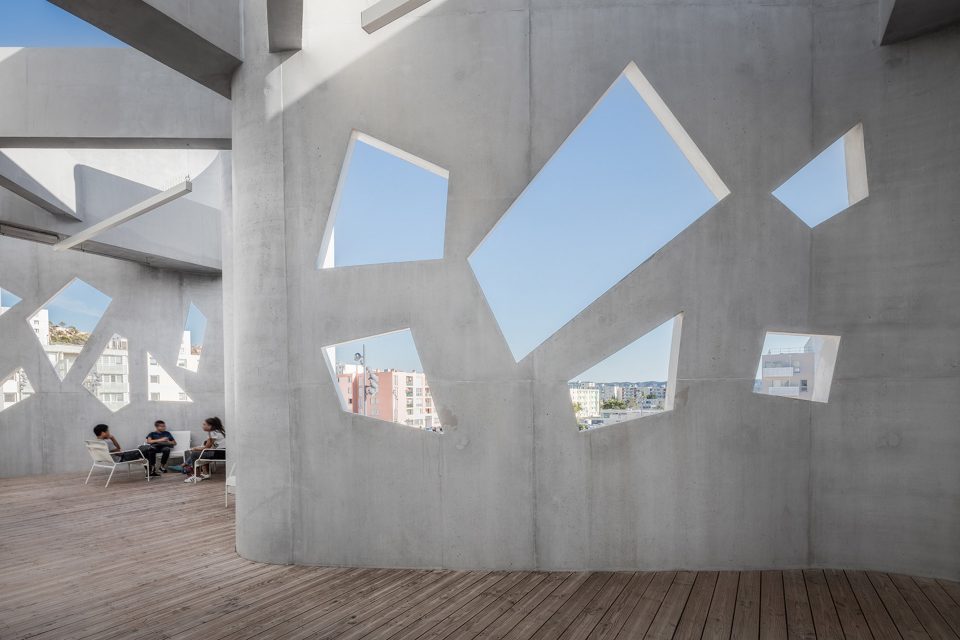
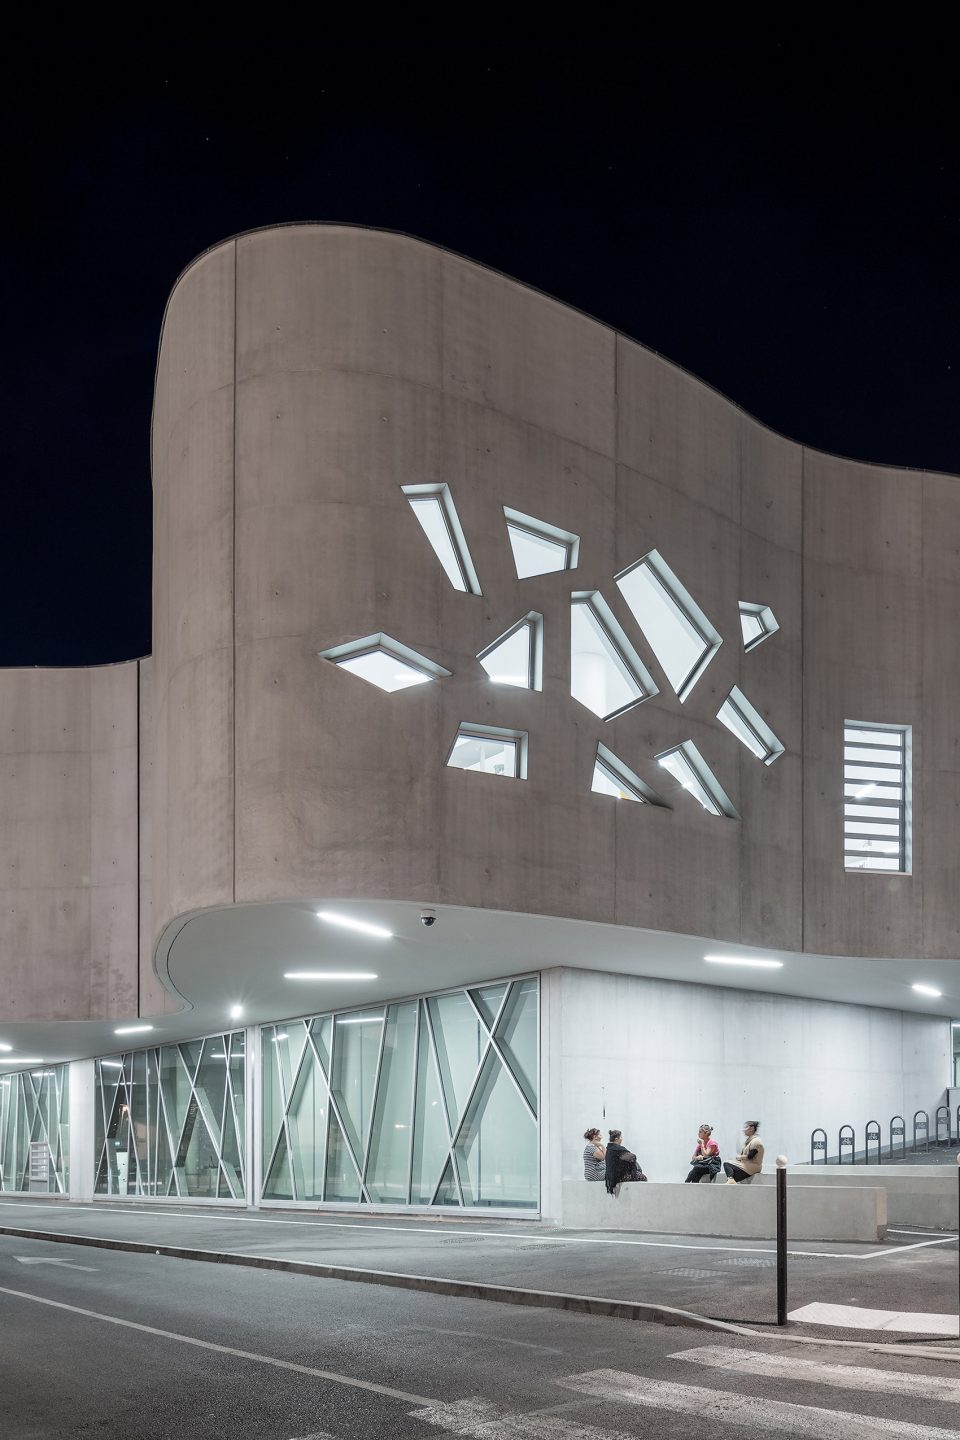
具有动感的建筑外立面给图书馆带来了不断变化的空间形式,顶部水泥立面上的洞口象征晶体的形态。在光线的作用下无论什么地点,无论是白天还是黑夜,建筑都呈现出不同的面貌。
The kinetic perception of the great veil gives the media library the appearance of changing forms, and a floor above comprised of a great undulating veil of white concrete with openings resembling lattice work. Depending on the light, on where one is standing, whether it is daytime or nighttime, the building takes on different visages.
▼ 建筑露台上的洞口,the openings on the terrace ©Aldo Amoretti
▼ 夜景,night view ©Aldo Amoretti
▼ 灯光效果,lighting environment ©Aldo Amoretti
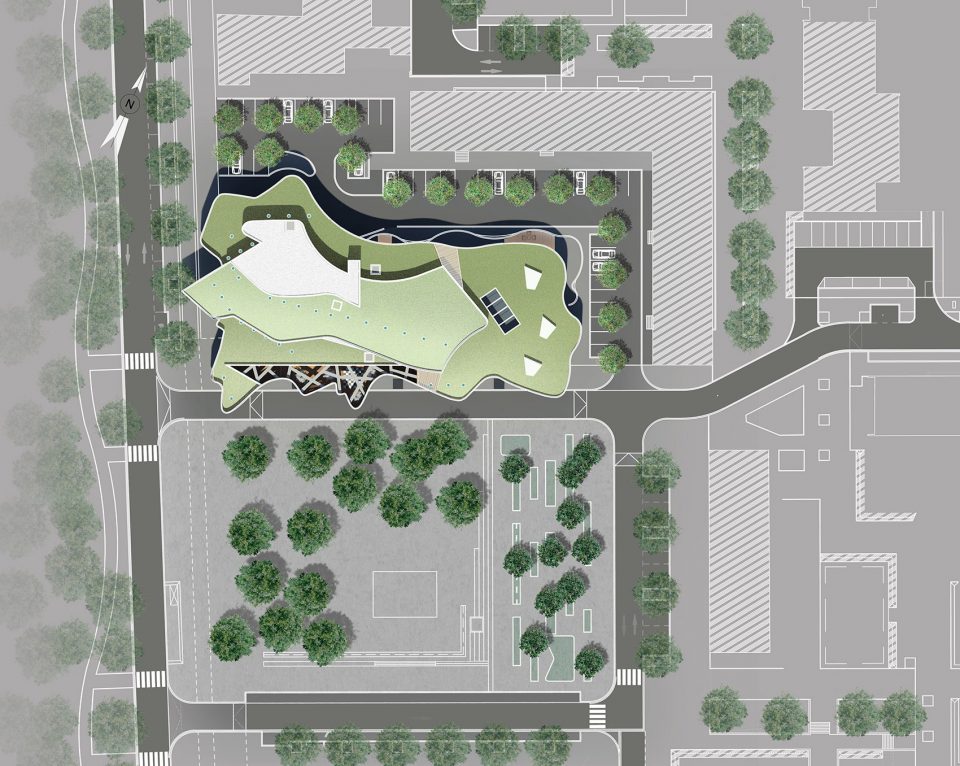
▼ 总平面,Masterplan
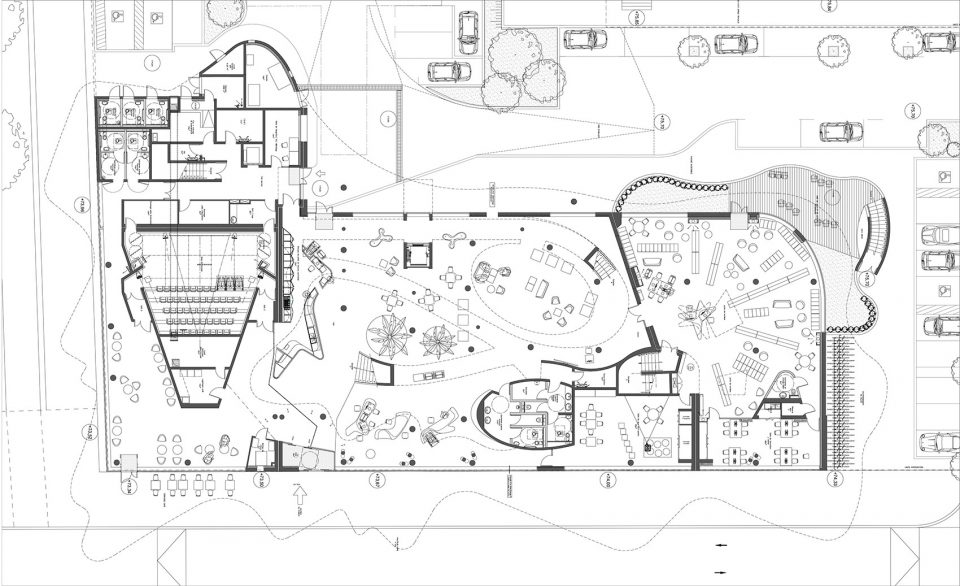
▼ 首层平面,Ground Floor Plan
▼ 加层平面,Mezzanine Plan
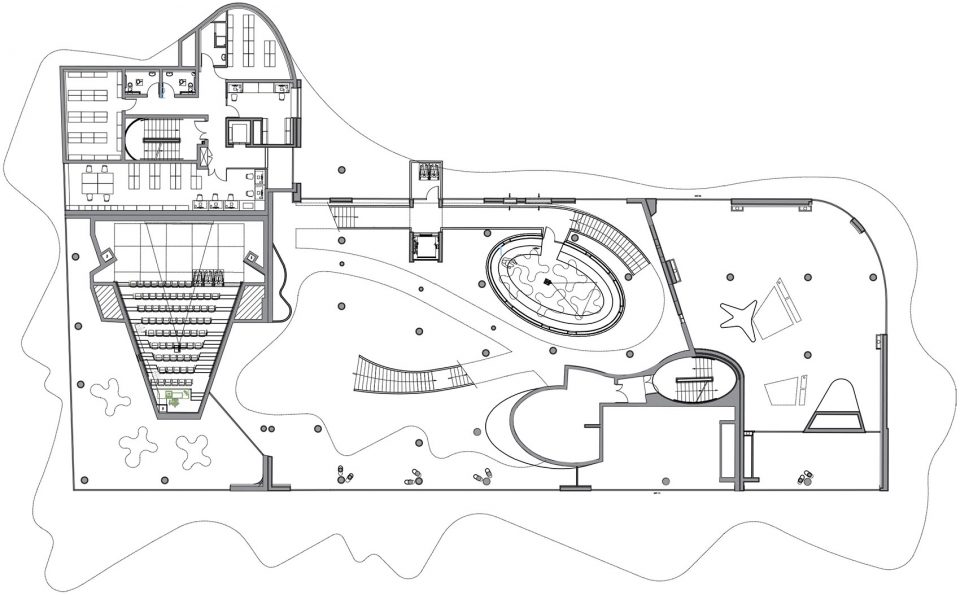
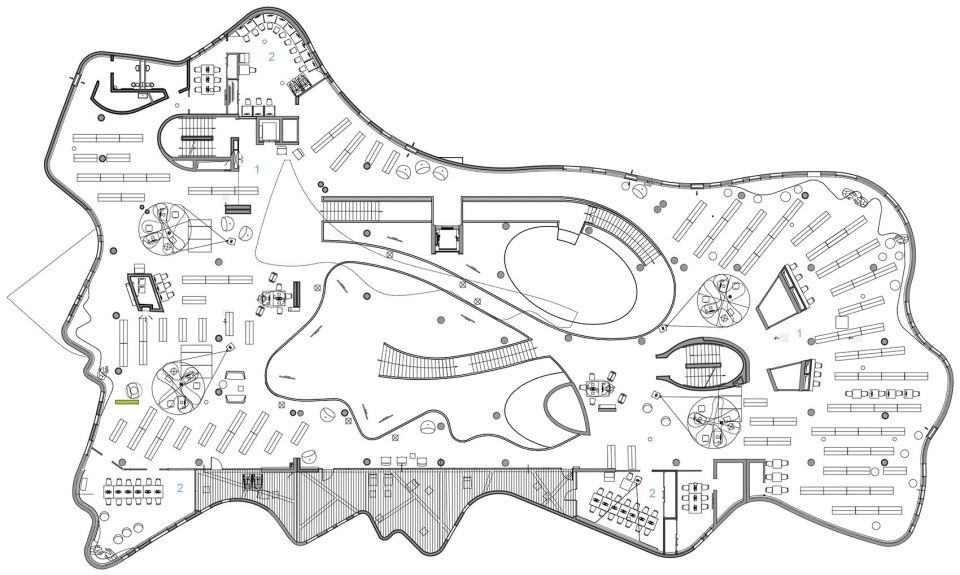
▼ 二层平面,First Floor Plan
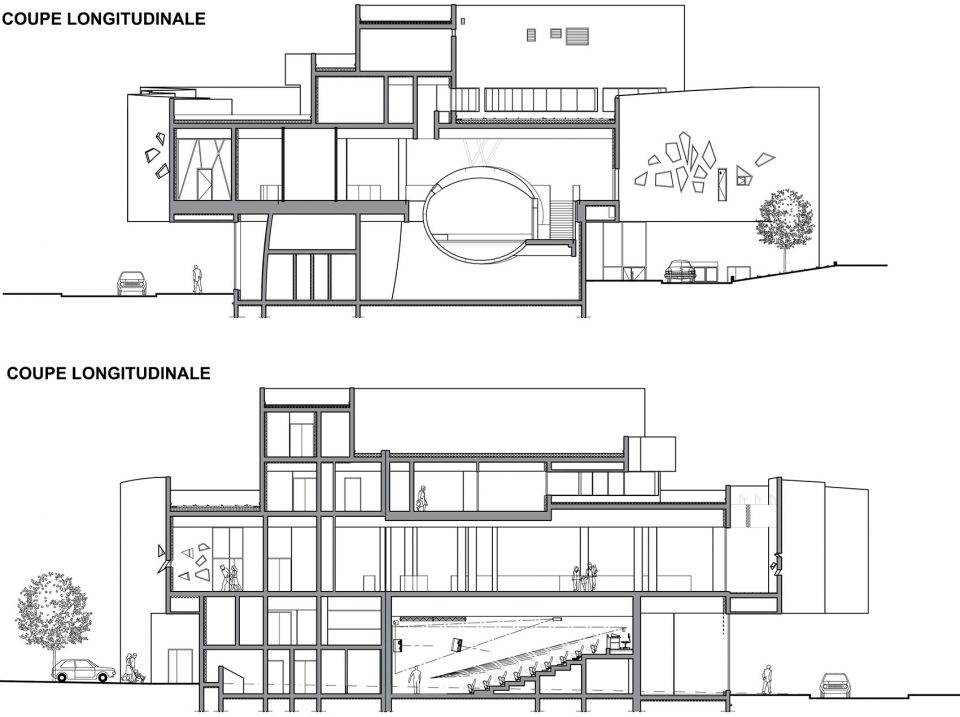
▼ 剖面,Section
Project: Vitrolles Media Library
Address: 1 place de la liberté, avenue des Salyen, 13127 Vitrolles
Client: City of Vitrolles
Client representative : Icade
Architect: Jean-Pierre Lott – architect of record
TCE engineering consultant: OTEIS
HQE engineering consultant: OASIIS
Acoustics engineering consultant: ACOUSTB
Surface area: 3 990 m2 net floor area
Total cost: 10 M€ excluding VAT
Environmental certification: BDM Building, Silver level
Construction calendar:
Project duration: 20 months
Competition: 2012
Construction: 2013 – 2015
Commissioning: 2016
Photographer: Aldo Amoretti
More: Jean-Pierre Lott,更多请至:Jean-Pierre Lott on gooood








常规的布局,但通过运用大量的自由曲线,使常规来看坚固,生硬的混凝土变得柔和,友好,很不容易。造型和空间感受很统一。
太棒了,交流路线流畅又不生涩,布局干脆简明又不失时尚